
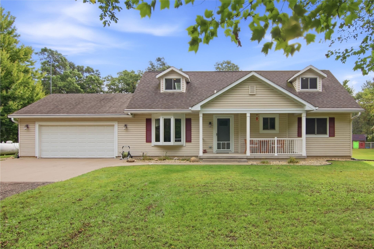
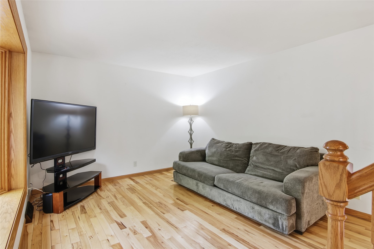
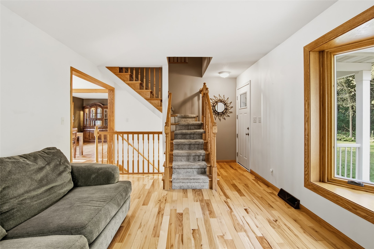
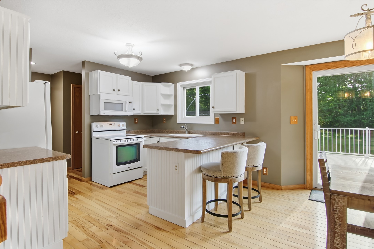
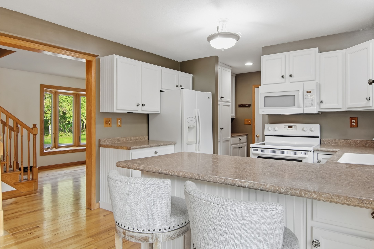
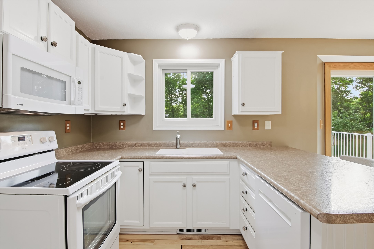
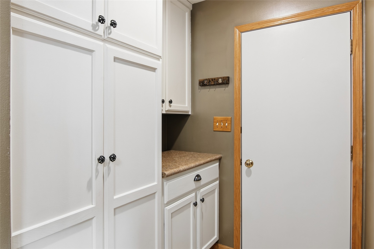
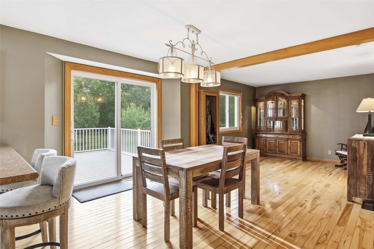
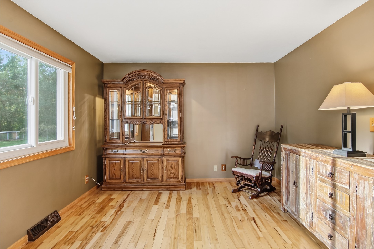
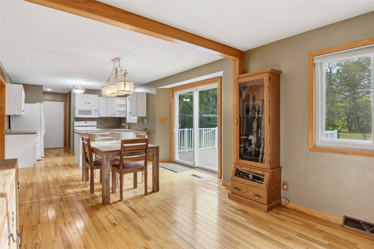
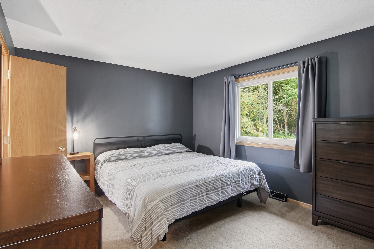
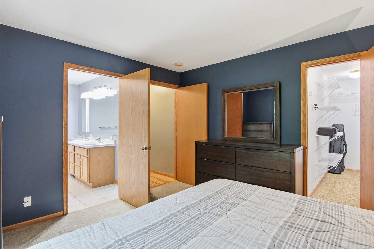
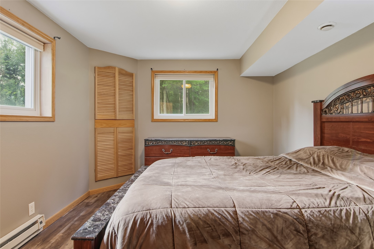
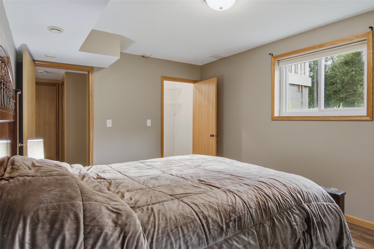
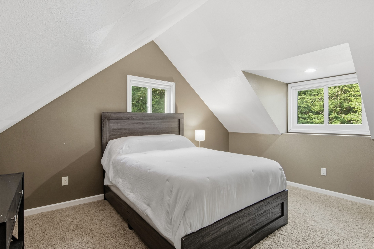
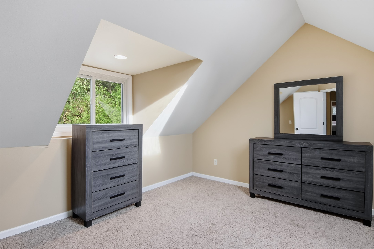
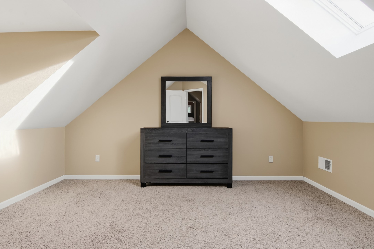
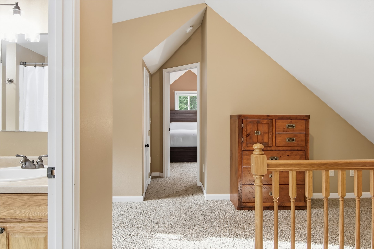
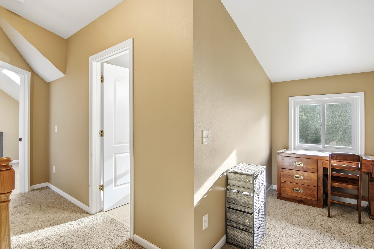
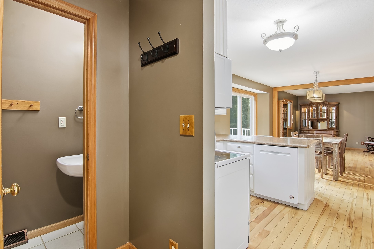
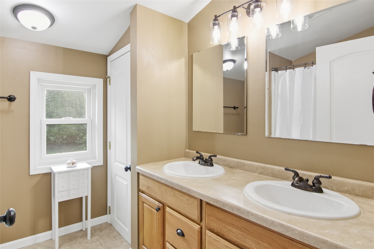
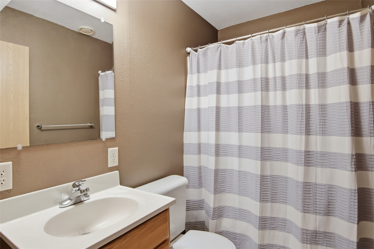
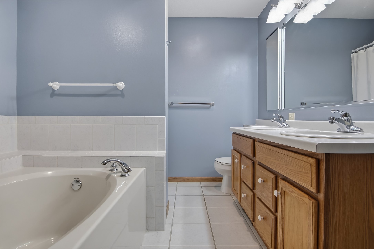
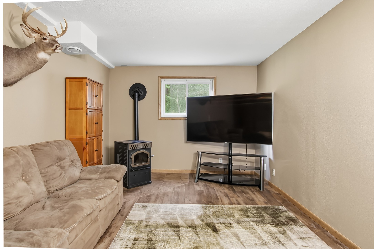
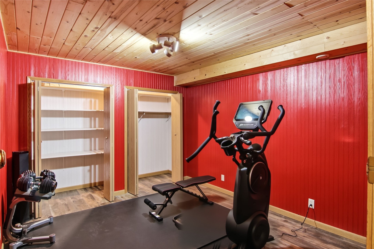
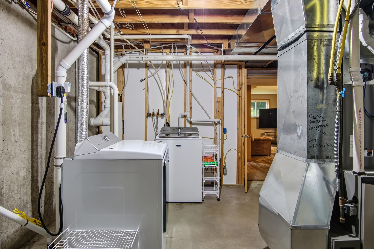
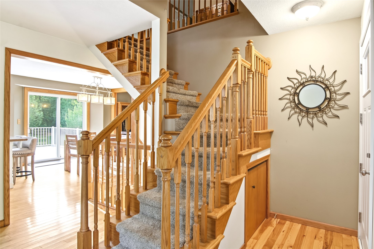
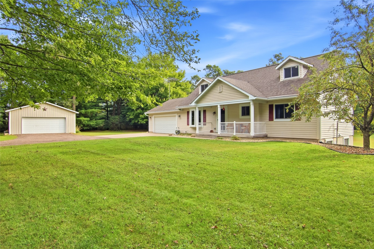
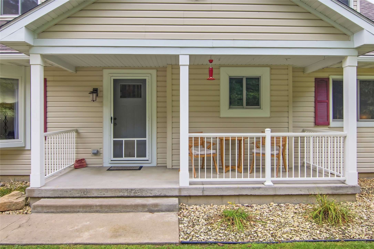
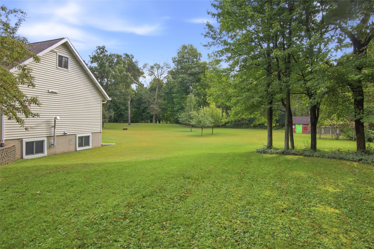
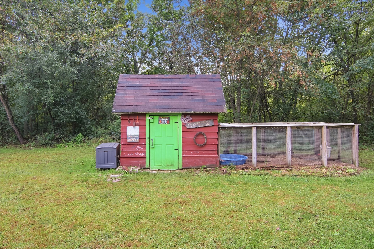
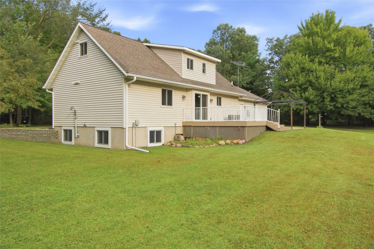
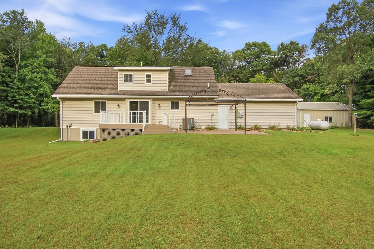
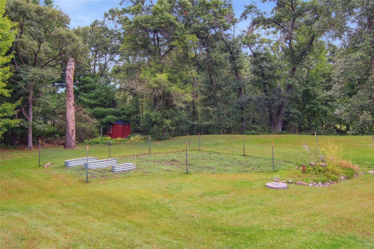
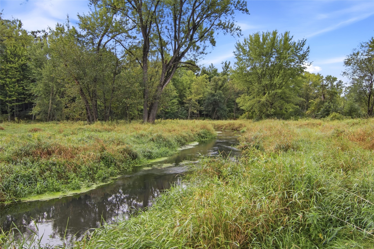
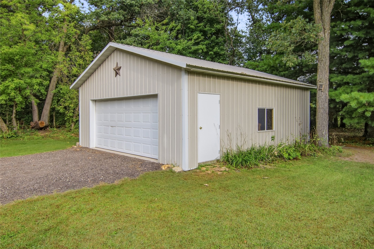
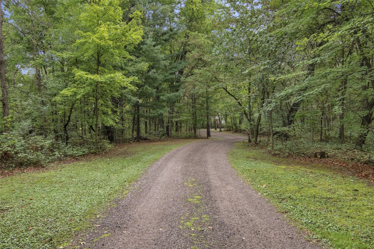
Secluded Living! Take the long, winding driveway to your 4-bedroom, 3 1/2 bath Cape Cod with a front porch, large deck/outdoor patio & covered gazebo, set on 7 1/2 Acres of wooded privacy. Property adjoins 80 Acres of DNR land w/ Class 1 Trout Stream; enjoy the abundant wildlife, master suite, 24x28 Pole shed w/ new concrete, 6x8 Garden Shed, chicken coop with run, lower-level family room with natural light & pellet stove, Hardwood hickory floors main level living room, kitchen, dining room & sitting area, raspberry patches, apple & pear trees. So many upgrades: new furnace and AC, whole-home dehumidifier, all-new Anderson windows and doors, maintenance-free deck surface and railings, radon system, new dishwasher/washer/dryer, new gutters with gutter helmets, and a new crushed blacktop driveway! This special property offers an abundance of nature and privacy!
Interior Features
- Above Grade Finished Area: 1,756 SqFt
- Appliances Included: Dishwasher, Electric Water Heater, Microwave, Oven, Range, Refrigerator
- Basement: Full, Partially Finished
- Below Grade Finished Area: 800 SqFt
- Below Grade Unfinished Area: 256 SqFt
- Building Area Total: 2,812 SqFt
- Cooling: Central Air
- Electric: Circuit Breakers
- Fireplace: Other, See Remarks
- Foundation: Poured
- Heating: Forced Air
- Levels: Two
- Living Area: 2,556 SqFt
- Rooms Total: 14
Rooms
- Bathroom #1: 3' x 5', Tile, Main Level
- Bathroom #2: 7' x 6', Tile, Lower Level
- Bathroom #3: 9' x 6', Tile, Upper Level
- Bathroom #4: 9' x 10', Tile, Main Level
- Bedroom #1: 14' x 14', Carpet, Upper Level
- Bedroom #2: 14' x 13', Carpet, Upper Level
- Bedroom #3: 13' x 14', Carpet, Main Level
- Bedroom #4: 14' x 12', Carpet, Lower Level
- Dining Room: 11' x 11', Wood, Main Level
- Family Room: 12' x 23', Laminate, Lower Level
- Family Room: 11' x 13', Wood, Main Level
- Kitchen: 11' x 10', Wood, Main Level
- Living Room: 11' x 16', Wood, Main Level
- Office: 11' x 11', Carpet, Lower Level
Exterior Features
- Construction: Vinyl Siding
- Covered Spaces: 4
- Garage: 4 Car, Detached
- Lake/River Name: Big Elk
- Lot Size: 7.49 Acres
- Parking: Driveway, Gravel, Other, Garage Door Opener
- Patio Features: Deck, Open, Patio, Porch
- Sewer: Septic Tank
- Stories: 2
- Style: Two Story
- Water Source: Sand Point Well, Well
- Waterfront: Creek
Property Details
- 2025 Taxes: $4,242
- County: Chippewa
- Other Structures: Outbuilding, Shed(s)
- Possession: Close of Escrow
- Property Subtype: Single Family Residence
- School District: Chippewa Falls Area Unified
- Status: Active
- Township: Town of Wheaton
- Year Built: 2002
- Zoning: Residential
- Listing Office: Woods & Water Realty Inc/Regional Office
- Last Update: September 15th @ 1:02 PM
