
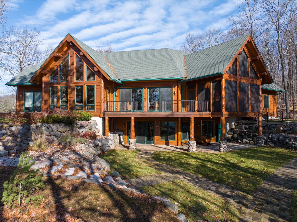
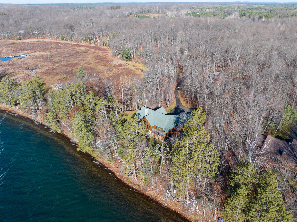
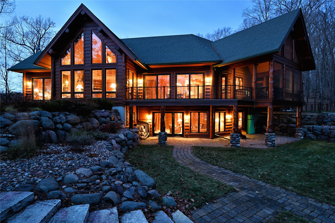
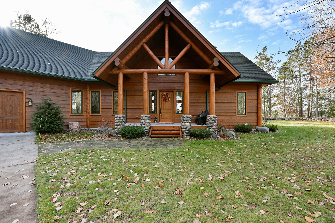
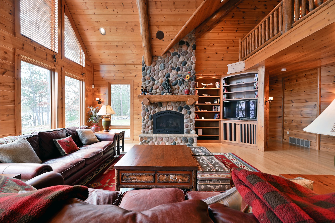
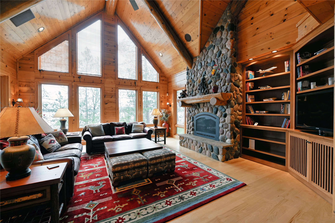
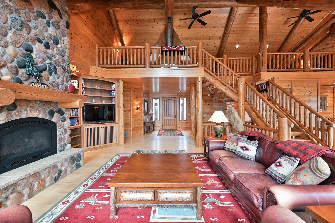
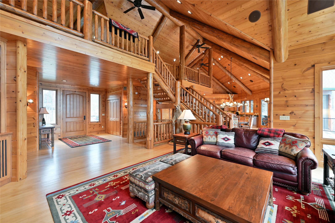
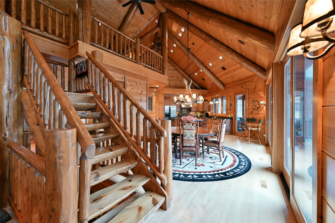
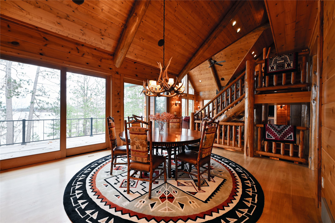
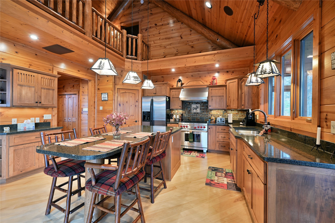
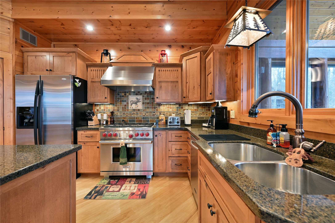
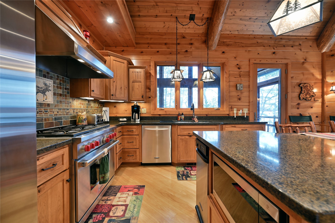
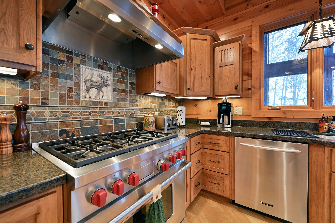
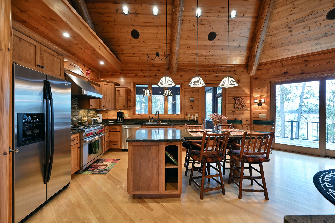
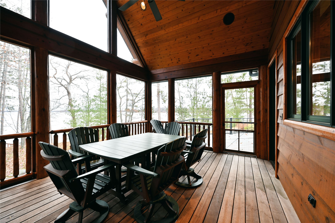
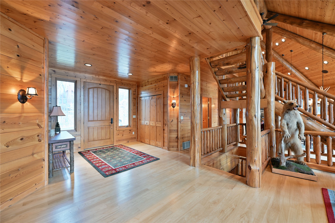
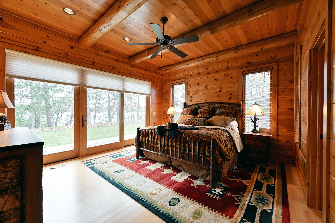
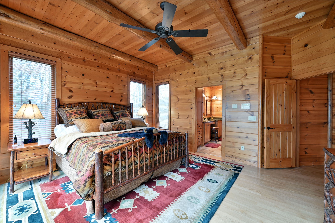
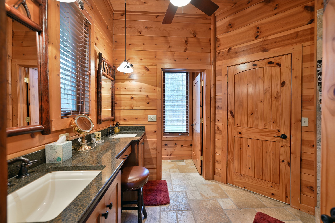
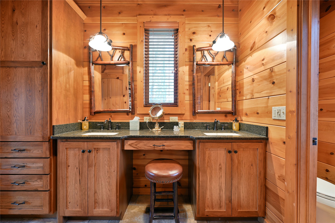
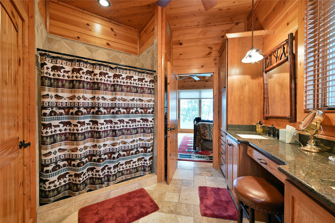
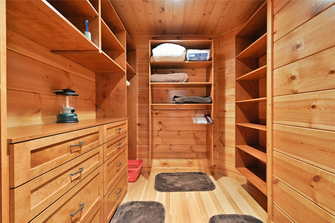
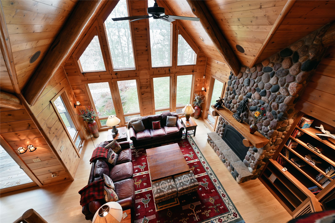
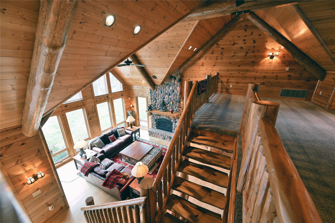
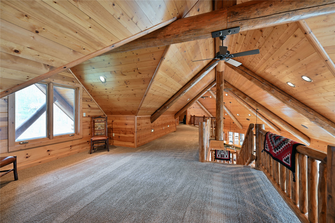
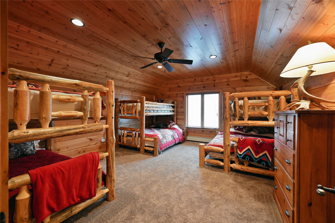
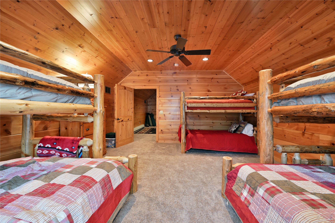
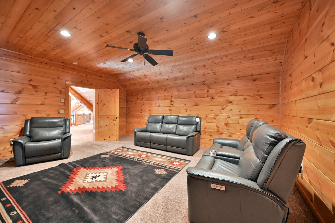
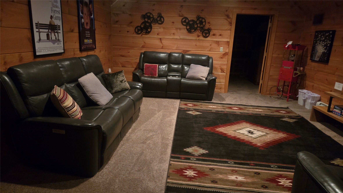
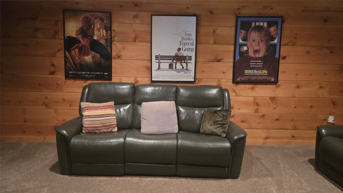
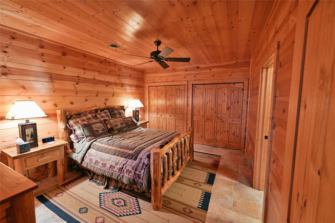
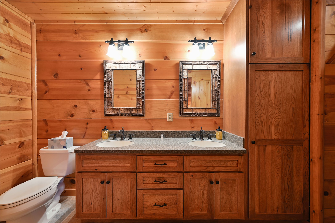
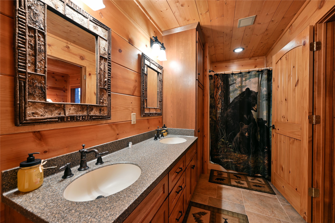
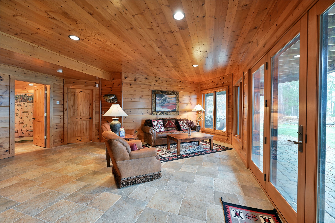
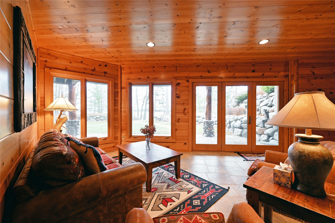
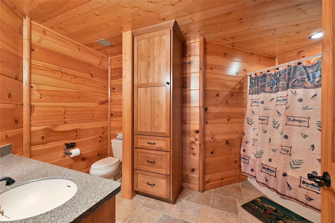
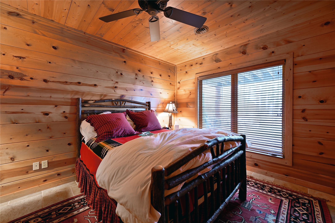
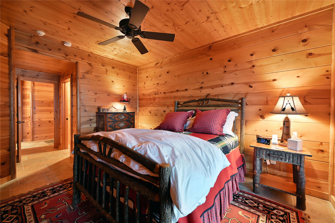
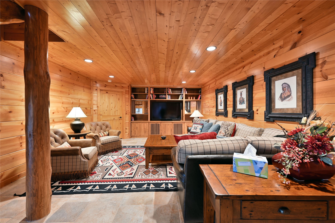
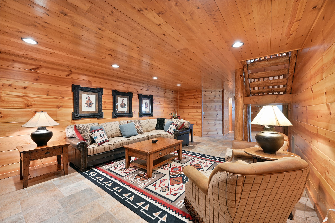
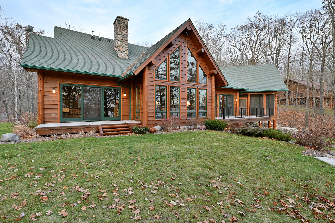
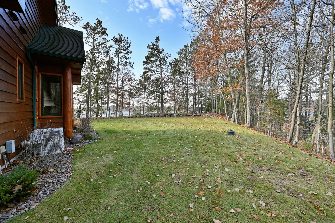
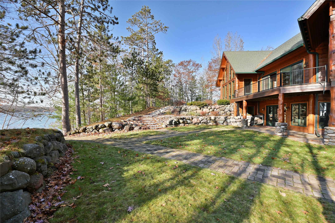
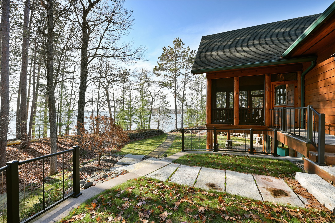
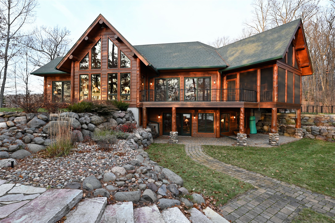
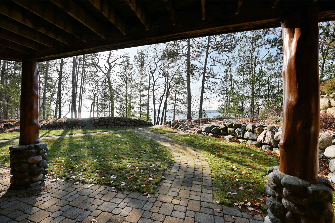
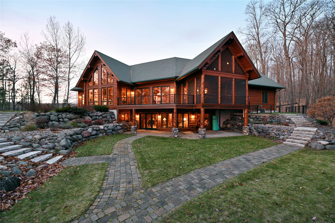
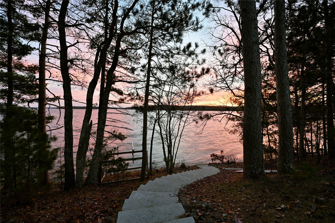
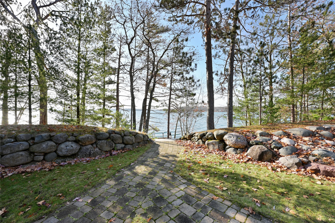
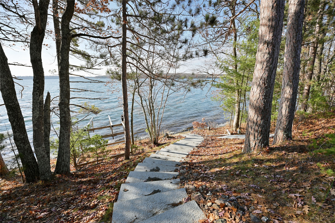
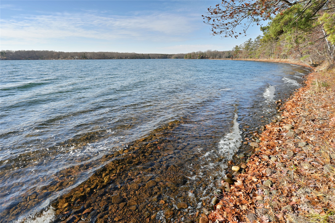
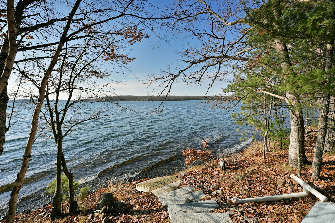
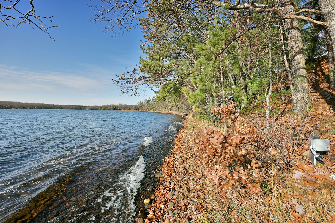
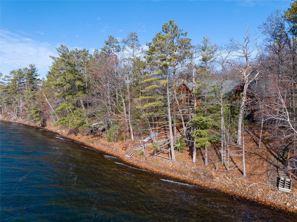
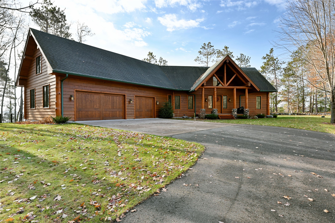
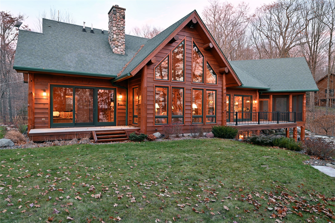
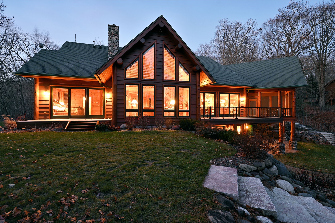
Experience exceptional privacy and big-water views from this beautifully maintained cedar and log home set on 1.75 private acres along the crystal-clear waters of Round Lake. The southwest-facing setting captures gorgeous lake views and abundant natural light, creating the perfect backdrop for relaxed Northwoods living. Inside, dramatic ceiling heights, warm hardwood floors and rich wood details give the home an impressive yet inviting feel. The main-level primary suite offers convenient one-level living, while the walkout lower level provides plenty of space for family and guests, including a theater and bunk room. A large screened porch is the ideal place to unwind and take in the peaceful surroundings. Outside, meticulous landscaping complements the natural beauty of the property while remaining easy to maintain. Exceptionally cared for inside and out, this is a special Round Lake retreat offering space, privacy and an extraordinary setting.
Interior Features
- Above Grade Finished Area: 3,187 SqFt
- Appliances Included: Dryer, Dishwasher, Microwave, Other, Oven, Range, Refrigerator, See Remarks, Water Softener, Washer
- Basement: Full, Finished, Walk-Out Access
- Below Grade Finished Area: 1,809 SqFt
- Below Grade Unfinished Area: 125 SqFt
- Building Area Total: 5,121 SqFt
- Cooling: Central Air
- Electric: Circuit Breakers
- Fireplace: Gas Log
- Foundation: Poured
- Heating: Forced Air, Radiant Floor
- Living Area: 4,996 SqFt
- Rooms Total: 21
- Windows: Window Coverings
Rooms
- Bathroom #1: 6' x 14', Ceramic Tile, Lower Level
- Bathroom #2: 6' x 14', Ceramic Tile, Lower Level
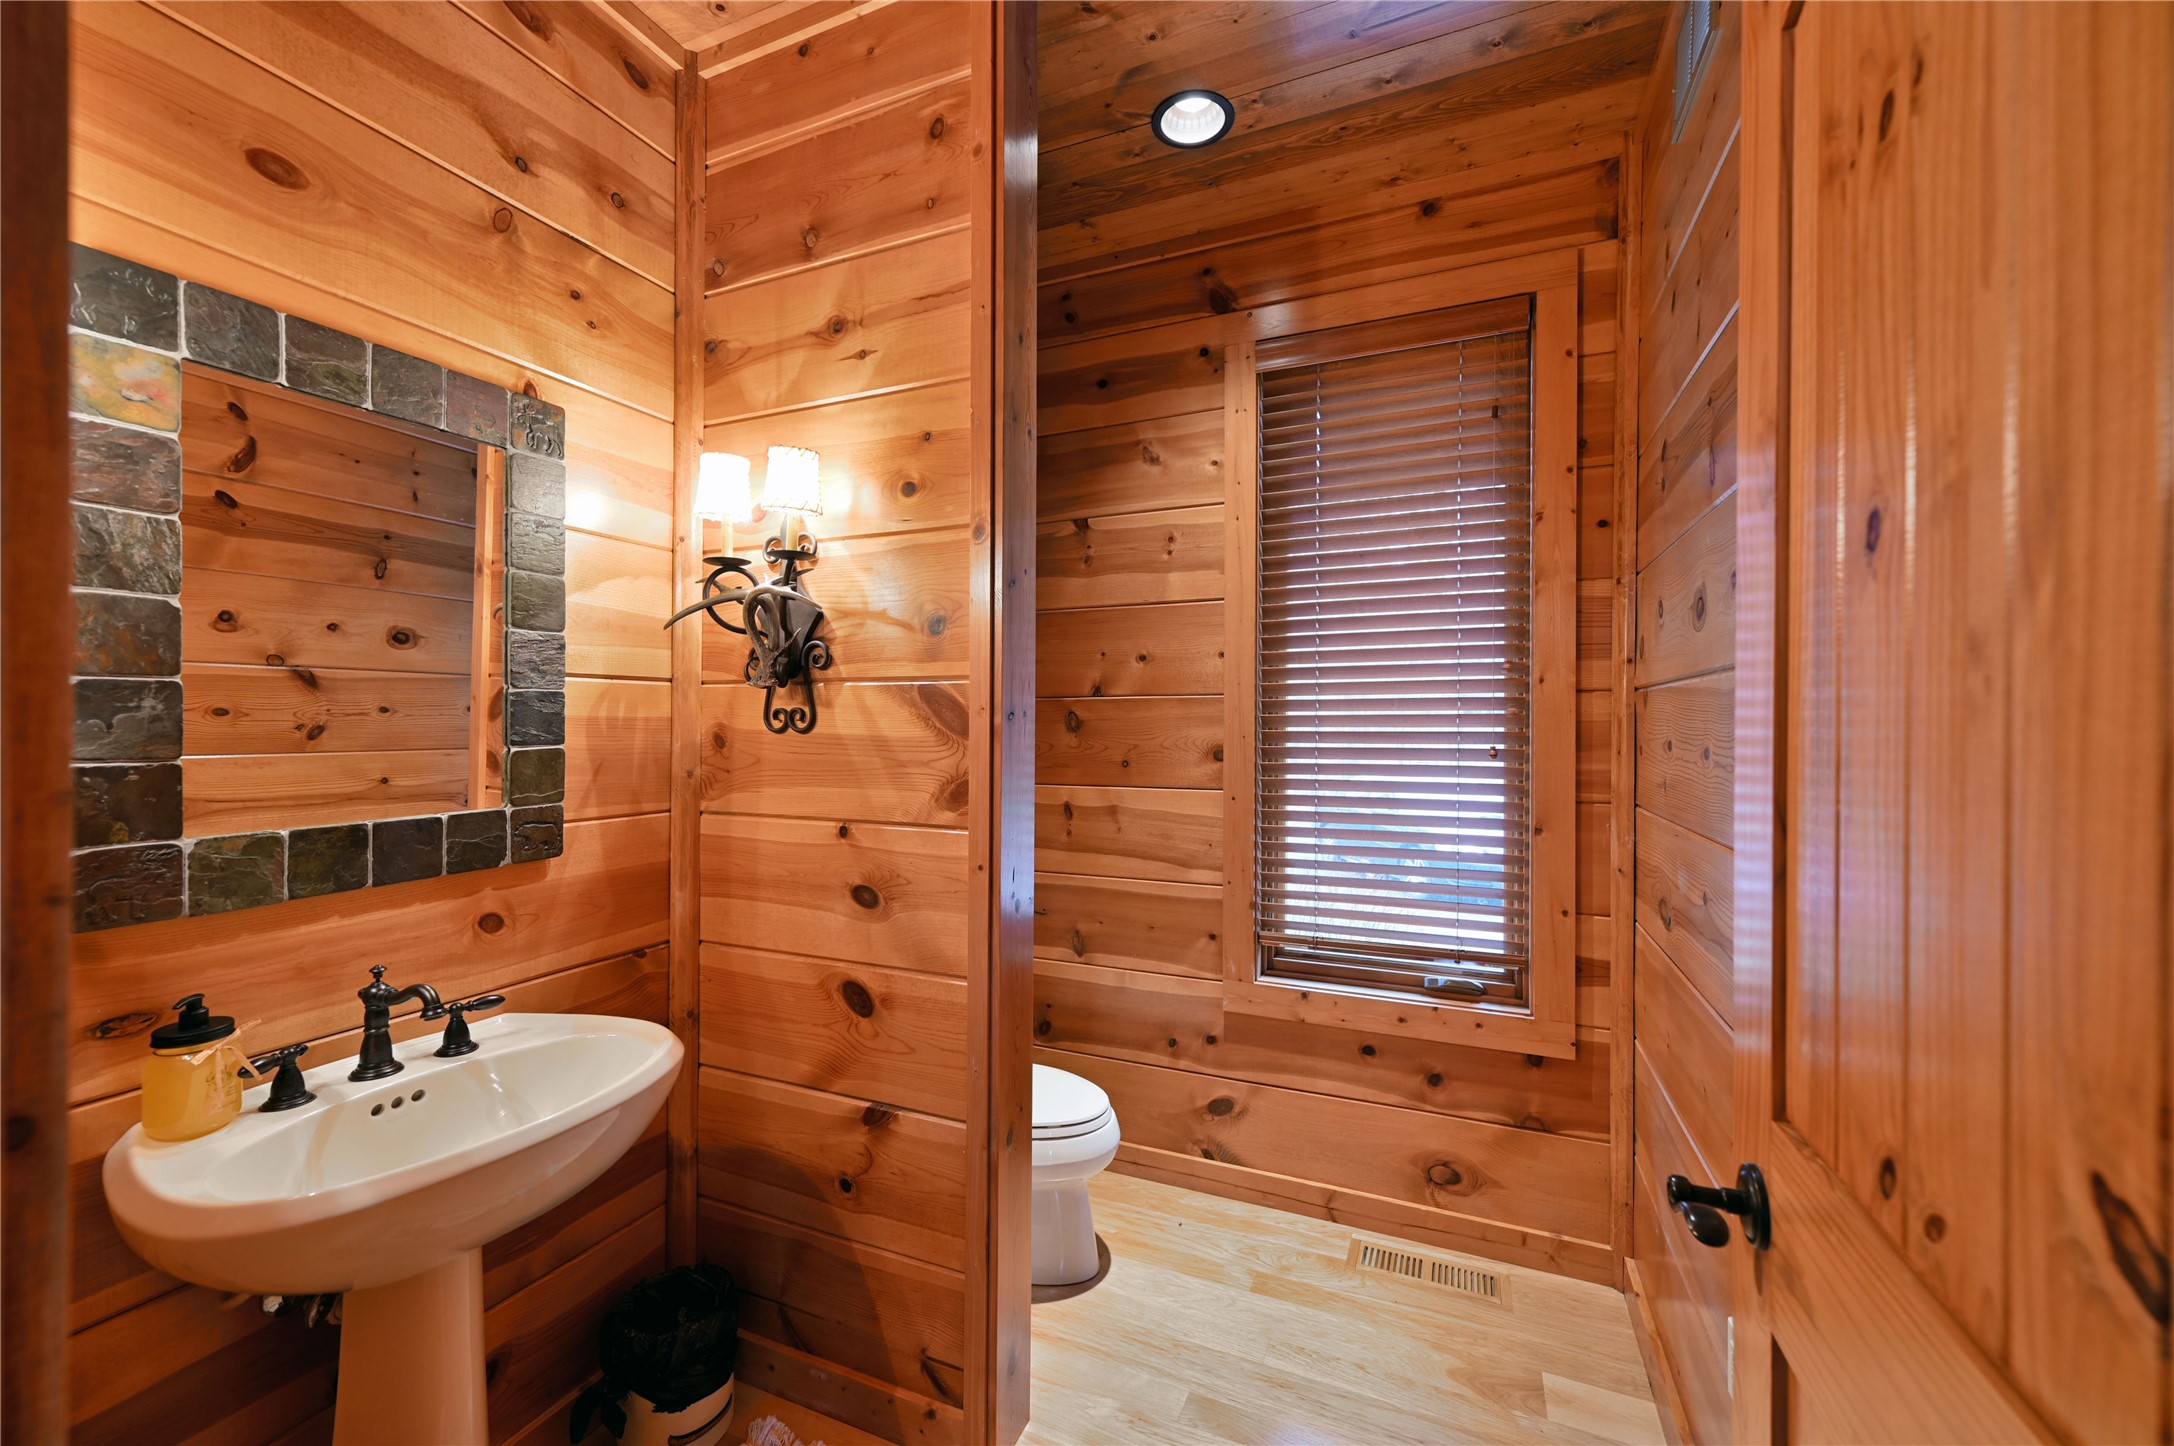
- Bathroom #3: 6' x 7', Wood, Main Level
- Bathroom #4: 10' x 13', Ceramic Tile, Main Level
- Bedroom #1: 16' x 18', Carpet, Upper Level
- Bedroom #2: 11' x 14', Ceramic Tile, Lower Level
- Bedroom #3: 12' x 14', Ceramic Tile, Lower Level
- Bedroom #4: 14' x 17', Wood, Main Level
- Bonus Room: 15' x 18', Tile, Lower Level
- Den: 13' x 16', Ceramic Tile, Lower Level
- Dining Room: 12' x 15', Wood, Main Level
- Entry/Foyer: 10' x 10', Wood, Main Level
- Family Room: 14' x 21', Ceramic Tile, Lower Level
- Kitchen: 16' x 16', Wood, Main Level
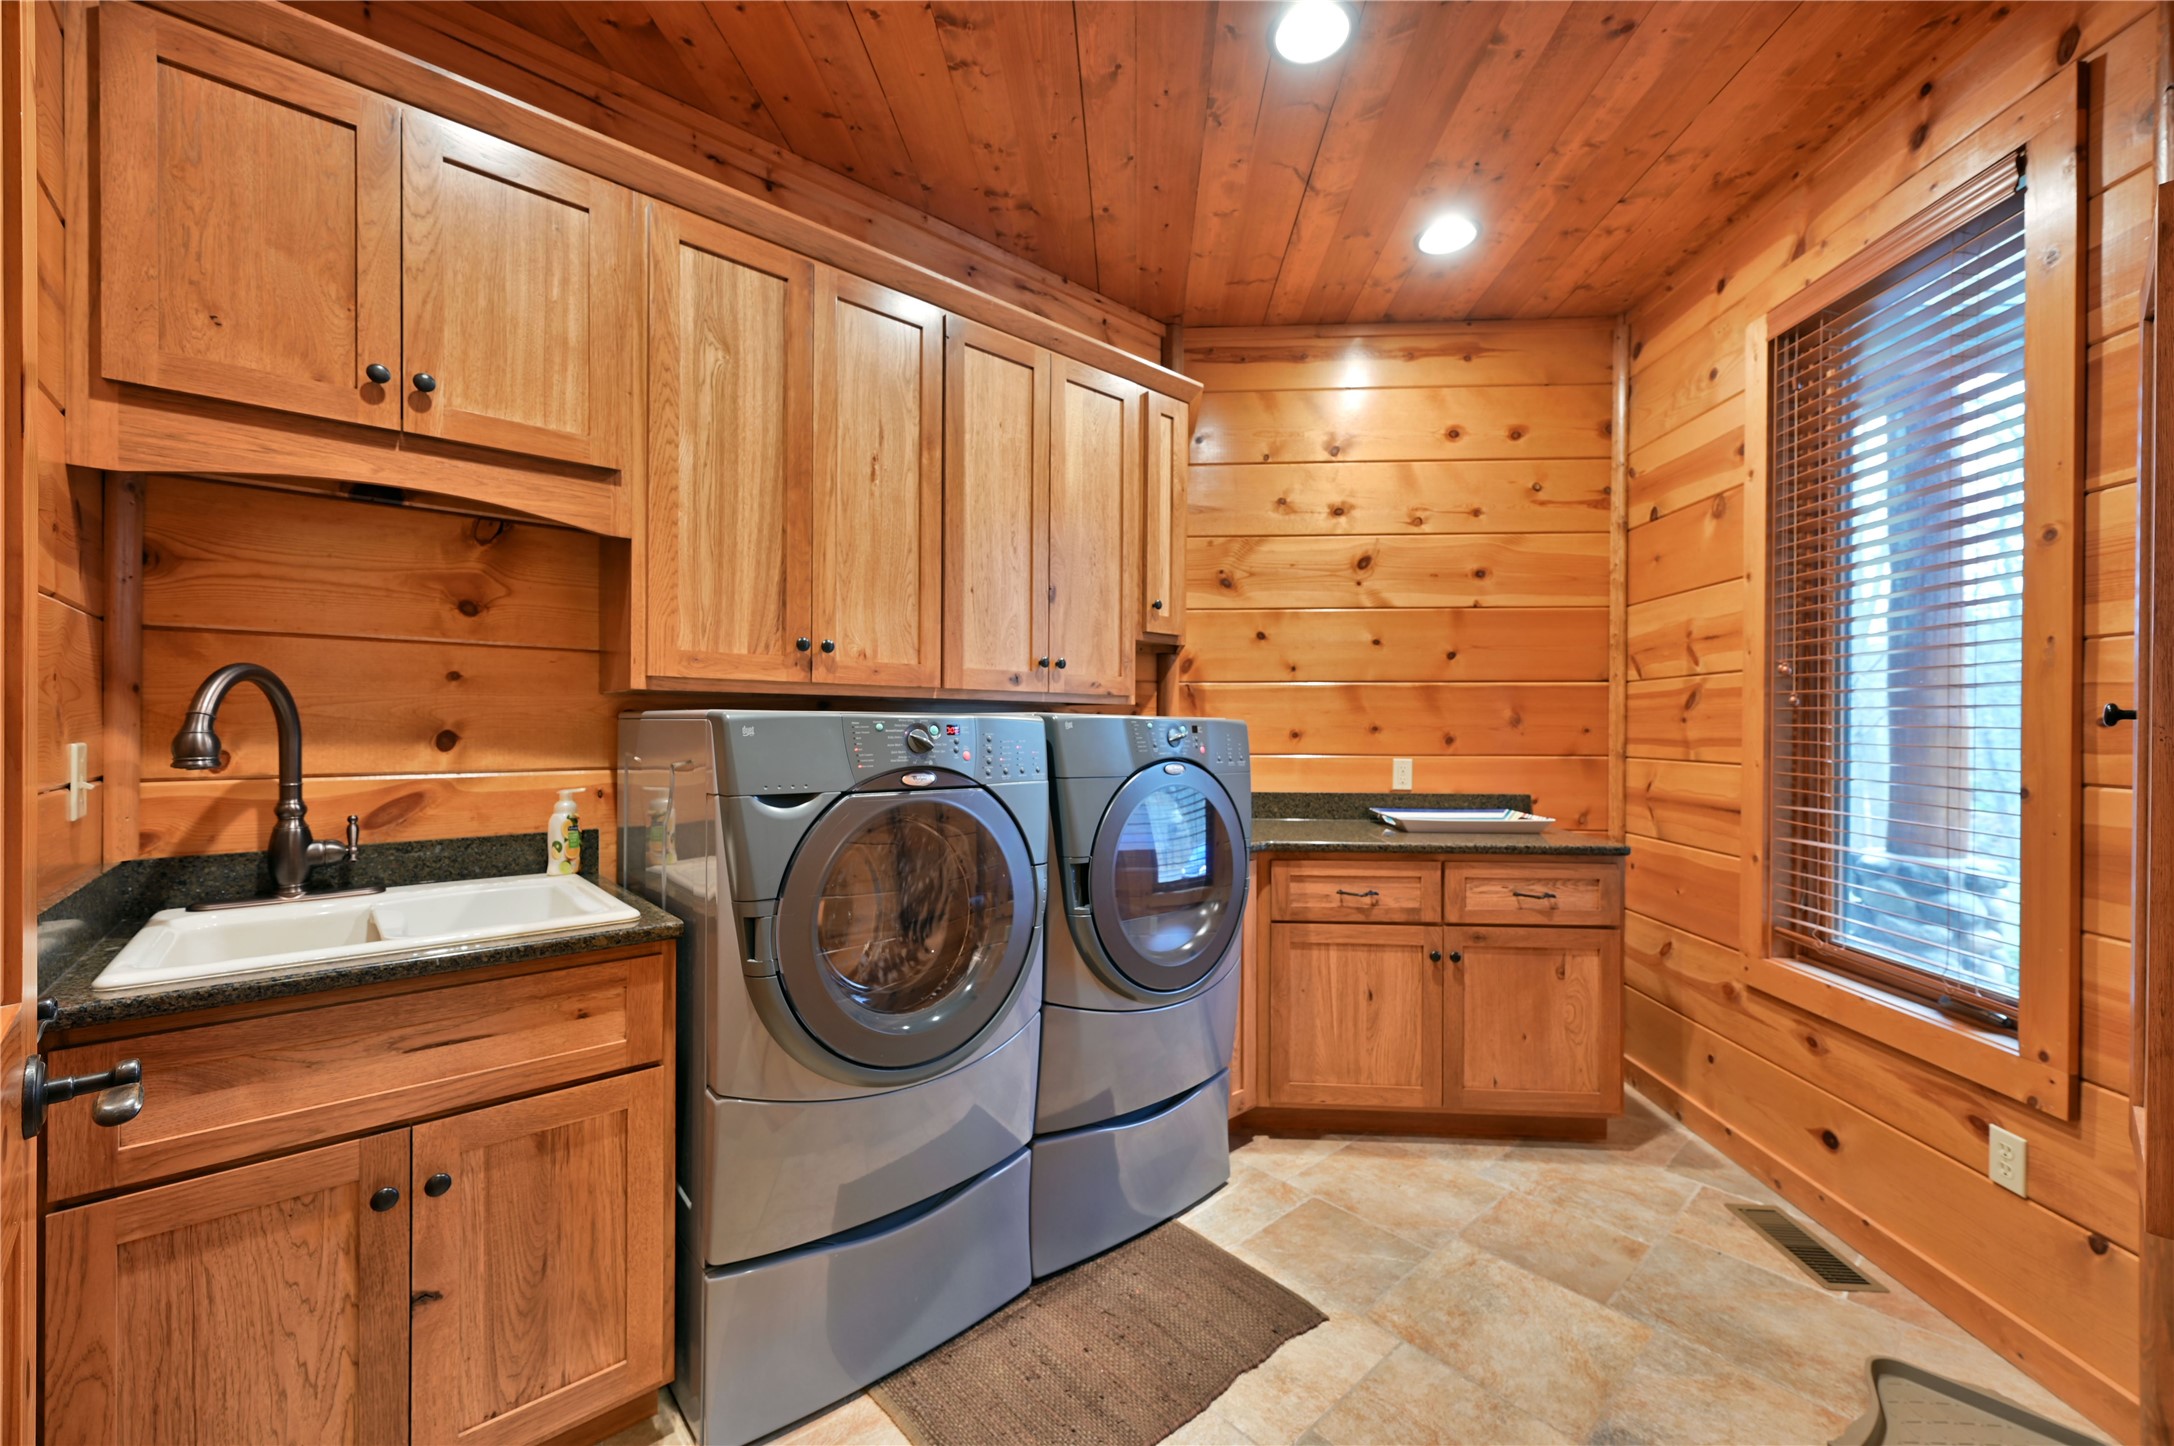
- Laundry Room: 7' x 11', Ceramic Tile, Main Level
- Living Room: 19' x 19', Wood, Main Level
- Loft: 13' x 16', Carpet, Upper Level
- Loft: 28' x 9', Carpet, Upper Level
- Other: 10' x 9', Ceramic Tile, Main Level
- Other: 16' x 19', Carpet, Upper Level
- Utility/Mechanical: 12' x 10', Concrete, Lower Level
Exterior Features
- Construction: Cedar
- Covered Spaces: 3
- Exterior Features: Dock, Sprinkler/Irrigation
- Garage: 3 Car, Attached
- Lake/River Name: Round
- Lot Size: 1.75 Acres
- Parking: Asphalt, Attached, Driveway, Garage, Garage Door Opener
- Patio Features: Deck, Porch, Screened
- Sewer: Septic Tank
- Style: Chalet/Alpine
- View: Lake
- Water Source: Drilled Well
- Waterfront: Lake
- Waterfront Length: 225 Ft
Property Details
- 2025 Taxes: $15,597
- County: Sawyer
- Possession: Close of Escrow
- Property Subtype: Single Family Residence
- School District: Hayward Community
- Status: Active w/ Offer
- Township: Town of Round Lake
- Year Built: 2006
- Zoning: Recreational, Residential, Shoreline
- Listing Office: McKinney Realty, LLC
- Last Update: September 12th @ 12:58 PM
