
Open HouseSaturday, September 19, 2026 | 10:30 AM - 12:30 PM |
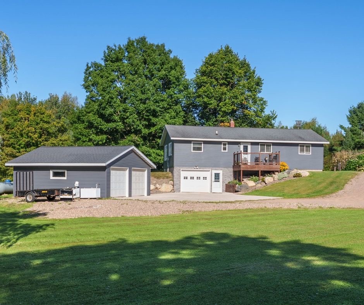
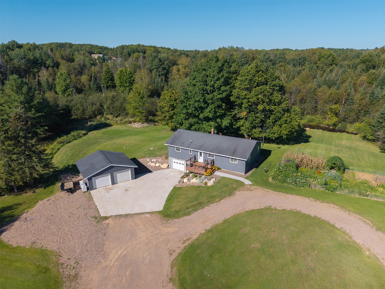
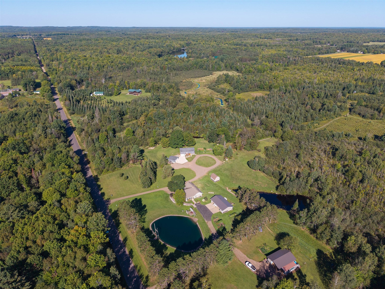
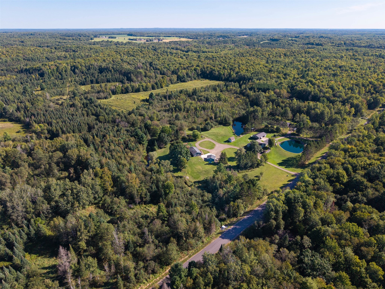
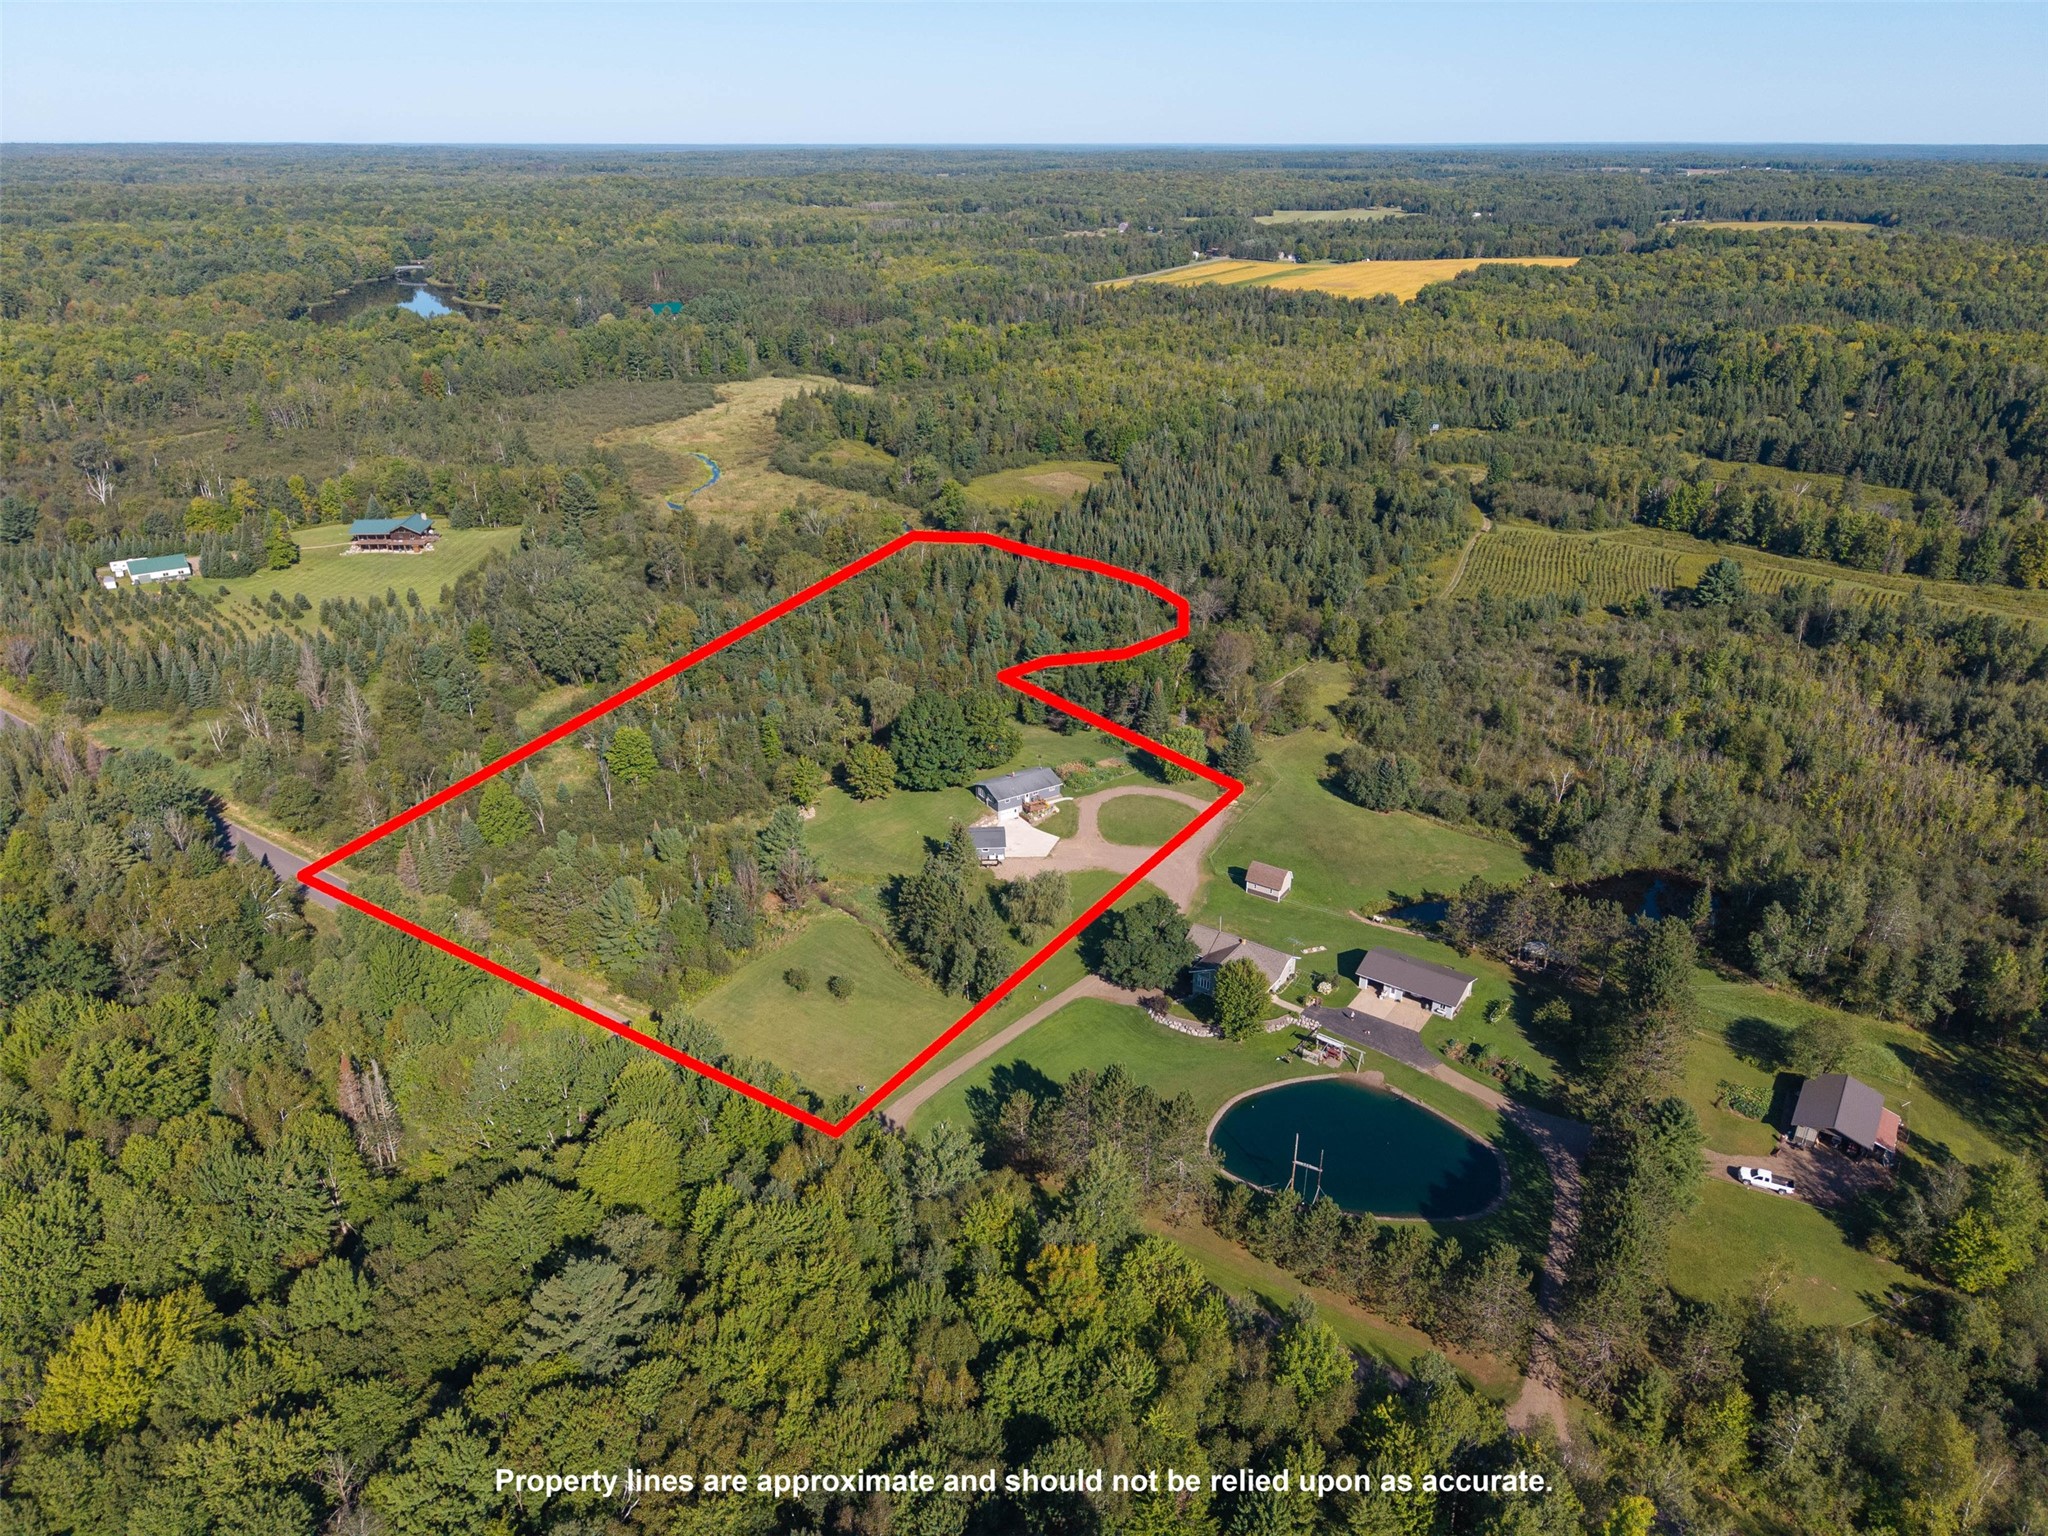
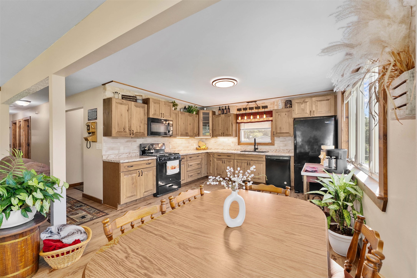
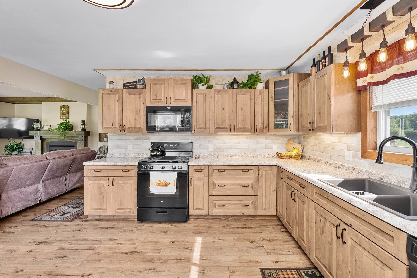
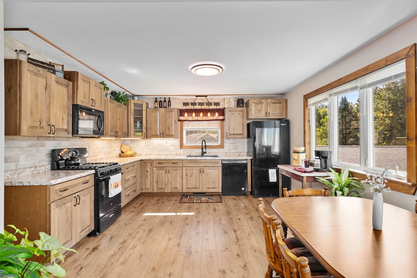
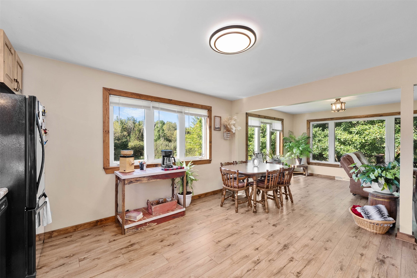
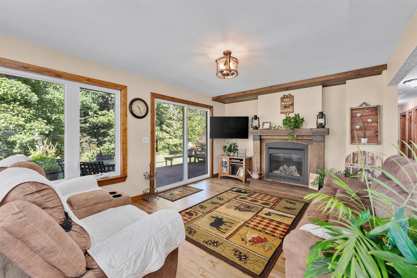
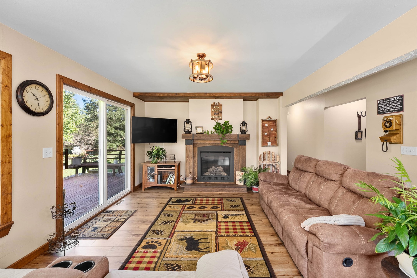
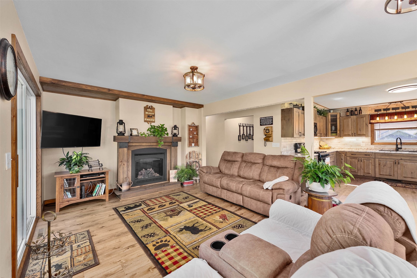
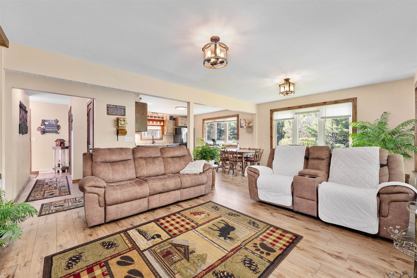
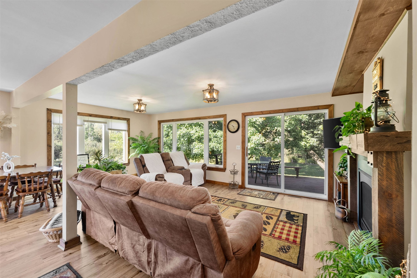
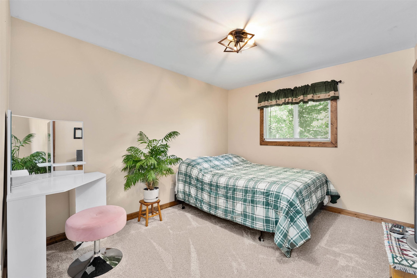
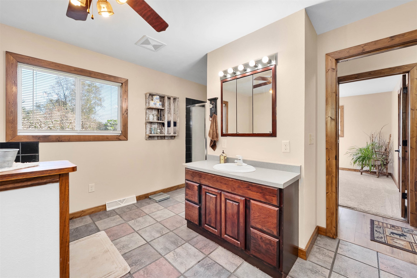
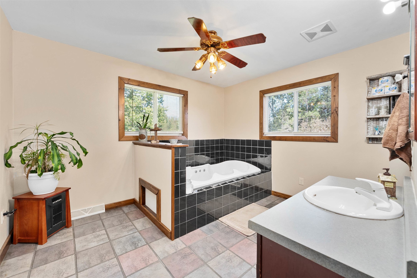
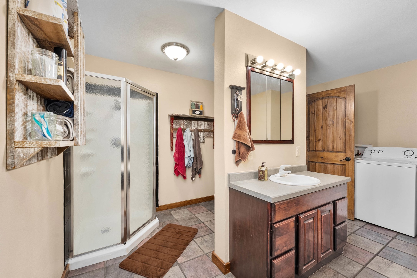
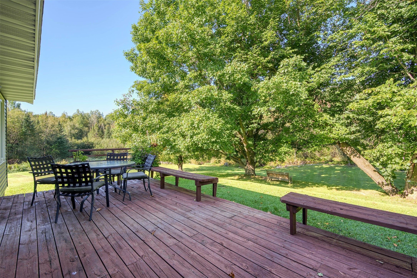
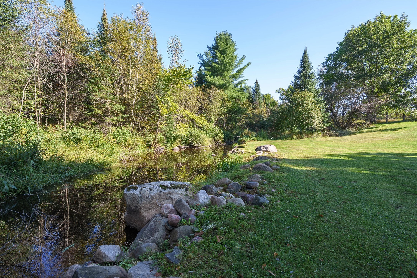
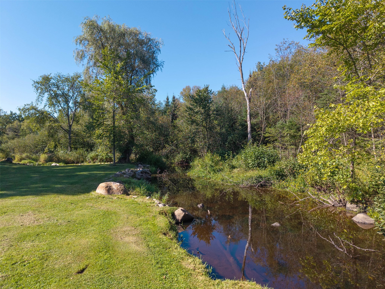
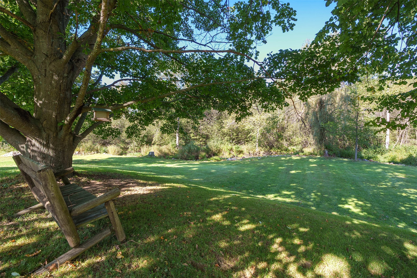
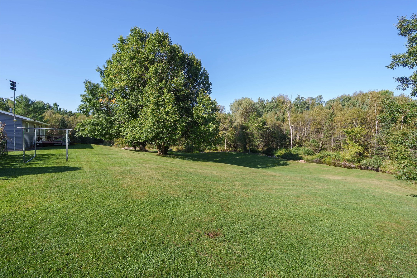
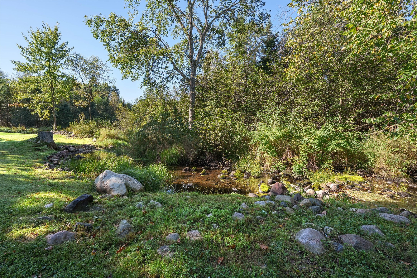
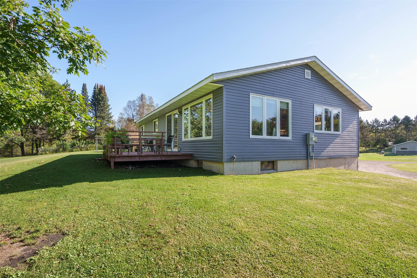
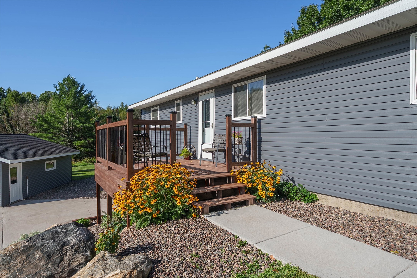
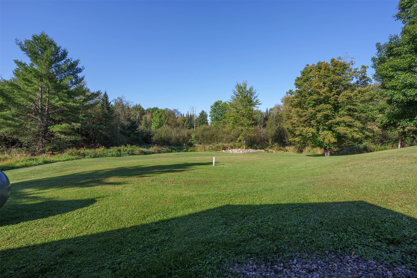
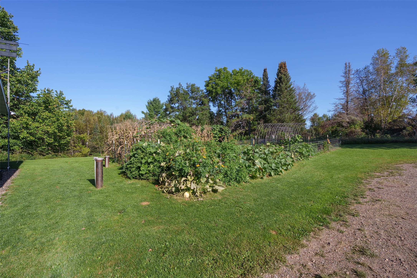
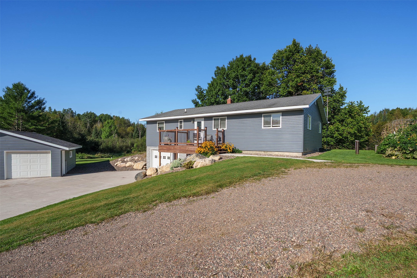
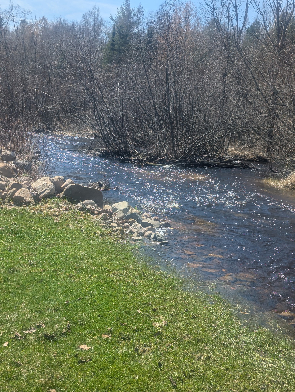
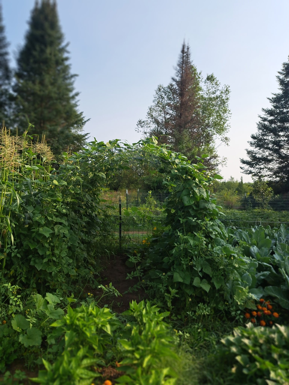
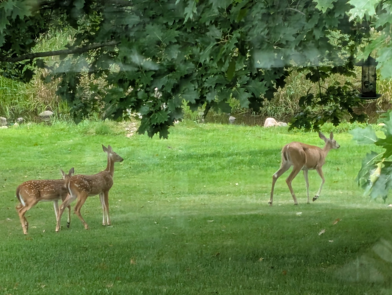
Welcome to your own peaceful 6-acre retreat located near the National Forest! Paved road frontage leads to this beautifully remodeled 3-bedroom, 1.5-bath home, offering the perfect blend of comfort, privacy, and outdoor enjoyment. The backyard is truly special, overlooking a peaceful flowing stream and surrounded by lush, productive gardens, fruit trees, and even a hunting stand—just in time for bow season. Since purchasing the property, the sellers have completed extensive updates, including new flooring, interior paint, doors & trim, new drilled well, HVAC, electrical upgrades, windows, siding, and extensive landscaping, just to name a few. The result is a well-maintained, move-in-ready home with many of the major projects already completed. Enjoy easy access to outdoor recreation, area activities, and a nearby supper club, all while coming home to your own private slice of the Northwoods. This property offers a rare combination of acreage, updates, recreation, and tranquility. You truly have to see it to appreciate all this property has to offer!
Interior Features
- Above Grade Finished Area: 1,344 SqFt
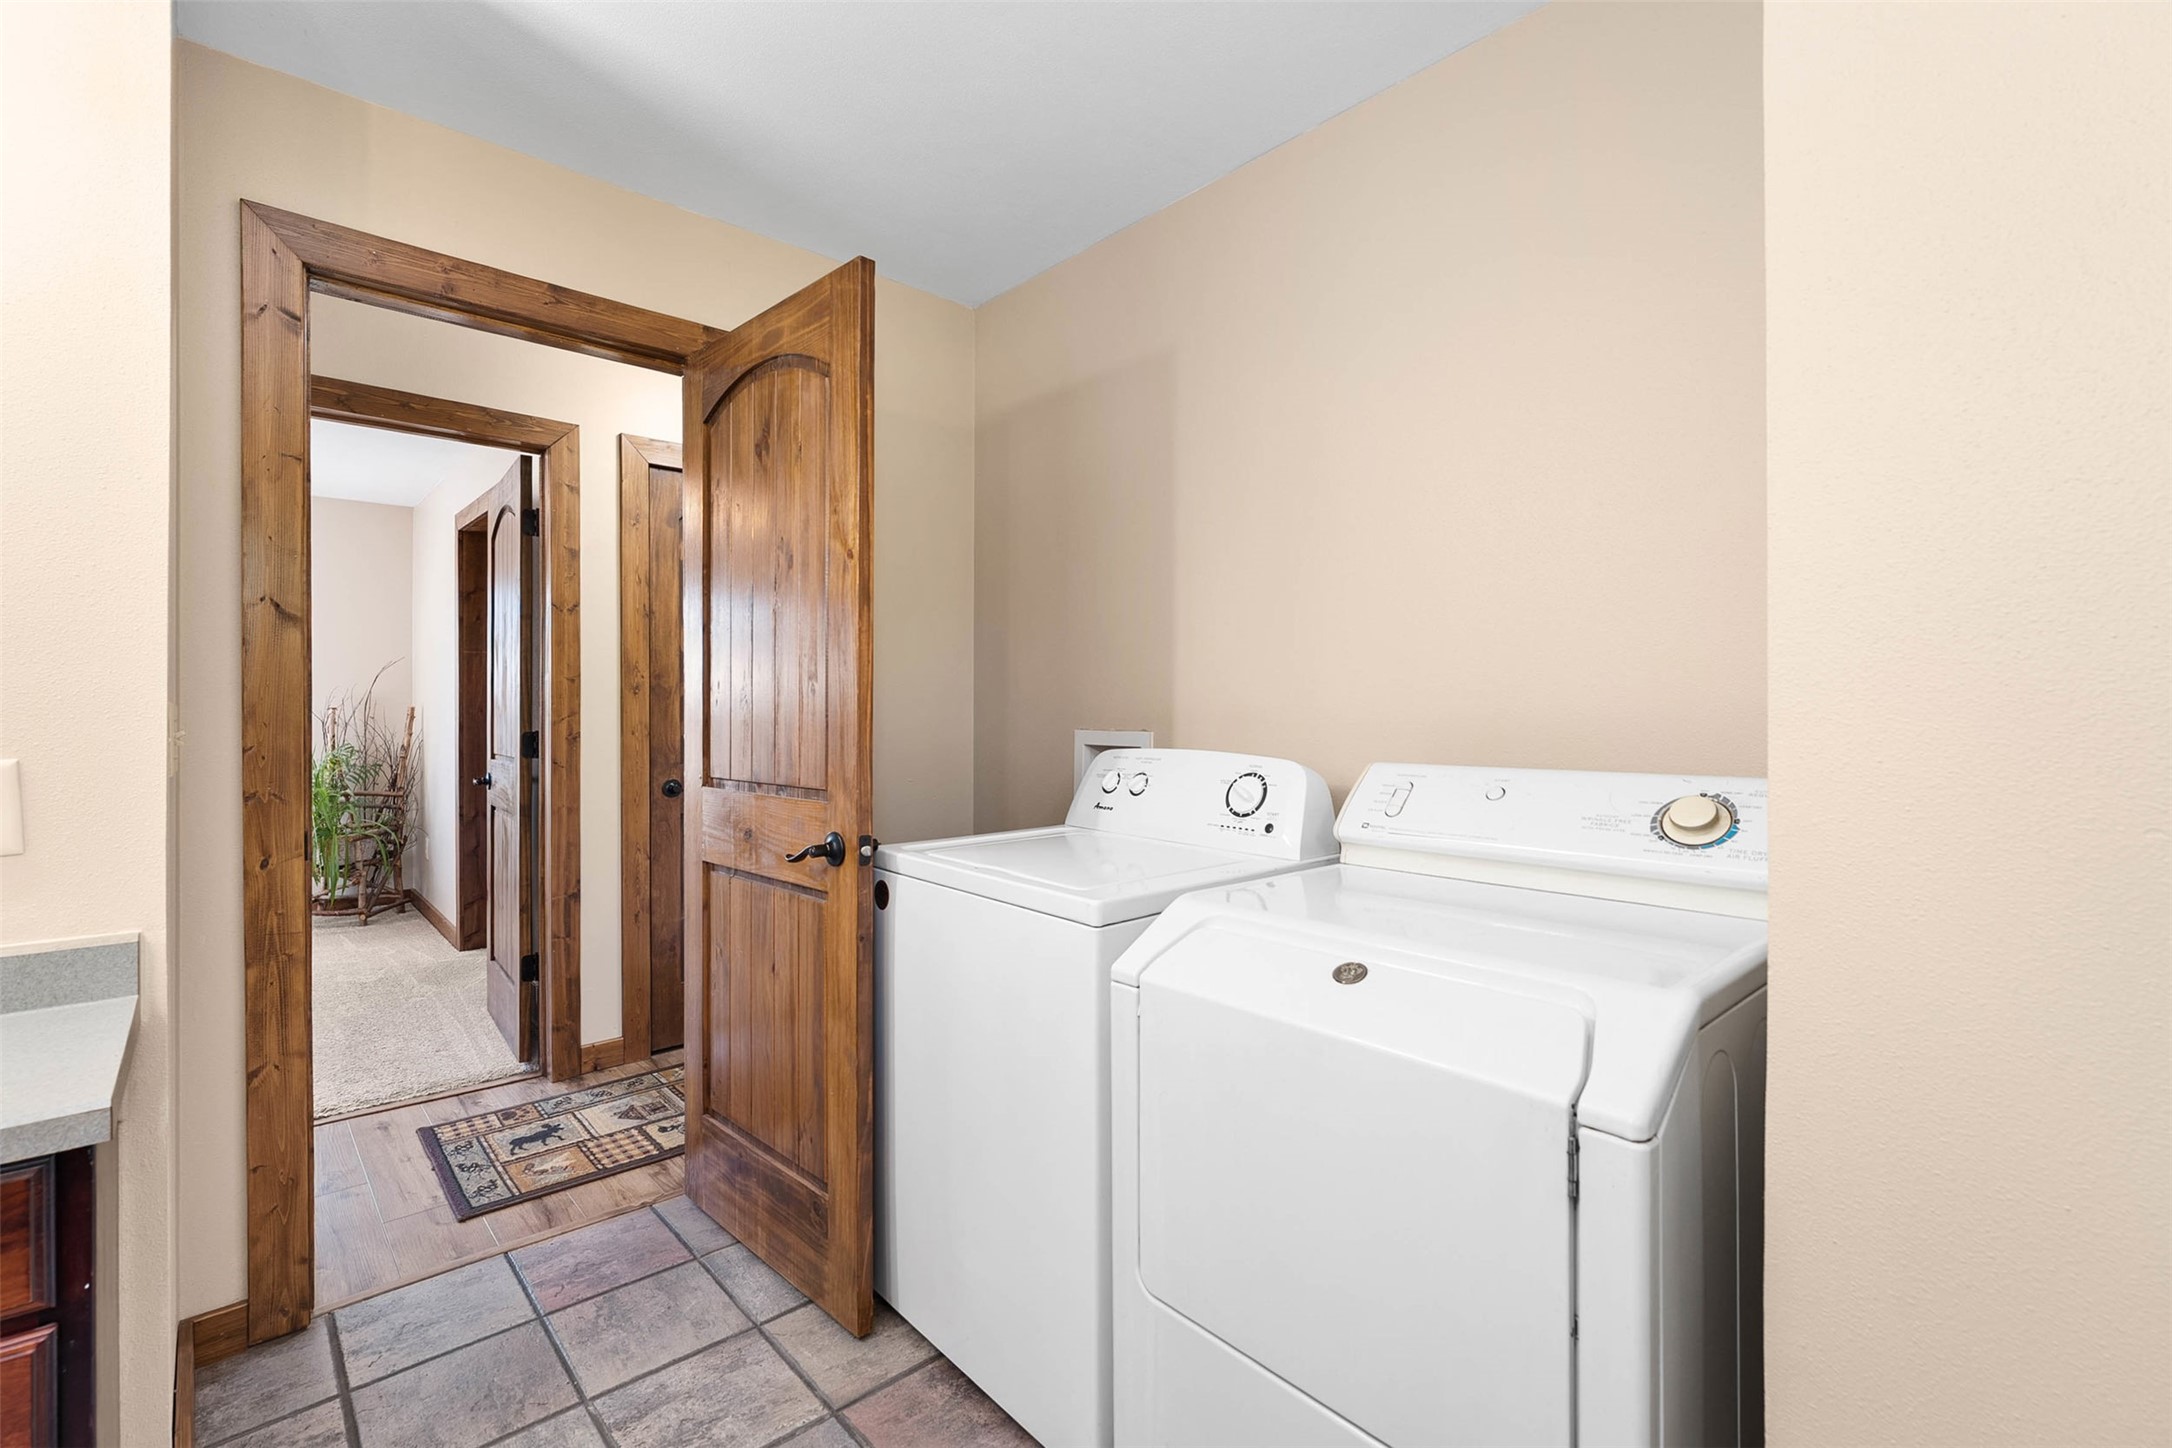
- Appliances Included: Dryer, Dishwasher, Gas Water Heater, Microwave, Oven, Range, Refrigerator, Water Softener, Washer
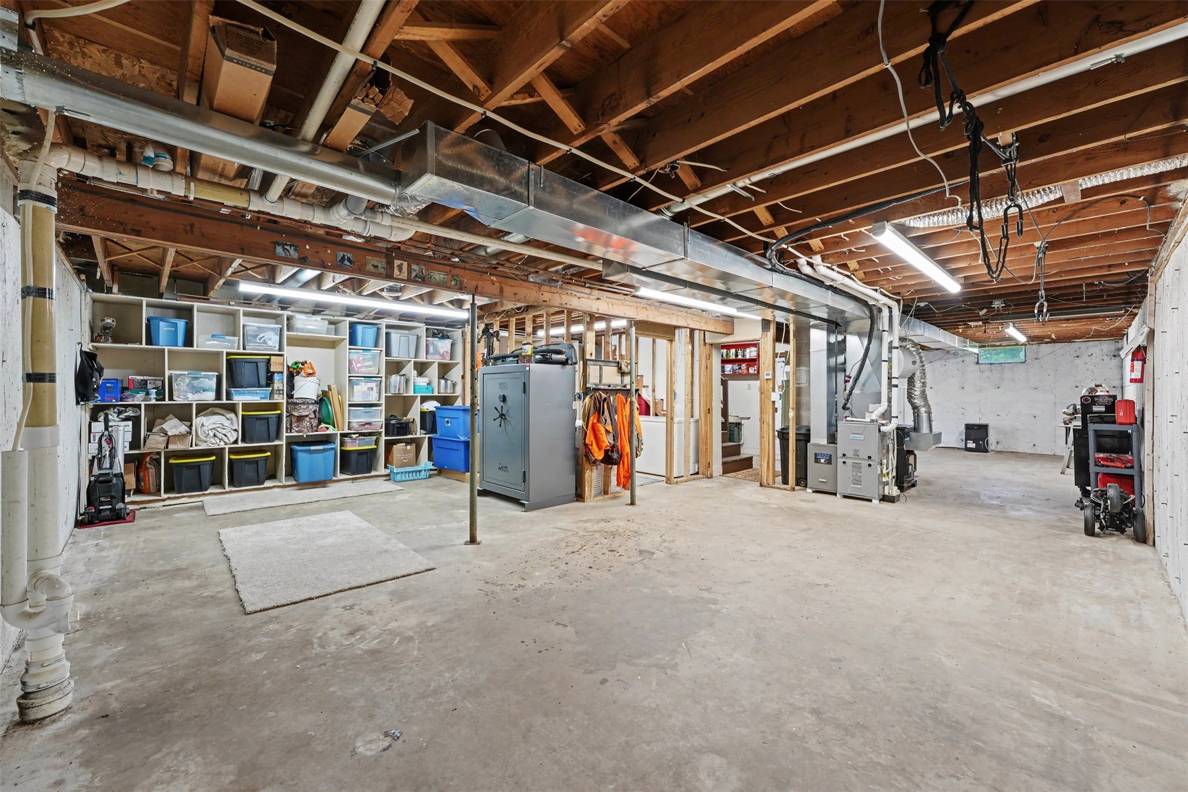
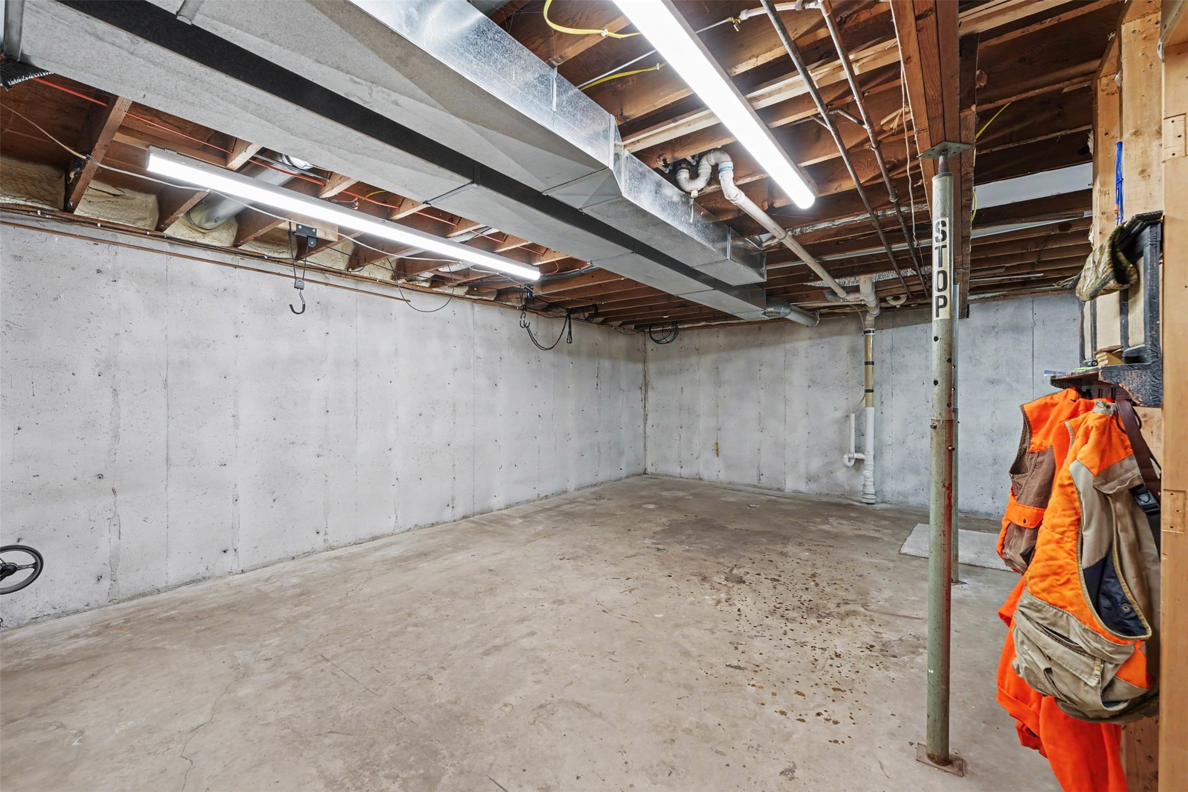
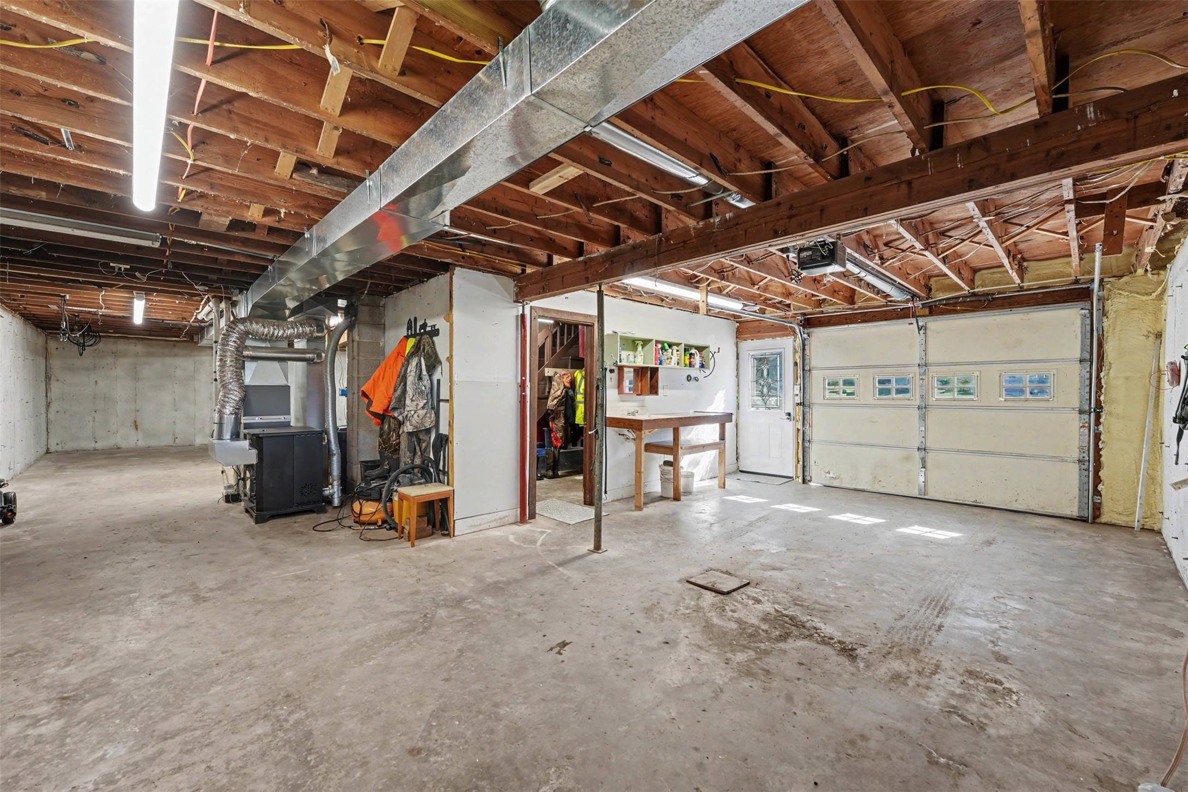
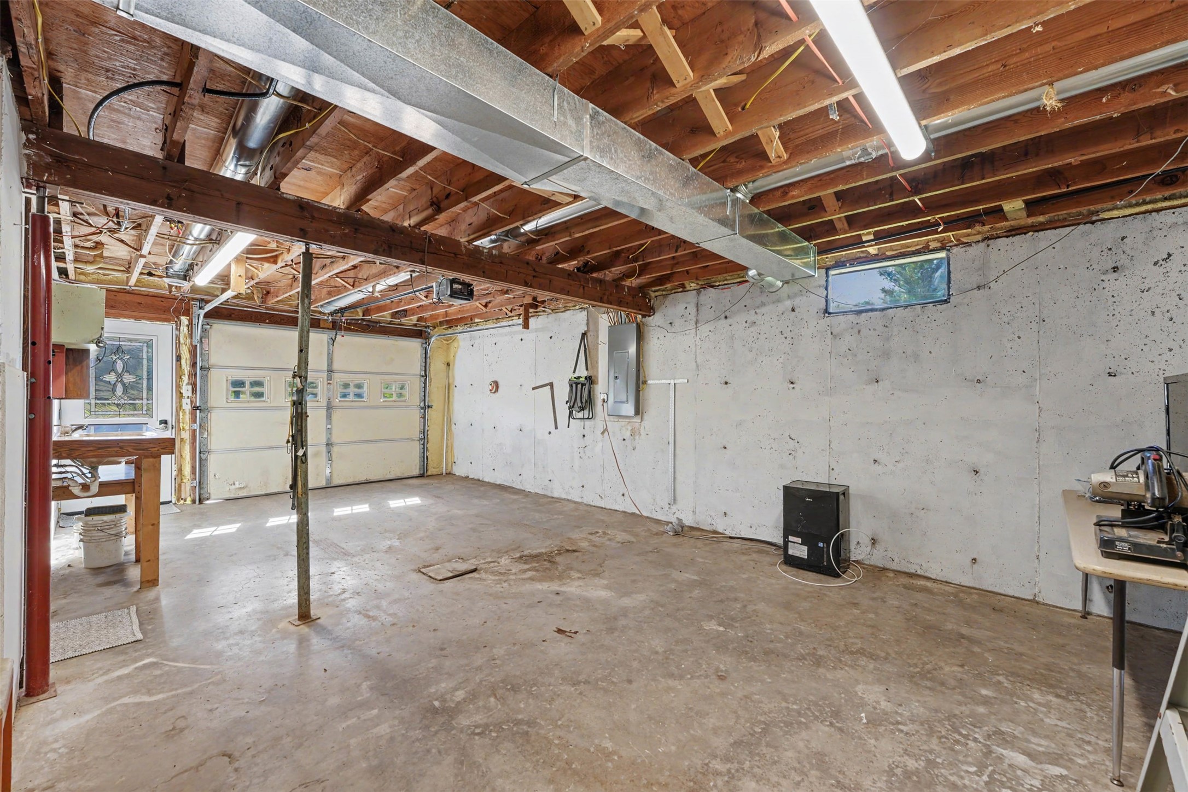
- Basement: Full
- Below Grade Unfinished Area: 1,344 SqFt
- Building Area Total: 2,688 SqFt
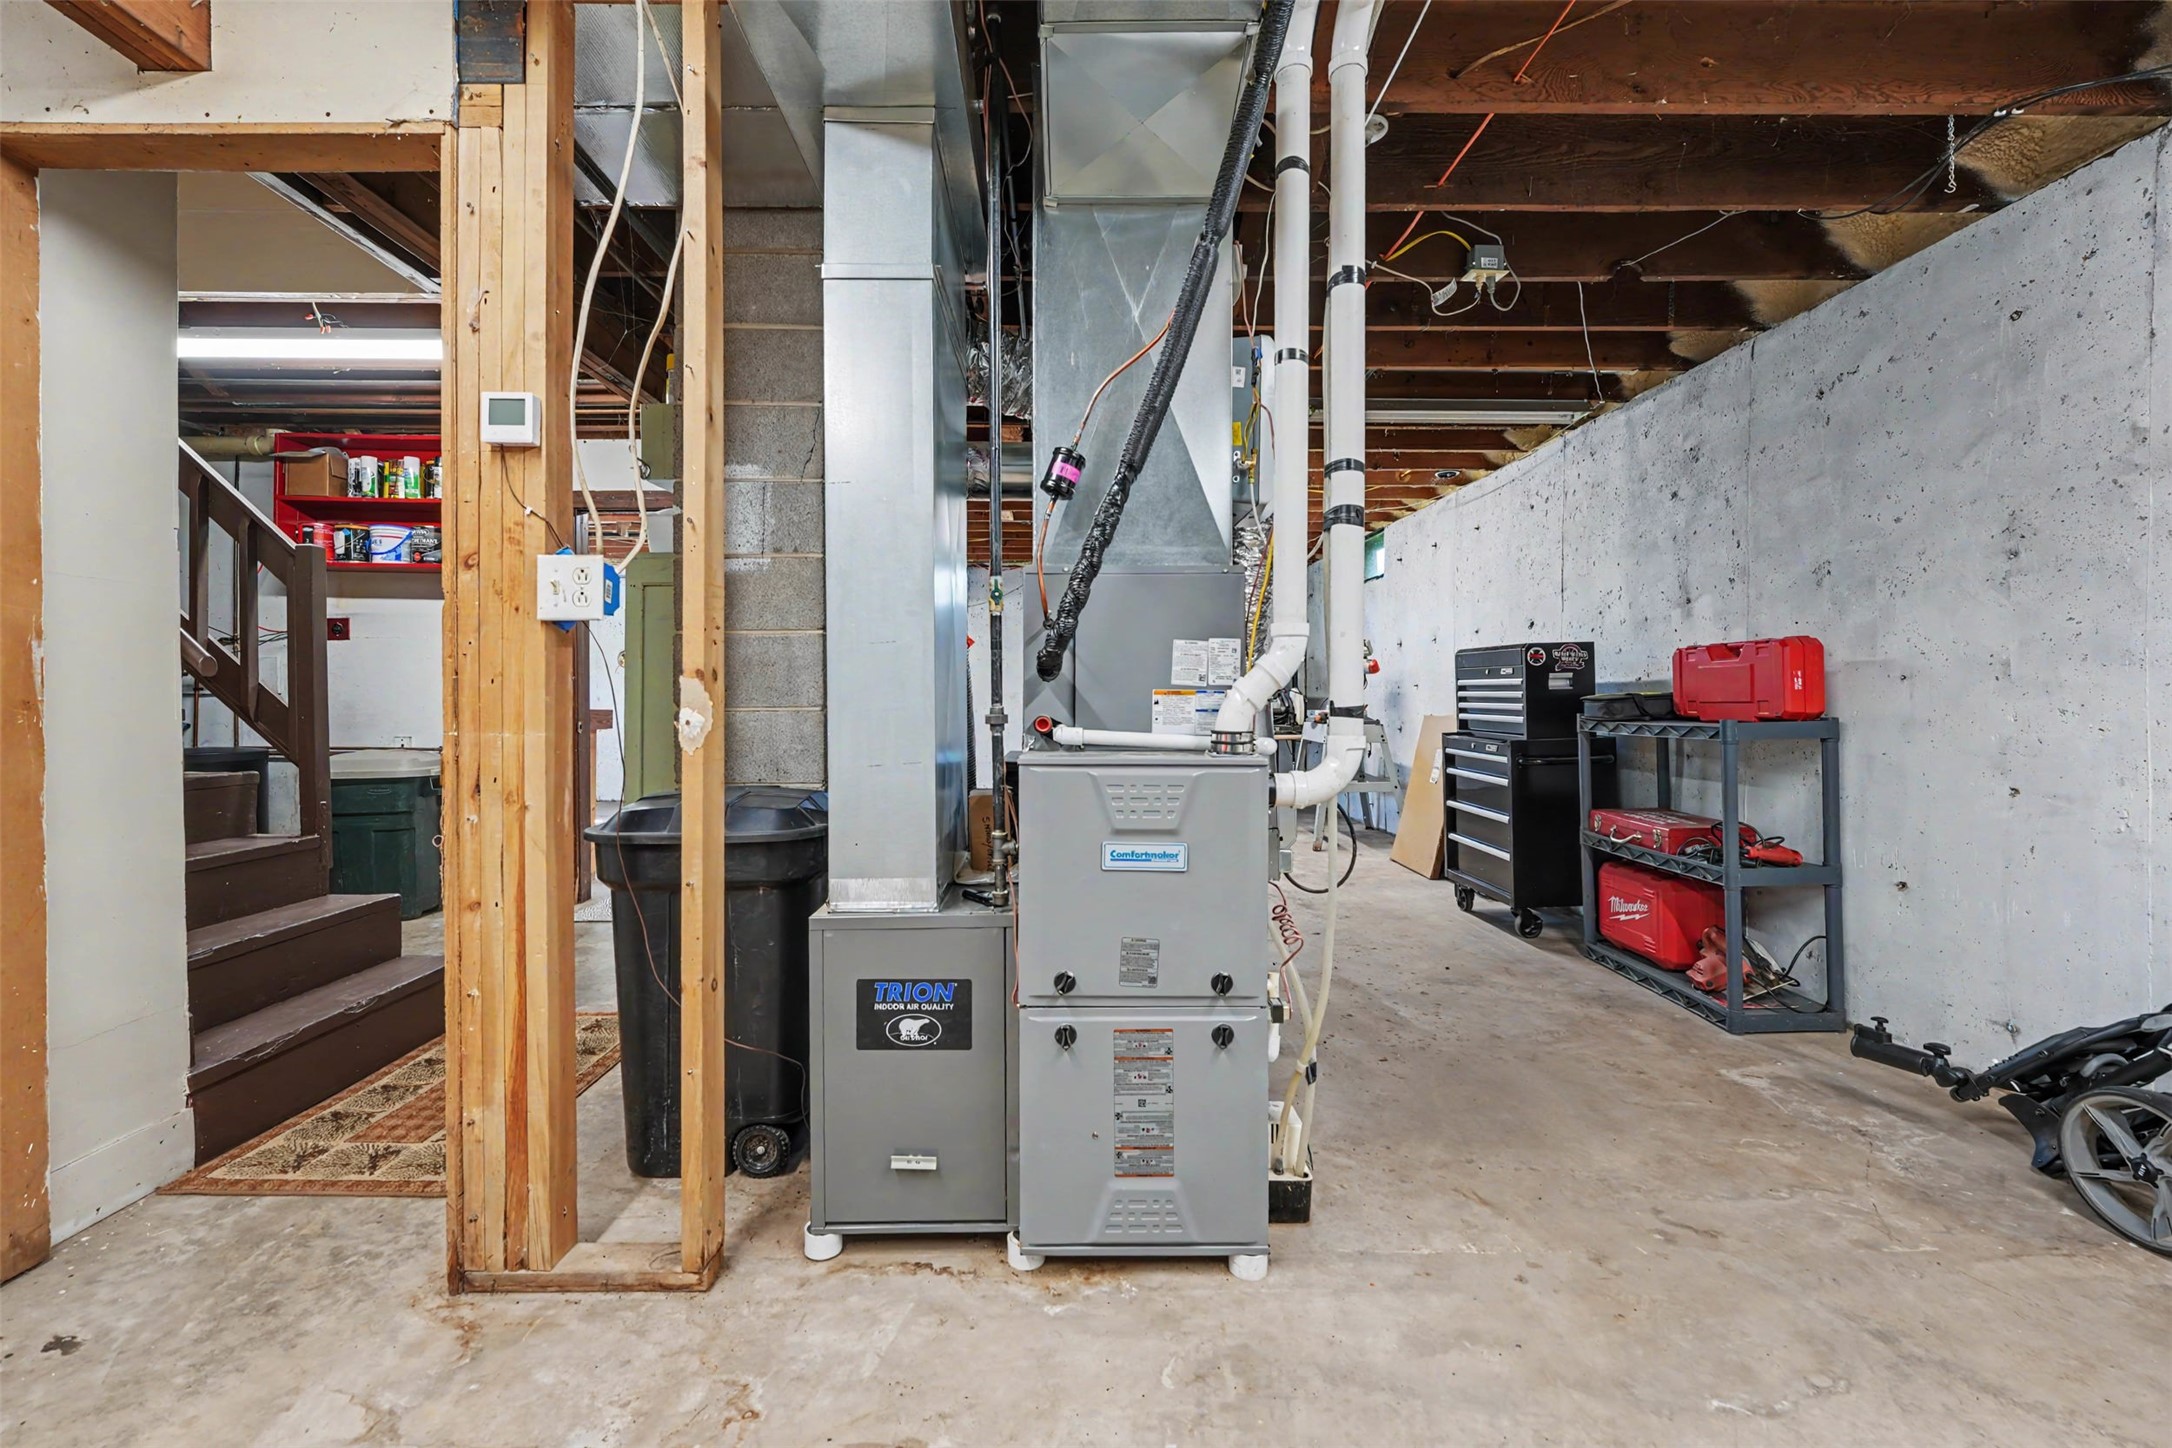
- Cooling: Central Air
- Electric: Circuit Breakers
- Foundation: Poured
- Heating: Forced Air
- Interior Features: Ceiling Fan(s)
- Levels: One
- Living Area: 1,344 SqFt
- Rooms Total: 7
Rooms
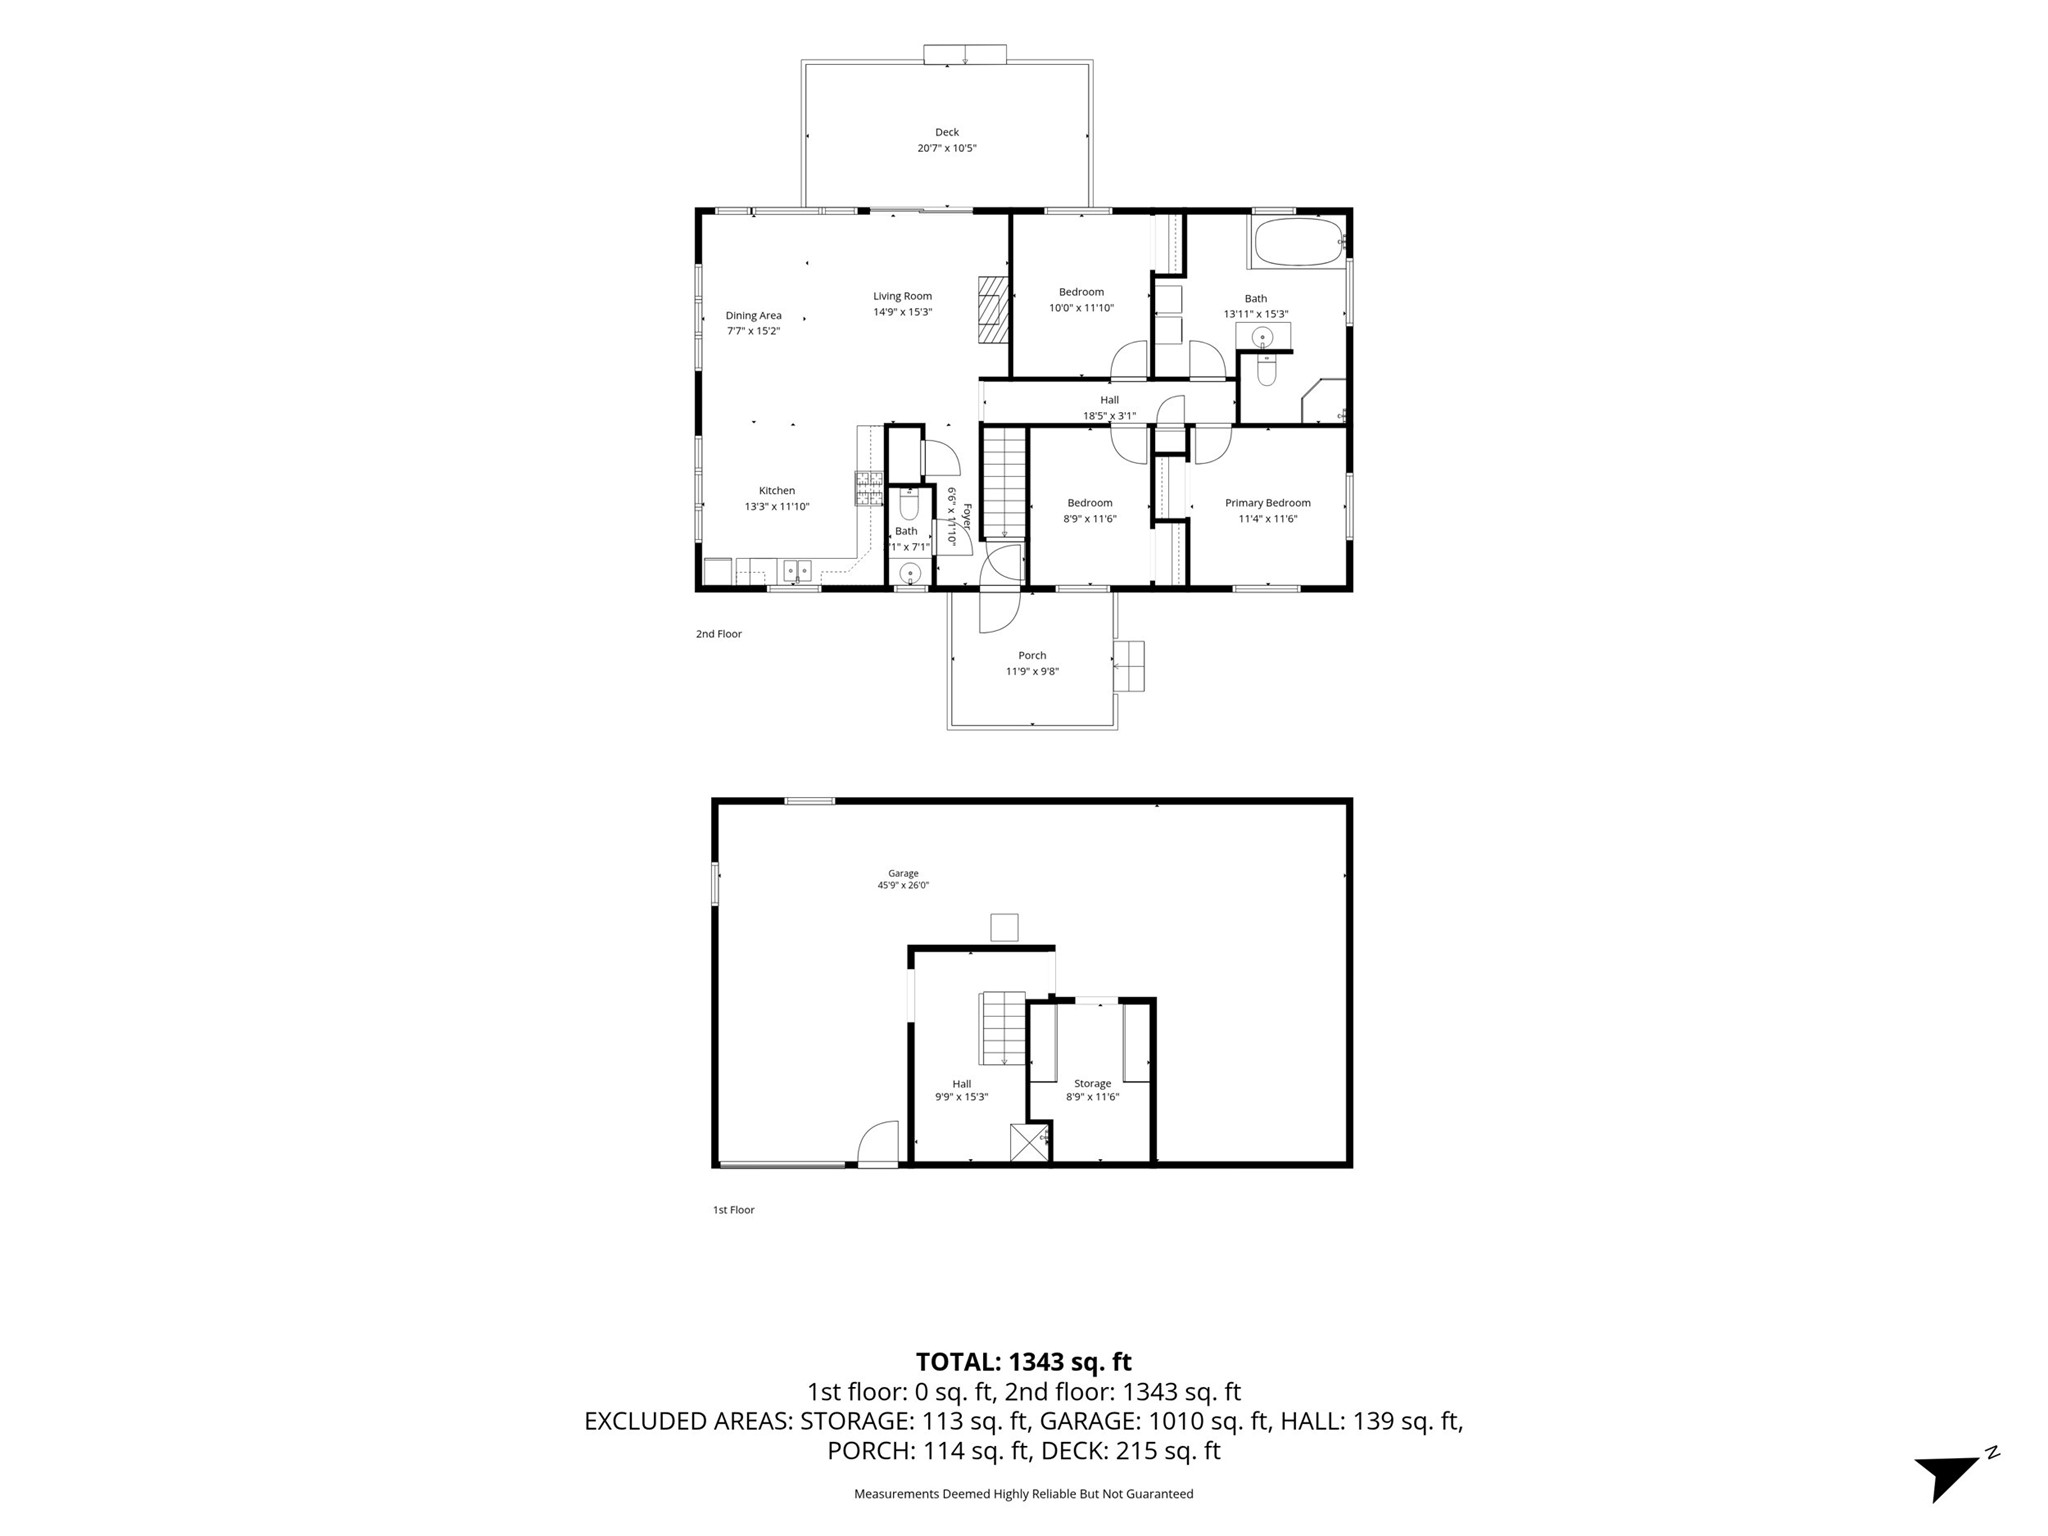
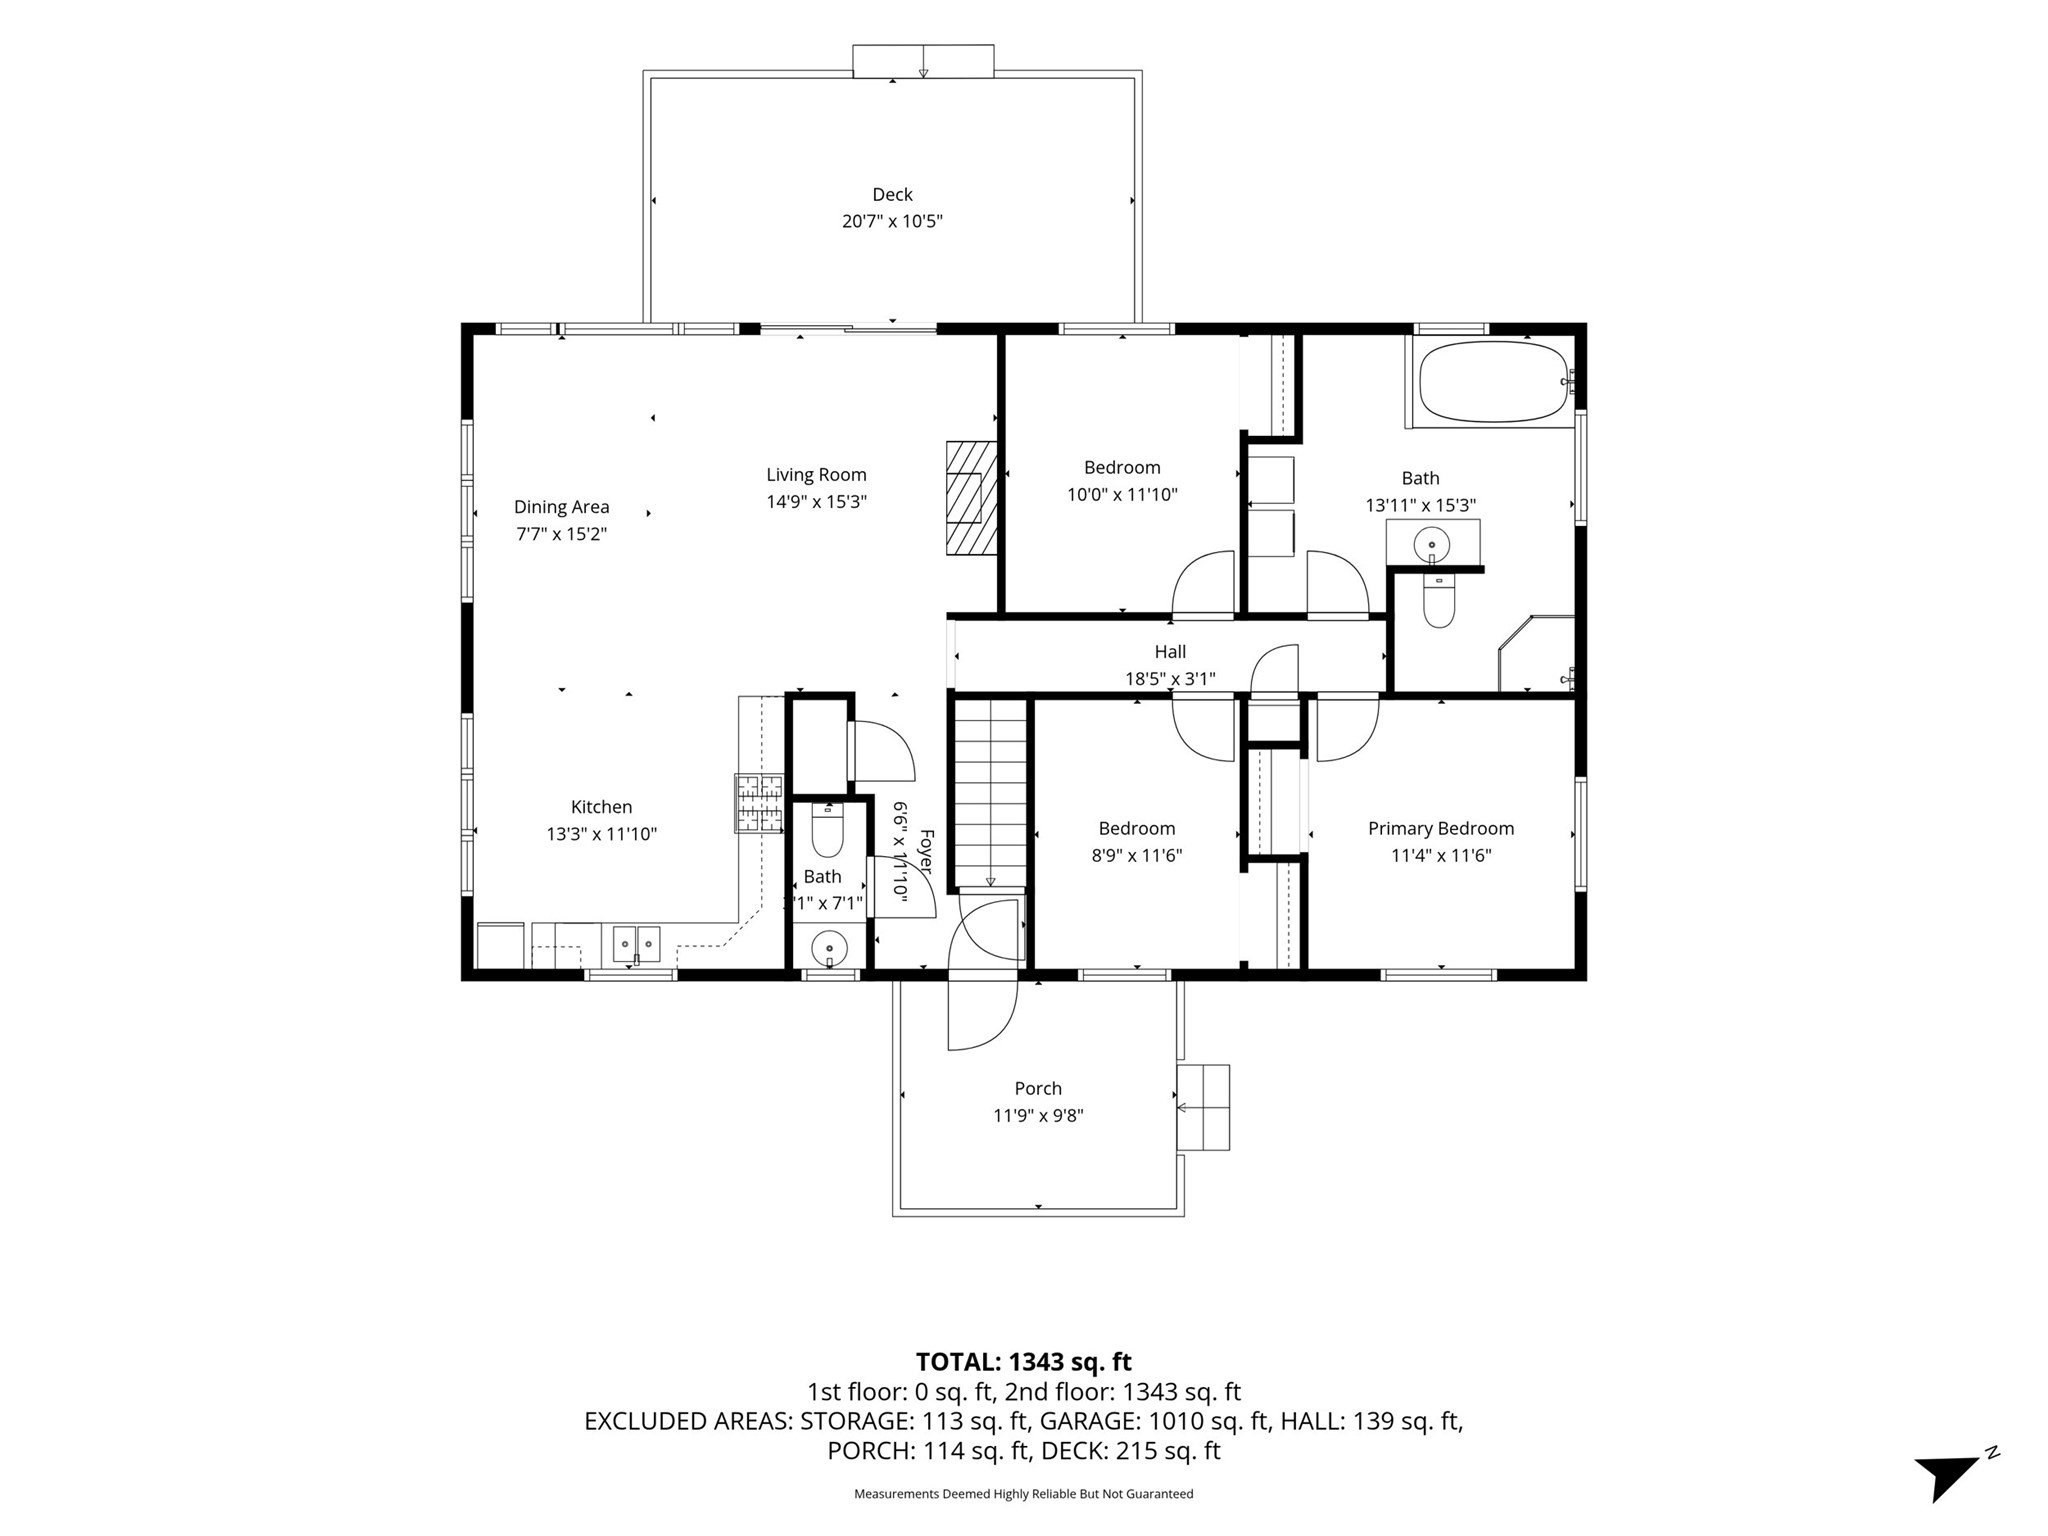
- Bathroom #1: 14' x 12', Tile, Main Level
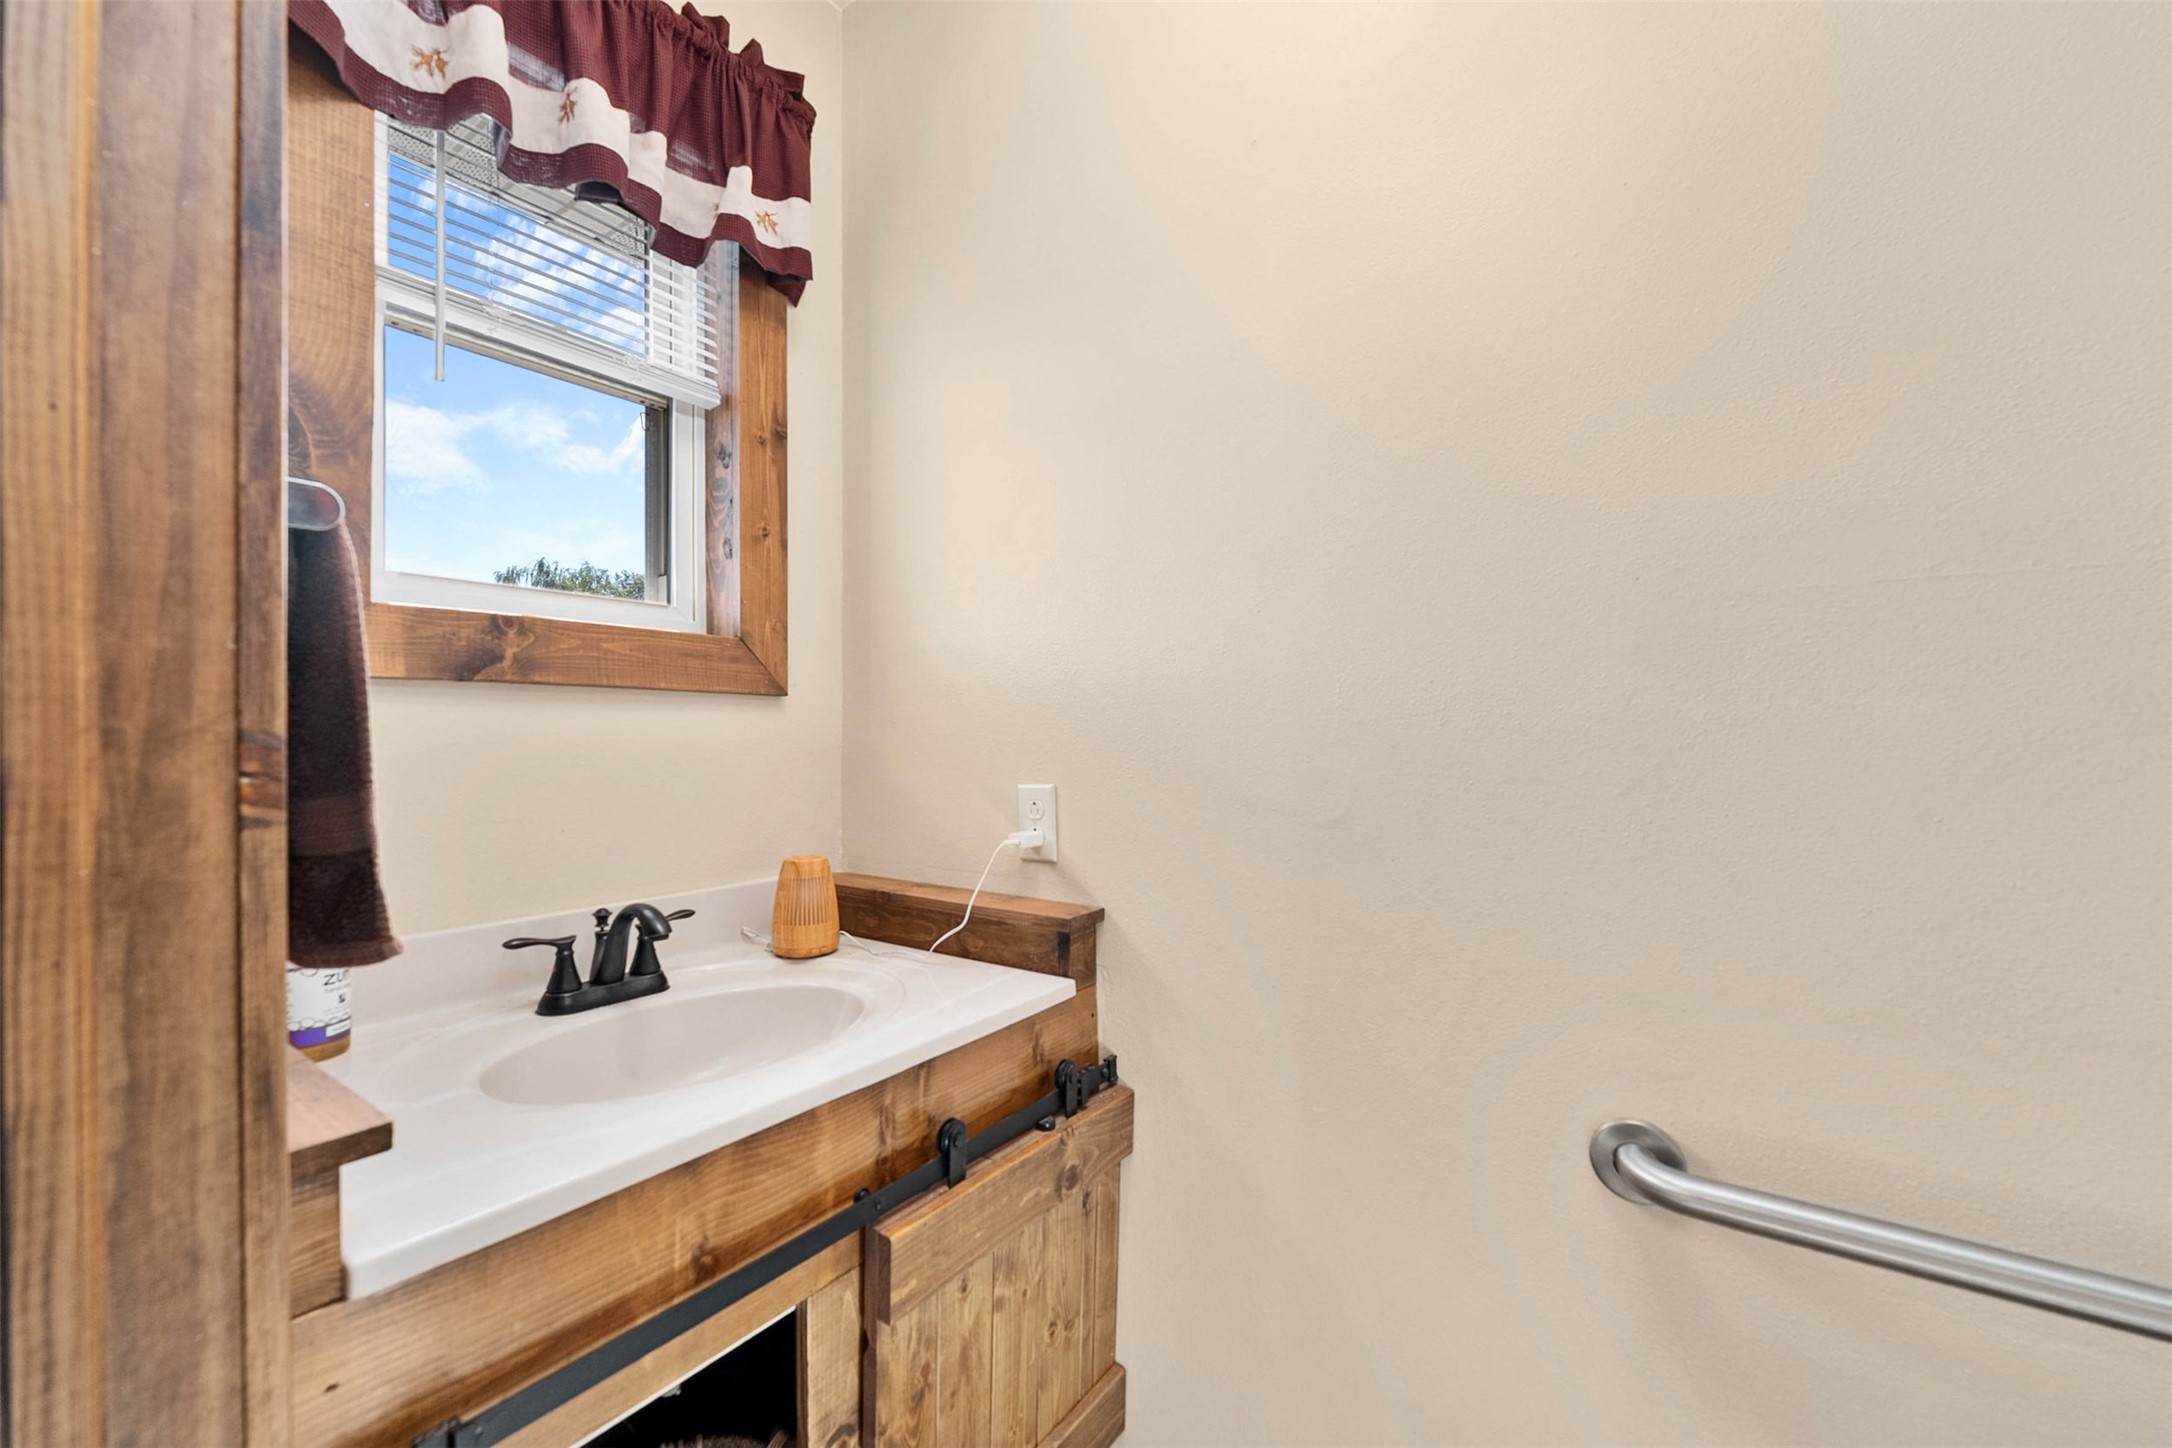
- Bathroom #2: 3' x 7', Simulated Wood, Plank, Main Level
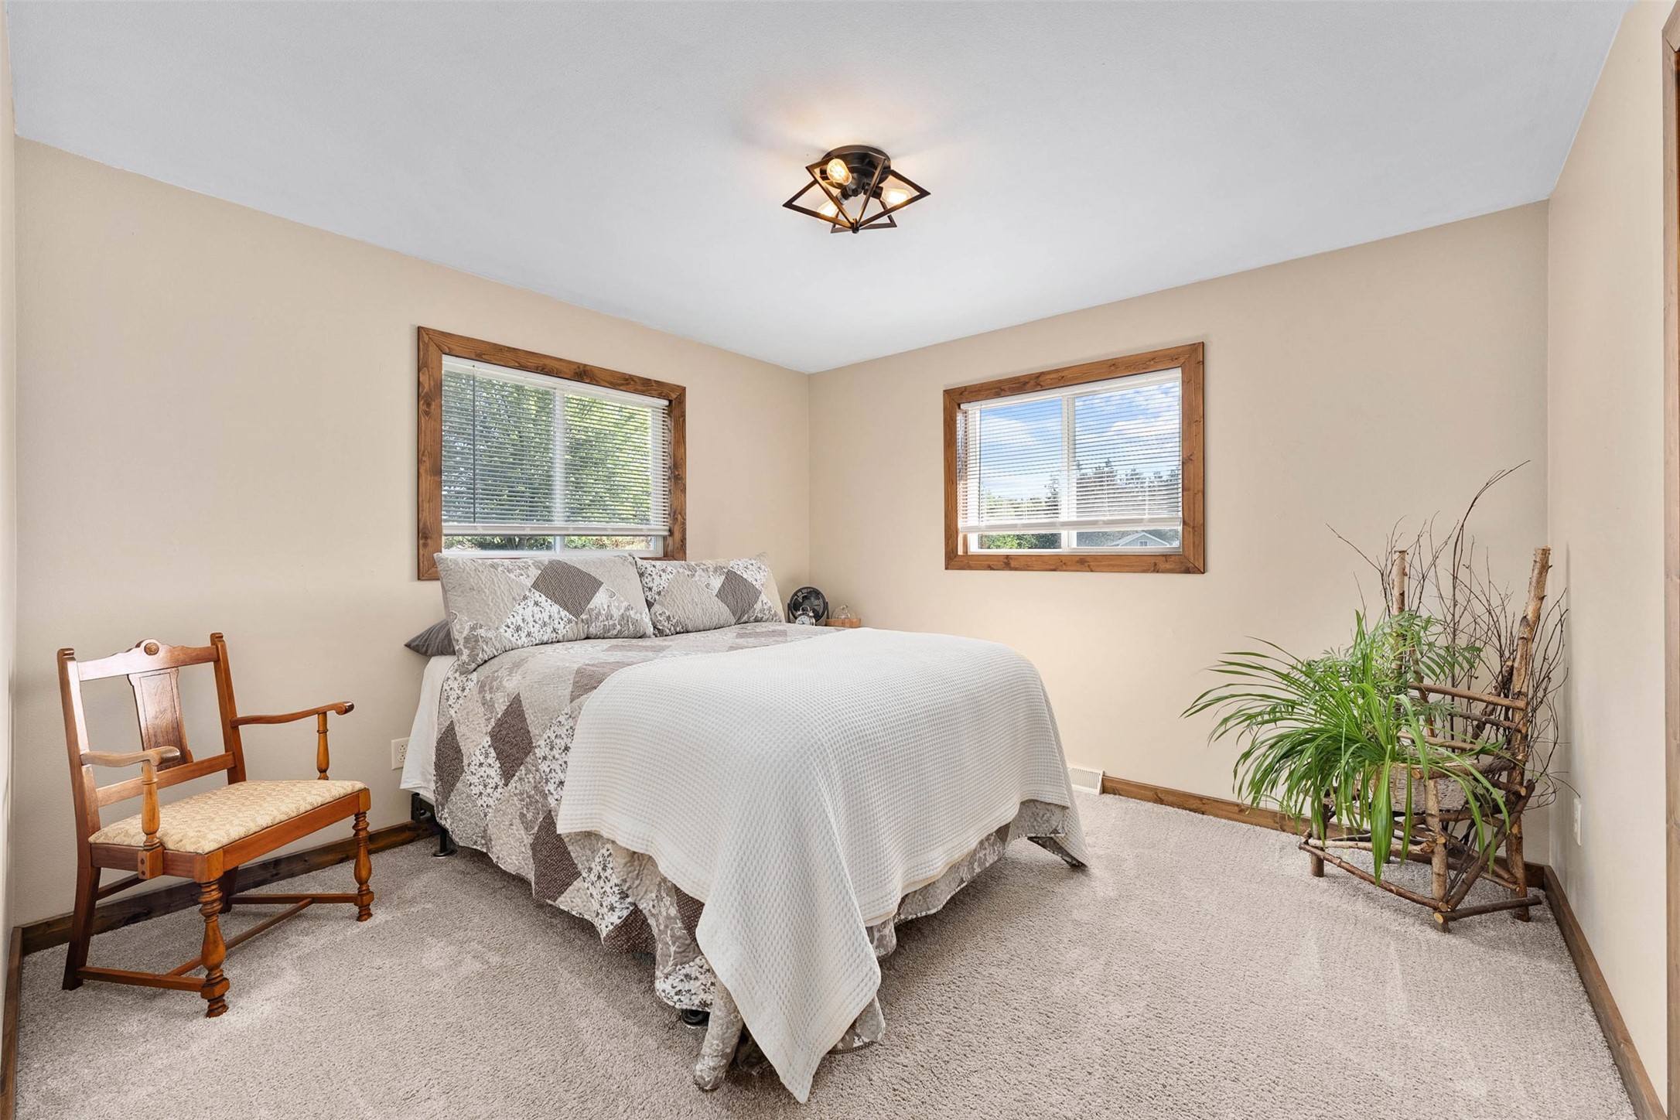
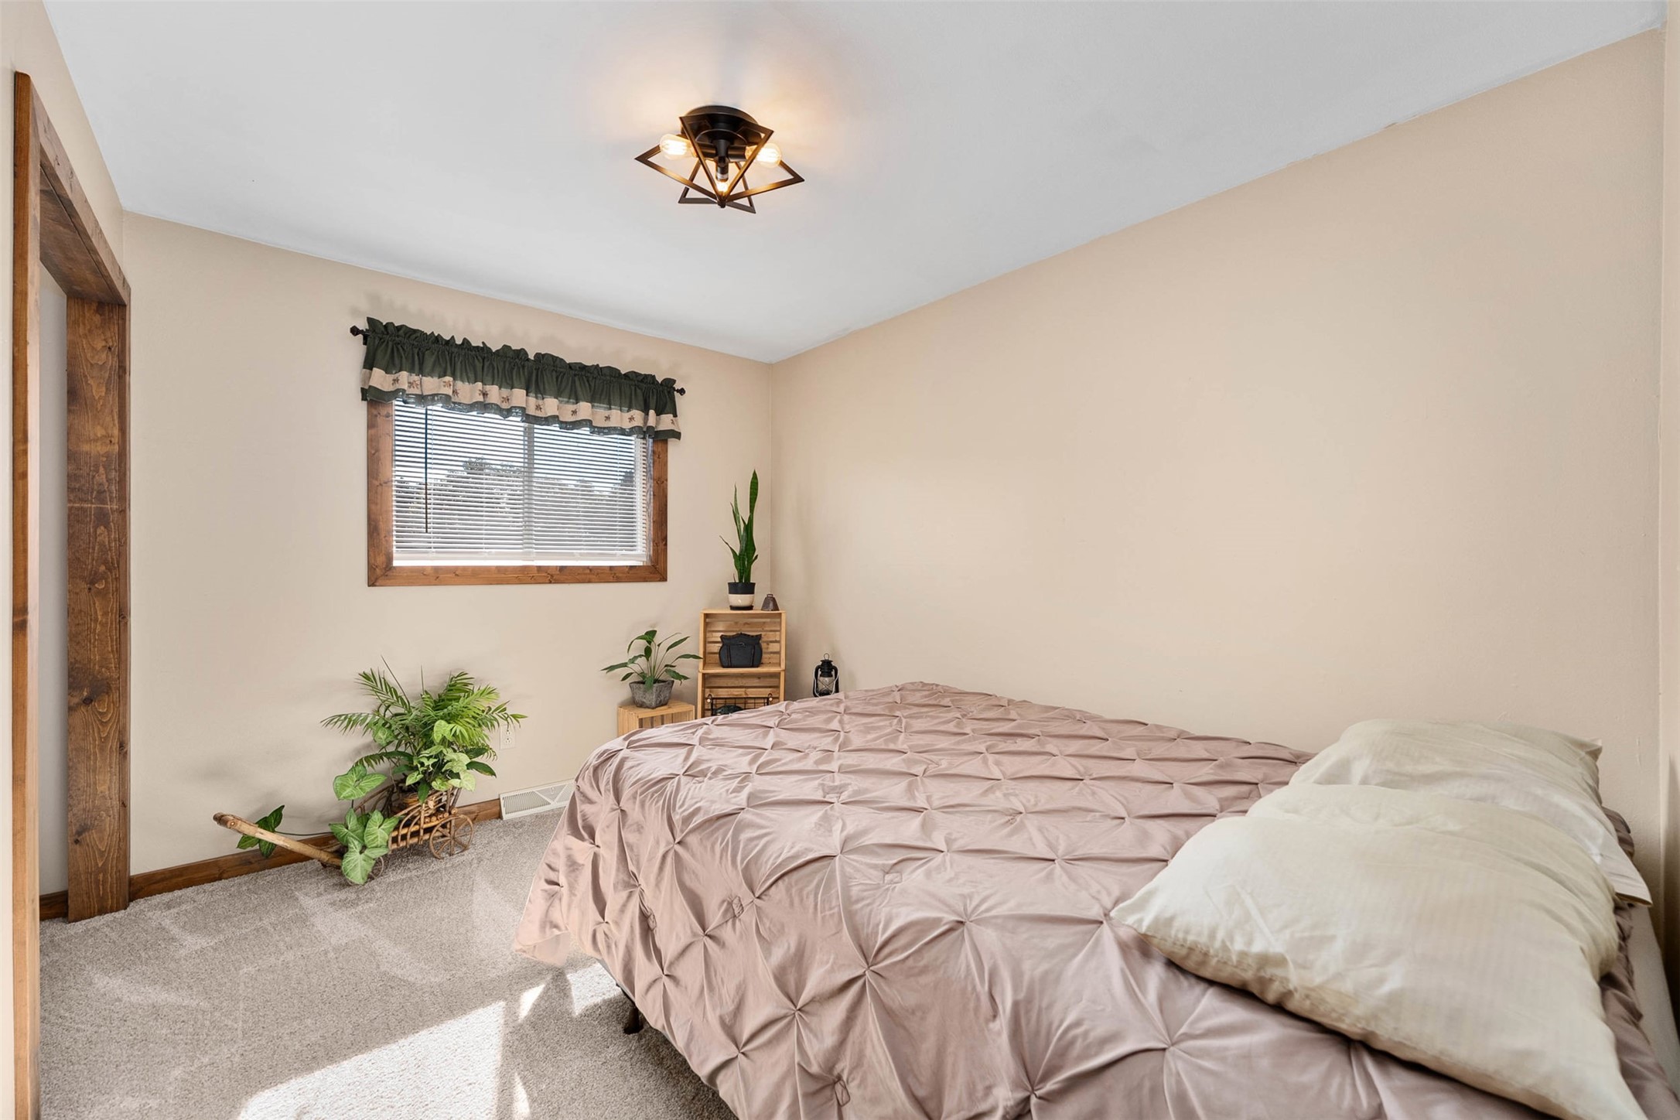
- Bedroom #1: 11' x 11', Carpet, Main Level
- Bedroom #2: 10' x 12', Carpet, Main Level
- Bedroom #3: 9' x 12', Carpet, Main Level
- Kitchen: 13' x 12', Simulated Wood, Plank, Main Level
- Living Room: 16' x 21', Simulated Wood, Plank, Main Level
Exterior Features
- Construction: Vinyl Siding
- Covered Spaces: 3
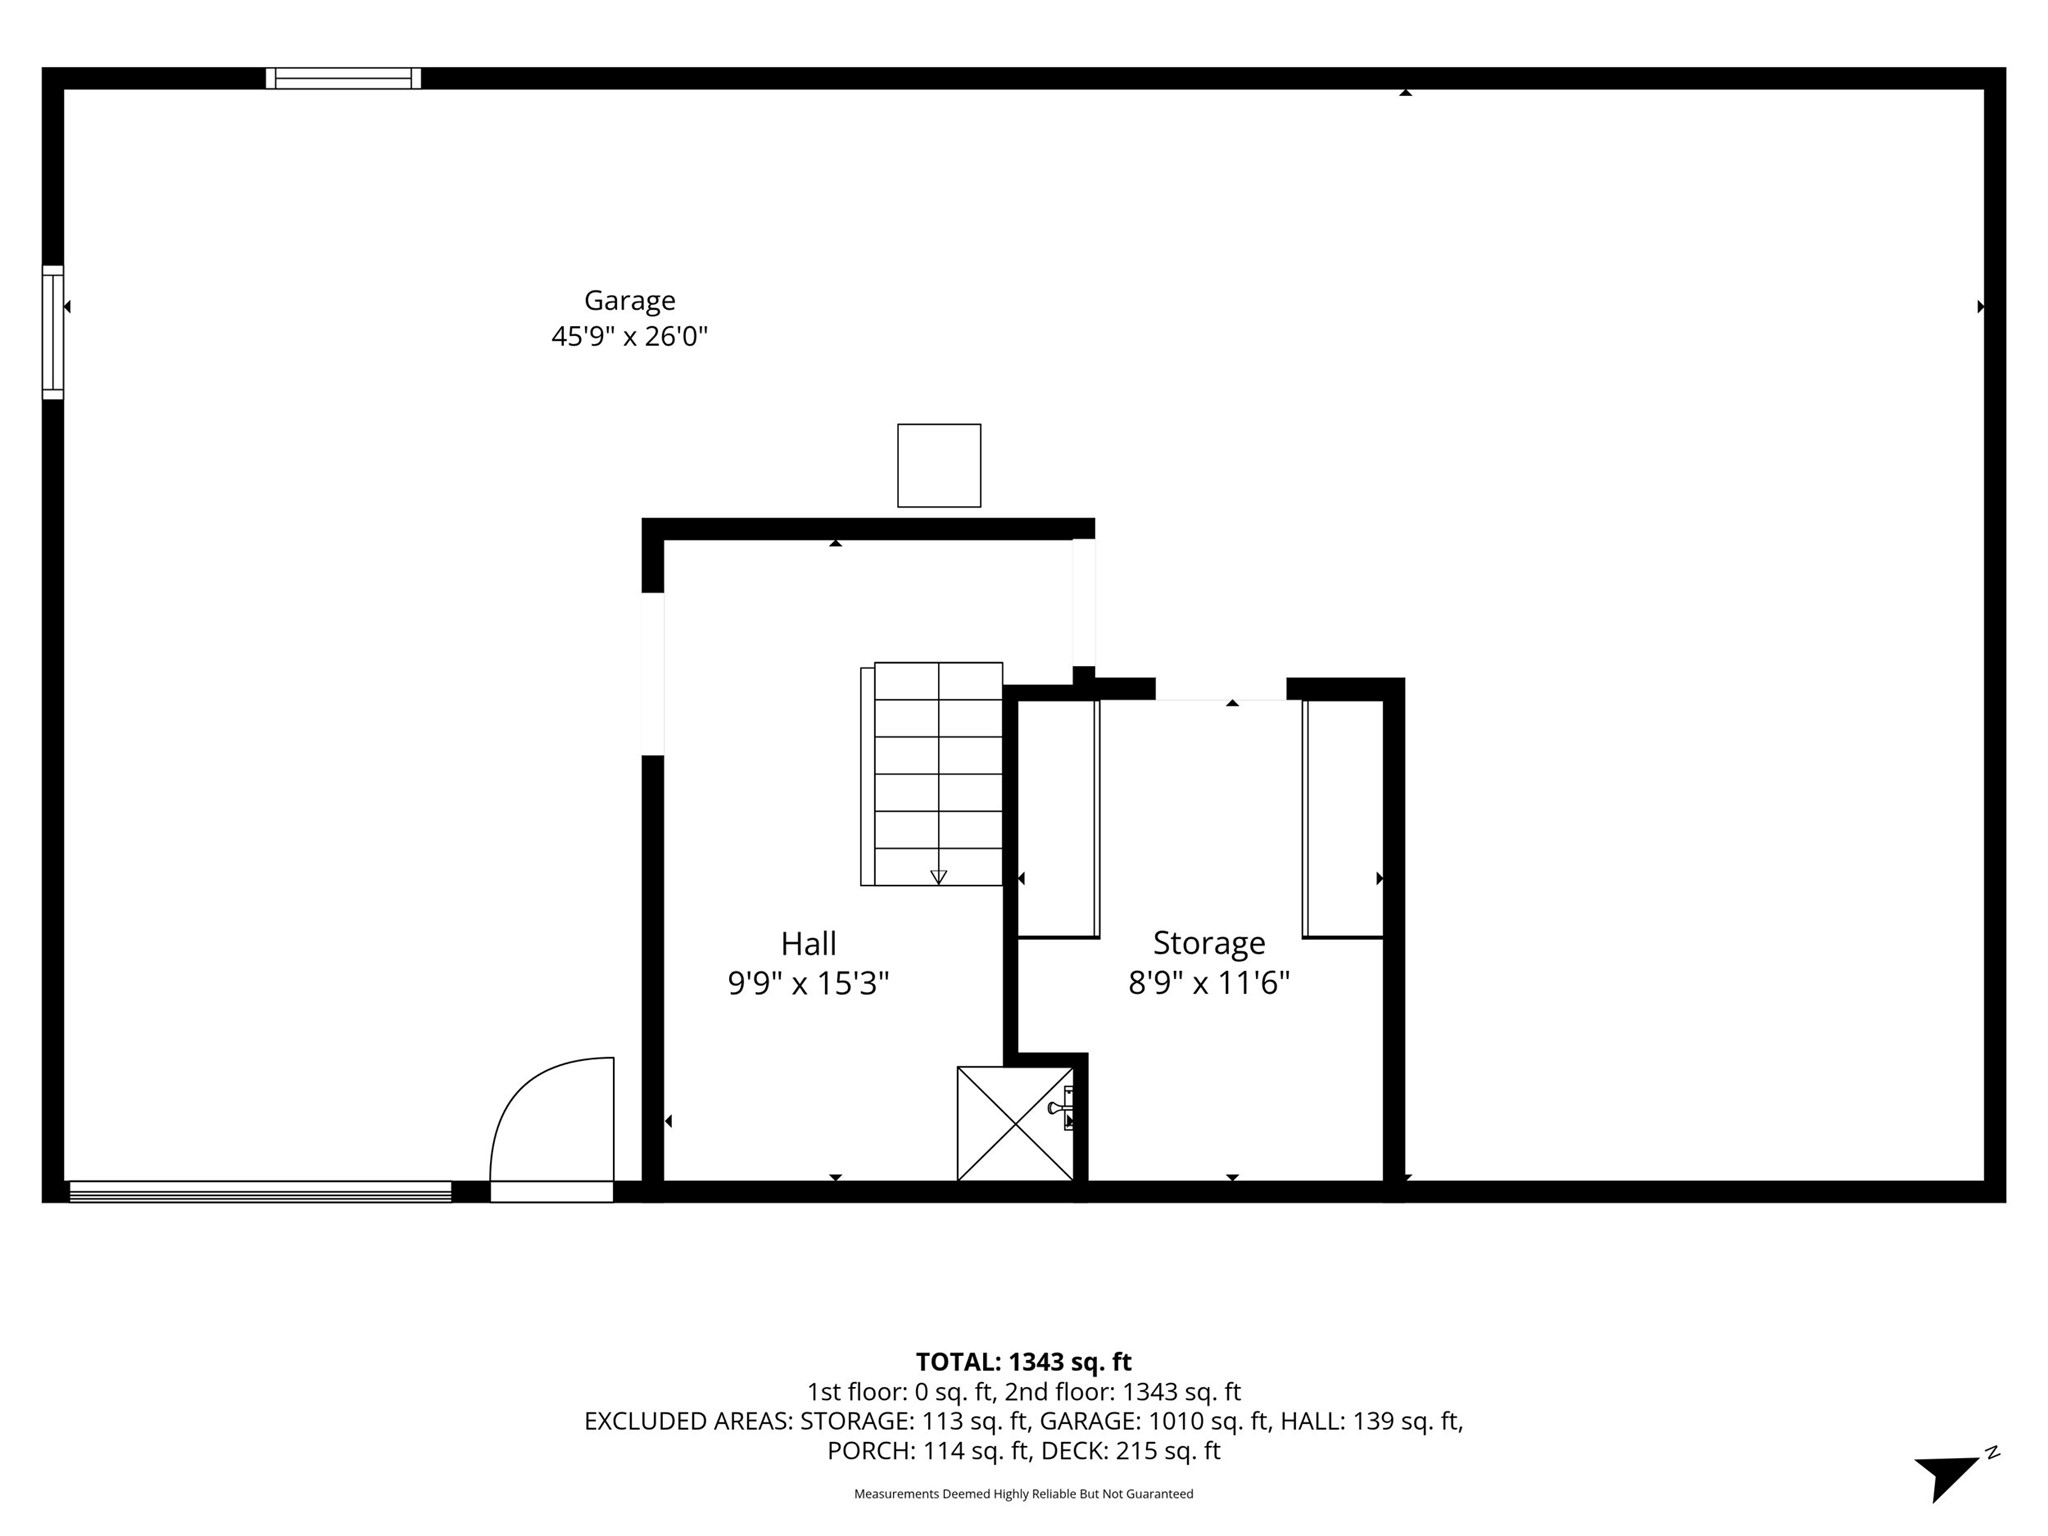
- Garage: 3 Car, Attached
- Lot Size: 6.03 Acres
- Parking: Attached, Garage, Garage Door Opener
- Patio Features: Deck
- Sewer: Septic Tank
- Stories: 1
- Style: One Story
- Water Source: Private, Well
- Waterfront: Creek
Property Details
- 2025 Taxes: $3,197
- County: Taylor
- Property Subtype: Single Family Residence
- School District: Medford Area
- Status: Active
- Township: Town of Hammel
- Year Built: 1975
- Listing Office: White Barn Realty
- Last Update: September 11th @ 1:41 PM
