
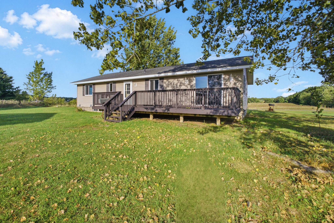
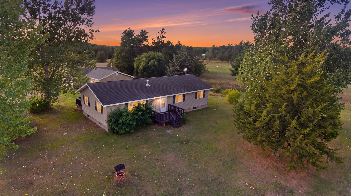
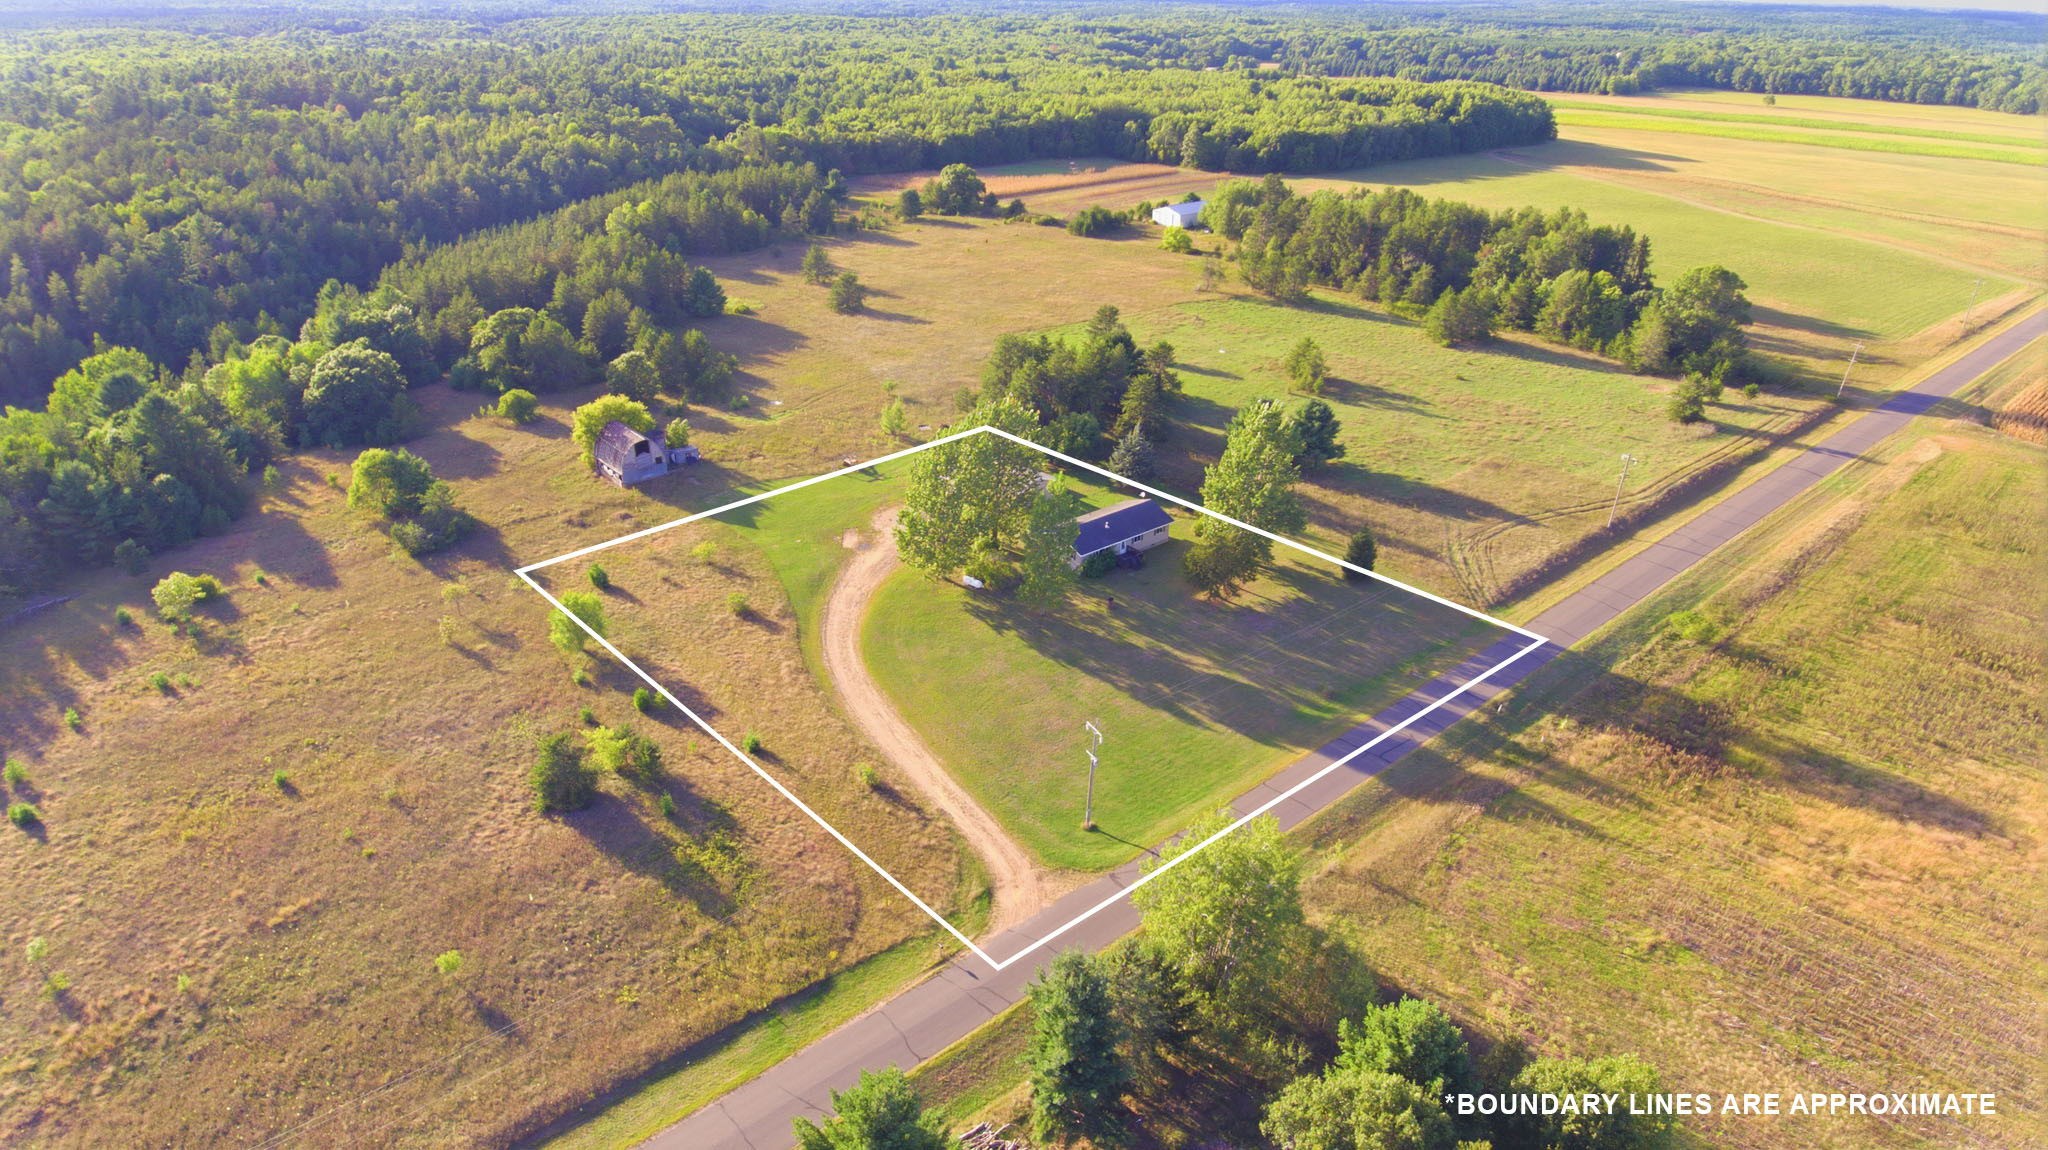
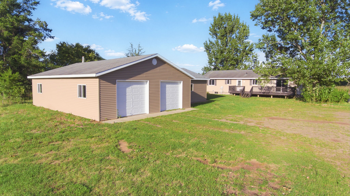
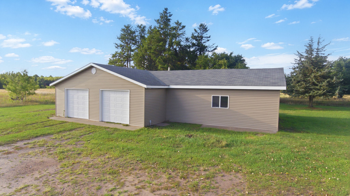
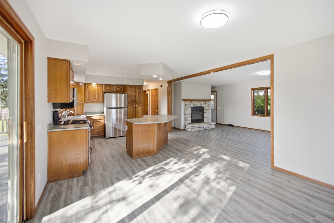
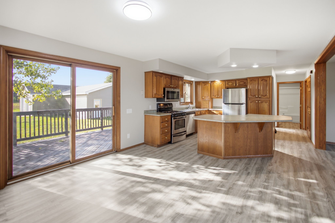
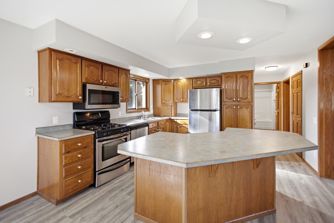
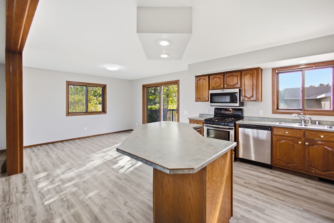
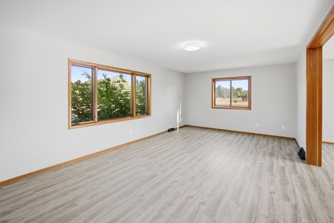
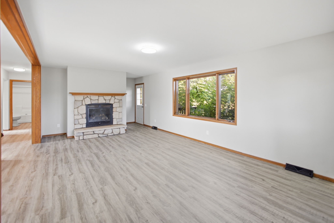
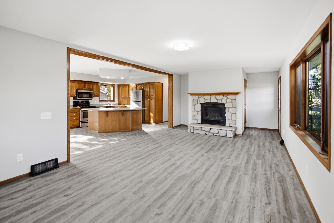
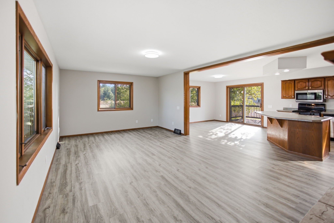
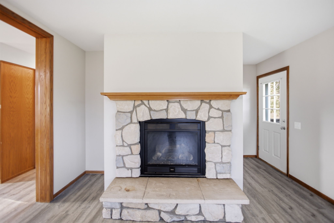
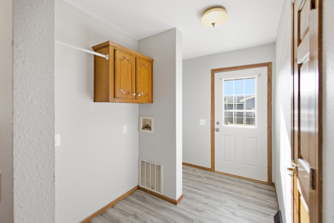
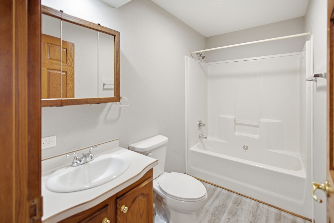
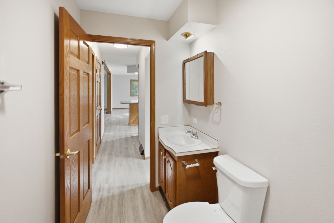
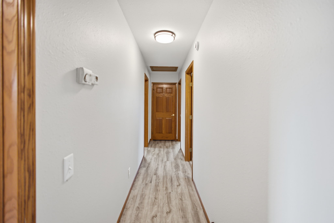
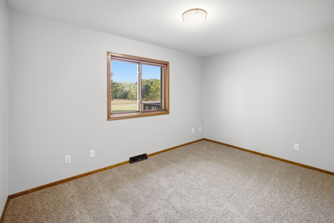
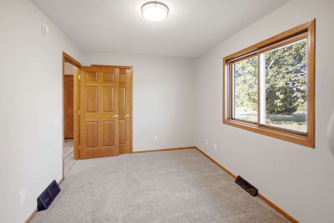
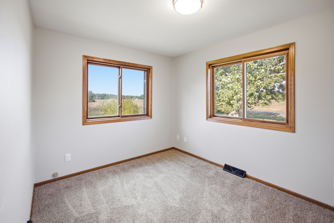
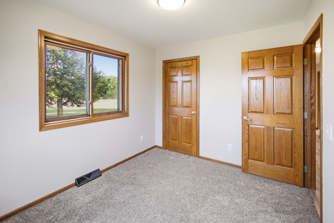
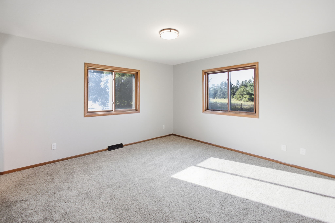
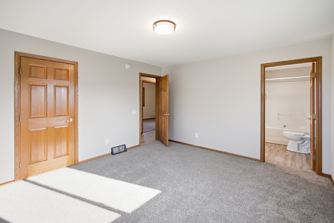
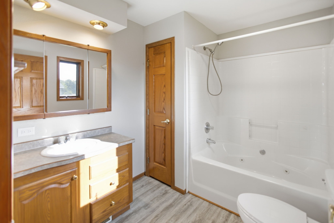
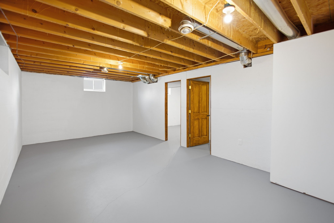
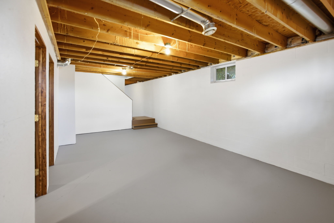
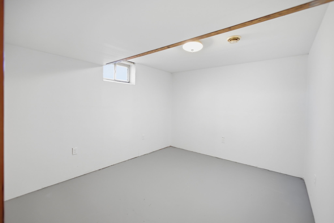
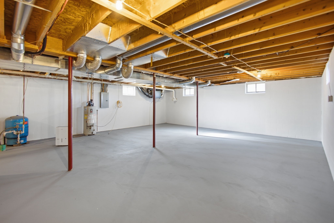
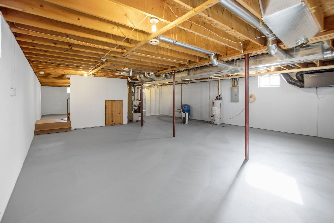
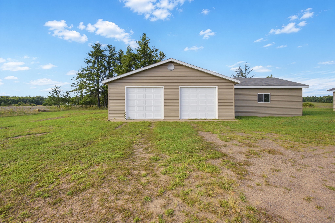
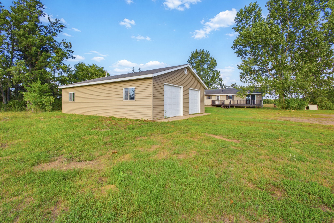
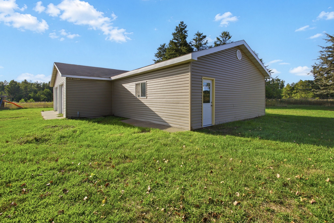
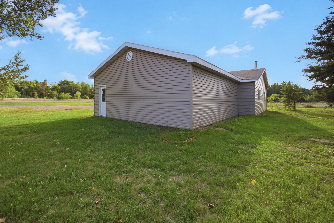
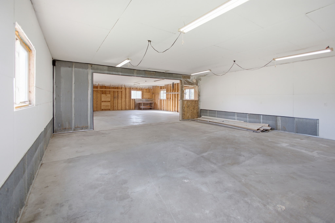
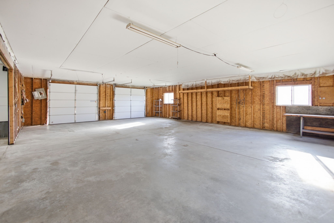
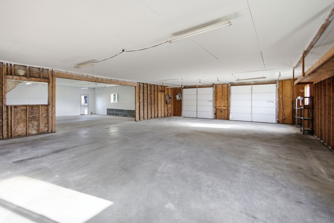
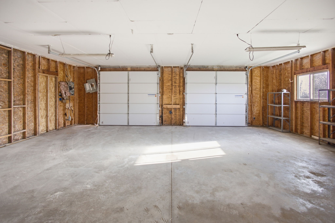
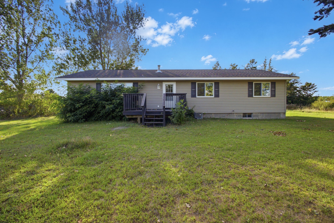
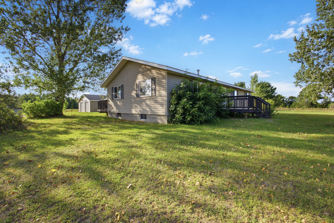
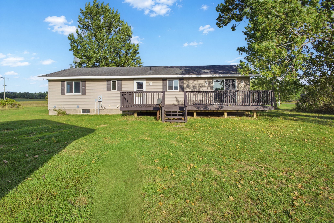
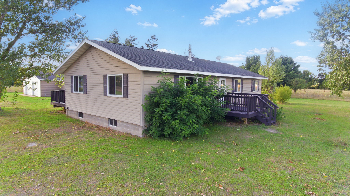
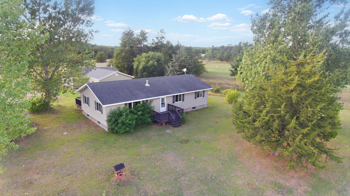
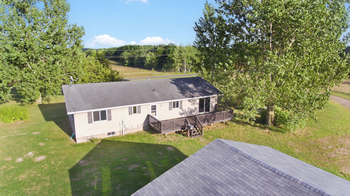
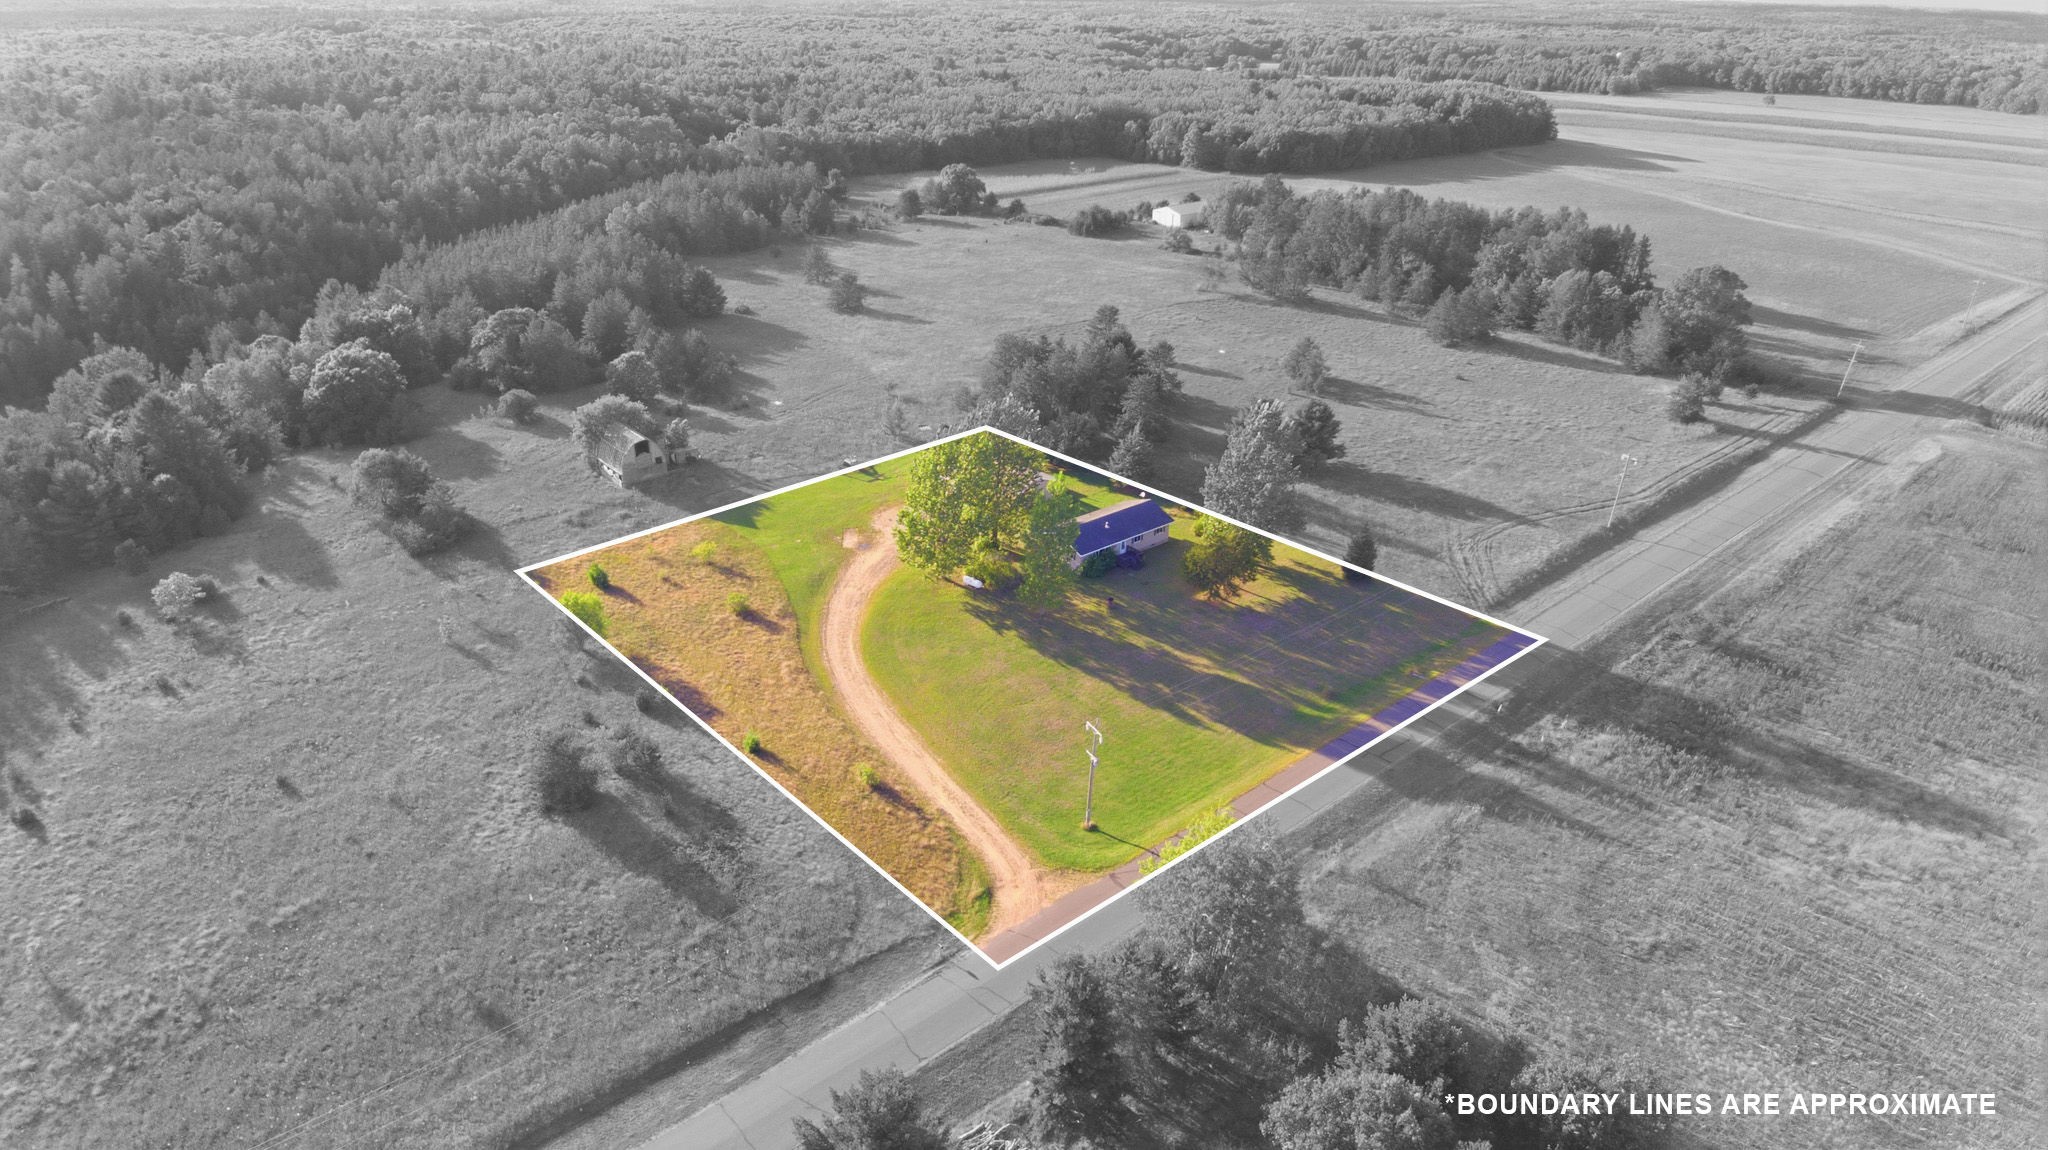
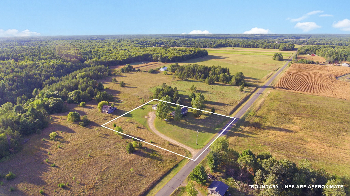
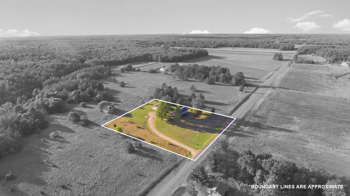
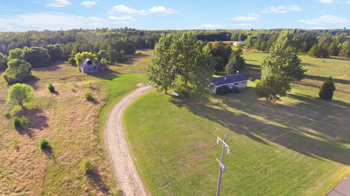
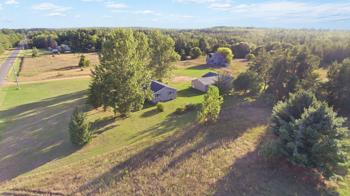
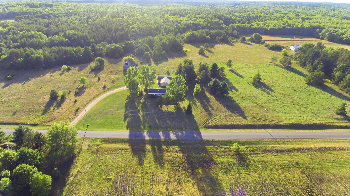
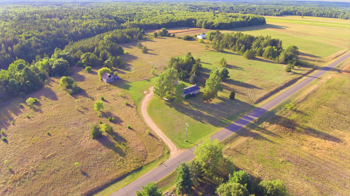
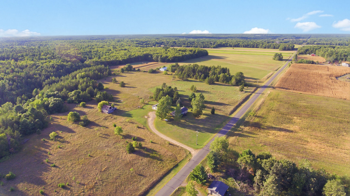
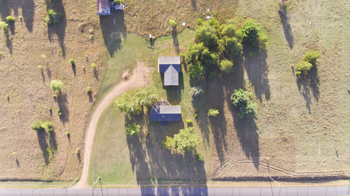
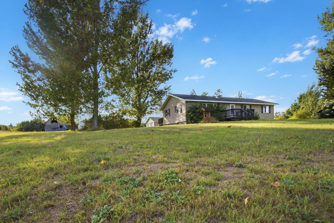
Move-in ready and beautifully refreshed, this 3-bedroom, 2-bath home sits on approximately 2.18 acres in a peaceful country setting near Frederic. The bright, spacious main level offers an open flow between the kitchen, dining and living areas with new flooring, fresh paint and a beautiful stone gas fireplace. The kitchen features abundant cabinetry, a large center island and stainless steel appliances, while the primary bedroom includes a private ensuite bath. With approximately 1,776 finished sq ft, the home also offers additional finished space in the lower level along with a large unfinished basement providing excellent storage and plenty of possibilities. Step outside to enjoy the spacious yard, large deck and peaceful rural surroundings. A major highlight is the impressive detached garage with approximately 1,217 sq ft of garage and storage space. With two overhead doors, expansive open areas and plenty of room for vehicles, boats, ATVs, equipment, hobbies or workshop space, this is a property that offers much more than the typical residential garage. Fresh, clean and ready for its next owner, this property combines comfortable one-level living, usable lower-level space, acreage and exceptional garage space in one great package.
Interior Features
- Above Grade Finished Area: 1,482 SqFt
- Appliances Included: Dishwasher, Microwave, Oven, Range, Refrigerator
- Basement: Full, Partially Finished
- Below Grade Finished Area: 294 SqFt
- Below Grade Unfinished Area: 1,167 SqFt
- Building Area Total: 2,943 SqFt
- Cooling: Central Air
- Electric: Circuit Breakers
- Fireplace: One, Gas Log
- Fireplaces: 1
- Foundation: Block
- Heating: Forced Air
- Levels: One
- Living Area: 1,776 SqFt
- Rooms Total: 7
Rooms
- Bedroom #1: 8' x 10', Carpet, Main Level
- Bedroom #2: 8' x 13', Carpet, Main Level
- Bedroom #3: 13' x 13', Carpet, Main Level
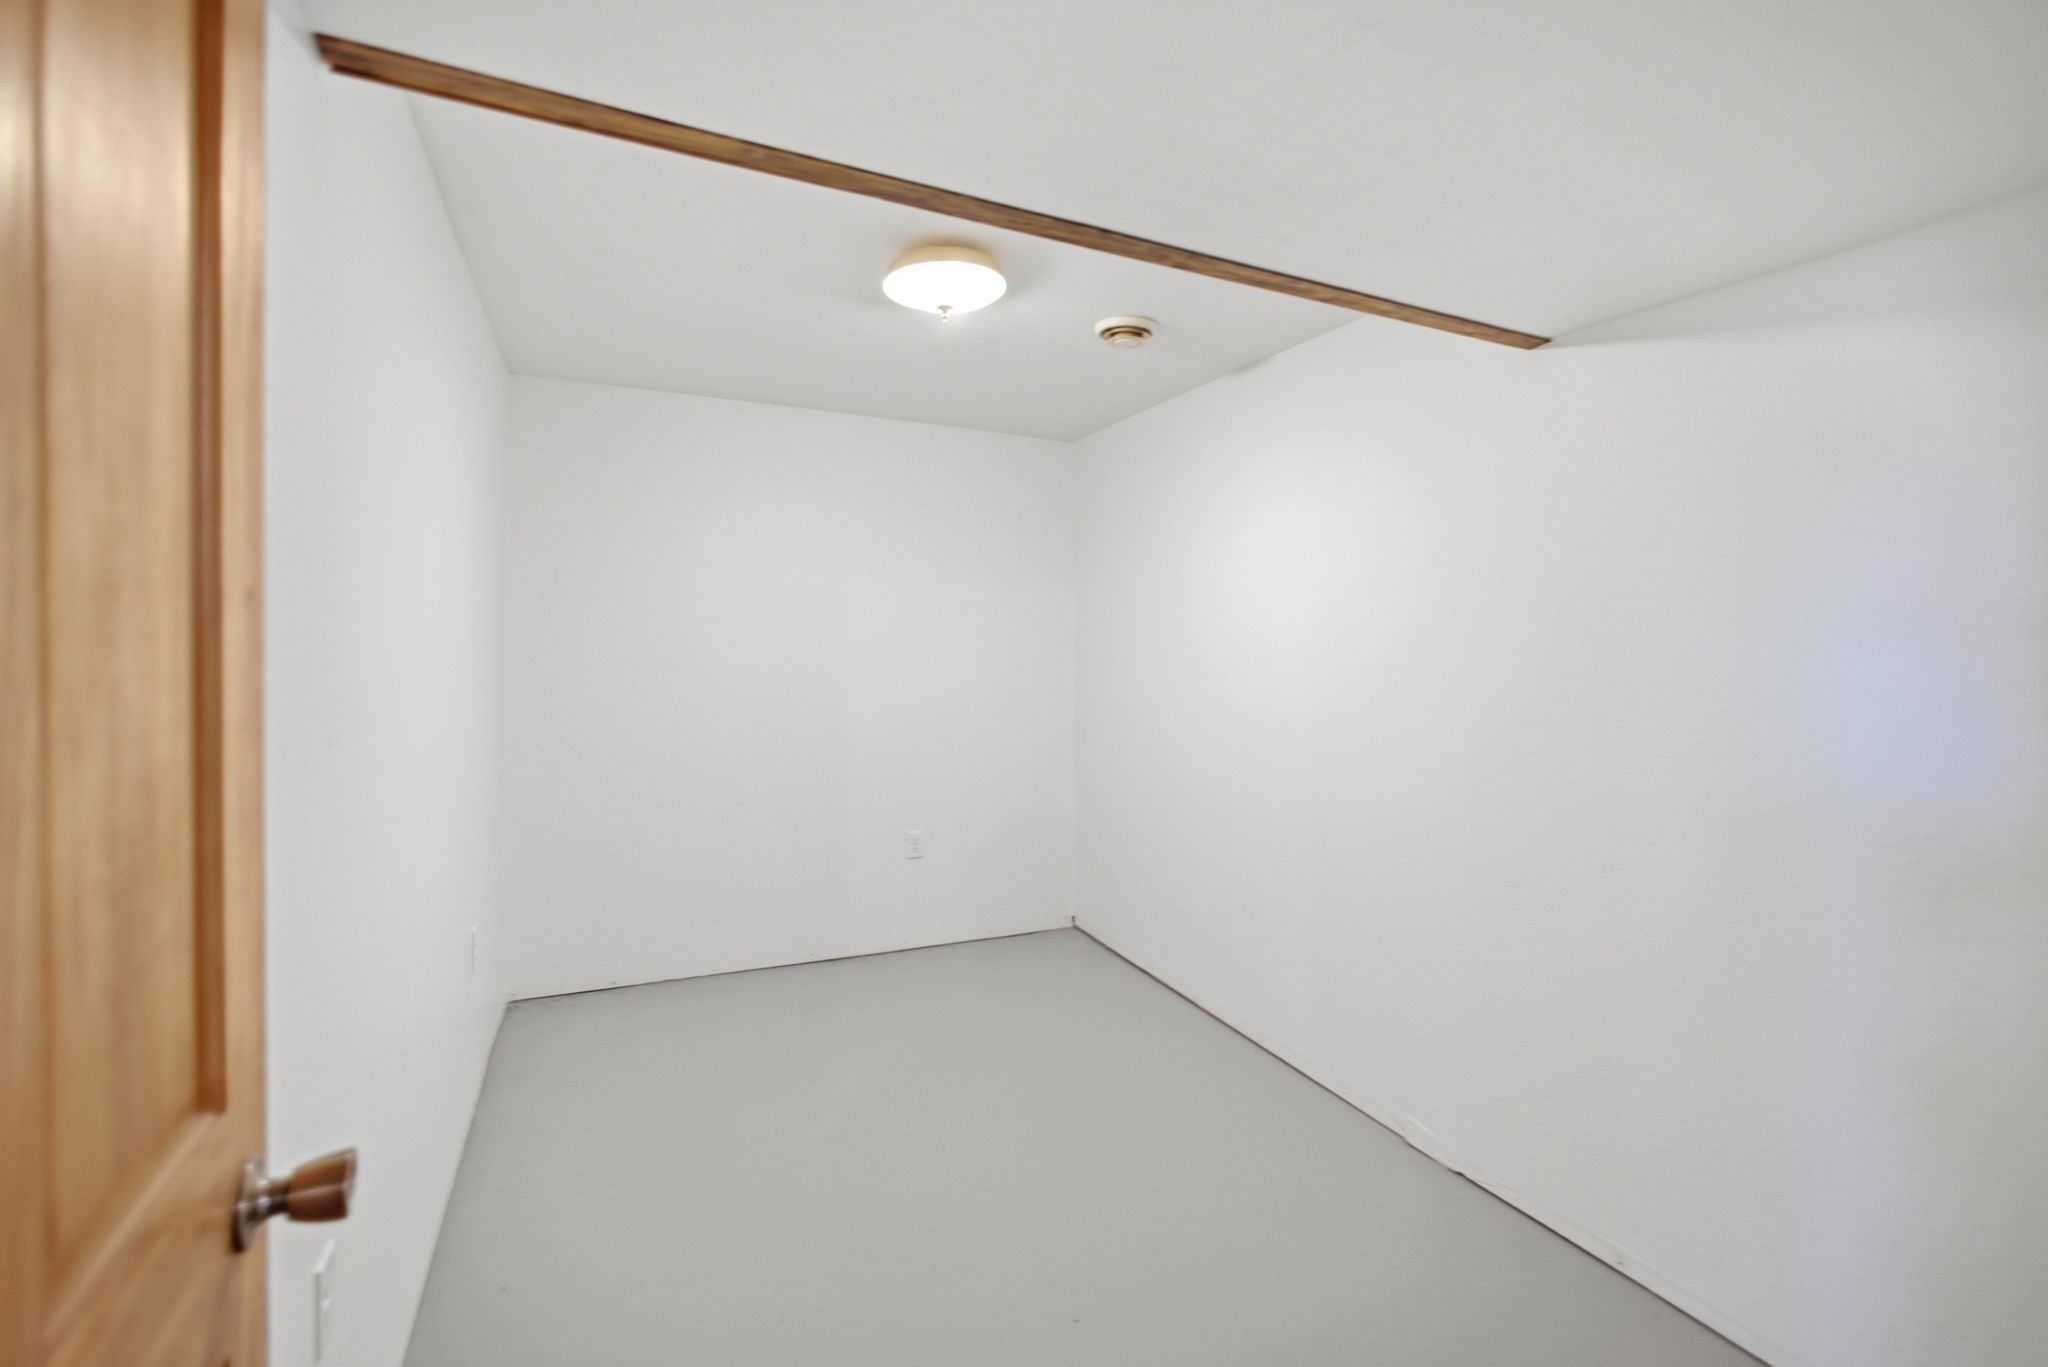
- Bonus Room: 13' x 10', Concrete, Lower Level
- Dining Room: 13' x 12', Simulated Wood, Plank, Main Level
- Kitchen: 13' x 11', Simulated Wood, Plank, Main Level
- Living Room: 12' x 26', Simulated Wood, Plank, Main Level
Exterior Features
- Construction: Vinyl Siding
- Covered Spaces: 6
- Garage: 6 Car, Detached
- Lot Size: 2.18 Acres
- Parking: Detached, Garage
- Patio Features: Deck
- Sewer: Septic Tank
- Stories: 1
- Style: One Story
- Water Source: Drilled Well
Property Details
- 2025 Taxes: $3,228
- County: Polk
- Other Structures: Workshop
- Possession: Close of Escrow
- Property Subtype: Single Family Residence
- School District: Frederic
- Status: Active
- Township: Town of Clam Falls
- Year Built: 2003
- Zoning: Residential
- Listing Office: eXp Realty, LLC
- Last Update: September 11th @ 7:50 AM
