
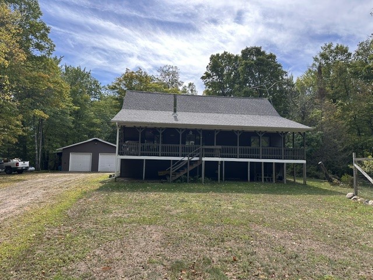
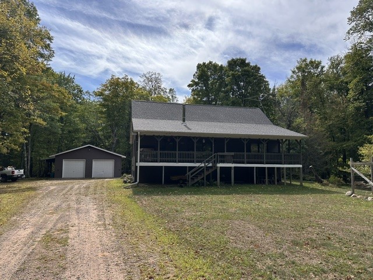
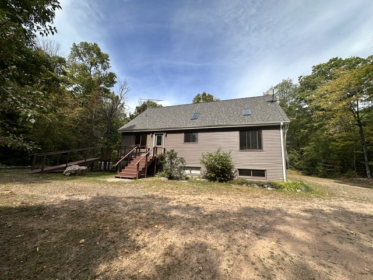
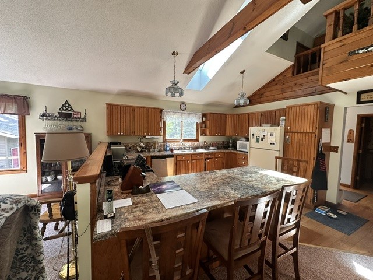
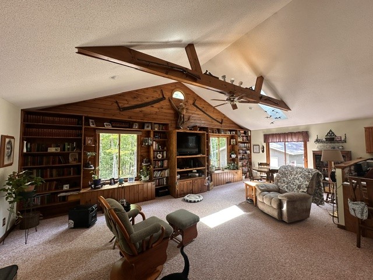
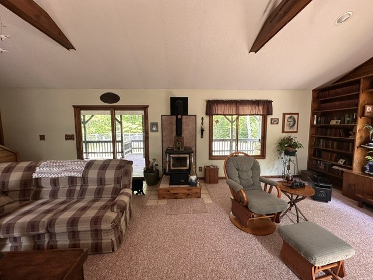
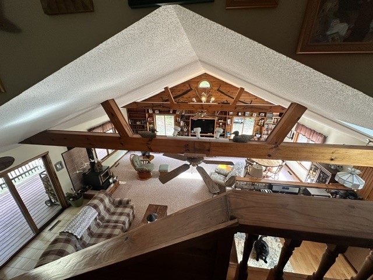
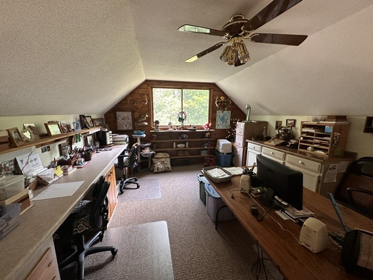
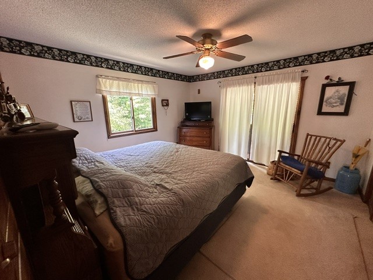
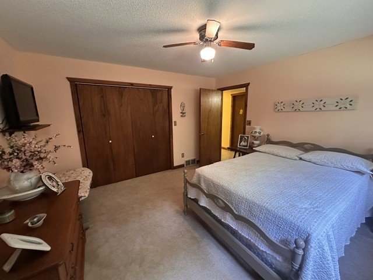
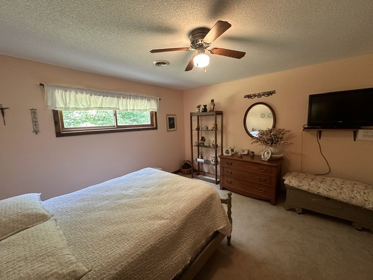
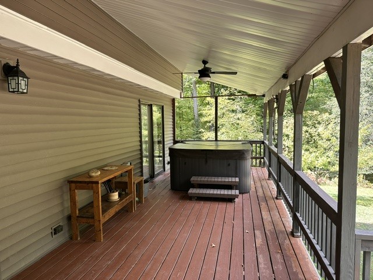
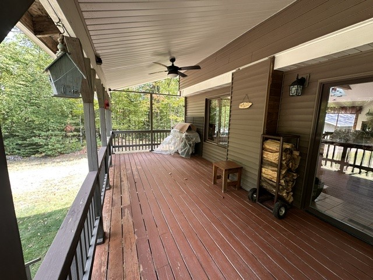
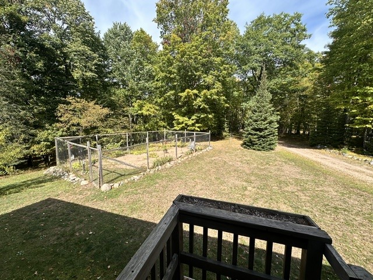
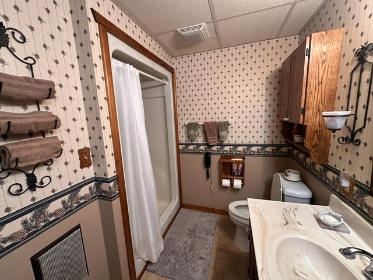
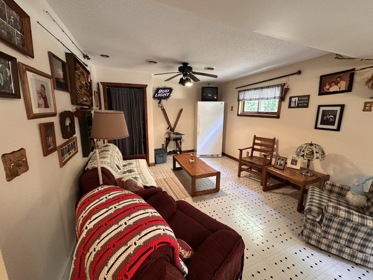
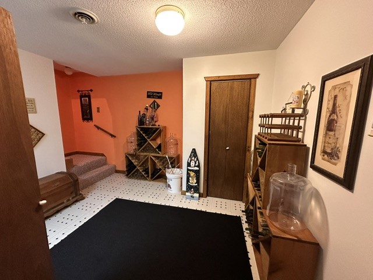
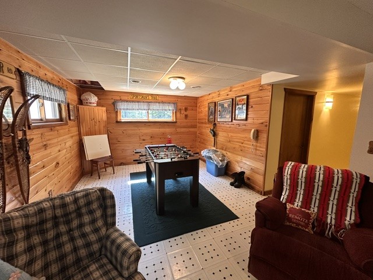
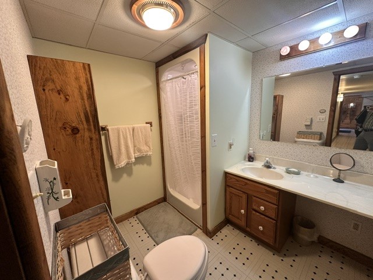
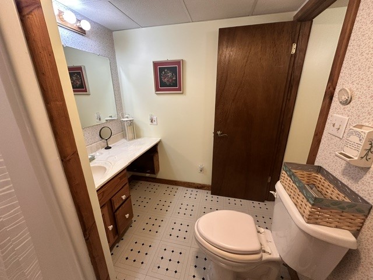
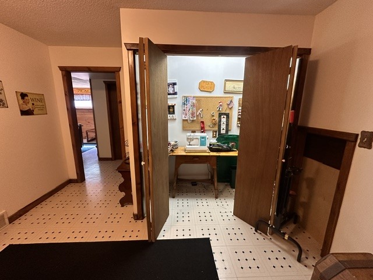
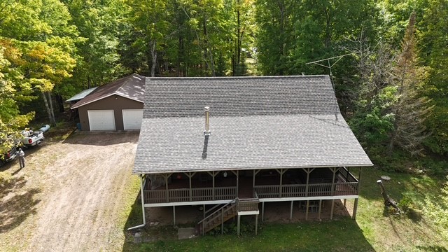
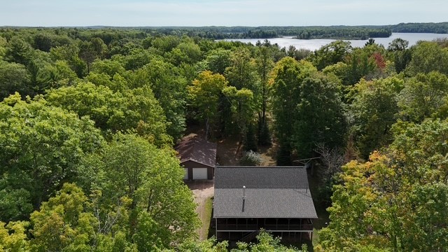
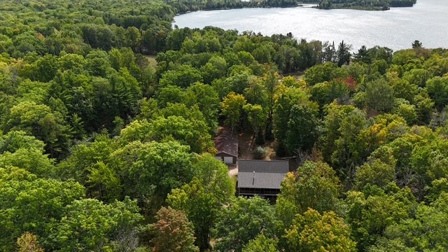
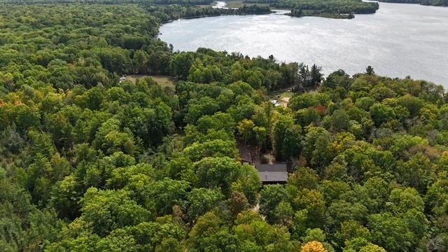
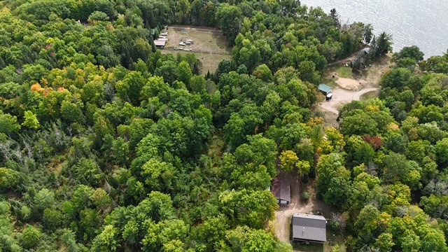
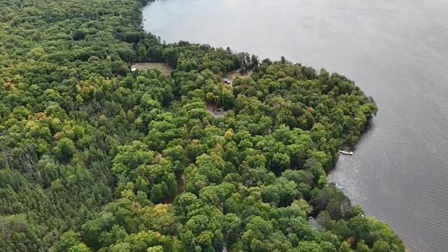
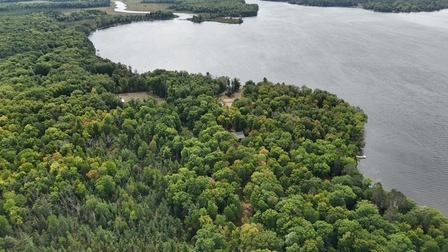
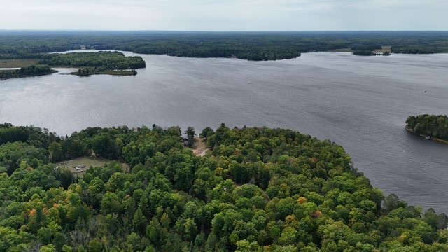
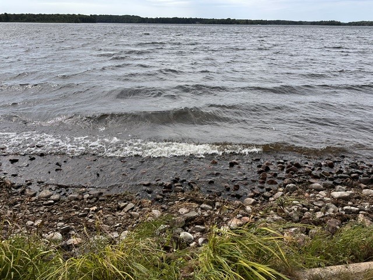
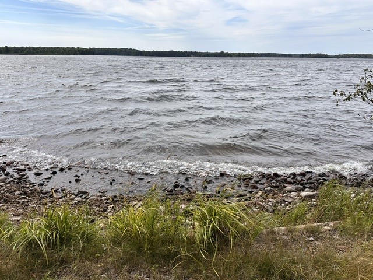
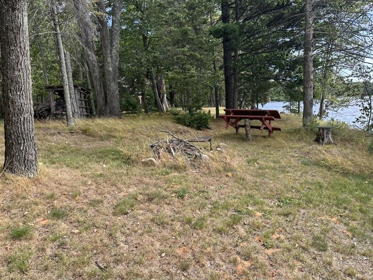
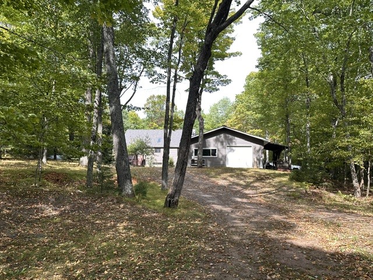
Welcome to your own slice of lake life on Lost Land Lake. This charming saltbox-style home offers an open-concept layout warmed by knotty pine accents and custom built-ins throughout — the kind of character you can't get in new construction. Maintenance-free vinyl siding means more time enjoying the lake and less time on upkeep. With 3 bedrooms and 2 full baths, there's flexibility for family, guests, or a home office. The wood foundation creates a dry, usable lower level — perfect for additional guest space or entertaining. Step out onto the large covered porch and enjoy evening happy hour overlooking the garden and well-wooded backyard, a private, peaceful backdrop for morning coffee or sunset drinks. Just a short walk to level lake access, you'll have effortless entry to one of the area's best walleye fisheries — bring the boat, the rods, or just your swimsuit. Whether you're looking for a full-time residence or a weekend getaway, this home delivers classic lake-cabin charm with real everyday comfort.
Interior Features
- Above Grade Finished Area: 1,232 SqFt
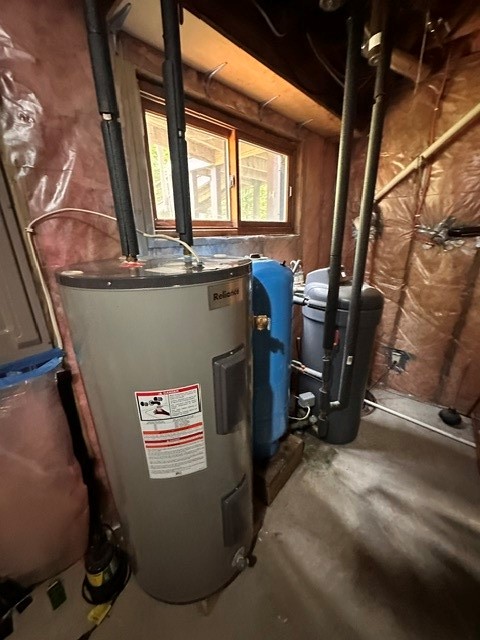
- Appliances Included: Dryer, Dishwasher, Electric Water Heater, Microwave, Oven, Range, Refrigerator, Water Softener, Washer
- Basement: Daylight, Finished
- Below Grade Finished Area: 1,097 SqFt
- Below Grade Unfinished Area: 135 SqFt
- Building Area Total: 2,464 SqFt
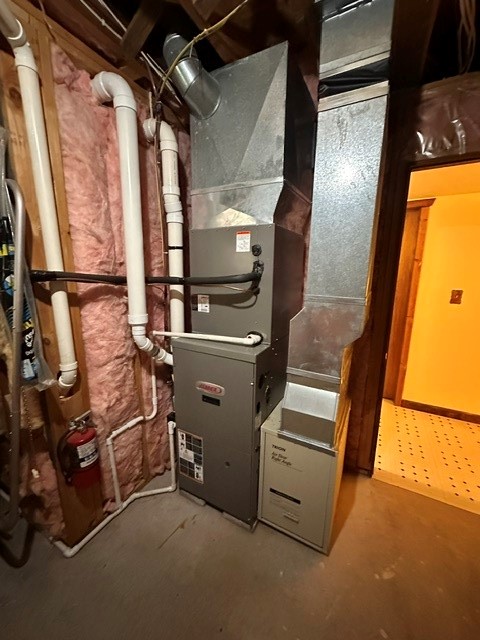
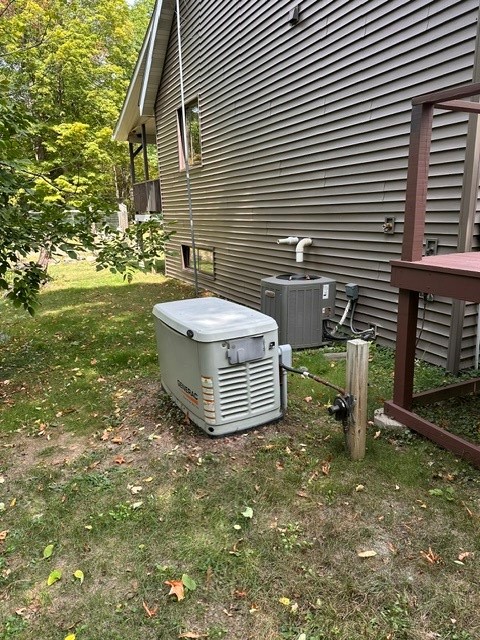
- Cooling: Central Air
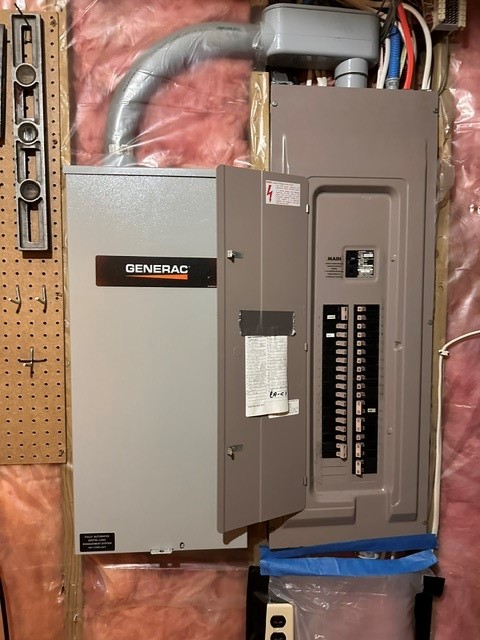
- Electric: Circuit Breakers
- Fireplace: One, Free Standing, Wood Burning
- Fireplaces: 1
- Heating: Forced Air
- Levels: One
- Living Area: 2,329 SqFt
- Rooms Total: 14
- Spa: Hot Tub
- Windows: Window Coverings
Rooms
- Bathroom #1: 8' x 6', Vinyl, Lower Level
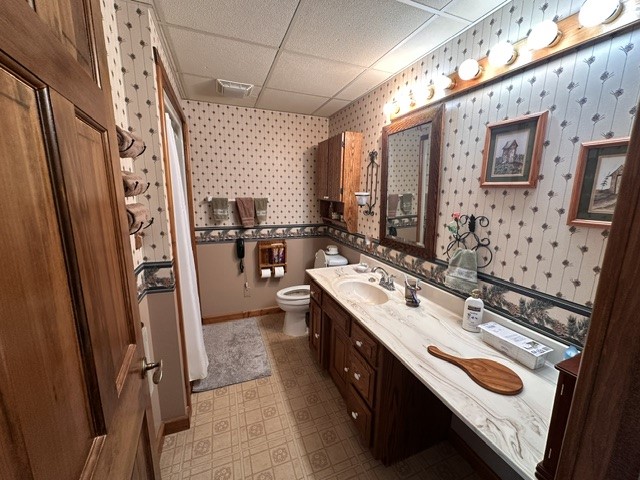
- Bathroom #2: 5' x 9', Vinyl, Main Level
- Bedroom #1: 13' x 12', Carpet, Lower Level
- Bedroom #2: 15' x 9', Concrete, Lower Level
- Bedroom #3: 13' x 13', Carpet, Main Level
- Dining Room: 11' x 13', Carpet, Main Level
- Family Room: 27' x 12', Vinyl, Lower Level
- Kitchen: 14' x 11', Wood, Main Level
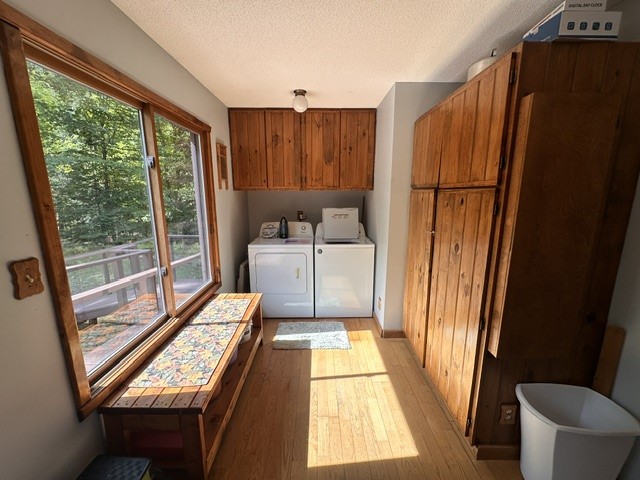
- Laundry Room: 15' x 8', Wood, Main Level
- Living Room: 24' x 17', Carpet, Main Level
- Loft: 14' x 16', Carpet, Upper Level
- Utility/Mechanical: 9' x 15', Concrete, Lower Level
Exterior Features
- Construction: Vinyl Siding
- Covered Spaces: 2
- Exterior Features: Dock
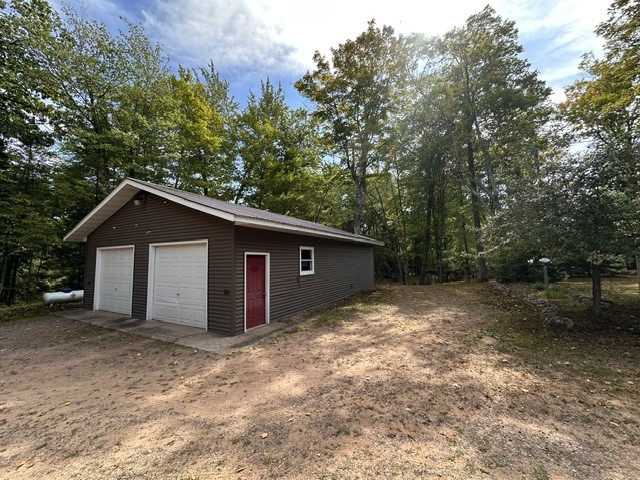
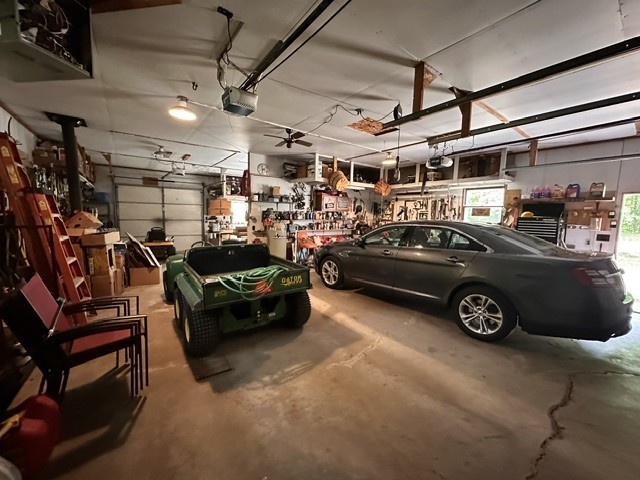
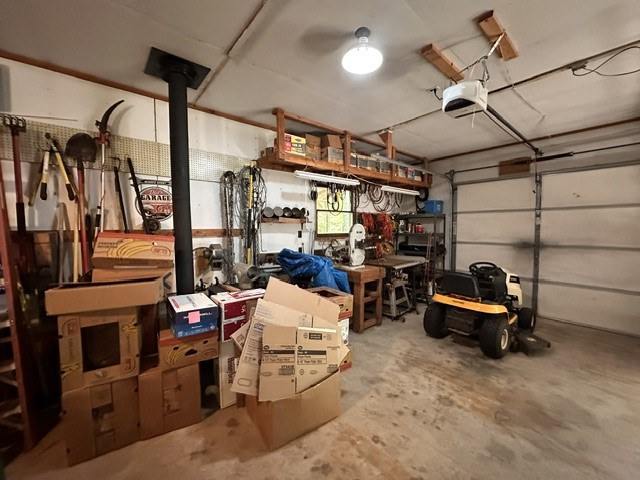
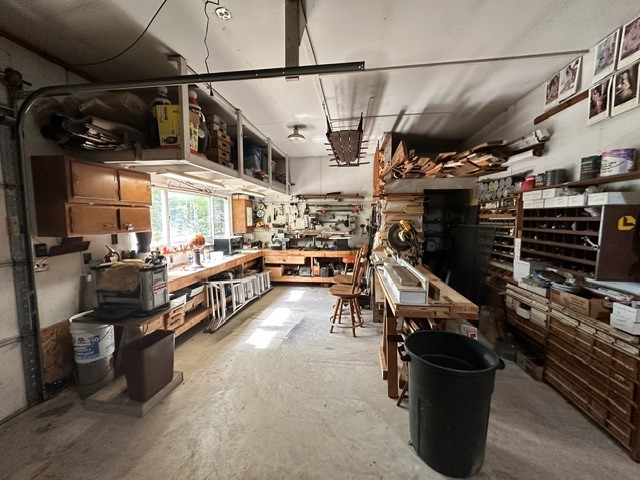
- Garage: 2 Car, Detached
- Lake/River Name: Lost Land
- Lot Size: 2.67 Acres
- Parking: Driveway, Detached, Garage, Gravel
- Patio Features: Covered, Deck
- Sewer: Septic Tank
- Stories: 1
- Style: One Story
- View: Lake
- Water Source: Drilled Well
- Waterfront: Lake
- Waterfront Length: 95 Ft
Property Details
- 2025 Taxes: $2,826
- County: Sawyer
- Other Equipment: Generator
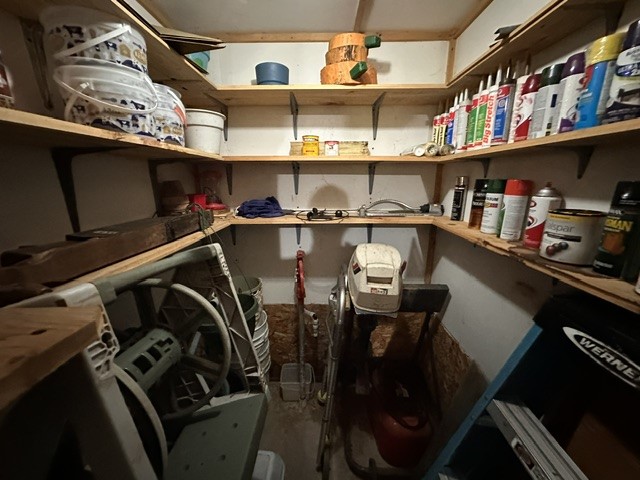
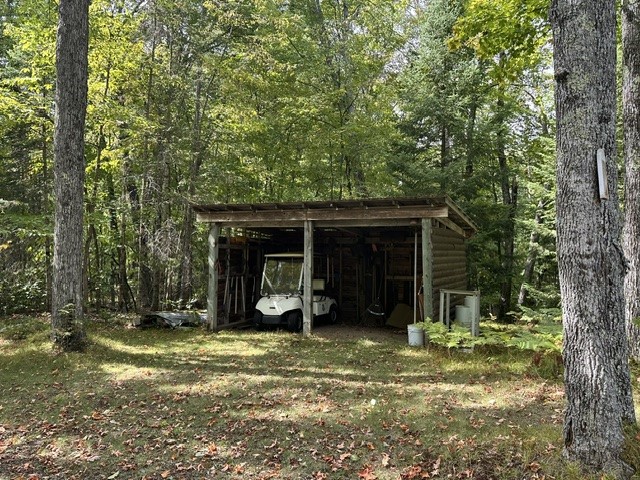
- Other Structures: Outbuilding
- Possession: Close of Escrow
- Property Subtype: Single Family Residence
- School District: Hayward Community
- Status: Active
- Township: Town of Spider Lake
- Year Built: 1994
- Zoning: Recreational, Residential, Shoreline
- Listing Office: Area North Realty Inc
- Last Update: September 11th @ 3:35 PM
