
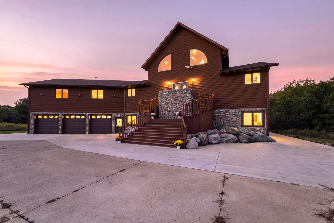
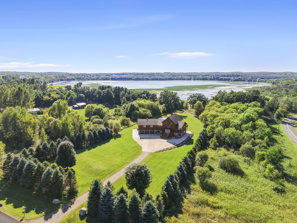
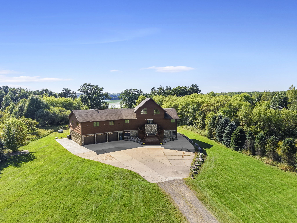
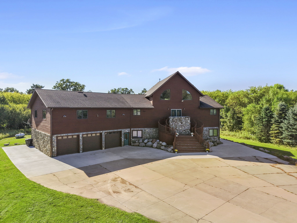
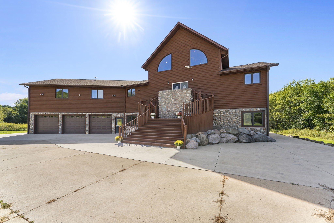
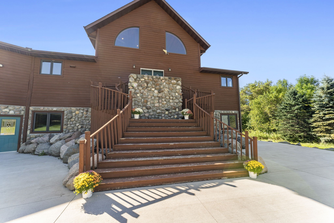
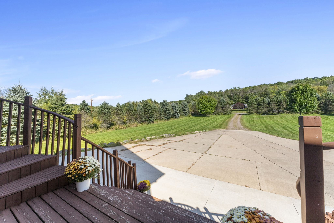
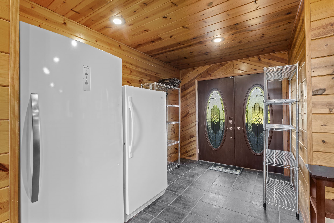
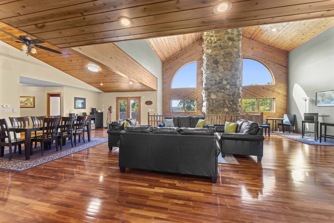
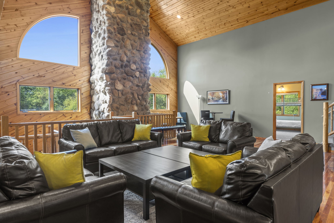
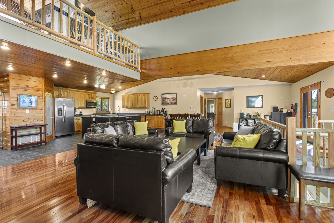
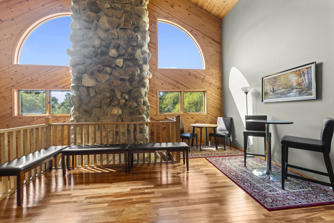
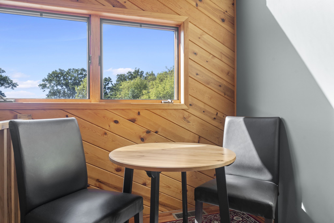
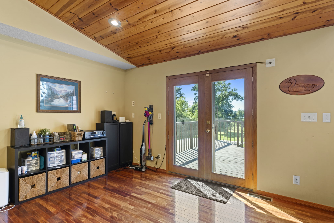
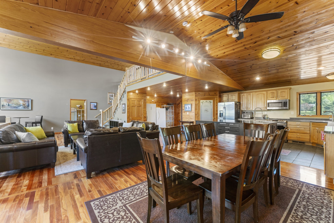
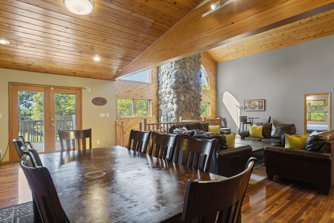
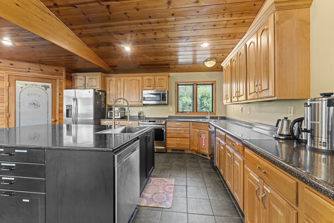
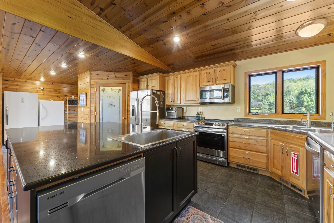
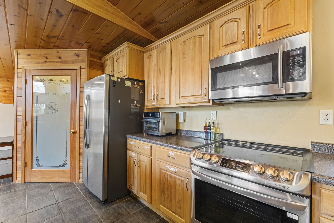
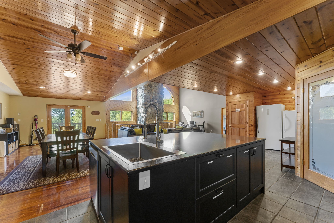
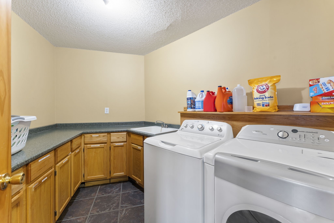
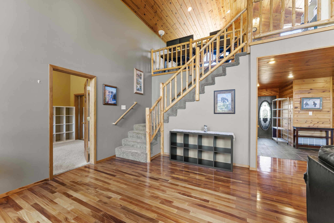
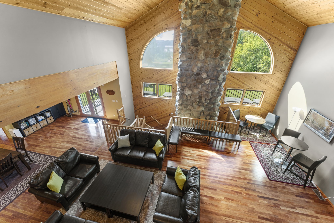
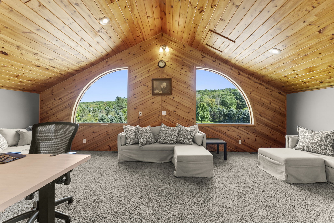
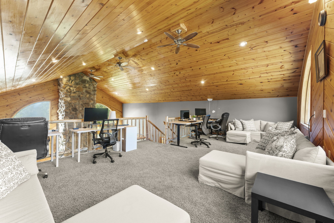
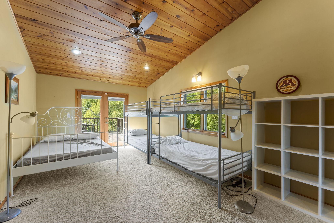
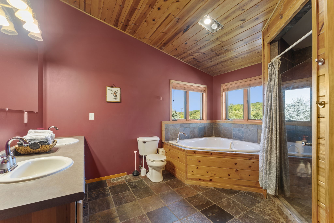
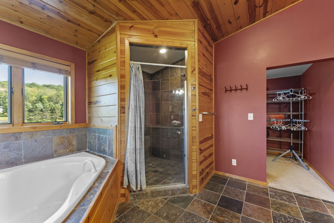
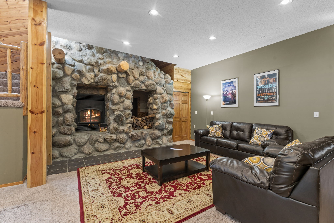
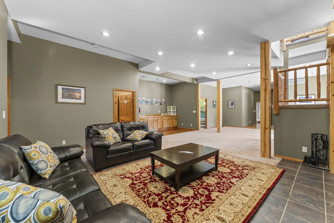
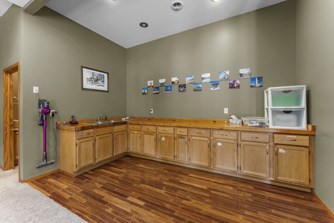
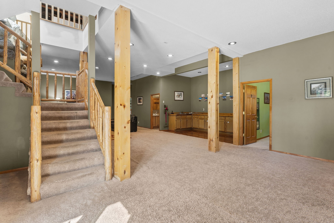
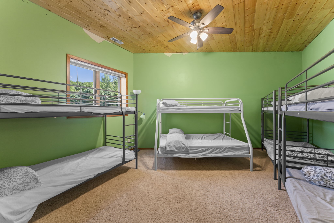
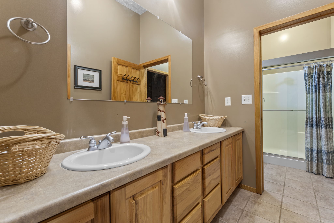
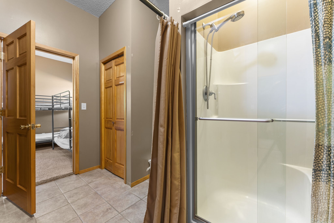
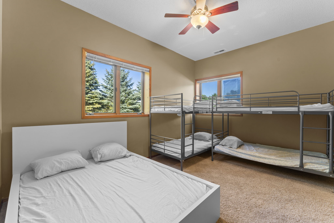
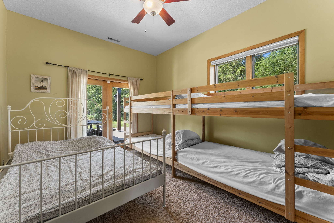
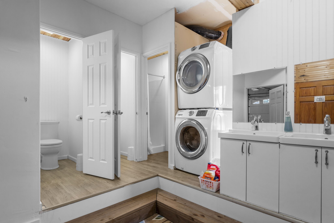
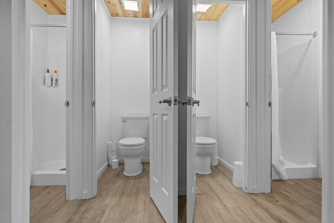
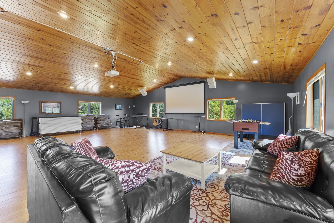
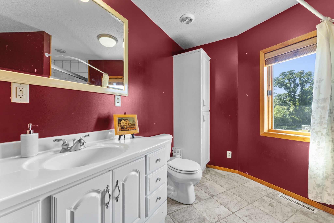
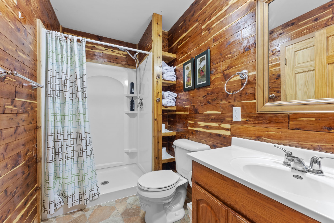
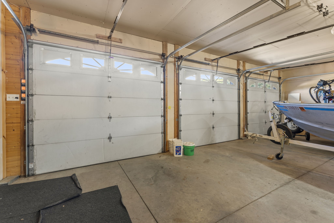
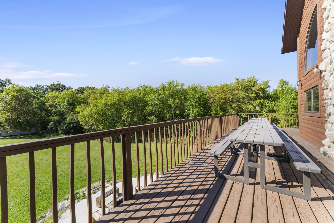
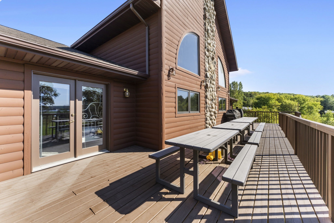
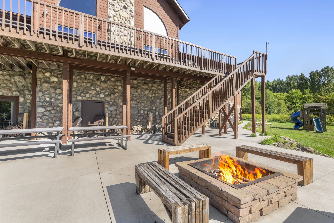
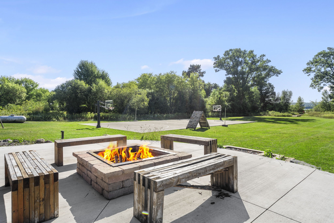
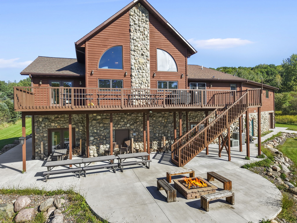
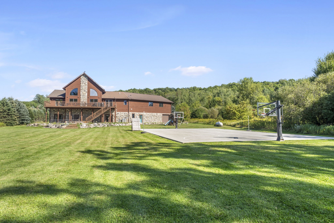
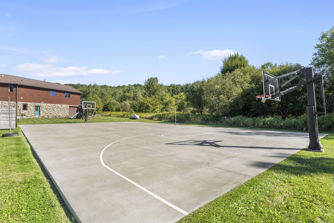
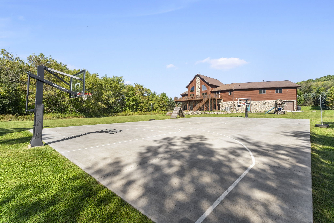
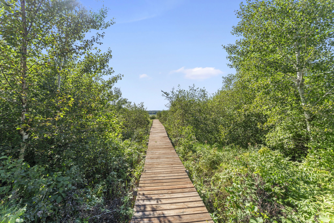
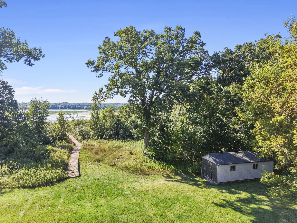
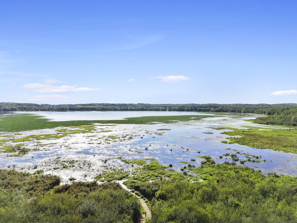
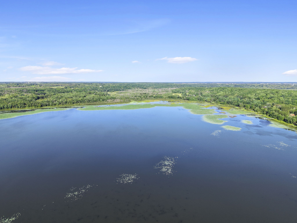
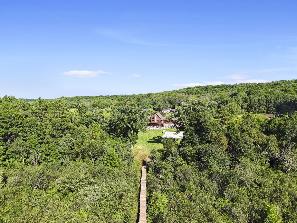
This stunning 6,000+ sq. ft. log home sits on 5.2 acres along the shores of Lotus Lake, offering a rare blend of privacy, space, and modern updates. Inside, you’ll find vaulted ceilings, expansive windows that fill the home with natural light, a large stone fireplace, and an open floor plan designed for gathering. The spacious kitchen features plenty of counter space, a walk-in pantry, and two sinks, ideal for cooking, entertaining, and everyday convenience. The home also includes in-floor heat for year-round comfort. The seller has recently completed several major improvements, including a new basketball court, a full concrete driveway, fresh exterior paint, and a large wrap-around patio with a built-in firepit that extends from the back of the home to the front. A floating dock has also been installed for easy lake access. The oversized amusement room delivers the full entertainment experience with a projector, screen, and speakers included. Outside, the acreage provides room to roam, relax, and enjoy the peaceful lake setting. A one-of-a-kind property offering space, updates, and lakeside living on Lotus Lake.
Interior Features
- Above Grade Finished Area: 6,182 SqFt
- Above Grade Unfinished Area: 2,023 SqFt
- Appliances Included: Dryer, Dishwasher, Microwave, Oven, Range, Refrigerator, Washer
- Basement: Egress Windows, Finished, Walk-Out Access
- Building Area Total: 8,205 SqFt
- Cooling: Central Air
- Electric: Circuit Breakers
- Fireplace: One
- Fireplaces: 1
- Foundation: Poured
- Heating: Forced Air, Radiant Floor
- Interior Features: Ceiling Fan(s)
- Levels: Multi/Split
- Living Area: 6,182 SqFt
- Rooms Total: 7
Rooms
- Dining Room: 15' x 20', Main Level
- Family Room: 15' x 25', Upper Level
- Family Room: 18' x 18', Lower Level
- Kitchen: 15' x 21', Main Level
- Kitchen: 8' x 14', Lower Level
- Living Room: 23' x 25', Main Level
- Rec Room: 19' x 19', Lower Level
Exterior Features
- Construction: Brick, Log, Stone
- Covered Spaces: 4
- Exterior Features: Dock
- Garage: 4 Car, Attached
- Lake/River Name: Lotus Lake
- Lot Size: 5.2 Acres
- Parking: Attached, Concrete, Driveway, Garage, Gravel
- Patio Features: Covered, Deck, Patio
- Sewer: Mound Septic
- Style: Multi-Level
- View: Lake
- Water Source: Private, Well
- Waterfront: Lake
- Waterfront Length: 385 Ft
Property Details
- 2025 Taxes: $10,001
- County: Polk
- Other Equipment: Fuel Tank(s)
- Other Structures: Shed(s)
- Possession: Close of Escrow
- Property Subtype: Single Family Residence
- School District: Osceola
- Status: Active
- Township: Town of Osceola
- Year Built: 2005
- Zoning: Residential
- Listing Office: Edina Realty, Corp. - St Croix Falls
- Last Update: September 13th @ 3:00 PM
