
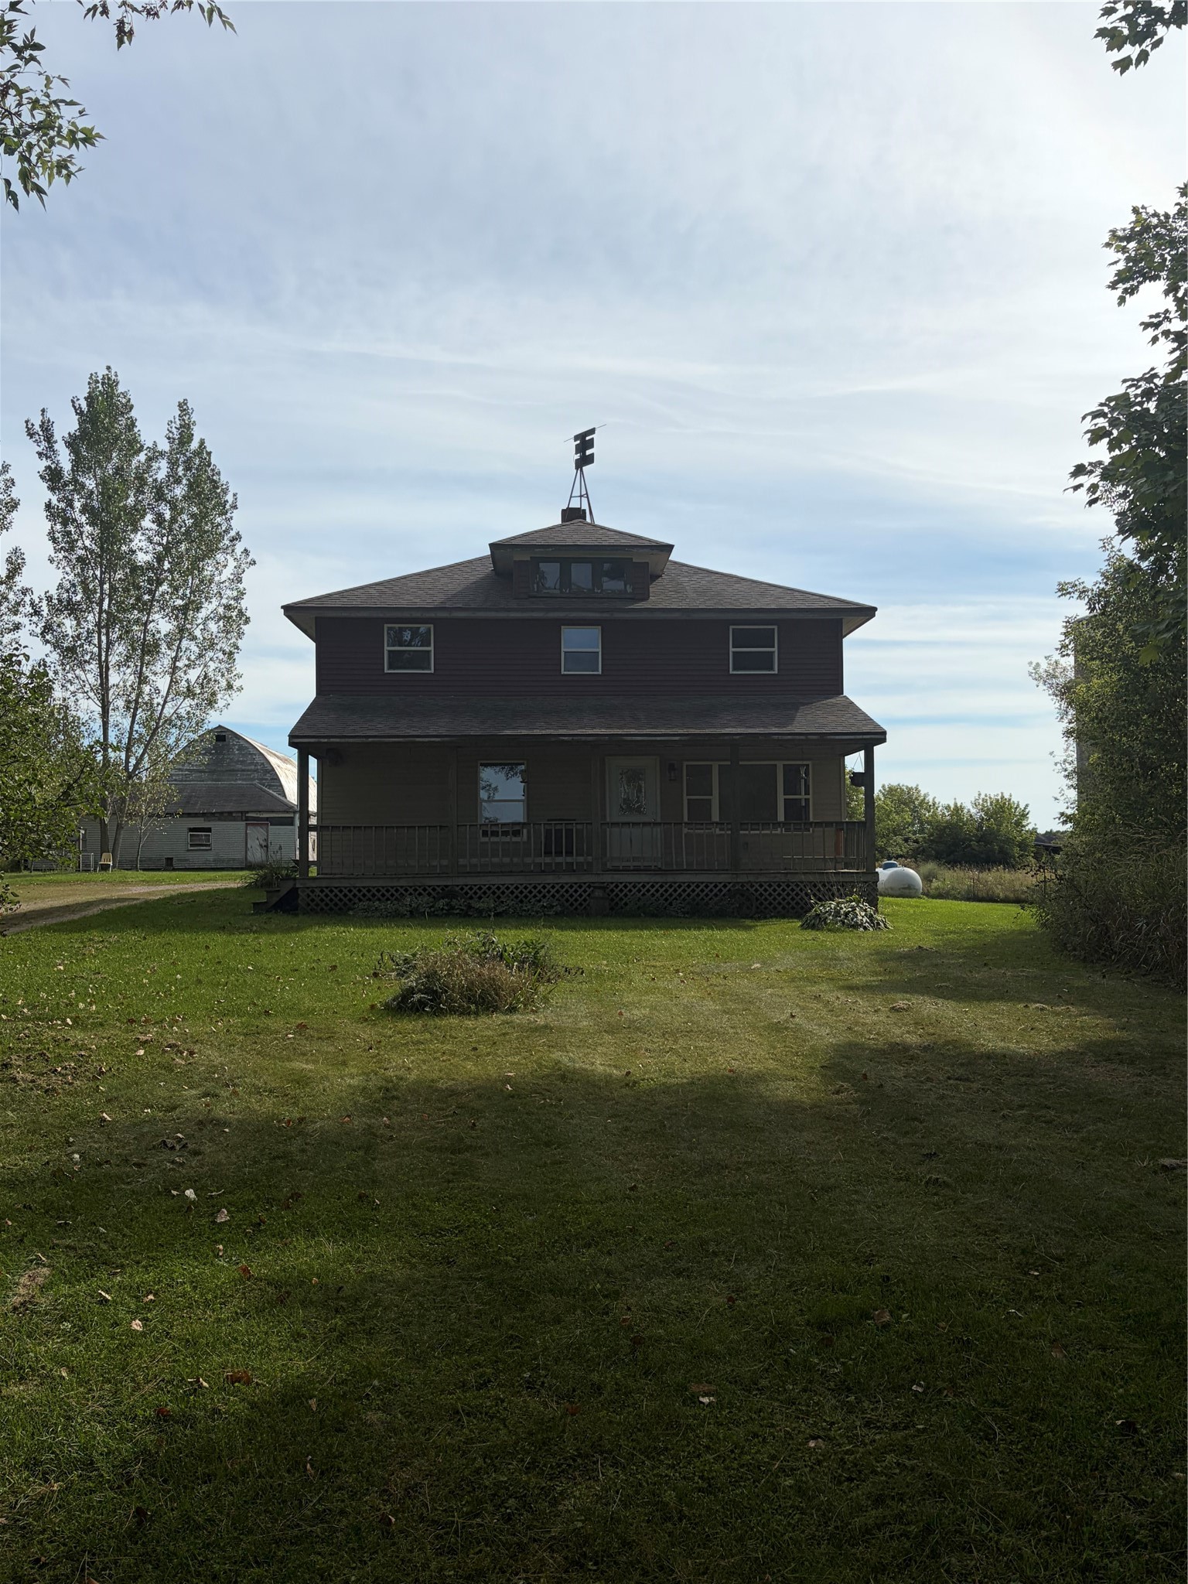
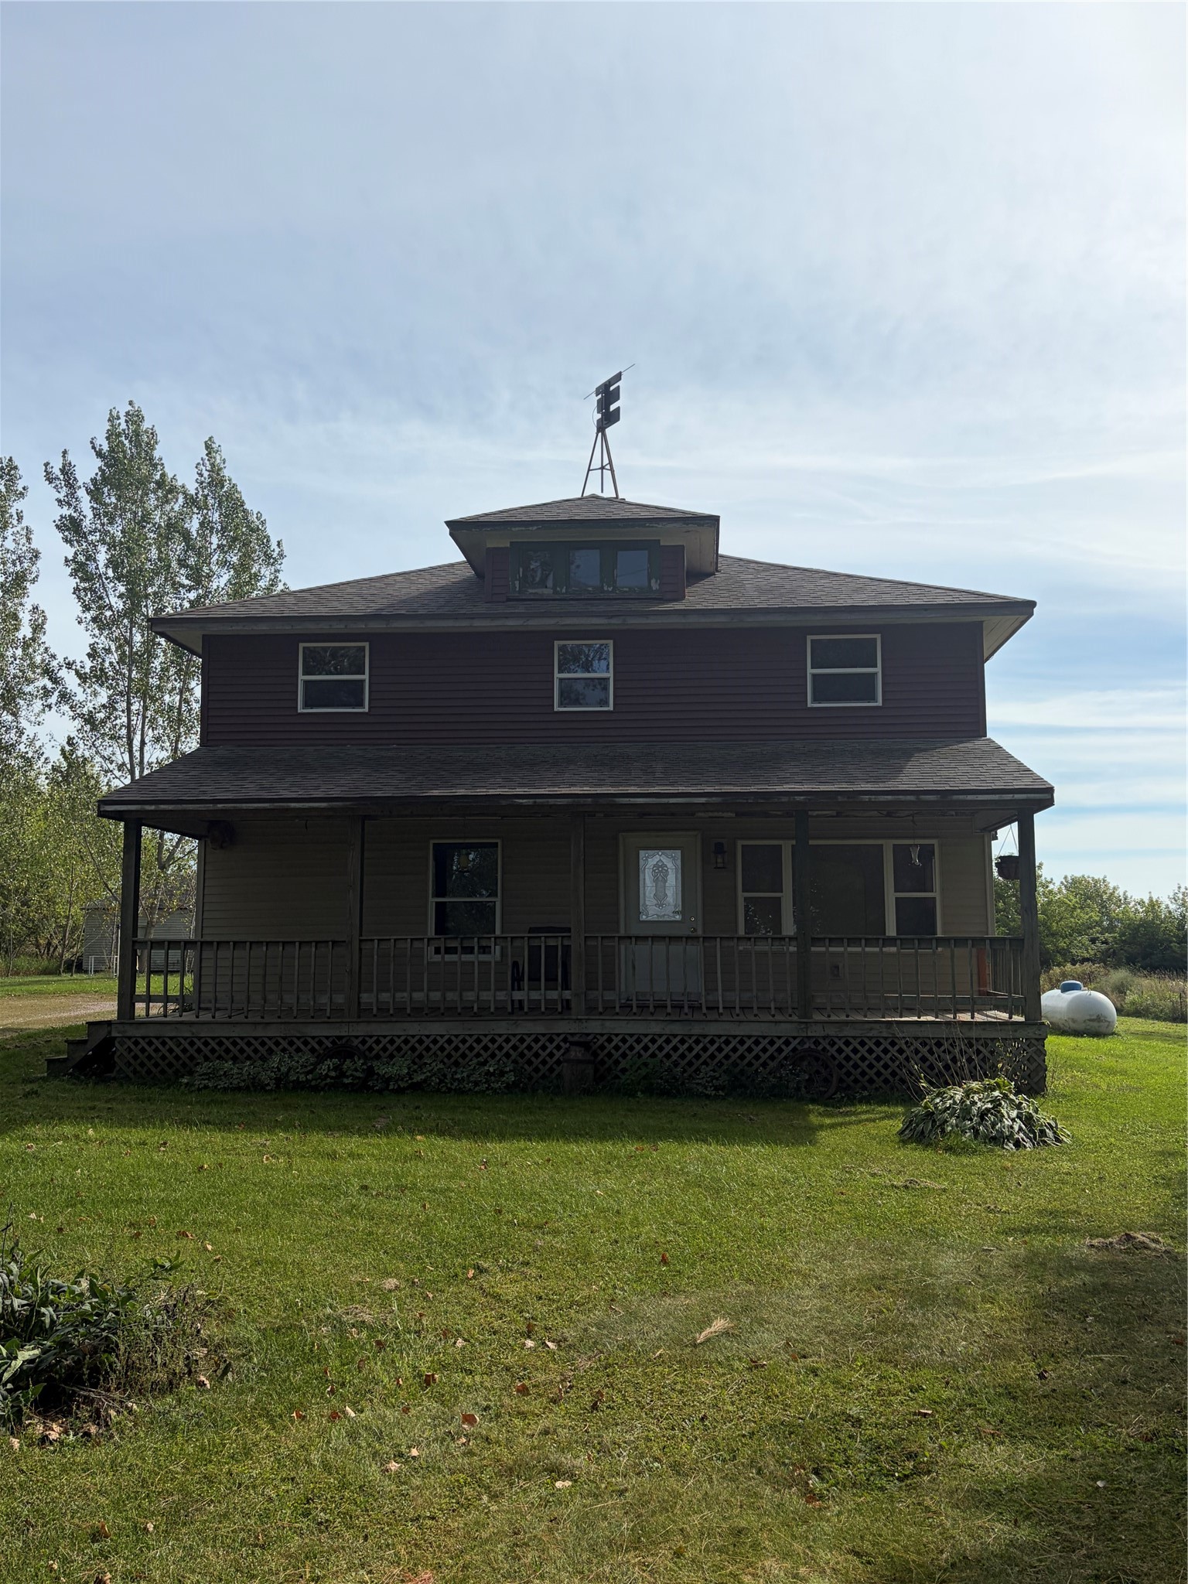
This charming hobby farm offers approximately 3 acres of peaceful country living with room to enjoy all your favorite outdoor adventures! Nestled in a tranquil setting with mature trees and plenty of space to roam, this property offers the perfect opportunity to enjoy a little bit of country life. The 4 bedroom home features a lovely front porch, recent updates to the main floor flooring and bathroom, and all-new interior paint, making it feel fresh and inviting. Outside, enjoy garden spaces along with an abundance of fruit trees, chicken coop and great lawn space. Showings start Friday, September 18, 2026. Additional updates include house shingles in 2020, windows and siding in 2017, and all-new wiring with a 200-amp breaker box in 2003. The property is serviced by a conventional drain field septic system, with a rented LP tank and Culligan water softener.
Interior Features
- Above Grade Finished Area: 1,984 SqFt
- Appliances Included: Dryer, Electric Water Heater, Freezer, Other, Oven, Range, Refrigerator, See Remarks, Washer
- Basement: Full
- Building Area Total: 1,984 SqFt
- Electric: Circuit Breakers
- Fireplace: Wood Burning Stove
- Foundation: Stone
- Heating: Forced Air
- Levels: Two
- Living Area: 1,984 SqFt
- Rooms Total: 10
Rooms
- Bathroom #1: 4' x 11', Simulated Wood, Plank, Main Level
- Bedroom #1: 11' x 11', Wood, Upper Level
- Bedroom #2: 10' x 14', Wood, Upper Level
- Bedroom #3: 11' x 15', Carpet, Upper Level
- Bedroom #4: 14' x 16', Carpet, Upper Level
- Bonus Room: 7' x 9', Wood, Upper Level
- Dining Room: 14' x 17', Simulated Wood, Plank, Main Level
- Kitchen: 15' x 15', Simulated Wood, Plank, Main Level
- Living Room: 13' x 16', Simulated Wood, Plank, Main Level
- Office: 9' x 11', Simulated Wood, Plank, Main Level
Exterior Features
- Construction: Vinyl Siding
- Covered Spaces: 2
- Garage: 2 Car, Attached
- Lot Size: 3.15 Acres
- Parking: Attached, Driveway, Garage, Gravel
- Patio Features: Open, Porch
- Sewer: Septic Tank
- Stories: 2
- Style: Two Story
- Water Source: Well
Property Details
- 2025 Taxes: $1,665
- County: Taylor
- Other Structures: Barn(s), Grain Storage, Other, Shed(s), See Remarks
- Possession: Close of Escrow
- Property Subtype: Single Family Residence
- School District: Gilman
- Status: Coming Soon
- Township: Town of Ford
- Year Built: 1910
- Listing Office: White Barn Realty
- Last Update: September 12th @ 6:18 PM
