
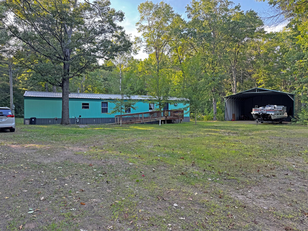
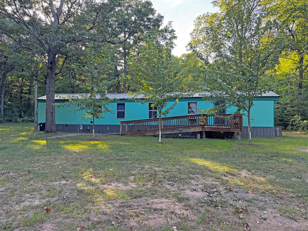
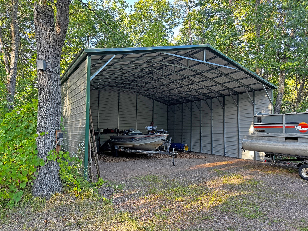
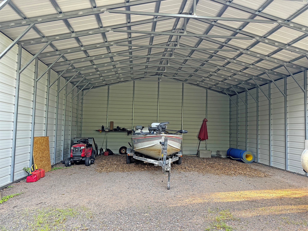
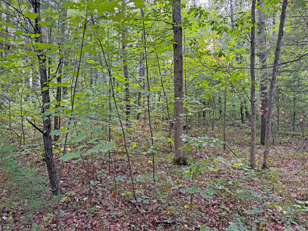
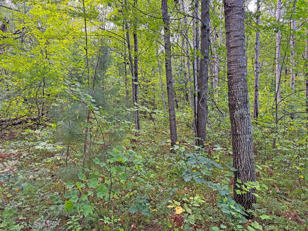
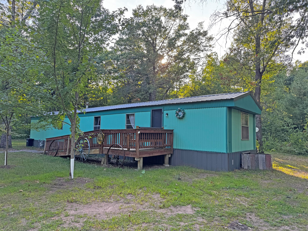
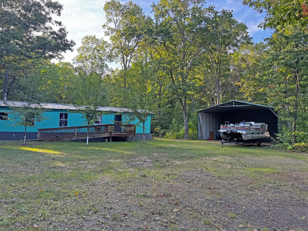
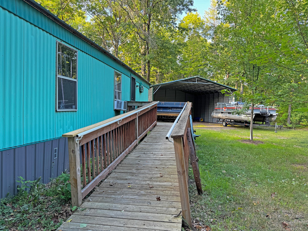
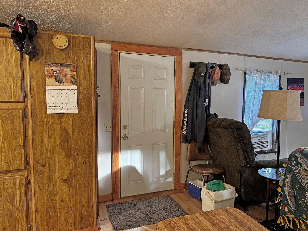
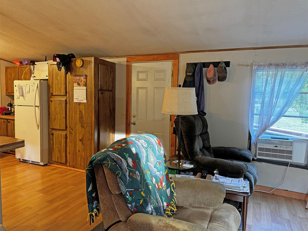
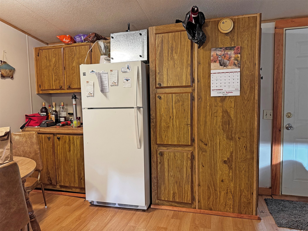
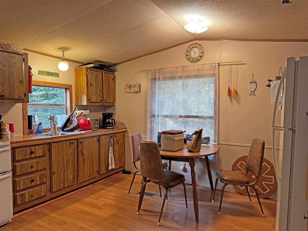
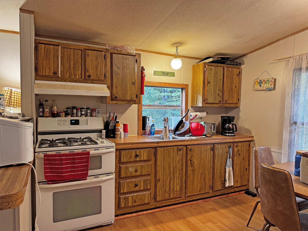
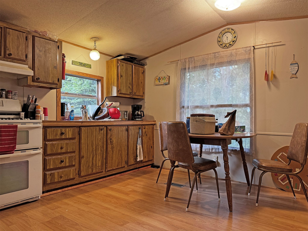
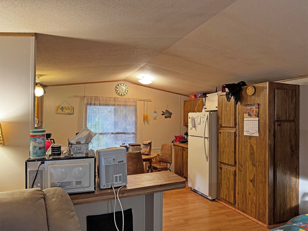
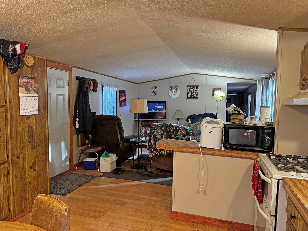
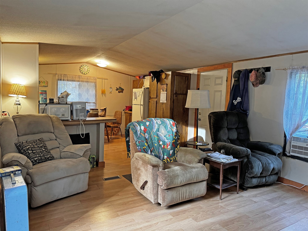
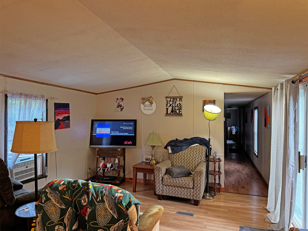
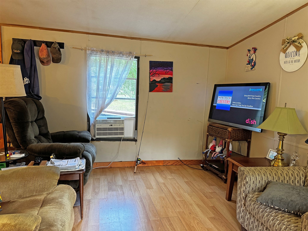
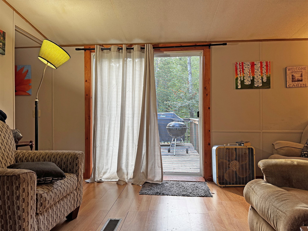
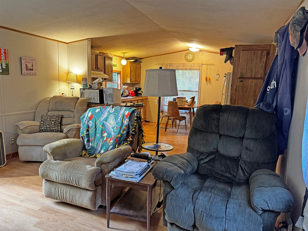
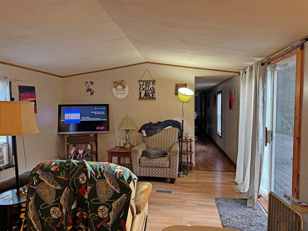
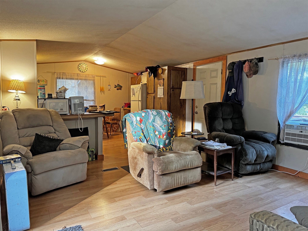
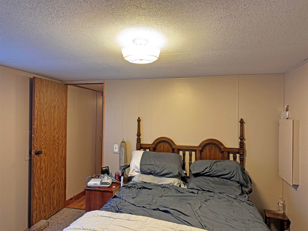
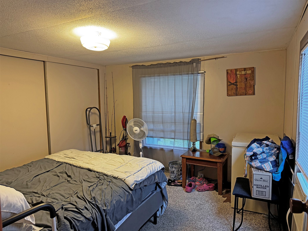
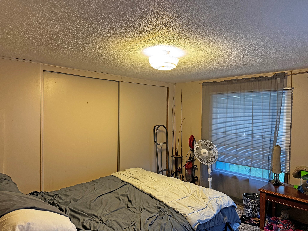
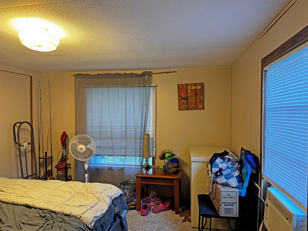
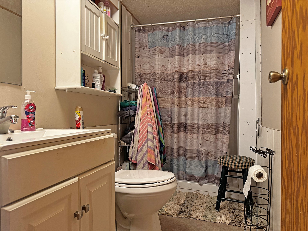
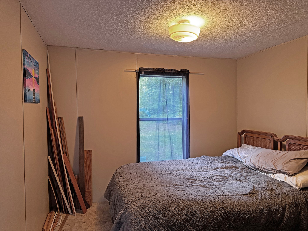
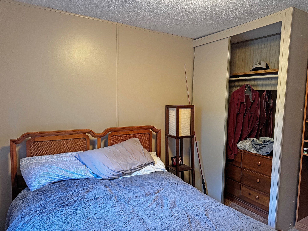
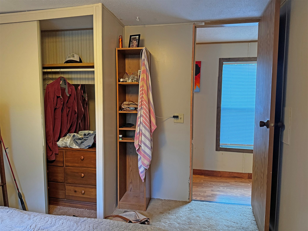
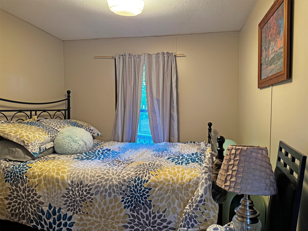
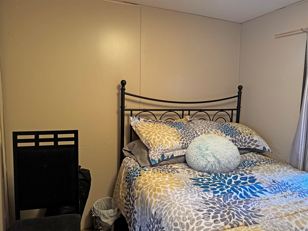
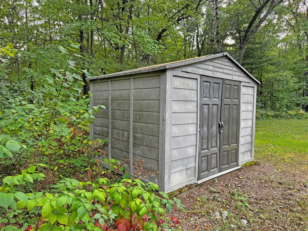
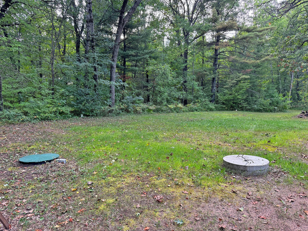
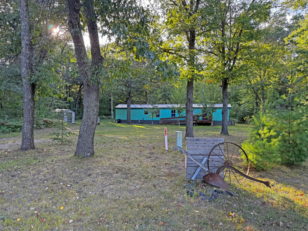
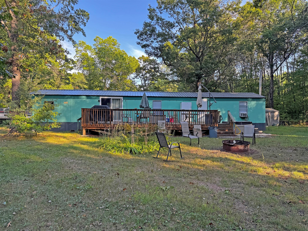
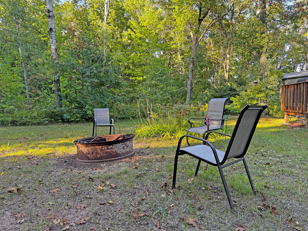
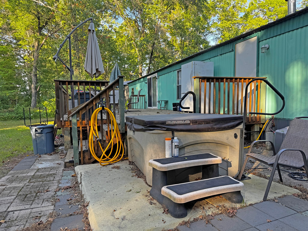
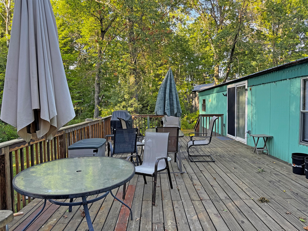
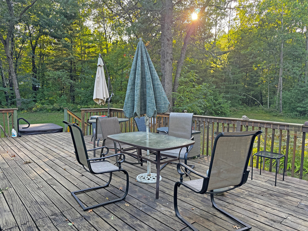
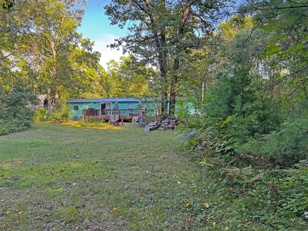
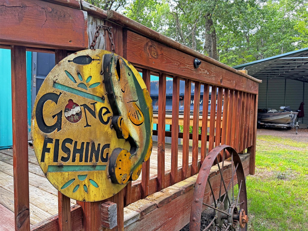
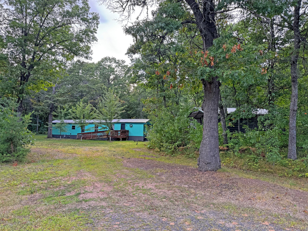
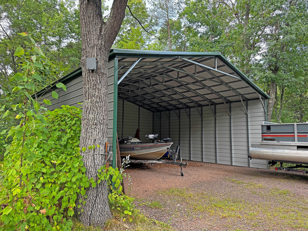
Nestled on 3.21 acres surrounded by beautiful Oak, Maple, and Pine trees, this property offers the perfect blend of peaceful country living and endless outdoor adventure. The 14x70 mobile home features 3 bedrooms, 1 bathroom, and a spacious deck overlooking the serene backyard—a wonderful place to relax, unwind, and enjoy nature. Live here year-round, create your weekend getaway, or envision building your dream home tucked among the trees. Outdoor enthusiasts will love the convenient location near the Gandy Dancer Trail, offering endless opportunities for snowmobiling, UTV/ATV riding, biking, and hiking. With numerous nearby lakes, fishing and boating adventures are always within reach. The 31x30 metal shed features impressive 16-foot sidewalls, providing plenty of room to store vehicles, recreational toys, and outdoor equipment. A new septic system and drain field were installed in 2021, and fiber optic internet is available at the street. Whether you're looking for a peaceful retreat, a year-round home, or a property where you can build your future, this wooded 3.21-acre property is ready for your vision!
Interior Features
- Above Grade Finished Area: 980 SqFt
- Building Area Total: 980 SqFt
- Cooling: Window Unit(s)
- Electric: Circuit Breakers
- Foundation: Block
- Heating: Forced Air
- Levels: One
- Living Area: 980 SqFt
- Rooms Total: 7
Rooms
- Bathroom #1: 5' x 10', Vinyl, Main Level
- Bedroom #1: 12' x 14', Carpet, Main Level
- Bedroom #2: 9' x 10', Carpet, Main Level
- Bedroom #3: 8' x 10', Carpet, Main Level
- Kitchen: 10' x 14', Laminate, Main Level
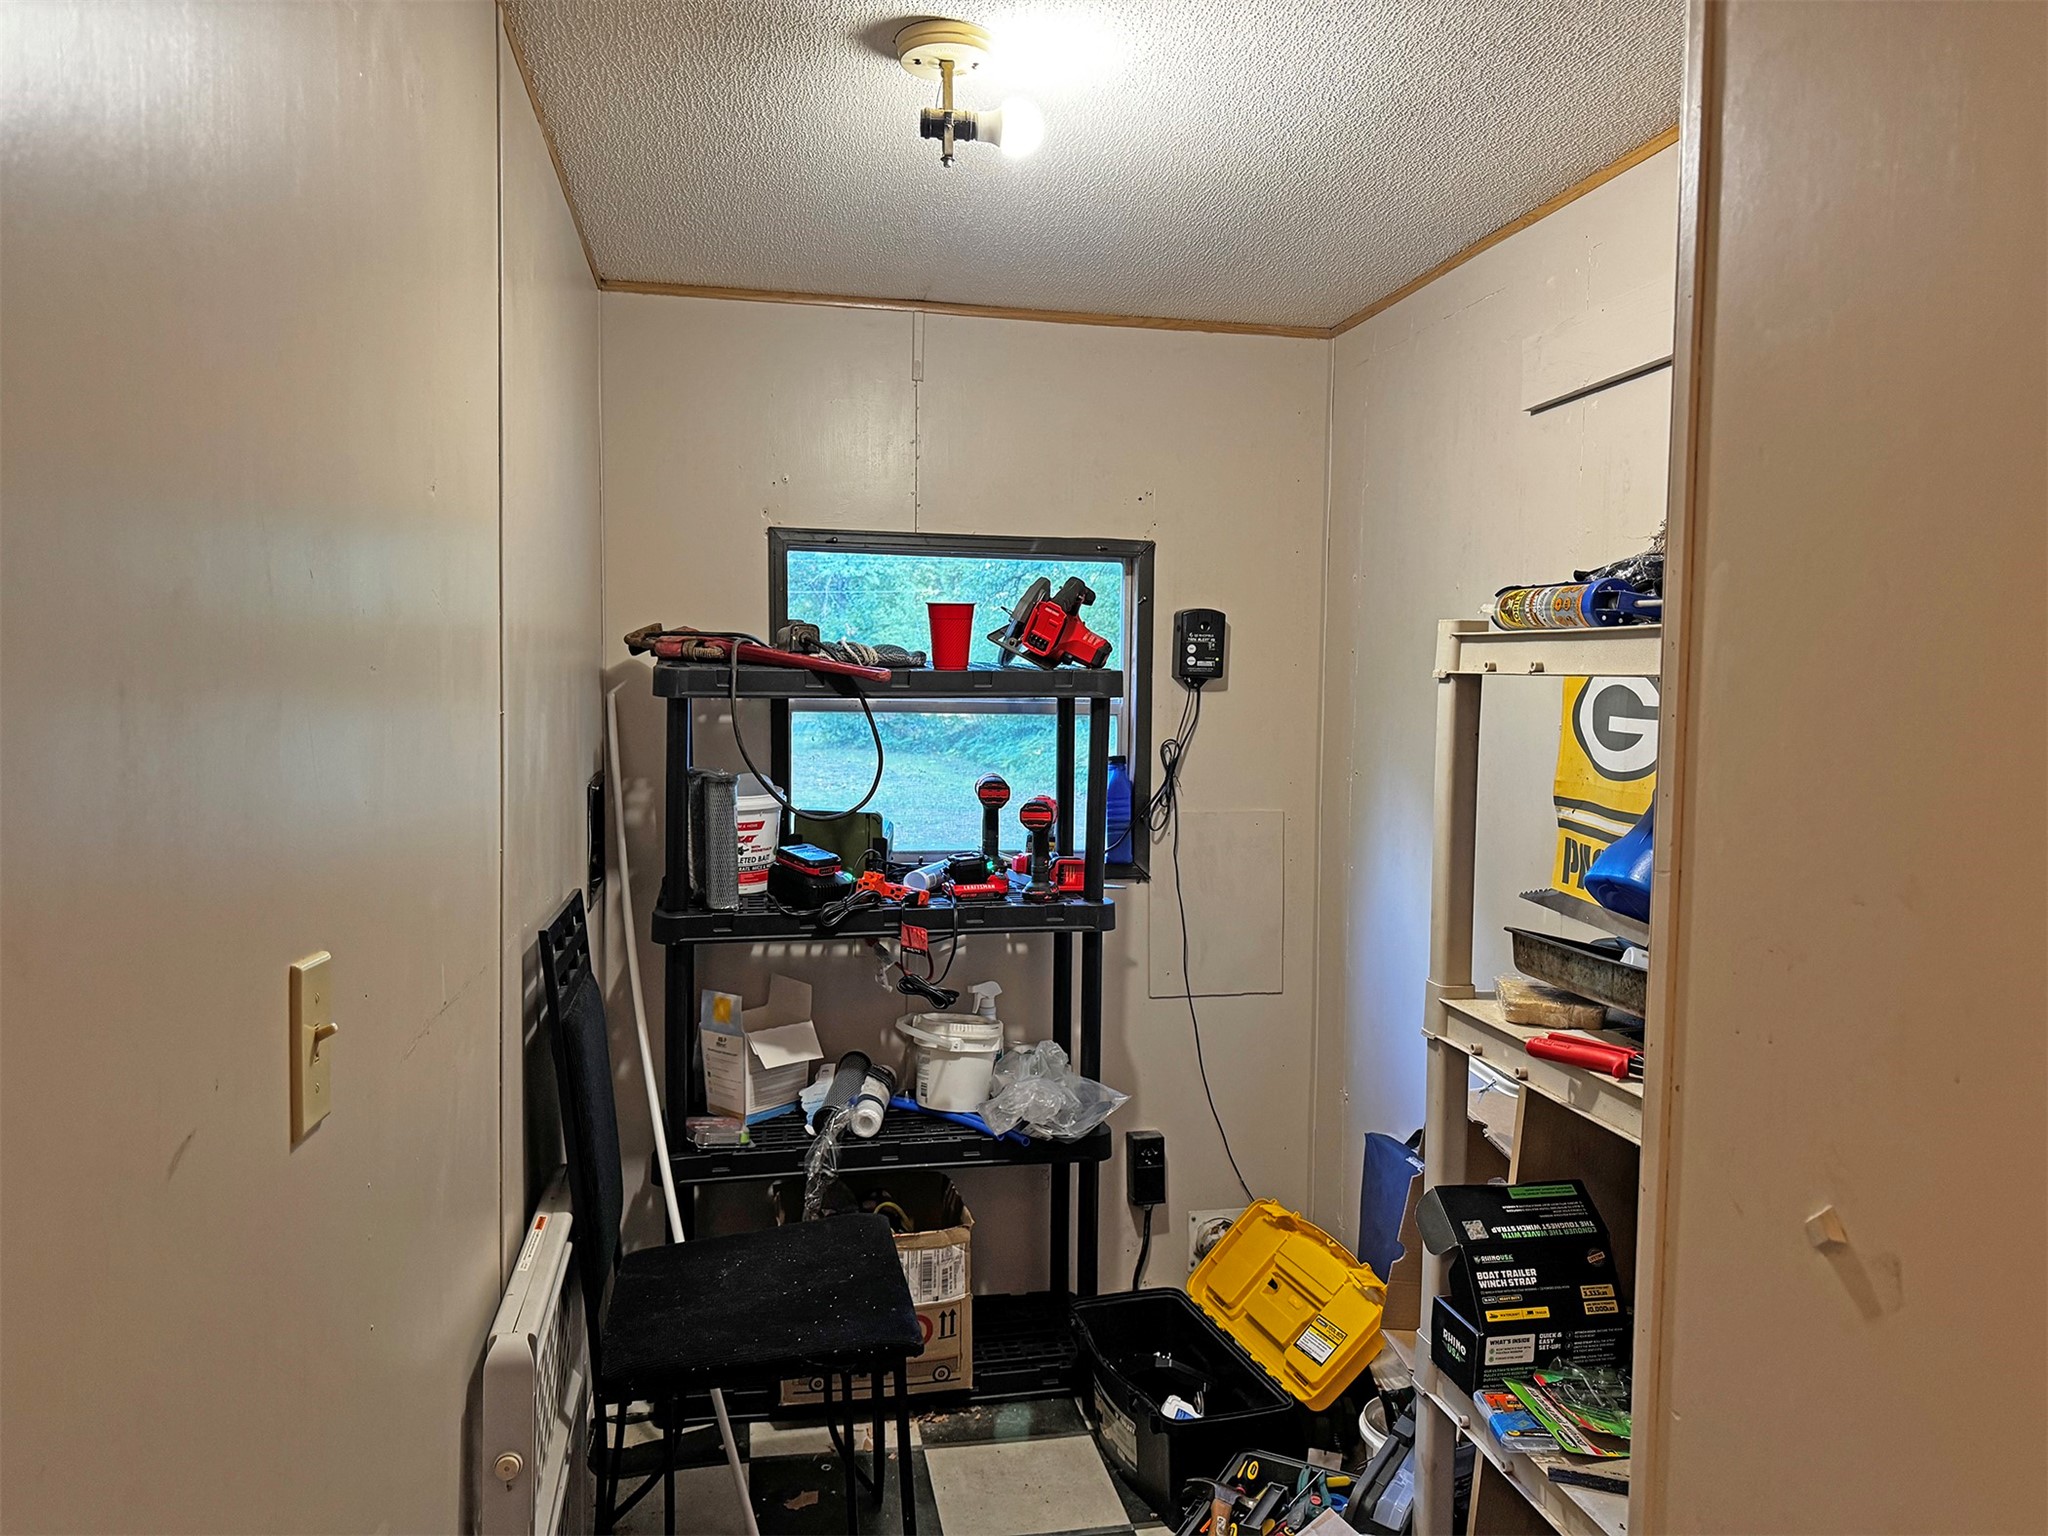
- Laundry Room: 5' x 10', Vinyl, Main Level
- Living Room: 14' x 14', Laminate, Main Level
Exterior Features
- Carport: Yes
- Construction: Aluminum Siding
- Covered Spaces: 2
- Garage: 2 Car, Detached
- Lot Size: 3.21 Acres
- Parking: Carport, Driveway, Gravel
- Sewer: Septic Tank
- Stories: 1
- Structure Type: Manufactured House
- Style: One Story
- Water Source: Sand Point Well, Well
Property Details
- 2025 Taxes: $710
- County: Burnett
- Property Subtype: Single Family Residence
- School District: Siren
- Status: Active
- Township: Town of Siren
- Year Built: 1989
- Zoning: Residential
- Listing Office: Edina Realty, Corp. - St Croix Falls
- Last Update: September 14th @ 9:15 AM
