
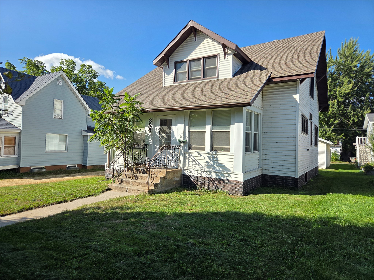
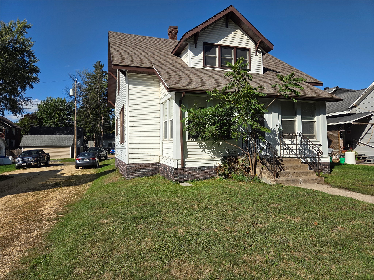
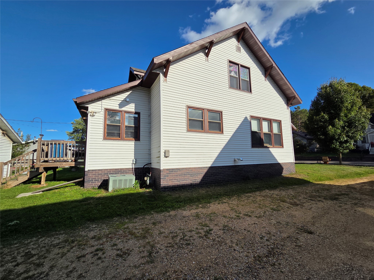
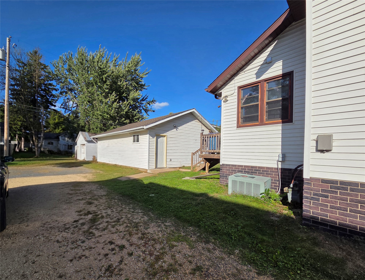
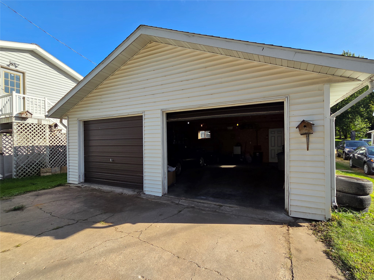
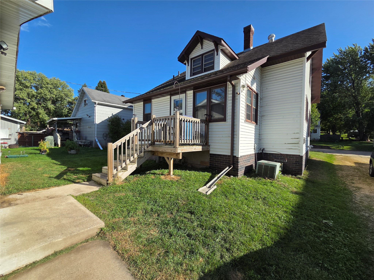
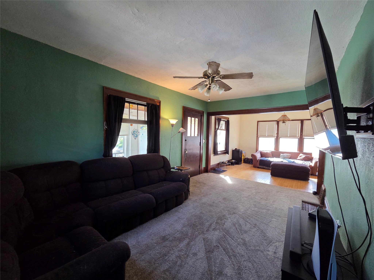
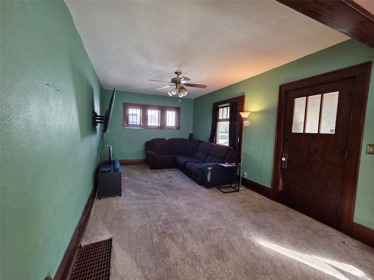
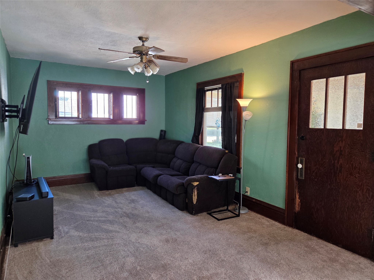
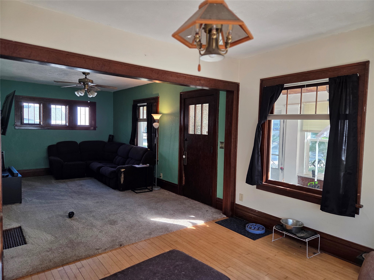
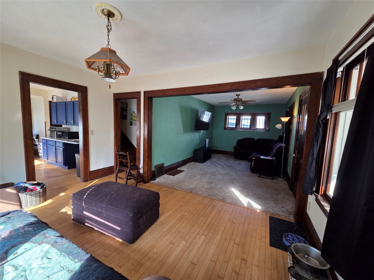
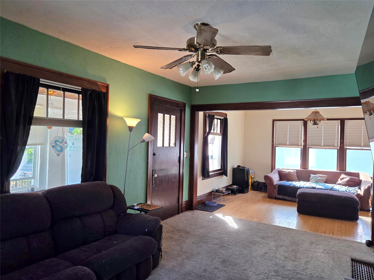
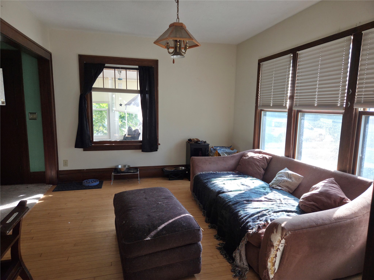
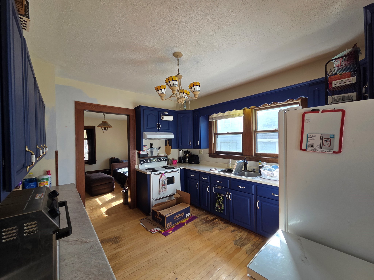
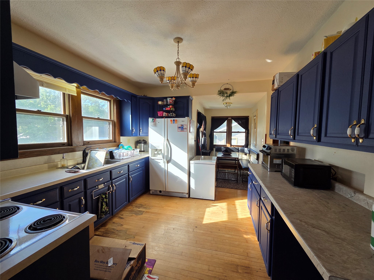
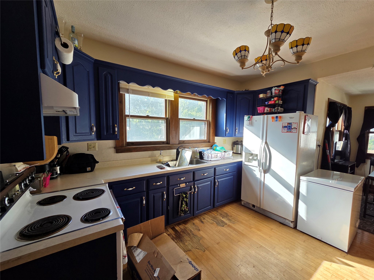
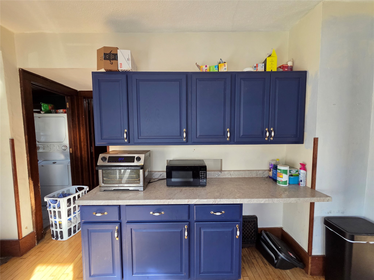
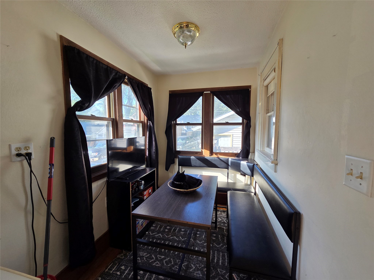
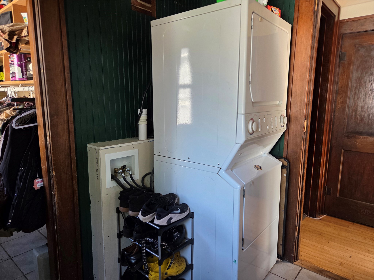
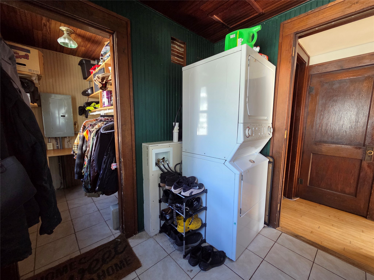
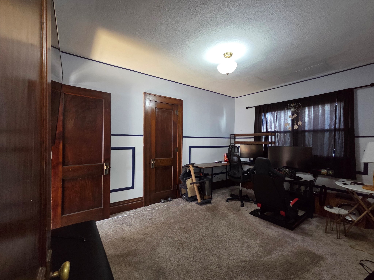
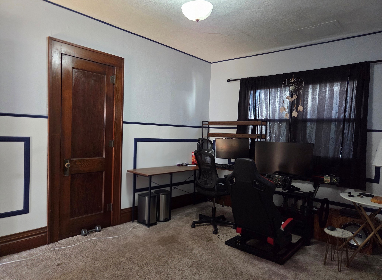
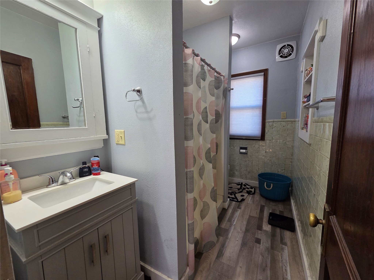
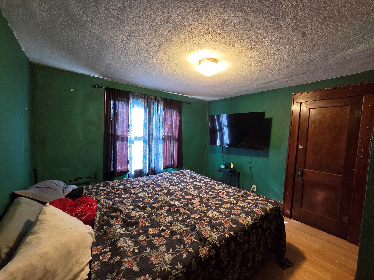
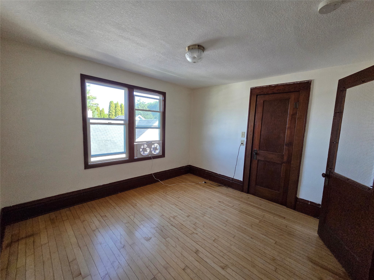
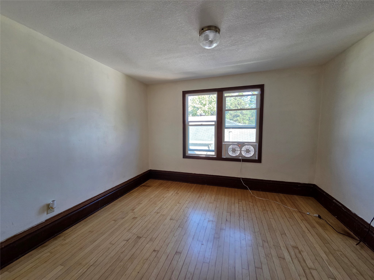
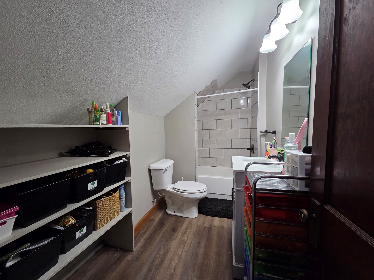
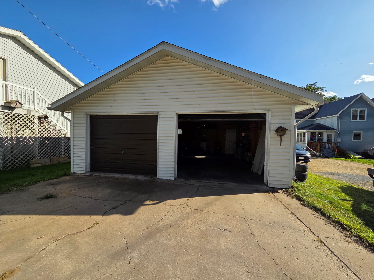
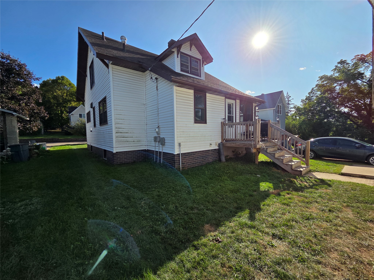
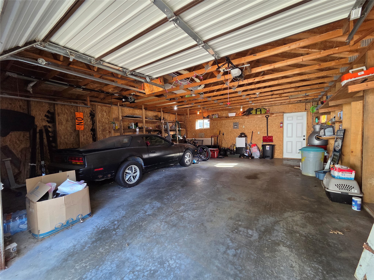
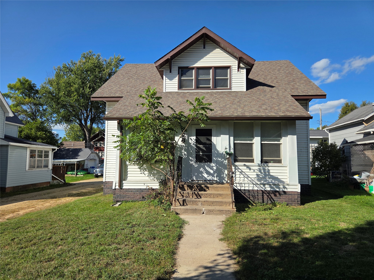
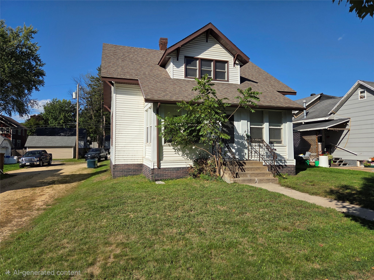
Step inside this beautiful 4 bedroom 2 bathroom spacious historic home, where original character blends seamlessly with modern updates and everyday convenience. The main floor features an inviting living and dining area accented by beautiful original woodwork, an updated kitchen with custom cabinetry and a convenient breakfast nook, one bedroom, a full bathroom, and main-floor laundry with a stacked washer and dryer. Upstairs, you’ll find three additional spacious bedrooms, each offering generous closet space, along with a beautifully updated bathroom. Many of the fixtures throughout the upper level have been updated, while the newer carpet(2024) adds an updated feel. A charming, window-filled three-season porch spans the south-facing front of the home, creating a bright and inviting space to relax and enjoy the changing seasons. The back entrance opens to a nice deck, perfect for grilling or enjoying the outdoors. The property also features a large detached two-car garage with additional storage space, providing plenty of room for vehicles, tools, and more. With its combination of historic charm, spacious rooms, thoughtful updates, and convenient amenities, this home has plenty to love! Furnace replaced in 2026.
Interior Features
- Above Grade Finished Area: 2,000 SqFt
- Appliances Included: Dryer, Oven, Range, Refrigerator, Washer
- Basement: Full
- Below Grade Unfinished Area: 1,000 SqFt
- Building Area Total: 3,000 SqFt
- Cooling: Central Air
- Electric: Circuit Breakers
- Foundation: Block
- Heating: Forced Air
- Levels: One and One Half
- Living Area: 2,000 SqFt
- Rooms Total: 10
Rooms
- Bathroom #1: 6' x 10', Vinyl, Upper Level
- Bathroom #2: 8' x 16', Vinyl, Main Level
- Bedroom #1: 12' x 9', Wood, Upper Level
- Bedroom #2: 12' x 11', Wood, Upper Level
- Bedroom #3: 11' x 11', Wood, Upper Level
- Bedroom #4: 9' x 13', Wood, Main Level
- Dining Room: 14' x 11', Wood, Main Level
- Kitchen: 10' x 13', Main Level
- Laundry Room: 12' x 9', Tile, Main Level
- Living Room: 10' x 17', Main Level
Exterior Features
- Construction: Vinyl Siding
- Covered Spaces: 2
- Garage: 2 Car, Detached
- Lot Size: 0.14 Acres
- Parking: Driveway, Detached, Garage, Gravel
- Sewer: Public Sewer
- Style: One and One Half Story
- Water Source: Public
Property Details
- 2025 Taxes: $2,873
- County: St Croix
- Possession: Close of Escrow
- Property Subtype: Single Family Residence
- School District: Glenwood City
- Status: Active
- Township: City of Glenwood City
- Year Built: 1900
- Zoning: Residential
- Listing Office: Riverbend Realty Group, LLC
- Last Update: October 26th @ 10:43 AM
