
Open HouseThursday, September 17, 2026 | 5 - 7 PM |
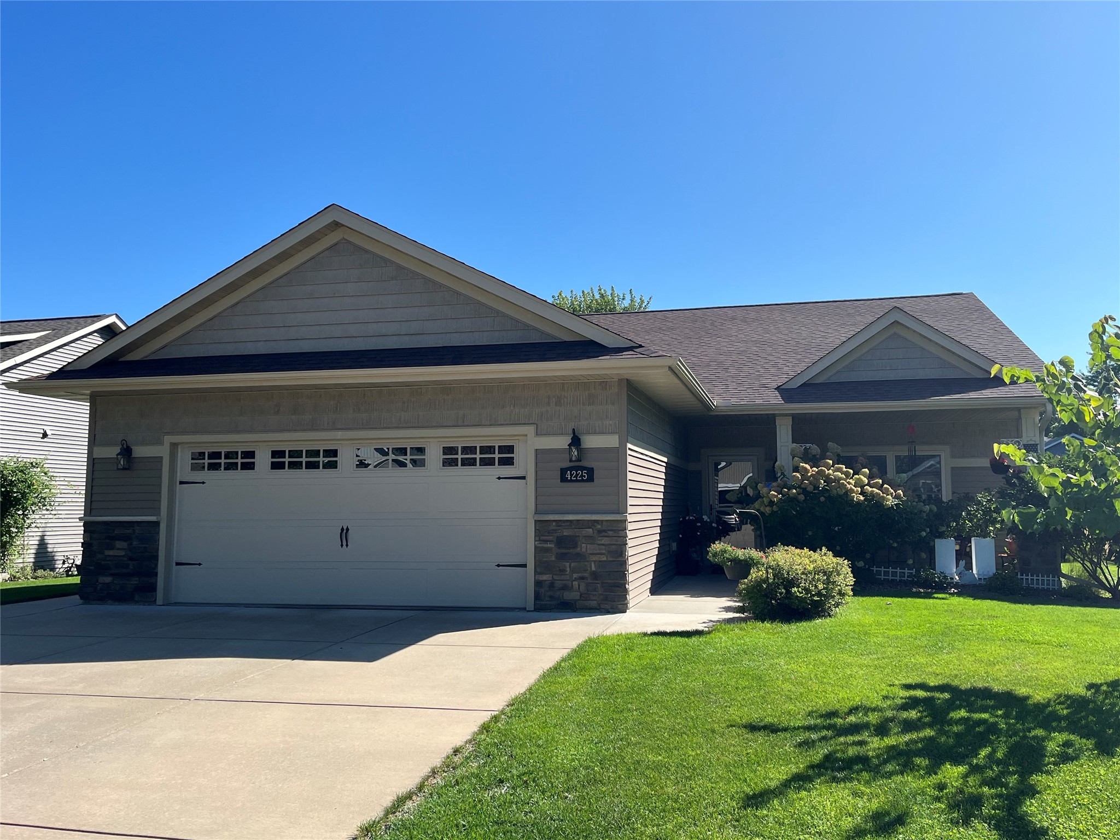
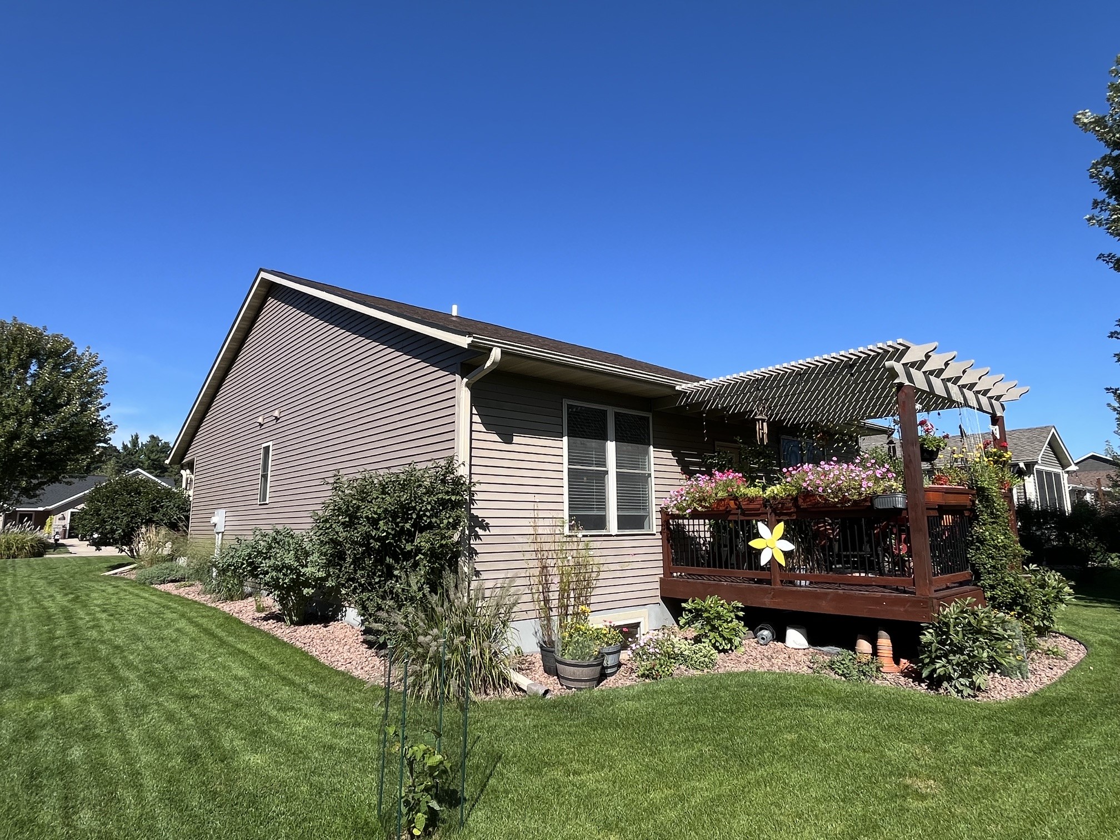
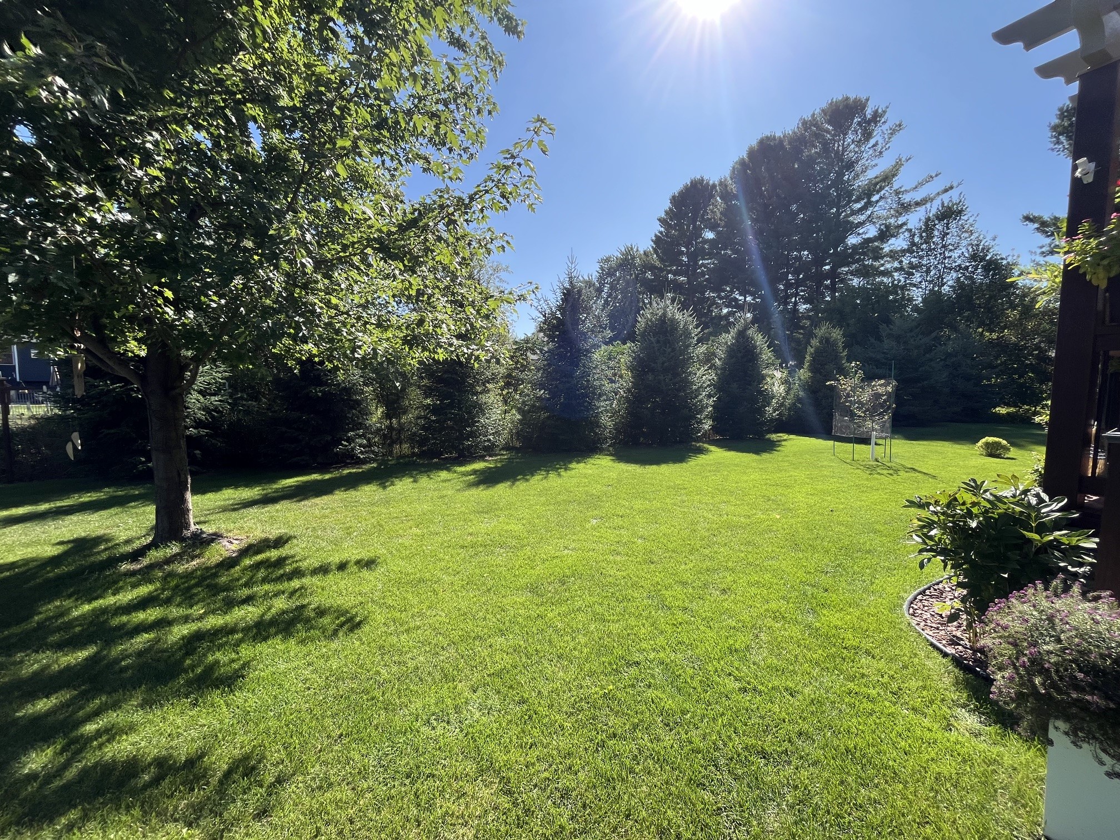
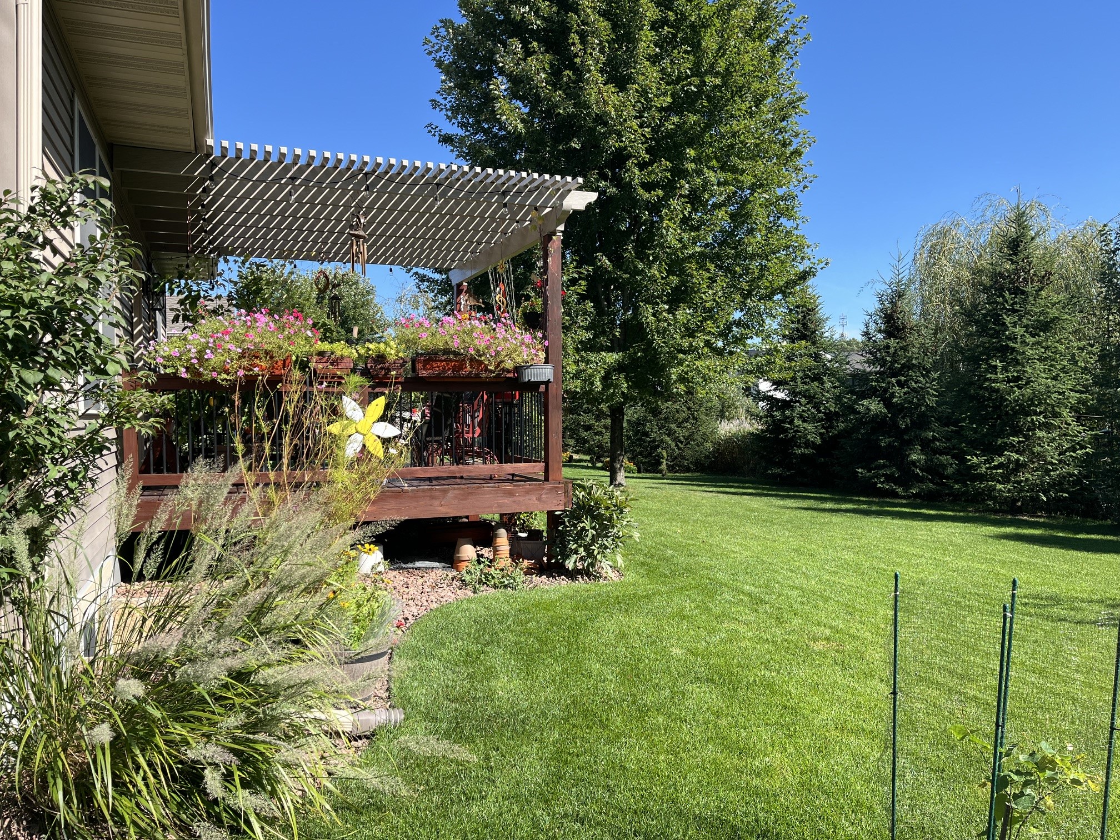
Welcome to this very special South-side, zero entry home! Beautifully maintained 3-bedroom, 3-full-bath home offering timeless character, comfortable living, and an outstanding location close to shopping, schools and freeway access. The inviting private front porch, beautiful landscaping, and rear deck with maintenance-free aluminum pergola create wonderful outdoor spaces. Inside, you’ll love the open floor plan, beautiful hardwood floors, distinctive crown molding, and amazing kitchen featuring beautiful cabinetry, large center island, double ovens and pantry with convenient pullouts. A sunny main-floor laundry adds convenience, while 36-inch-wide doors on the main floor provide excellent accessibility. The primary bedroom features a beautiful tray ceiling, walk-in closet and bathroom with dual sinks and shower. The partially finished lower level offers a spacious family room, third bedroom with egress window, full bath, and an abundance of great storage space. The garage has insulated walls and ceiling and is finished with drywall & paint. New roof in 2025! A rare combination of zero-entry living, character, beautiful finishes, flexible lower-level living space, exceptional storage, and a prime southside location. This one is truly special inside and out!
Interior Features
- Above Grade Finished Area: 1,428 SqFt
- Appliances Included: Dryer, Dishwasher, Electric Water Heater, Disposal, Microwave, Oven, Range, Refrigerator, Washer
- Basement: Full, Partially Finished
- Below Grade Finished Area: 696 SqFt
- Below Grade Unfinished Area: 732 SqFt
- Building Area Total: 2,856 SqFt
- Cooling: Central Air
- Electric: Circuit Breakers
- Fireplace: One, Gas Log
- Fireplaces: 1
- Foundation: Poured
- Heating: Forced Air
- Interior Features: Ceiling Fan(s)
- Levels: One
- Living Area: 2,124 SqFt
- Rooms Total: 11
- Windows: Window Coverings
Rooms
- Bathroom #1: 6' x 12', Vinyl, Lower Level
- Bathroom #2: 7' x 6', Tile, Main Level
- Bathroom #3: 15' x 6', Tile, Main Level
- Bedroom #1: 13' x 13', Carpet, Lower Level
- Bedroom #2: 14' x 11', Carpet, Main Level
- Bedroom #3: 16' x 13', Carpet, Main Level
- Dining Area: 12' x 10', Wood, Main Level
- Family Room: 18' x 15', Carpet, Lower Level
- Kitchen: 12' x 10', Wood, Main Level
- Laundry Room: 10' x 6', Tile, Main Level
- Living Room: 15' x 15', Wood, Main Level
Exterior Features
- Construction: Stone, Vinyl Siding
- Covered Spaces: 2
- Exterior Features: Sprinkler/Irrigation
- Garage: 2 Car, Attached
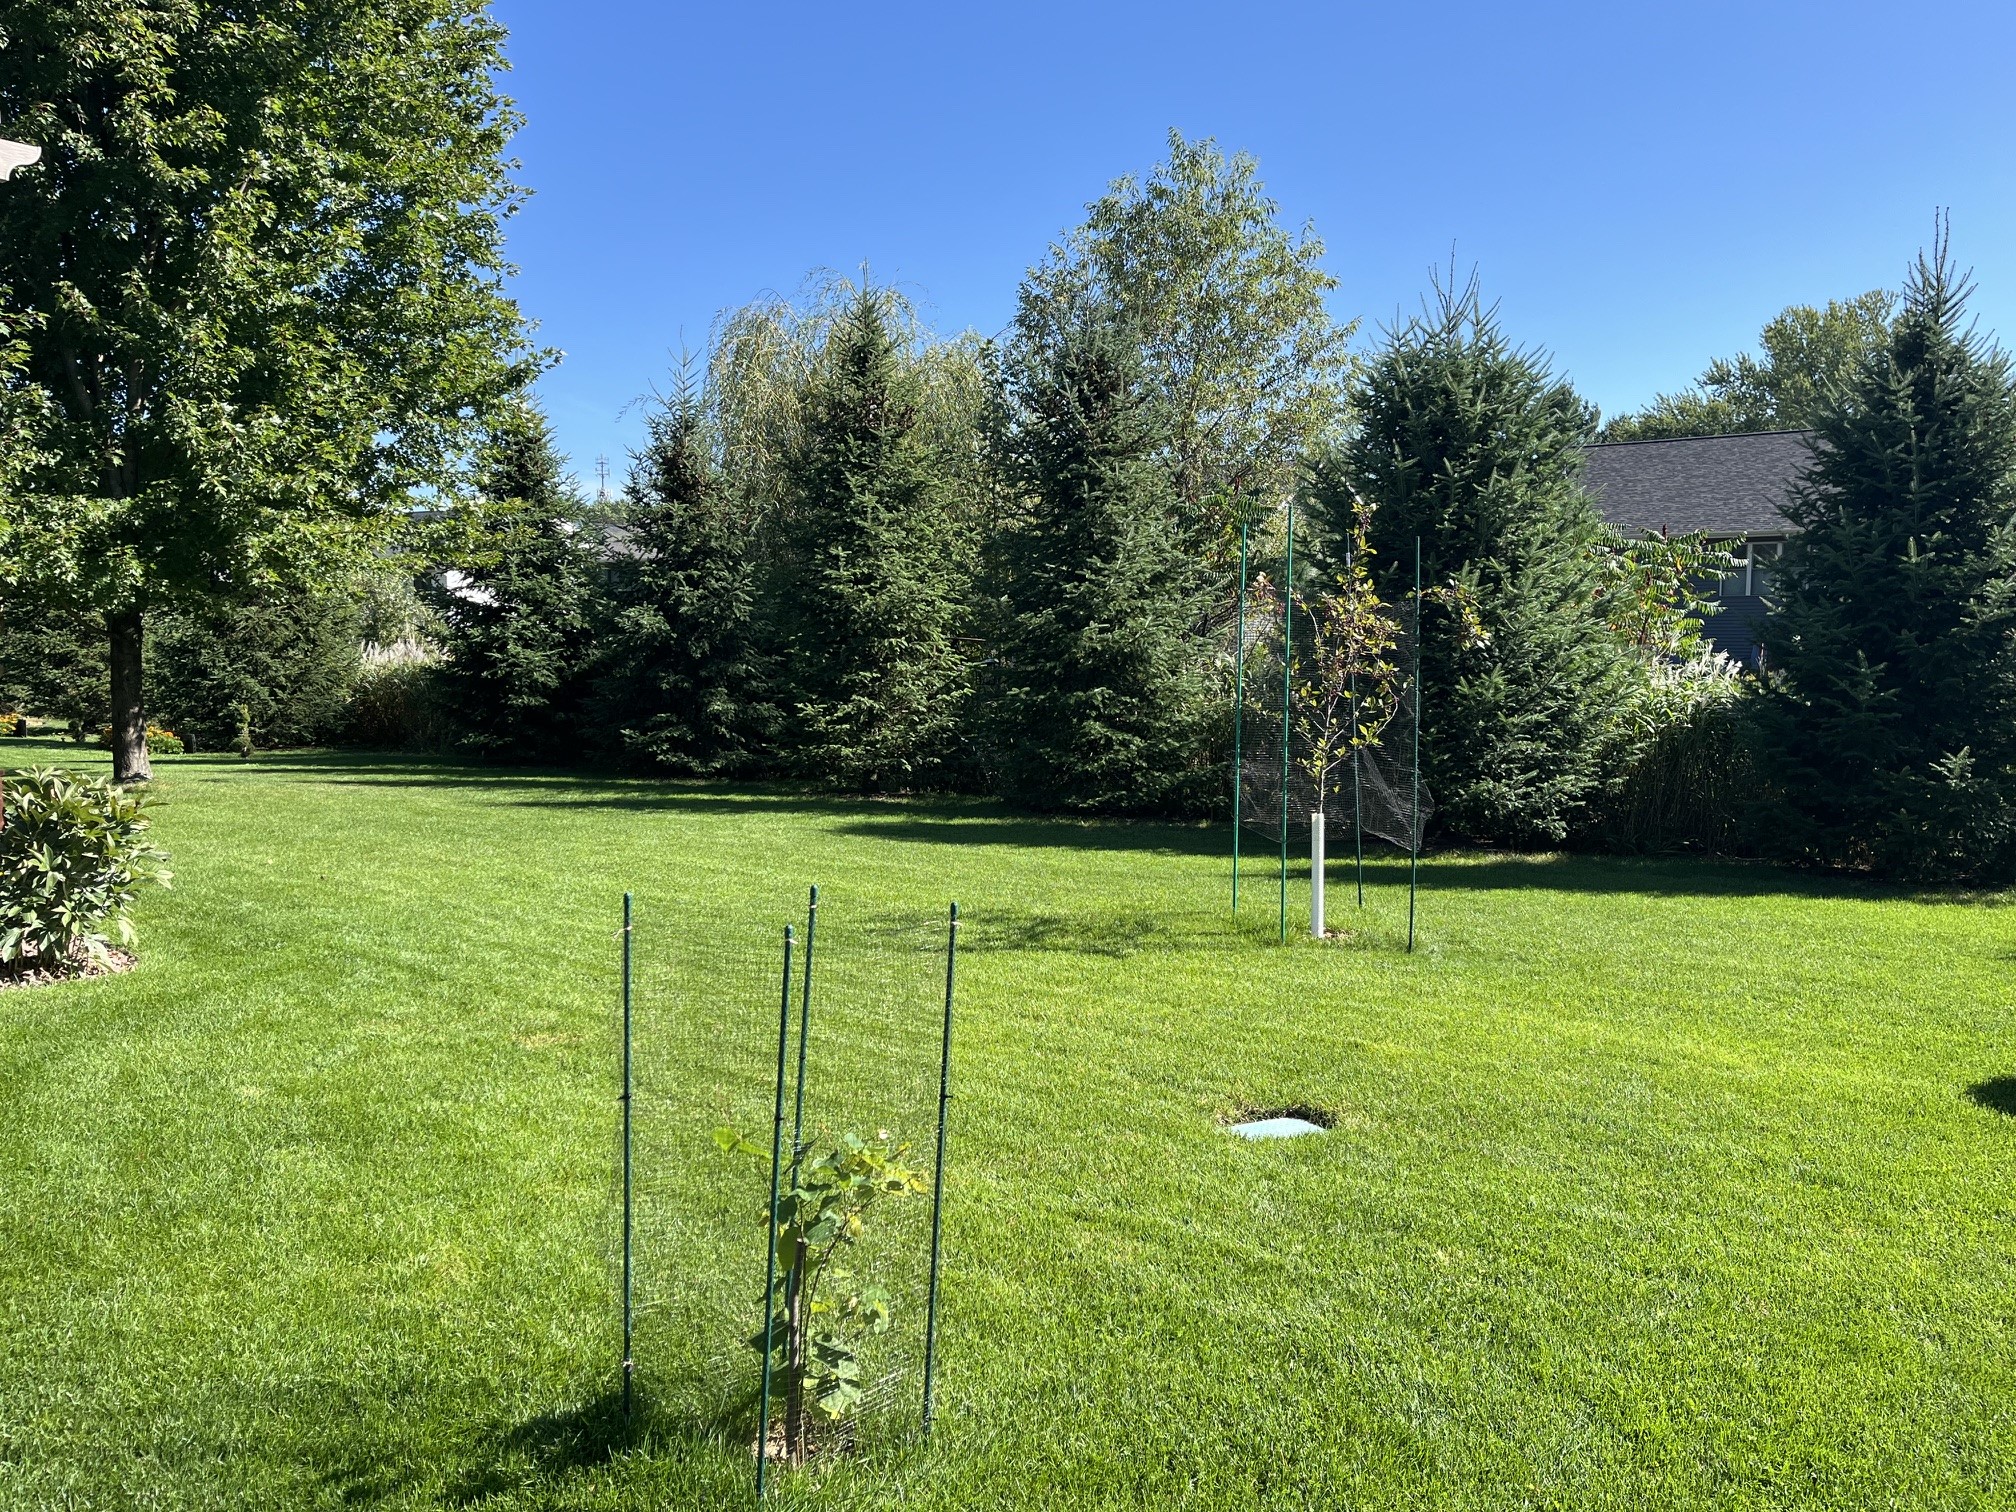
- Lot Size: 0.24 Acres
- Parking: Attached, Concrete, Driveway, Garage, Garage Door Opener
- Patio Features: Deck, Open, Porch
- Sewer: Public Sewer
- Stories: 1
- Style: One Story
- Water Source: Public
Property Details
- 2025 Taxes: $6,655
- County: Eau Claire
- Possession: Close of Escrow
- Property Subtype: Single Family Residence
- School District: Eau Claire Area
- Status: Coming Soon
- Subdivision: Hidden Meadow
- Township: City of Eau Claire
- Year Built: 2016
- Zoning: Residential
- Listing Office: Escher Real Estate
- Last Update: September 15th @ 8:43 AM
