
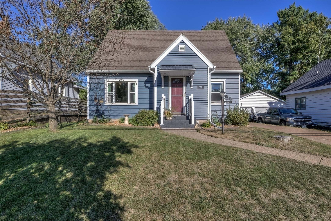
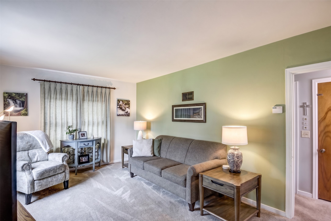
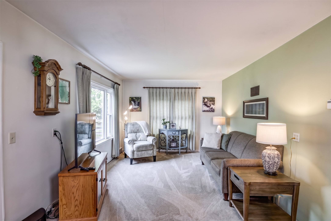
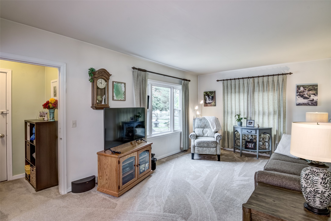
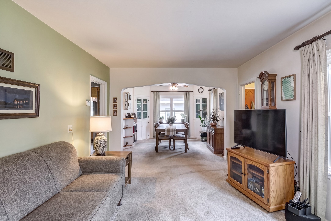
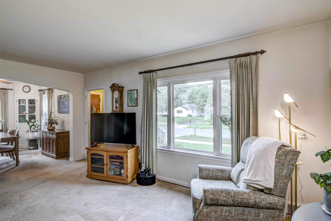
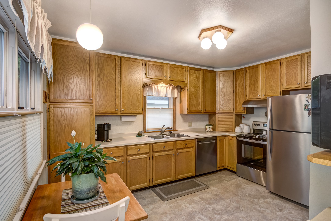
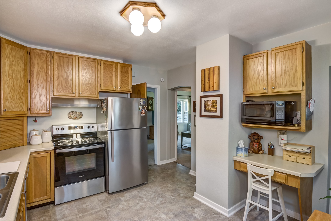
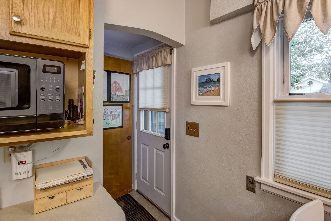
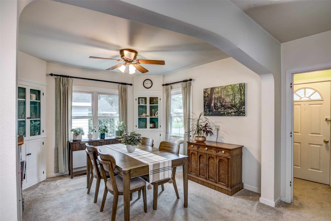
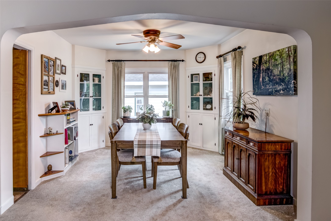
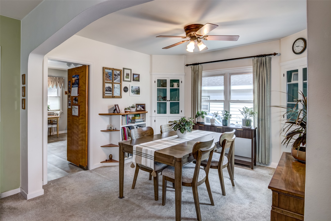
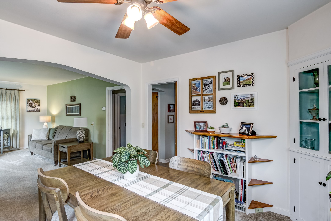
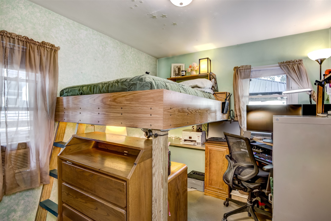
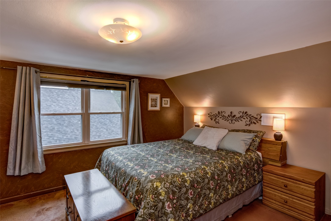
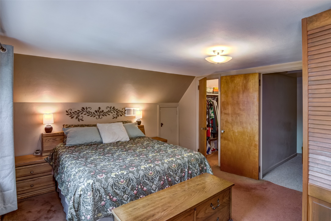
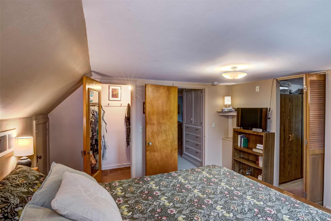
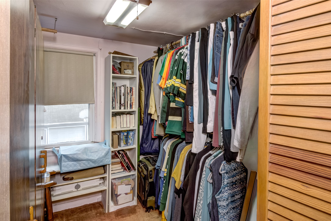
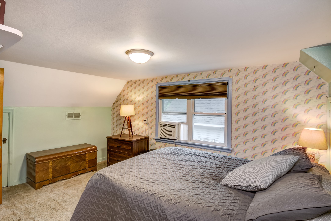
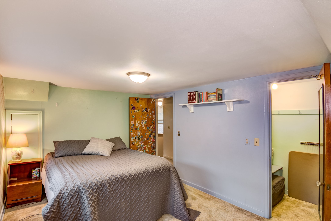
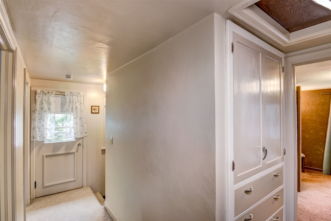
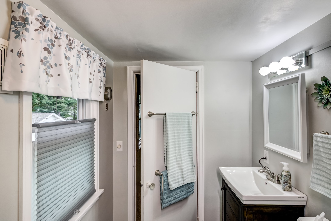
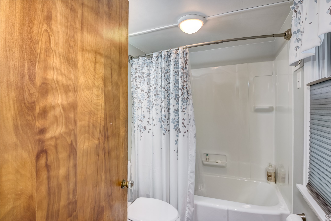
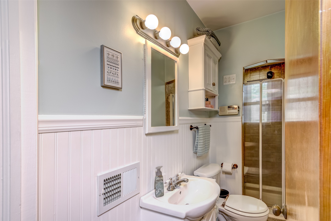
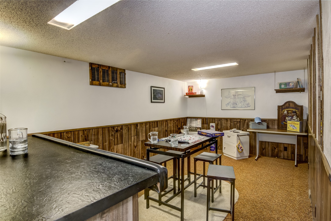
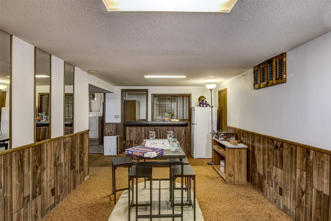
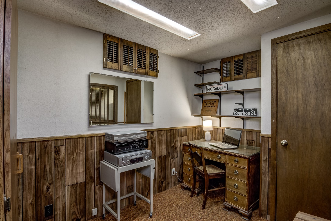
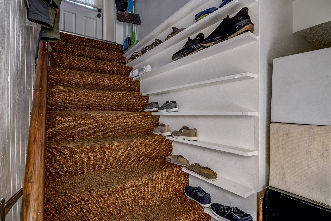
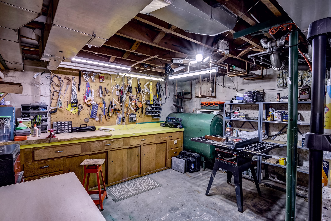
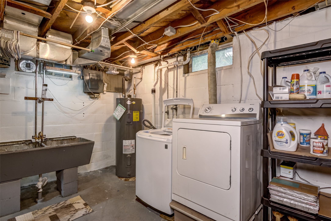
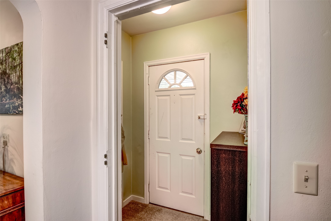
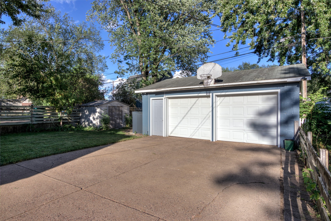
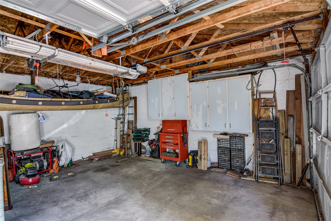
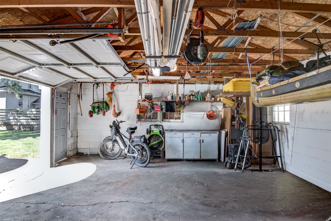
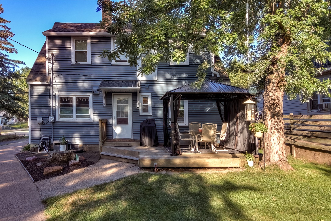
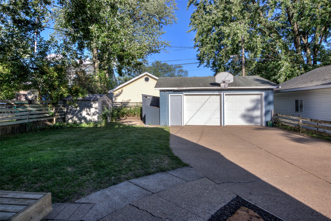
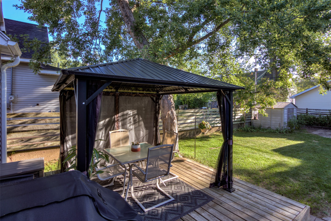
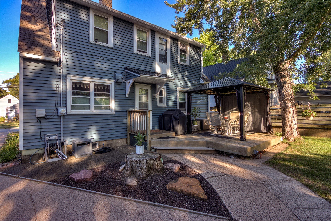
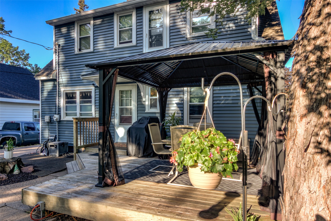
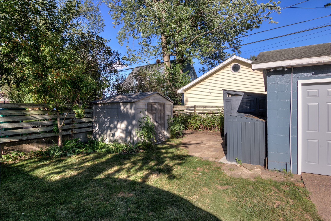
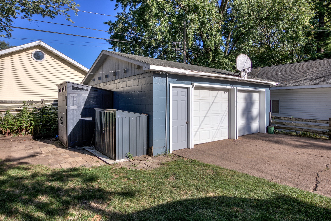
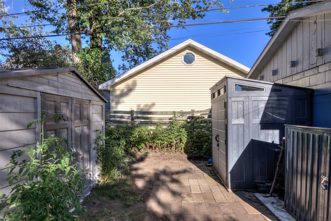
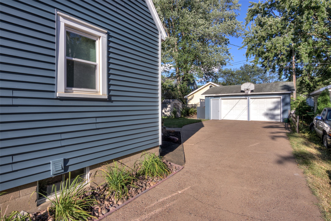
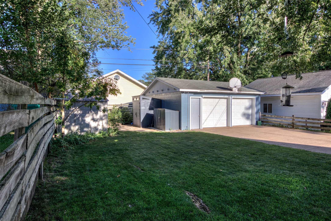
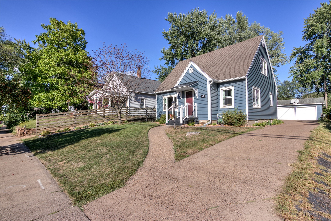
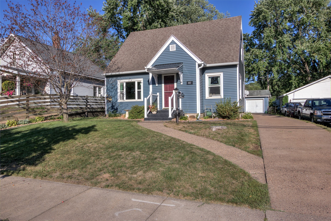
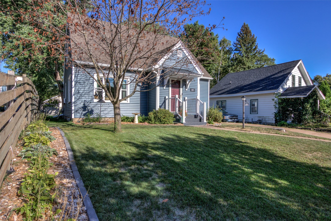
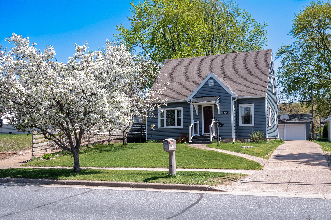
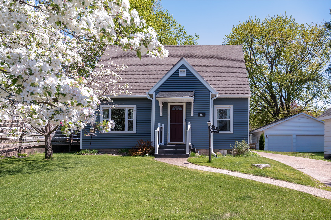
Welcome home to this move-in ready gem that perfectly balances modern upgrades with everyday functionality. The exterior boasts brand-new vinyl siding and updated windows, offering striking curb appeal and excellent energy efficiency. Step inside to discover a bright and welcoming layout featuring 3 spacious bedrooms and 2 fully updated, modern bathrooms. The primary suite is a true retreat, complete with exceptionally large bedrooms and a generous walk-in closet with plenty of storage space. Additional peace of mind comes from the updated water heater, ensuring worry-free living from day one, while the attached 2-car garage provides convenience and extra shelter during cold months. The lower level transitions into a finished basement designed for both productivity and entertainment. Here, you will find a dedicated home office, a vast family room equipped with a built-in bar for hosting guests, and a separate workshop area ideal for weekend projects and hobbies. The entertainment space easily flows outdoors to a cute, beautifully landscaped backyard. Highlighted by a charming gazebo, this private outdoor oasis is the perfect spot for morning coffee or dining under the stars.
Interior Features
- Above Grade Finished Area: 1,401 SqFt
- Appliances Included: Dryer, Dishwasher, Electric Water Heater, Disposal, Microwave, Other, Oven, Range, Refrigerator, See Remarks, Washer
- Basement: Full, Partially Finished
- Below Grade Finished Area: 517 SqFt
- Below Grade Unfinished Area: 299 SqFt
- Building Area Total: 2,217 SqFt
- Cooling: Window Unit(s)
- Electric: Circuit Breakers
- Foundation: Block
- Heating: Forced Air
- Levels: One and One Half
- Living Area: 1,918 SqFt
- Rooms Total: 11
Rooms
- Bathroom #1: 6' x 7', Tile, Upper Level
- Bathroom #2: 3' x 10', Tile, Main Level
- Bedroom #1: 15' x 10', Carpet, Upper Level
- Bedroom #2: 12' x 15', Carpet, Upper Level
- Bedroom #3: 10' x 11', Carpet, Main Level
- Dining Room: 11' x 12', Carpet, Main Level
- Family Room: 11' x 21', Carpet, Lower Level
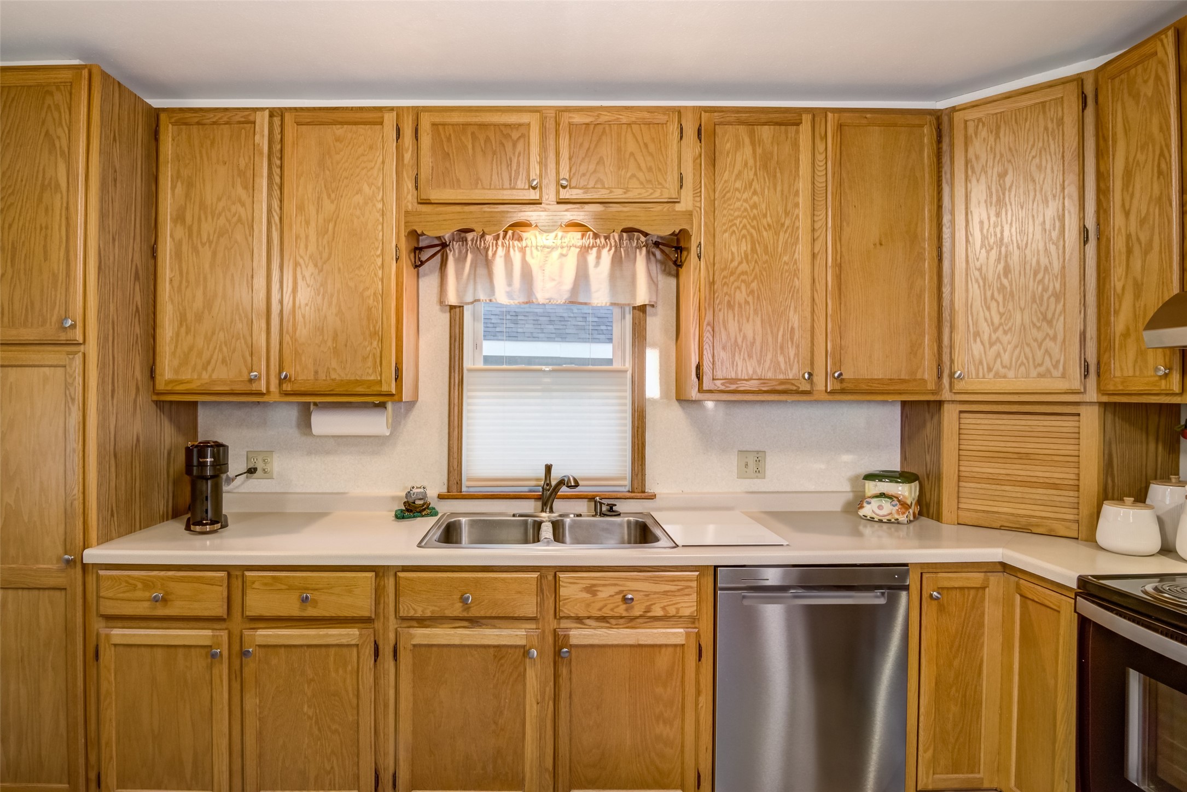
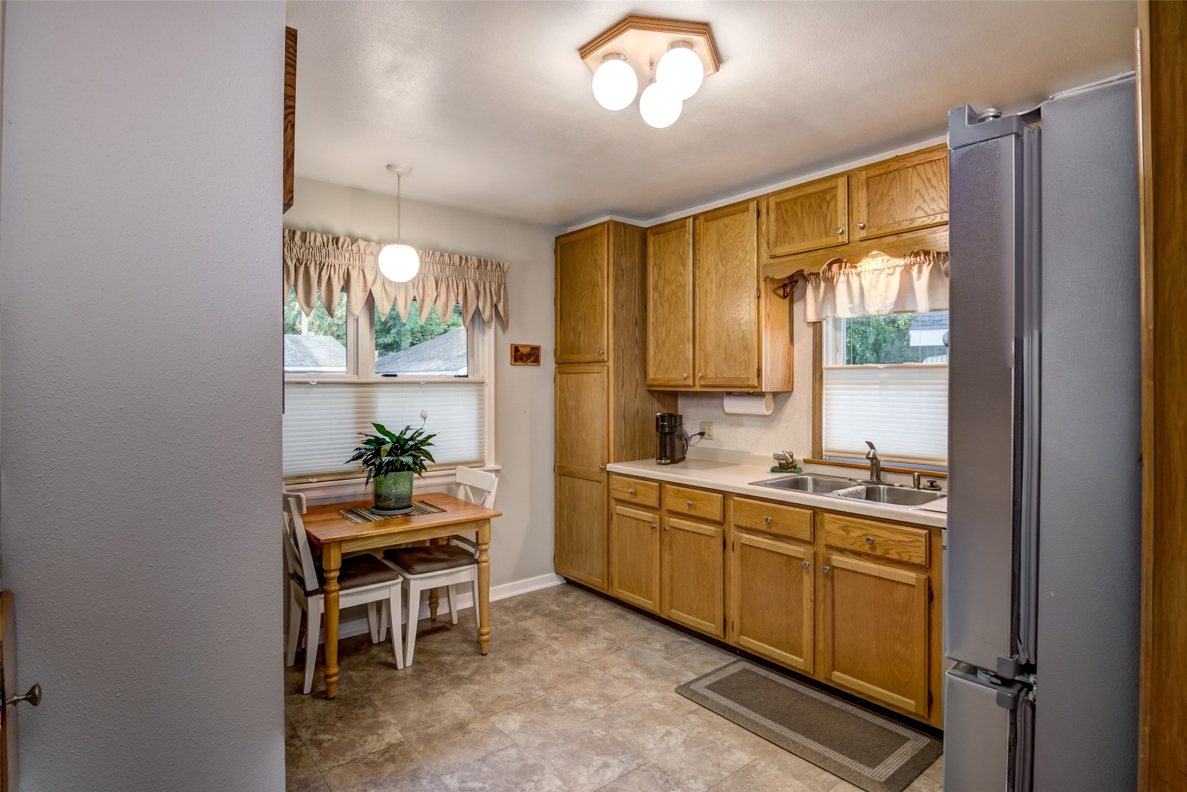
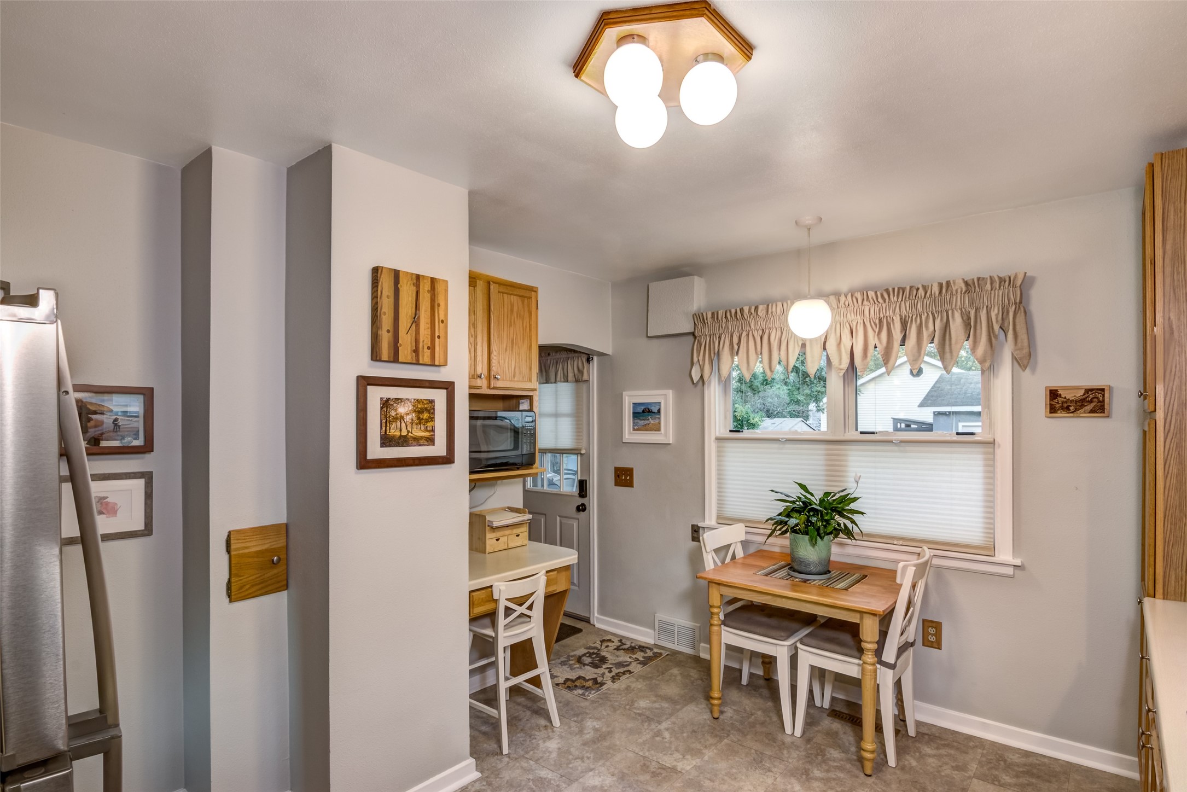
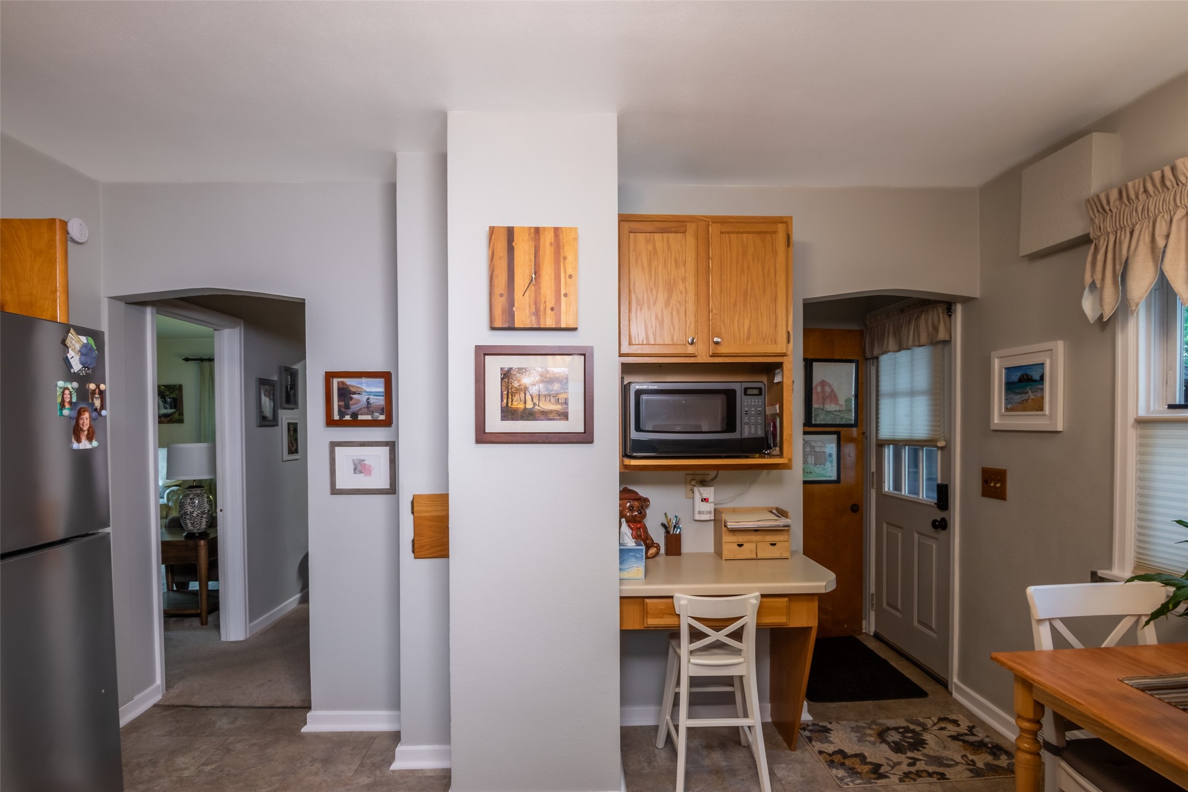
- Kitchen: 12' x 13', Tile, Main Level
- Laundry Room: 9' x 13', Concrete, Lower Level
- Living Room: 12' x 18', Carpet, Main Level
- Office: 7' x 10', Carpet, Lower Level
Exterior Features
- Construction: Vinyl Siding
- Covered Spaces: 2
- Garage: 2 Car, Detached
- Lot Size: 0.14 Acres
- Parking: Concrete, Driveway, Detached, Garage, Garage Door Opener
- Patio Features: Deck
- Sewer: Public Sewer
- Style: One and One Half Story
- Water Source: Public
Property Details
- 2025 Taxes: $3,273
- County: Eau Claire
- Other Structures: Shed(s)
- Possession: Close of Escrow
- Property Subtype: Single Family Residence
- School District: Eau Claire Area
- Status: Active
- Township: City of Eau Claire
- Year Built: 1947
- Listing Office: C21 Affiliated
- Last Update: September 14th @ 11:17 AM
