
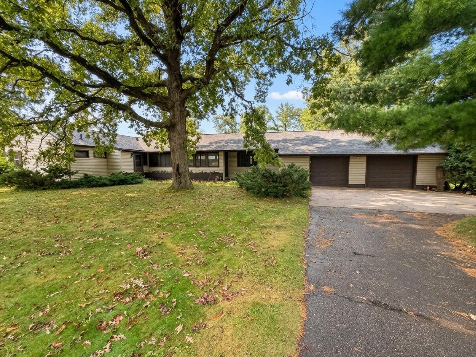
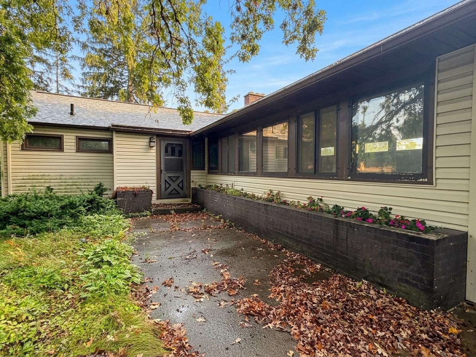
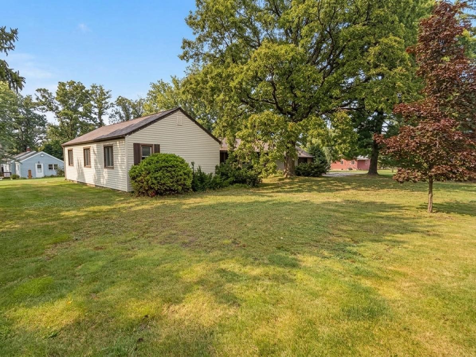
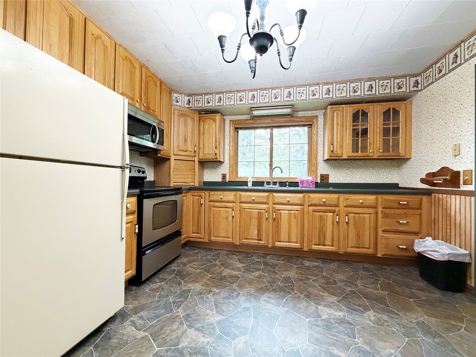
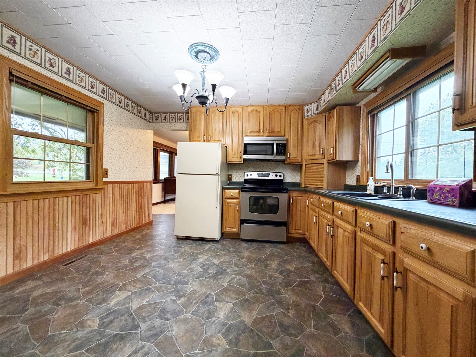
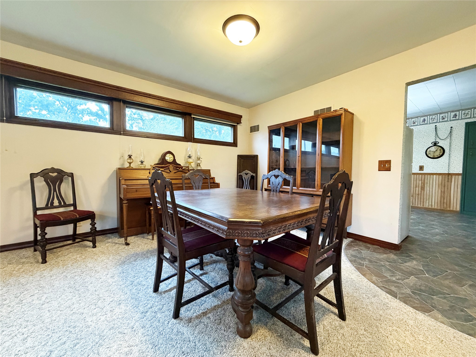
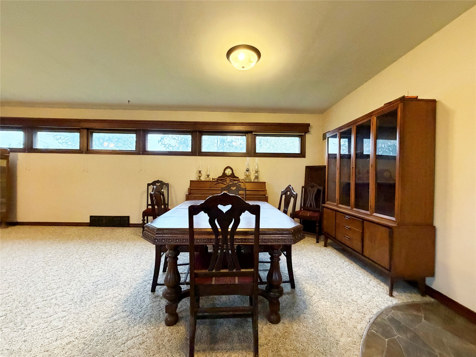
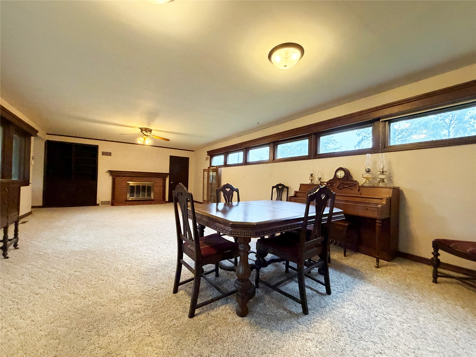
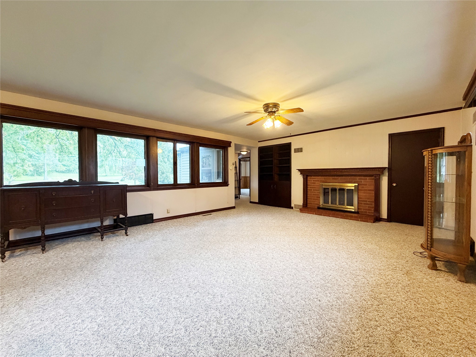
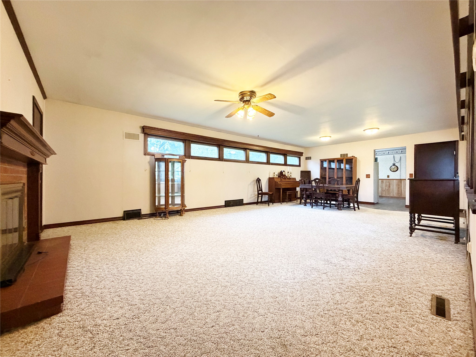
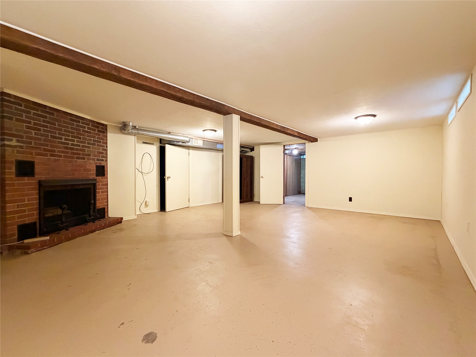
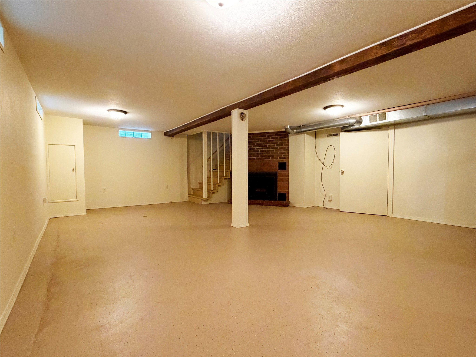
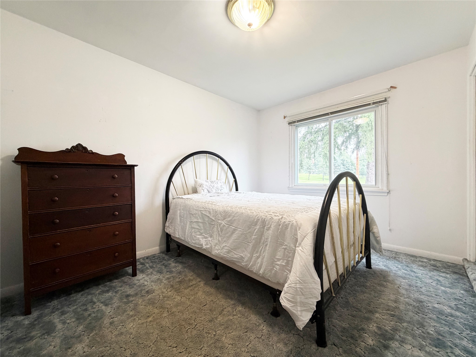
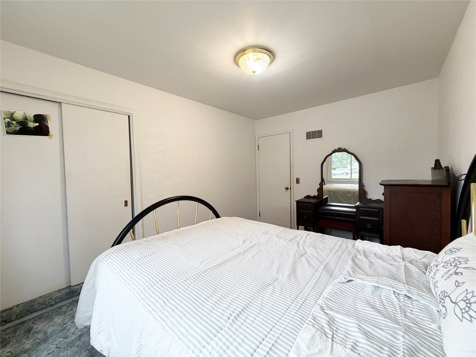
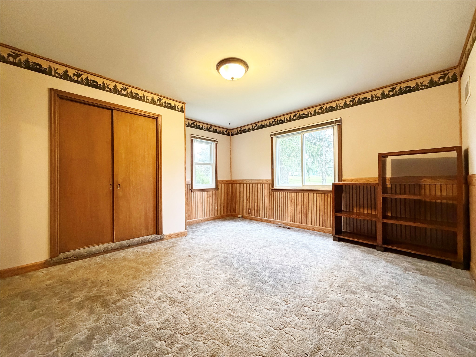
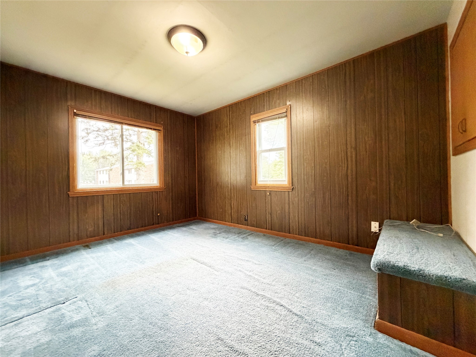
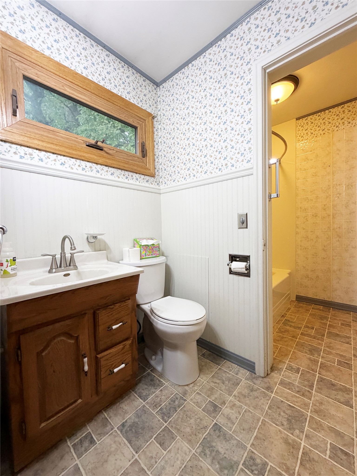
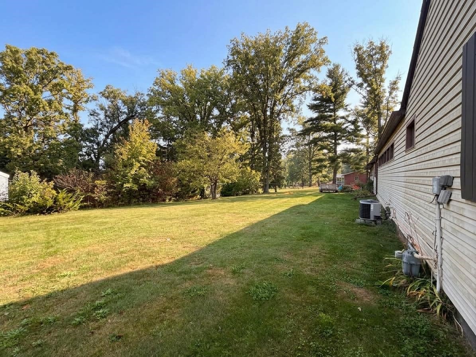
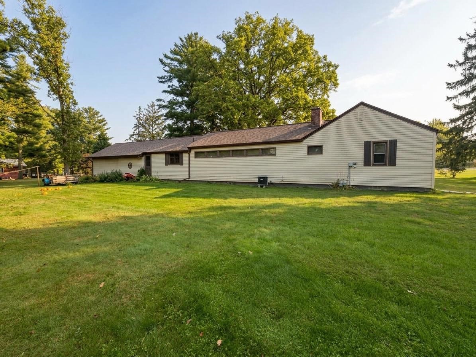
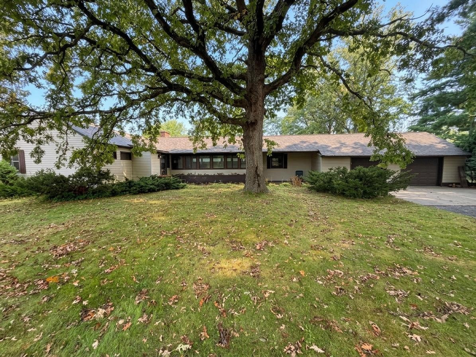
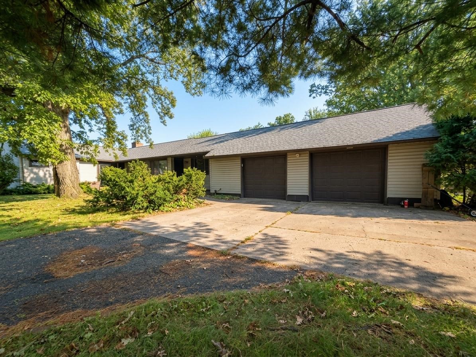
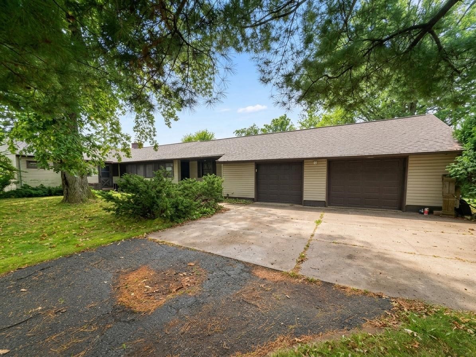
0.93 ACRES • 3 BEDROOMS • 1.5 BATHS • ATTACHED GARAGE + WORKSHOP • HUGE STORAGE POTENTIAL Space, storage, and a workshop—plus nearly an acre of land! Lovingly owned by the same family since 1965, this well-maintained home offers the room and flexibility buyers are looking for, both inside and out. Set on approximately 0.93 acres, there is plenty of space to enjoy the property while still having convenient access to everything the home has to offer. Inside, you'll find 3 spacious bedrooms and 1.5 bathrooms, including a primary bedroom with direct access to the main full bath. Large bedrooms, multiple closets, and built-in storage throughout make it easy to keep everything organized. The generous living areas provide plenty of space for entertaining, relaxing, and everyday life. The home has been thoughtfully maintained over the years and offers a functional layout with plenty of opportunity to make it your own. The partially finished lower level adds even more usable space, along with a large storage room featuring extensive built-in shelving, a utility sink, sump pump, and additional storage areas. The garage is a standout feature! The attached garage includes a second-stall workshop addition, creating a fantastic space for hobbies, woodworking, projects, equipment, or additional storage. With nearly an acre, generous living space, abundant built-in storage, a large basement, and an attached garage with workshop, this is a property that offers far more than just a place to live. If you're looking for space to spread out, room for your projects, and a home with a long history of family ownership, this one is worth seeing!
Interior Features
- Above Grade Finished Area: 1,760 SqFt
- Appliances Included: Dryer, Gas Water Heater, Other, Oven, Range, Refrigerator, See Remarks, Washer
- Basement: Partial, Partially Finished
- Below Grade Finished Area: 540 SqFt
- Below Grade Unfinished Area: 1,014 SqFt
- Building Area Total: 3,314 SqFt
- Cooling: Central Air
- Electric: Circuit Breakers
- Fireplace: Two, Wood Burning
- Fireplaces: 2
- Foundation: Block
- Heating: Forced Air
- Levels: One
- Living Area: 2,300 SqFt
- Rooms Total: 10
Rooms
- Bathroom #1: 6' x 10', Vinyl, Main Level
- Bedroom #1: 13' x 10', Carpet, Main Level
- Bedroom #2: 13' x 10', Carpet, Main Level
- Bedroom #3: 14' x 13', Carpet, Main Level
- Dining Area: 18' x 10', Carpet, Main Level
- Family Room: 18' x 24', Concrete, Lower Level
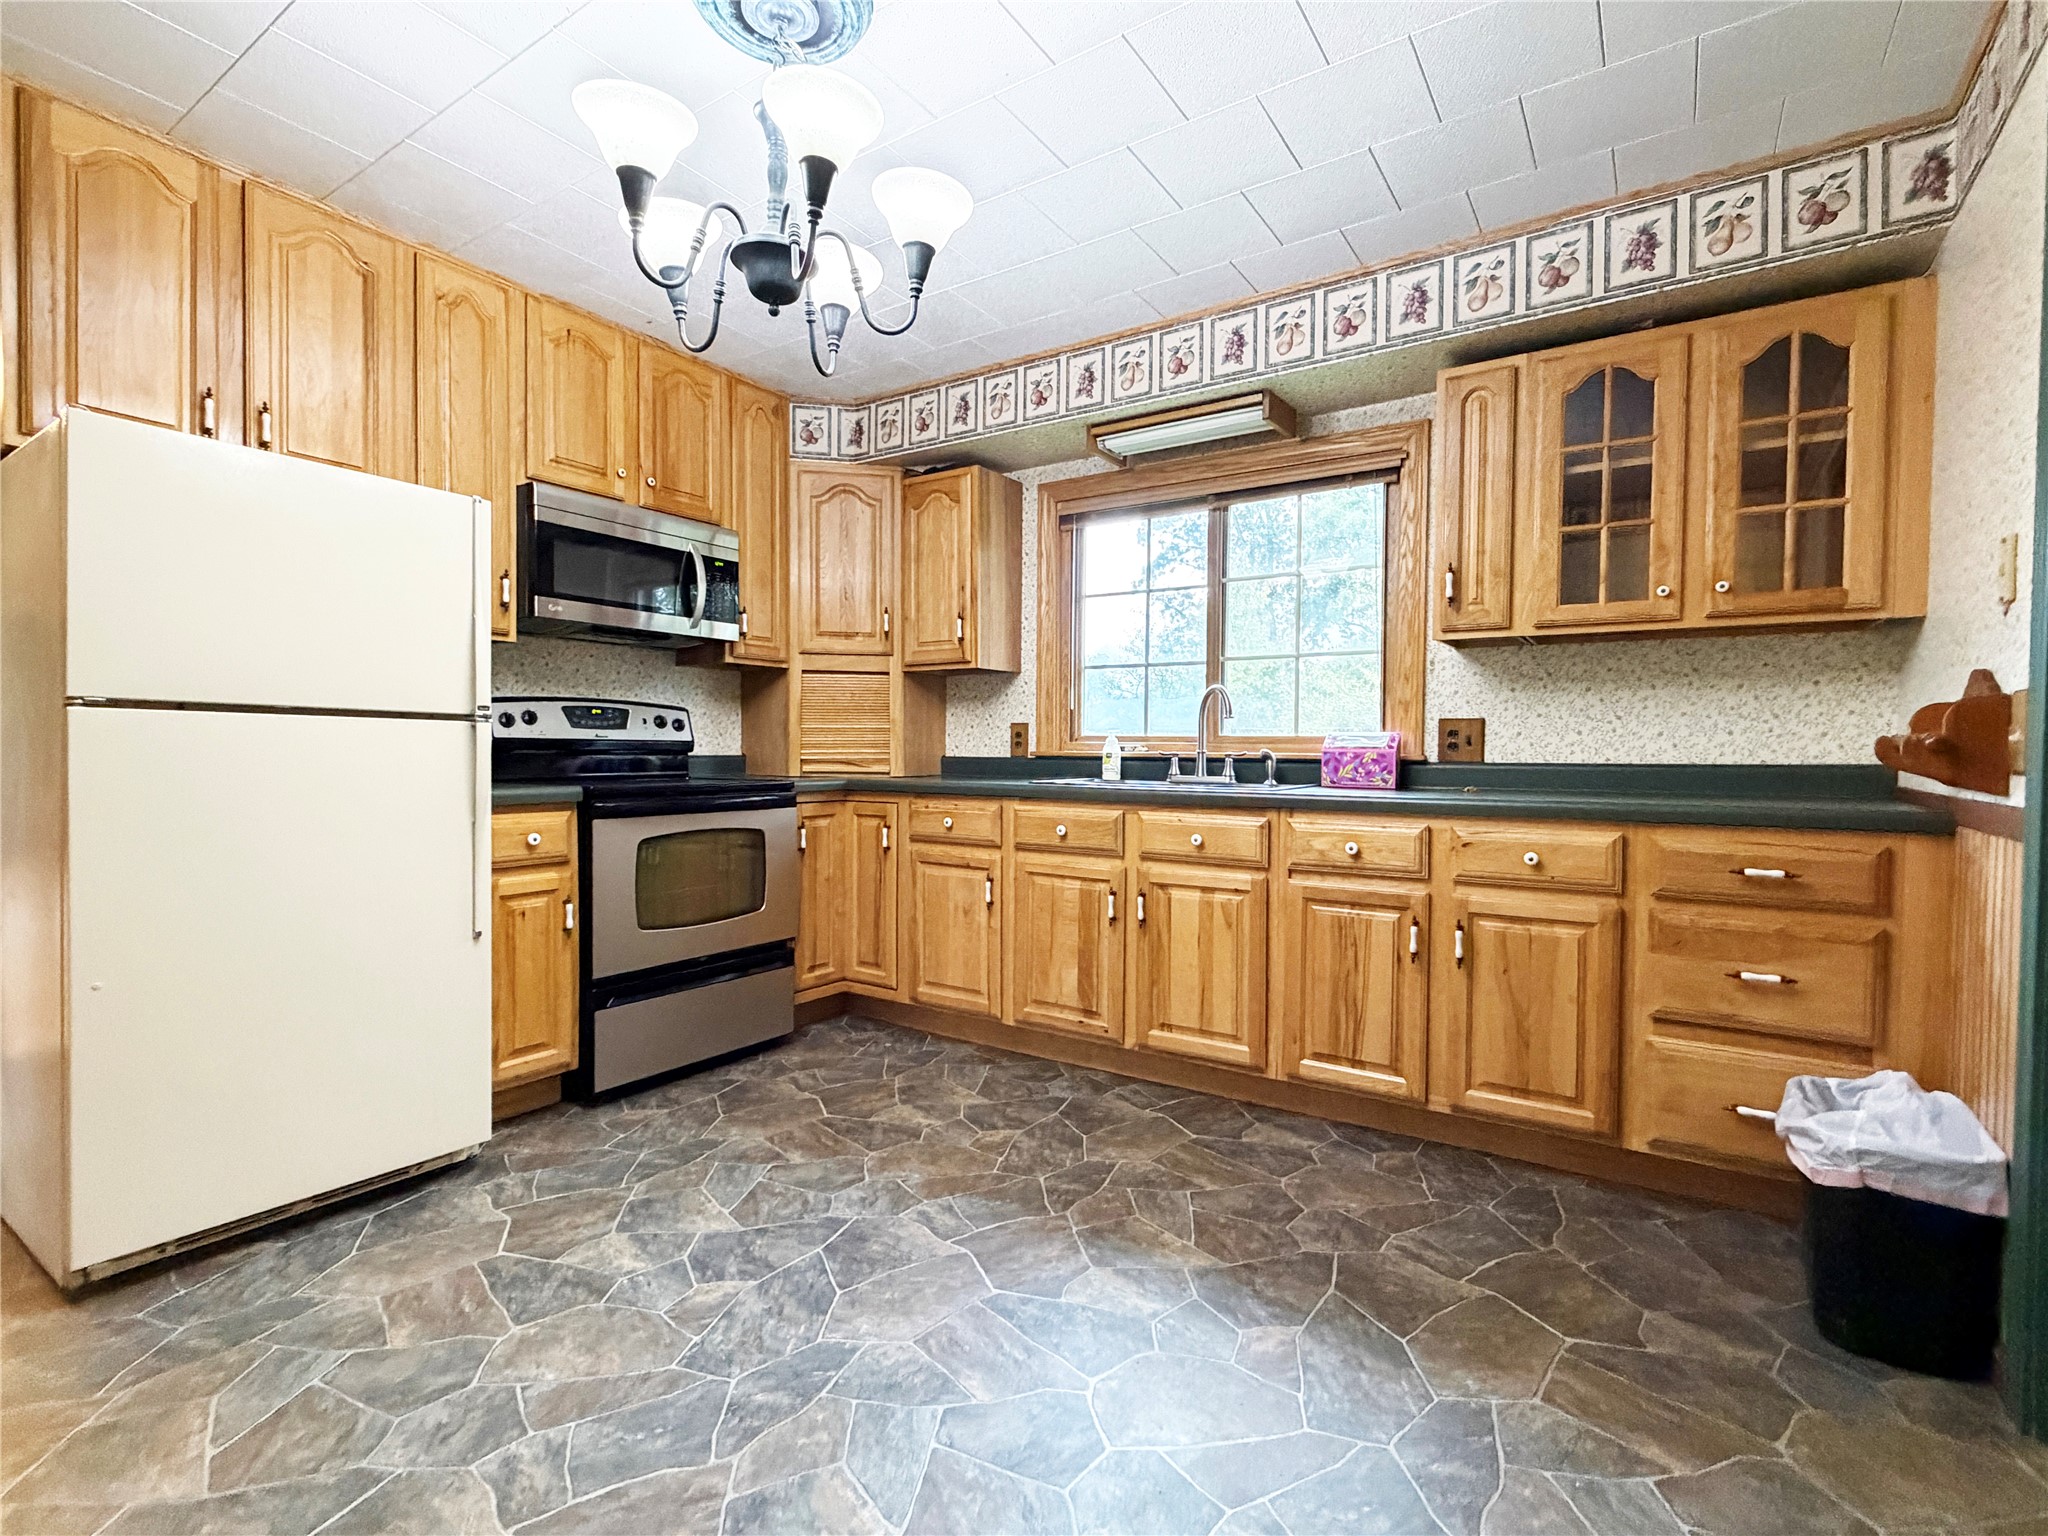
- Kitchen: 13' x 12', Vinyl, Main Level
- Laundry Room: 7' x 6', Vinyl, Main Level
- Living Room: 22' x 18', Carpet, Main Level
- Office: 18' x 12', Vinyl, Lower Level
Exterior Features
- Construction: Vinyl Siding
- Covered Spaces: 2
- Garage: 2 Car, Attached
- Lot Size: 0.93 Acres
- Parking: Asphalt, Attached, Driveway, Garage
- Sewer: Public Sewer
- Stories: 1
- Style: One Story
- Water Source: Public
Property Details
- 2025 Taxes: $4,206
- County: Barron
- Possession: Close of Escrow
- Property Subtype: Single Family Residence
- School District: Barron Area
- Status: Active
- Township: City of Barron
- Zoning: Residential
- Listing Office: Real Estate Solutions
- Last Update: October 13th @ 8:54 AM
