
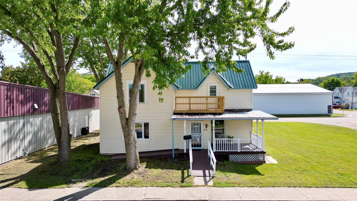
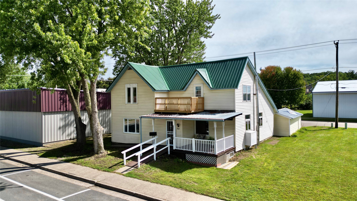
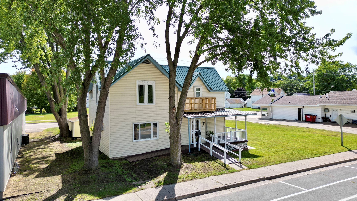
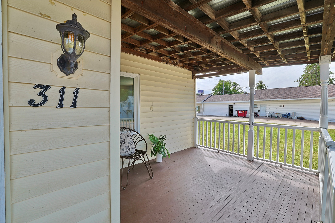
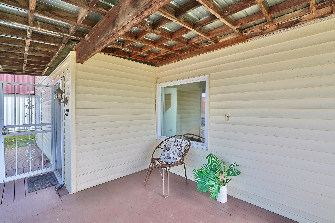
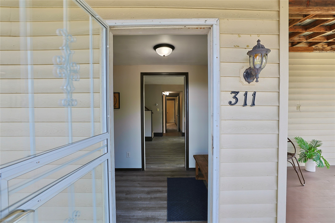
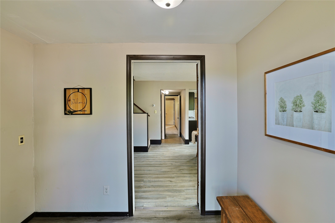
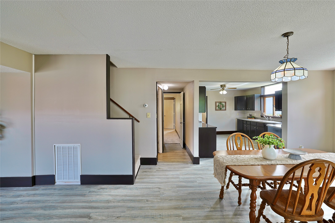
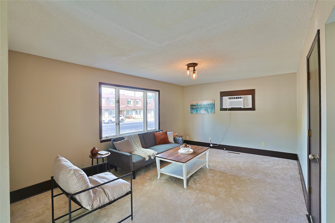
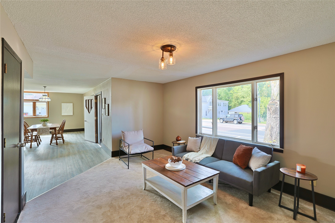
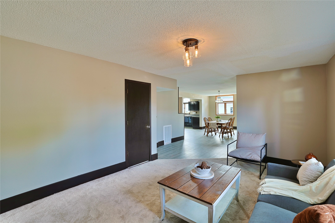
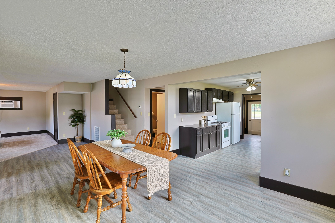
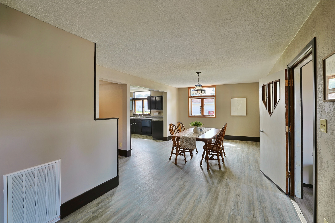
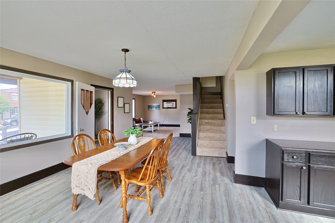
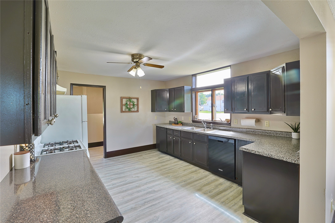
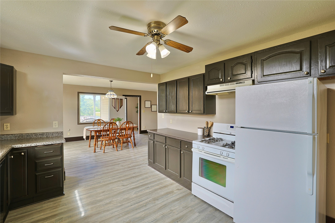
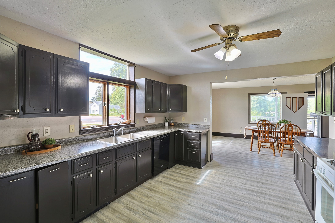
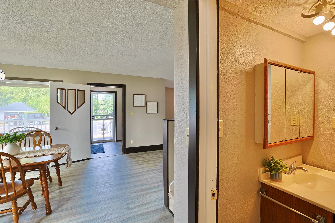
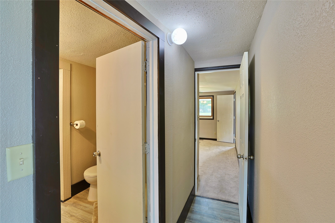
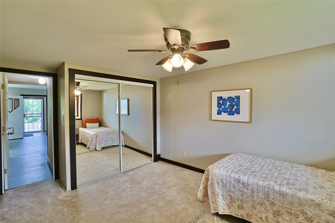
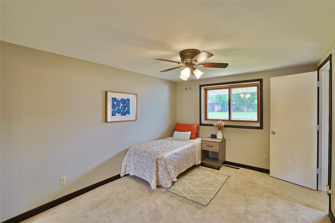
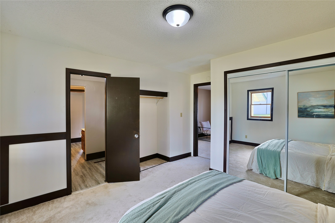
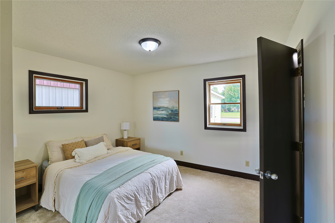
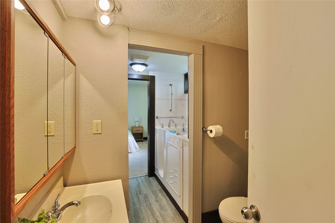
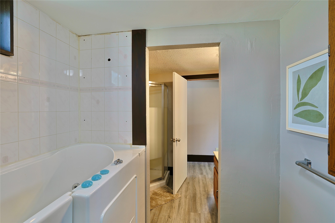
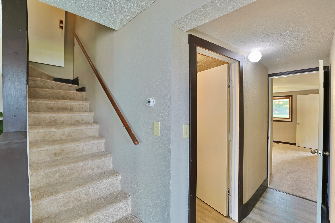
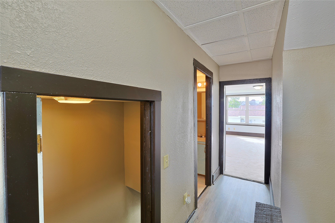
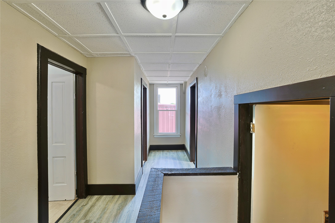
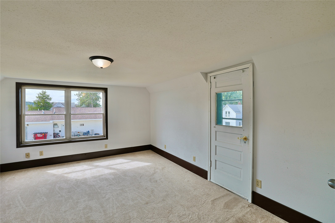
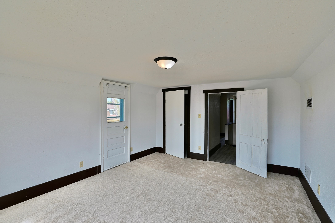
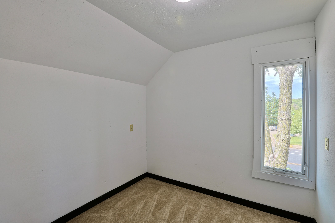
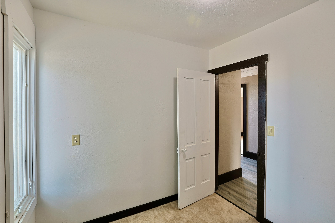
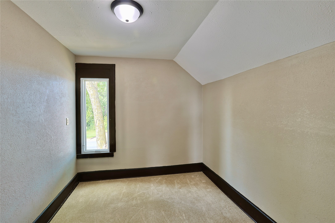
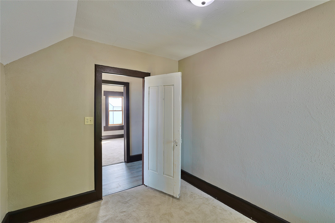
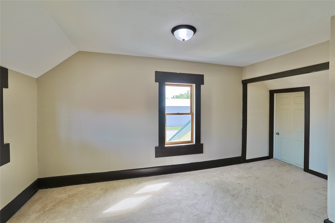
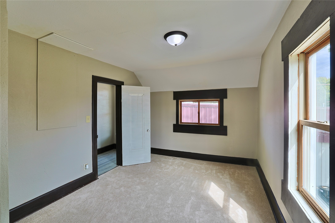
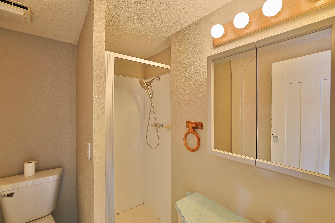
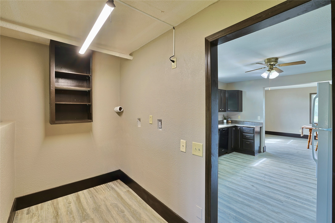
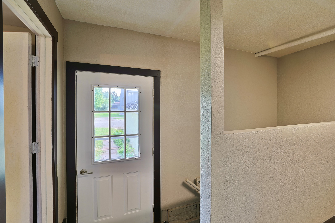
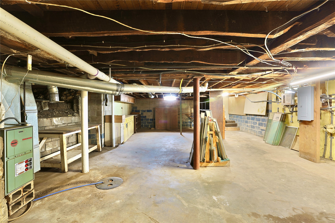
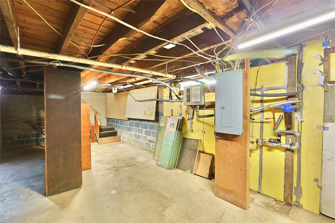
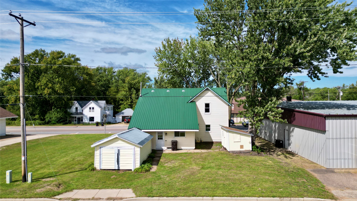
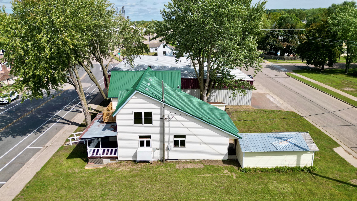
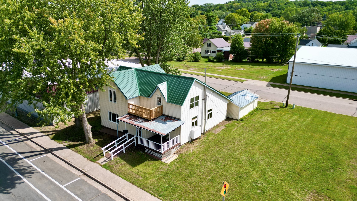
Hard to find 6 bedrooms, 2 bathrooms, 2,424 finished square feet, and completely remodeled at an affordable $249,900! This spacious 2-story home offers an impressive amount of living space and is truly move-in ready. Extensive updates throughout include all-new flooring with a combination of LVP and carpet, fresh interior paint, updated light fixtures, refreshed cabinetry and countertops, and a new metal roof for added peace of mind. With six generously sized bedrooms and two full bathrooms, the flexible floor plan provides plenty of options for a home office, guest rooms, hobby space, or additional living areas to fit your needs. The large 2,424-square-foot finished interior offers room to spread out while still maintaining a comfortable and inviting feel. Looking for even more space? The lower level provides additional potential for future finishing, storage, a recreation room, home gym, workshop, or whatever you can envision. Outside, enjoy the enclosed porch and wood deck. Great spaces for relaxing, entertaining, or enjoying Wisconsins warmer months. Additional features include forced-air heating and a detached 1-car garage with garden shed. Conveniently located in Durand with easy access to downtown amenities, schools, restaurants, shopping, Memorial Park, the Chippewa River, and other everyday conveniences. The combination of six bedrooms, extensive remodeling, generous finished square footage, and an approachable price point makes this property an especially unique opportunity. Whether youre looking for an affordable starter home with room to grow or simply need more space without taking on a major renovation, this one checks the boxes. Updated, spacious, affordable, and ready for its next owner. Opportunities like this are hard to find at $249,900. Schedule your private showing today!
Interior Features
- Above Grade Finished Area: 2,424 SqFt
- Appliances Included: Dishwasher, Gas Water Heater, Oven, Range, Refrigerator
- Basement: Partial
- Below Grade Unfinished Area: 880 SqFt
- Building Area Total: 3,304 SqFt
- Cooling: Window Unit(s)
- Electric: Circuit Breakers
- Foundation: Stone
- Heating: Forced Air
- Levels: Two
- Living Area: 2,424 SqFt
- Rooms Total: 14
Rooms
- Bathroom #1: 5' x 8', Tile, Upper Level
- Bathroom #2: 8' x 11', Simulated Wood, Plank, Main Level
- Bedroom #1: 11' x 18', Carpet, Upper Level
- Bedroom #2: 9' x 12', Carpet, Upper Level
- Bedroom #3: 5' x 9', Carpet, Upper Level
- Bedroom #4: 13' x 17', Carpet, Upper Level
- Bedroom #5: 12' x 13', Carpet, Main Level
- Bedroom #6: 12' x 13', Carpet, Main Level
- Dining Room: 13' x 17', Simulated Wood, Plank, Main Level
- Entry/Foyer: 6' x 9', Simulated Wood, Plank, Main Level
- Kitchen: 13' x 15', Simulated Wood, Plank, Main Level
- Laundry Room: 6' x 12', Simulated Wood, Plank, Main Level
- Living Room: 15' x 23', Simulated Wood, Plank, Main Level
- Utility/Mechanical: 22' x 40', Concrete, Lower Level
Exterior Features
- Construction: Vinyl Siding
- Covered Spaces: 1
- Garage: 1 Car, Detached
- Lot Size: 0.09 Acres
- Parking: Driveway, Detached, Garage, Gravel
- Patio Features: Deck, Enclosed, Porch
- Sewer: Public Sewer
- Stories: 2
- Style: Two Story
- Water Source: Public
Property Details
- 2025 Taxes: $762
- County: Pepin
- Other Structures: Shed(s)
- Possession: Close of Escrow
- Property Subtype: Single Family Residence
- School District: Durand-Arkansaw
- Status: Active
- Township: City of Durand
- Year Built: 1900
- Listing Office: Donnellan Real Estate
- Last Update: September 16th @ 11:44 AM
