
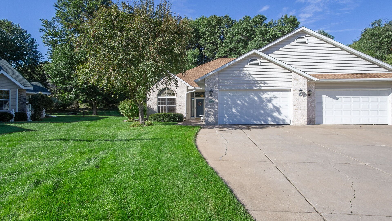
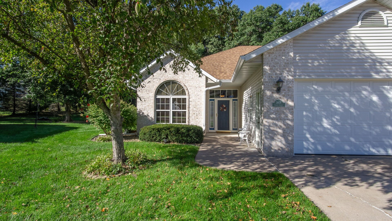
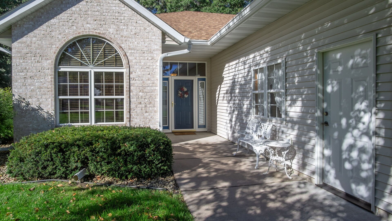
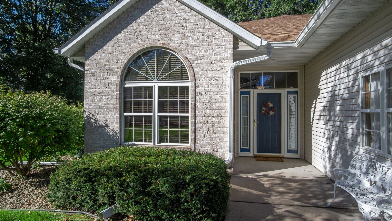
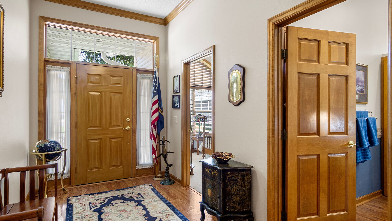
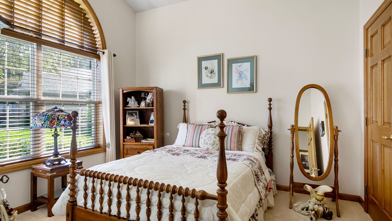
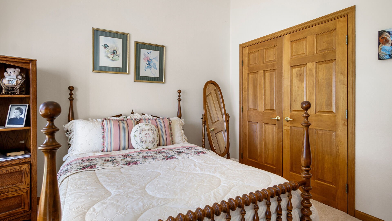
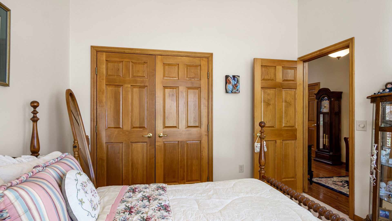
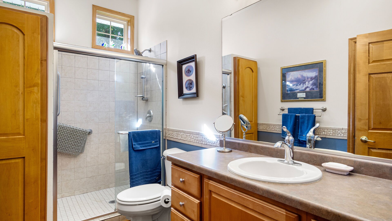
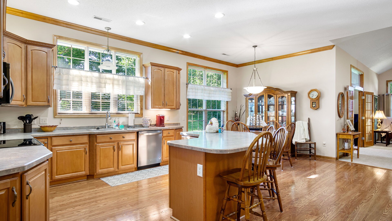
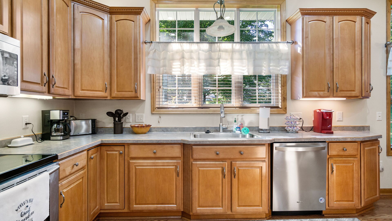
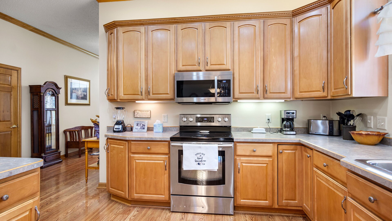
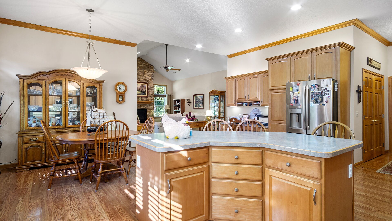
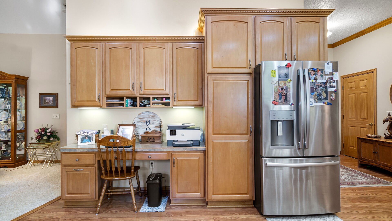
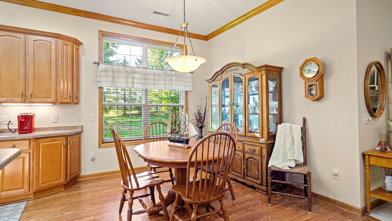
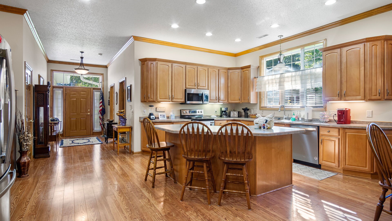
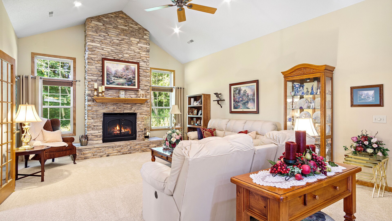
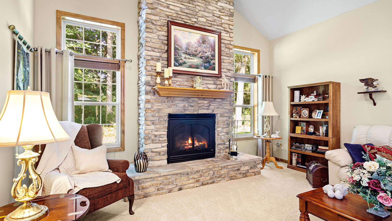
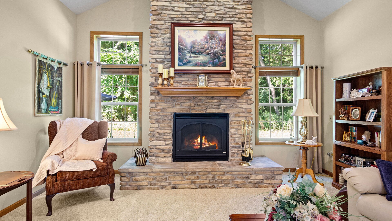
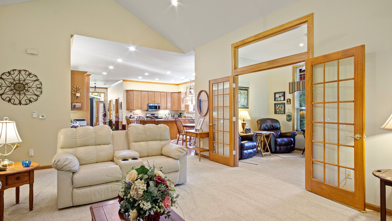
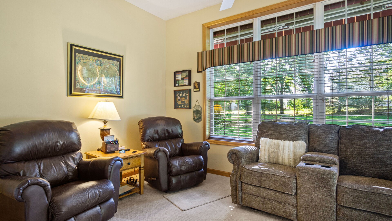
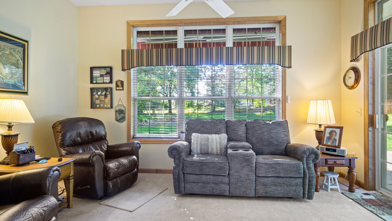
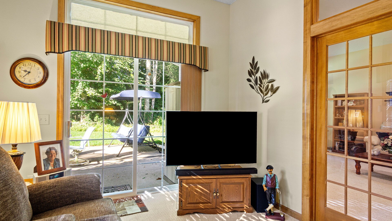
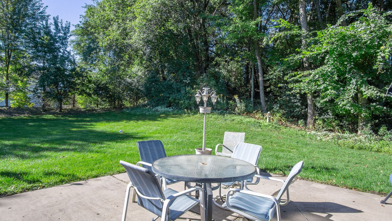
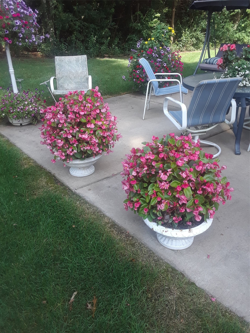
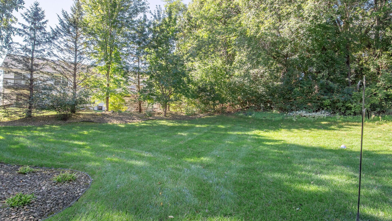
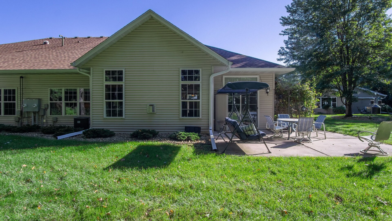
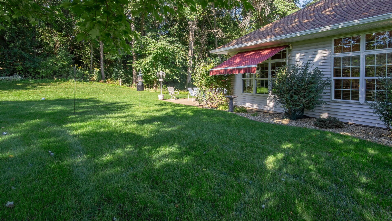
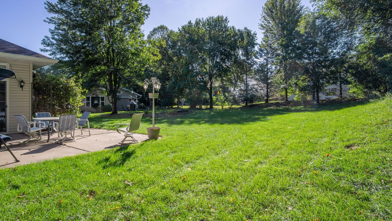
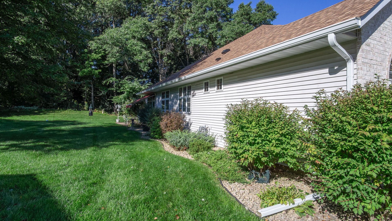
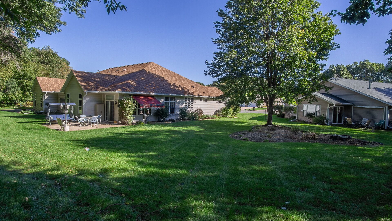
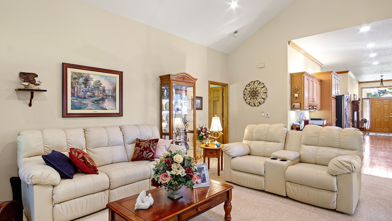
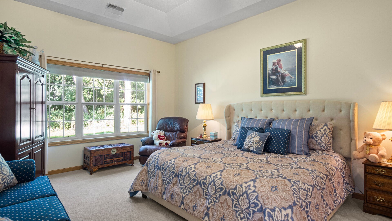
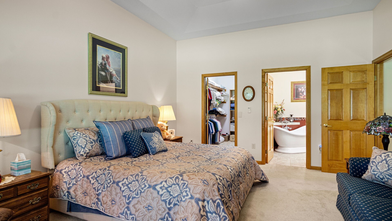
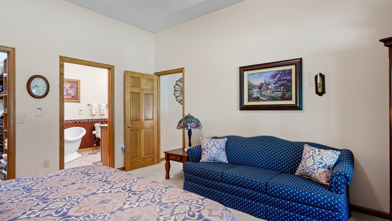
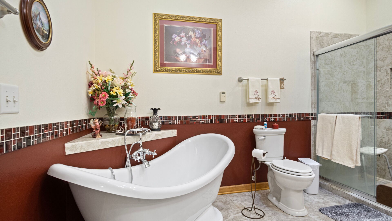
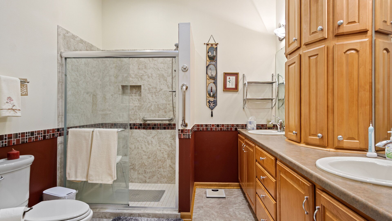
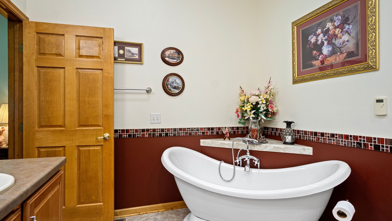
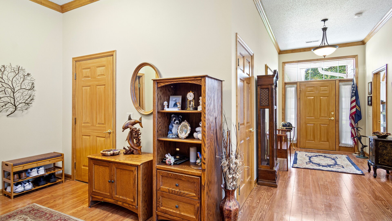
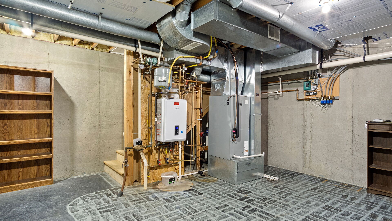
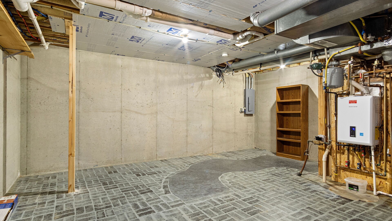
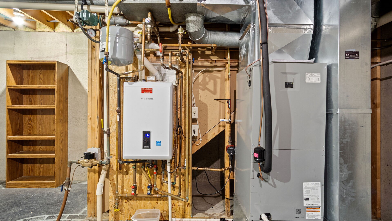
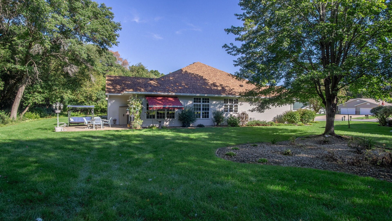
Well Kept and Maintained Condo! Experience the ease and comfort of zero entry threshold and all on one floor living. Enjoy the comfort of In -Floor Heating and Flooded with natural light and plenty of green landscaping space private enough to enjoy watching birds and any other of natures wonders. Feel secure in knowing there is a partial basement if needed for storage or emergency. And who doesn't enjoy an oversized 4 car garage to keep busy while listening to your favorite team on the radio? Spaces are at the same time generous and comfortable. With Vaulted and Trayed Ceilings. Having 2 full bathrooms gives you the privacy of the en suite all to yourself. Both front Foyer and Garage Entry have large 7 foot openings for easy access and mobility. The cul-du-sac street is also low volume and peaceful in itself. And all but minutes away from large selection of shopping, entertainment, and food options. If you have ever considered condo living, this is definitely one to look at. Updates include New Roof(s) ~ 2025 New Siding West Side ~ (est completion September 2026) A/C and Electric Furnace ~ 2022. Water Heater/Boiler ~ 2020. Unique 4 owner "Small Condo" Not a giant development!
Interior Features
- Above Grade Finished Area: 2,044 SqFt
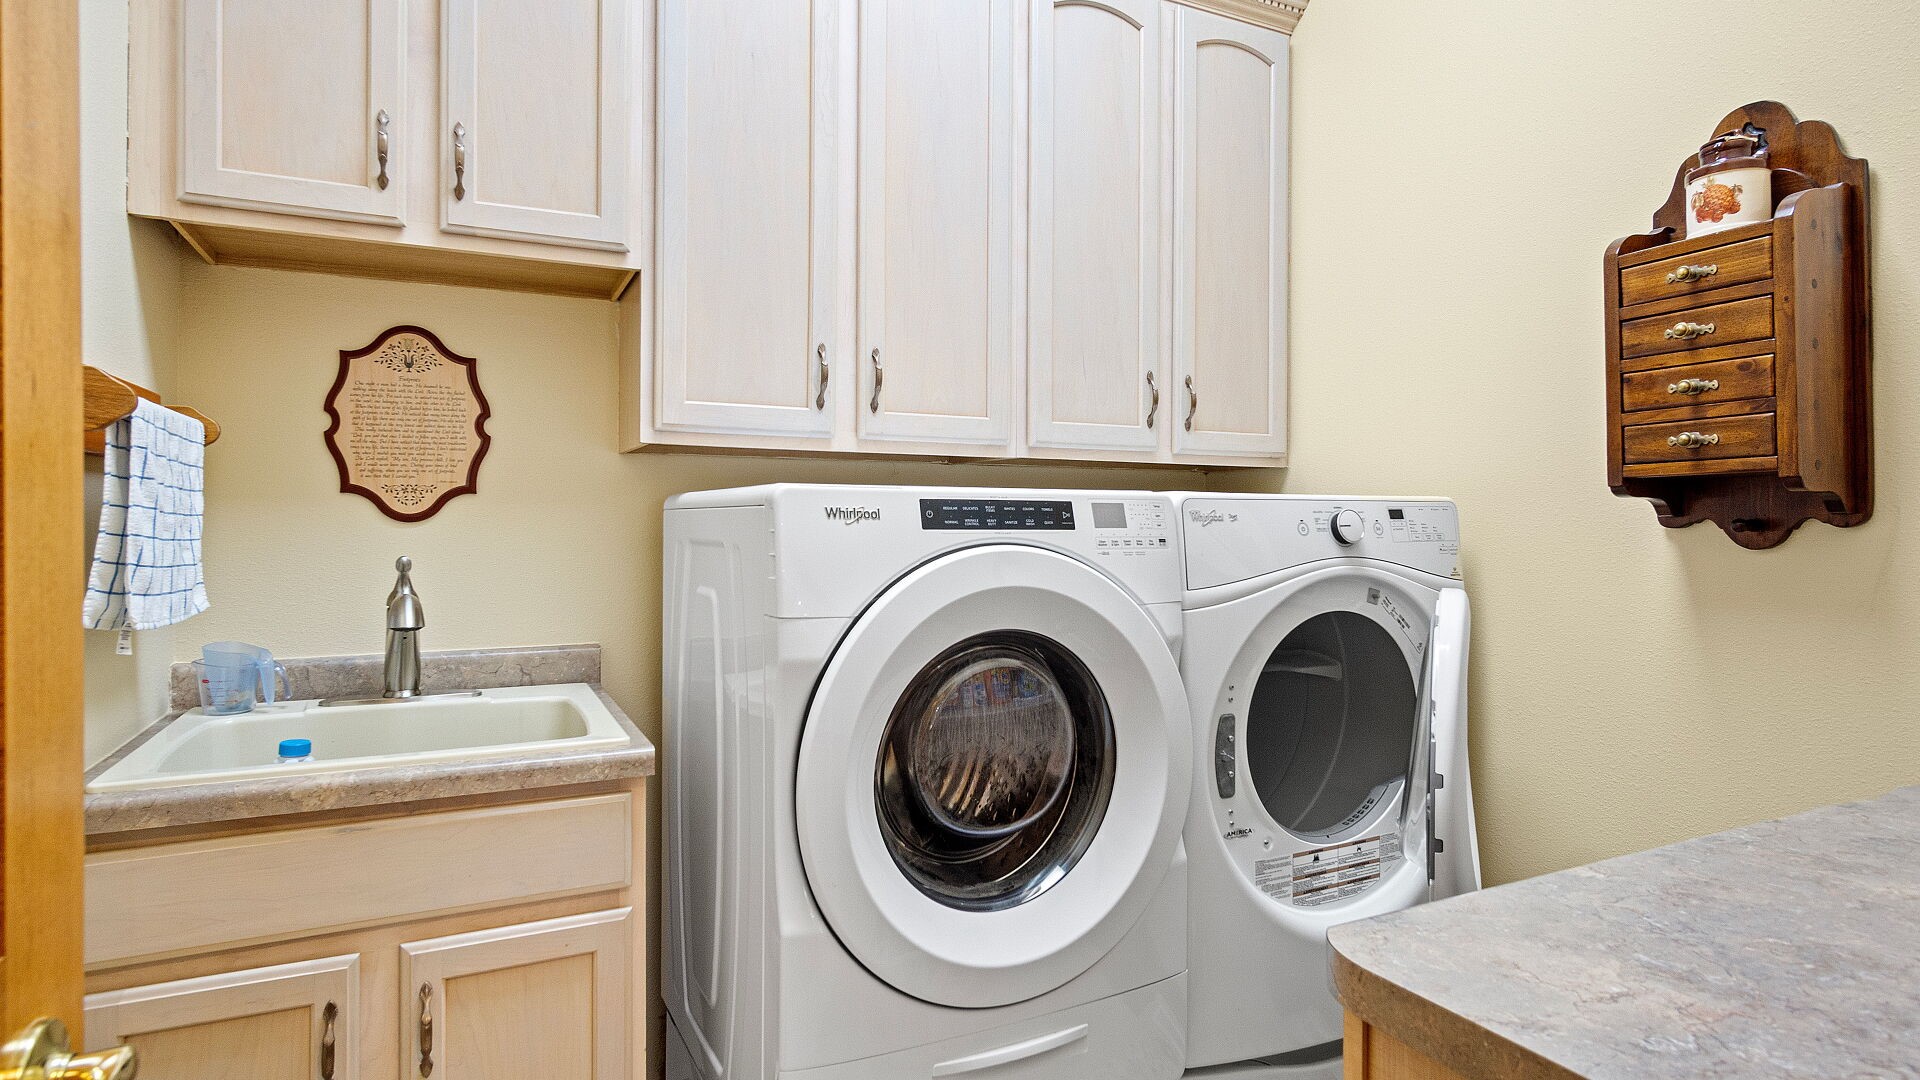
- Appliances Included: Dryer, Dishwasher, Gas Water Heater, Microwave, Oven, Range, Refrigerator, Washer
- Basement: Partial
- Below Grade Unfinished Area: 400 SqFt
- Building Area Total: 2,444 SqFt
- Cooling: Central Air
- Electric: Circuit Breakers
- Fireplace: One
- Fireplaces: 1
- Foundation: Poured
- Heating: Forced Air, Hot Water, Radiant Floor, Radiant
- Levels: One
- Living Area: 2,044 SqFt
- Rooms Total: 10
- Windows: Window Coverings
Rooms
- 4 Season Room: 10' x 15', Carpet, Main Level
- Bathroom #1: 6' x 11', Vinyl, Main Level
- Bathroom #2: 9' x 12', Tile, Main Level
- Bedroom #1: 11' x 12', Carpet, Main Level
- Bedroom #2: 14' x 17', Carpet, Main Level
- Dining Area: 10' x 11', Vinyl, Main Level
- Entry/Foyer: 7' x 16', Vinyl, Main Level
- Kitchen: 14' x 21', Vinyl, Main Level
- Laundry Room: 7' x 7', Main Level
- Living Room: 16' x 22', Carpet, Main Level
Exterior Features
- Construction: Brick, Vinyl Siding
- Covered Spaces: 4
- Exterior Features: Sprinkler/Irrigation
- Garage: 4 Car, Attached
- Parking: Attached, Concrete, Driveway, Garage
- Patio Features: Concrete, Patio
- Sewer: Public Sewer
- Stories: 1
- Style: One Story
- Water Source: Public
Property Details
- 2026 Taxes: $5,212
- Association: Yes
- Association Fee: $225/Month
- County: Eau Claire
- Property Subtype: Condominium, Single Family Residence
- School District: Altoona
- Status: Active w/ Offer
- Township: City of Eau Claire
- Year Built: 2002
- Zoning: Residential
- Listing Office: RE/MAX Results~Eau Claire
- Last Update: September 28th @ 11:44 AM
