
Open HouseFriday, October 2, 2026 | 4 - 6 PM Saturday, October 3, 2026 | 3 - 4:30 PM |
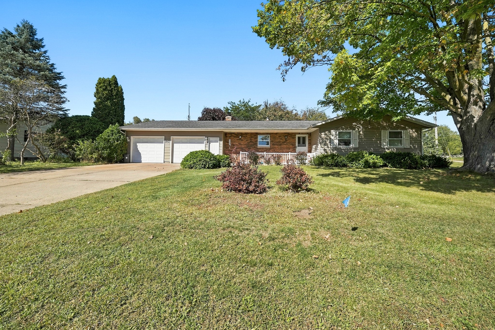
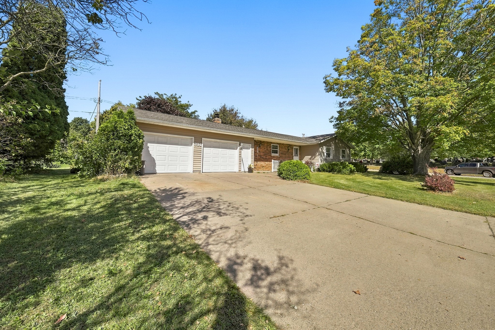
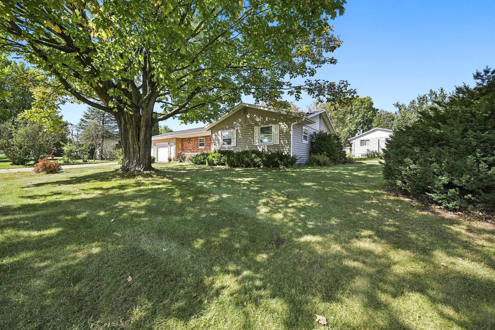
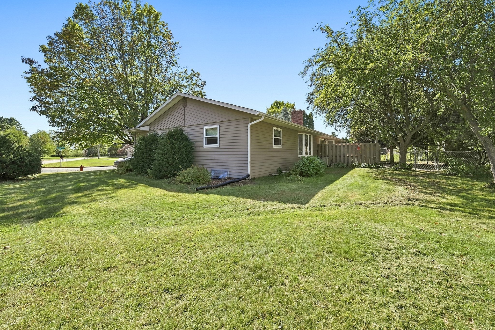
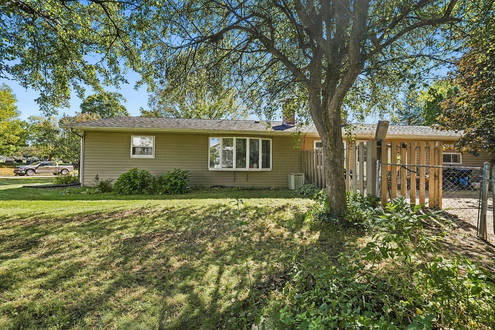
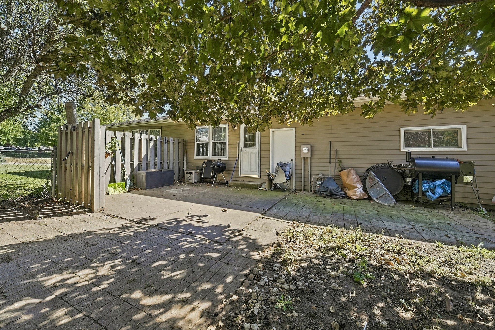
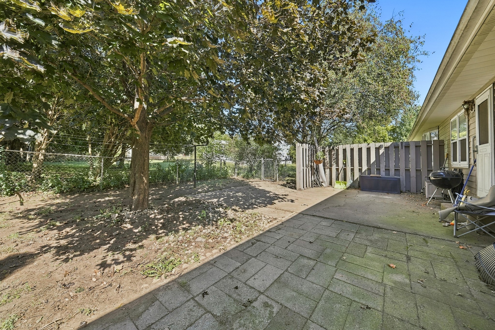
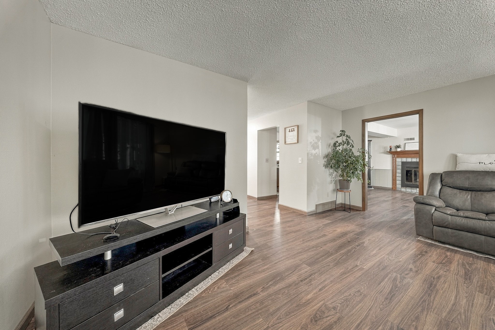
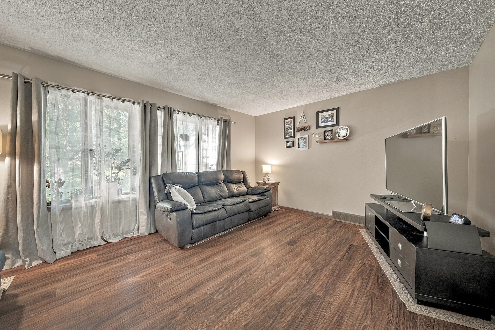
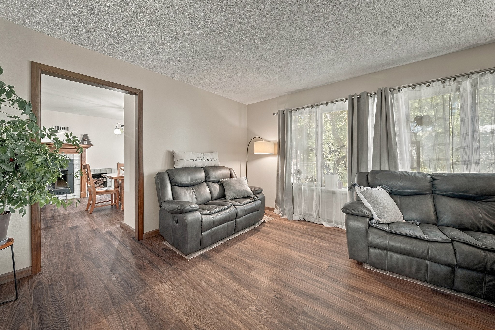
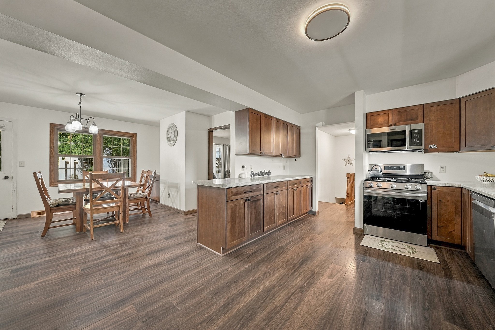
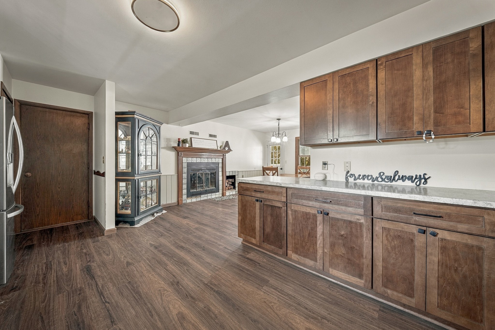
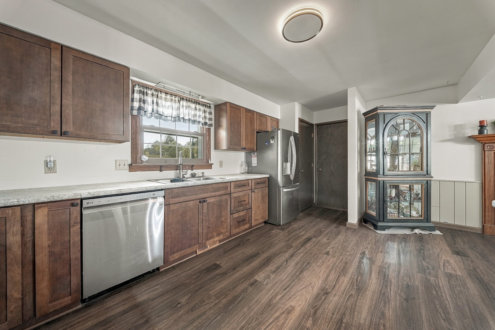
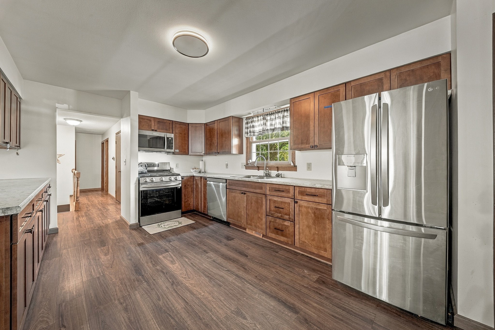
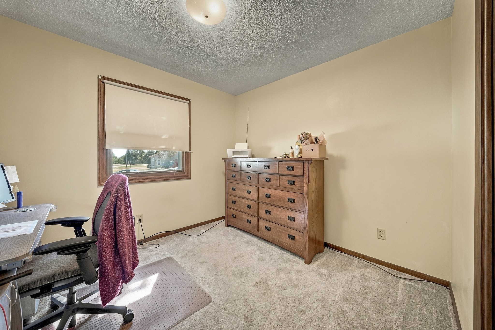
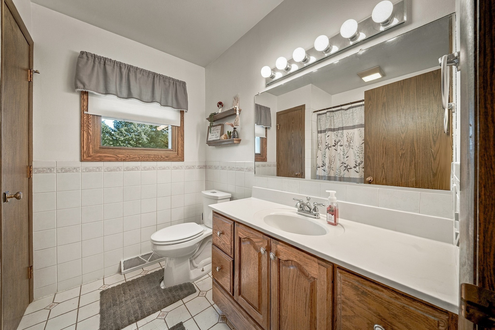
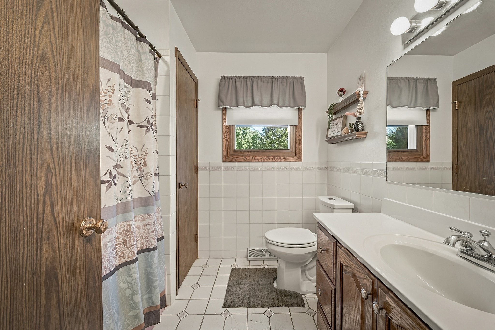
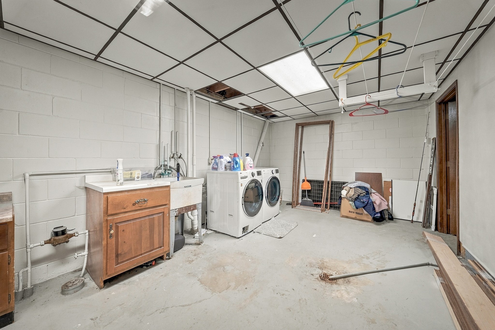
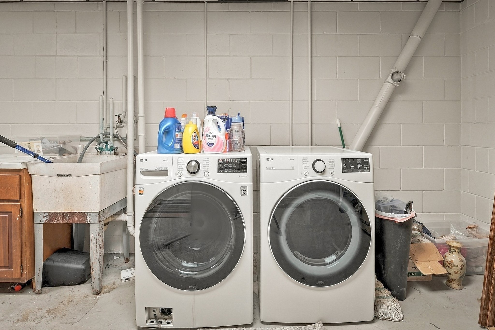
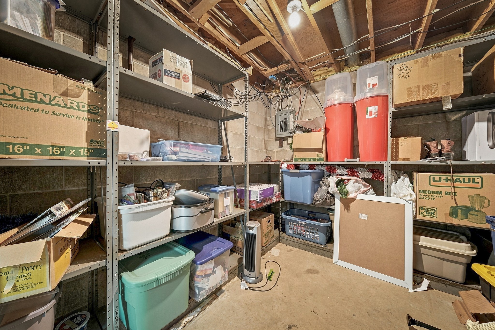
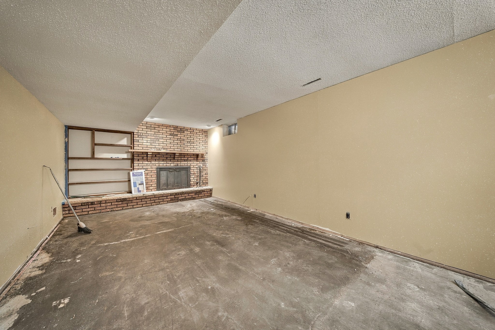
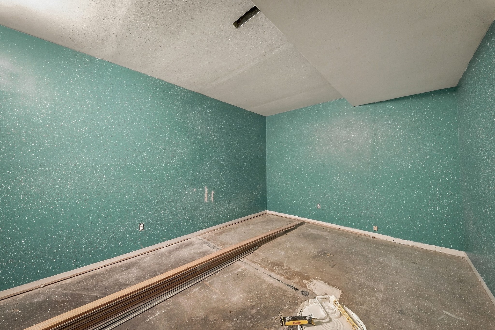
Updated 3-bedroom, 2-bath ranch-style home on the west side of Eau Claire. The home offers a comfortable layout with recent updates, plus a full basement with a bathroom that is ready to be finished for even more living space. Outside, enjoy a big yard with plenty of room for entertaining, pets, or whatever you have in mind. A solid option in a convenient west-side location.
Interior Features
- Above Grade Finished Area: 1,304 SqFt
- Appliances Included: Dryer, Dishwasher, Gas Water Heater, Oven, Range, Refrigerator, Washer
- Basement: Full, Partially Finished
- Below Grade Finished Area: 600 SqFt
- Below Grade Unfinished Area: 704 SqFt
- Building Area Total: 2,608 SqFt
- Cooling: Central Air
- Electric: Circuit Breakers
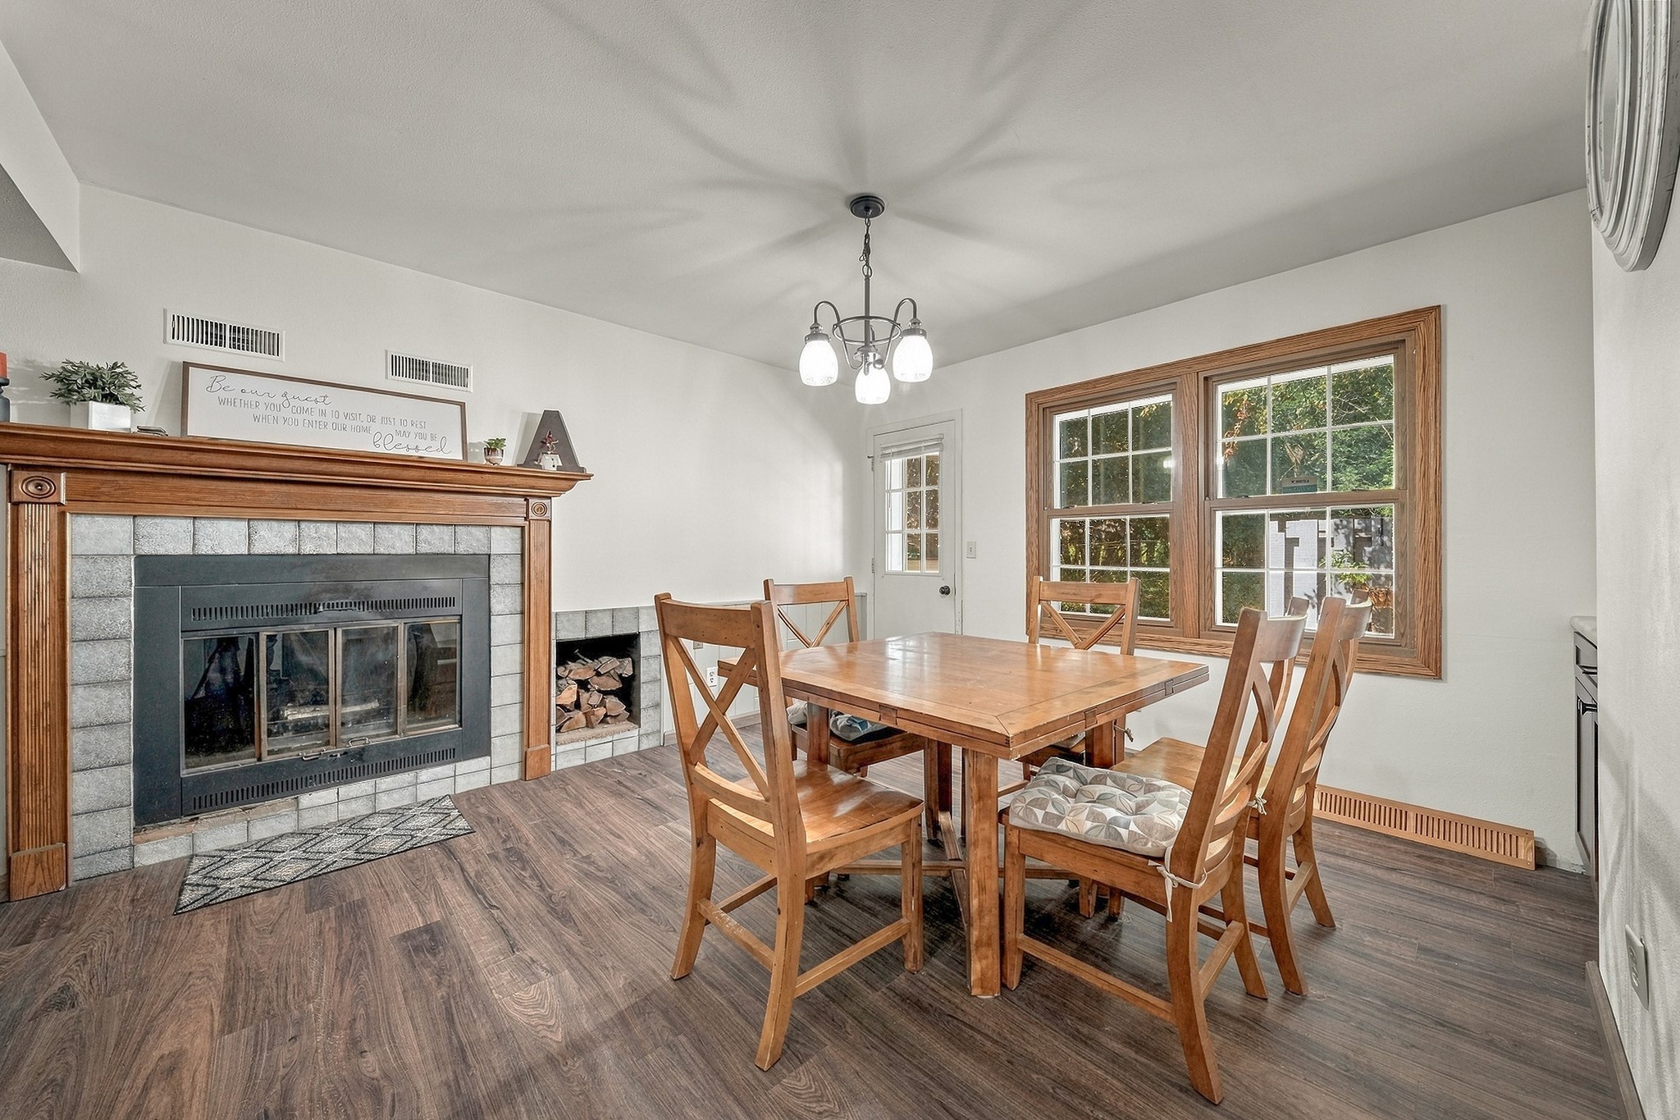
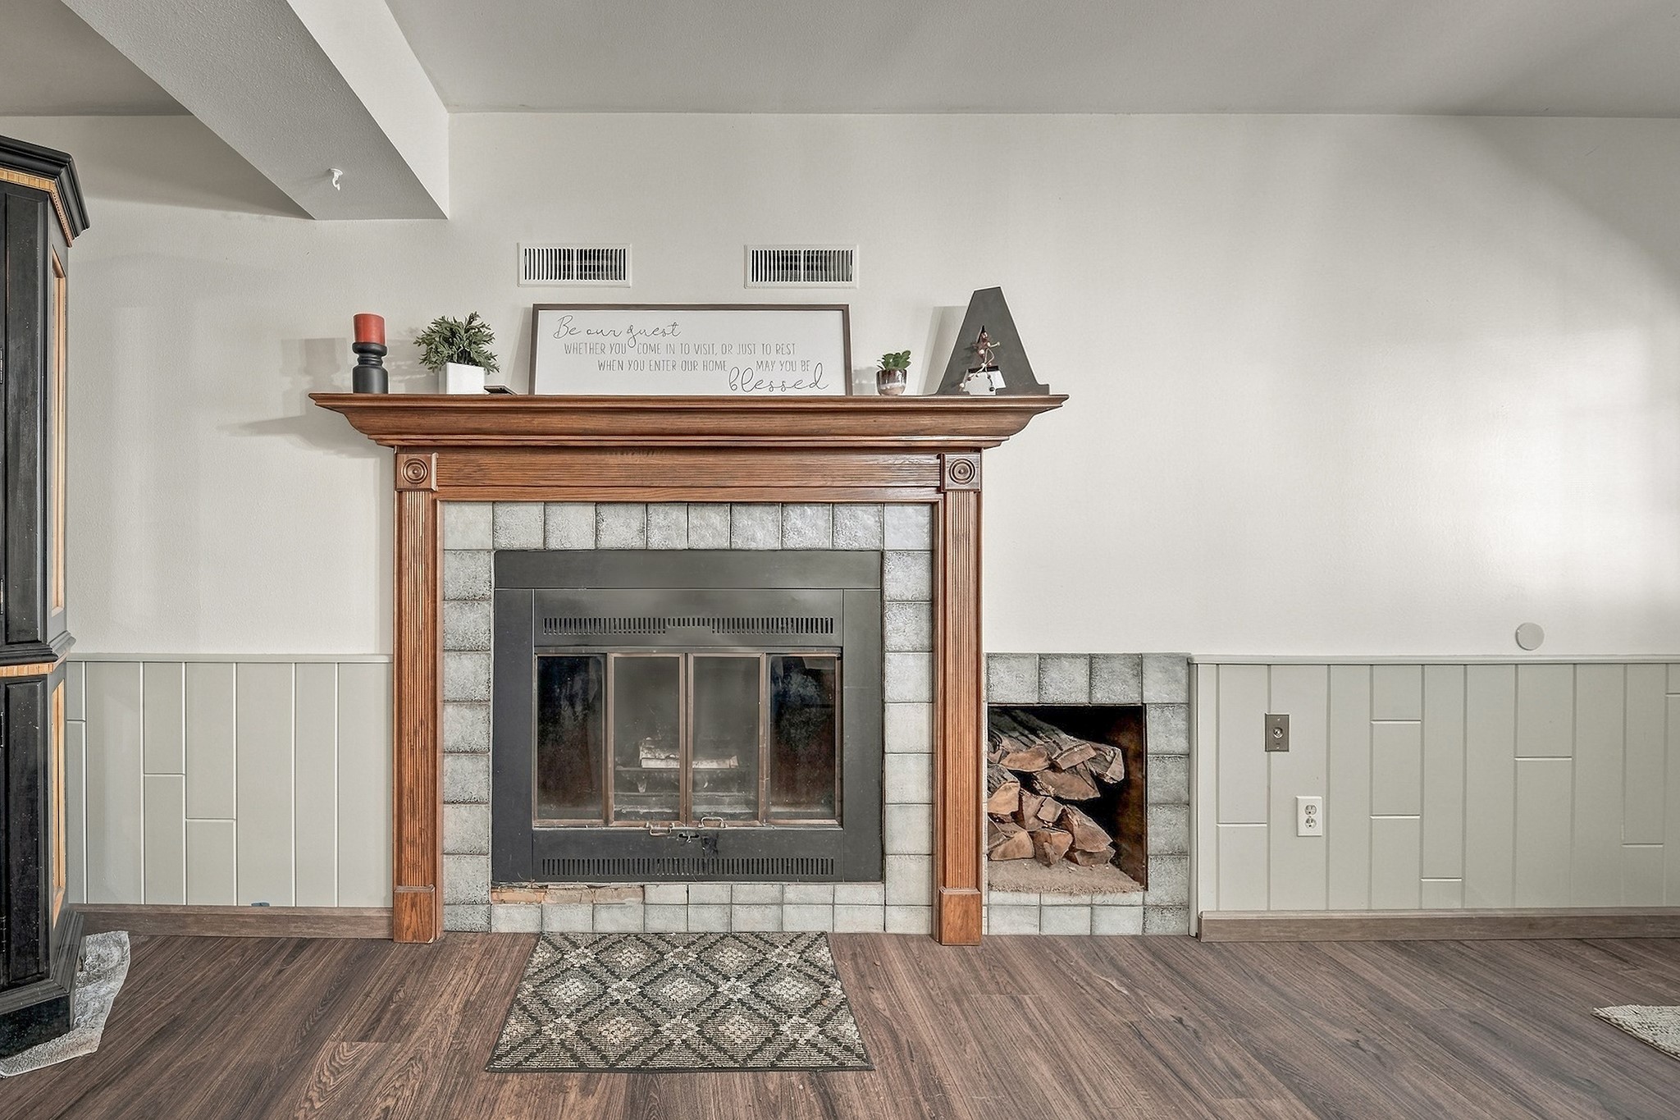
- Fireplace: Two, Wood Burning
- Fireplaces: 2
- Foundation: Block
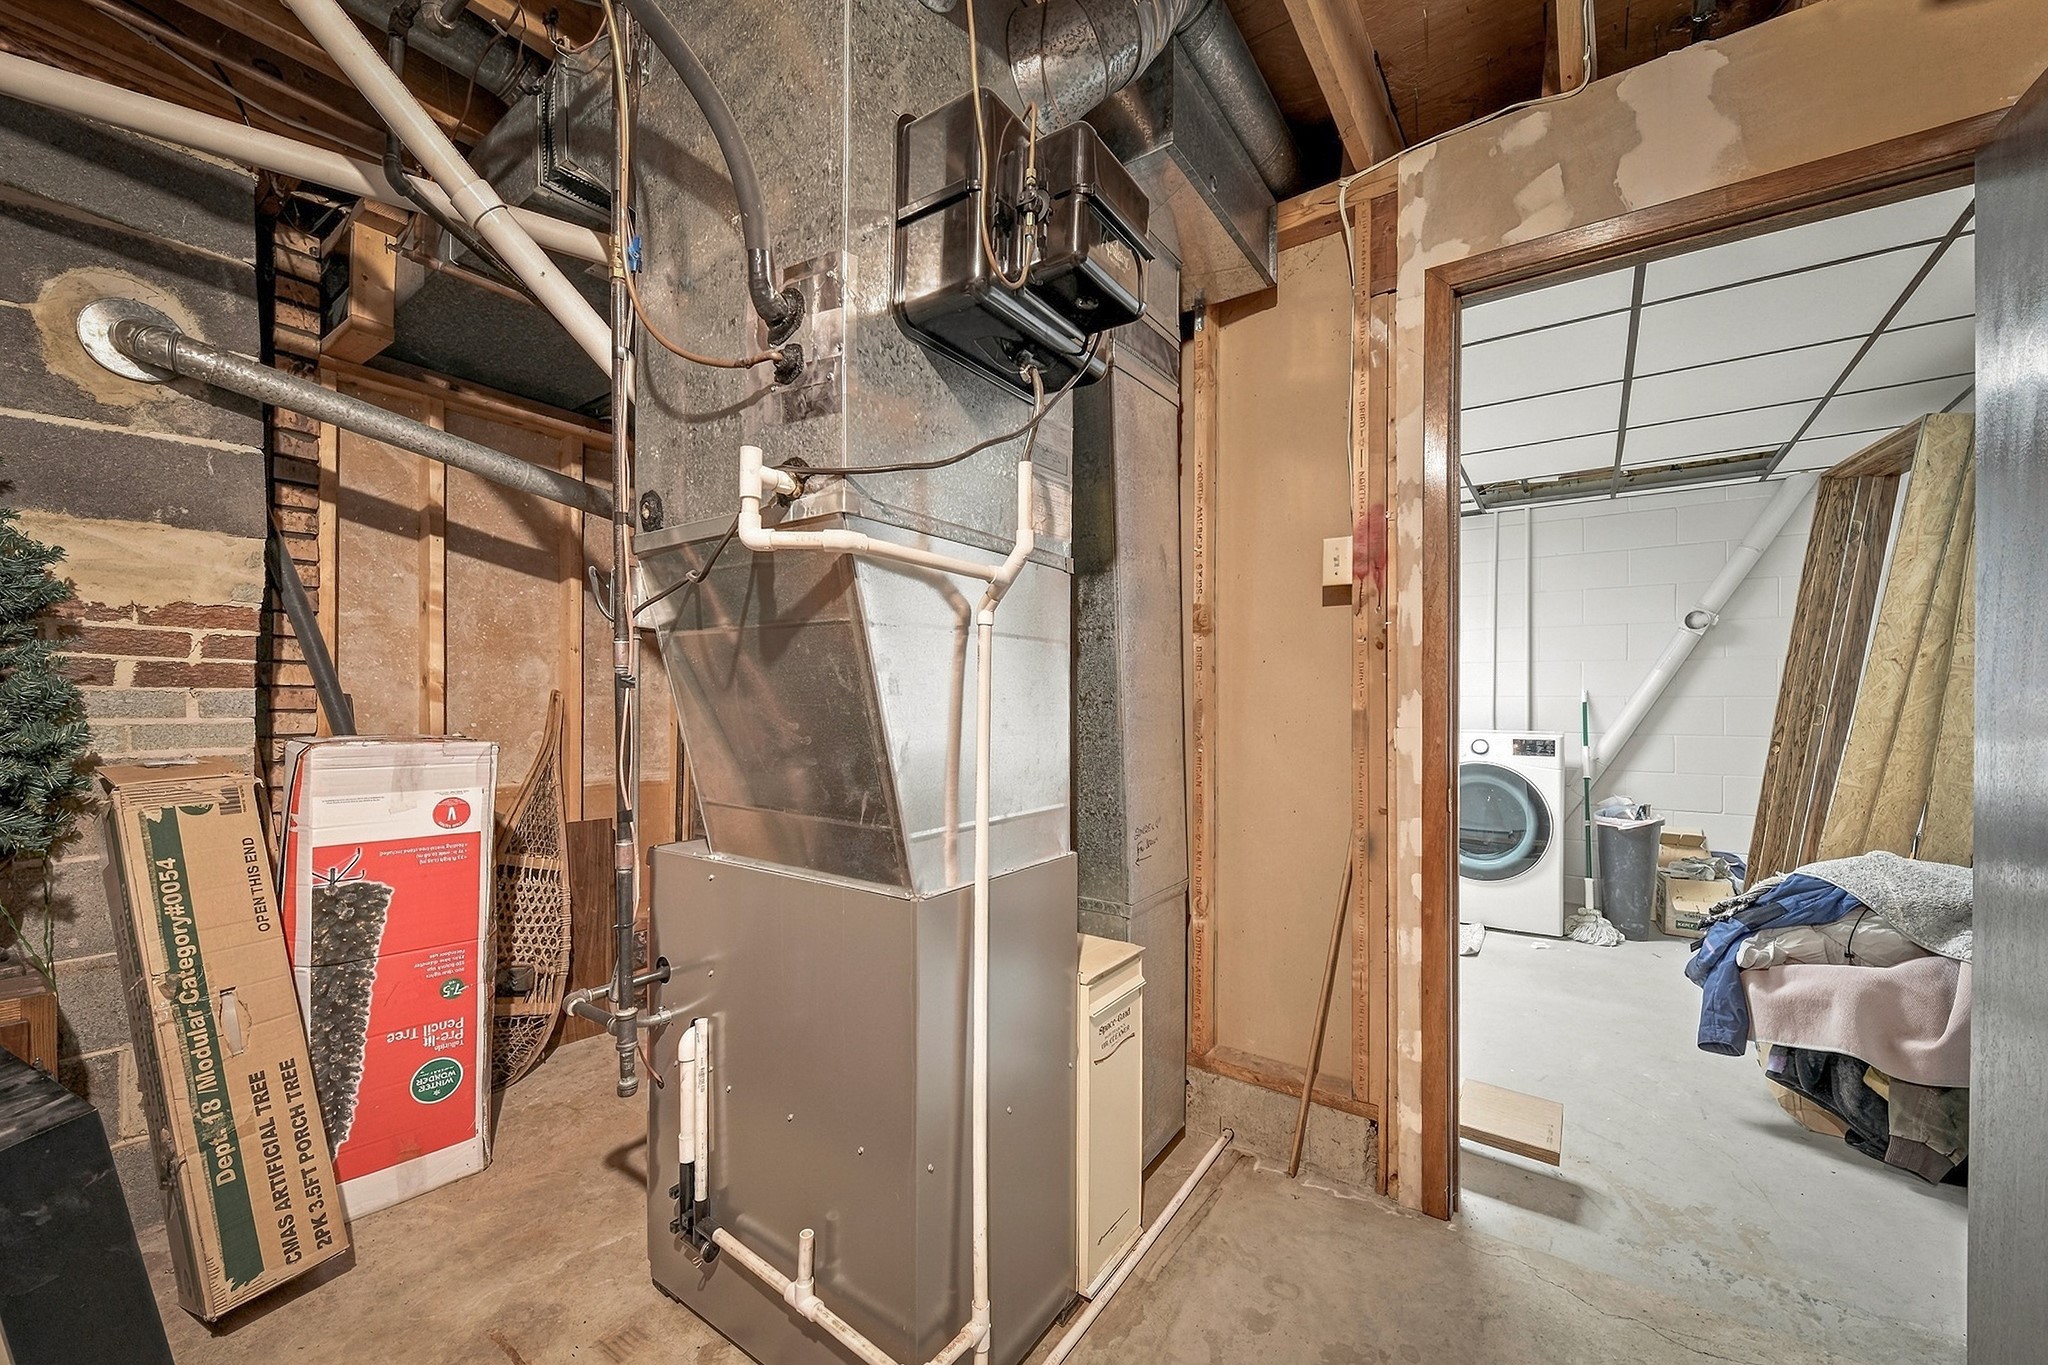
- Heating: Forced Air
- Levels: One
- Living Area: 1,904 SqFt
- Rooms Total: 11
Rooms
- Bathroom #1: 7' x 6', Concrete, Lower Level
- Bathroom #2: 8' x 7', Tile, Main Level
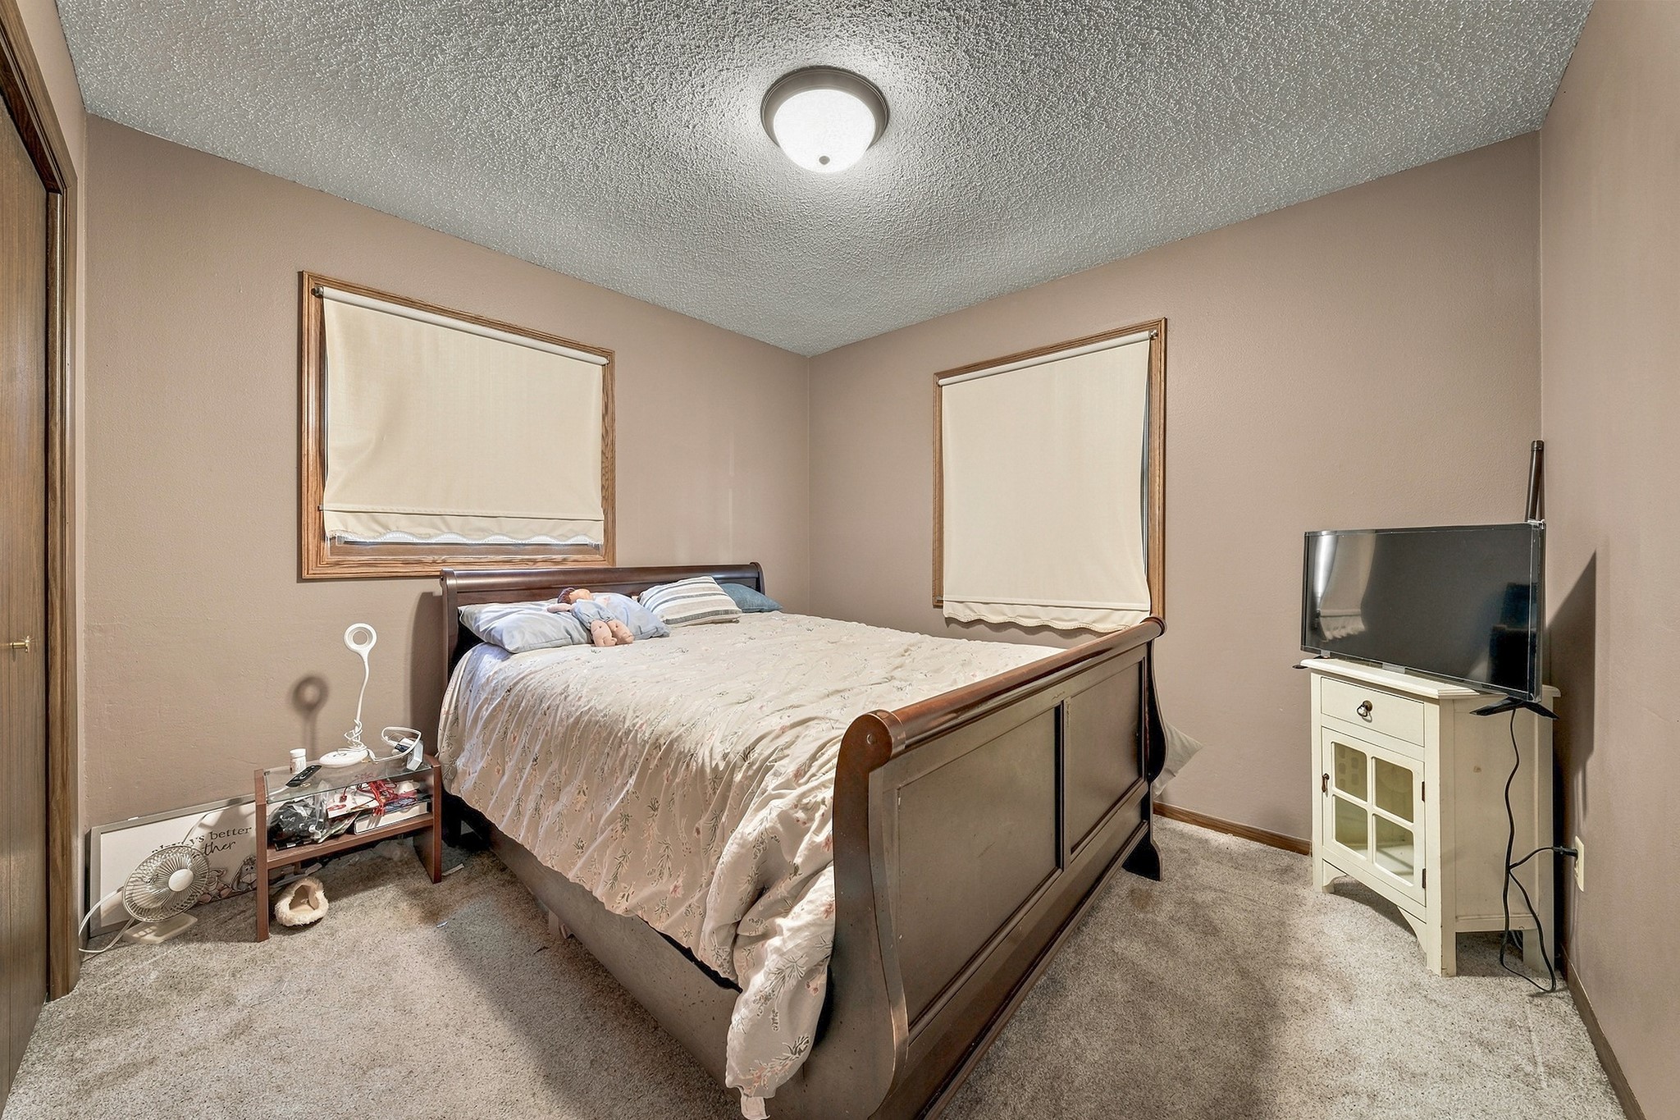
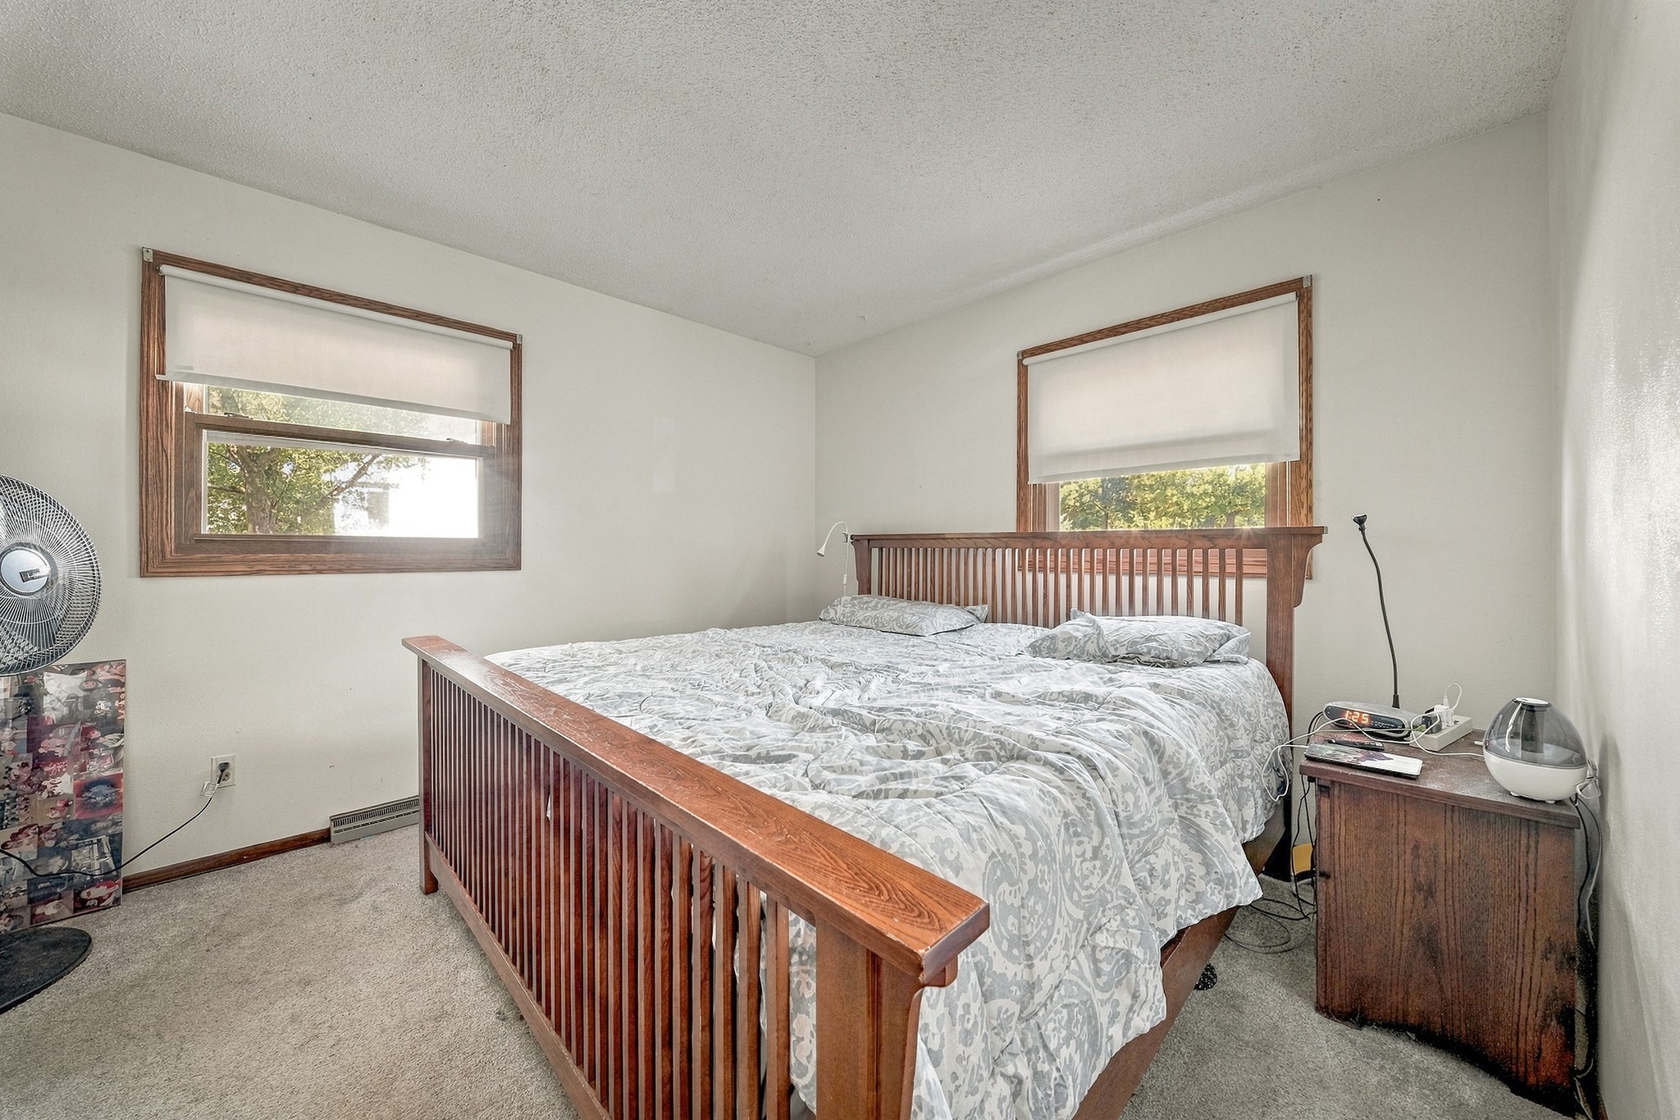
- Bedroom #1: 11' x 10', Carpet, Main Level
- Bedroom #2: 12' x 11', Carpet, Main Level
- Bedroom #3: 12' x 10', Carpet, Main Level
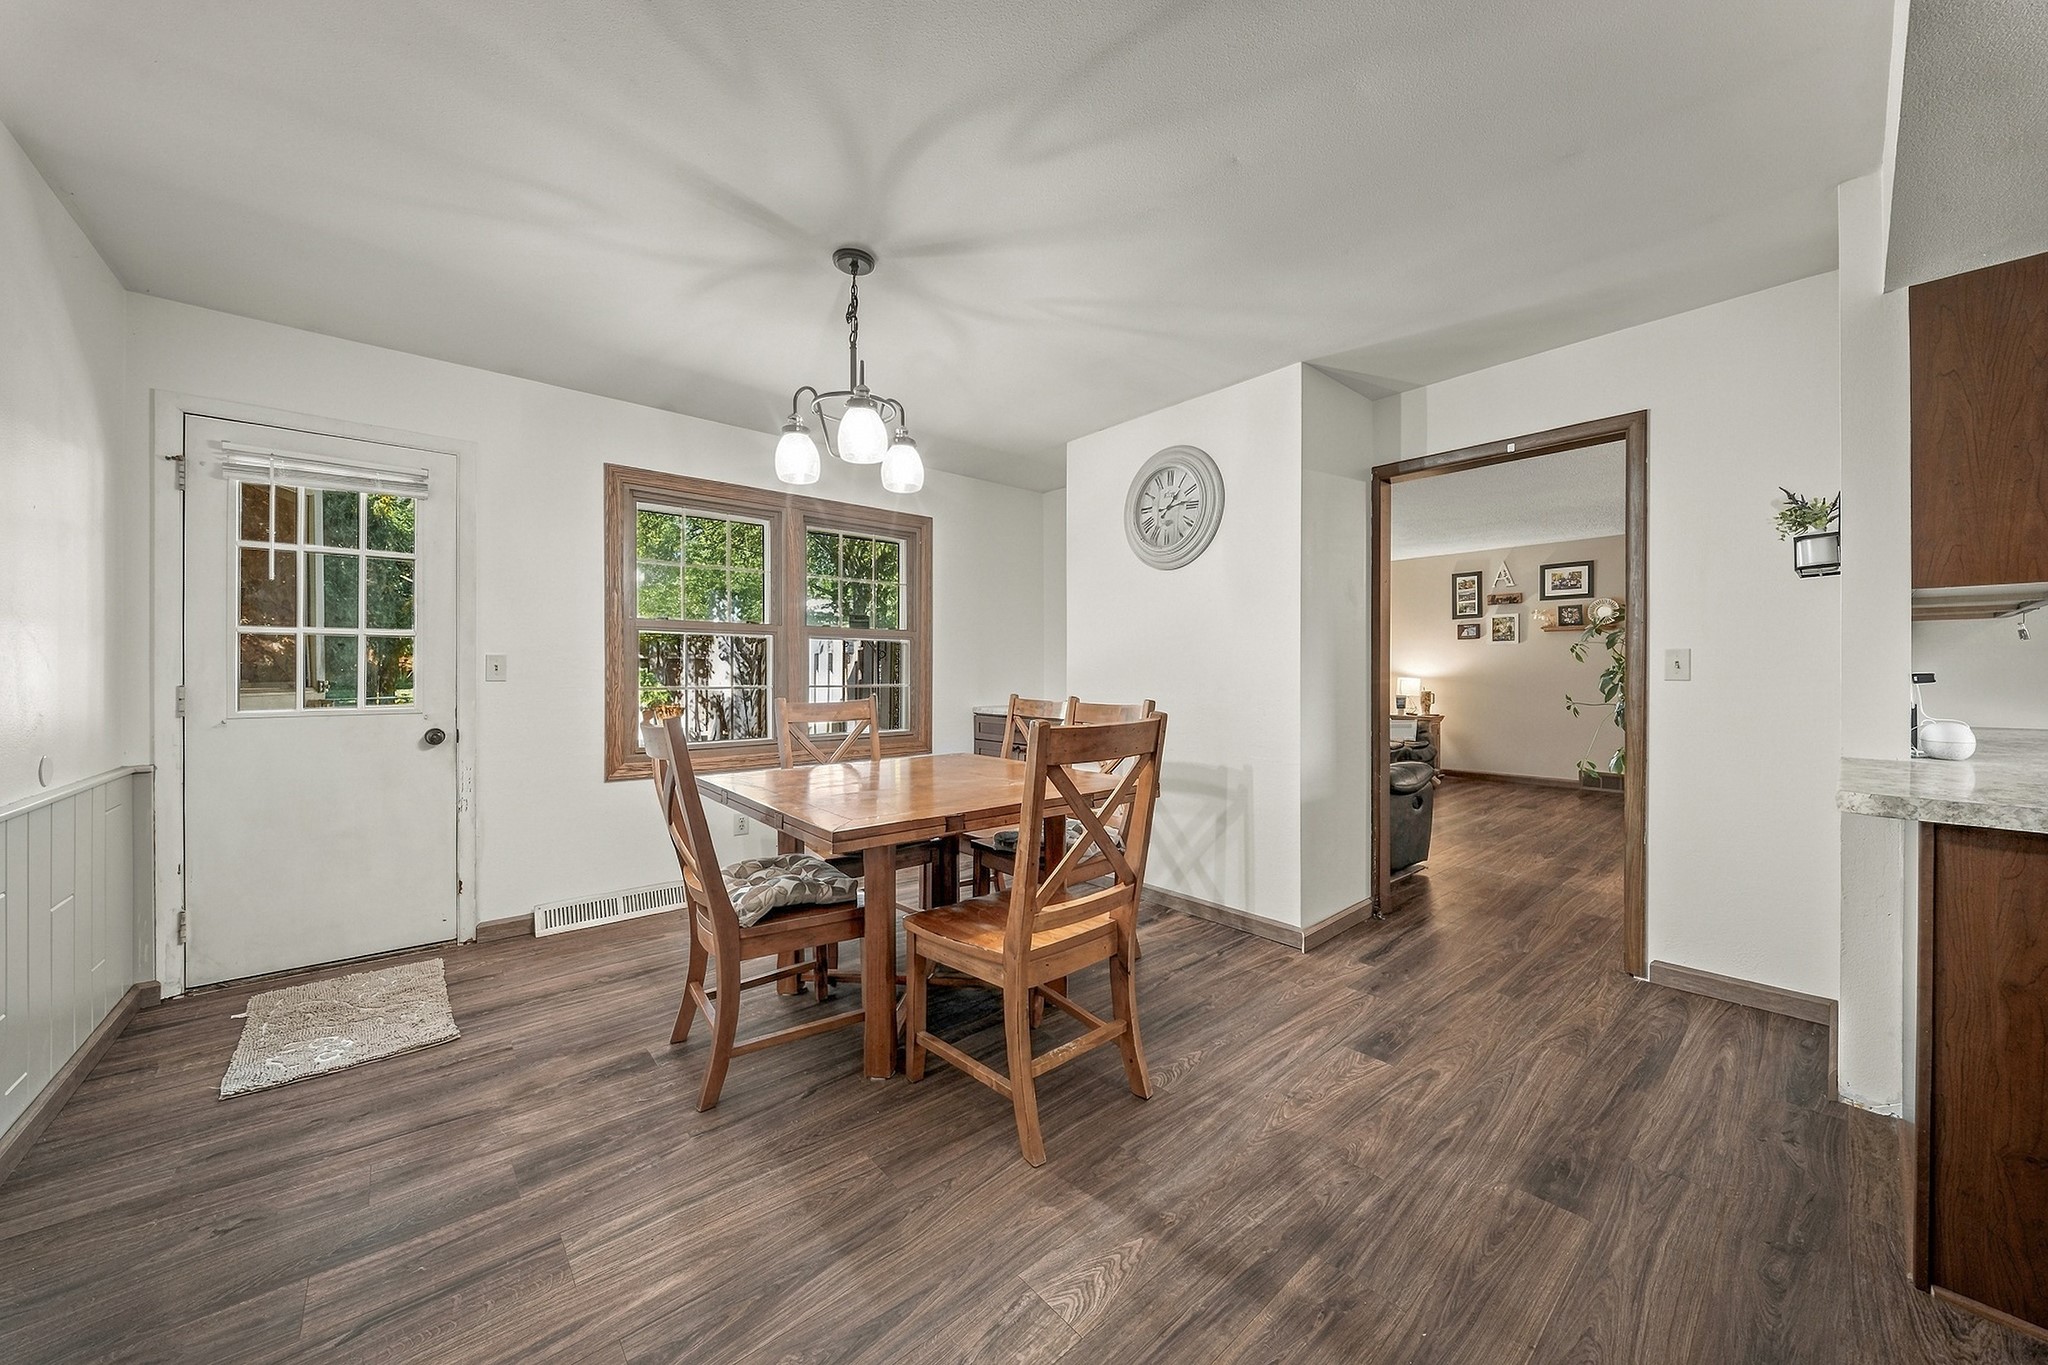
- Dining Room: 14' x 12', Simulated Wood, Plank, Main Level
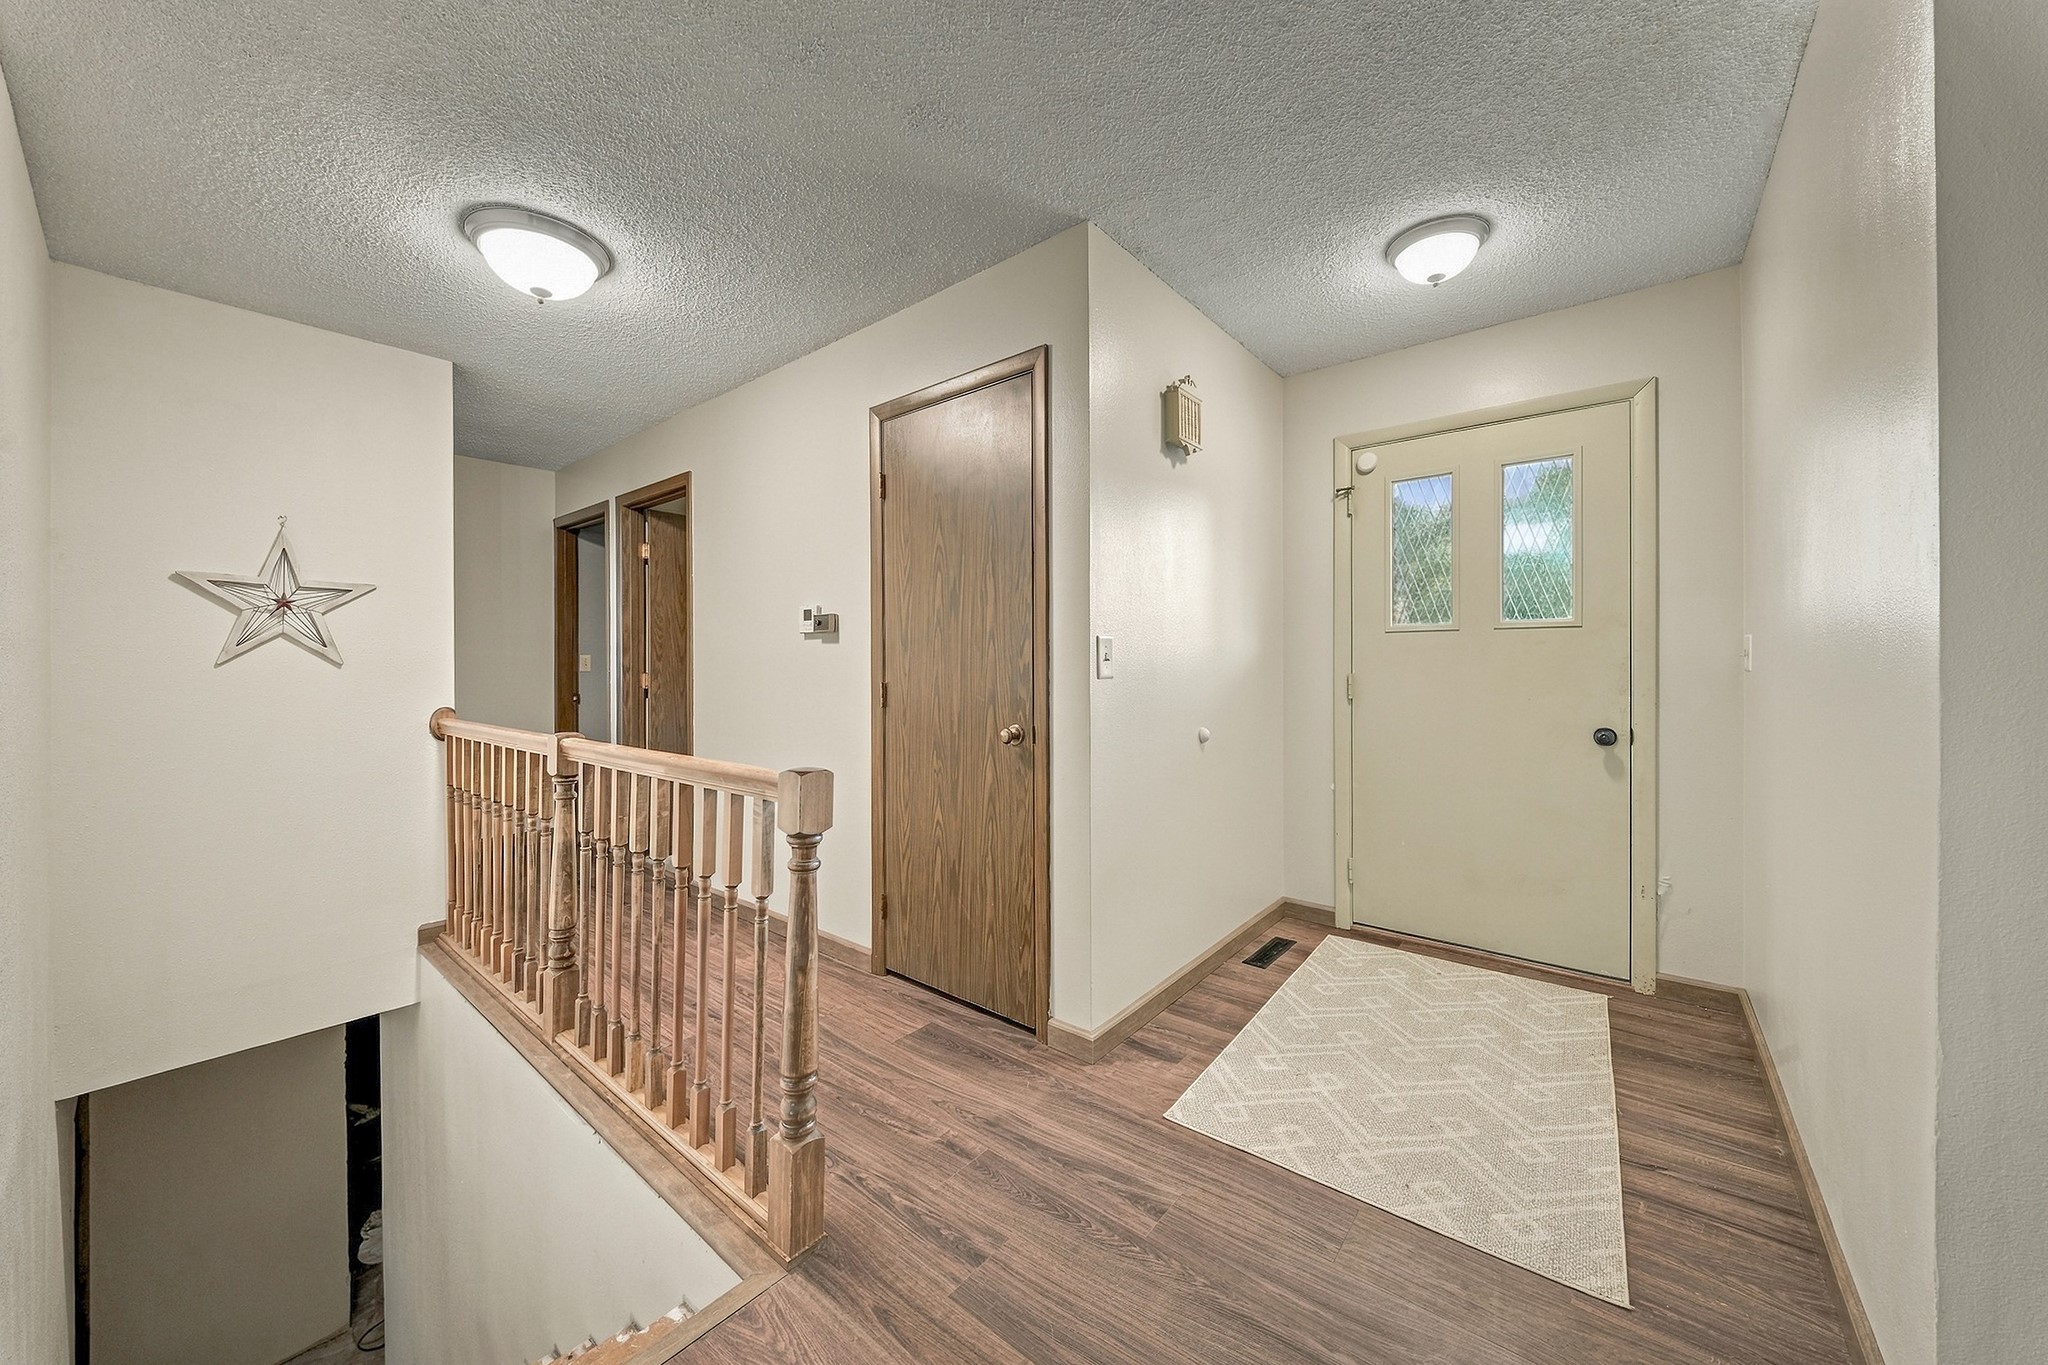
- Entry/Foyer: 13' x 11', Simulated Wood, Plank, Main Level
- Family Room: 30' x 12', Concrete, Lower Level
- Kitchen: 12' x 10', Simulated Wood, Plank, Main Level
- Living Room: 17' x 12', Simulated Wood, Plank, Main Level
- Office: 18' x 10', Concrete, Lower Level
Exterior Features
- Construction: Brick, Steel
- Covered Spaces: 2
- Garage: 2 Car, Attached
- Lot Size: 0.25 Acres
- Parking: Attached, Concrete, Driveway, Garage
- Patio Features: Concrete, Patio
- Sewer: Public Sewer
- Stories: 1
- Style: One Story
- Water Source: Public
Property Details
- 2025 Taxes: $4,516
- County: Eau Claire
- Possession: Close of Escrow
- Property Subtype: Single Family Residence
- School District: Eau Claire Area
- Status: Active
- Township: City of Eau Claire
- Year Built: 1973
- Zoning: Residential
- Listing Office: eXp Realty, LLC
- Last Update: September 30th @ 3:35 PM
