
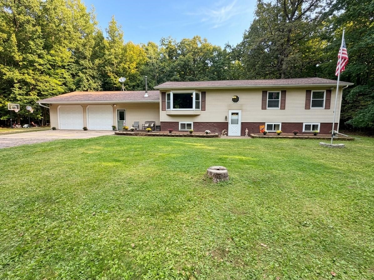
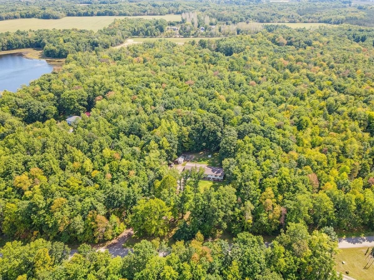
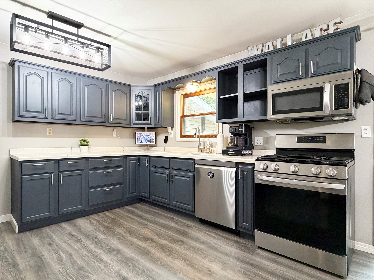
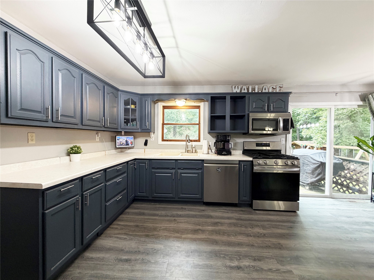
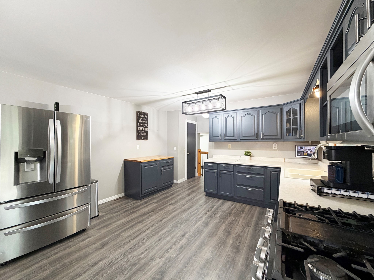
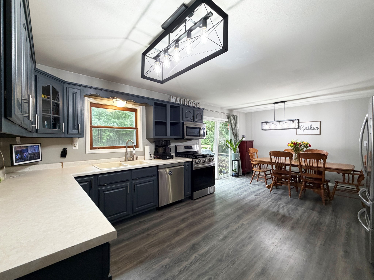
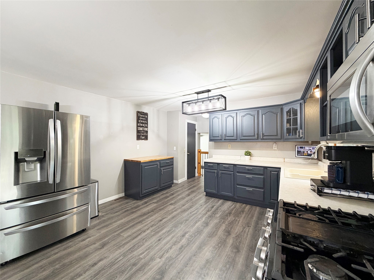
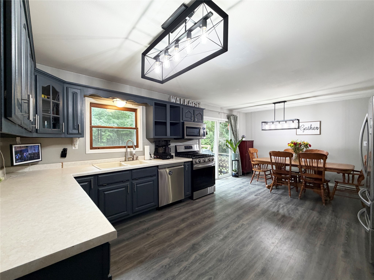
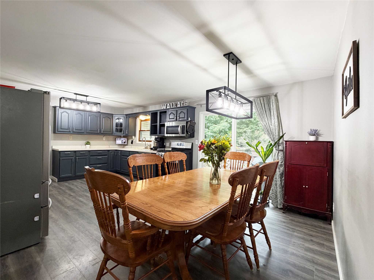
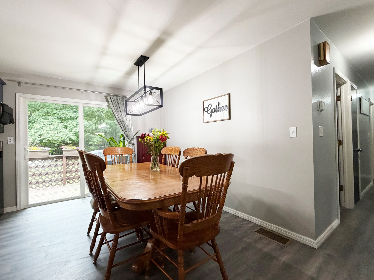
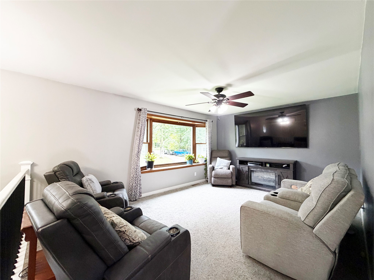
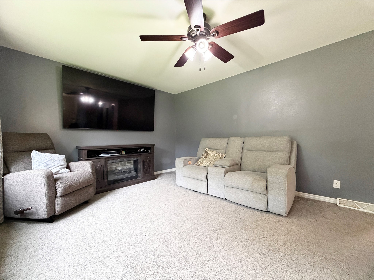
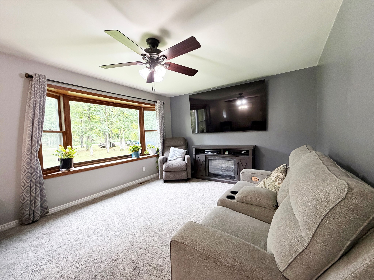
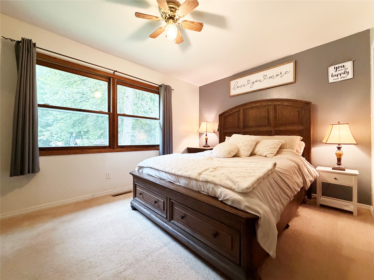
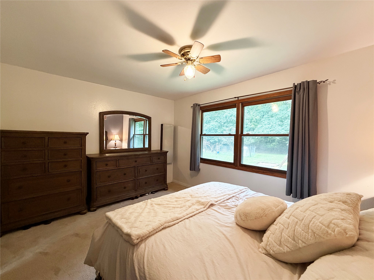
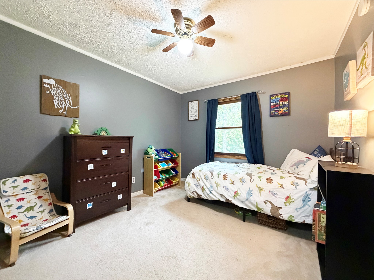
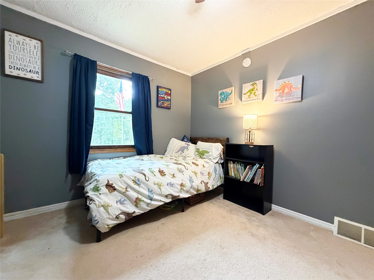
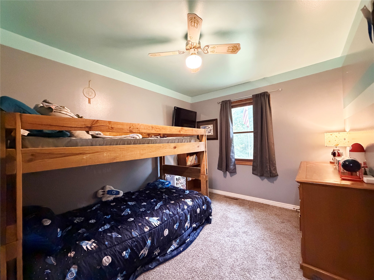
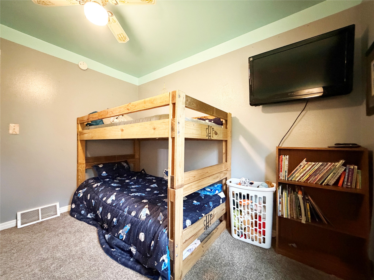
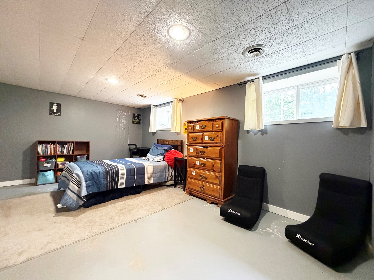
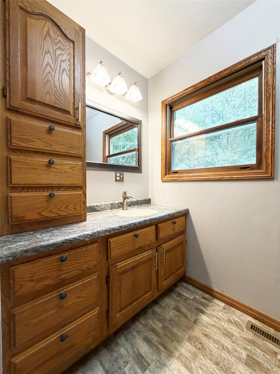
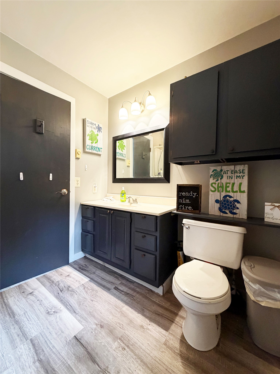
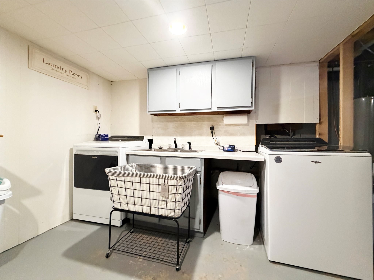
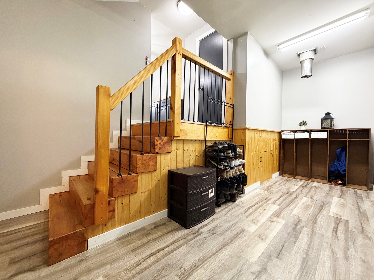
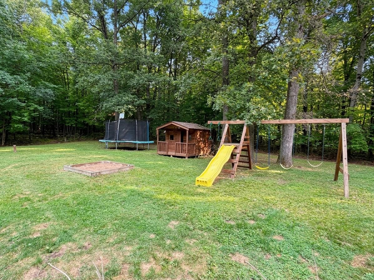
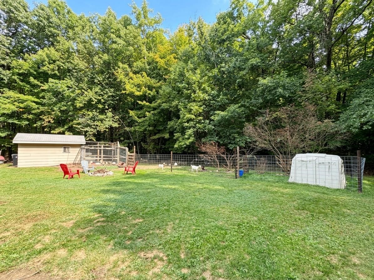
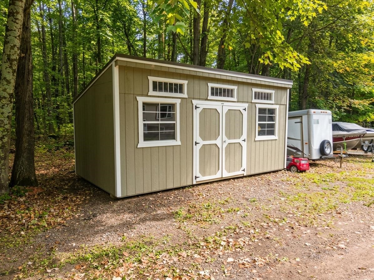
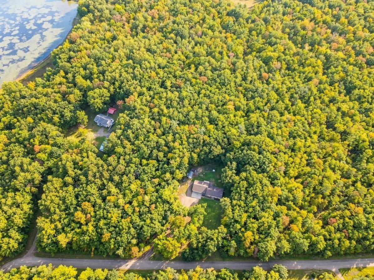
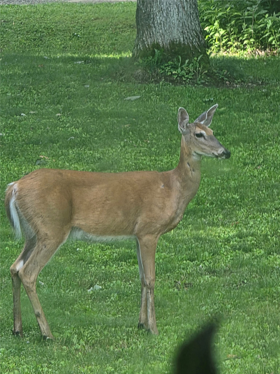
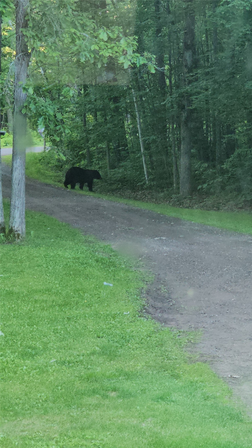
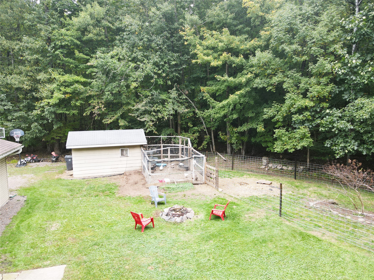
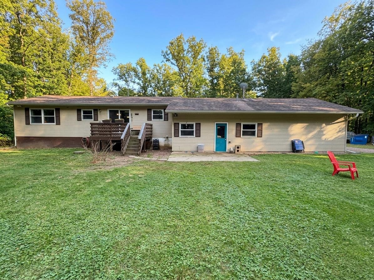
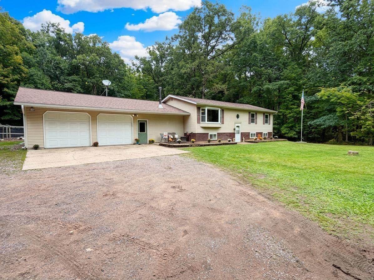
5 WOODED ACRES WITH HUNTING OPPORTUNITY * REMODELED KITCHEN * NEWER FURNACE & CENTRAL AIR * HEATED ATTACHED GARAGE Enjoy country living with space to hunt, explore and relax on your own property! This 5-bedroom, 2-bath home combines wooded acreage with an expansive yard and valuable updates, including newer flooring, light fixtures, garage heater and storage shed, plus a roof less than 10 years old. The remodeled kitchen flows into the dining area with direct access to the back deck. Upstairs offers a bright living room, three bedrooms and a full bath. The partially finished lower level provides additional bedrooms, laundry and flexible space for your finishing touches. Store vehicles, hunting gear and outdoor equipment in the 28x30 heated and insulated attached garage, with sheds offering additional storage. Fiber-optic internet keeps you connected while enjoying the rural setting between Bruce and Ladysmith. UPDATED COMFORT * WOODED PRIVACY * ROOM FOR YOUR OUTDOOR LIFESTYLE
Interior Features
- Above Grade Finished Area: 1,428 SqFt
- Appliances Included: Dryer, Dishwasher, Gas Water Heater, Microwave, Oven, Range, Washer
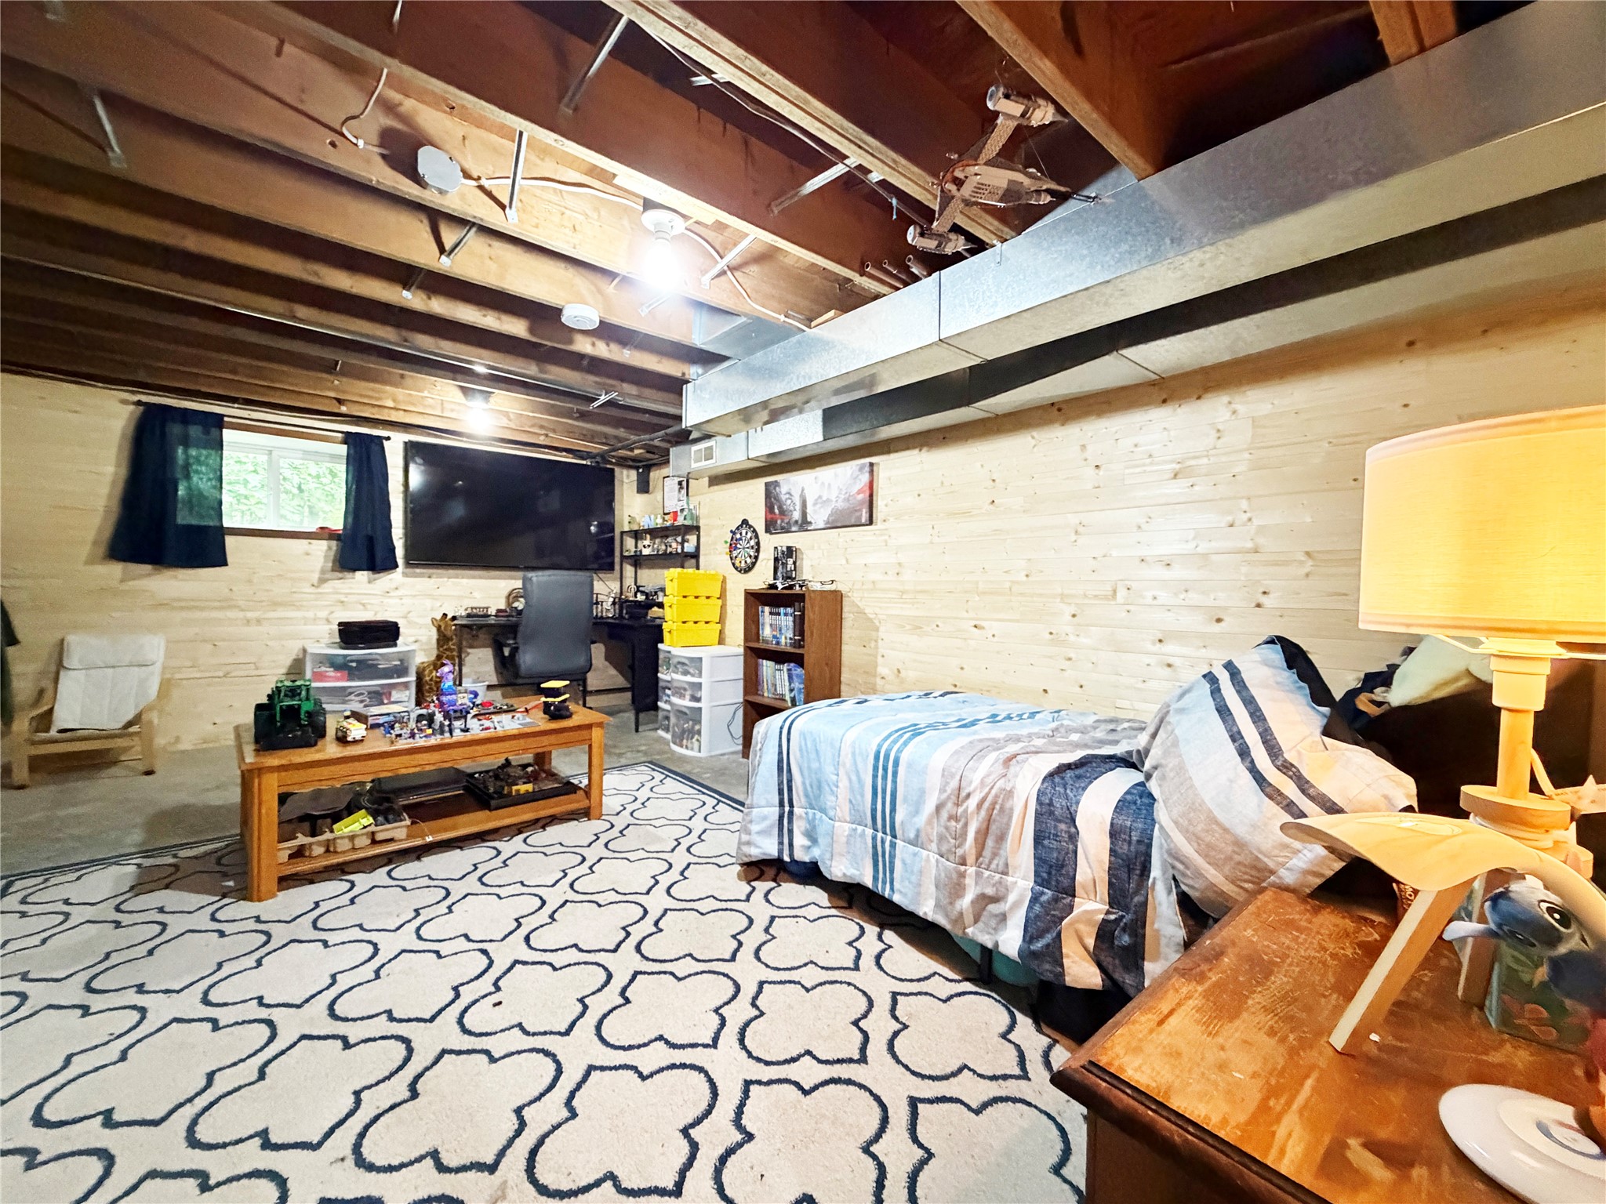
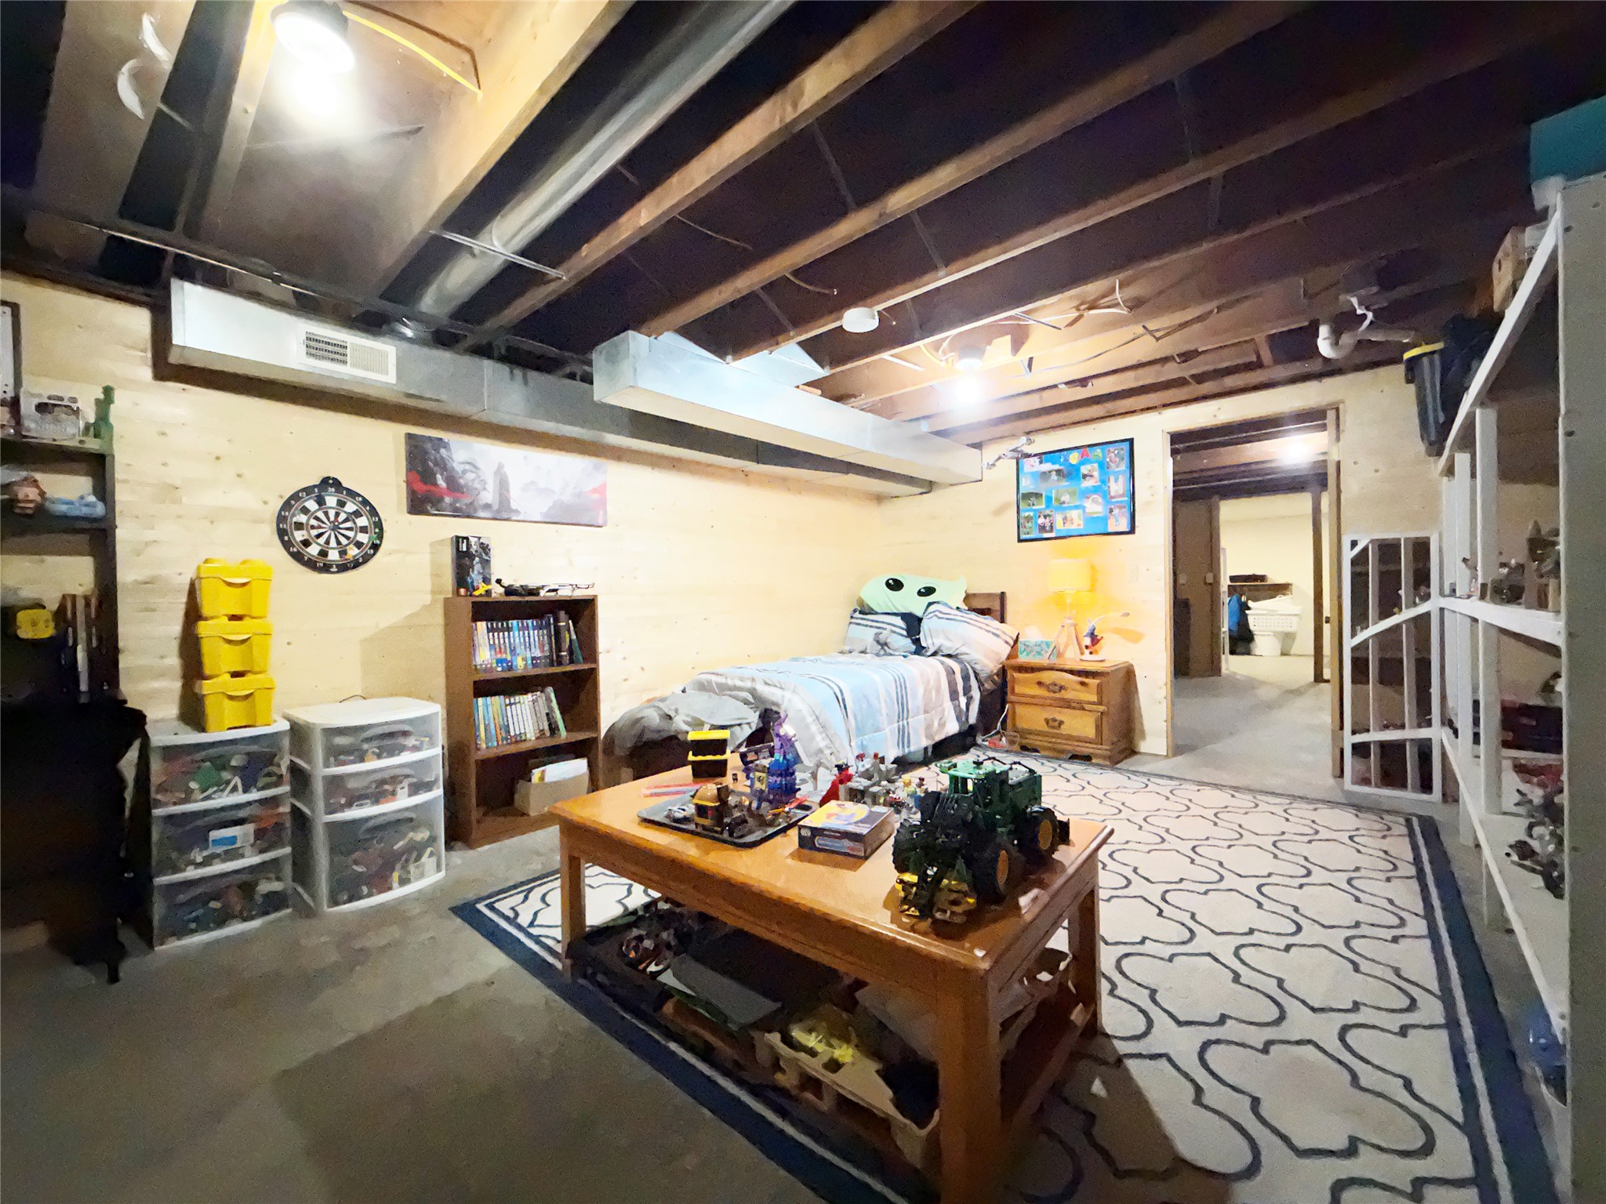
- Basement: Full, Partially Finished
- Below Grade Finished Area: 434 SqFt
- Below Grade Unfinished Area: 709 SqFt
- Building Area Total: 2,571 SqFt
- Cooling: Central Air
- Electric: Circuit Breakers
- Foundation: Block
- Heating: Forced Air
- Levels: Multi/Split
- Living Area: 1,862 SqFt
- Rooms Total: 24
Rooms
- Bathroom #1: 7' x 8', Laminate, Main Level
- Bathroom #2: 11' x 7', Vinyl, Upper Level
- Bedroom #1: 10' x 11', Carpet, Upper Level
- Bedroom #2: 14' x 11', Carpet, Upper Level
- Bedroom #3: 9' x 11', Carpet, Upper Level
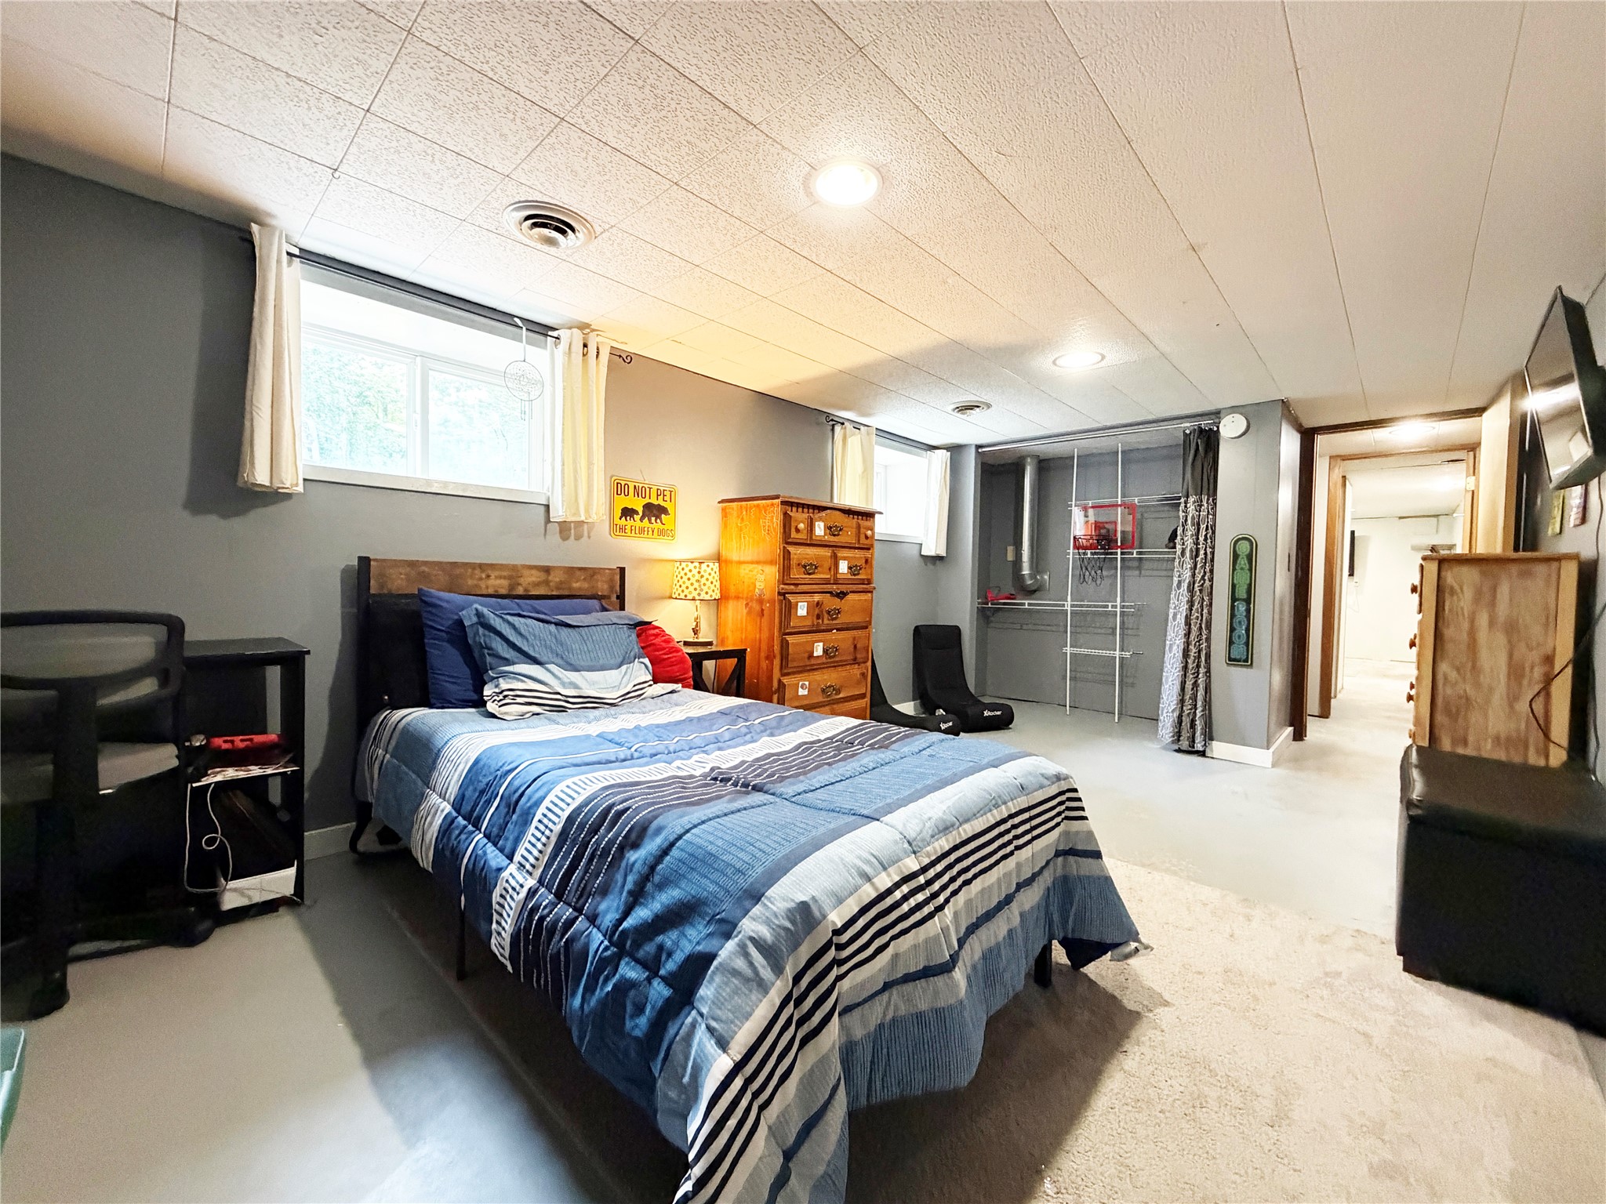
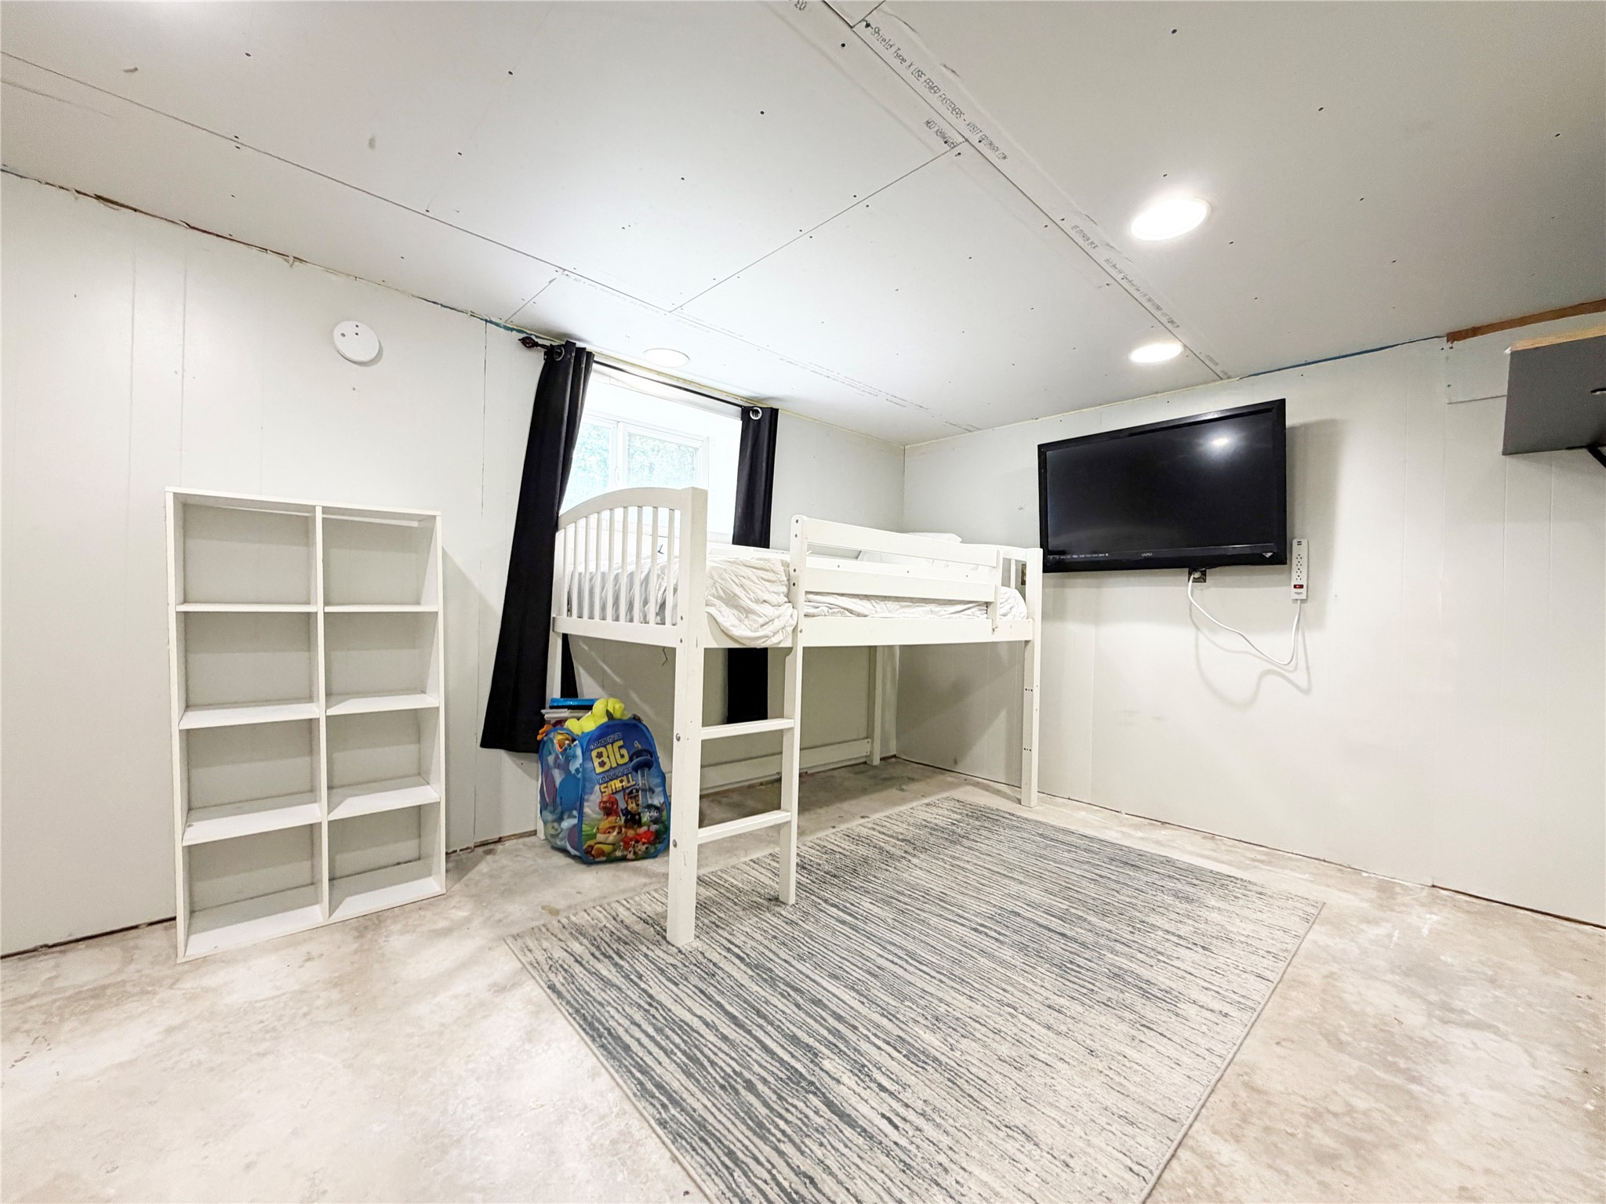
- Bedroom #4: 11' x 18', Concrete, Lower Level
- Bedroom #5: 11' x 18', Concrete, Lower Level
- Dining Area: 9' x 12', Laminate, Upper Level
- Entry/Foyer: 7' x 16', Laminate, Main Level
- Family Room: 13' x 18', Concrete, Lower Level
- Kitchen: 13' x 12', Laminate, Upper Level
- Laundry Room: 10' x 12', Concrete, Lower Level
- Living Room: 12' x 16', Carpet, Upper Level
Exterior Features
- Construction: Vinyl Siding
- Covered Spaces: 2
- Garage: 2 Car, Attached
- Lot Size: 5 Acres
- Parking: Attached, Driveway, Garage, Gravel
- Patio Features: Deck
- Sewer: Septic Tank
- Style: Bi-Level
- Water Source: Drilled Well
Property Details
- 2025 Taxes: $2,718
- County: Rusk
- Other Structures: Outbuilding, Shed(s)
- Possession: Close of Escrow
- Property Subtype: Single Family Residence
- School District: Bruce
- Status: Active
- Township: Town of Thornapple
- Year Built: 1986
- Zoning: Residential
- Listing Office: Real Estate Solutions
- Last Update: October 23rd @ 12:34 PM
