
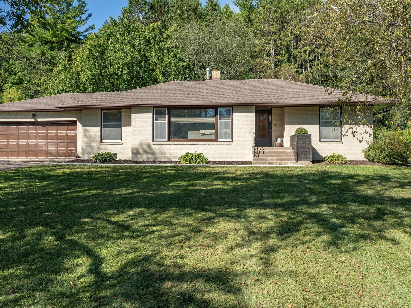
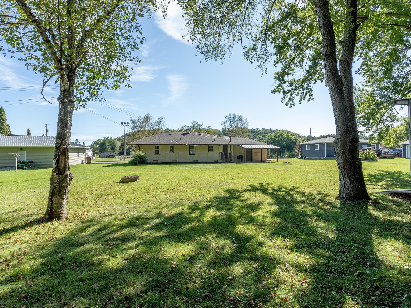
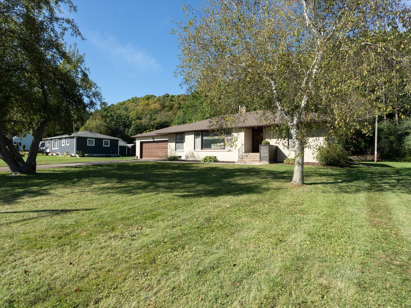
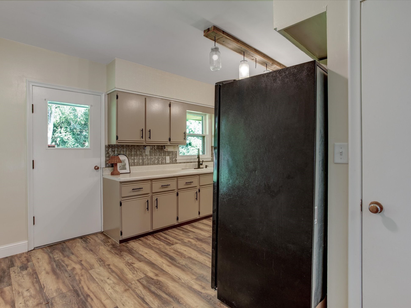
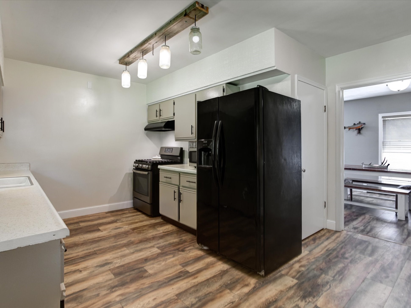
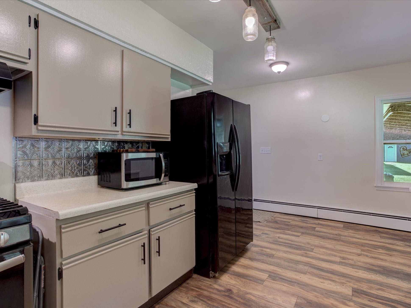
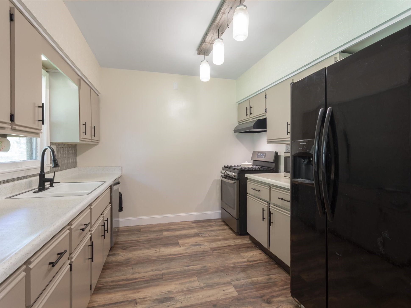
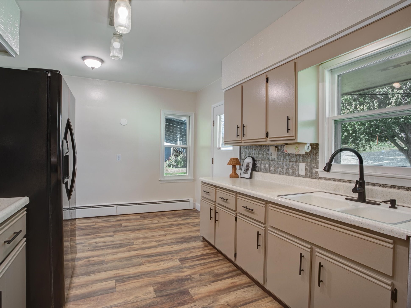
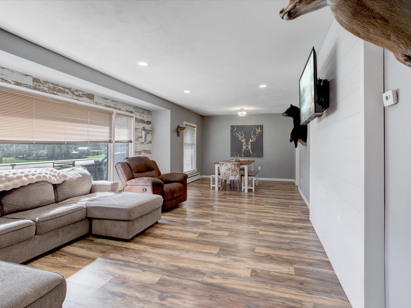
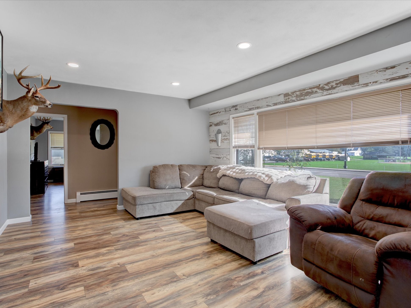
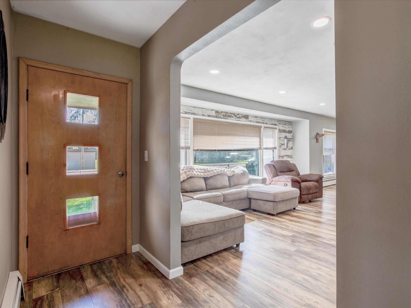
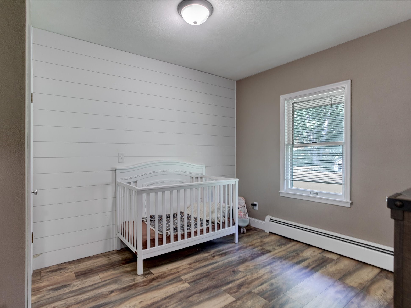
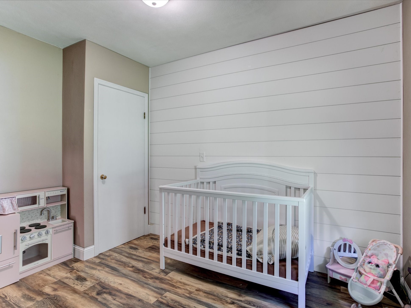
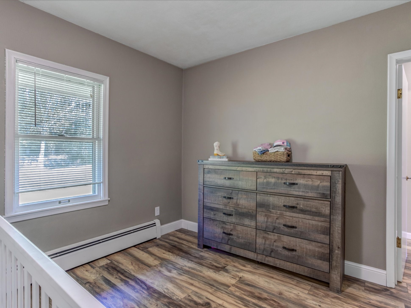
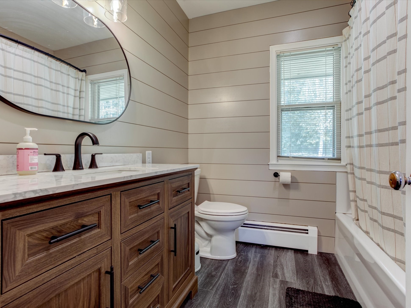
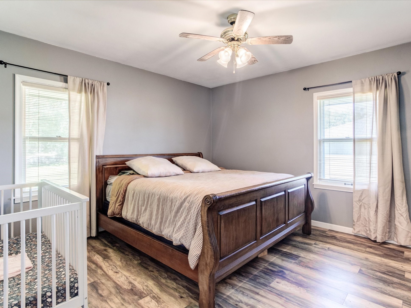
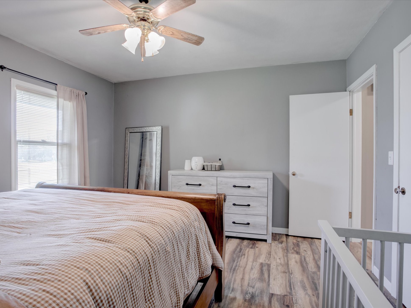
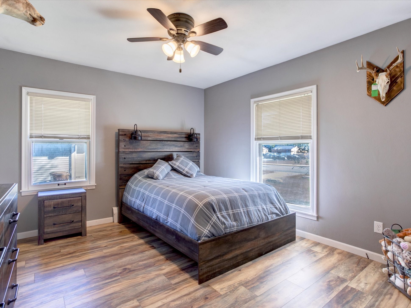
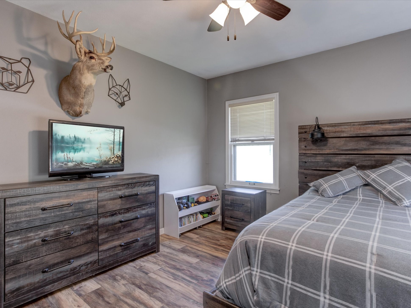
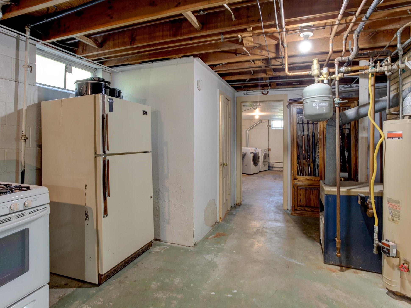
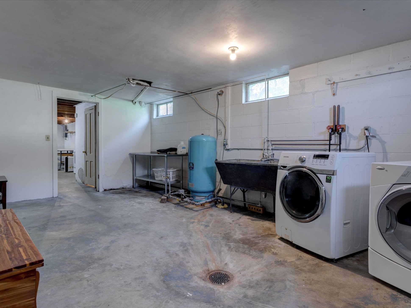
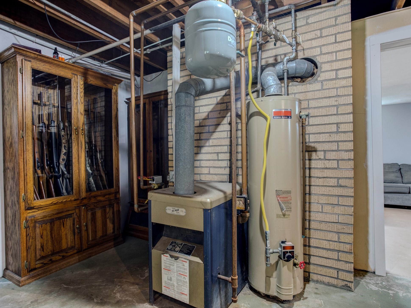
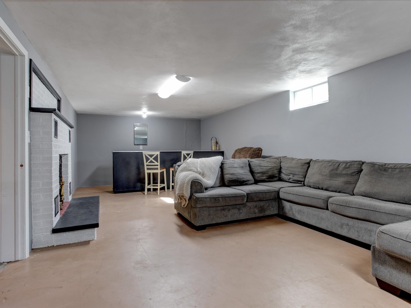
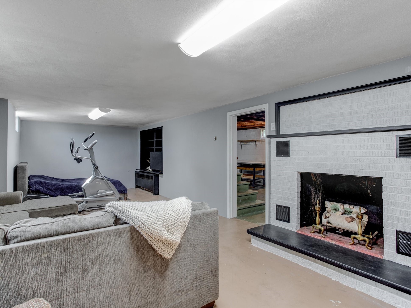
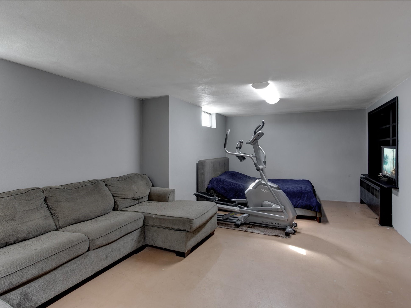
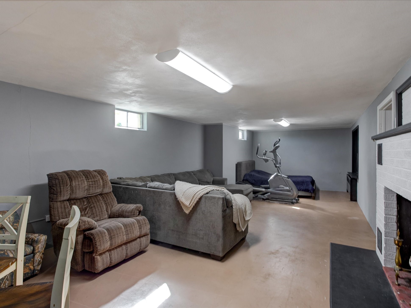
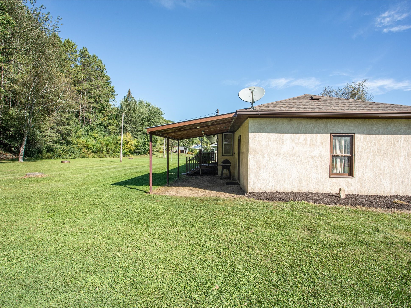
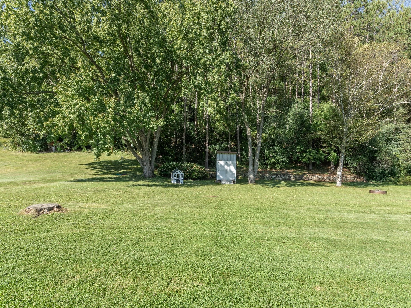
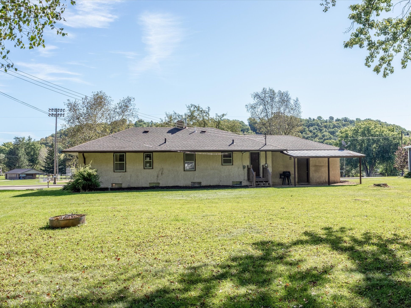
This is a very good 3 bedroom 1 1/2 bath home with 2-car attached garage on 1.29 acres - Huge Lot with Wooded area. Very sound home, New well, excellent construction and nice layout, this one covers a lot of great features that you cannot find in a village home. Main floor has 3 bedrooms full bath(NEW BATH), good spacious rooms throughout, beautiful new LVP flooring, fresh look, great natural light and good flow. Basement has a huge family room with a bar area and large laundry and lots of storage. The exterior is well done and freshly painted brick facade and stucco - really a nice warm look from the curb. The backyard carries through the theme of spacious living - it's very deep and runs back into the woods significantly and has tons of wildlife perusing the property and birds. Great listing, easy keeper and ready for new owners.
Interior Features
- Above Grade Finished Area: 1,300 SqFt
- Appliances Included: Dryer, Dishwasher, Gas Water Heater, Oven, Range, Refrigerator, Washer
- Basement: Full, Partially Finished
- Below Grade Finished Area: 426 SqFt
- Below Grade Unfinished Area: 874 SqFt
- Building Area Total: 2,600 SqFt
- Electric: Circuit Breakers
- Fireplace: Gas Log
- Foundation: Block
- Heating: Baseboard, Hot Water, Radiant
- Levels: One
- Living Area: 1,726 SqFt
- Rooms Total: 11
Rooms
- Bathroom #1: 3' x 6', Concrete, Lower Level
- Bathroom #2: 7' x 7', Simulated Wood, Plank, Main Level
- Bedroom #1: 10' x 11', Simulated Wood, Plank, Main Level
- Bedroom #2: 12' x 13', Simulated Wood, Plank, Main Level
- Bedroom #3: 11' x 14', Simulated Wood, Plank, Main Level
- Dining Area: 11' x 9', Simulated Wood, Plank, Main Level
- Family Room: 12' x 34', Simulated Wood, Plank, Lower Level
- Kitchen: 10' x 9', Simulated Wood, Plank, Main Level
- Laundry Room: 11' x 9', Concrete, Lower Level
- Living Room: 13' x 19', Simulated Wood, Plank, Main Level
- Other: 12' x 9', Concrete, Lower Level
Exterior Features
- Construction: Brick, Stucco
- Covered Spaces: 2
- Garage: 2 Car, Attached
- Lot Size: 1.29 Acres
- Parking: Asphalt, Attached, Driveway, Garage
- Sewer: Public Sewer
- Stories: 1
- Style: One Story
- Water Source: Private, Well
Property Details
- 2025 Taxes: $3,114
- County: Pierce
- Possession: Close of Escrow
- Property Subtype: Single Family Residence
- School District: Plum City
- Status: Active
- Township: Village of Plum City
- Year Built: 1968
- Zoning: Residential
- Listing Office: Charlie Tiffany Real Estate
- Last Update: September 21st @ 6:42 PM
