
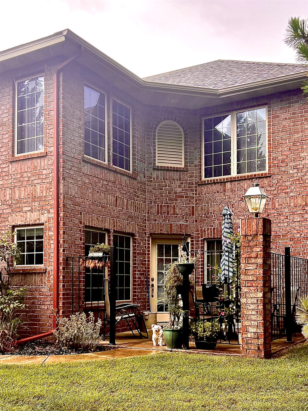
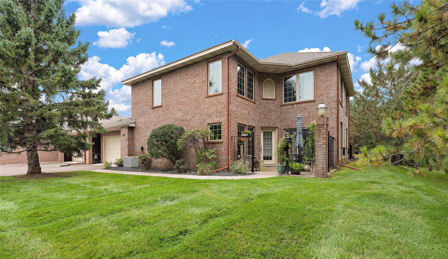
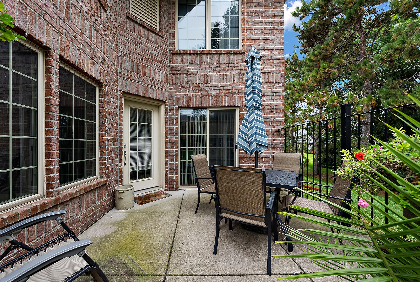
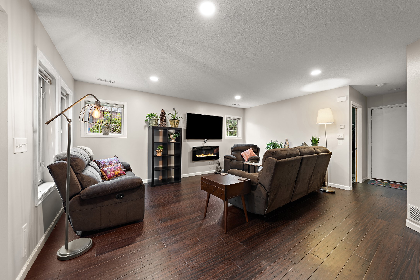
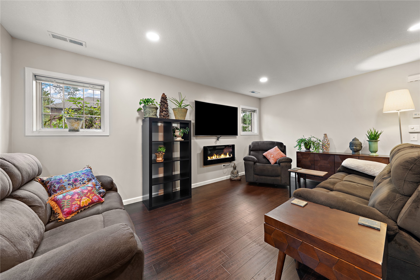
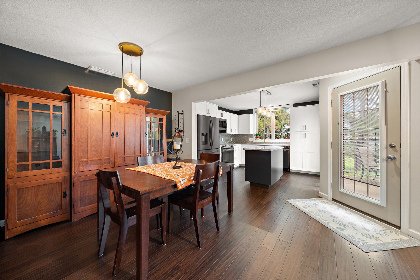
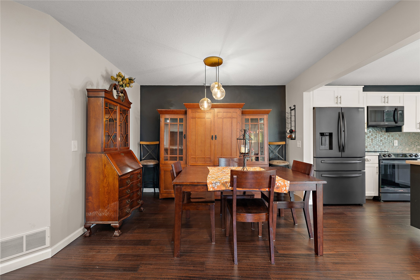
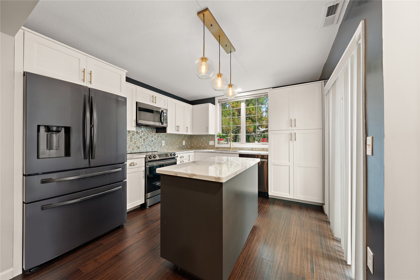
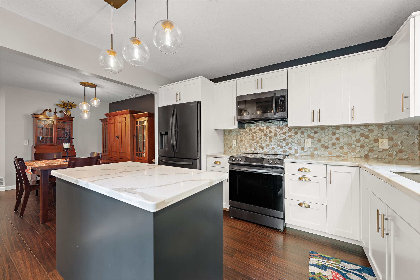
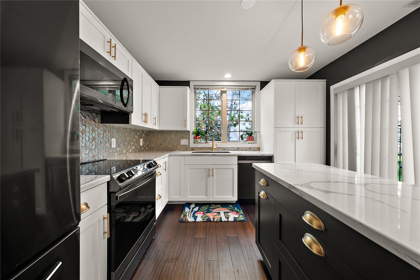
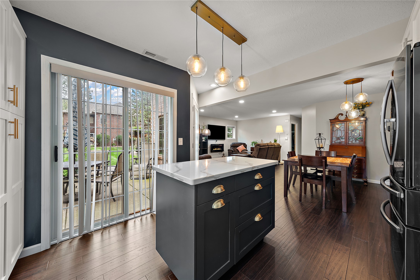
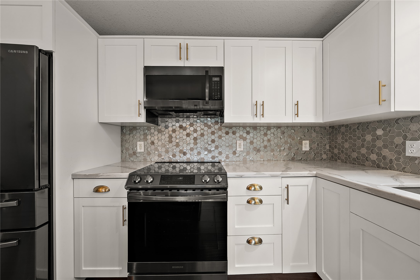
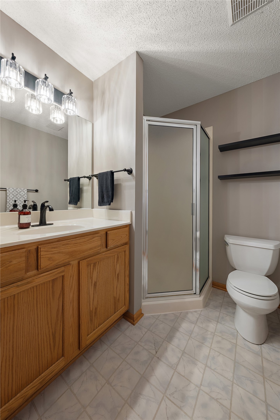
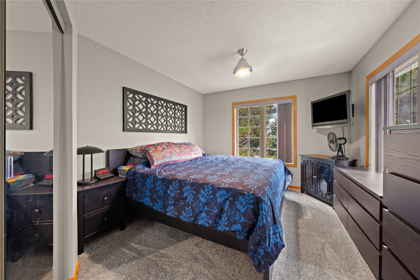
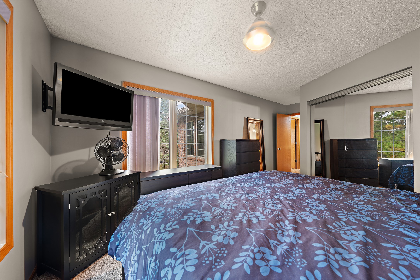
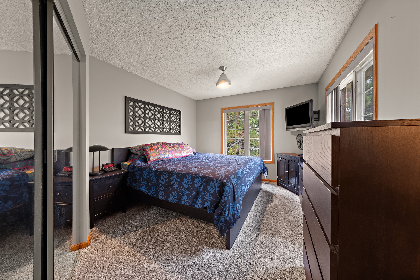
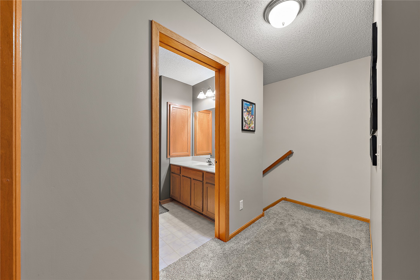
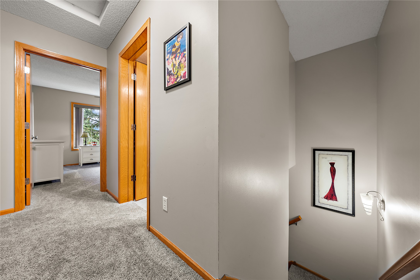
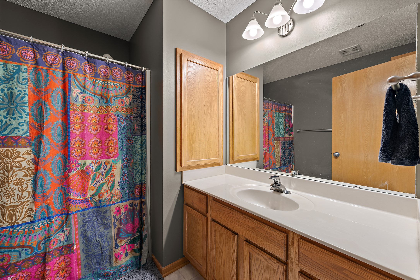
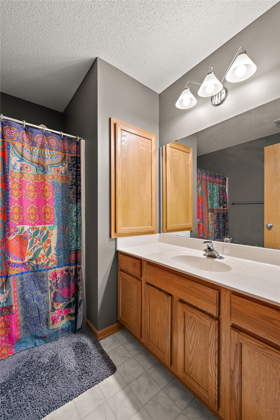
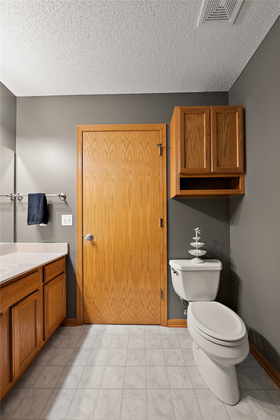
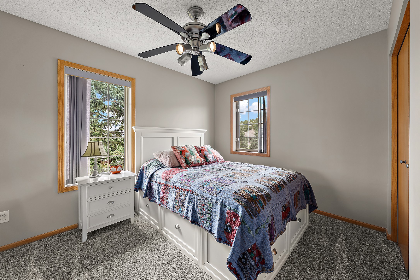
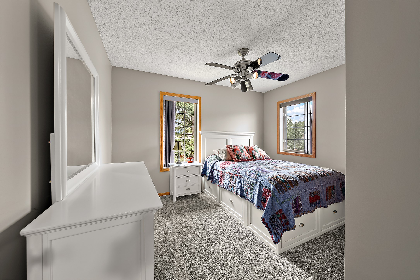
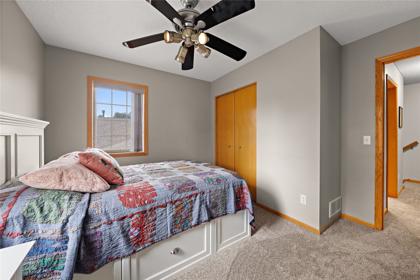
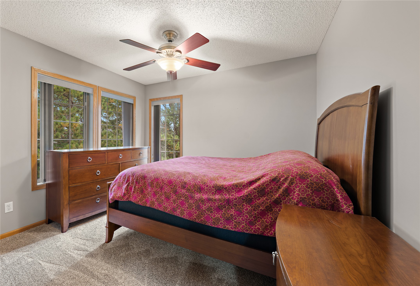
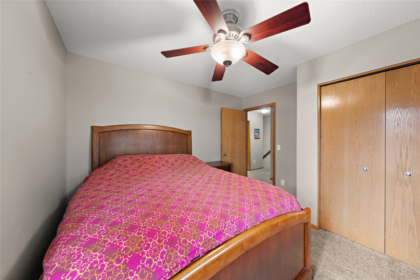
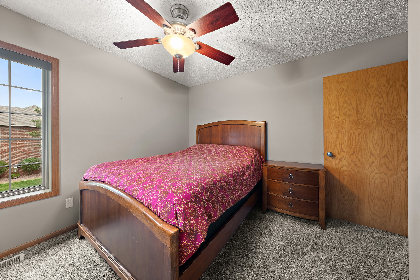
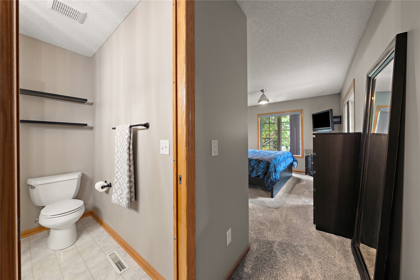
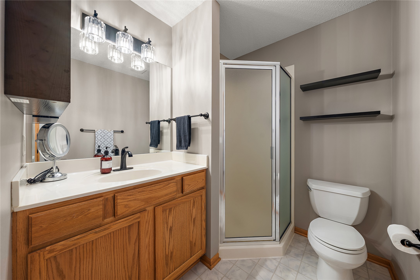
Rare 3 bedroom featuring a America's Preferred Home Warranty, privately set-back with a patio and a beautiful lawn, this immaculate Stonepine home offers the ideal combination of space, style, and low-maintenance living. Tucked away in one of Hudson’s most desirable neighborhoods, this thoughtful multi-level layout provides exceptional versatility that is hard to find in the area. Step inside to an inviting main level filled with brilliant natural light, seamless flow, and warm finishes designed for both comfortable daily living and effortless entertaining. All three bedrooms are conveniently located on the upper level, offering a quiet and private retreat from the main living spaces. The upper floor features a rare 3-bedroom, 2-bathroom layout—including a spacious primary suite—making it perfectly suited for a primary residence, guest accommodations, or a dedicated home office setup. The kitchen and dining areas connect comfortably to your main living space, while sliding doors lead directly out to your private patio—a peaceful outdoor sanctuary framed by mature greenery and manicured grounds. Additional highlights include a spacious 2-car attached garage, generous storage throughout, and major capital updates already taken care of for total peace of mind. Combined with Stonepine's prime location—just minutes from historic downtown Hudson, scenic St. Croix River views, parks, dining, and easy I-94 access for Twin Cities commuters—this home delivers an unmatchable lifestyle at an incredible value.
Interior Features
- Above Grade Finished Area: 1,440 SqFt
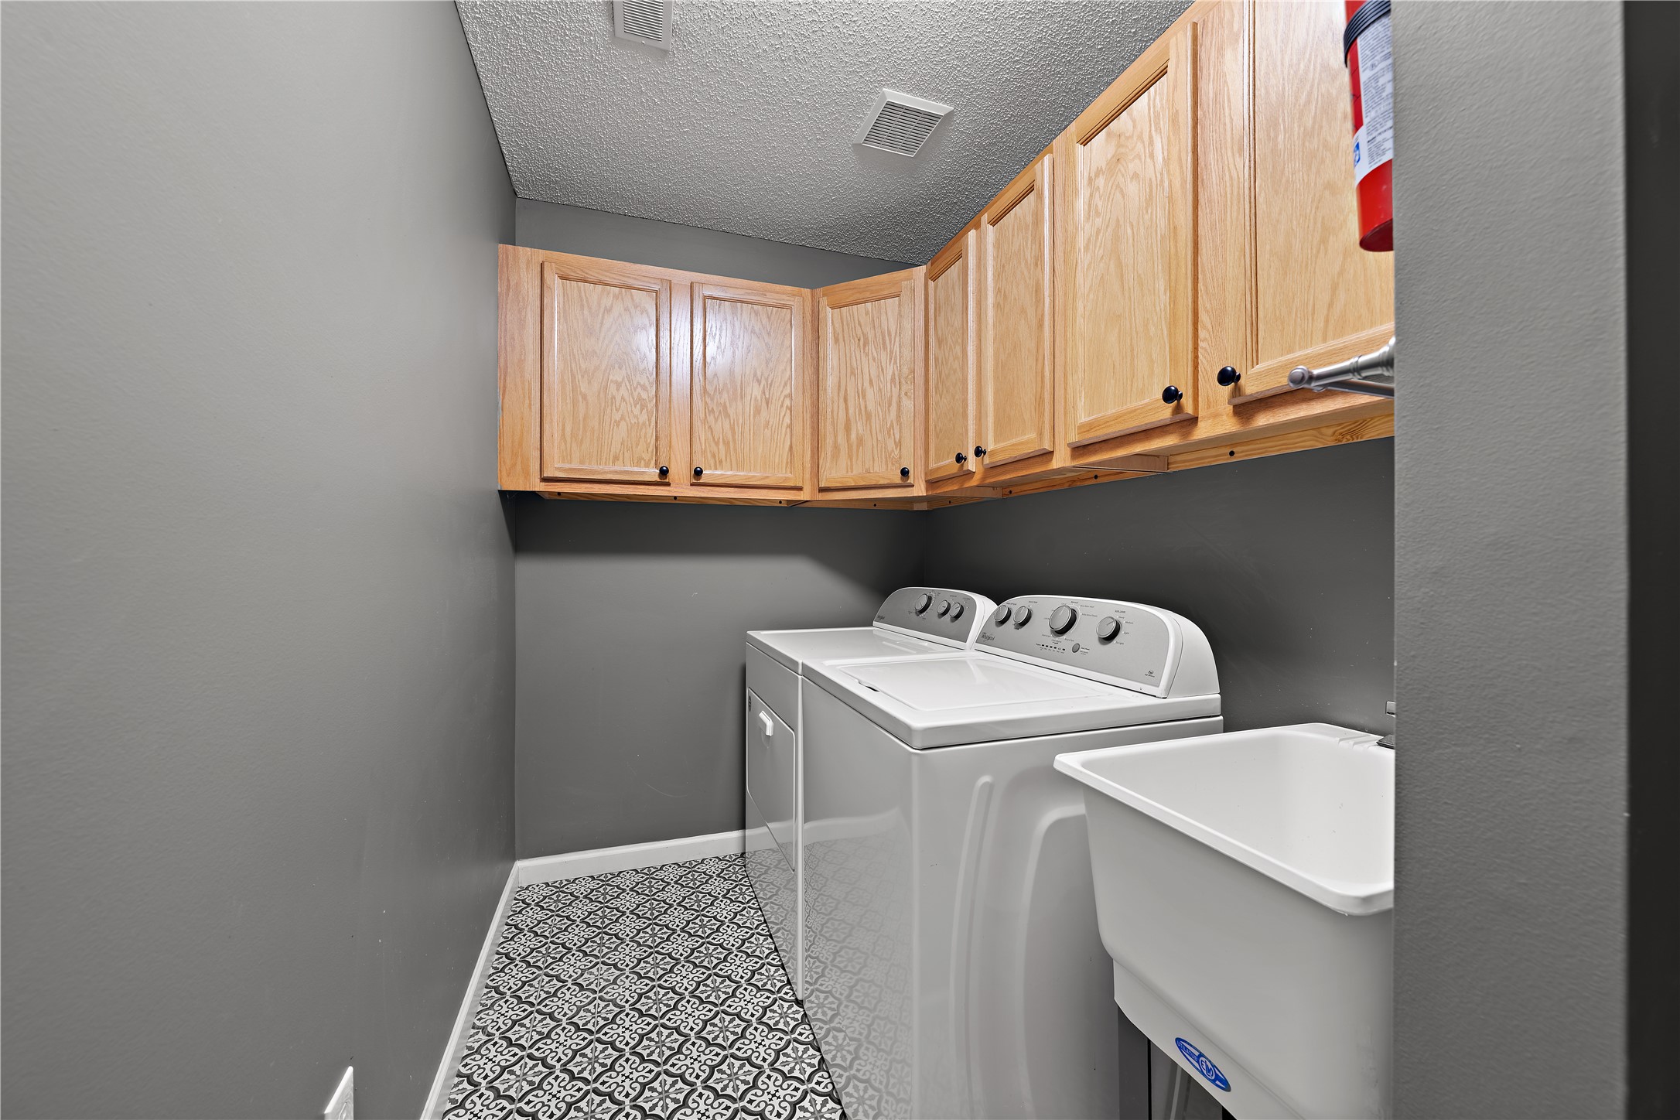
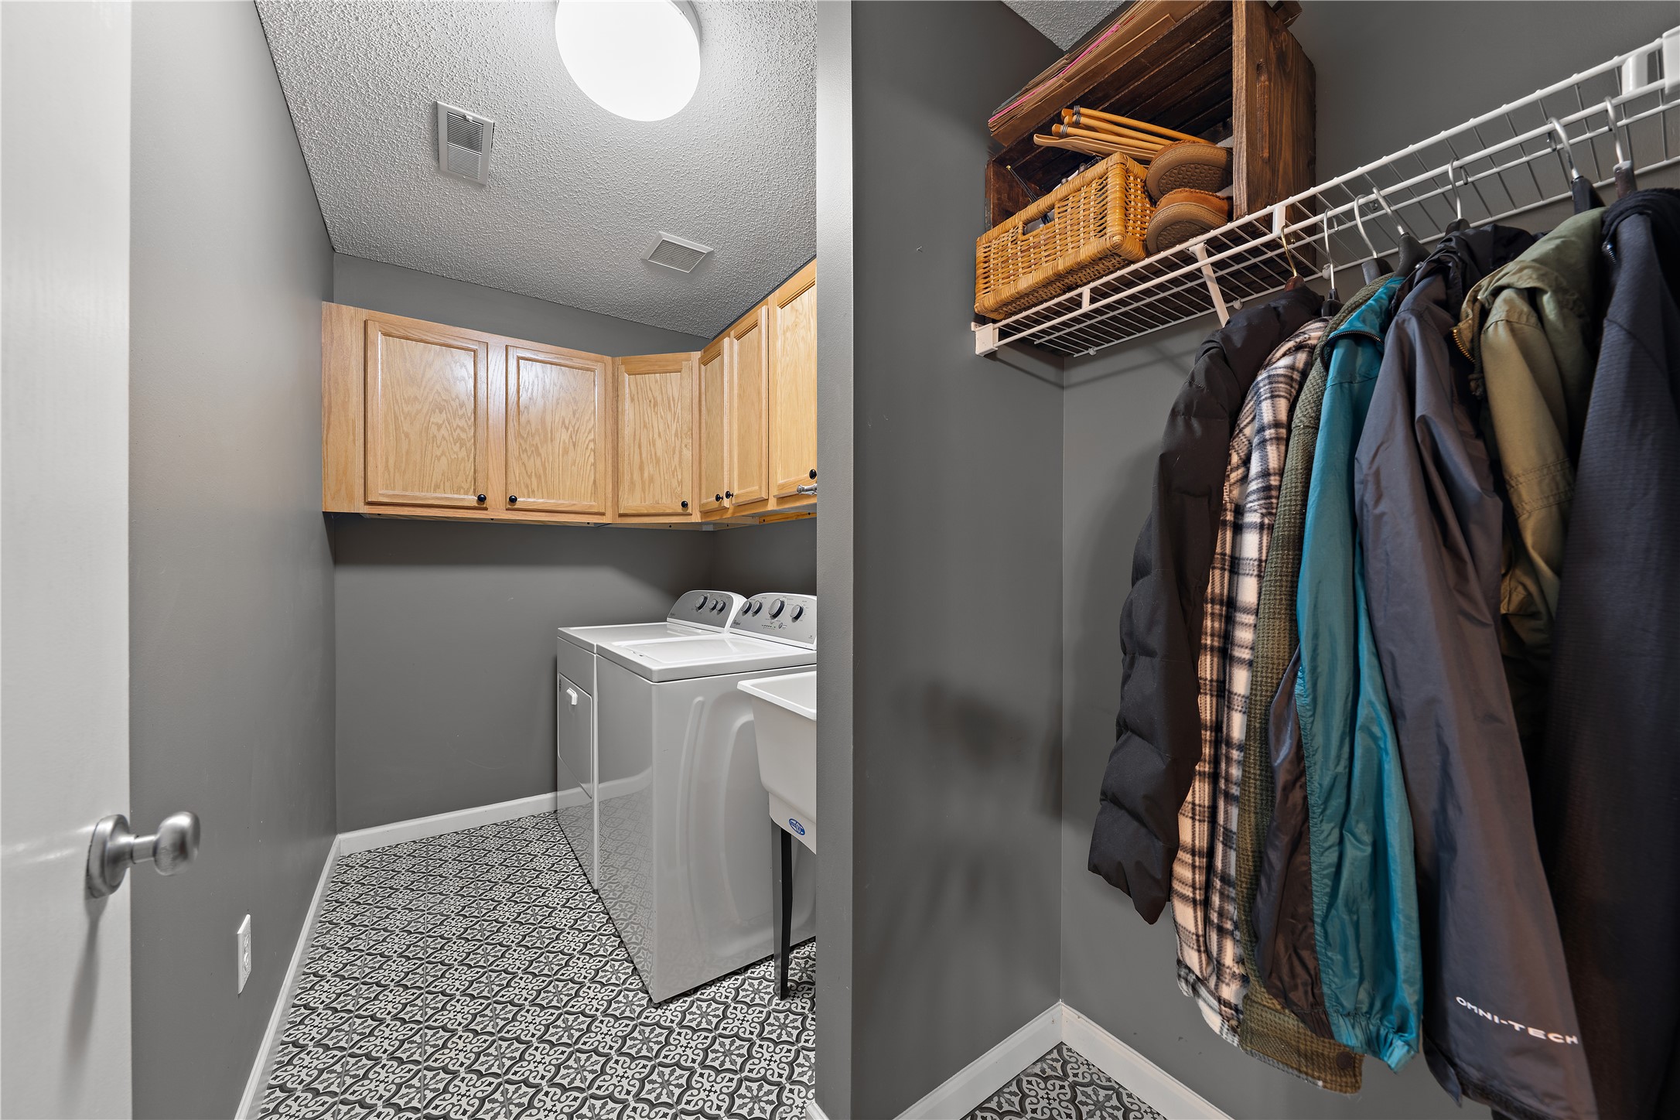
- Appliances Included: Dryer, Dishwasher, Oven, Range, Refrigerator, Washer
- Building Area Total: 1,440 SqFt
- Cooling: Central Air
- Electric: Circuit Breakers
- Fireplace: Electric, None
- Foundation: Poured
- Heating: Forced Air
- Levels: Two
- Living Area: 1,440 SqFt
- Rooms Total: 6
Rooms
- Bedroom #1: 12' x 12', Upper Level
- Bedroom #2: 12' x 12', Upper Level
- Bedroom #3: 12' x 12', Upper Level
- Dining Room: 10' x 11', Main Level
- Kitchen: 10' x 12', Main Level
- Living Room: 15' x 18', Main Level
Exterior Features
- Construction: Brick, Stone
- Covered Spaces: 2
- Garage: 2 Car, Attached
- Parking: Attached, Garage, Garage Door Opener
- Patio Features: Concrete, Patio
- Sewer: Public Sewer
- Stories: 2
- Style: Two Story
- Water Source: Public
Property Details
- 2025 Taxes: $4,429
- Association: Yes
- Association Fee: $258/Month
- County: St Croix
- Home Warranty: Yes
- Possession: Close of Escrow
- Property Subtype: Condominium, Single Family Residence
- School District: Hudson
- Status: Active
- Township: City of Hudson
- Year Built: 2001
- Zoning: Residential
- Listing Office: Keller Williams Realty Diversified
- Last Update: October 27th @ 12:46 AM
