
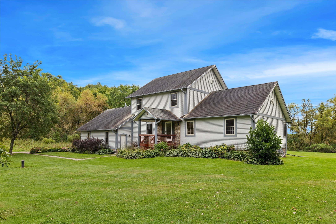
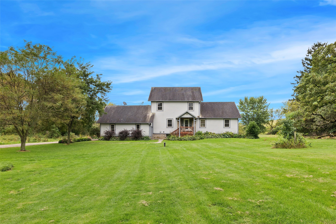
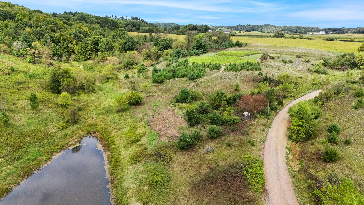
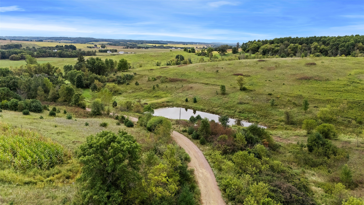
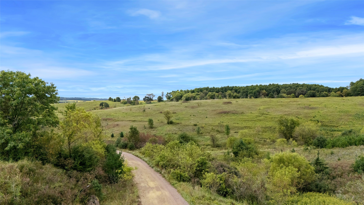
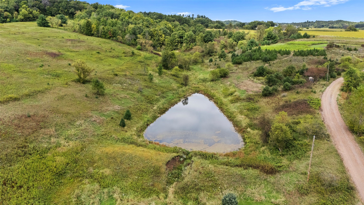
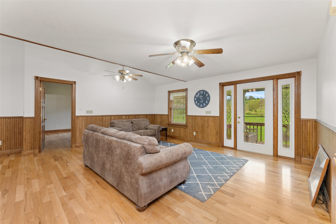
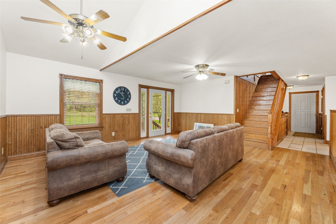
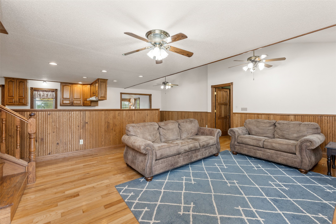
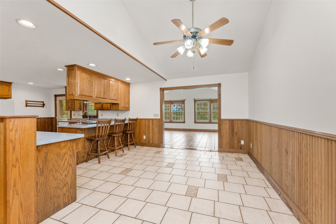
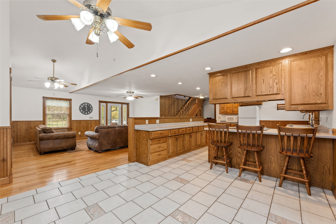
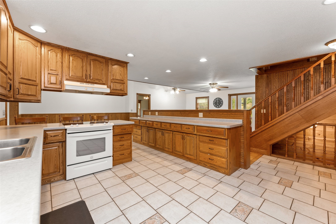
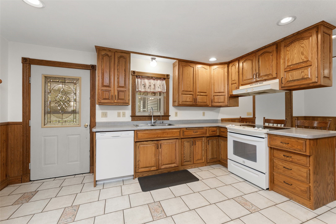
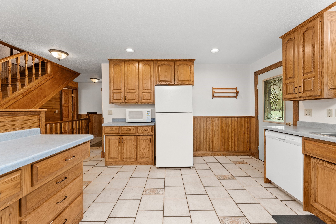
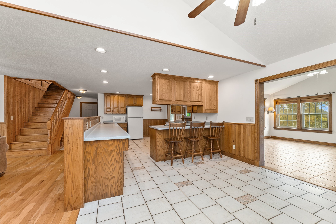
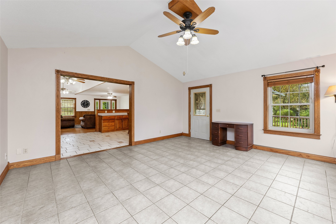
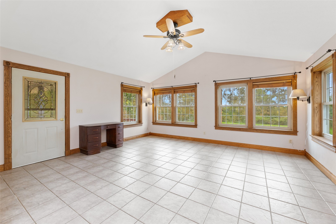
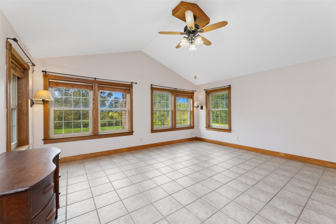
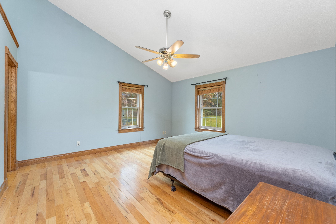
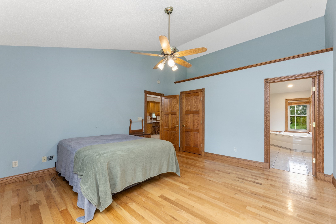
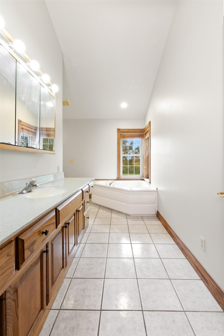
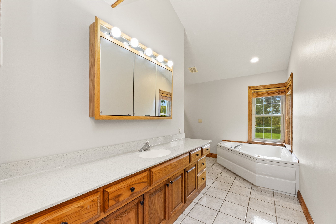
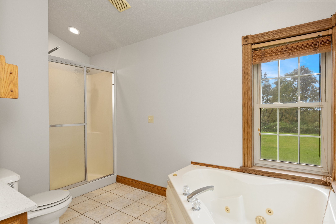
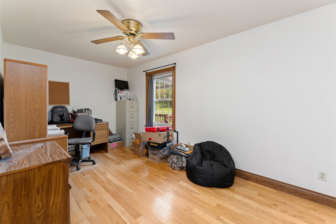
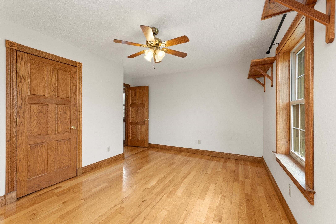
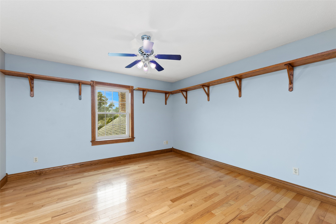
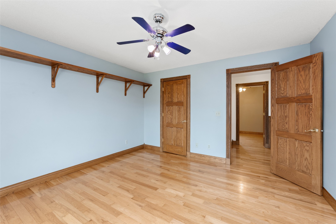
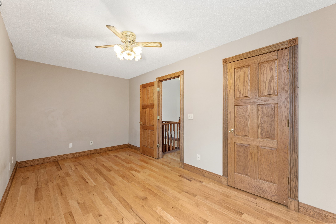
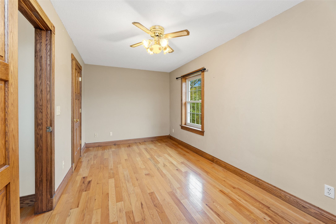
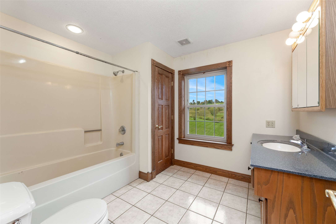
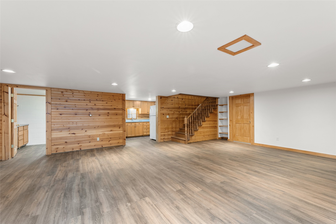
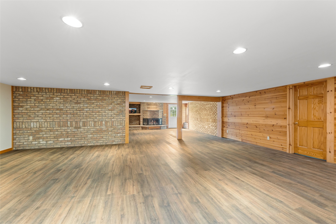
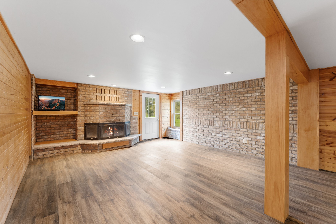
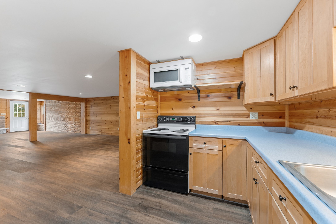
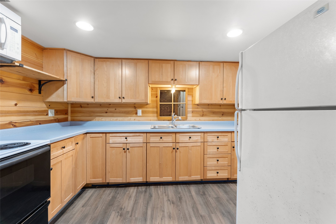
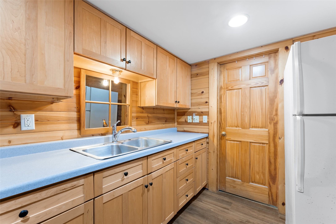
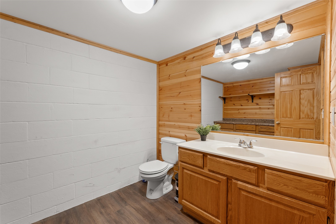
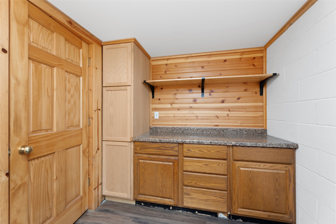
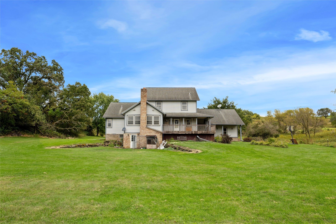
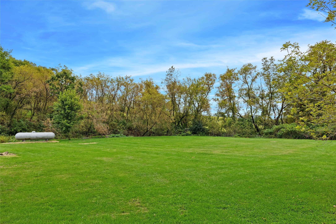
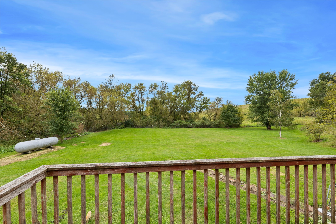
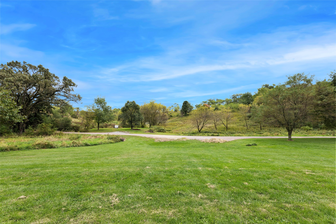
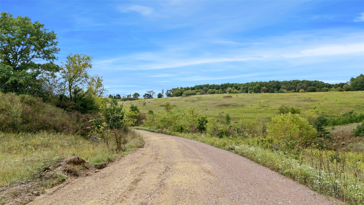
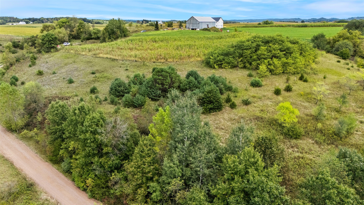
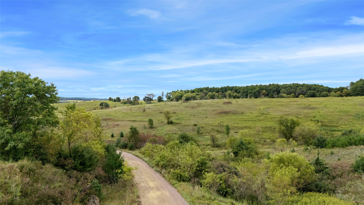
Welcome to your private 17.21-acre rural sanctuary at W11124 Neperud Rd! Perfectly positioned just 6 miles from I-94 for an effortless commute to Eau Claire or the Twin Cities, this spacious 4-bed, 3-full bath, 2-half bath, home features 3,700+ sq. ft. designed for modern comfort, multi-generational living, and outdoor adventure. A outdoor paradise, the acreage boasts established wildlife bedding areas, active food plots, and a winding creek, making it a premier turn-key hunting and recreational property. Inside, enjoy an expansive open-concept main level filled with natural light, alongside a fully finished walkout lower level complete with a second kitchen/kitchenette, private bedrooms, full bath, and cozy radiant heat, ideal for an in-law suite or hosting guests. Complete with mature tree buffers, outbuilding storage space, and pre-inspected, this turnkey country estate offers the rare blend of secluded privacy, recreational freedom, and everyday convenience.
Interior Features
- Above Grade Finished Area: 2,623 SqFt
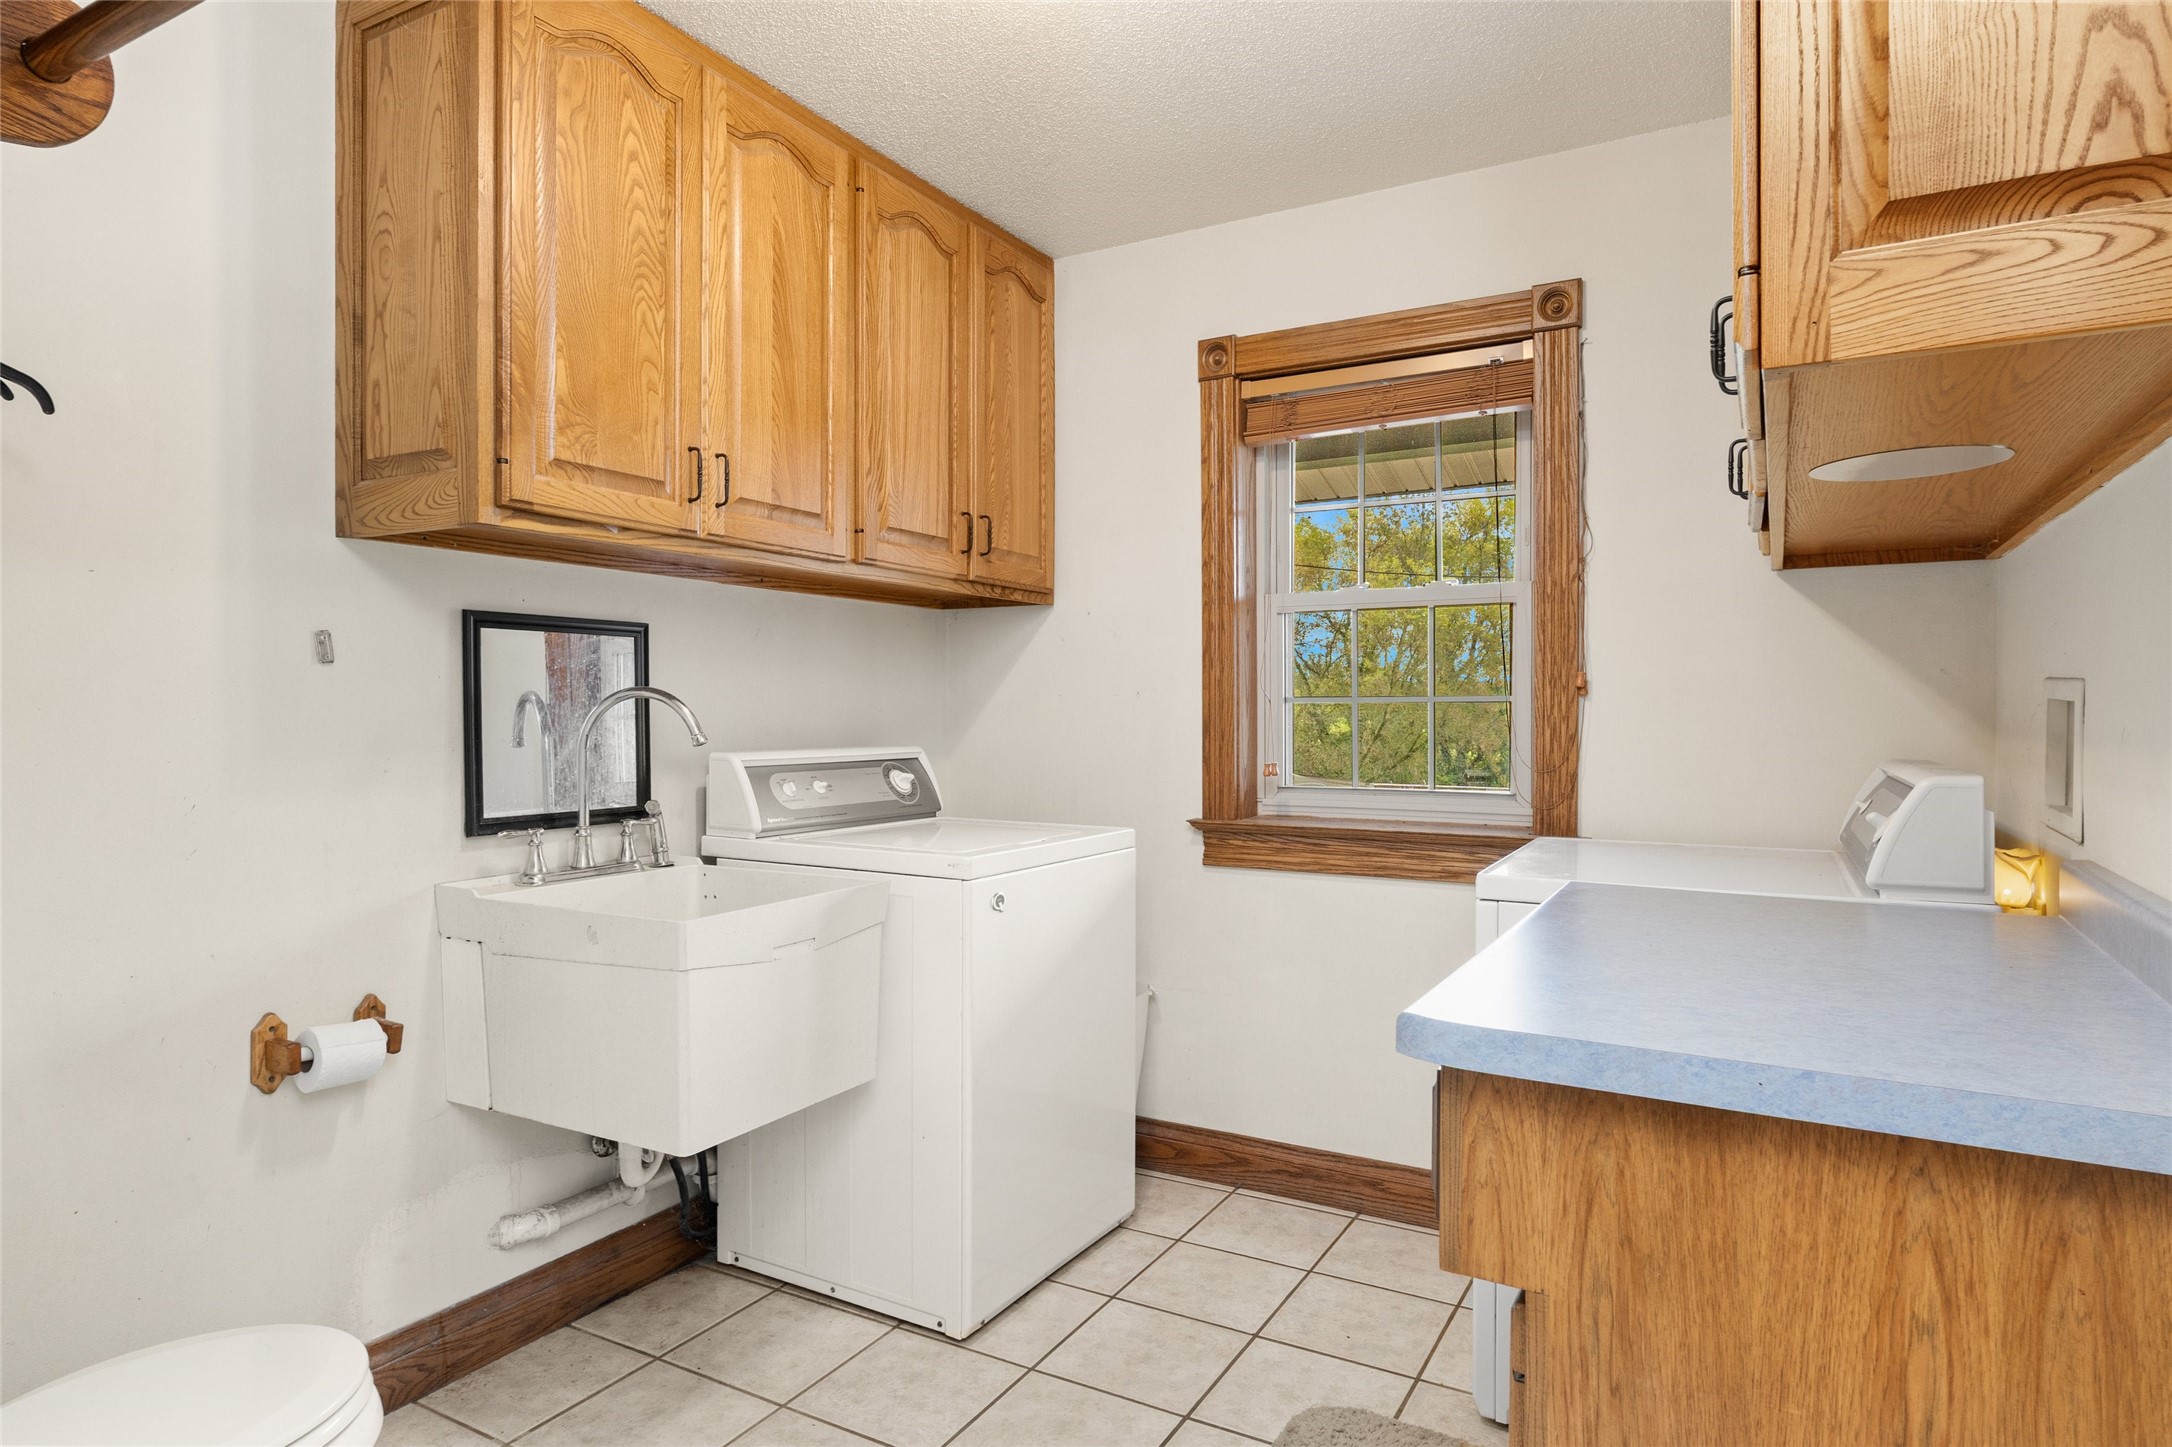
- Appliances Included: Dryer, Dishwasher, Gas Water Heater, Oven, Range, Refrigerator, Range Hood, Washer
- Basement: Finished
- Below Grade Finished Area: 1,251 SqFt
- Below Grade Unfinished Area: 165 SqFt
- Building Area Total: 4,039 SqFt
- Cooling: Wall Unit(s)
- Electric: Circuit Breakers
- Fireplace: Wood Burning Stove
- Foundation: Block
- Heating: Radiant Floor
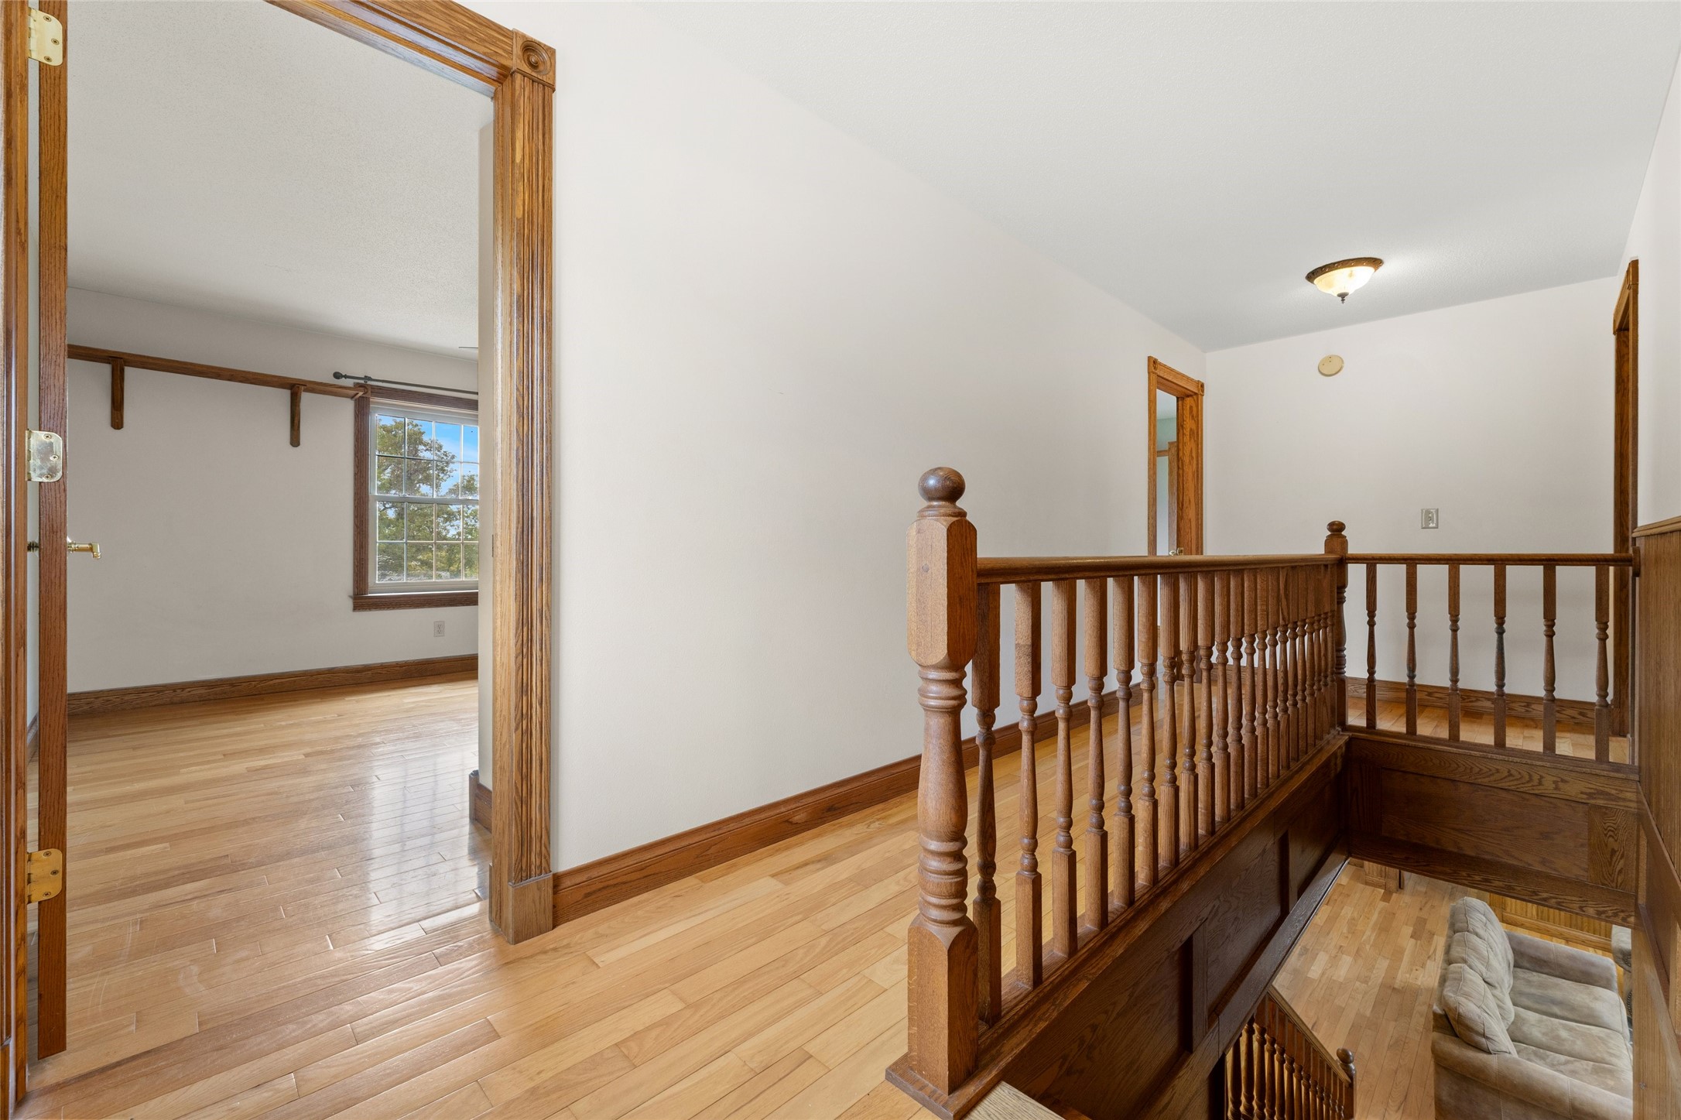
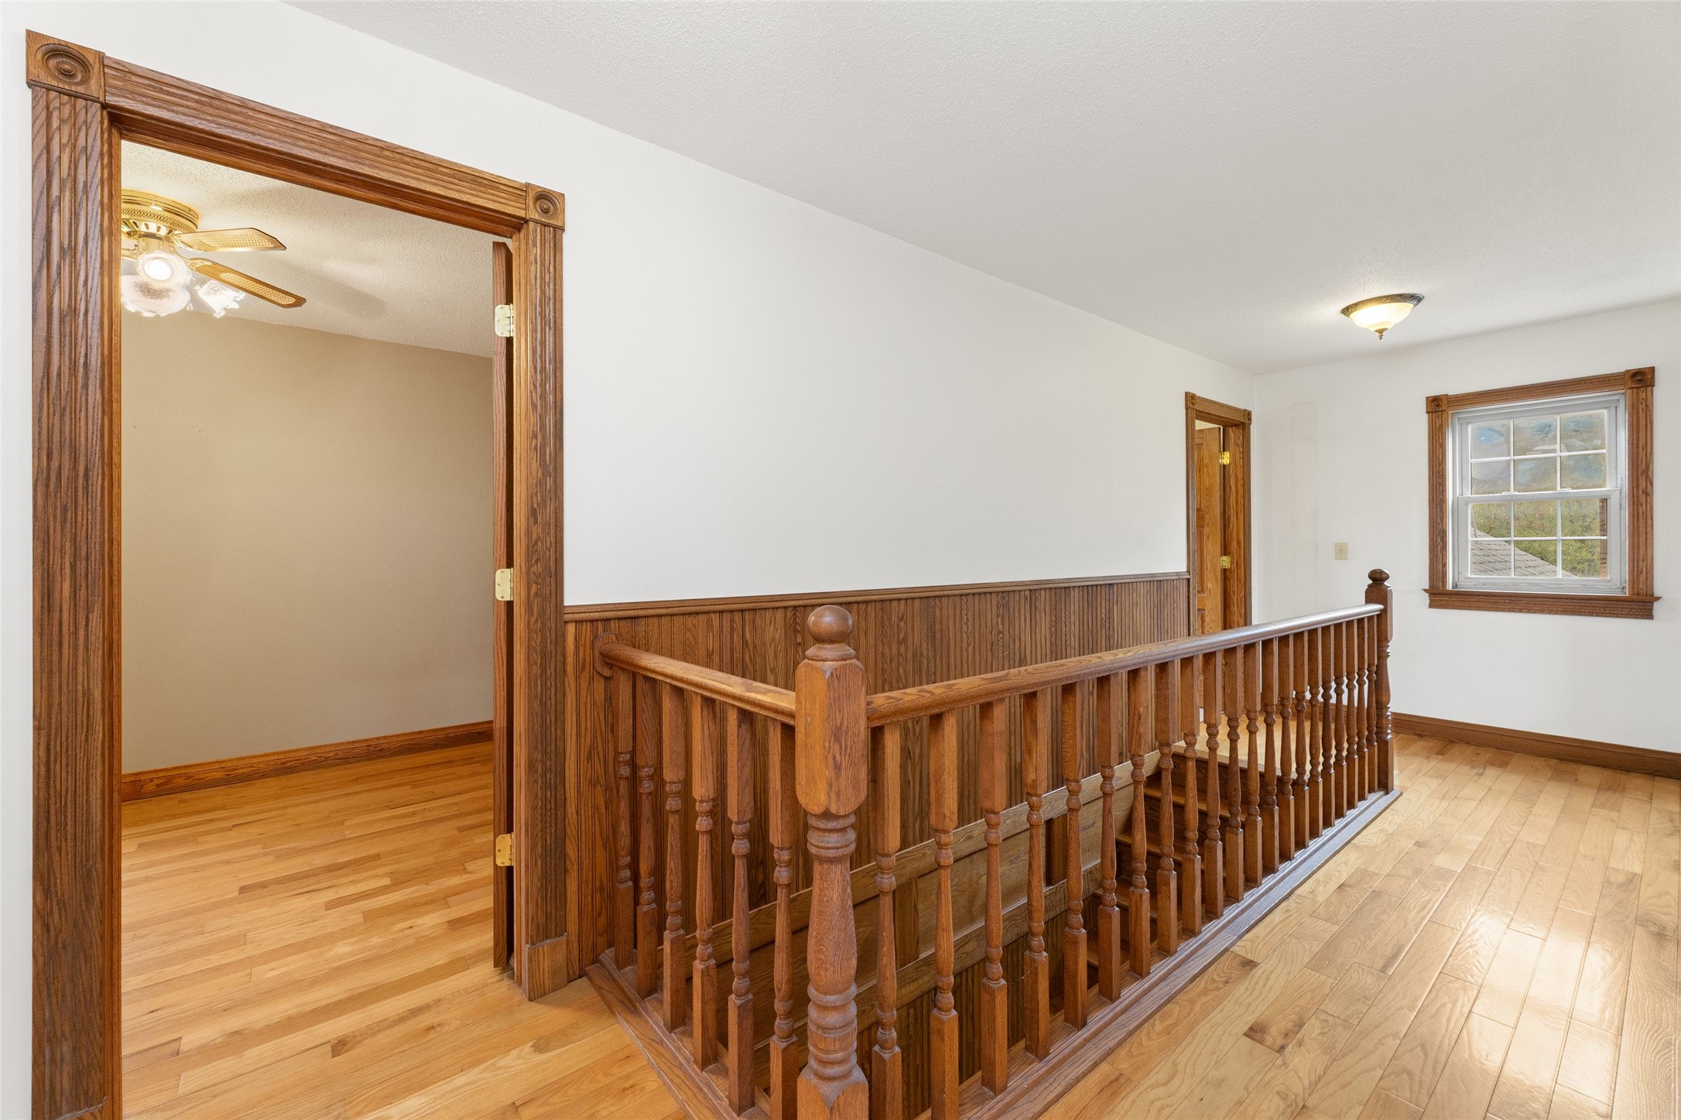
- Levels: Two
- Living Area: 3,874 SqFt
- Rooms Total: 18
Rooms
- Bathroom #1: 8' x 10', Simulated Wood, Plank, Lower Level
- Bathroom #2: 9' x 11', Wood, Upper Level
- Bathroom #3: 14' x 13', Ceramic Tile, Main Level
- Bedroom #1: 9' x 16', Wood, Upper Level
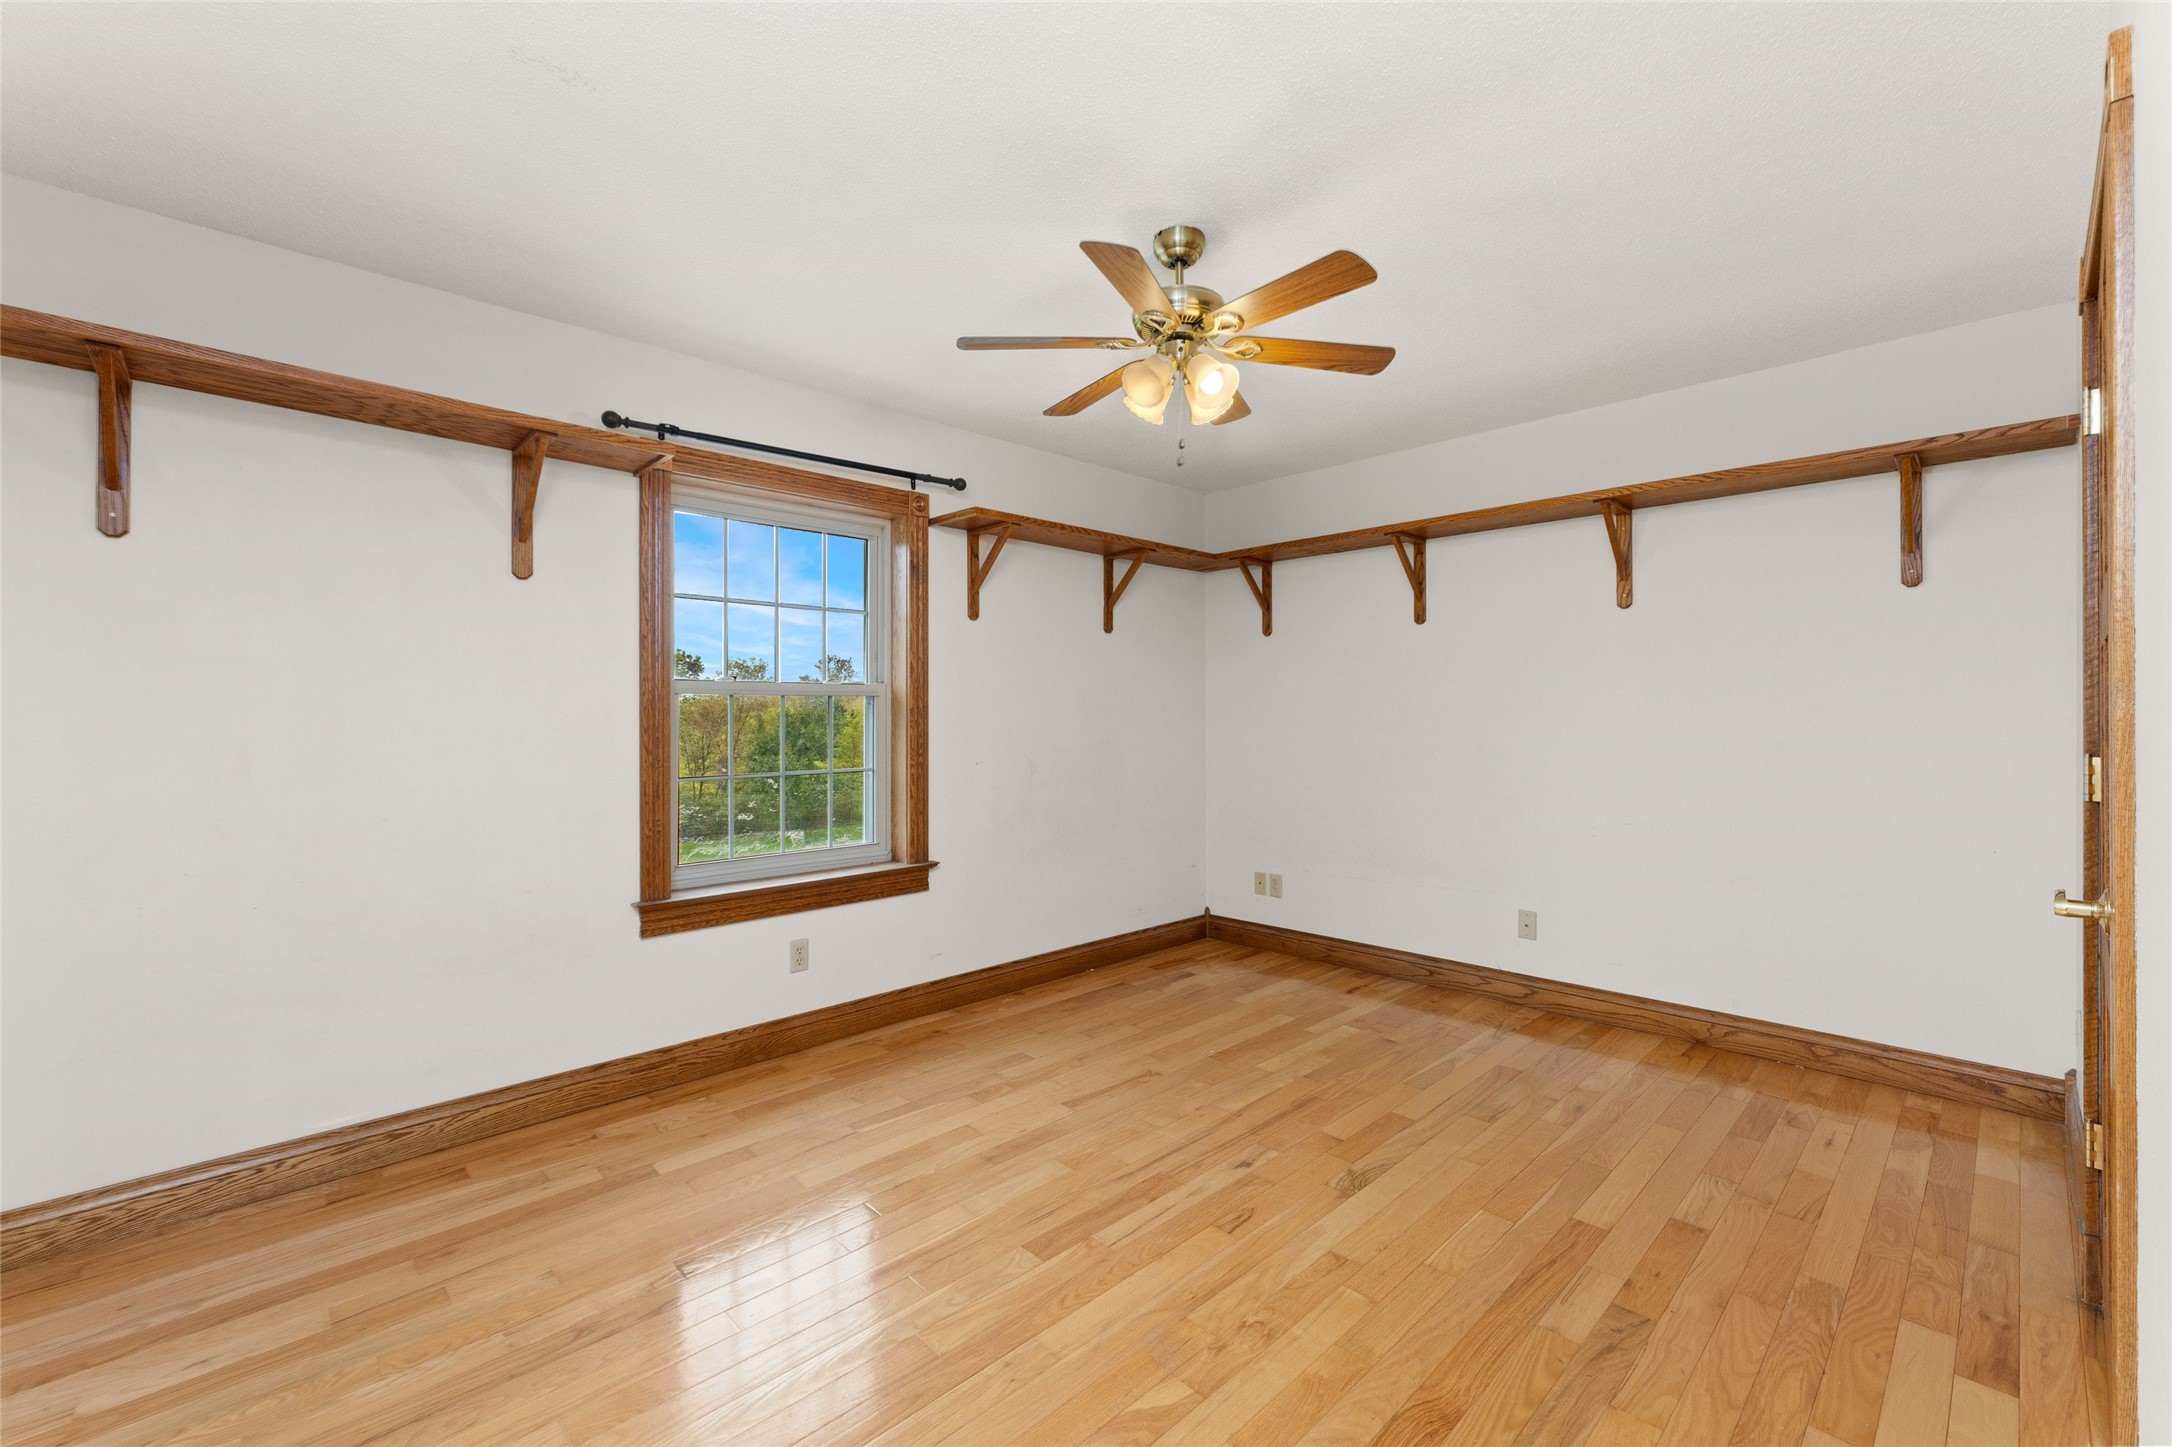
- Bedroom #2: 13' x 13', Wood, Upper Level
- Bedroom #3: 13' x 14', Wood, Upper Level
- Bedroom #4: 14' x 14', Wood, Main Level
- Bonus Room: 14' x 13', Simulated Wood, Plank, Lower Level
- Bonus Room: 14' x 13', Simulated Wood, Plank, Lower Level
- Dining Room: 12' x 13', Ceramic Tile, Main Level
- Family Room: 16' x 17', Wood, Main Level
- Kitchen: 12' x 15', Ceramic Tile, Main Level
- Kitchen: 9' x 11', Simulated Wood, Plank, Lower Level
- Laundry Room: 12' x 8', Wood, Main Level
- Living Room: 17' x 20', Wood, Main Level
- Office: 9' x 15', Wood, Main Level
- Rec Room: 39' x 30', Simulated Wood, Plank, Lower Level
- Utility/Mechanical: 9' x 13', Concrete, Lower Level
Exterior Features
- Construction: Vinyl Siding
- Covered Spaces: 2
- Garage: 2 Car, Attached
- Lot Size: 17.21 Acres
- Parking: Attached, Driveway, Garage, Gravel, Garage Door Opener
- Patio Features: Deck
- Sewer: Septic Tank
- Stories: 2
- Style: Two Story
- Water Source: Private, Well
Property Details
- 2025 Taxes: $6,711
- County: Trempealeau
- Other Equipment: Fuel Tank(s)
- Other Structures: Shed(s)
- Possession: Close of Escrow
- Property Subtype: Single Family Residence
- School District: Whitehall
- Status: Active
- Township: Town of Pigeon
- Year Built: 1997
- Zoning: Residential
- Listing Office: Property Executives Realty
- Last Update: October 22nd @ 7:01 PM
