
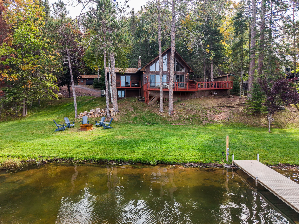
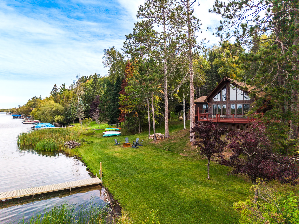
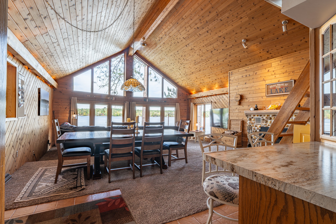
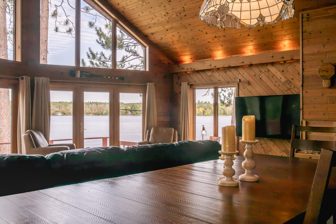
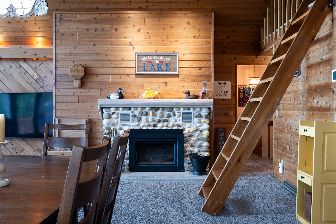
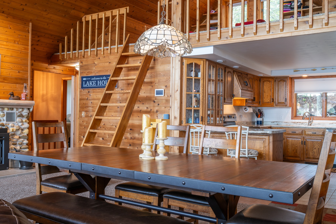
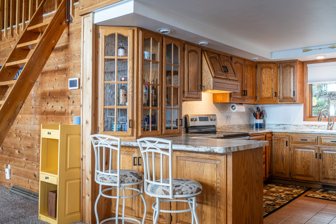
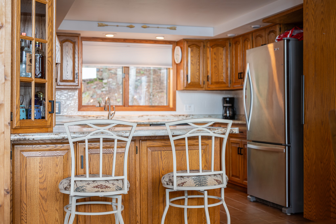
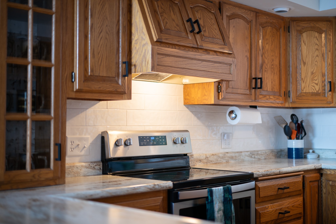
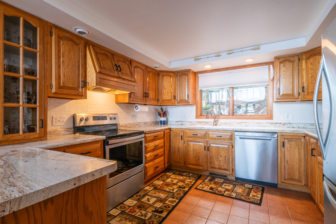
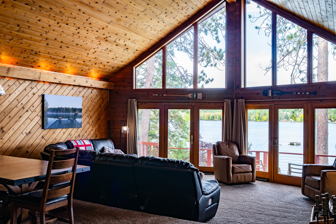
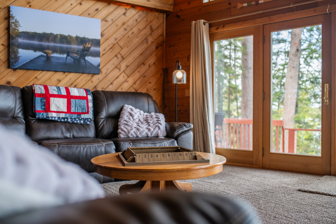
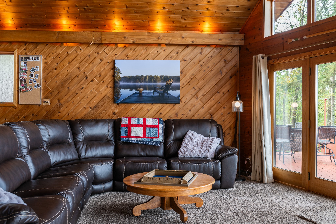
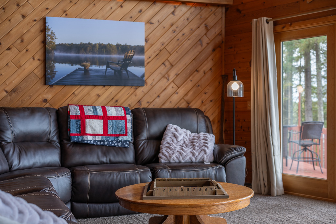
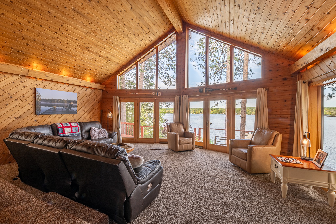
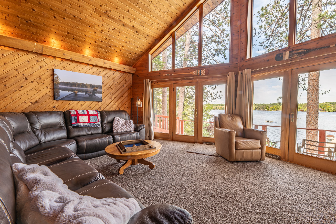
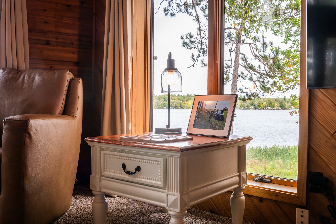
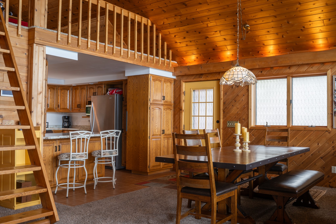
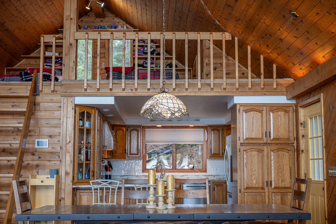
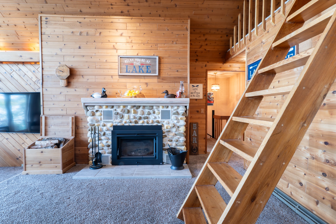
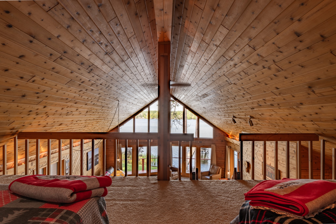
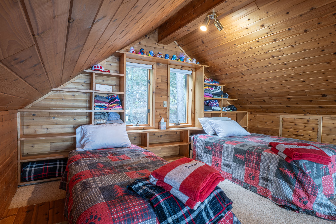
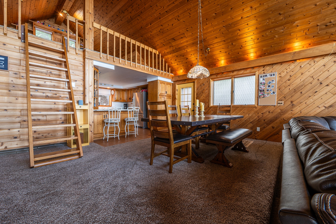
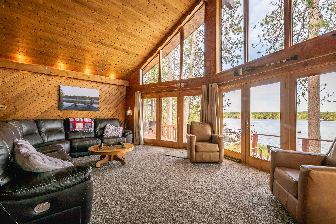
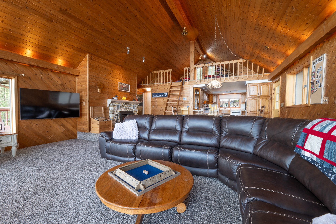
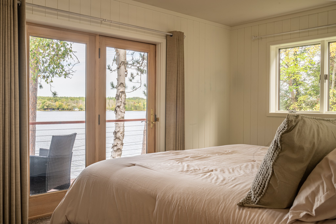
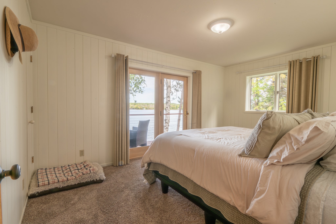
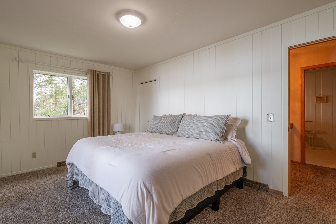
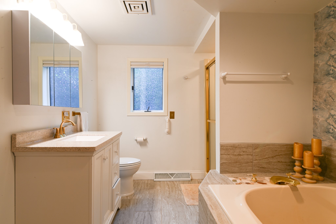
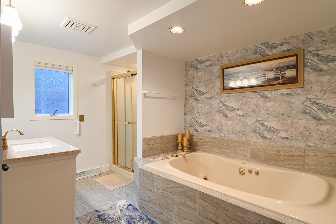
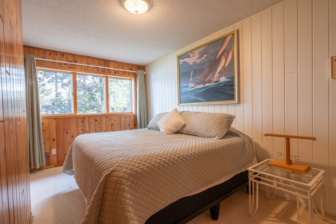
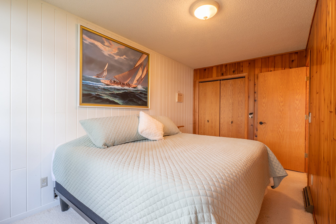
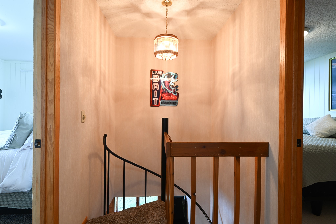
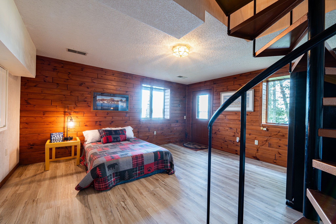
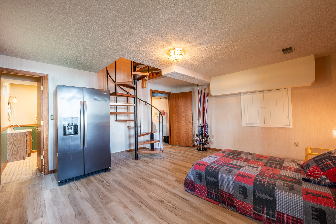
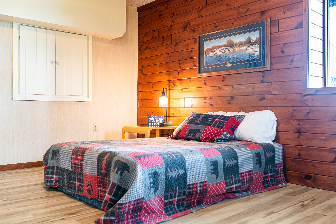
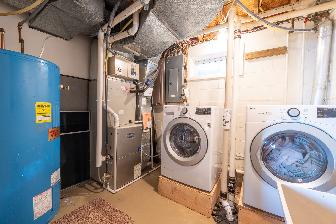
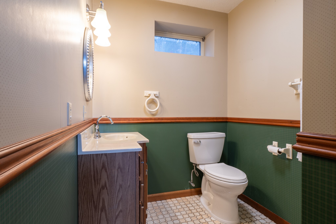
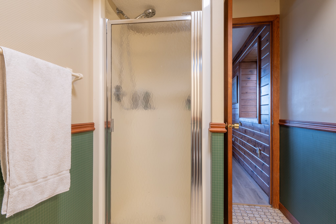
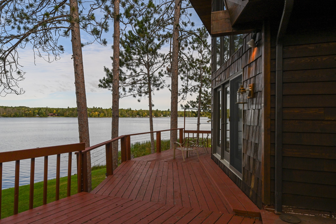
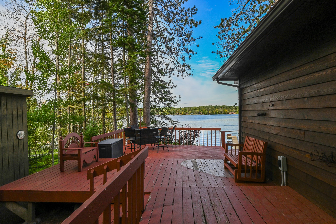
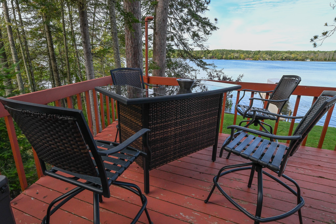
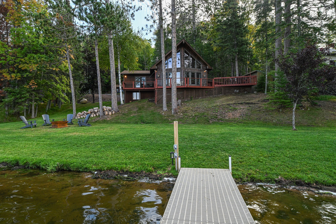
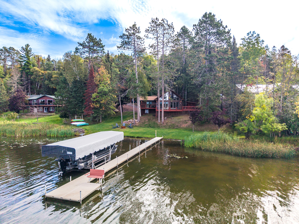
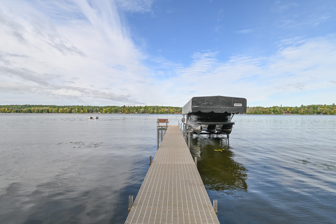
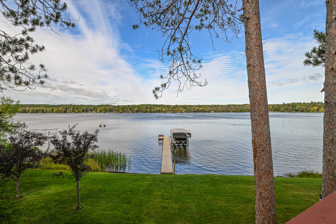
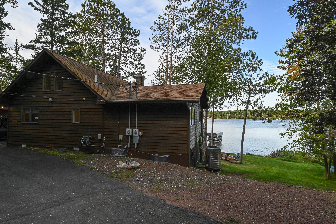
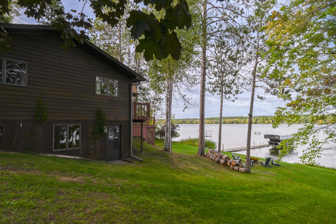
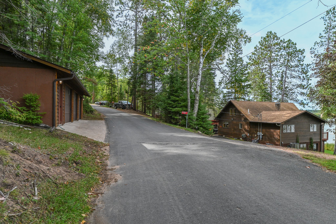
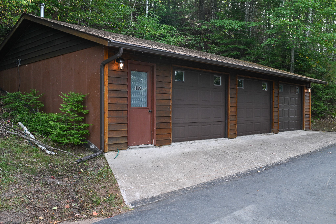
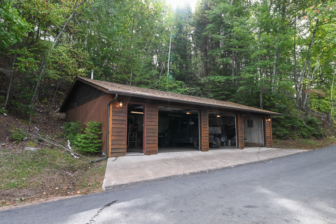
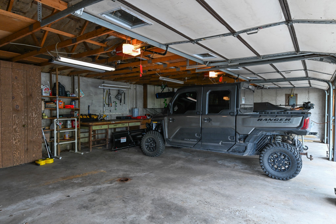
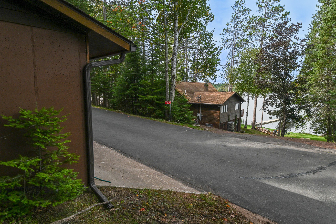
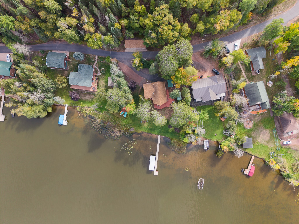
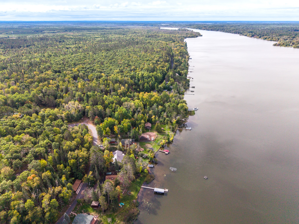
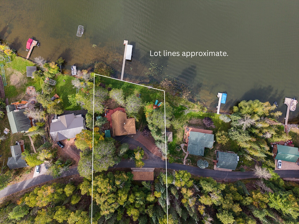
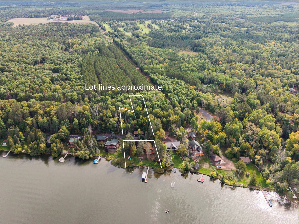
MOTIVATED SELLER! Don't miss this opportunity to tour this lake-home on 1.31 beautifully wooded and private acres! This exceptional property offers the ultimate Wisconsin lakefront lifestyle. Boasting 133 feet of pristine, sandy water frontage with clear walk-out shoreline, provides the perfect setting for swimming, wading, and launching your boat into the crystal-clear waters. Upper Saint Croix Lake spans a majestic 828 acres with a maximum depth of 22 feet, making it a premier destination for fishing, boating, and endless year-round recreation. 3rd bedroom is 18x12 vaulted ceiling loft. The kitchen is fully equipped with stainless steel appliances updated in 2019 (refrigerator, dishwasher, and electric stove). Right next door, the dining room boasts sweeping lake views and a flexible layout that easily expands to host large gatherings. Vehicles and gear stay safe and warm in the heated 3-car detached garage, while an extra storage shed keeps your water toys organized and out of the elements. Take the metal spiral staircase down to the fully finished, walk-out lower level. This versatile space is perfect for a recreation area, lounge space, or lake-life storage. The home’s second full bathroom and dedicated laundry area are also conveniently located on the lower lever, offering direct walk-out access to the yard and shoreline. Rest easy knowing the home has been meticulously maintained with a new roof (2018), a propane furnace (2020), a newer drilled well, and the convenience of city sewer connection. Heavy-duty electrical demands are covered by a 2-200 Amp CB system and an energy-efficient, off-peak electric 119-gallon water heater. From summer boat rides to cozy winter nights by the fire, this turnkey lakefront estate is ready to welcome you home! Buyer and or Buyer’s agent to verify all information.
Interior Features
- Above Grade Finished Area: 950 SqFt
- Appliances Included: Dishwasher, Electric Water Heater, Microwave, Oven, Range, Refrigerator, Washer
- Basement: Finished, Partial, Walk-Out Access
- Below Grade Finished Area: 950 SqFt
- Building Area Total: 1,900 SqFt
- Cooling: Central Air
- Electric: Circuit Breakers
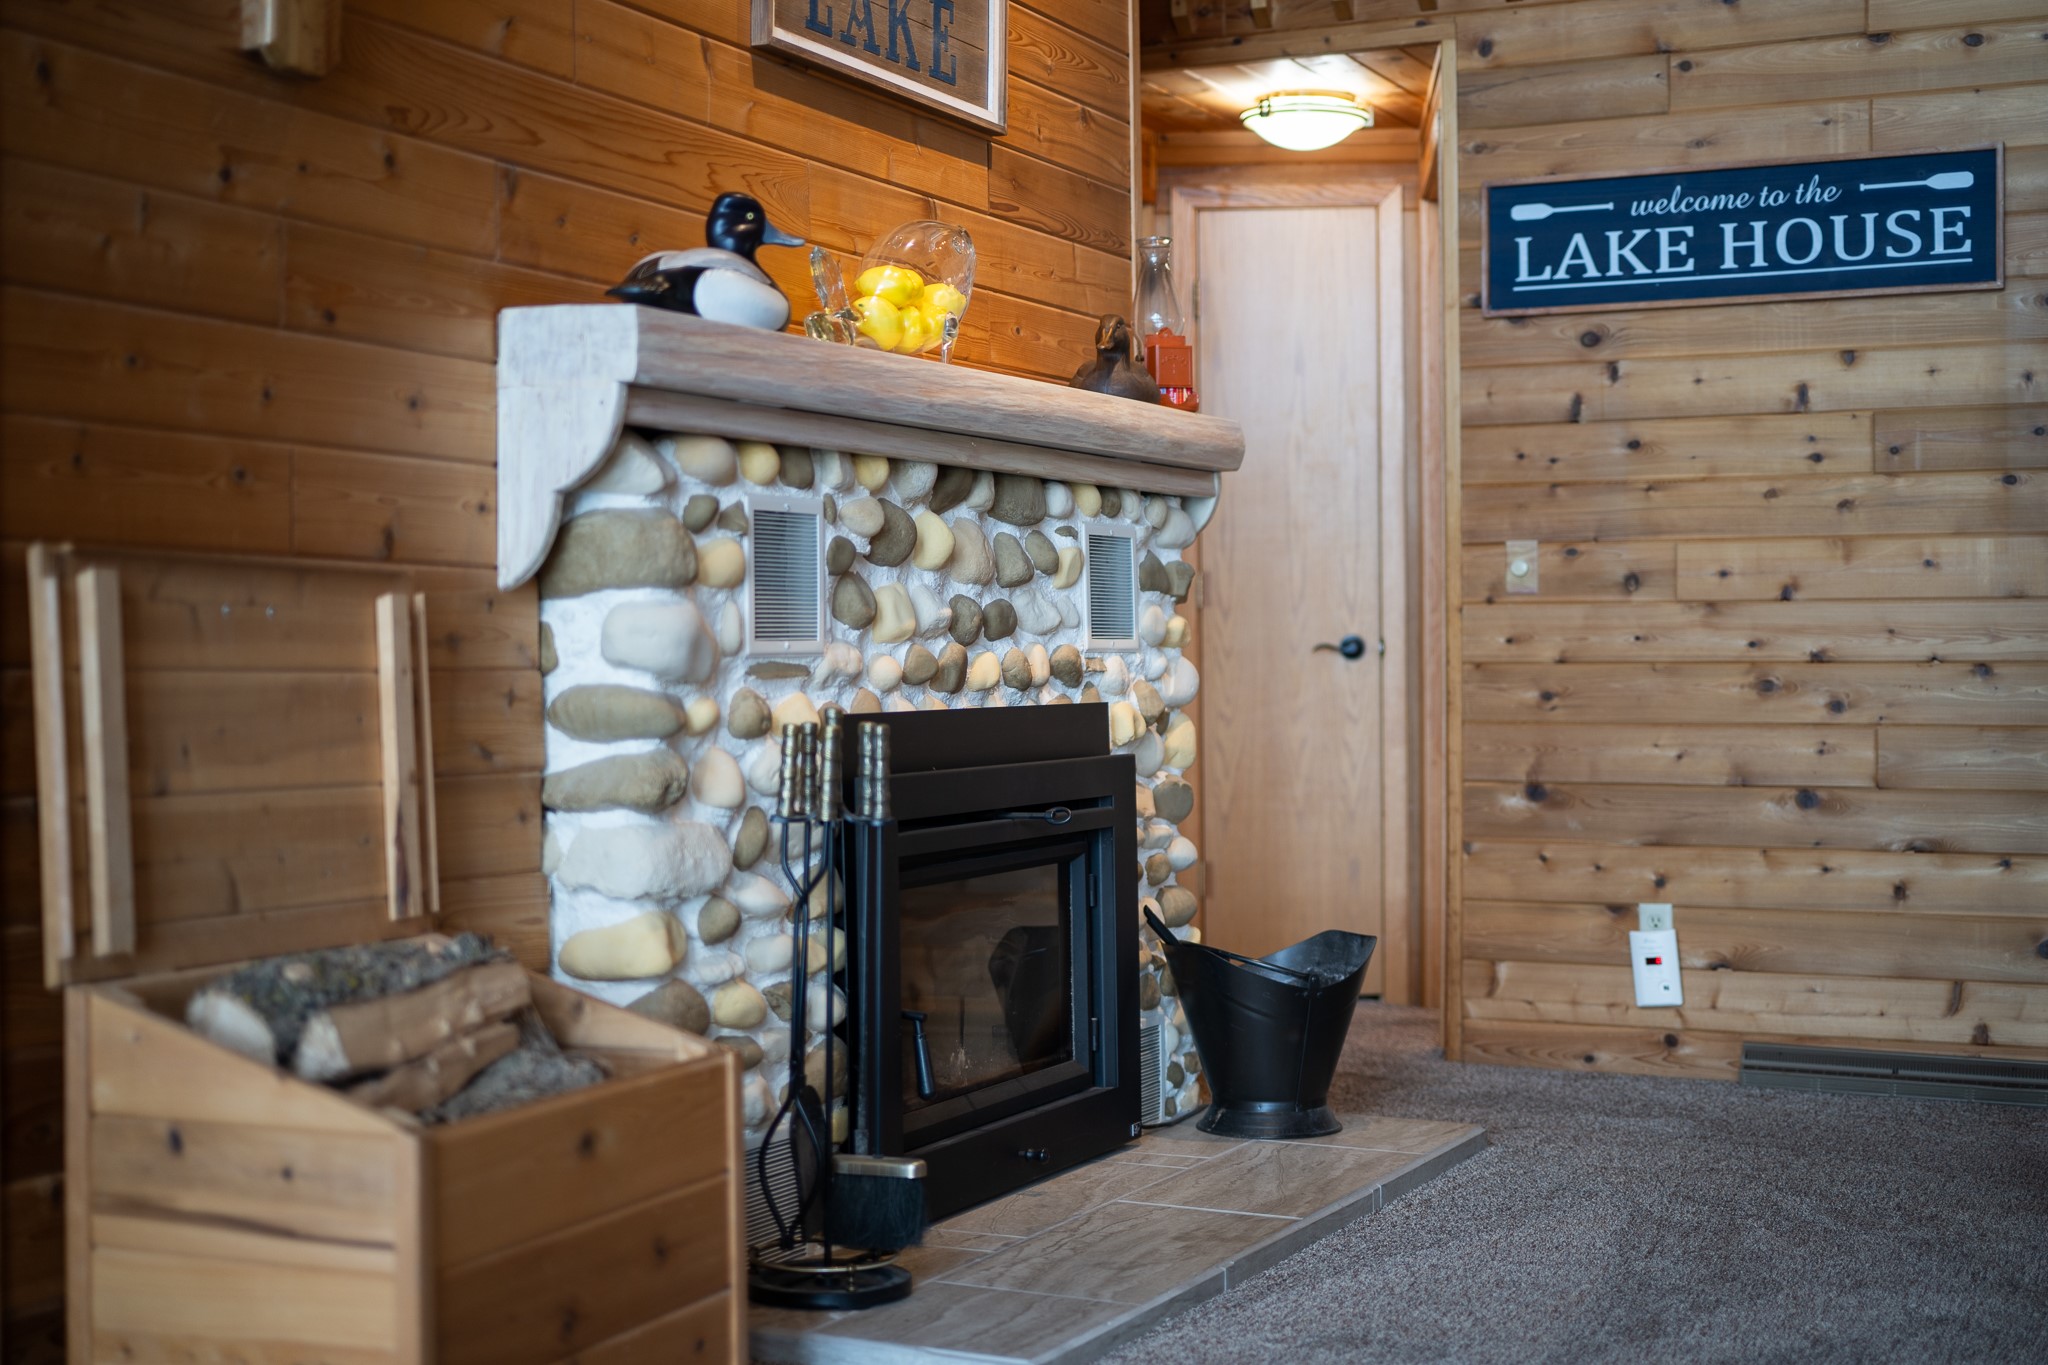
- Fireplace: Wood Burning
- Foundation: Block
- Heating: Baseboard, Forced Air, Other, See Remarks
- Interior Features: Ceiling Fan(s)
- Living Area: 1,900 SqFt
- Rooms Total: 8
- Windows: Window Coverings
Rooms
- Bathroom #1: 8' x 5', Ceramic Tile, Tile, Lower Level
- Bathroom #2: 8' x 12', Ceramic Tile, Tile, Main Level
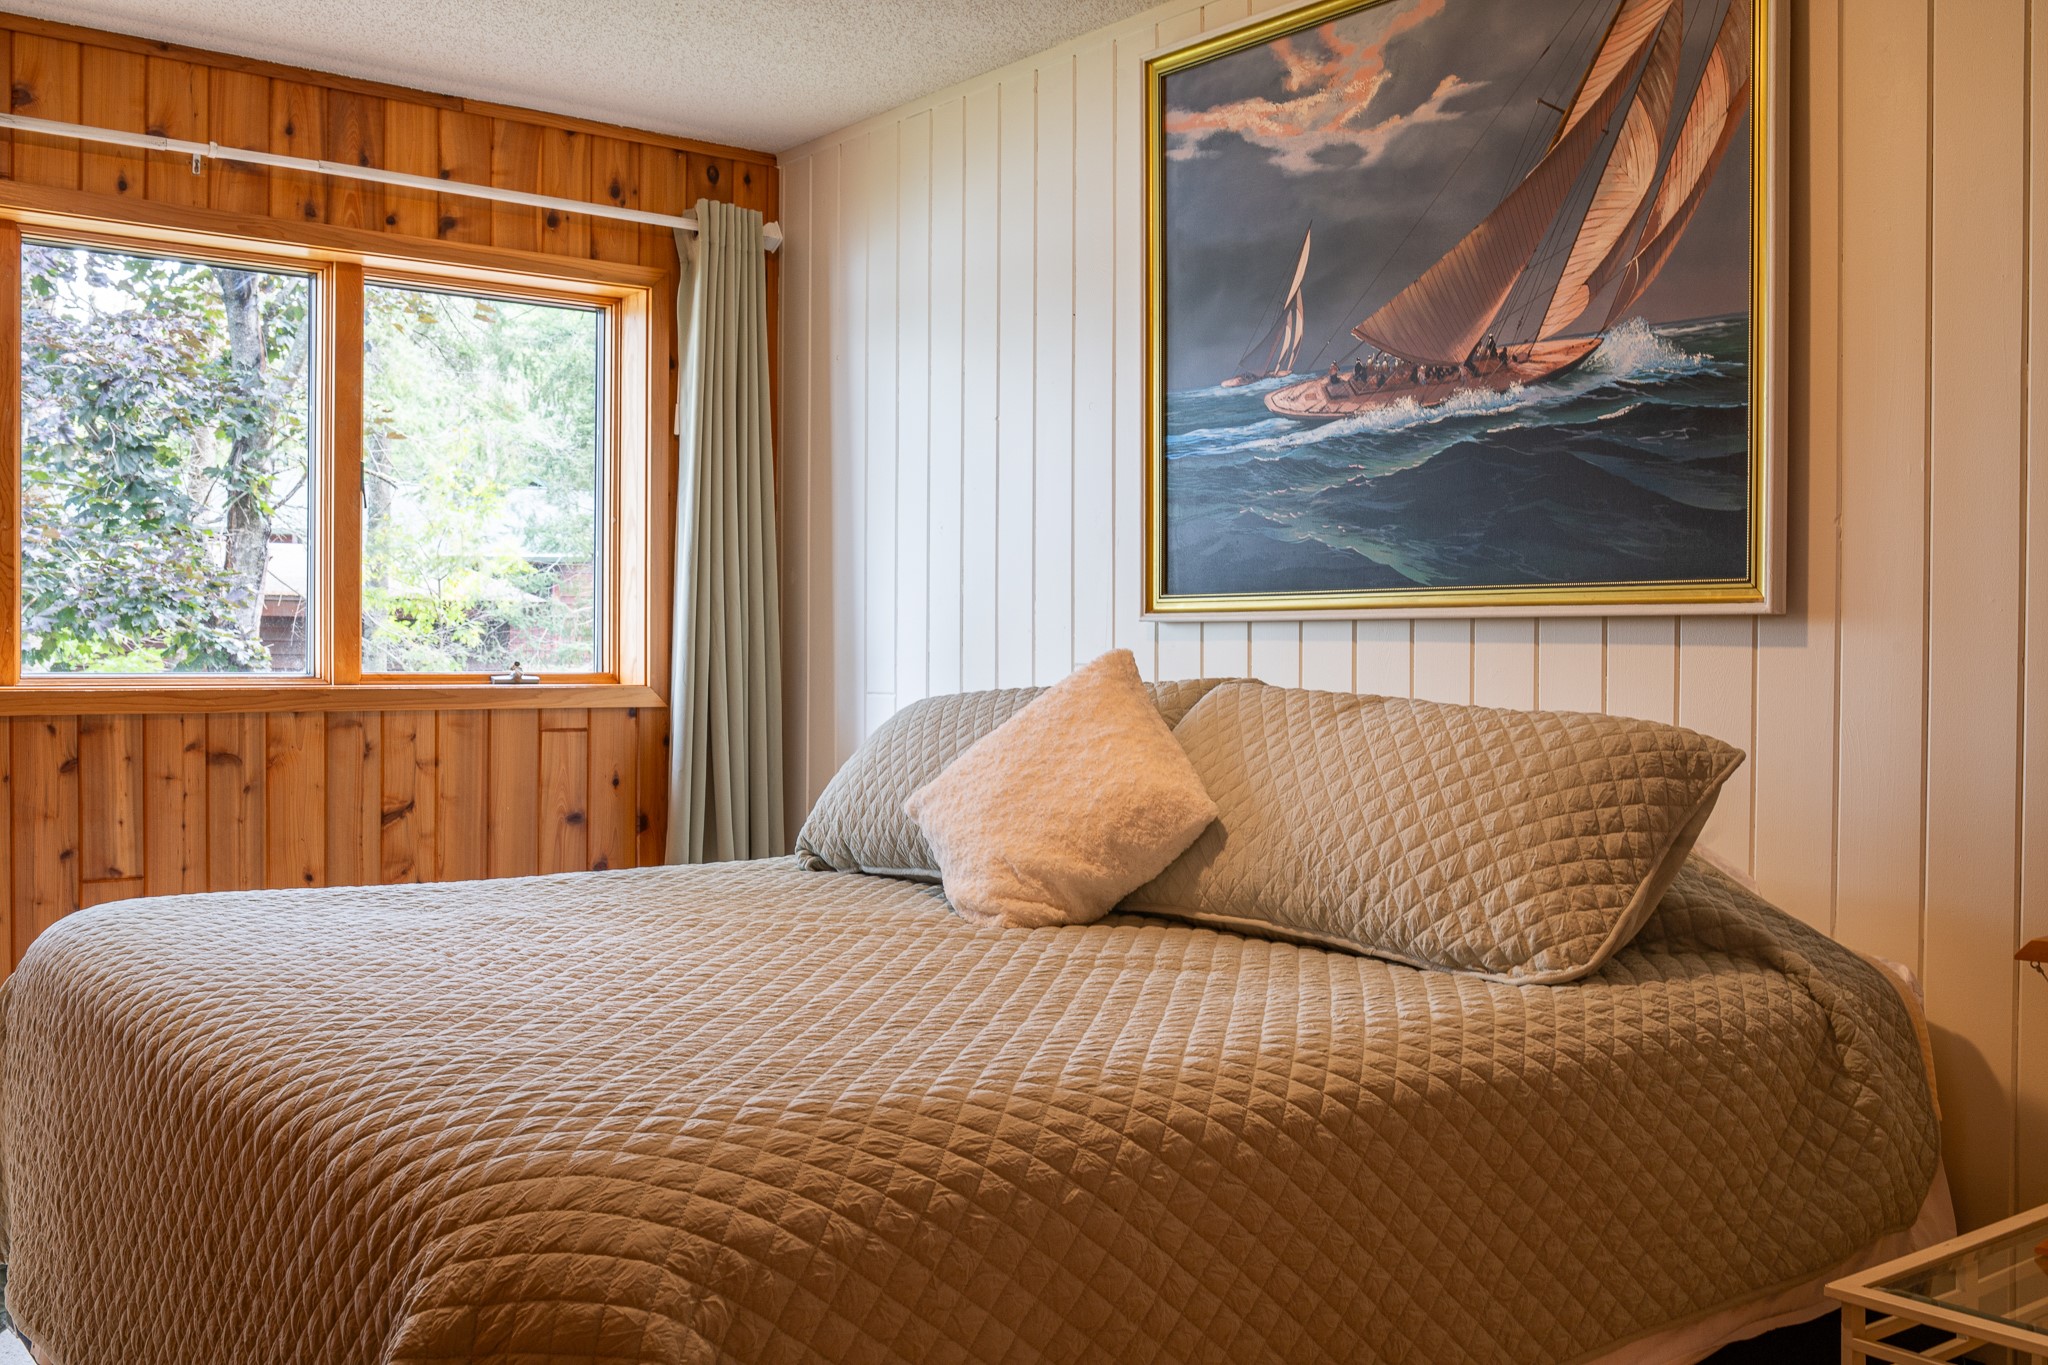
- Bedroom #1: 8' x 15', Carpet, Main Level
- Bedroom #2: 10' x 15', Carpet, Main Level
- Family Room: 20' x 26', Carpet, Main Level
- Kitchen: 11' x 12', Ceramic Tile, Tile, Main Level
- Loft: 12' x 18', Carpet, Upper Level
Exterior Features
- Construction: Wood Siding
- Covered Spaces: 3
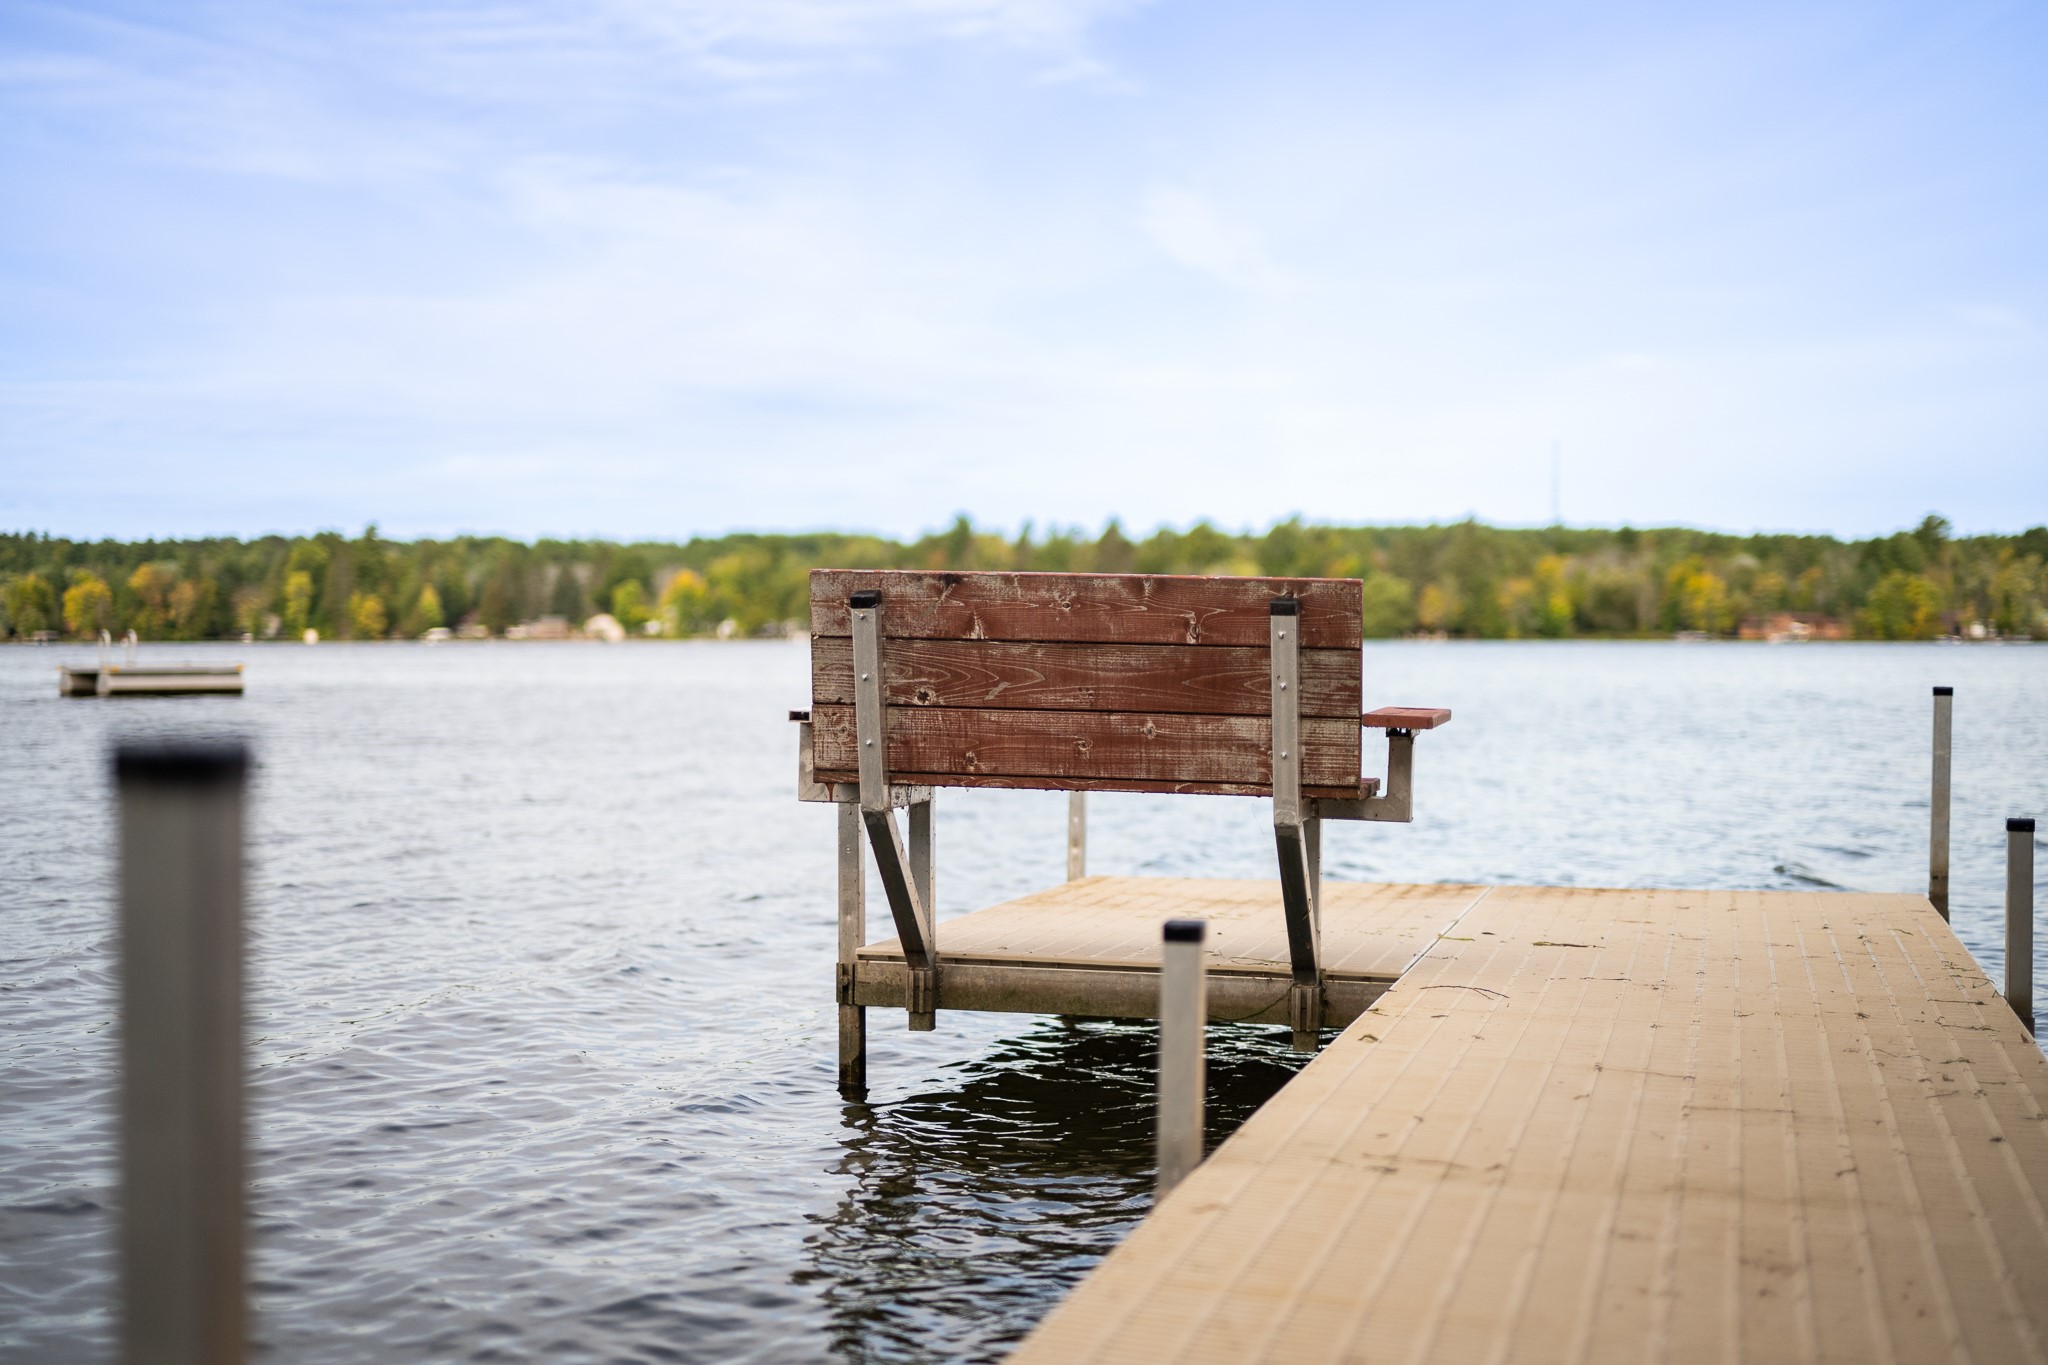
- Exterior Features: Dock
- Garage: 3 Car, Detached
- Lake/River Name: Upper Saint Croix
- Lot Size: 1.31 Acres
- Parking: Asphalt, Driveway, Detached, Garage
- Patio Features: Deck
- Sewer: Public Sewer
- Style: Chalet/Alpine
- View: Water
- Water Source: Drilled Well, Private, Well
- Waterfront: Lake
- Waterfront Length: 133 Ft
Property Details
- 2025 Taxes: $5,209
- County: Douglas
- Other Structures: Shed(s)
- Possession: Close of Escrow
- Property Subtype: Single Family Residence
- School District: Solon Springs
- Status: Active w/ Offer
- Township: Town of Solon Springs
- Year Built: 1991
- Listing Office: Northwest Wisconsin Realty Team
- Last Update: October 21st @ 2:09 PM
