
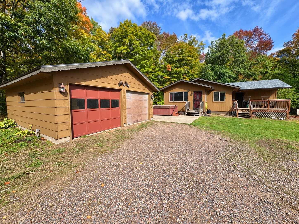
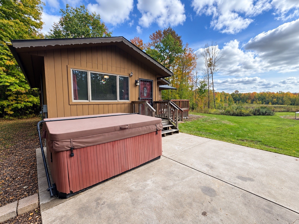
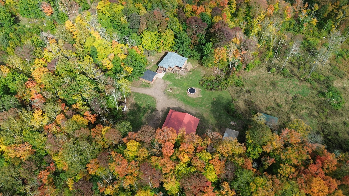
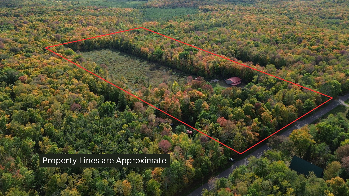
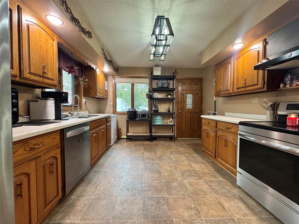
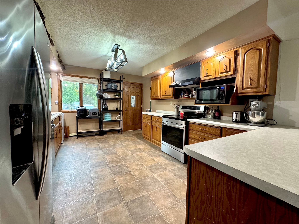
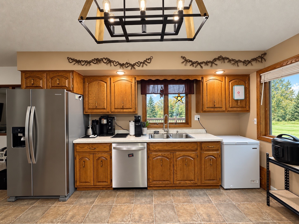
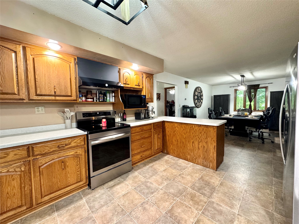
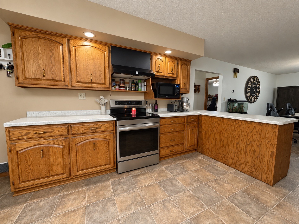
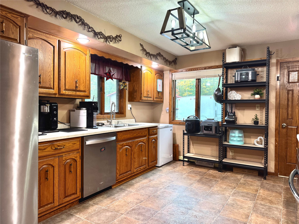
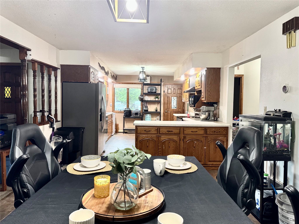
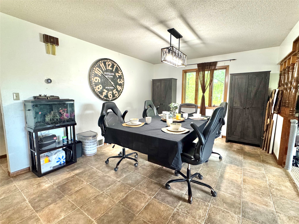
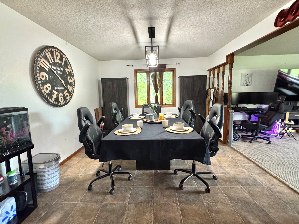
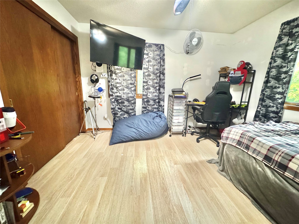
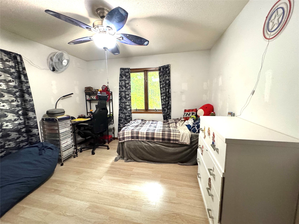
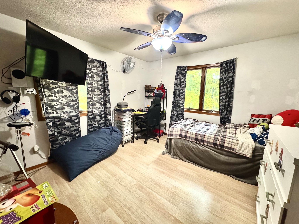
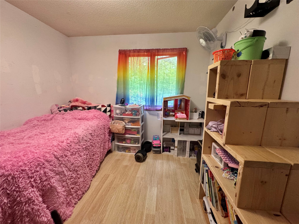
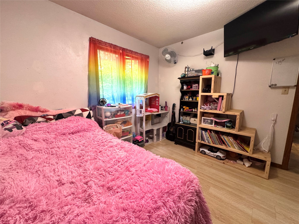
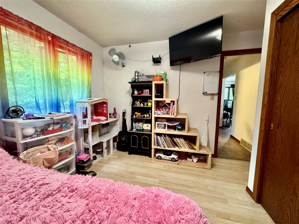
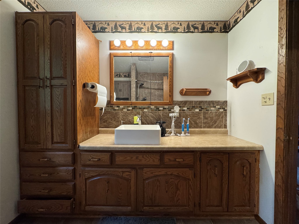
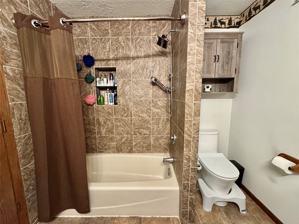
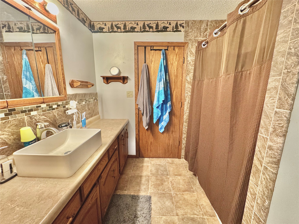
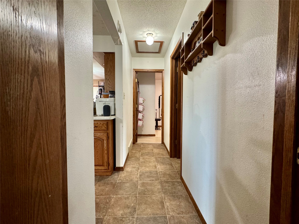
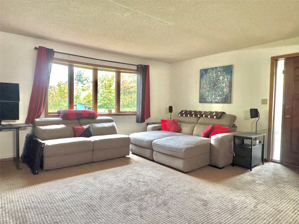
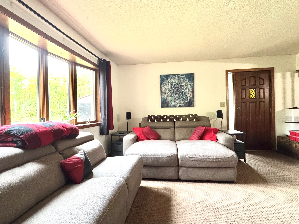
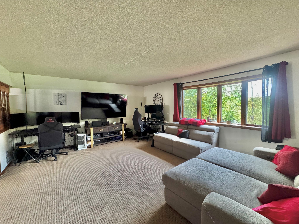
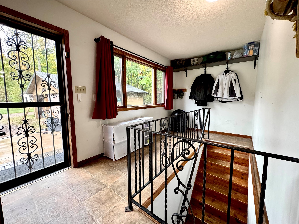
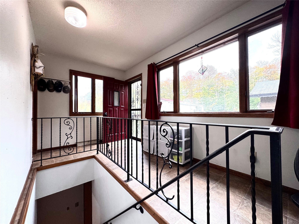
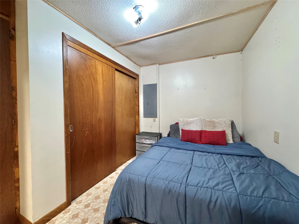
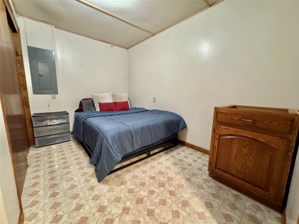
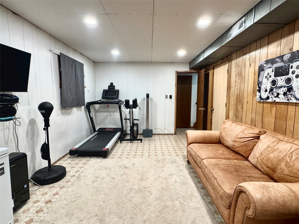
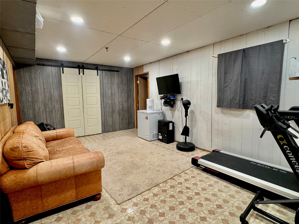
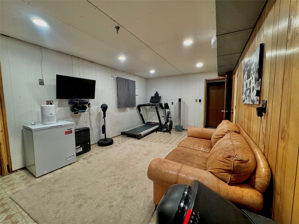
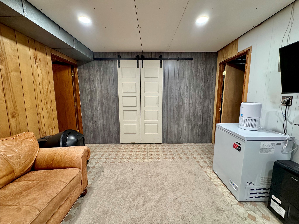
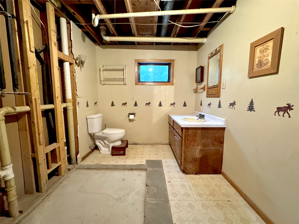
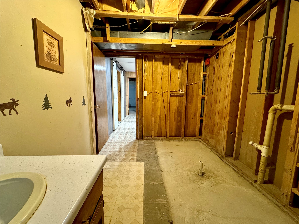
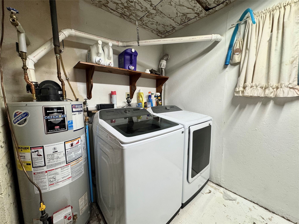
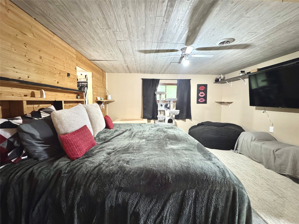
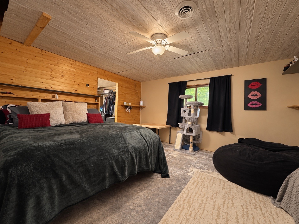
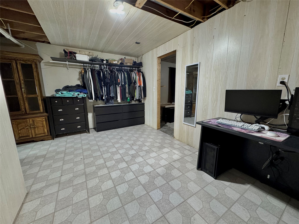
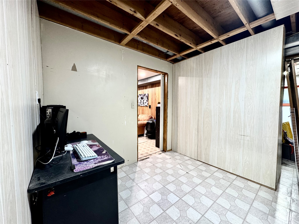
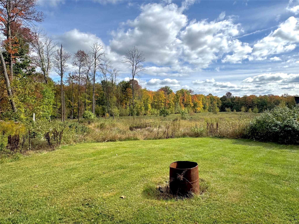
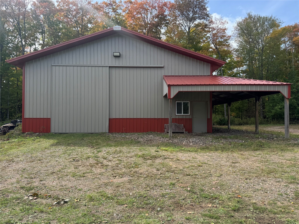
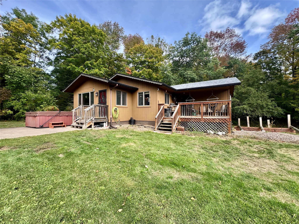
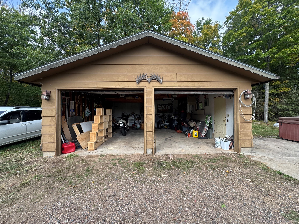
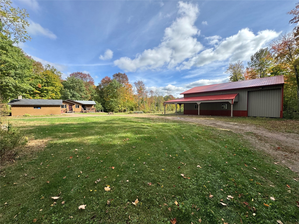
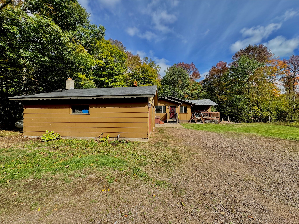
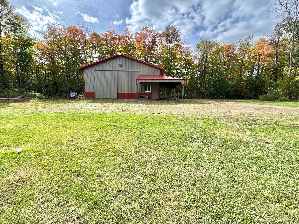
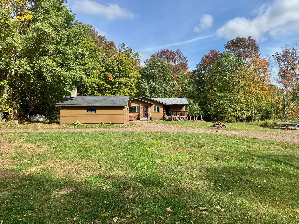
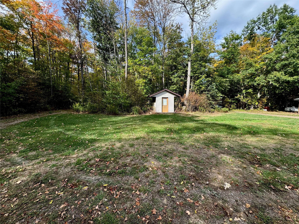
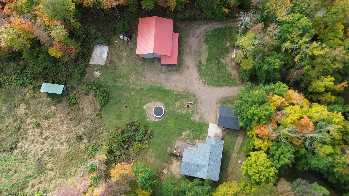
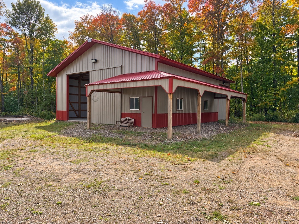
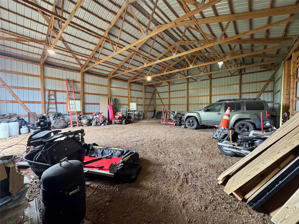
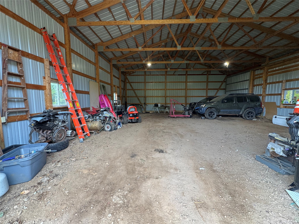
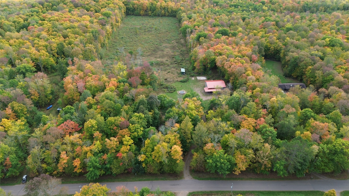
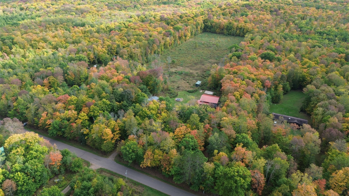
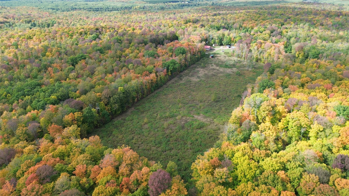
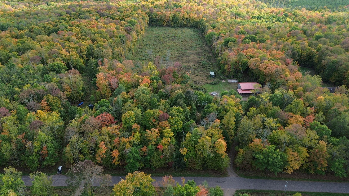
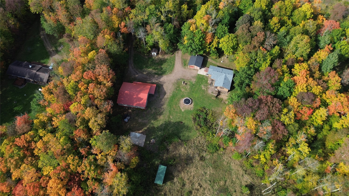
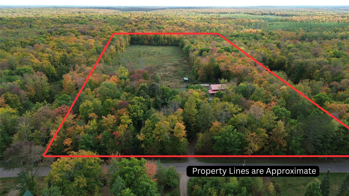
If you have been looking for privacy, land, and storage- this could be it. The property has over 15 acres and adjoins approximately 14,000 acres of public land. There is a huge 40x48 pole building with floor-to-ceiling sliding doors on both sides and an attached lean-to for additional storage. The property also has a detached two-car garage located close to the house. The sellers have a newer garage door that they have not gotten around to installing, and it will be included in the sale. There is a large cleared area measuring approximately 250x800 feet that has previously been fenced for animals. Many of the posts are still there, but some work would be needed to fully enclose it again. The horseshoe driveway makes it easy to pull in, drive through, and head back out. The property features a drilled well, mound system, forced air furnace, as well as central AC. Inside, you will enter through the breezeway foyer, which connects to the kitchen and open-concept dining and living area. The main level has two bedrooms with a full bathroom between them. The lower level has a family room, a nonconforming bedroom, and a spacious 15x19 walkout primary suite with a huge closet. The lower-level bathroom already has a toilet and vanity, plus a large walk-in shower ready to be finished. The tile will be included with the sale. Several updates have already been completed, including a gorgeous newly decked and shingled roof, a new 200-amp breaker panel, new flooring in two bedrooms, attic insulation, a new water heater, a drywalled basement ceiling, and a new induction stove and hood. All other appliances have also been replaced within the past five years. The outdoor hot tub will stay too.
Interior Features
- Above Grade Finished Area: 1,146 SqFt
- Appliances Included: Dryer, Dishwasher, Gas Water Heater, Microwave, Oven, Range, Refrigerator, Range Hood, Washer
- Basement: Partially Finished, Walk-Out Access
- Below Grade Finished Area: 650 SqFt
- Below Grade Unfinished Area: 346 SqFt
- Building Area Total: 2,142 SqFt
- Cooling: Central Air
- Electric: Circuit Breakers
- Foundation: Block
- Heating: Baseboard, Forced Air
- Interior Features: Ceiling Fan(s)
- Levels: One
- Living Area: 1,796 SqFt
- Rooms Total: 13
- Spa: Hot Tub
Rooms
- Bathroom #1: 10' x 12', Concrete, Lower Level
- Bathroom #2: 8' x 8', Linoleum, Main Level
- Bedroom #1: 15' x 19', Concrete, Lower Level
- Bedroom #2: 11' x 10', Carpet, Main Level
- Bedroom #3: 12' x 12', Carpet, Main Level
- Dining Room: 12' x 14', Linoleum, Main Level
- Entry/Foyer: 8' x 15', Linoleum, Main Level
- Kitchen: 11' x 19', Linoleum, Lower Level
- Kitchen: 12' x 18', Linoleum, Main Level
- Laundry Room: 14' x 19', Concrete, Lower Level
- Living Room: 16' x 19', Carpet, Main Level
- Office: 8' x 11', Linoleum, Lower Level
- Rec Room: 6' x 15', Concrete, Lower Level
Exterior Features
- Construction: Wood Siding
- Covered Spaces: 6
- Garage: 6 Car, Detached
- Lot Size: 15.11 Acres
- Parking: Driveway, Detached, Garage, Gravel, Garage Door Opener
- Patio Features: Deck
- Sewer: Mound Septic
- Stories: 1
- Style: One Story
- Water Source: Drilled Well
Property Details
- 2026 Taxes: $1,442
- County: Sawyer
- Other Equipment: Fuel Tank(s)
- Other Structures: Outbuilding, Shed(s)
- Possession: Close of Escrow
- Property Subtype: Single Family Residence
- School District: Winter
- Status: Active w/ Offer
- Township: Town of Winter
- Year Built: 1984
- Zoning: Residential
- Listing Office: Northern Chase Real Estate
- Last Update: October 30th @ 12:52 PM
