
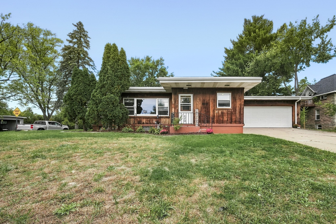
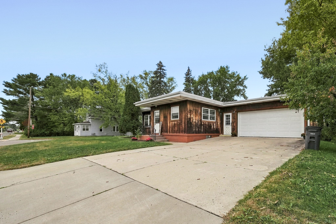
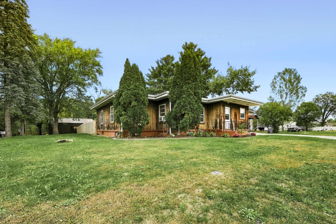
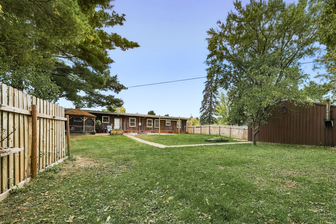
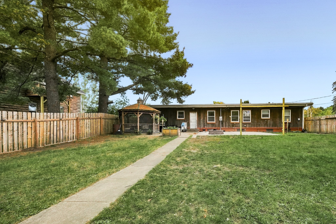
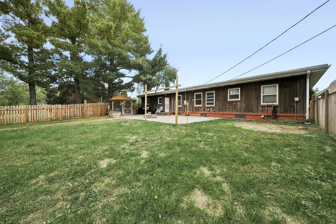
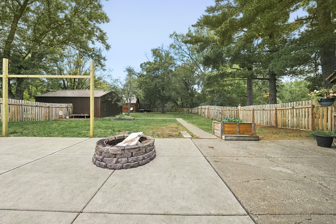
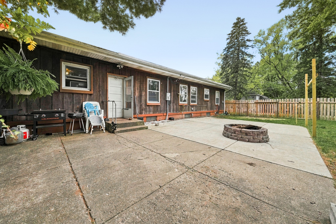
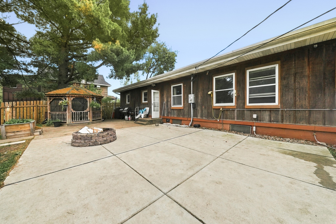
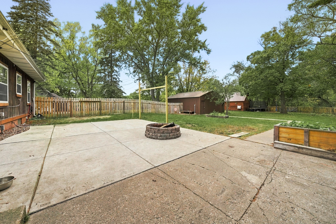
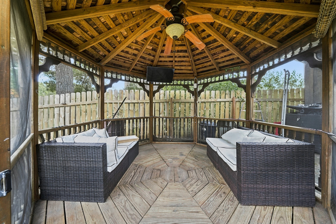
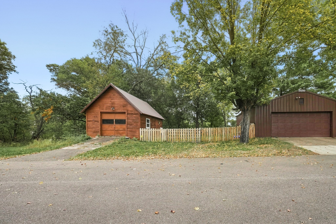
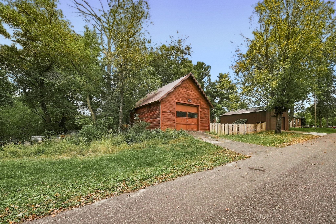
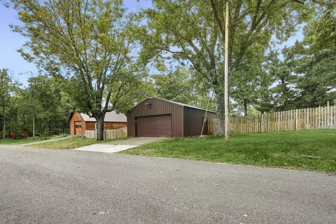
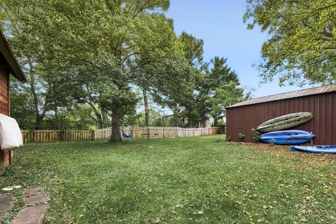
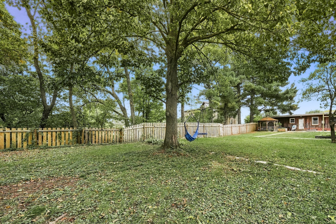
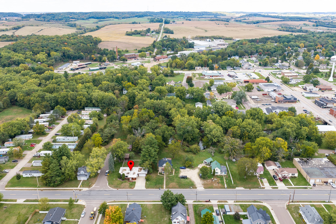
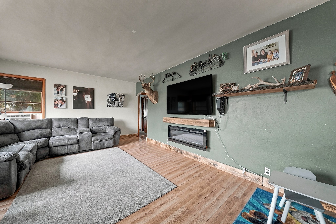
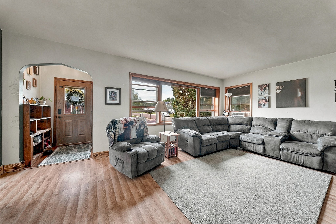
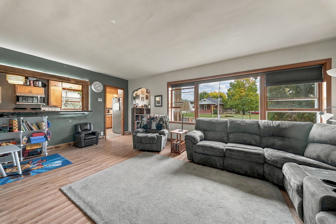
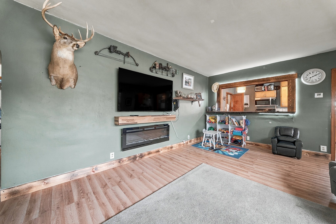
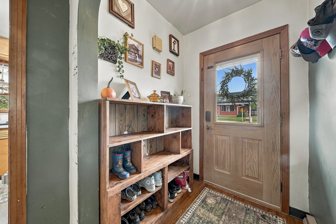
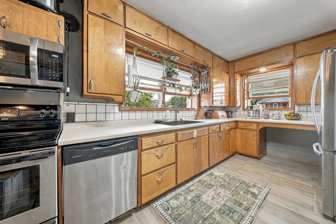
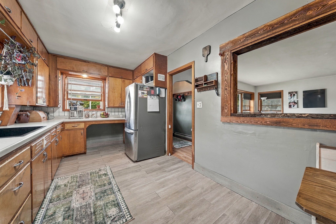
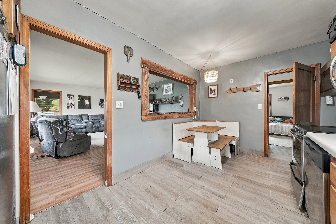
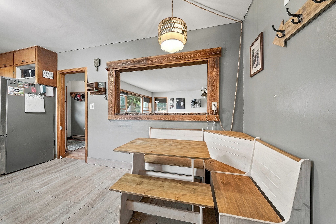
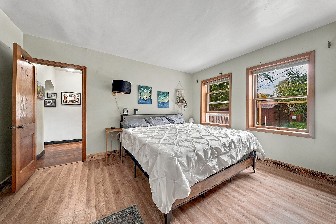
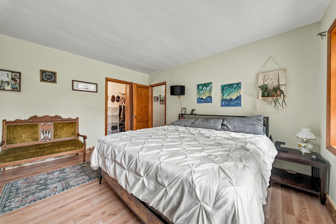
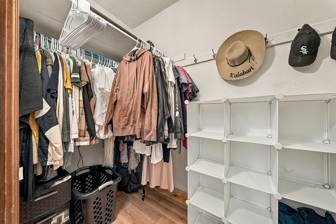
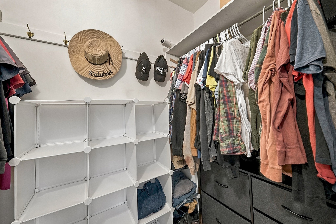
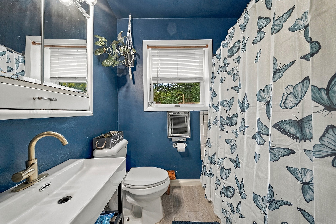
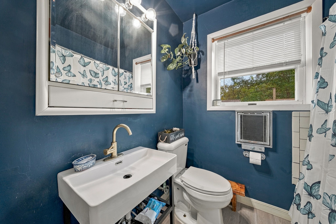
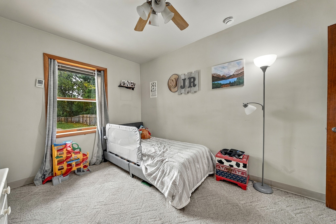
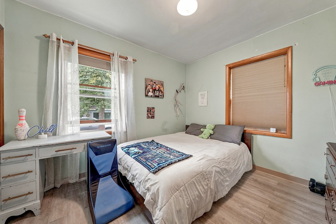
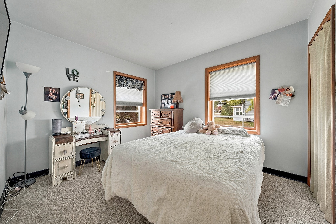
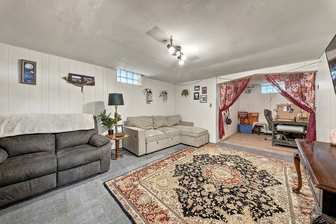
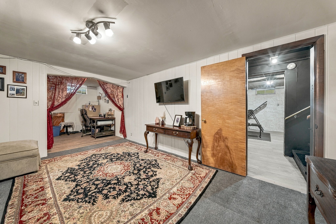
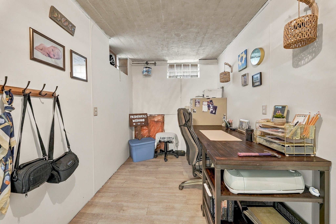
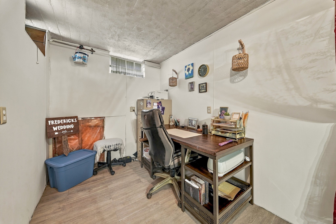
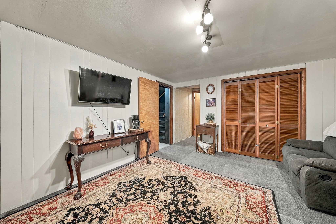
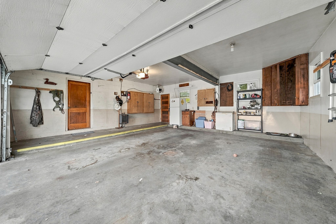
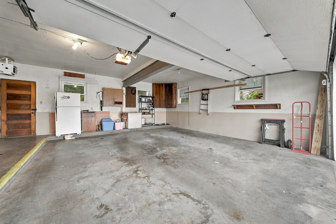
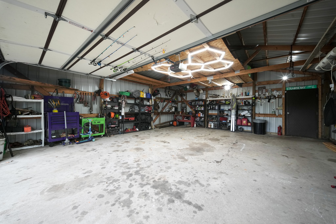
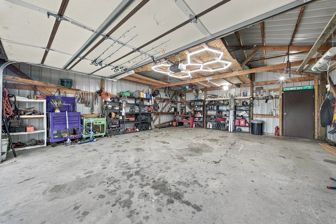
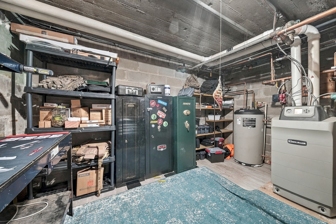
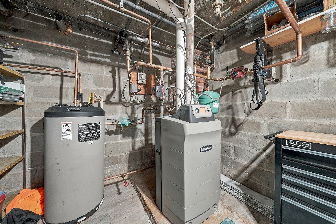
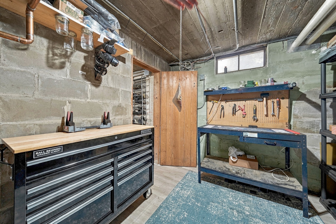
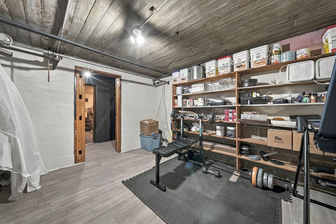
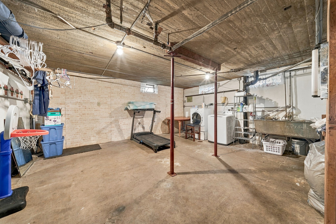
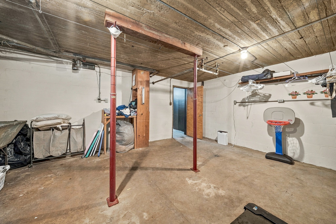
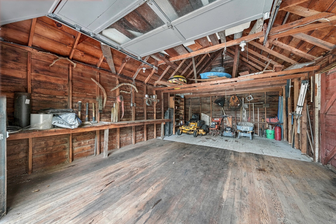
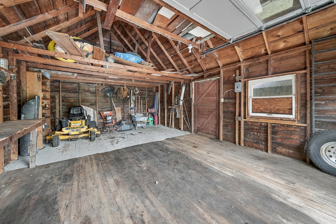
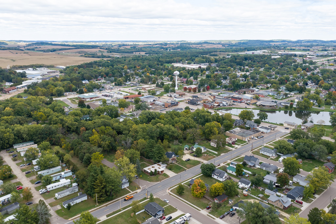
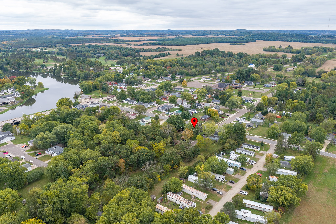
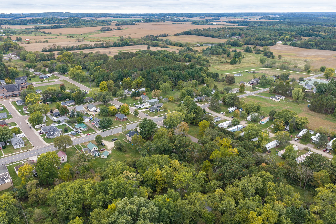
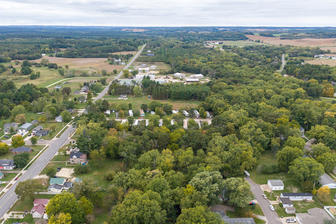
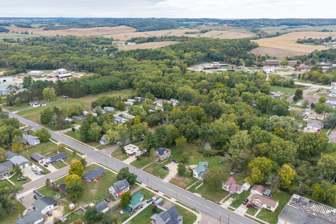
Lots of space and plenty of updates in this 4-bedroom home! The main level features 4 bedrooms, large windows for good natural light, and in-floor heat. The wide staircase leads to the lower level with 1.5 bathrooms, a large den, laundry hookups, and plenty of storage. Updates include a new roof in 2021, furnace in 2018, new appliances, and a new garage door. Outside you’ll find a new fence, 20x30 patio, gazebo, gardens, 24x26 Stern Pole Building, and a 16x24 wooden shed. All sitting on a 3/4-acre corner lot on a dead-end road. A good amount of house, garage, and yard space for the money. Come take a look!
Interior Features
- Above Grade Finished Area: 1,416 SqFt
- Appliances Included: Dryer, Dishwasher, Freezer, Gas Water Heater, Microwave, Oven, Range, Refrigerator, Washer
- Basement: Full, Partially Finished
- Below Grade Finished Area: 353 SqFt
- Below Grade Unfinished Area: 1,063 SqFt
- Building Area Total: 2,832 SqFt
- Cooling: Central Air
- Electric: Circuit Breakers
- Foundation: Block
- Heating: Radiant Floor
- Levels: One
- Living Area: 1,769 SqFt
- Rooms Total: 10
Rooms
- Bathroom #1: 7' x 4', Linoleum, Lower Level
- Bathroom #2: 9' x 7', Linoleum, Lower Level
- Bathroom #3: 5' x 7', Simulated Wood, Plank, Main Level
- Bedroom #1: 13' x 9', Carpet, Main Level
- Bedroom #2: 14' x 12', Carpet, Main Level
- Bedroom #3: 11' x 10', Simulated Wood, Plank, Main Level
- Bedroom #4: 11' x 10', Carpet, Main Level
- Den: 8' x 25', Carpet, Lower Level
- Kitchen: 9' x 19', Simulated Wood, Plank, Main Level
- Living Room: 13' x 20', Simulated Wood, Plank, Main Level
Exterior Features
- Construction: Cedar
- Covered Spaces: 4
- Fencing: Wood
- Garage: 4 Car, Attached
- Lot Size: 0.78 Acres
- Parking: Attached, Concrete, Driveway, Garage
- Sewer: Public Sewer
- Stories: 1
- Style: One Story
- Water Source: Public
Property Details
- 2025 Taxes: $3,555
- County: Trempealeau
- Other Structures: Outbuilding, Shed(s)
- Possession: Close of Escrow
- Property Subtype: Single Family Residence
- School District: Osseo-Fairchild
- Status: Active
- Township: City of Osseo
- Year Built: 1948
- Listing Office: eXp Realty, LLC
- Last Update: October 5th @ 6:01 PM
