
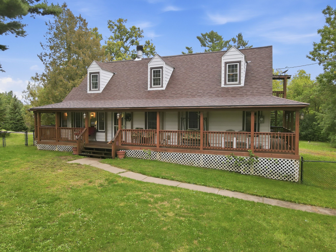
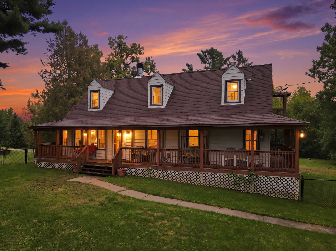
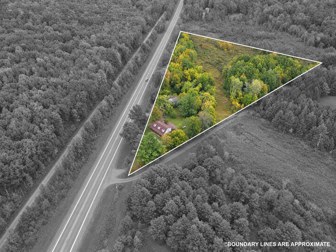
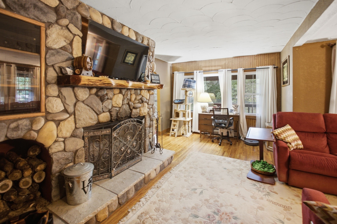
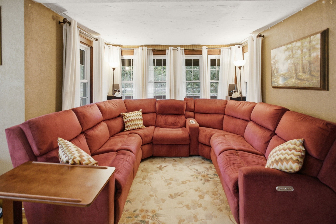
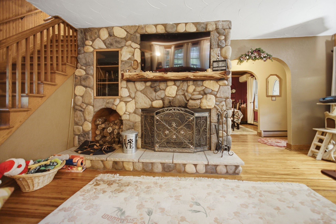
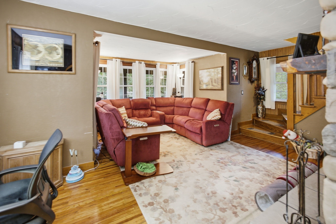
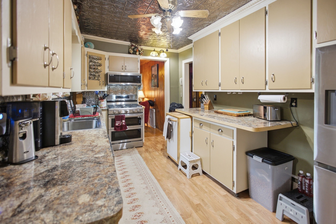
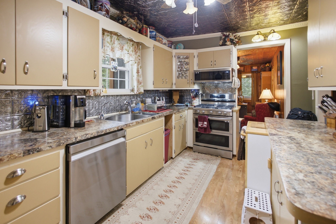
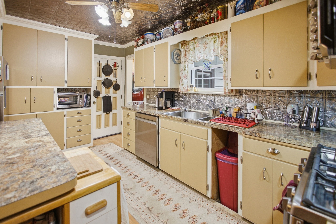
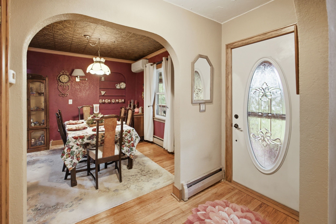
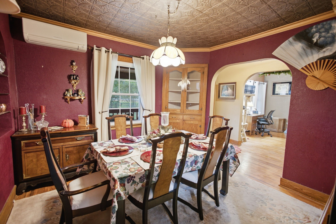
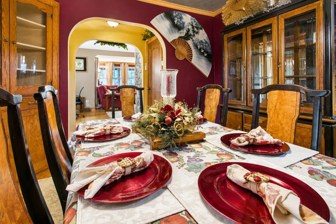
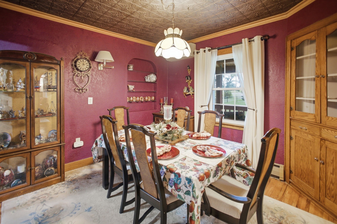
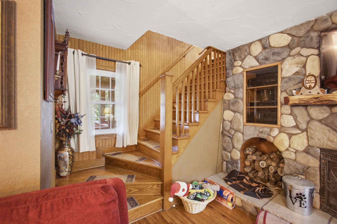
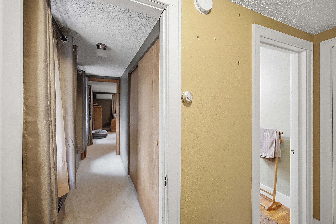
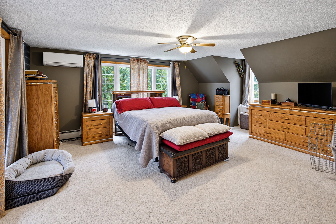
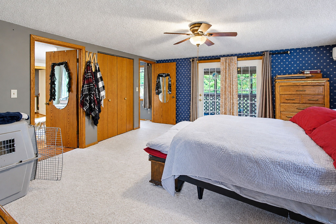
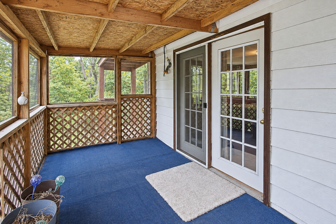
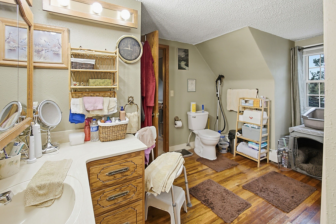
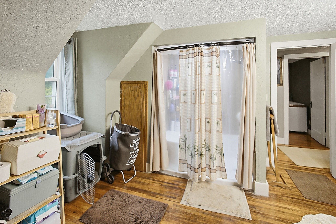
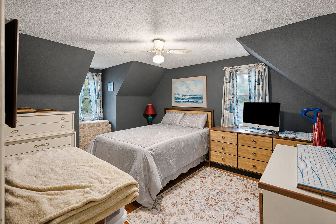
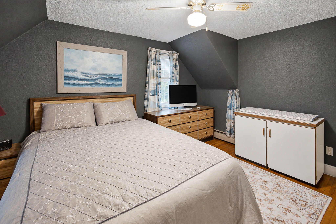
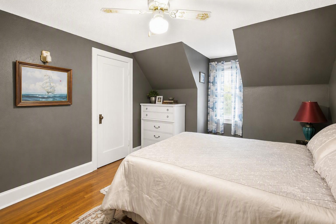
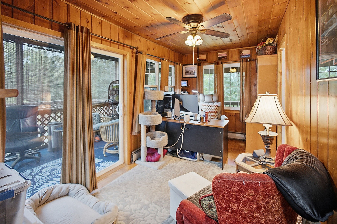
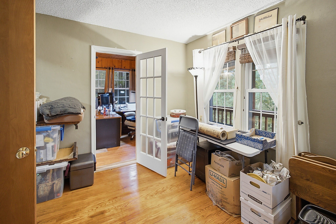
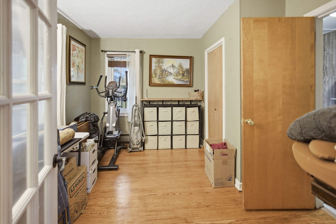
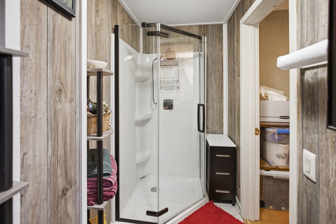
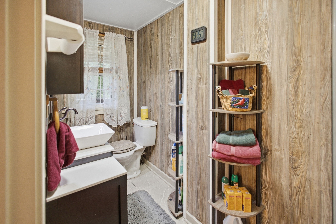
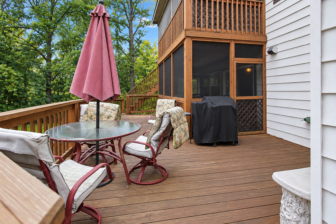
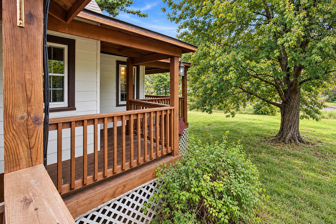
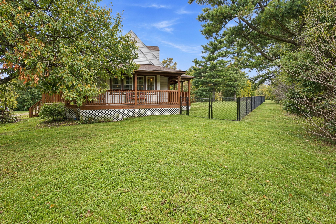
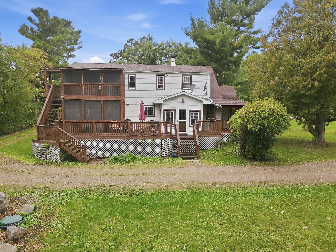
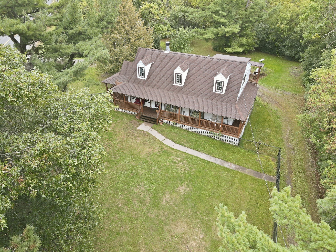
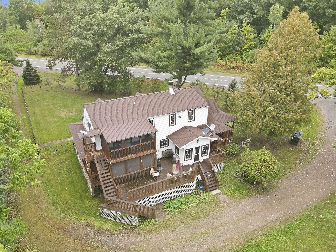
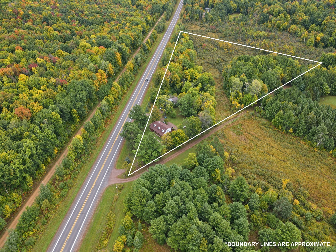
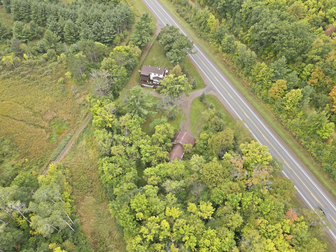
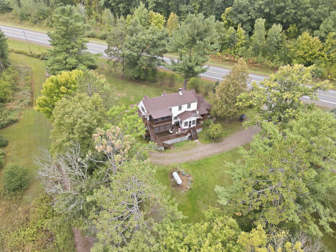
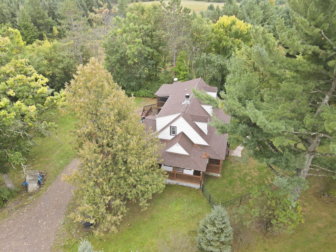
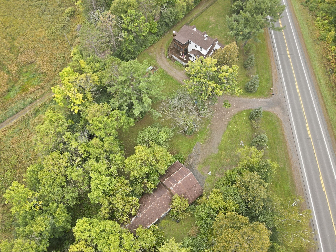
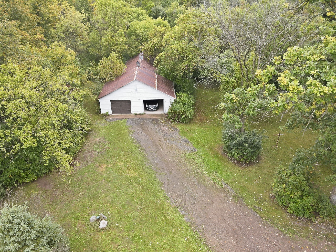
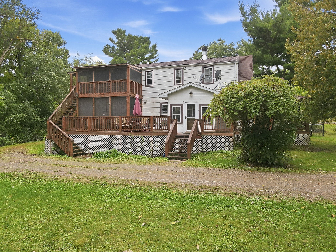
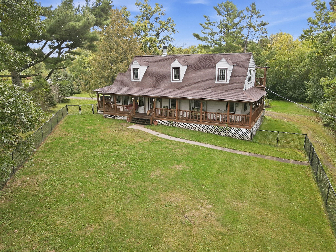
Discover the perfect blend of modern updates, timeless craftsmanship, and peaceful country living in this spacious three-bedroom, two-bath home offering approximately 2,200 square feet of comfortable living space. Set on 7.5 beautiful acres just minutes from town, this property provides privacy and room to roam without sacrificing convenience. Inside, you'll appreciate the home's warm character, highlighted by hardwood floors, classic wood railing and banister, and beautiful wide wood trim. Thoughtful updates complement these original details, creating an inviting home that feels both fresh and timeless. The private primary suite features its own screened porch, the perfect place to relax and enjoy the peaceful surroundings. A large wraparound deck offers plenty of space for outdoor dining, entertaining, or simply taking in the views. Upgrades to the plumbing, electrical ( including addition of a generator, incase of power outages), windows and much more. The property also includes a two-car garage and a barn, providing excellent options for vehicles, storage, hobbies, animals, or a small homestead. With generous acreage, charming architectural details, modern improvements, and a convenient location close to town, this exceptional property offers the space and lifestyle you've been searching for.
Interior Features
- Above Grade Finished Area: 2,200 SqFt
- Appliances Included: Dryer, Dishwasher, Electric Water Heater, Microwave, Oven, Range, Water Softener, Washer
- Basement: Full
- Below Grade Unfinished Area: 1,060 SqFt
- Building Area Total: 3,260 SqFt
- Cooling: Ductless, Window Unit(s)
- Electric: Circuit Breakers
- Fireplace: One, Wood Burning Stove
- Fireplaces: 1
- Foundation: Block, Poured
- Heating: Hot Water
- Interior Features: Ceiling Fan(s)
- Levels: Two
- Living Area: 2,200 SqFt
- Rooms Total: 11
Rooms
- Bathroom #1: 5' x 11', Ceramic Tile, Main Level
- Bathroom #2: 13' x 115', Wood, Upper Level
- Bedroom #1: 10' x 12', Carpet, Main Level
- Bedroom #2: 12' x 15', Wood, Upper Level
- Bedroom #3: 16' x 20', Carpet, Upper Level
- Dining Room: 11' x 12', Wood, Main Level
- Entry/Foyer: 4' x 8', Wood, Main Level
- Kitchen: 10' x 16', Laminate, Main Level
- Laundry Room: 4' x 8', Wood, Main Level
- Living Room: 22' x 19', Wood, Main Level
- Office: 8' x 15', Wood, Main Level
Exterior Features
- Construction: Aluminum Siding
- Covered Spaces: 2
- Exterior Features: Fence
- Fencing: Chain Link, Yard Fenced
- Garage: 2 Car, Detached
- Lot Size: 7.59 Acres
- Parking: Driveway, Detached, Garage, Gravel
- Patio Features: Covered, Deck, Patio, Porch, Screened
- Sewer: Holding Tank, Septic Tank
- Stories: 2
- Style: Two Story
- Water Source: Drilled Well
Property Details
- 2025 Taxes: $1,237
- County: Polk
- Other Equipment: Fuel Tank(s)
- Other Structures: Barn(s), Gazebo
- Possession: Close of Escrow
- Property Subtype: Single Family Residence
- School District: Frederic
- Status: Active
- Township: Town of West Sweden
- Year Built: 1938
- Zoning: Residential
- Listing Office: Re/Max Cornerstone
- Last Update: September 23rd @ 10:41 AM
