
Open House
Friday, October 2, 2026 | 4 - 6 PM
|
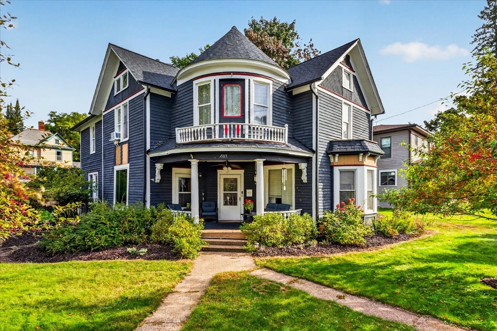
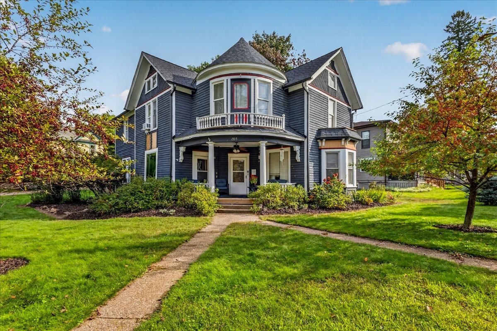
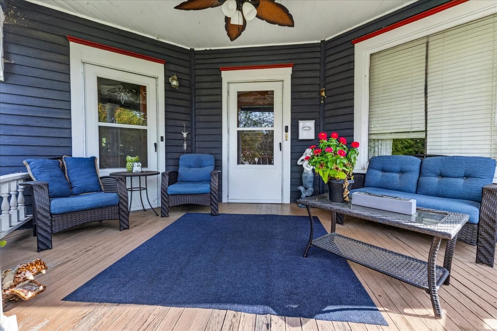
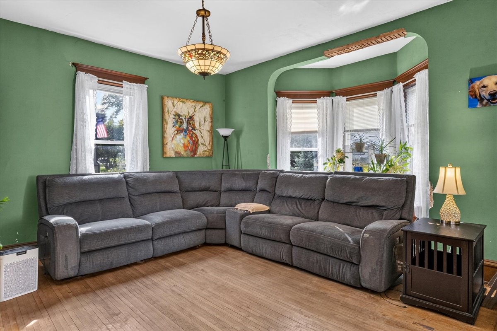
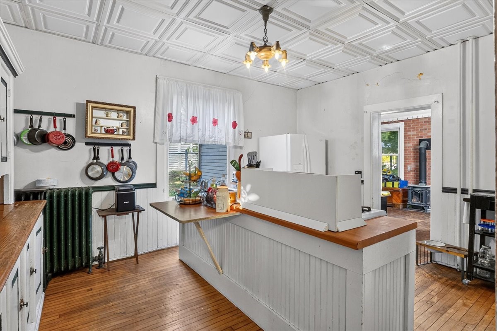
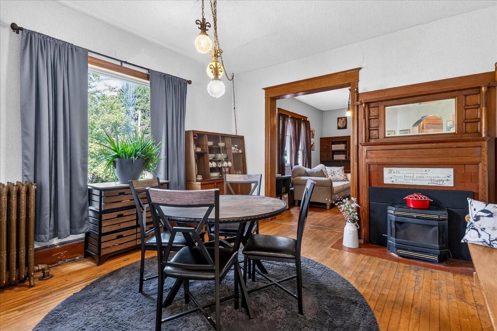
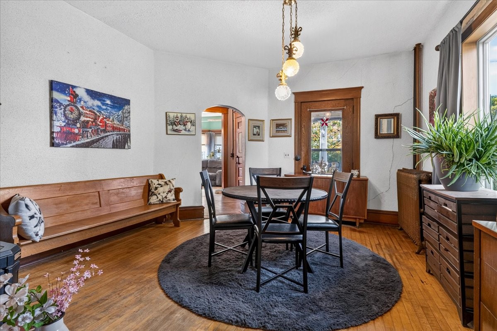
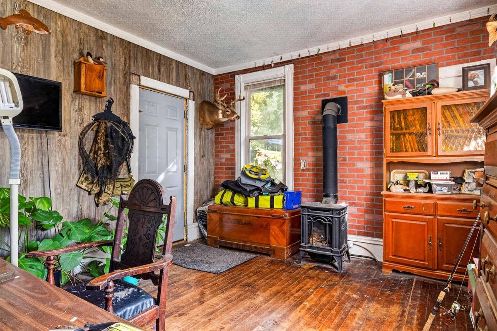
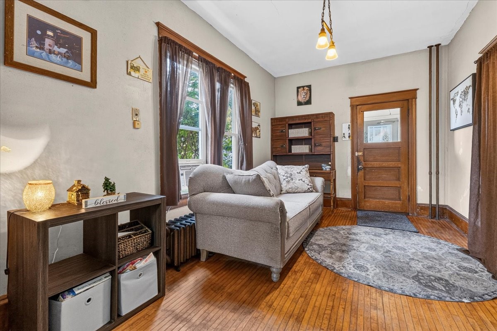
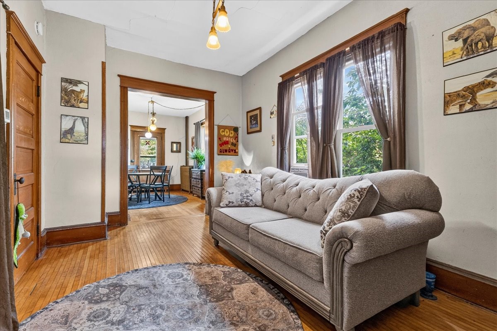
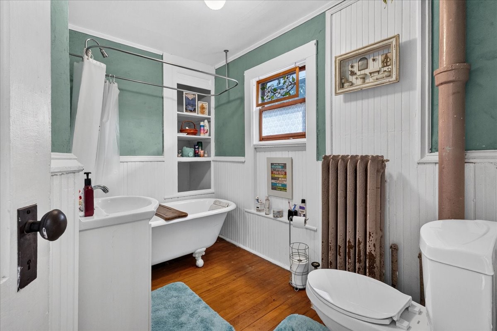
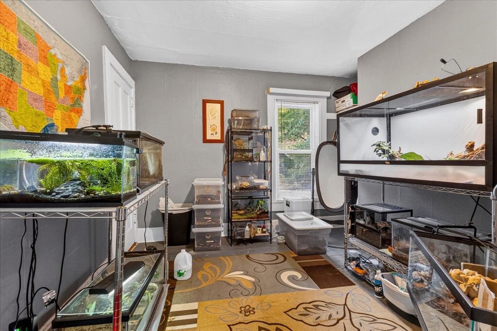
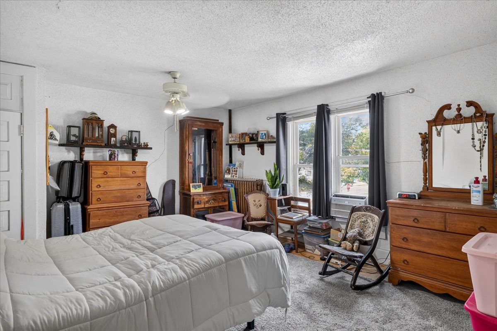
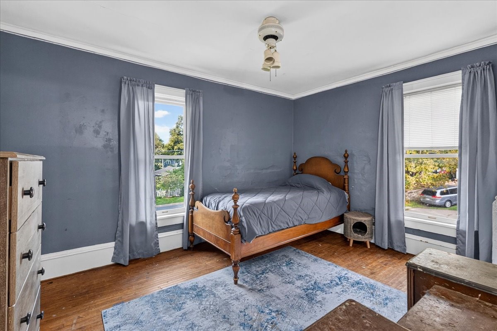
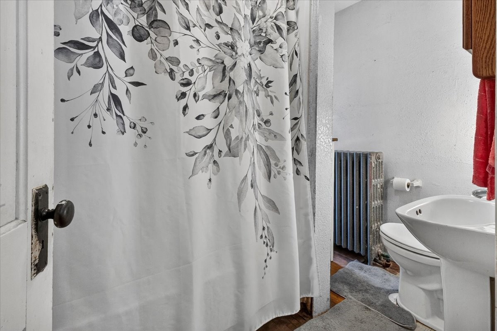
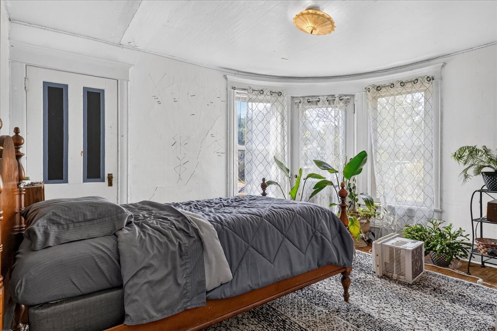
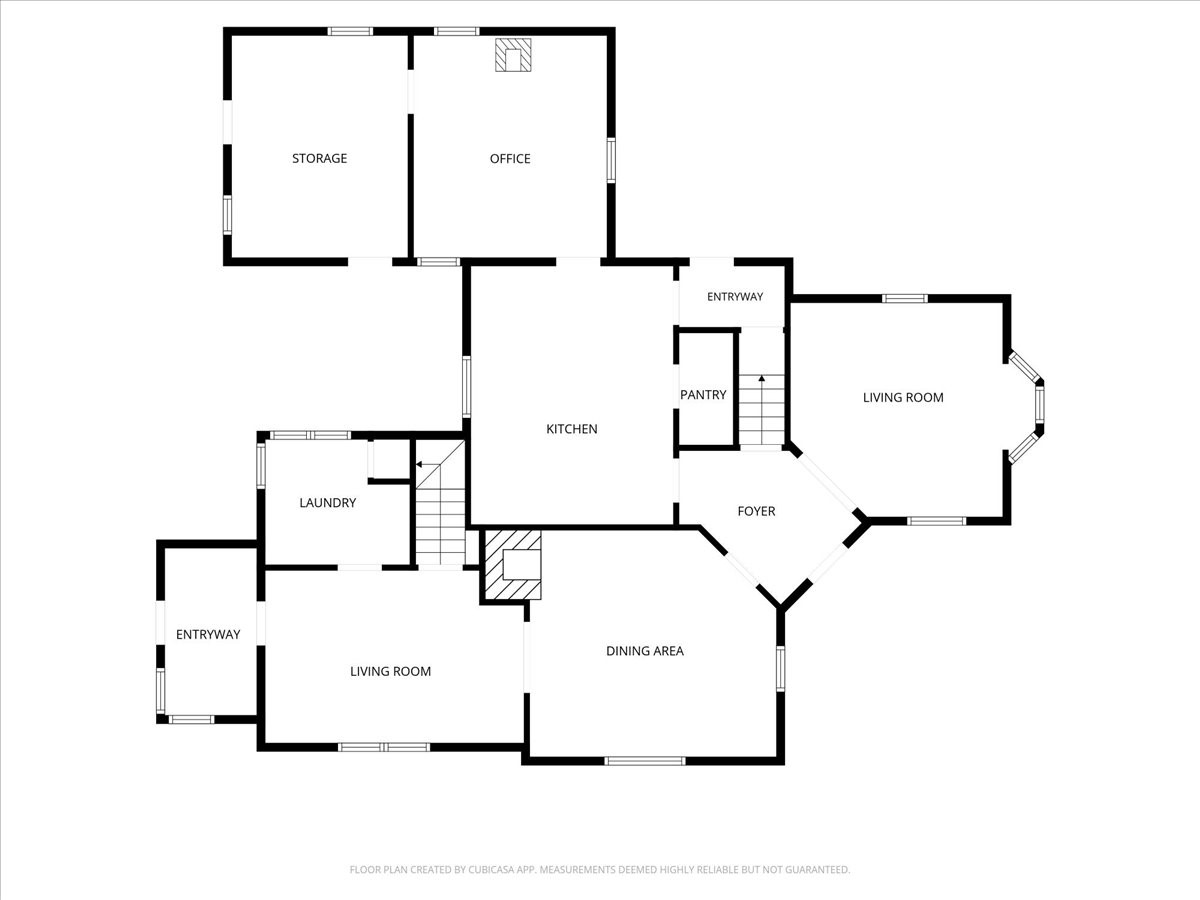
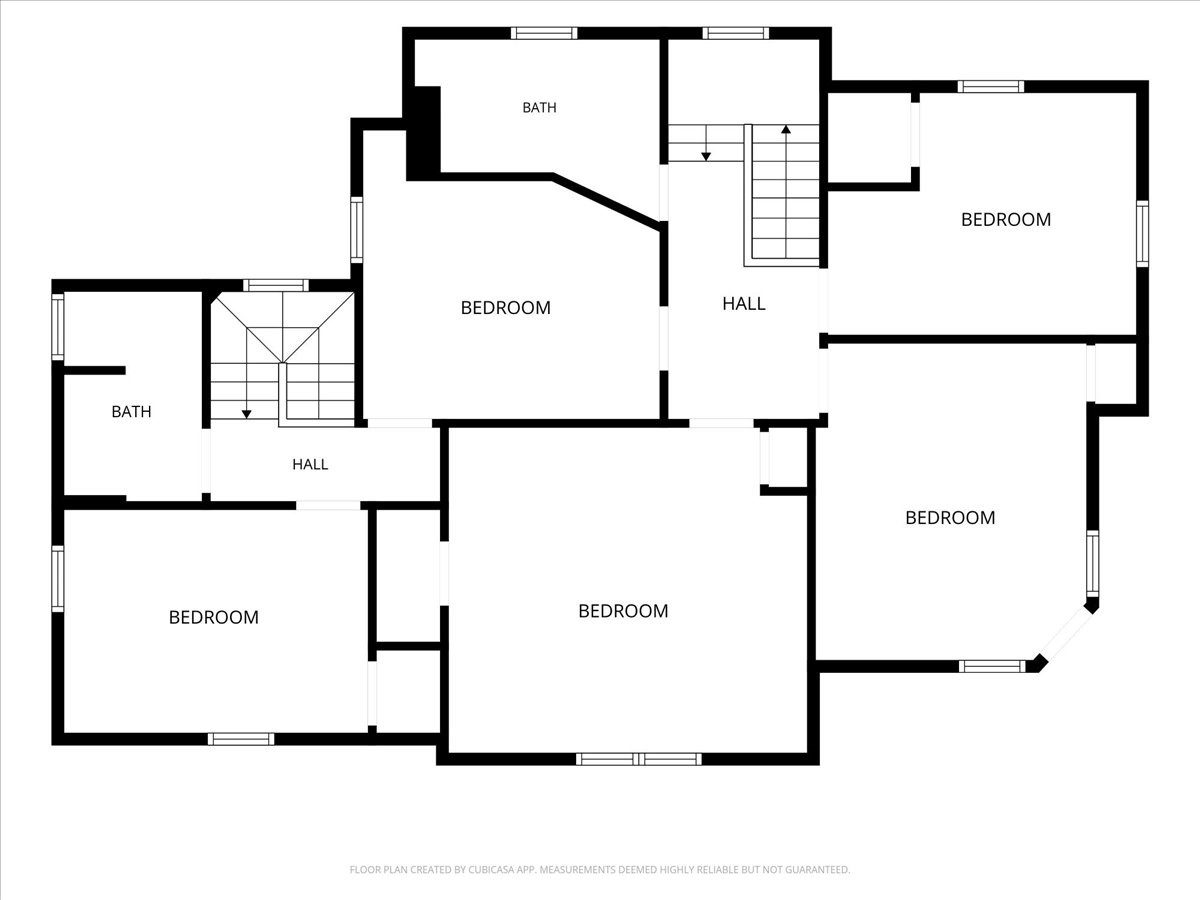
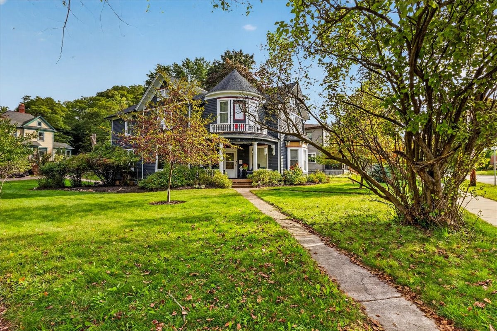
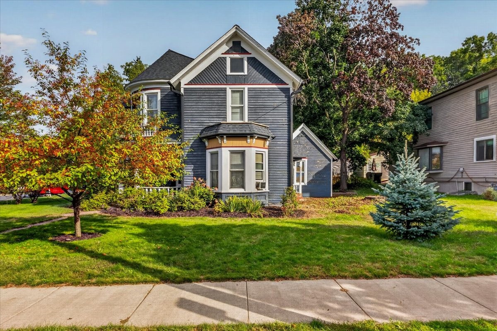
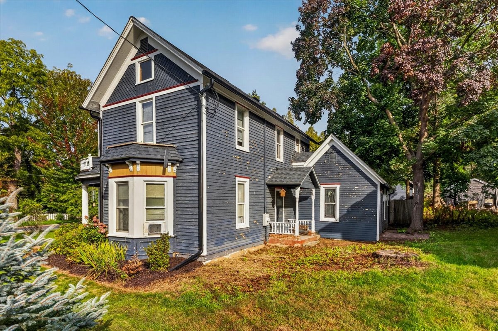
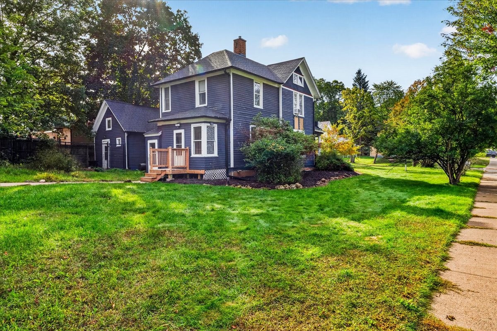
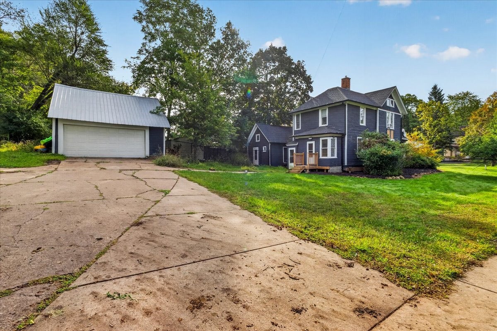
How often do you get the opportunity to own a famous house? This beautiful historic home in downtown Menomonie was featured on PBS's Storylords from the 80's, and is also highlighted on the Wisconsin Historical Society's website! With it's elegant Queen Anne's style, bay window, multiple updates, 5 bedrooms, two fireplaces that provide a large portion of the heat, main floor laundry, generous sized corner lot, fenced in dog run, crab apple trees with a gorgeous spring bloom, and nostalgia that can't be surpassed, this is an opportunity to experience in person! Step through the doors of of the past, while at the same time enjoying the many updates - wash machine (3.5 yrs), hot water boiler (2 yrs), back porch (1 yr), electric panel (10 yrs), plumbing in one of the bathrooms (7 yrs), large window in dining room (5 months), roof and gutters (5 yrs), garden shed (5 yrs), water heater (2 yrs), garage door (3 yrs). Available 9/24. Schedule your showing ahead! Note: Some cosmetic repairs are needed inside including some wall plaster touch up, and two bedroom windows are cracked. The two fireplaces are a wood pellet stove and a gas fireplace.
Interior Features
- Above Grade Finished Area: 2,382 SqFt
- Appliances Included: Dryer, Gas Water Heater, Microwave, Oven, Range, Refrigerator, Washer
- Basement: Partial
- Below Grade Unfinished Area: 400 SqFt
- Building Area Total: 2,782 SqFt
- Cooling: Window Unit(s), WallWindow Unit(s)
- Electric: Circuit Breakers
- Fireplace: Gas Log, Other, See Remarks, Wood Burning Stove
- Foundation: Block, Other, See Remarks
- Heating: Other, Radiant, See Remarks
- Levels: Two
- Living Area: 2,382 SqFt
- Rooms Total: 12
- Windows: Window Coverings
Rooms
- Bedroom #1: 12' x 9', Wood, Upper Level
- Bedroom #2: 9' x 11', Wood, Upper Level
- Bedroom #3: 13' x 11', Wood, Upper Level
- Bedroom #4: 13' x 12', Wood, Upper Level
- Bedroom #5: 13' x 15', Carpet, Upper Level
- Dining Room: 13' x 15', Wood, Main Level
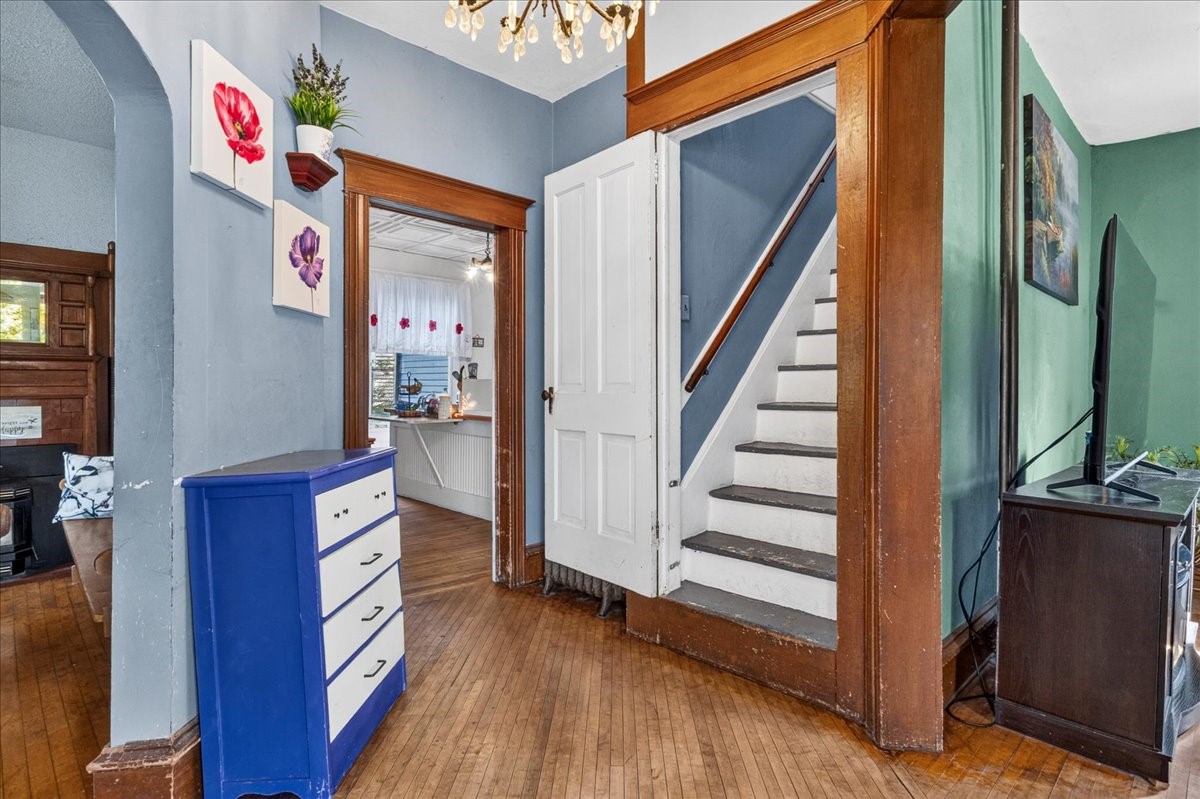
- Entry/Foyer: 10' x 15', Wood, Main Level
- Kitchen: 11' x 15', Wood, Main Level
- Living Room: 13' x 15', Wood, Main Level
Exterior Features
- Construction: Wood Siding
- Covered Spaces: 2
- Exterior Features: Fence
- Fencing: Chain Link, Yard Fenced
- Garage: 2 Car, Detached
- Lot Size: 0.44 Acres
- Parking: Concrete, Driveway, Detached, Garage
- Sewer: Public Sewer
- Stories: 2
- Style: Two Story
- Water Source: Public
Property Details
- 2025 Taxes: $4,647
- County: Dunn
- Other Structures: Shed(s)
- Possession: Other, See Remarks
- Property Subtype: Single Family Residence
- School District: Menomonie Area
- Status: Active
- Township: City of Menomonie
- Year Built: 1910
- Zoning: Residential
- Listing Office: Keller Williams Realty Diversified
- Last Update: September 27th @ 7:27 PM
