
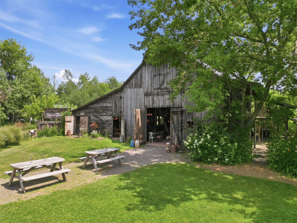
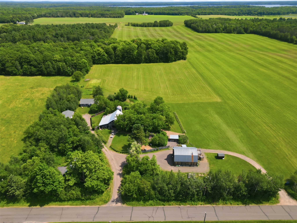
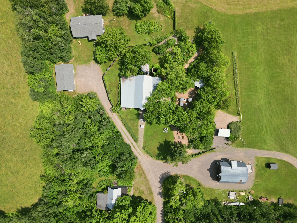
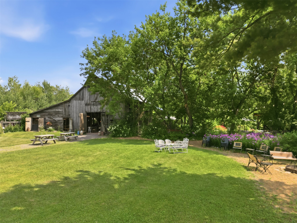
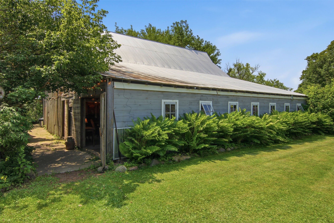
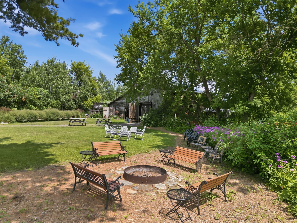
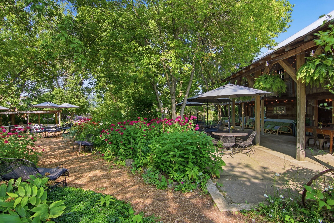
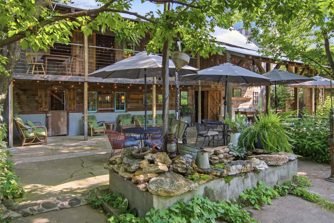
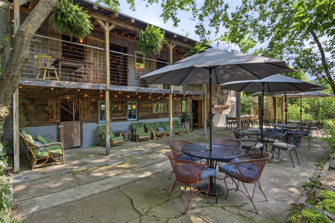
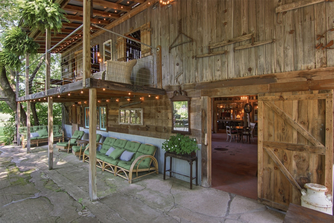
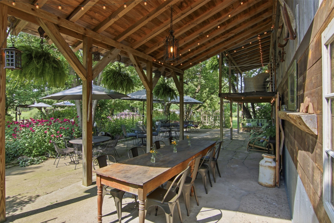
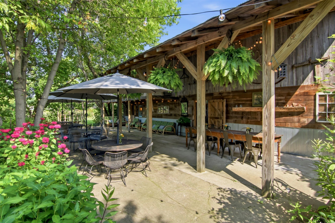
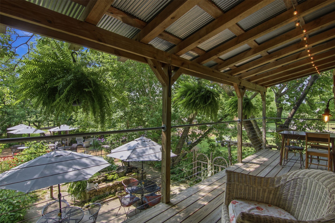
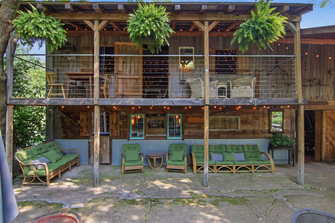
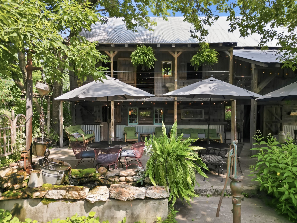
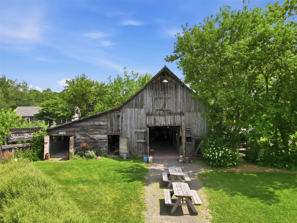
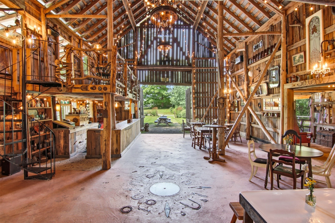
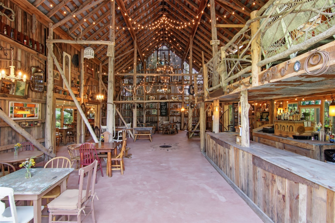
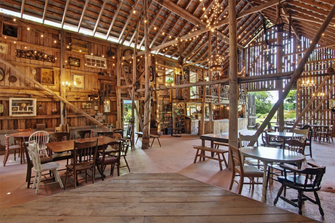
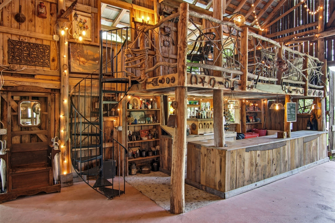
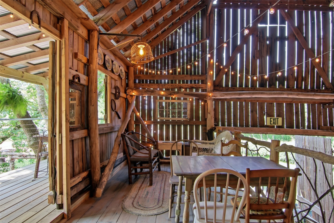
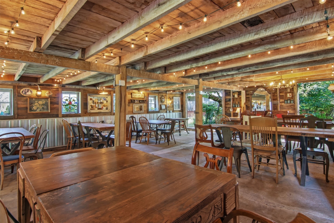
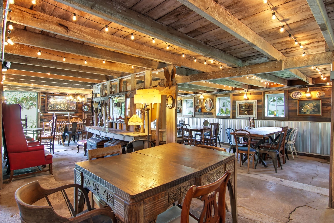
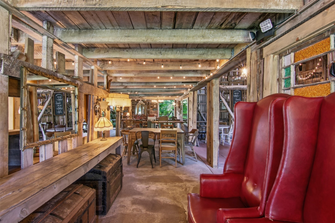
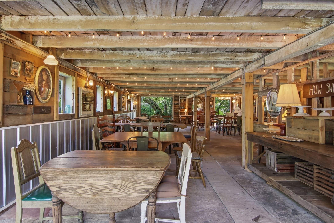
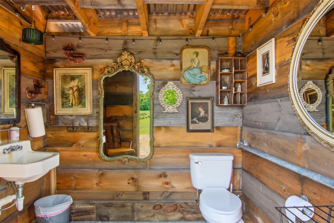
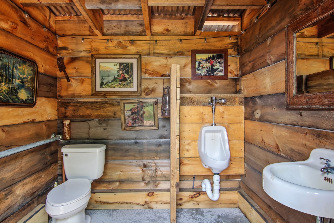
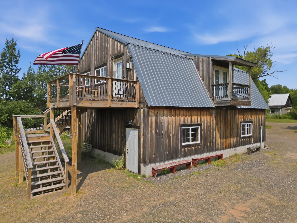
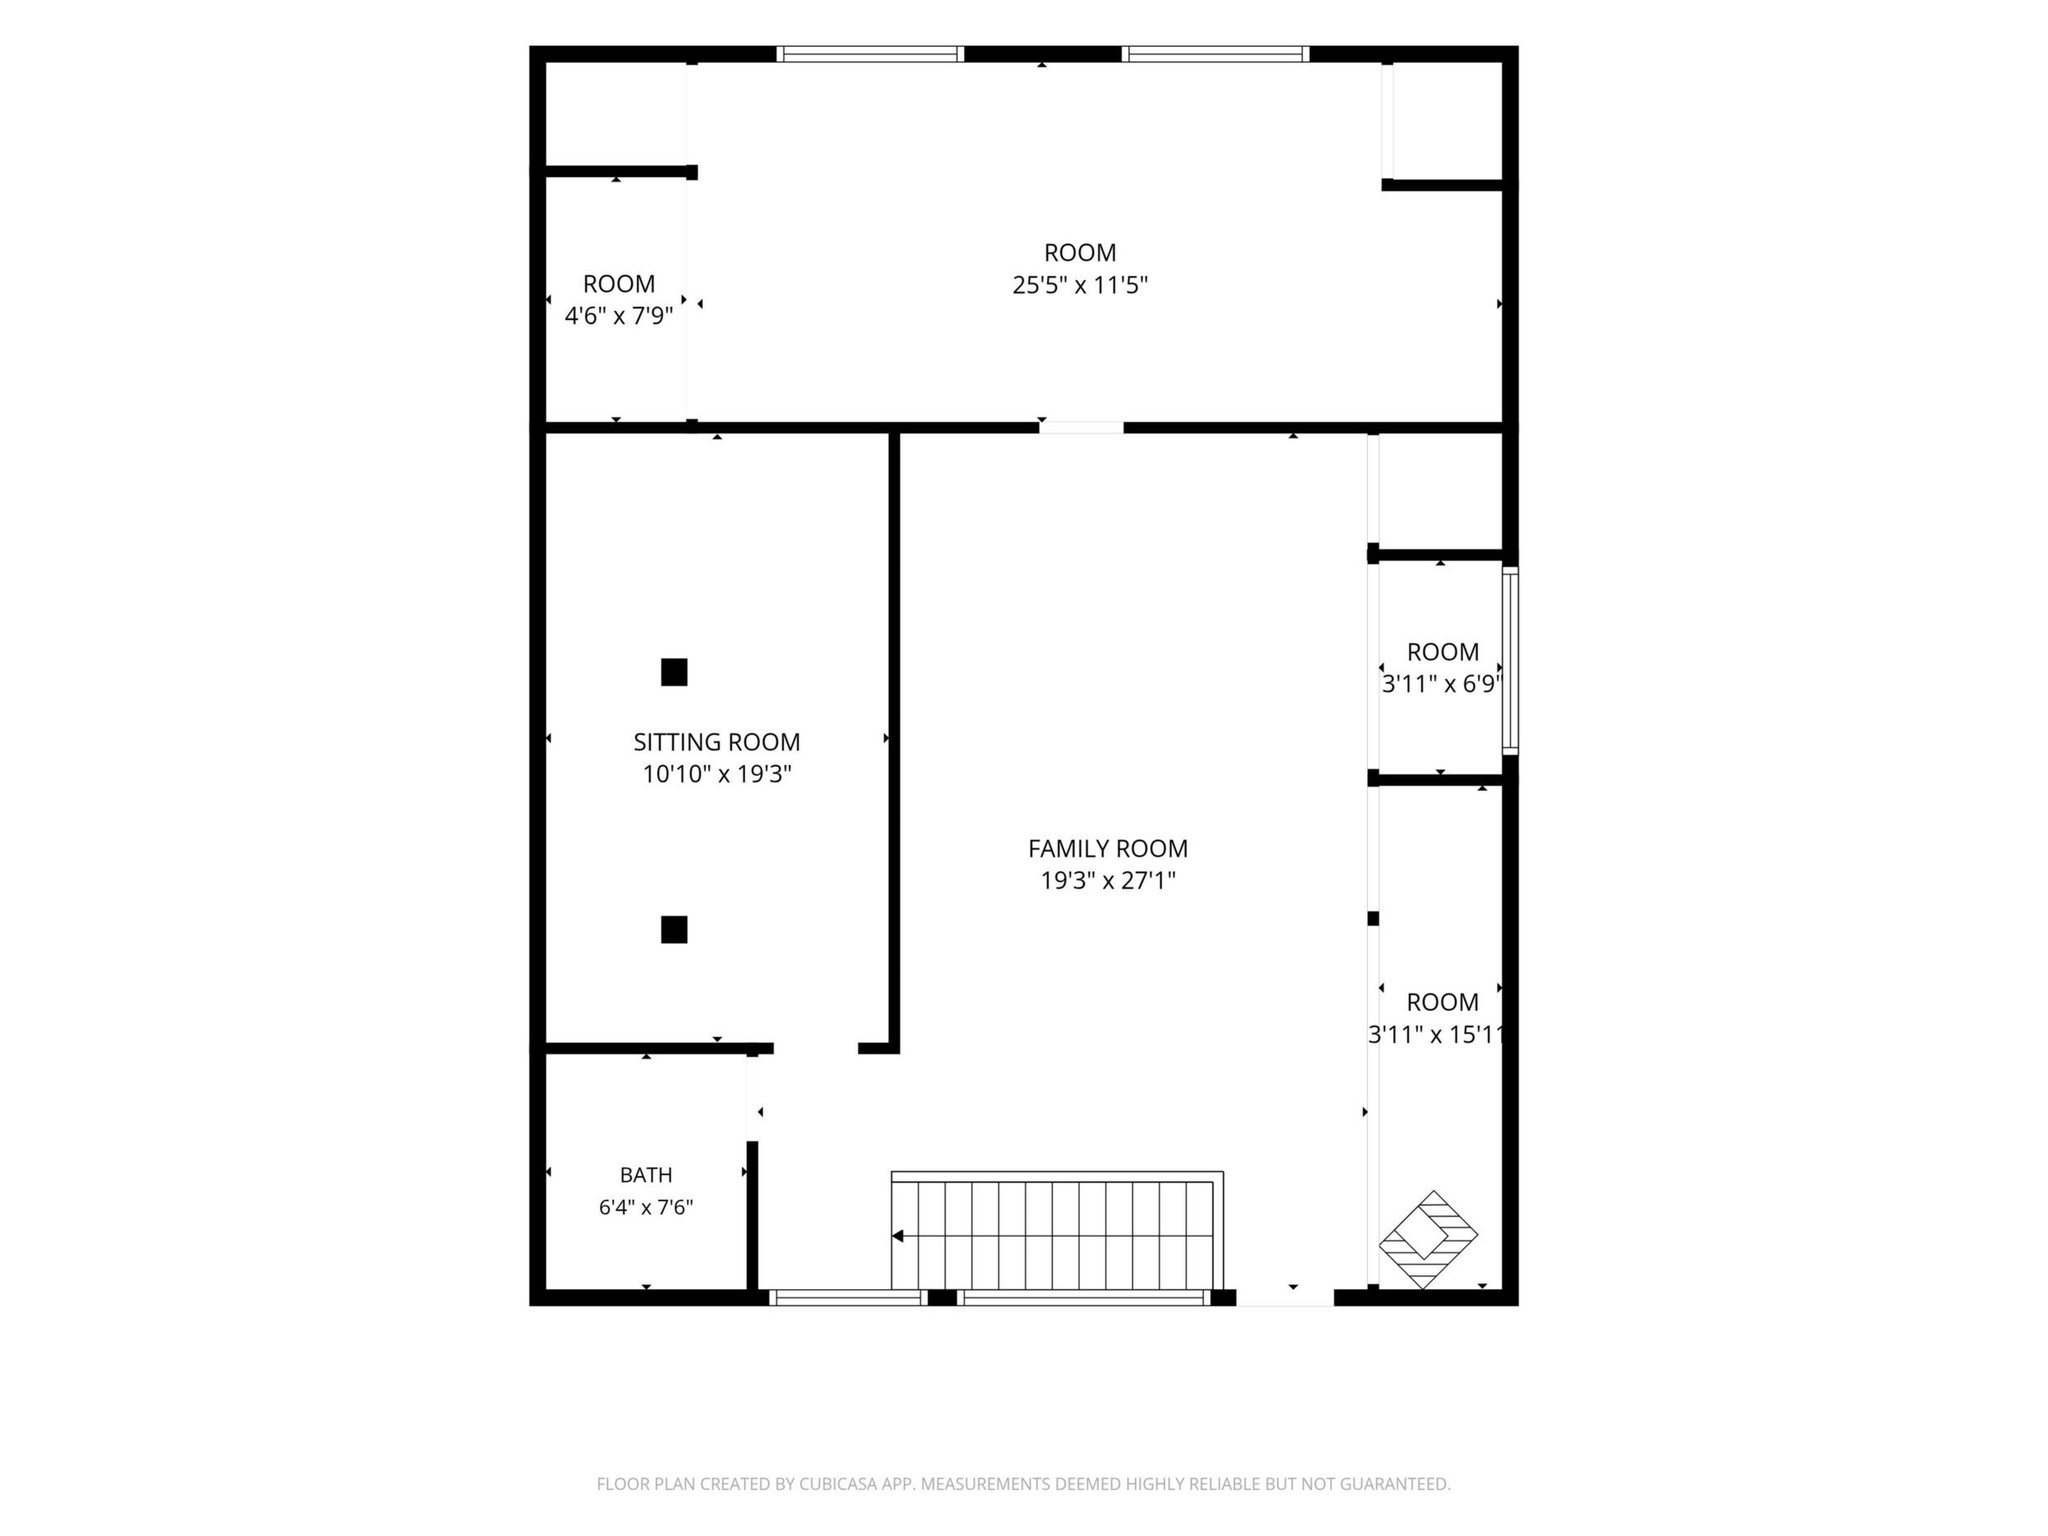
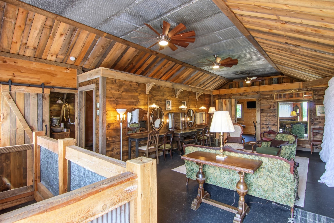
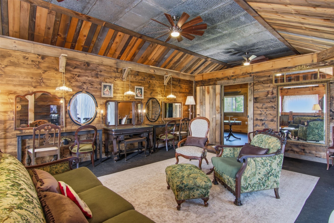
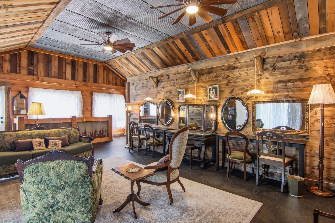
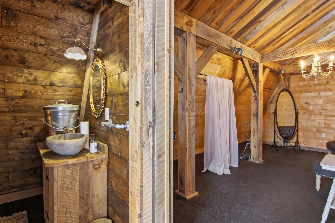
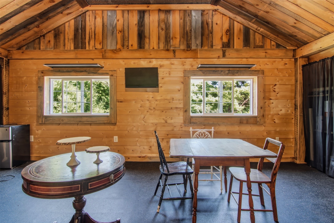
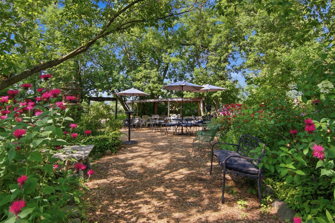
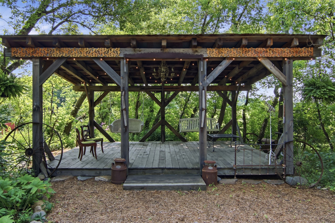
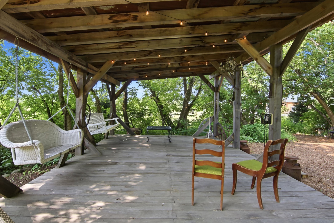
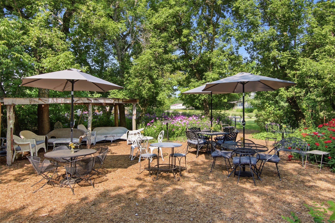
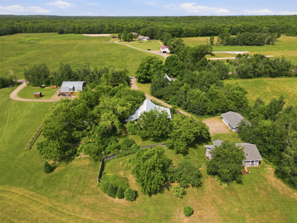
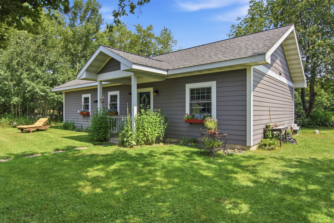
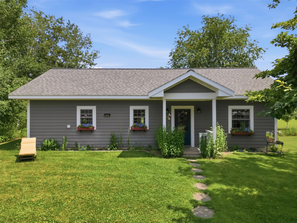
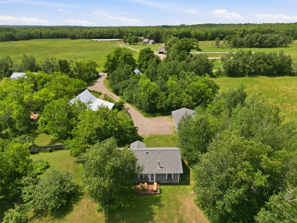
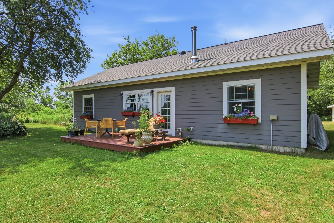
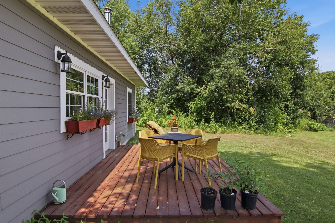
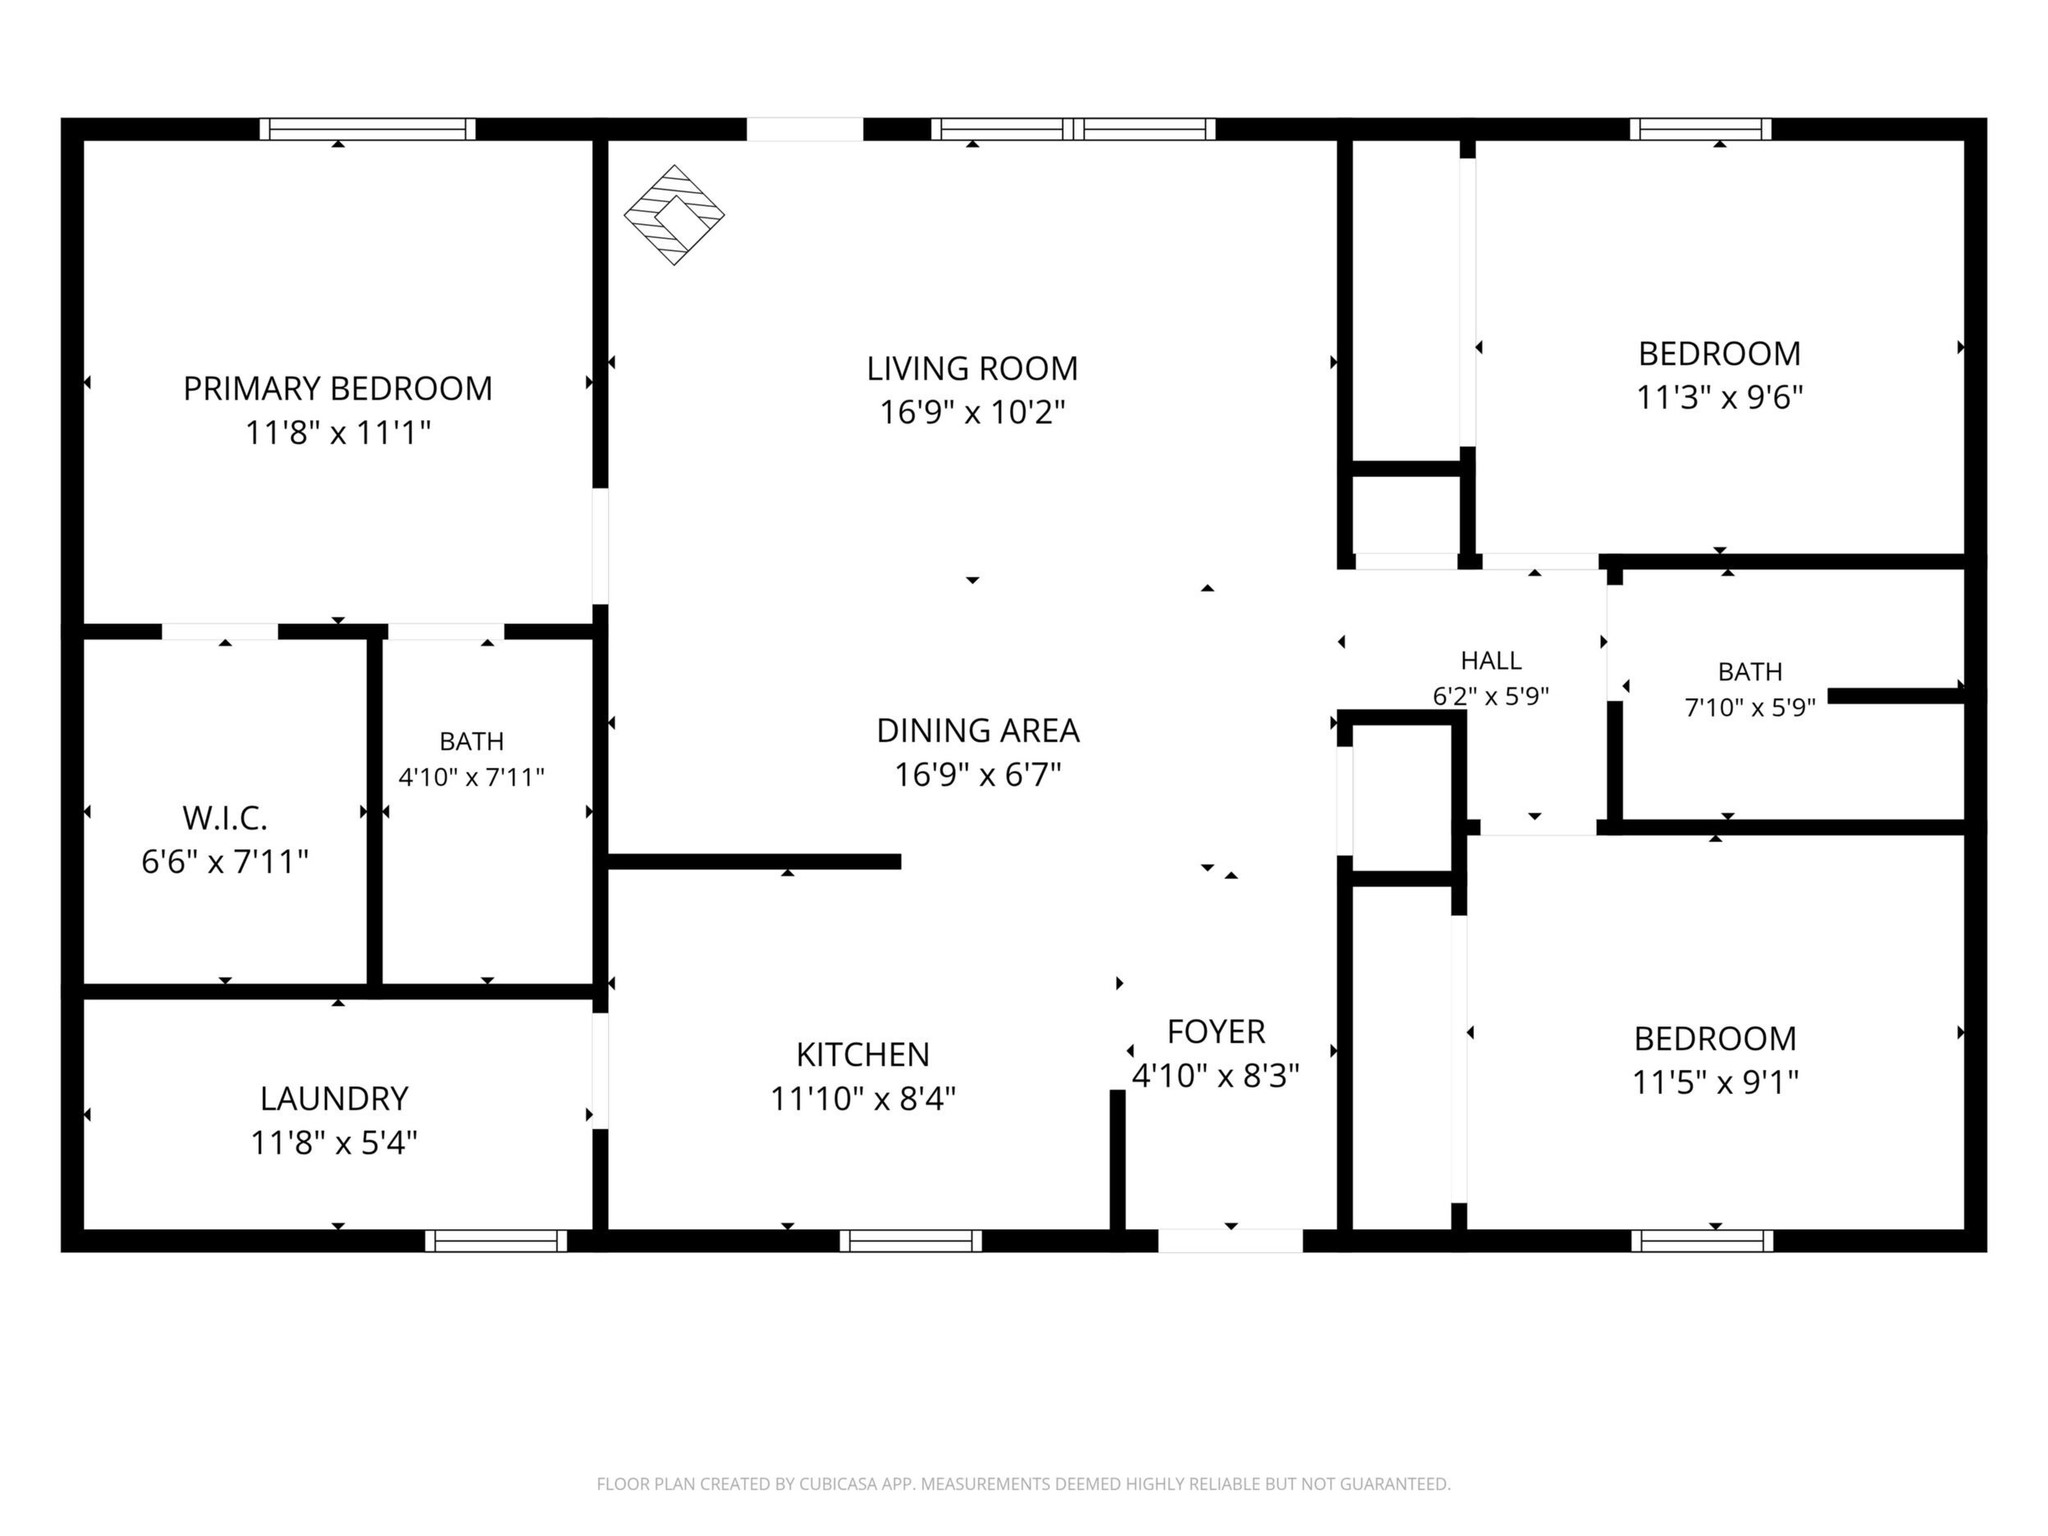
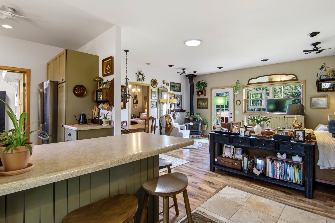
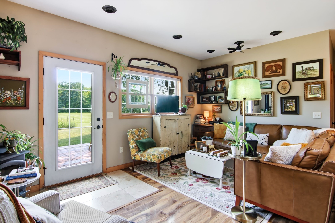
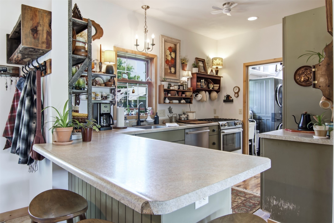
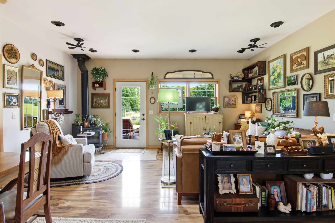
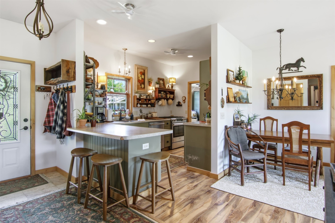
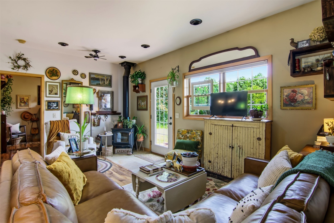
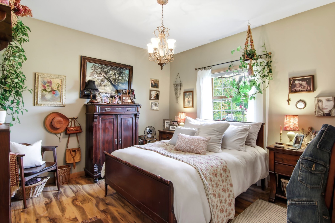
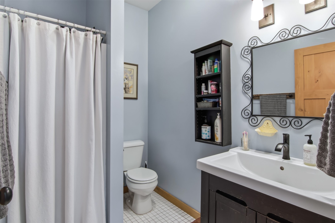
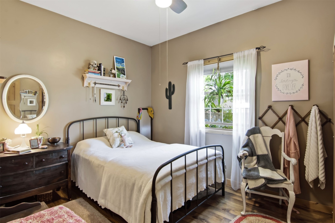
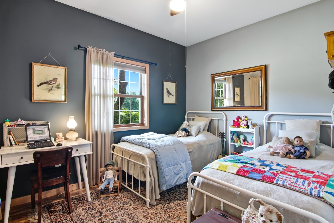
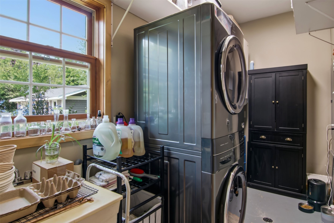
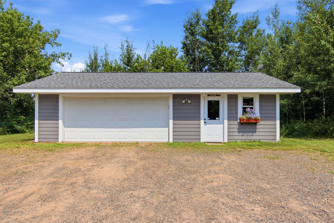
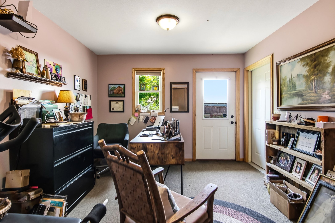
If you've been looking for a property where the infrastructure is already in place to live, gather, create & build something meaningful, this 10.49-acre property deserves a closer look. At the heart of the property is a late-1800s seasonal event barn (48x48), remodeled in 2015 & surrounded by thoughtfully designed gathering spaces. The barn includes a loft, patio & additional covered seating area, w/ separate seasonal men's & women's restrooms (8x16) nearby. The grounds have historically accommodated events of approximately 180 guests, w/ parking & a dedicated vendor area w/ a 50-amp hookup. Mature flower gardens, ornamental landscaping, apple trees, a raspberry patch, Concord grapevines cascading along the historic silos, a fountain, firepit & extensive exterior string lighting create an established setting that would take years to recreate. Much of the event furniture & décor may also be available for purchase separately. A 32x40 two-level shop adds even more flexibility, w/ a main-level work & storage area & approximately 1,280 finished sqft upstairs, currently used as a bridal preparation space. And this isn't simply an event property. A well-maintained 3BR, 2BA home (26x44 = 1,144 finished sqft) offers comfortable main-level living w/ in-floor heat, a freestanding wood stove & sauna, while a detached 2-car garage (36x24) includes a separate heated office. Rustic fencing creates separation between the private residence & event grounds & two driveways provide convenient access to each area. An original late-1800s family homestead remains on the property, adding another layer of history & potential for future restoration. Finding acreage is easy. Finding acreage w/ a home, established event space, multiple useful buildings, mature landscaping, parking & this much character already in place is much harder. The foundation is here. The next chapter is up to you. Buyer to verify zoning, licensing, permits and requirements for any intended commercial or event use.
Interior Features
- Above Grade Finished Area: 1,309 SqFt
- Building Area Total: 1,309 SqFt
- Foundation: Block, Poured
- Heating: Radiant Floor
- Interior Features: Other, See Remarks, Storage
- Living Area: 1,309 SqFt
Exterior Features
- Construction: Composite Siding, Wood Siding
- Lot Size: 10.49 Acres
- Road Surface: Gravel
- Sewer: Other, Septic Tank, See Remarks
- Water Source: Drilled Well
Property Details
- 2025 Taxes: $2,326
- County: Sawyer
- Possession: Close of Escrow
- Possible Use: Other, See Remarks
- Property Subtype: Commercial
- School District: Hayward Community
- Status: Active
- Township: Town of Hayward
- Year Built: 2009
- Zoning: Agricultural
- Listing Office: Woodland Developments & Realty
- Last Update: September 25th @ 5:27 PM
