
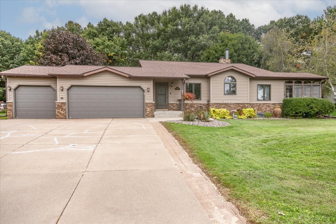
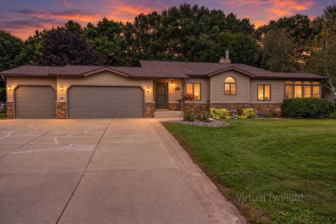
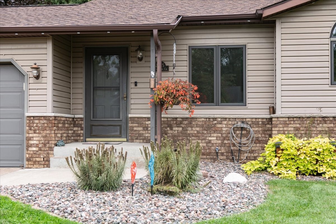
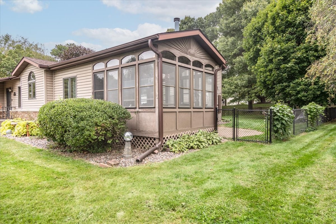
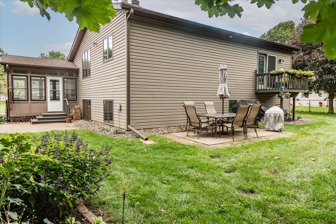
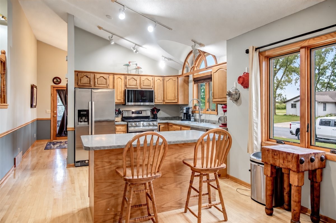
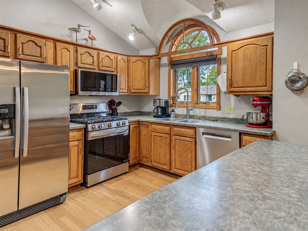
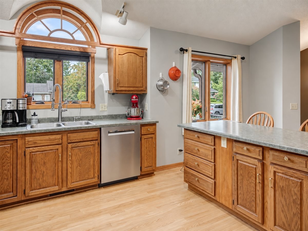
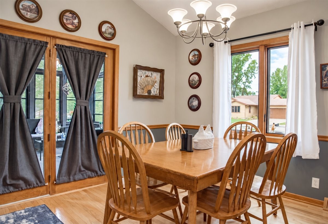
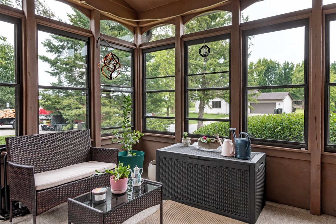
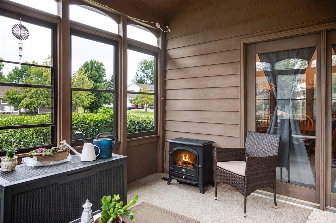
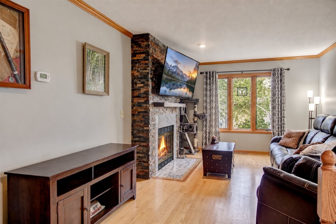
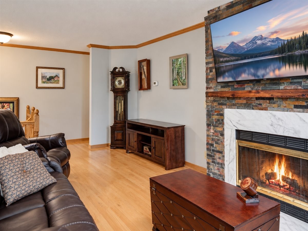
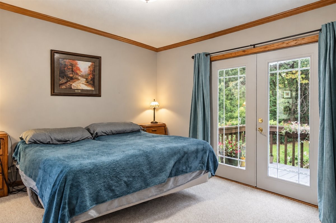
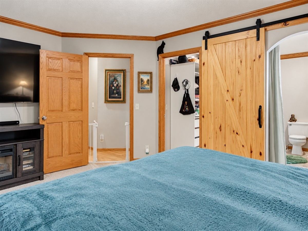
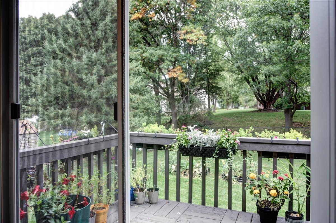
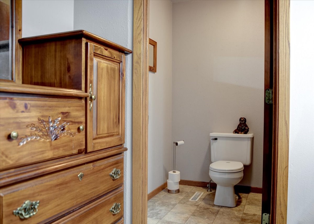
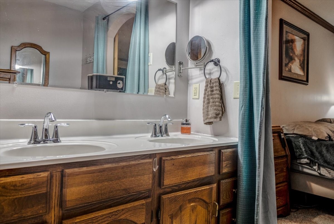
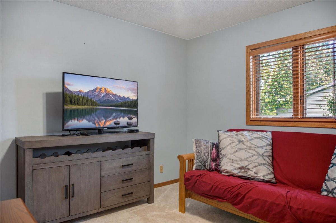
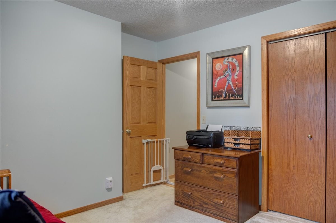
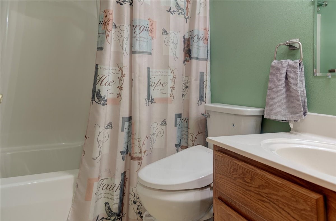
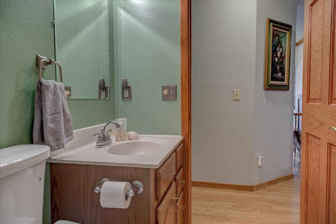
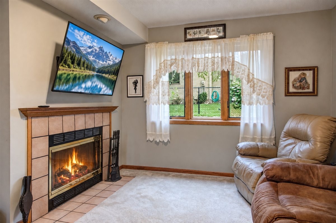
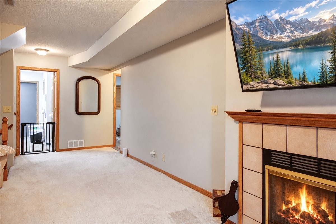
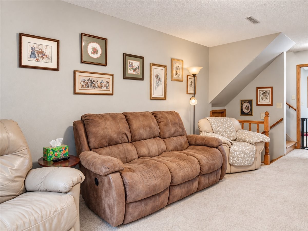
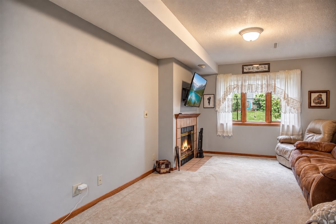
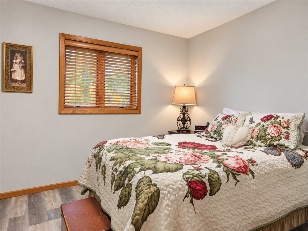
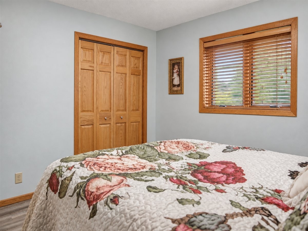
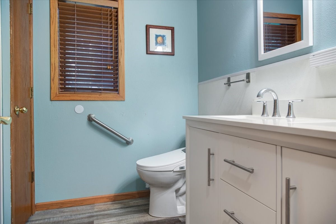
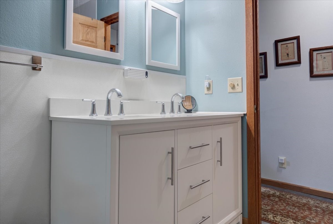
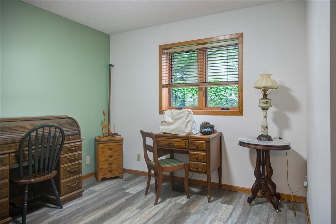
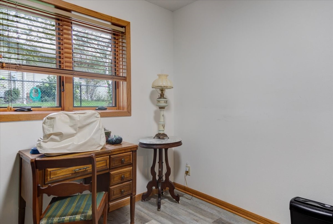
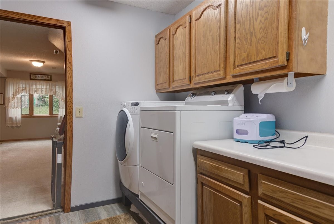
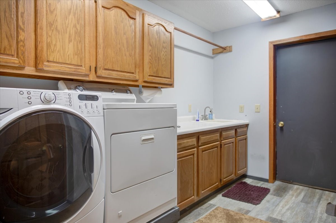
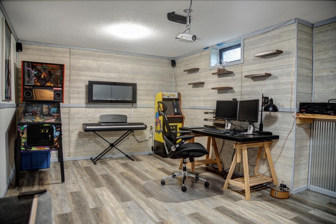
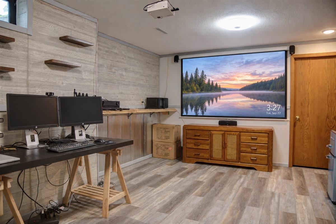
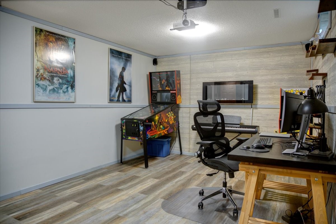
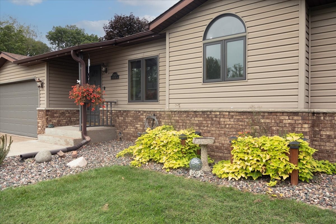
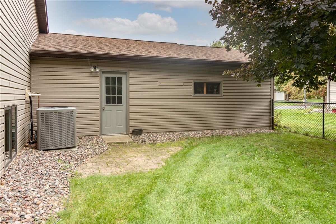
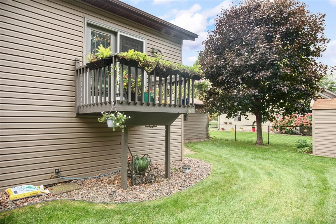
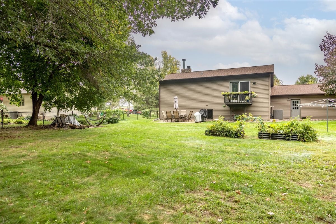
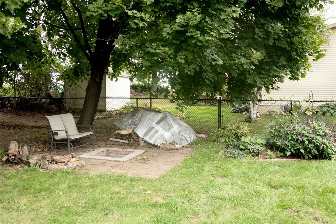
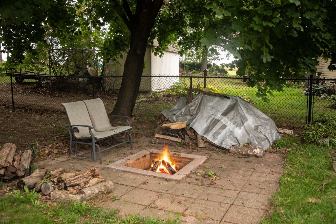
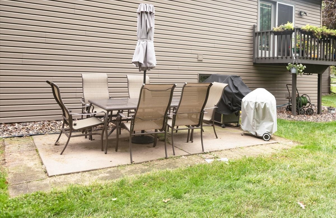
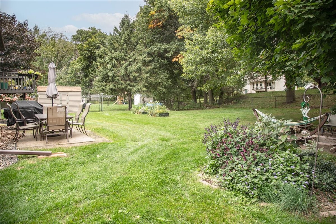
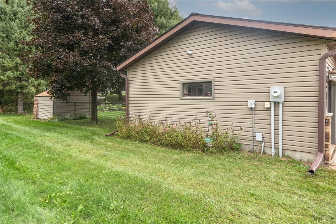
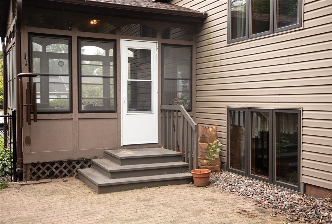
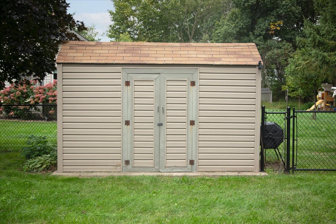
This spacious 4-bedroom, 3-bathroom multi-level home in Shorewood Heights has the space, features, and backyard you've been looking for! The open kitchen offers plenty of room to gather, with a large island, formal dining area, and easy access to the screened three-season porch—perfect for morning coffee or relaxing evenings. The private owner's suite features its own bathroom, walk-in closet, and a private deck overlooking the backyard. Cozy up by one of the two wood-burning fireplaces, with one located on each level's family/sitting area. The lower level adds even more fun and flexibility with a game/rec room and electric fireplace. The backyard is a standout! The huge fenced-in yard provides plenty of room for pets, kids, entertaining, and outdoor activities, plus there's a firepit area for enjoying evenings outside. 3-car attached garage provides plenty of space for vehicles, toys, and storage. Conveniently located near Oaklawn Elementary, Menomonie Middle School, the Red Cedar Walking Trail, and Mayo Medical Center, with easy access to I-94.
Interior Features
- Above Grade Finished Area: 1,327 SqFt
- Appliances Included: Dryer, Dishwasher, Gas Water Heater, Microwave, Oven, Range, Refrigerator, Water Softener, Washer
- Basement: Full, Partially Finished
- Below Grade Finished Area: 1,124 SqFt
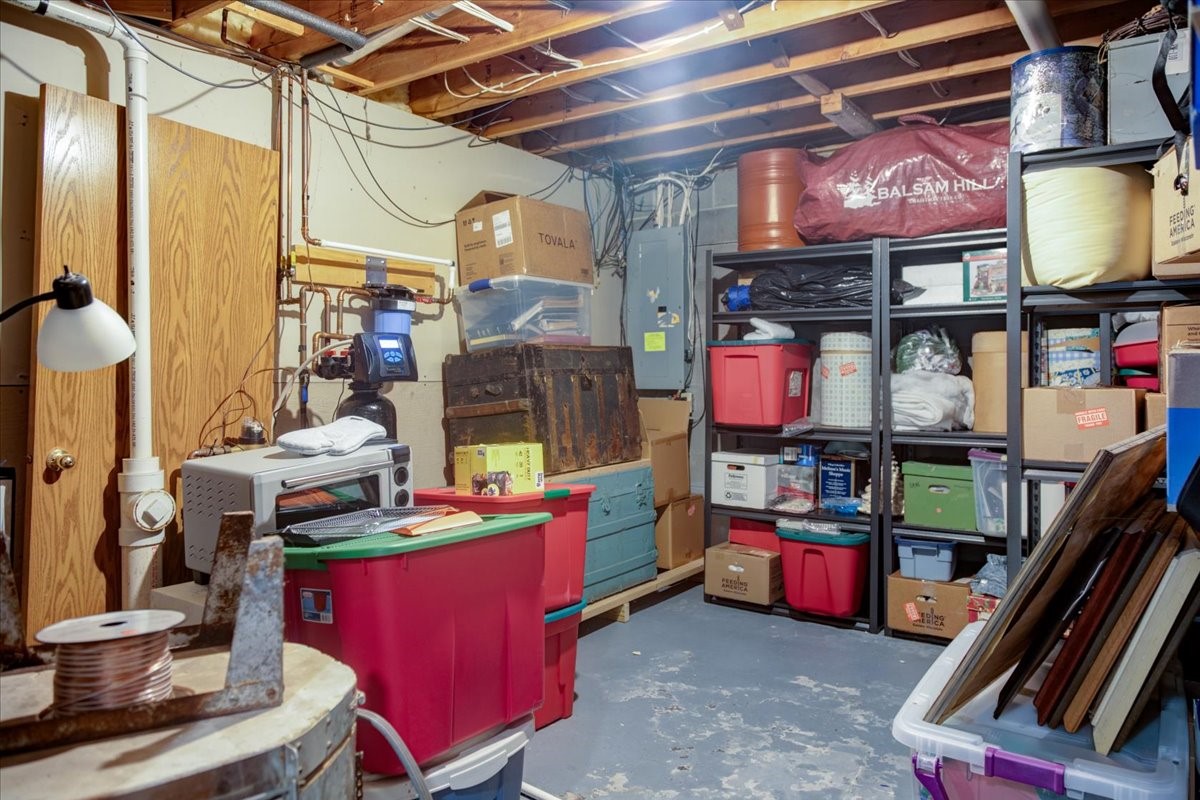
- Below Grade Unfinished Area: 165 SqFt
- Building Area Total: 2,616 SqFt
- Cooling: Central Air
- Electric: Circuit Breakers
- Fireplace: Electric, Three, Wood Burning
- Fireplaces: 3
- Foundation: Block
- Heating: Forced Air
- Levels: Multi/Split
- Living Area: 2,451 SqFt
- Rooms Total: 16
Rooms
- 3 Season Room: 11' x 12', Carpet, Main Level
- Bathroom #1: 7' x 8', Simulated Wood, Plank, Lower Level
- Bathroom #2: 5' x 8', Vinyl, Upper Level
- Bathroom #3: 7' x 11', Carpet, Vinyl, Upper Level
- Bedroom #1: 11' x 11', Simulated Wood, Plank, Lower Level
- Bedroom #2: 11' x 12', Simulated Wood, Plank, Lower Level
- Bedroom #3: 11' x 11', Carpet, Upper Level
- Bedroom #4: 12' x 15', Carpet, Upper Level
- Dining Room: 11' x 11', Wood, Main Level
- Entry/Foyer: 6' x 6', Ceramic Tile, Main Level
- Family Room: 11' x 23', Carpet, Lower Level
- Kitchen: 13' x 18', Wood, Main Level
- Laundry Room: 7' x 12', Vinyl, Lower Level
- Living Room: 11' x 19', Wood, Upper Level
- Other: 11' x 15', Concrete, Lower Level
- Rec Room: 19' x 13', Simulated Wood, Plank, Lower Level
Exterior Features
- Construction: Vinyl Siding
- Covered Spaces: 3
- Fencing: Chain Link
- Garage: 3 Car, Attached
- Lot Size: 0.36 Acres
- Parking: Attached, Concrete, Driveway, Garage, Garage Door Opener
- Patio Features: Concrete, Deck, Enclosed, Patio, Three Season
- Sewer: Public Sewer
- Style: Multi-Level
- Water Source: Public
Property Details
- 2025 Taxes: $5,050
- County: Dunn
- Other Structures: Shed(s)
- Possession: Close of Escrow
- Property Subtype: Single Family Residence
- School District: Menomonie Area
- Status: Active
- Subdivision: Shorewood Heights
- Township: City of Menomonie
- Year Built: 1991
- Zoning: Residential
- Listing Office: RE/MAX Results~Menomonie
- Last Update: October 20th @ 9:02 AM
