
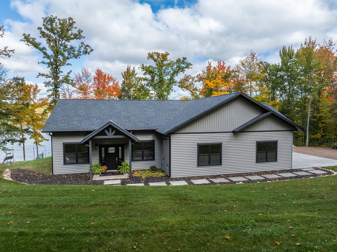
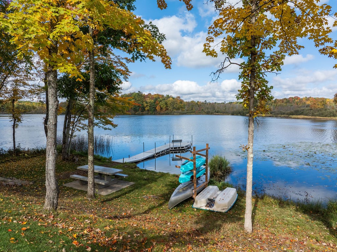
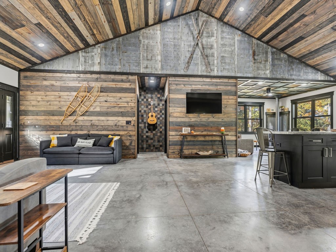
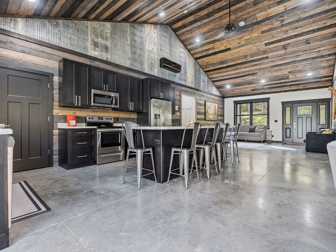
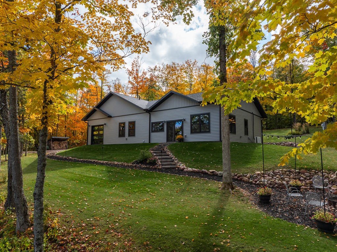
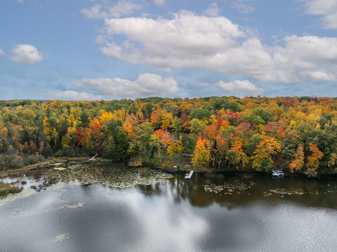
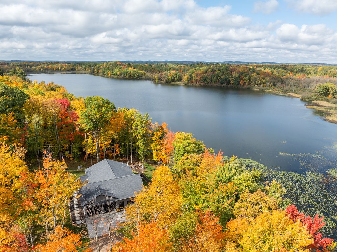
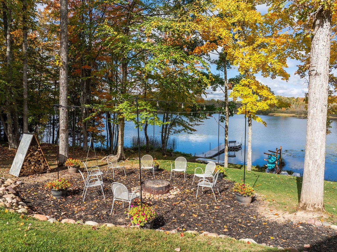
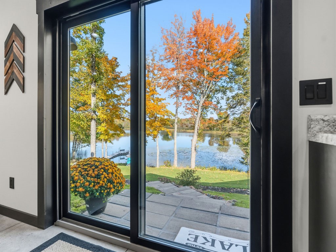
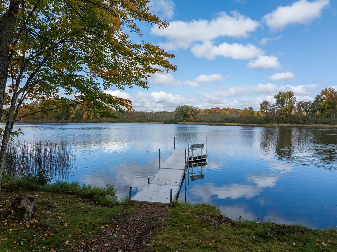
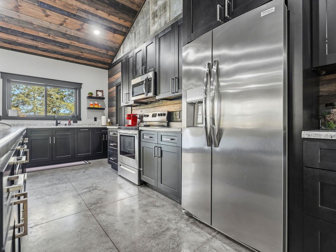
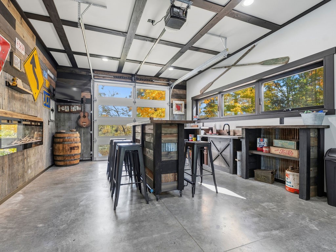
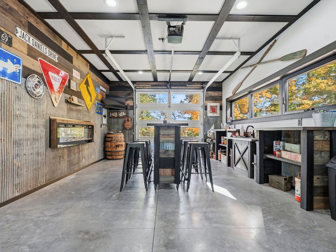
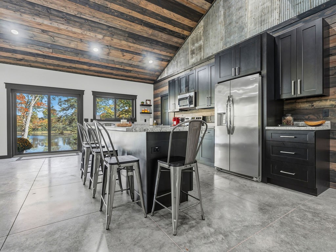
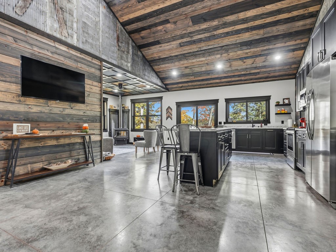
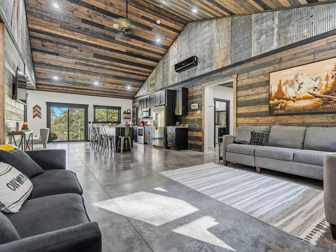
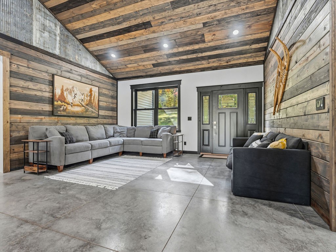
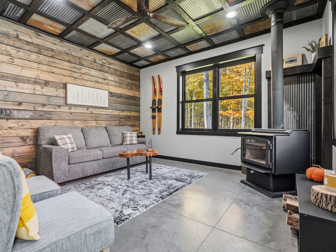
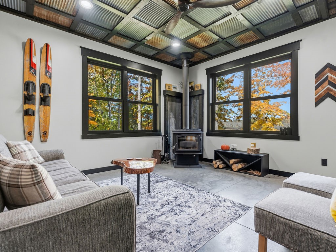
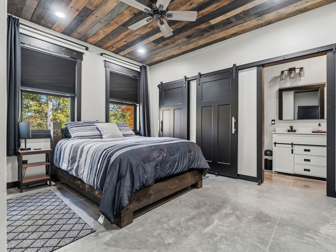
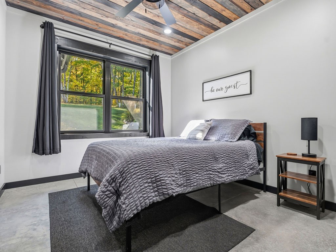
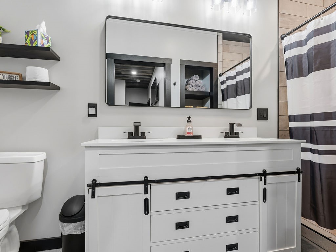
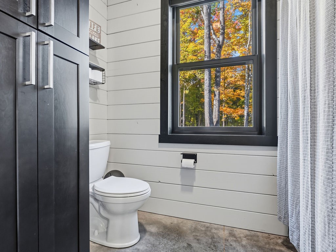
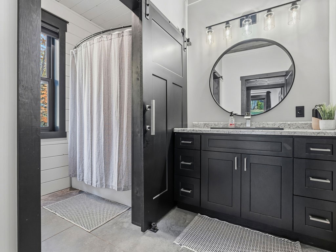
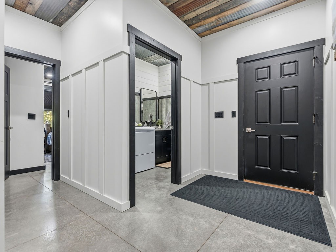
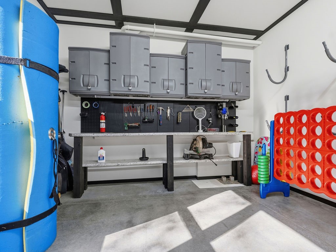
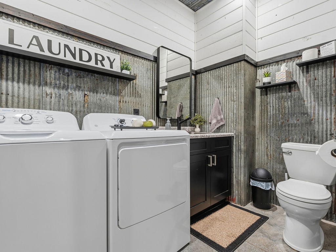
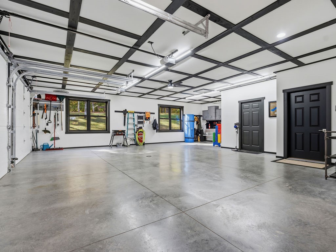
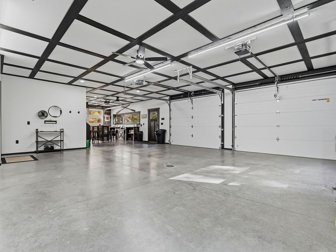
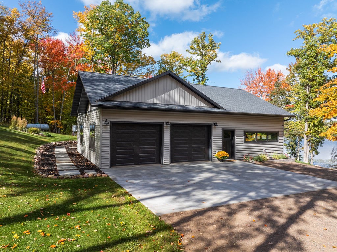
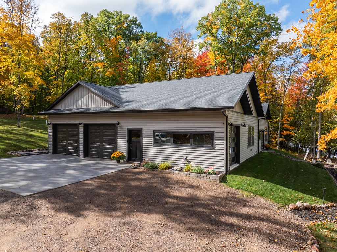
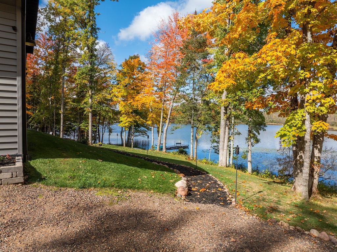
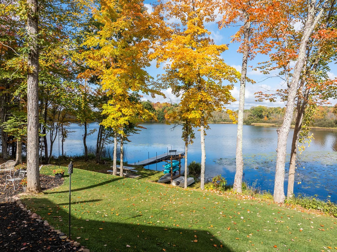
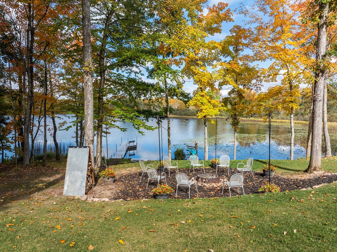
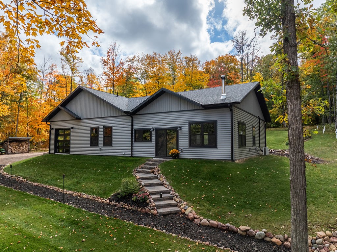
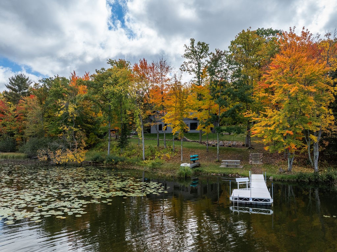
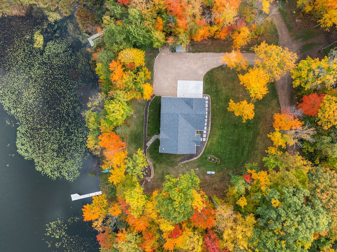
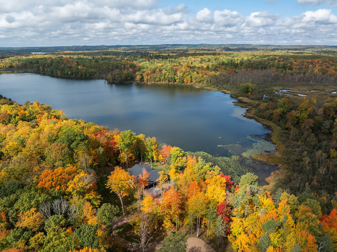
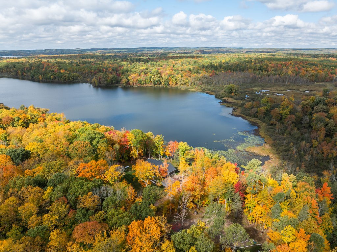
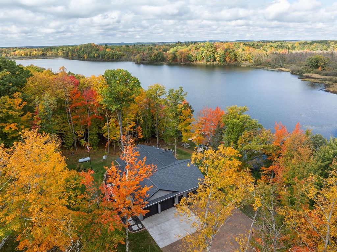
205 FEET of PRIVATE LAKEFRONT. A 2024-BUILT HOME. 1.54 ACRES. This is the kind of waterfront property that rarely comes along—newer construction paired with an impressive stretch of owned shoreline on 64-acre Knuteson Lake. Set at the end of Whisper Trail, this 2-bedroom, 2.5-bath home offers easy one-level living, beautiful lake views and direct access to the water. Inside, you'll find an open, inviting layout with a spacious living room, large kitchen, dining area and family room, plus a versatile 20x14 bonus room. In-floor heat, two fireplaces—including a wood-burning fireplace—and main-level laundry add comfort and convenience. *** A STANDOUT GARAGE & ENTERTAINMENT SPACE! *** The attached 3-car garage features a lake-facing glass garage door, creating a versatile space for entertaining, hobbies, vehicles and recreational gear. Enjoy the flexibility of a spacious garage with a unique connection to the waterfront.
Interior Features
- Above Grade Finished Area: 1,596 SqFt
- Appliances Included: Dryer, Dishwasher, Electric Water Heater, Other, Oven, Range, Refrigerator, Range Hood, See Remarks, Washer
- Building Area Total: 1,596 SqFt
- Cooling: Ductless
- Electric: Circuit Breakers
- Fireplace: Electric, Two, Wood Burning
- Fireplaces: 2
- Foundation: Poured, Slab
- Heating: Radiant Floor
- Levels: One
- Living Area: 1,596 SqFt
- Rooms Total: 11
Rooms
- Bathroom #1: 6' x 10', Concrete, Main Level
- Bathroom #2: 5' x 12', Concrete, Main Level
- Bathroom #3: 7' x 11', Concrete, Main Level
- Bedroom #1: 14' x 13', Concrete, Main Level
- Bedroom #2: 11' x 12', Concrete, Main Level
- Bonus Room: 14' x 20', Concrete, Main Level
- Dining Area: 6' x 11', Concrete, Main Level
- Family Room: 14' x 14', Concrete, Main Level
- Kitchen: 20' x 12', Concrete, Main Level
- Laundry Room: 6' x 10', Concrete, Main Level
- Living Room: 17' x 23', Concrete, Main Level
Exterior Features
- Carport: Yes
- Construction: Vinyl Siding
- Covered Spaces: 3
- Exterior Features: Dock
- Garage: 3 Car, Detached
- Lake/River Name: Knuteson
- Lot Size: 1.54 Acres
- Parking: Carport, Driveway, Gravel
- Sewer: Septic Tank
- Stories: 1
- Style: One Story
- View: Lake
- Water Source: Drilled Well
- Waterfront: Lake
- Waterfront Length: 205 Ft
Property Details
- 2025 Taxes: $3,673
- County: Sawyer
- Possession: Close of Escrow
- Property Subtype: Single Family Residence
- School District: Birchwood
- Status: Active
- Township: Town of Edgewater
- Year Built: 2024
- Zoning: Residential, Shoreline
- Listing Office: Real Estate Solutions
- Last Update: October 28th @ 2:17 PM
