
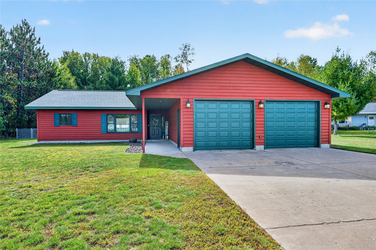
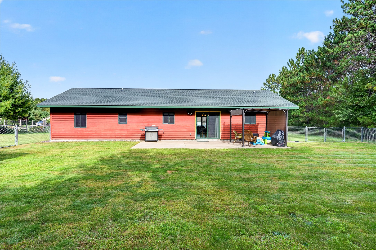
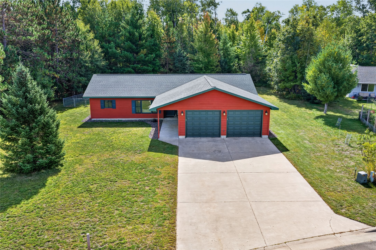
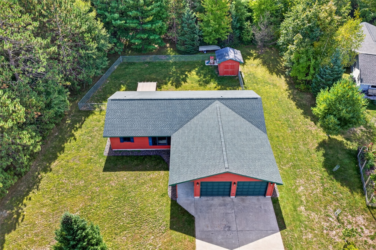
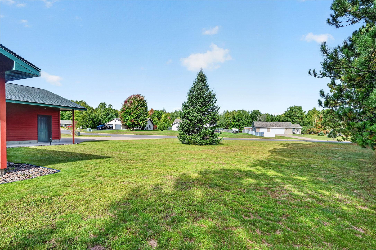
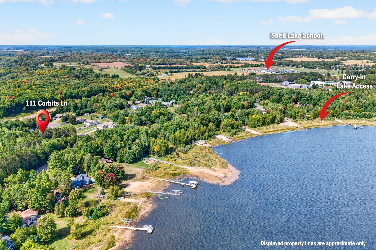
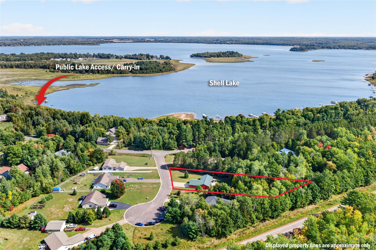
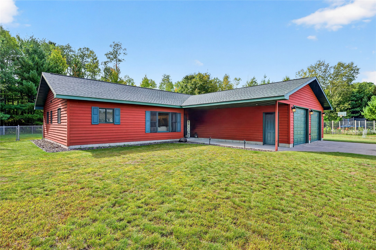
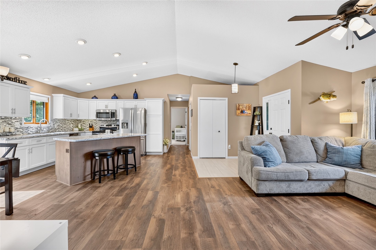
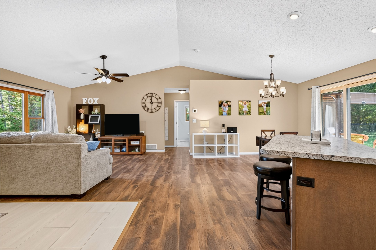
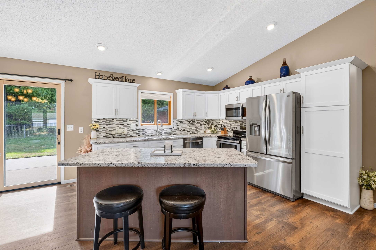
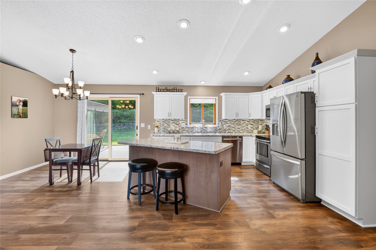
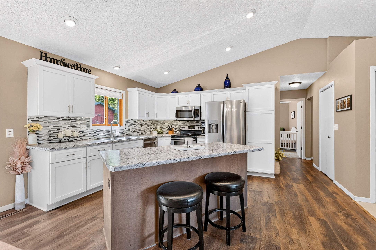
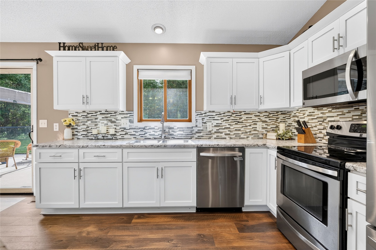
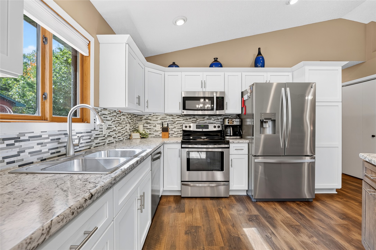
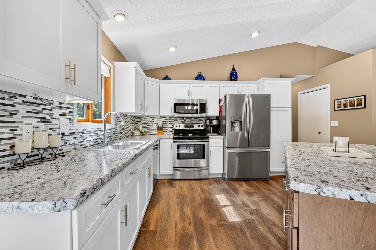
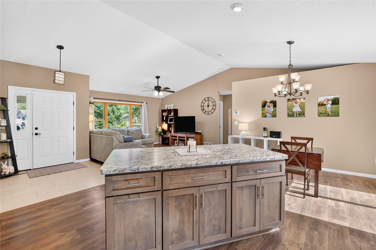
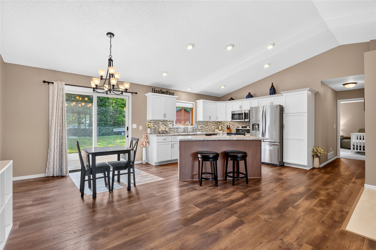
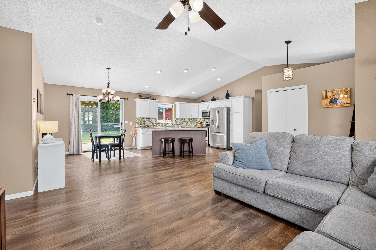
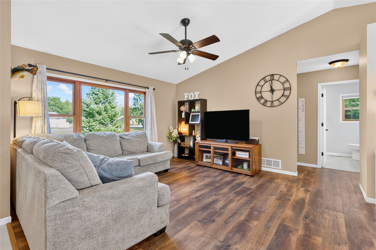
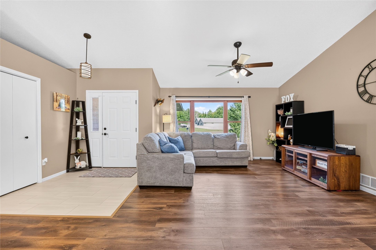
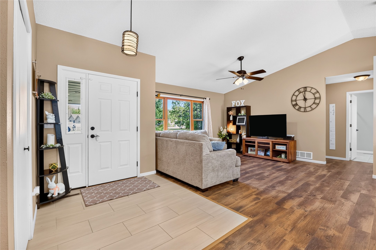
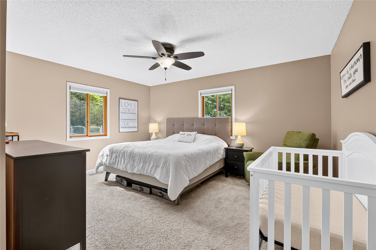
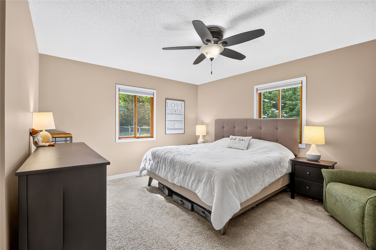
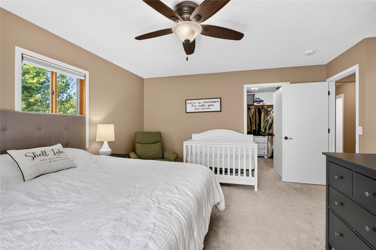
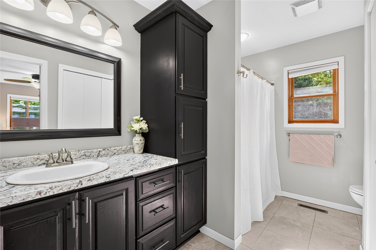
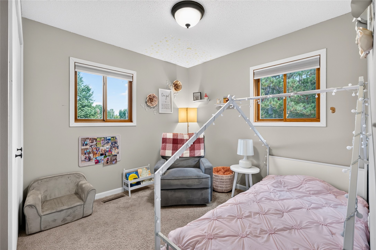
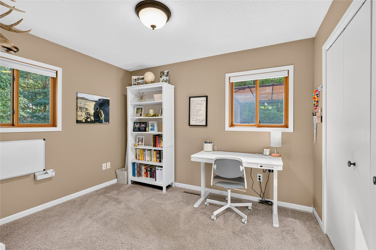
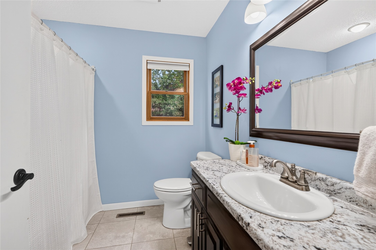
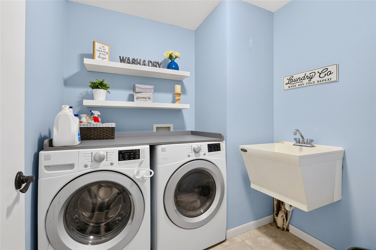
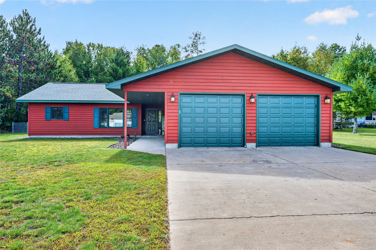
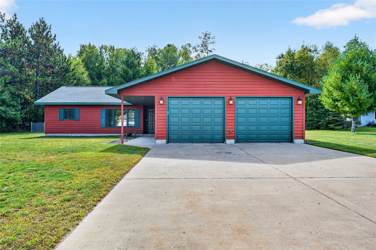
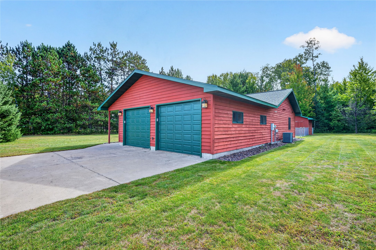
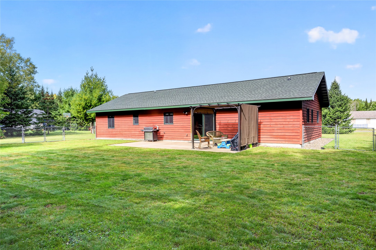
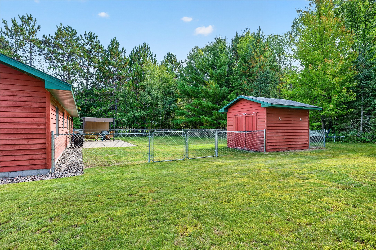
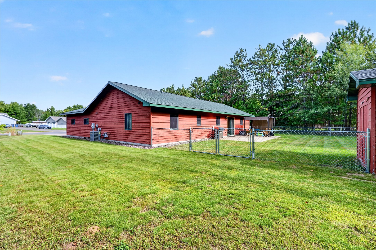
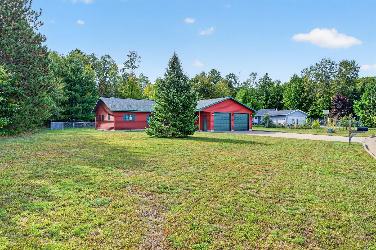
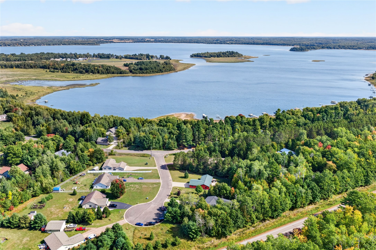
Beautifully Updated Home in Shell Lake! This well-maintained 3-bedroom, 2-bath home offers approximately 1,600 sq ft of comfortable one-level living in a quiet cul-de-sac neighborhood. The open-concept layout seamlessly connects the kitchen, dining area, and living room, creating a warm and inviting space for everyday living and entertaining. The spacious owner’s suite features a private bath and large walk-in closet. Numerous updates include new kitchen cabinets and luxury vinyl plank flooring in 2023, new garage doors in 2024, new water heater in 2025, new roof in 2022, and a new patio door in 2026. An attached heated 2-car garage provides plenty of room for vehicles, storage, or a workshop, with an additional garden shed in the backyard. Outside, enjoy the front porch or relax on the back concrete patio overlooking the private, fenced-in yard—perfect for kids, pets, or simply enjoying the outdoors. Take an easy stroll to the public Class B boat landing for convenient access to Shell Lake, whether you’re heading out for summer swimming and boating or enjoying wintertime fun on the lake. Conveniently located near Shell Lake Schools, Shell Lake Beach, ATV and snowmobile trails, and numerous area lakes. Move-in ready and a must-see!
Interior Features
- Above Grade Finished Area: 1,601 SqFt
- Appliances Included: Dryer, Dishwasher, Microwave, Oven, Range, Refrigerator, Washer
- Building Area Total: 1,601 SqFt
- Cooling: Central Air
- Electric: Circuit Breakers
- Foundation: Poured, Slab
- Heating: Forced Air
- Levels: One
- Living Area: 1,601 SqFt
- Rooms Total: 10
Rooms
- Bathroom #1: 8' x 8', Tile, Main Level
- Bathroom #2: 12' x 7', Tile, Main Level
- Bedroom #1: 11' x 11', Carpet, Main Level
- Bedroom #2: 12' x 11', Carpet, Main Level
- Bedroom #3: 15' x 14', Carpet, Main Level
- Dining Area: 15' x 11', Simulated Wood, Plank, Main Level
- Entry/Foyer: 8' x 8', Tile, Main Level
- Kitchen: 15' x 14', Simulated Wood, Plank, Main Level
- Laundry Room: 8' x 8', Tile, Main Level
- Living Room: 17' x 15', Simulated Wood, Plank, Main Level
Exterior Features
- Construction: Cedar
- Covered Spaces: 2
- Fencing: Chain Link
- Garage: 2 Car, Attached
- Lot Size: 0.75 Acres
- Parking: Attached, Concrete, Driveway, Garage
- Patio Features: Concrete, Patio
- Sewer: Public Sewer
- Stories: 1
- Style: One Story
- Water Source: Public
Property Details
- 2025 Taxes: $2,603
- County: Washburn
- Other Structures: Shed(s)
- Possession: Close of Escrow
- Property Subtype: Single Family Residence
- School District: Shell Lake
- Status: Active
- Township: City of Shell Lake
- Year Built: 2005
- Zoning: Residential
- Listing Office: Dane Arthur Real Estate Agency/Birchwood
- Last Update: September 29th @ 11:03 AM
