
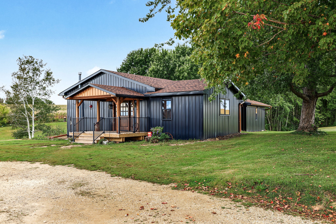
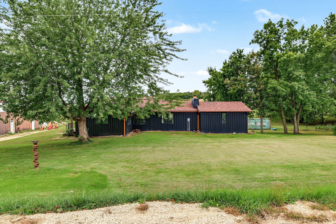
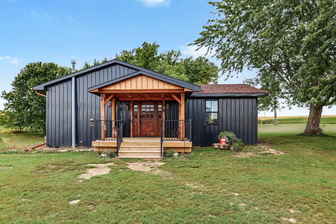
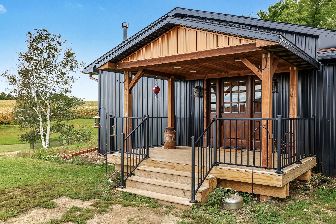
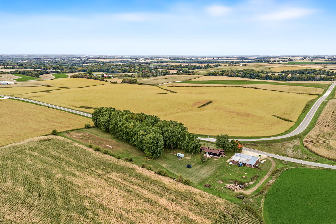
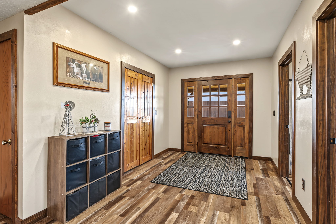
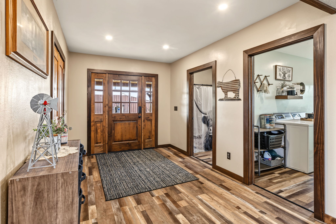
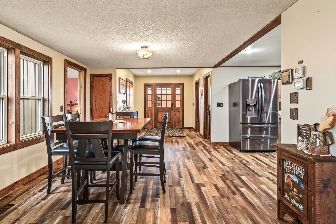
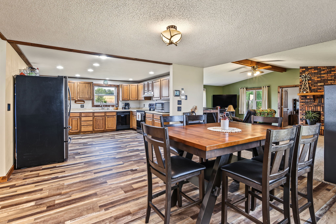
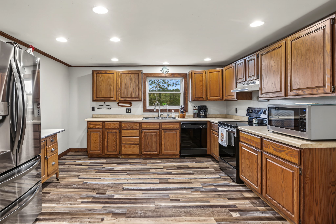
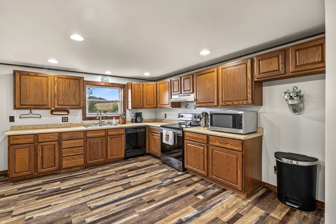
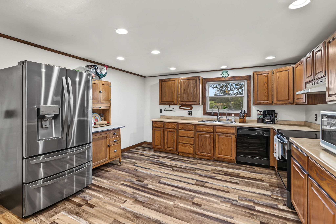
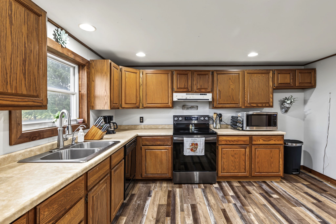
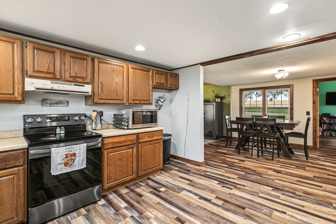
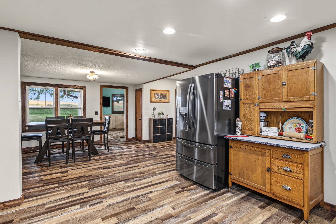
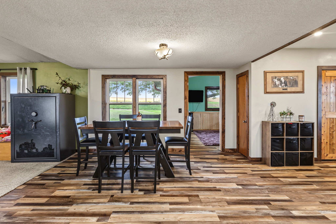
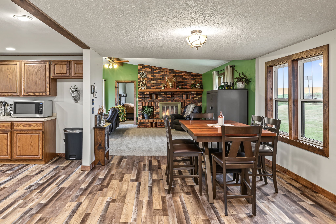
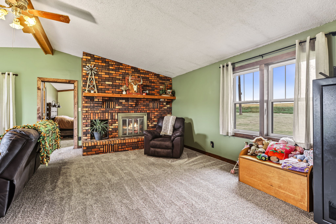
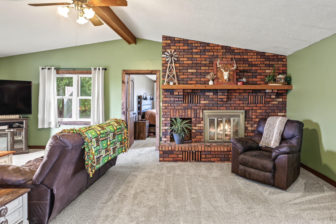
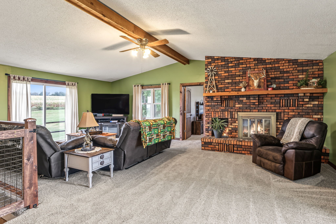
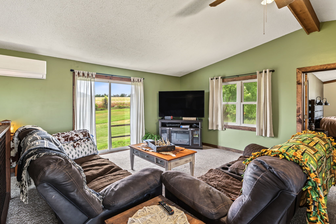
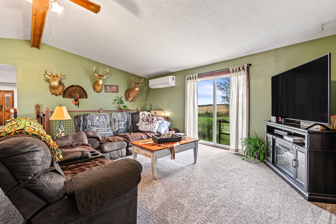
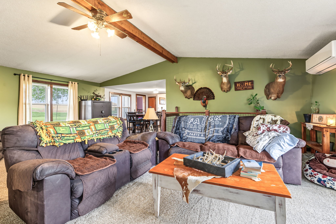
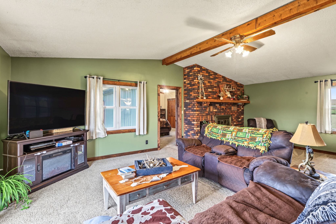
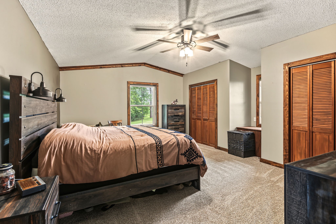
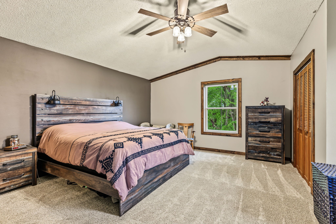
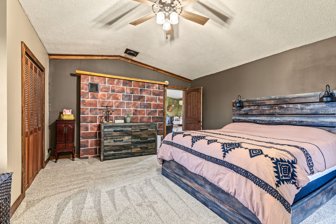
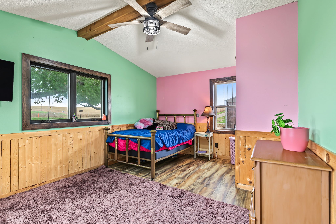
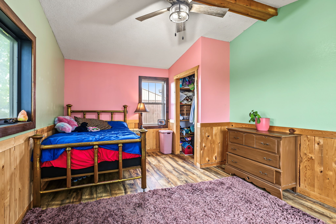
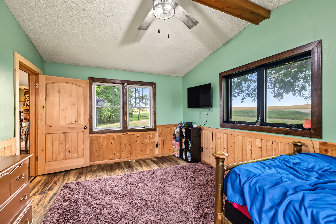
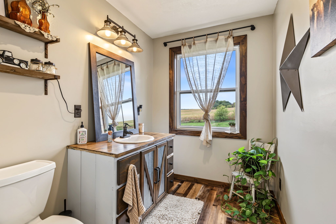
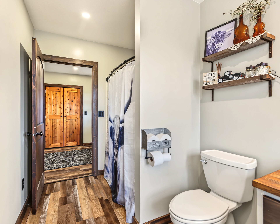
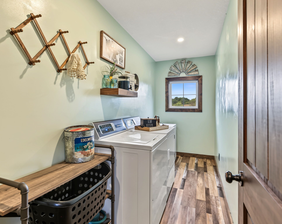
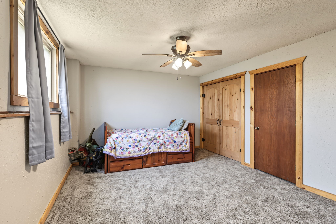
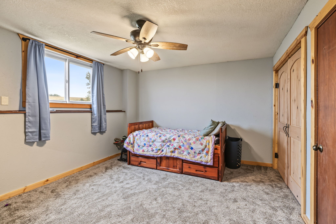
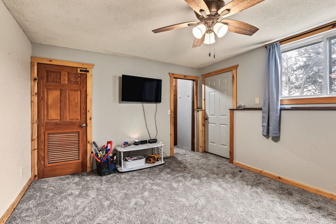
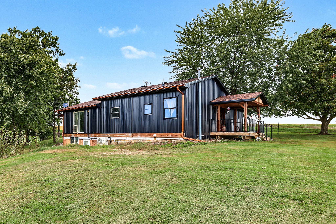
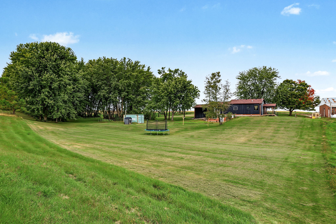
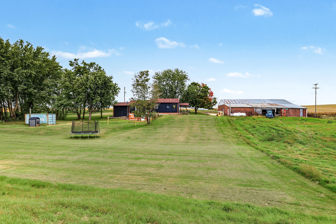
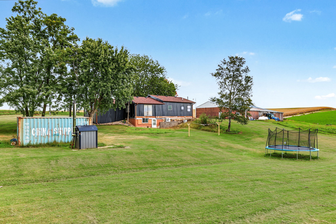
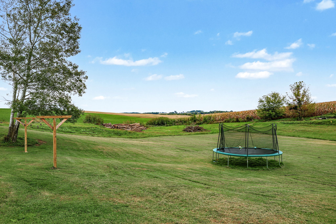
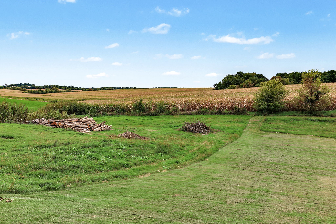
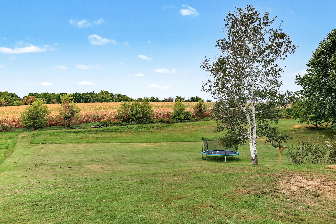
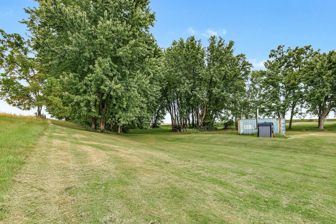
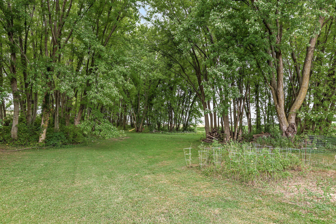
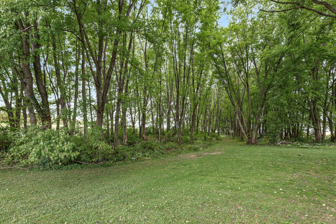
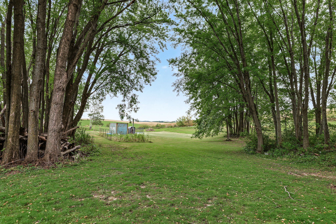
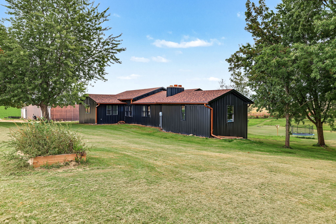
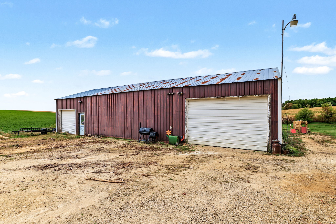
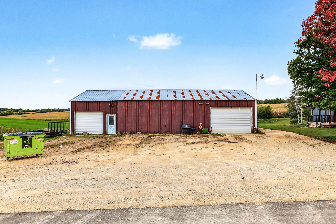
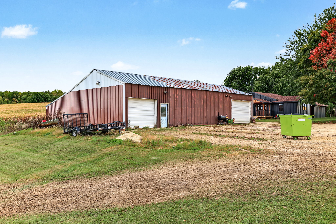
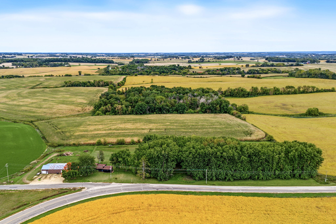
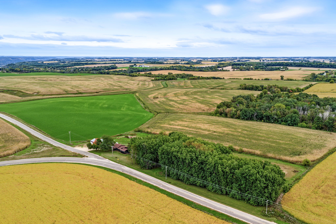
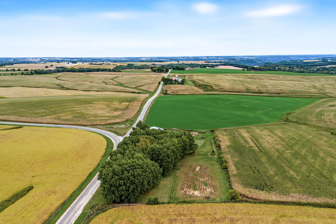
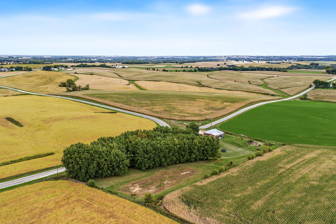
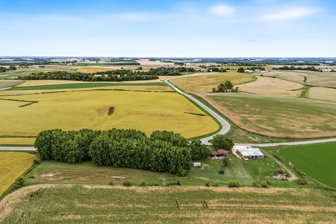
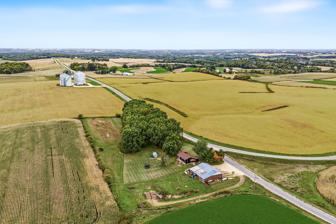
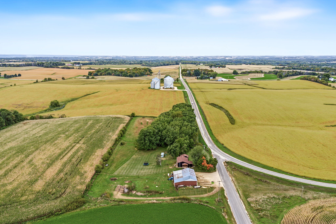
Discover this charming 3-bedroom, 1-bathroom country home situated on a spacious 4.75-acre lot. The exterior showcases stylish black steel siding, copper colored gutters, a covered front deck, and an expansive 48'x29' detached pole building garage featuring a convenient LP heater. Inside, the main level features a comfortable living room, an eat-in kitchen with vinyl flooring, a dedicated main level laundry room, and a full remodeled bathroom. Recent updates provide peace of mind, including a new roof and siding (2023), most windows replaced (2023), a new exterior deck and gutters (2024), a mini-split AC unit (2024), all new flooring within the past 2 years, major main level remodel (2022), and newer appliances within past 5 years. Climate control is exceptionally versatile, offering an LP furnace, a mini-split system, and an outdoor wood boiler. The partially finished walkout basement provides additional living and storage space, completing this wonderful rural property.
Interior Features
- Above Grade Finished Area: 1,846 SqFt
- Appliances Included: Dryer, Dishwasher, Gas Water Heater, Oven, Range, Refrigerator, Washer
- Basement: Partially Finished, Walk-Out Access
- Below Grade Finished Area: 180 SqFt
- Below Grade Unfinished Area: 472 SqFt
- Building Area Total: 2,498 SqFt
- Cooling: Ductless
- Electric: Circuit Breakers
- Fireplace: Wood Burning
- Foundation: Block, Poured, Stone
- Heating: Forced Air
- Levels: One
- Living Area: 2,026 SqFt
- Rooms Total: 10
Rooms
- Bathroom #1: 6' x 14', Vinyl, Main Level
- Bedroom #1: 12' x 15', Carpet, Lower Level
- Bedroom #2: 17' x 18', Carpet, Main Level
- Bedroom #3: 12' x 17', Vinyl, Main Level
- Dining Area: 11' x 13', Vinyl, Main Level
- Entry/Foyer: 9' x 12', Vinyl, Main Level
- Kitchen: 13' x 13', Vinyl, Main Level
- Laundry Room: 5' x 15', Vinyl, Main Level
- Living Room: 20' x 25', Carpet, Main Level
- Utility/Mechanical: 13' x 16', Concrete, Lower Level
Exterior Features
- Construction: Steel
- Covered Spaces: 4
- Garage: 4 Car, Detached
- Lot Size: 4.75 Acres
- Parking: Driveway, Detached, Garage, Gravel
- Patio Features: Covered, Deck
- Sewer: Septic Tank
- Stories: 1
- Style: One Story
- Water Source: Well
Property Details
- 2025 Taxes: $5,040
- County: Pierce
- Other Structures: Outbuilding
- Possession: Close of Escrow
- Property Subtype: Single Family Residence
- School District: Plum City
- Status: Active
- Township: Town of Union
- Year Built: 1910
- Listing Office: Property Minds
- Last Update: October 27th @ 10:10 AM
