
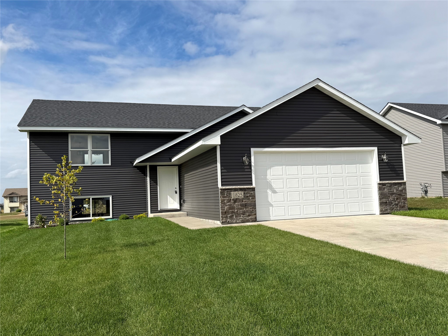
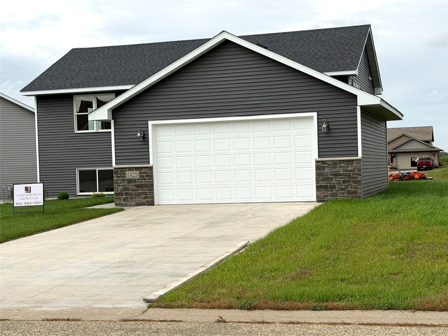
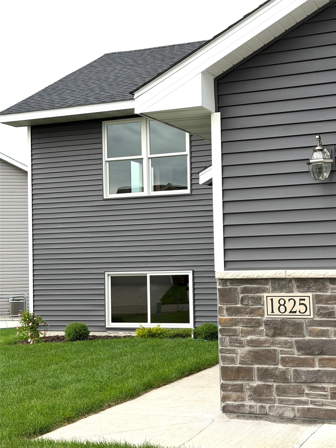
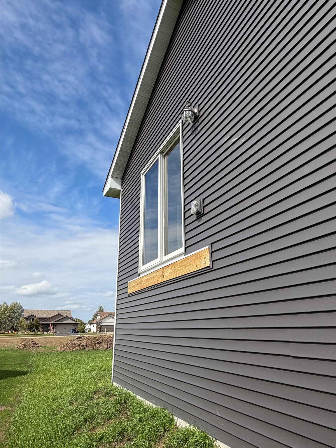
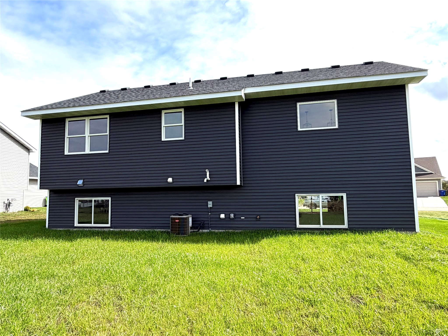
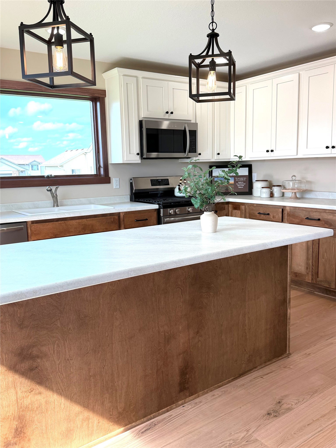
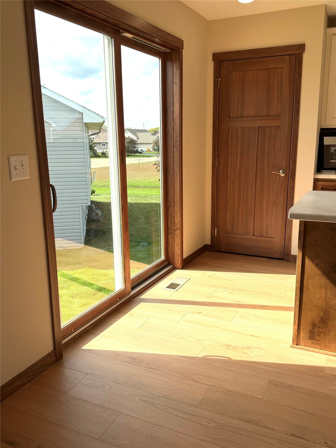
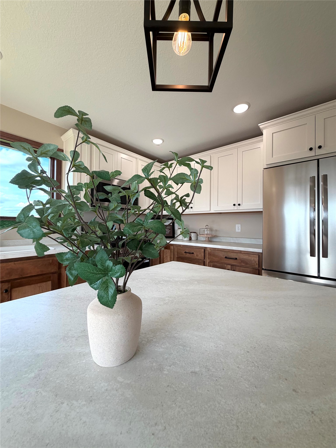
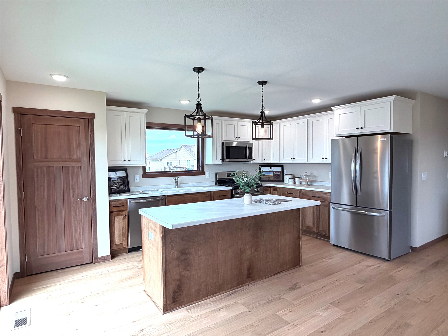
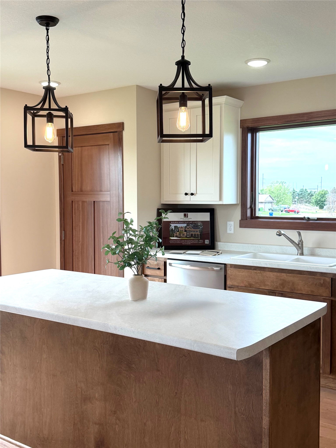
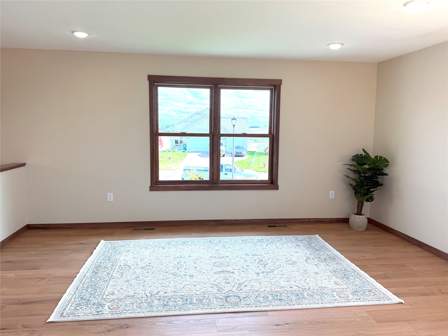
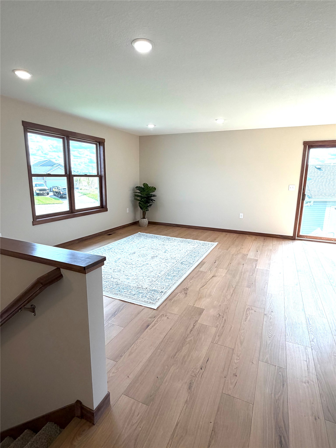
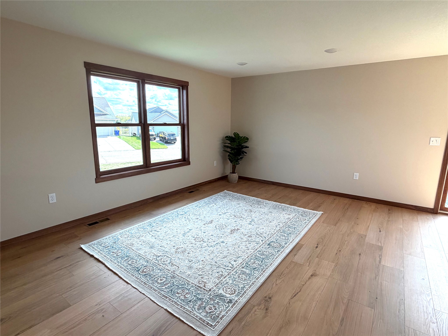
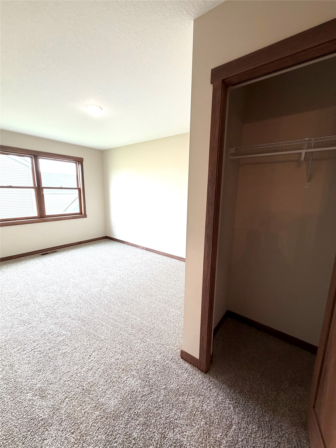
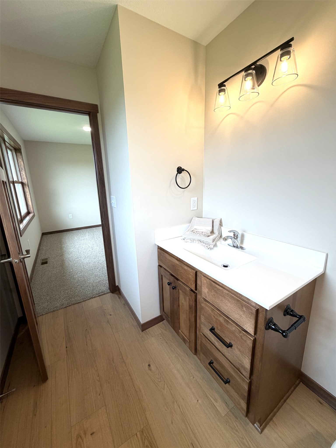
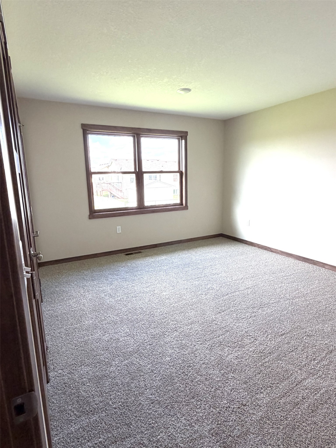
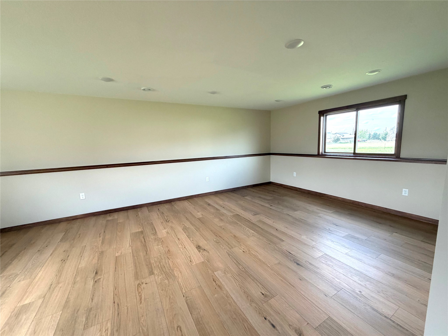
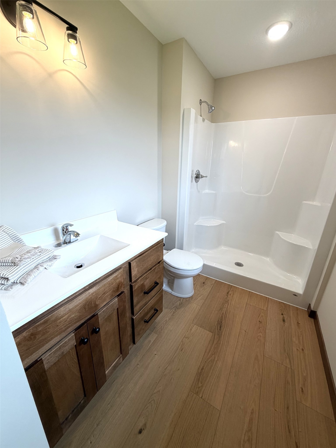
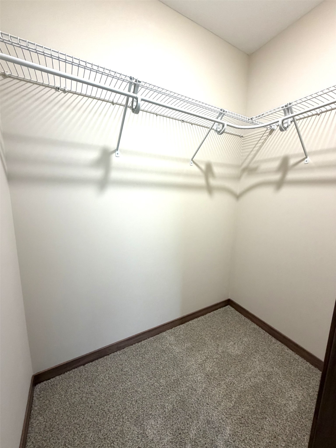
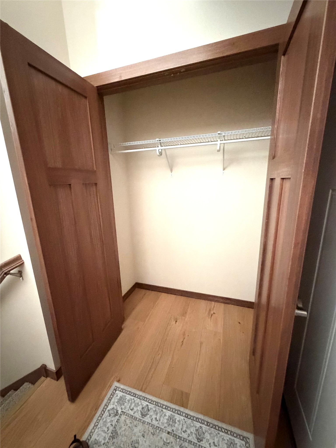
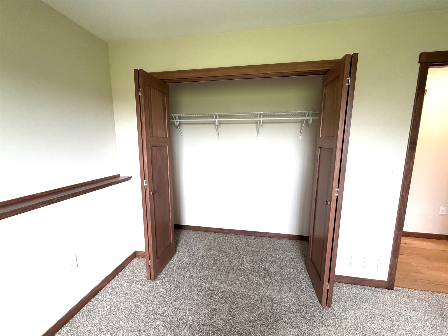
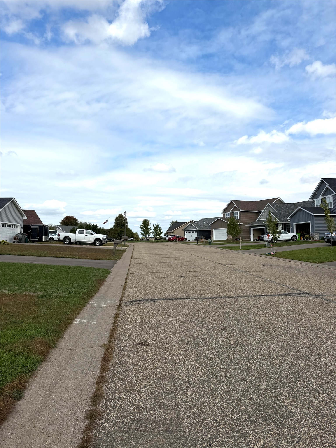
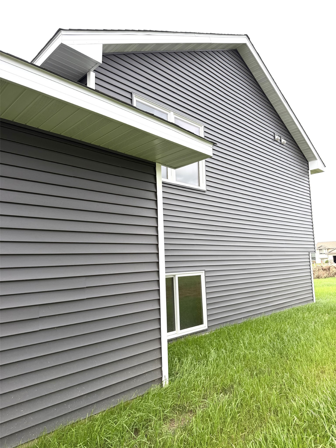
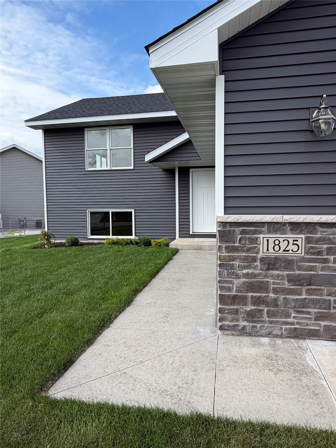
Just completed new home. Upgrades throughout, featuring taller vanities, raised panel doors, hard-surface flooring. Gas range with Frigidaire appliance package. Andersen windows, walk-in closets and additional storage. Custom white designer cabinets. Make this one yours to own. Don't forget the bath off the primary bedroom.
Interior Features
- Above Grade Finished Area: 1,112 SqFt
- Basement: Daylight, Egress Windows, Finished
- Below Grade Finished Area: 1,074 SqFt
- Below Grade Unfinished Area: 38 SqFt
- Building Area Total: 2,224 SqFt
- Cooling: Central Air
- Electric: Circuit Breakers
- Foundation: Poured
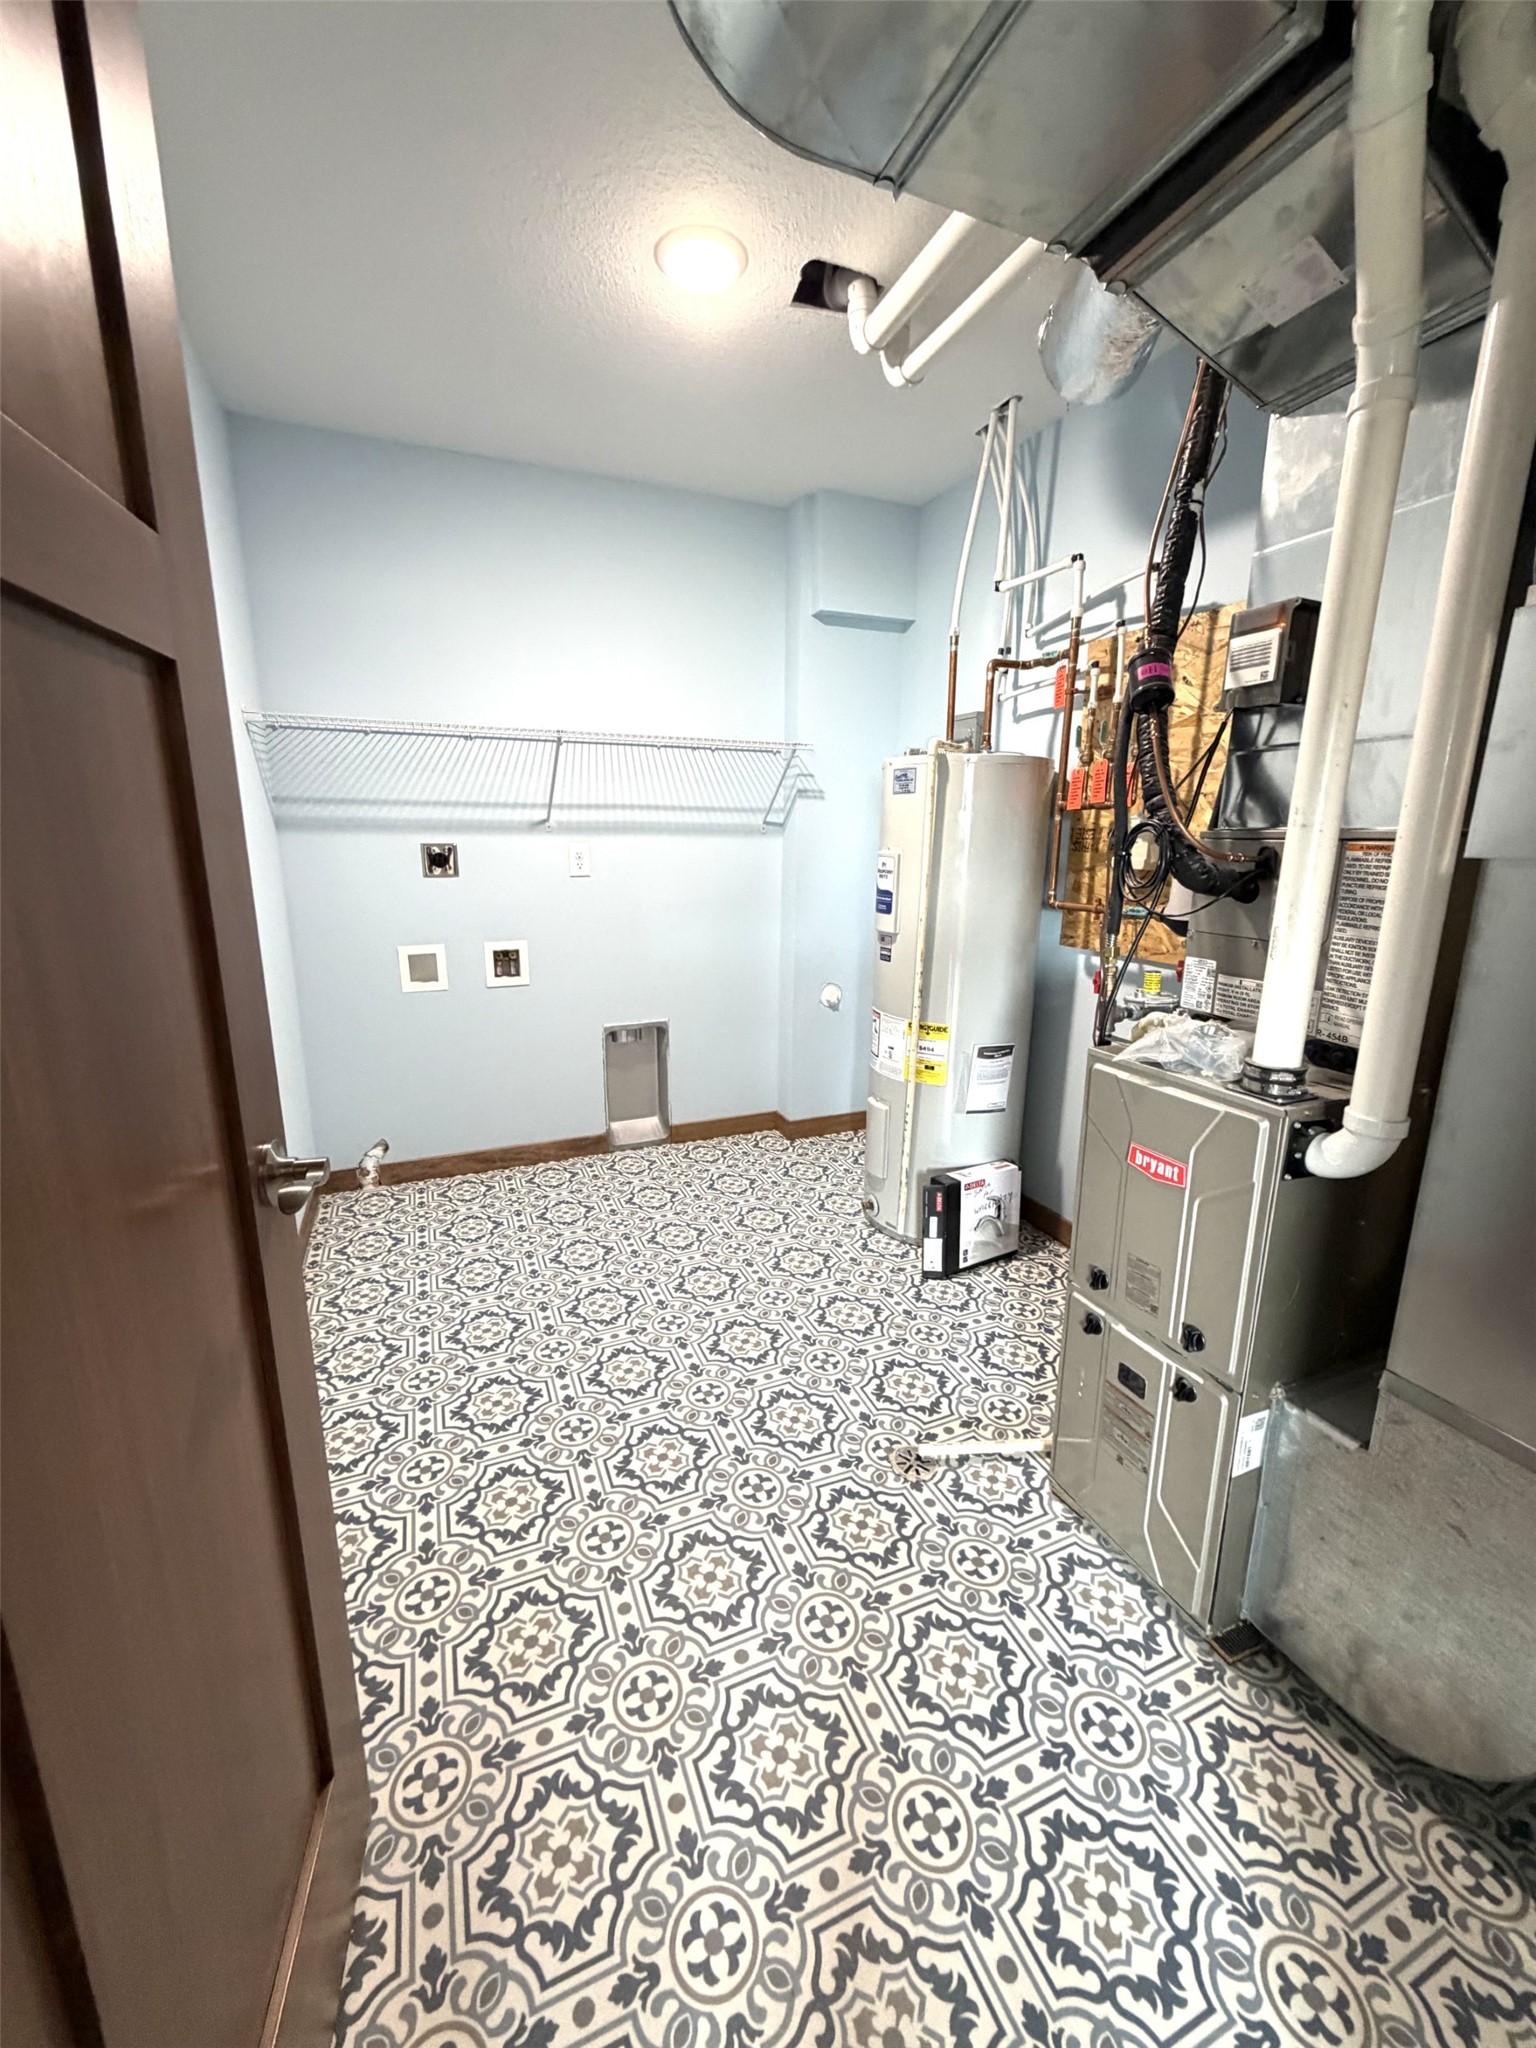
- Heating: Forced Air
- Levels: Multi/Split
- Living Area: 2,186 SqFt
- Rooms Total: 8
Rooms
- Bedroom #1: 12' x 9', Lower Level
- Bedroom #2: 12' x 11', Lower Level
- Bedroom #3: 13' x 19', Main Level
- Bedroom #4: 15' x 12', Main Level
- Family Room: 23' x 16', Lower Level
- Kitchen: 17' x 11', Main Level
- Laundry Room: 7' x 10', Lower Level
- Living Room: 17' x 13', Main Level
Exterior Features
- Construction: Vinyl Siding
- Covered Spaces: 2
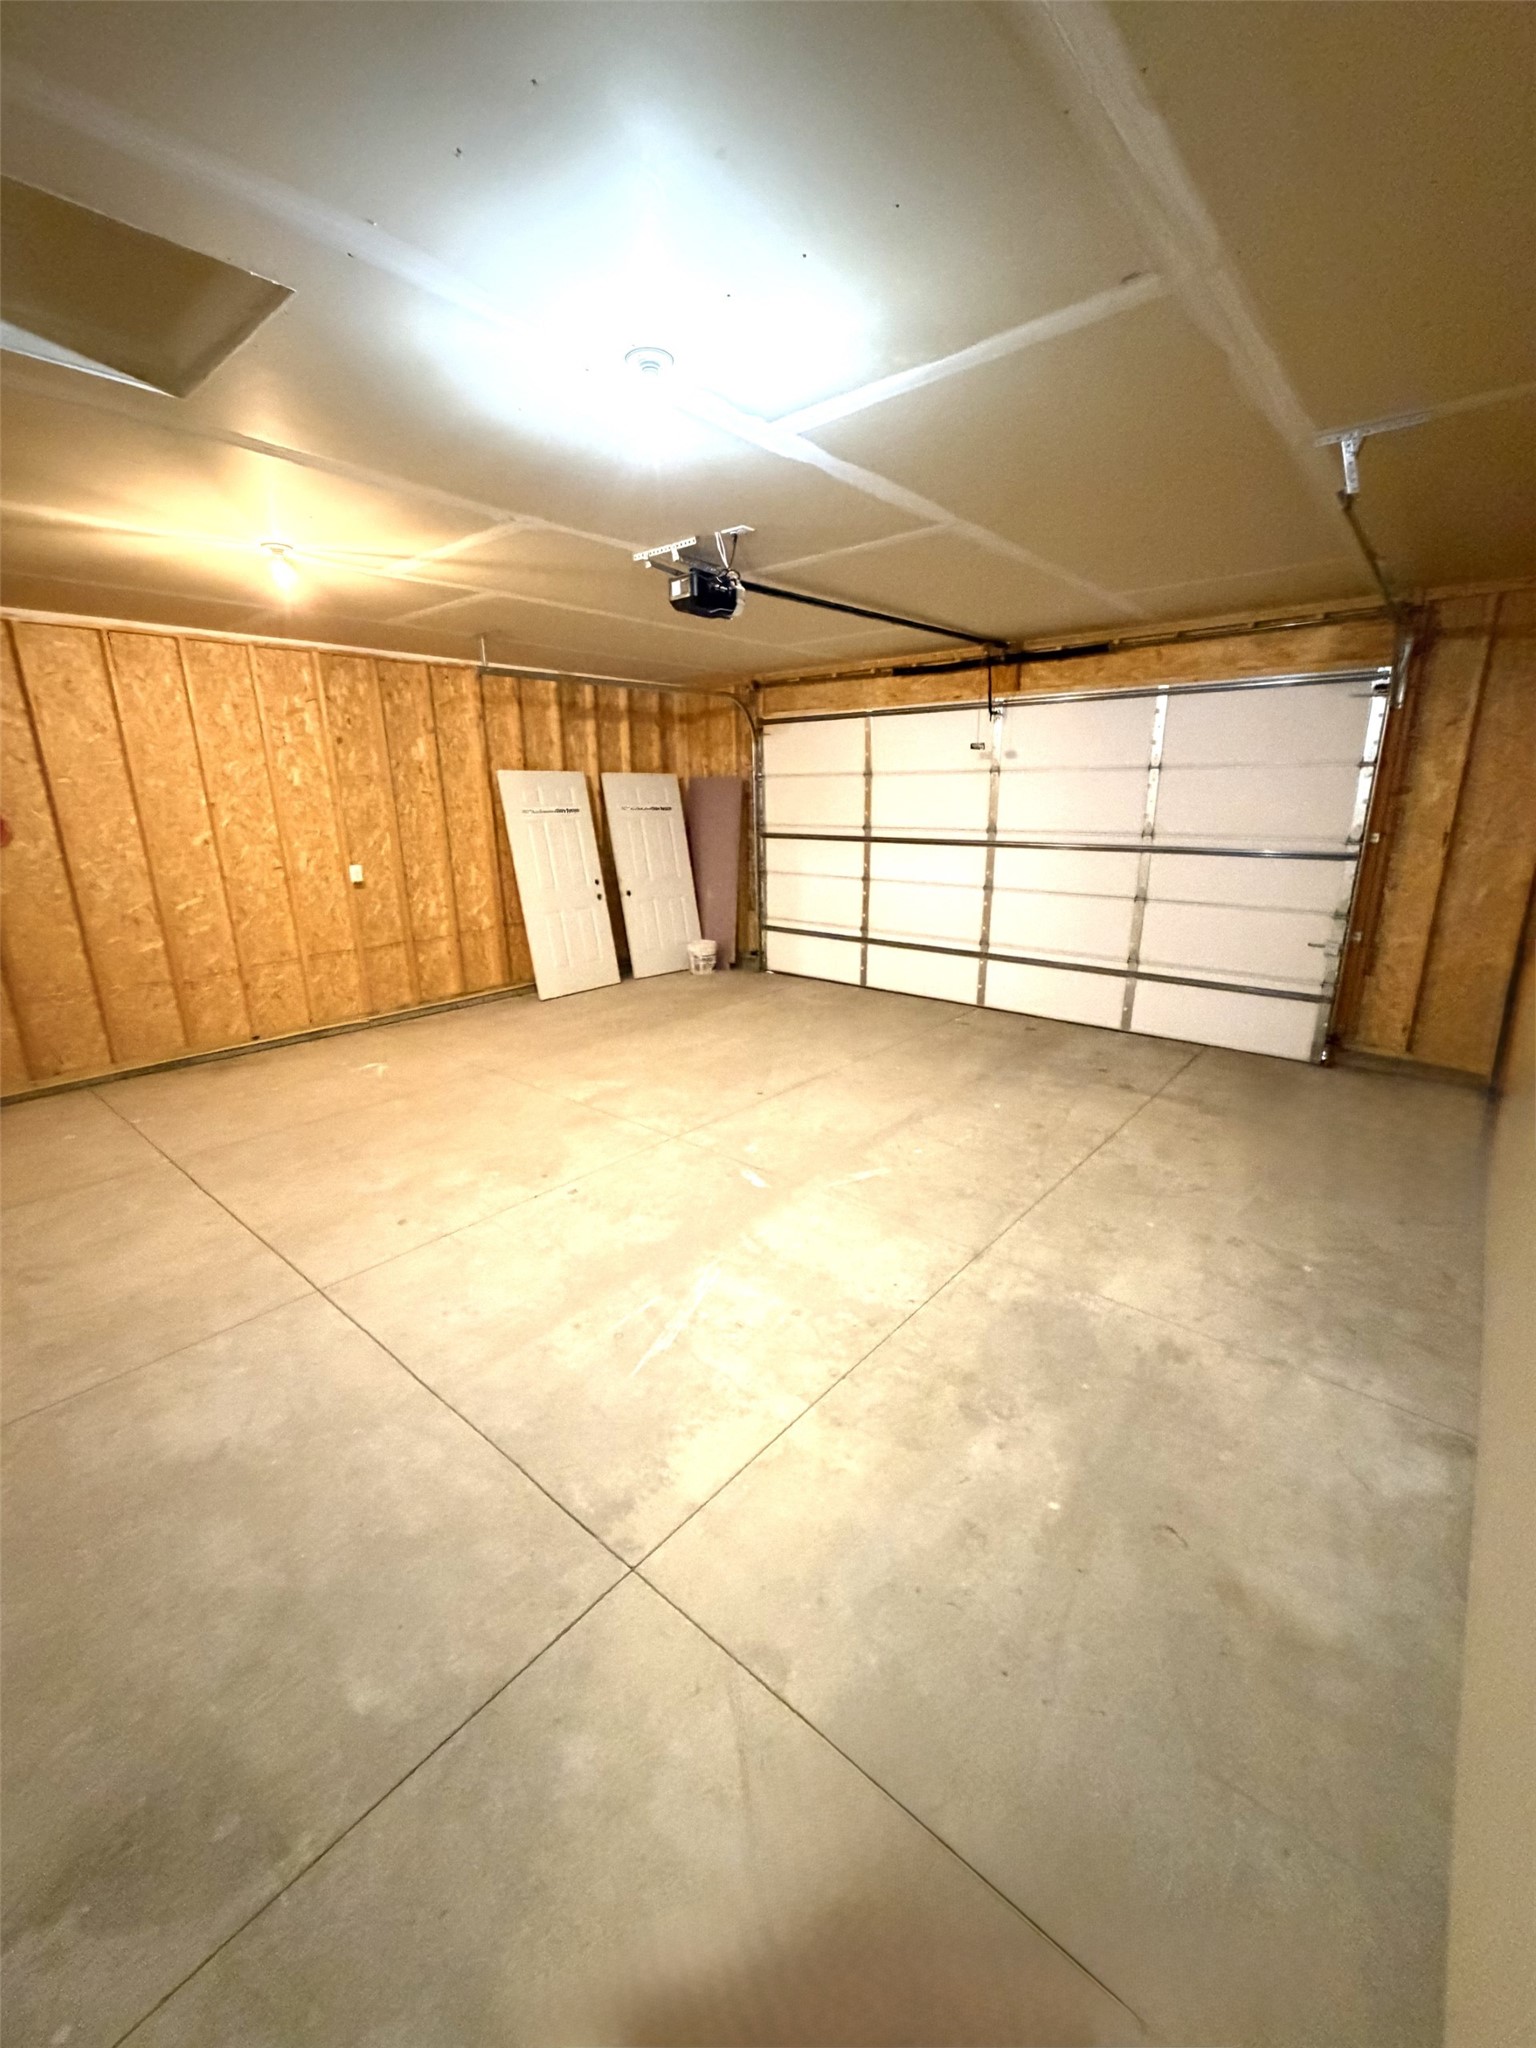
- Garage: 2 Car, Attached
- Lot Size: 0.22 Acres
- Parking: Attached, Garage
- Sewer: Public Sewer
- Style: Bi-Level
- Water Source: Public
Property Details
- 2025 Taxes: $430
- County: St Croix
- Property Subtype: Single Family Residence
- School District: New Richmond
- Status: Active
- Township: City of New Richmond
- Year Built: 2026
- Listing Office: Edina Realty, Corp. - Hudson
- Last Update: September 25th @ 5:27 PM
