
Open House
Saturday, October 3, 2026 | 12 - 1:30 PM
|
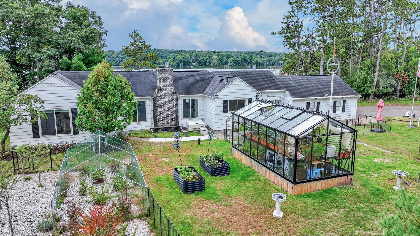
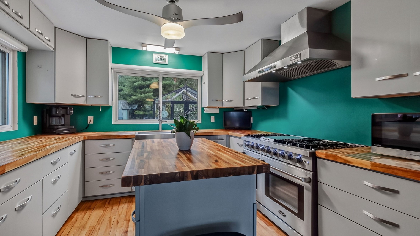
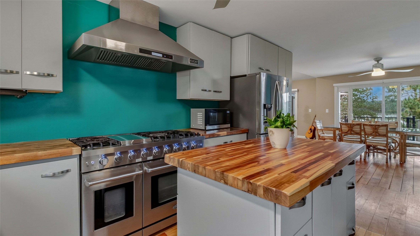
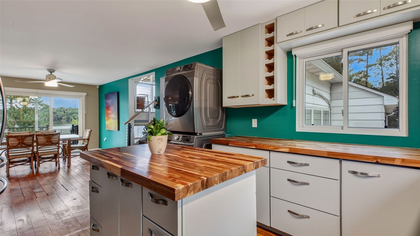
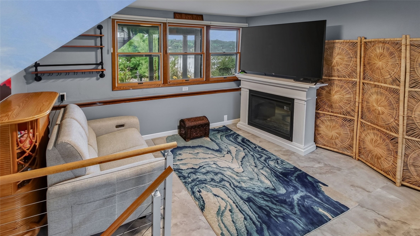
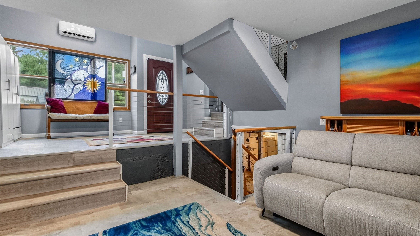
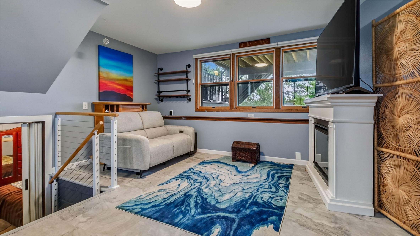
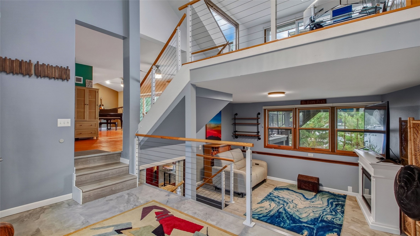
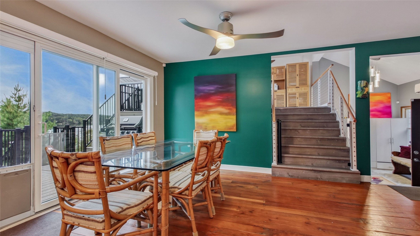
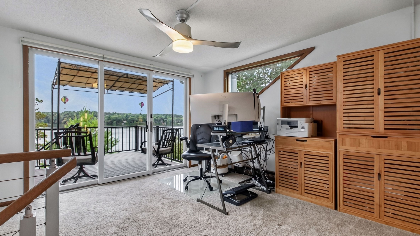
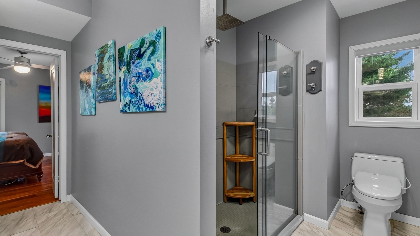
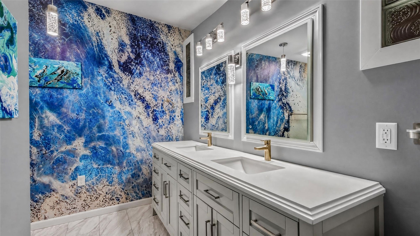
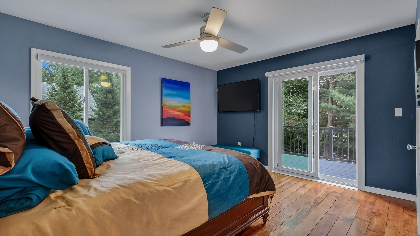
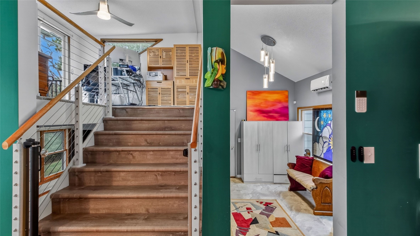
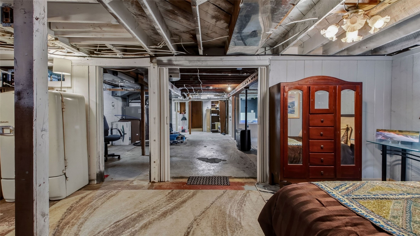
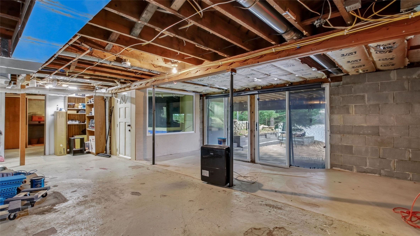
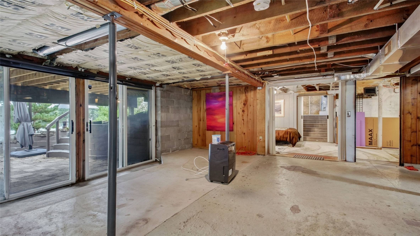
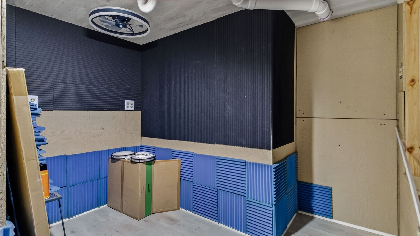
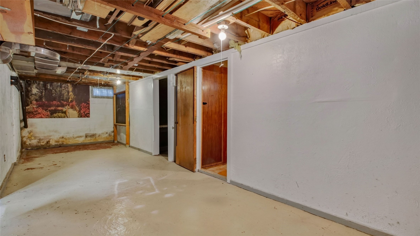
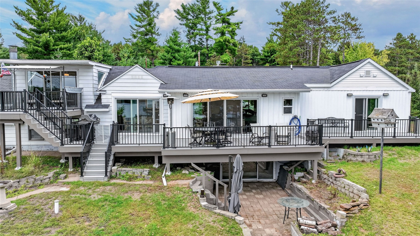
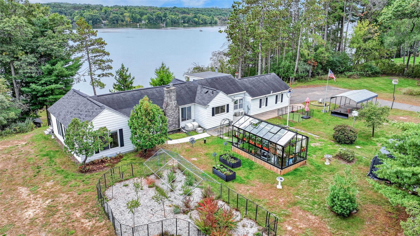
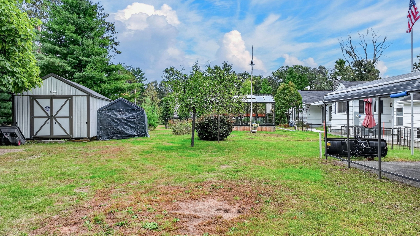
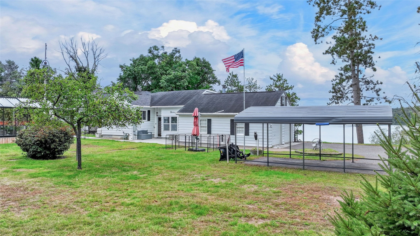
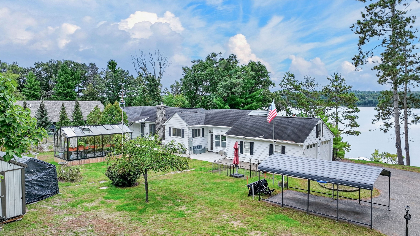
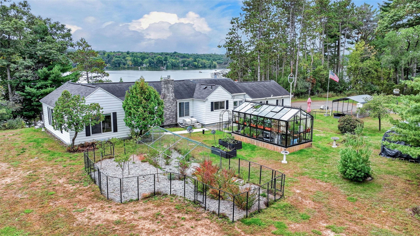
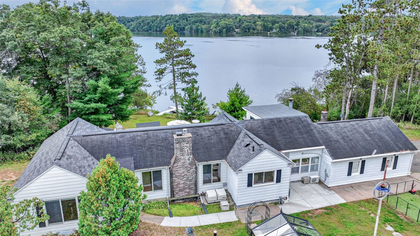
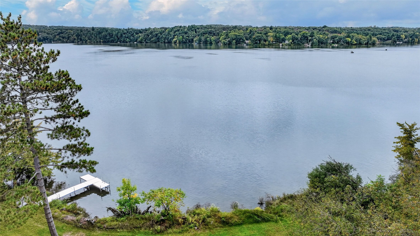
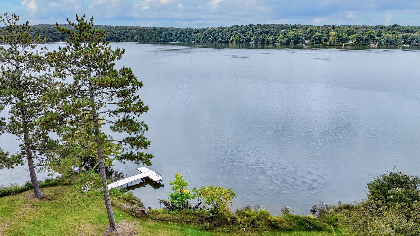
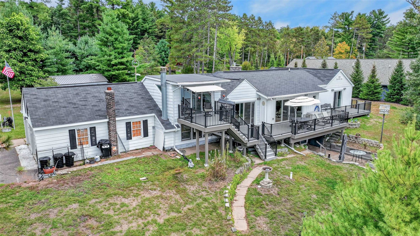
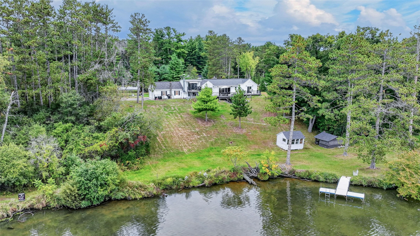
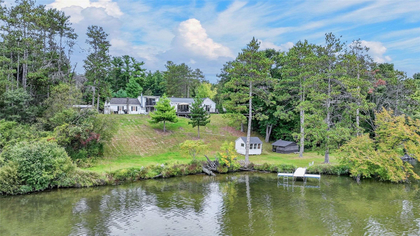
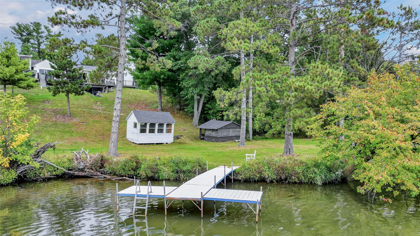
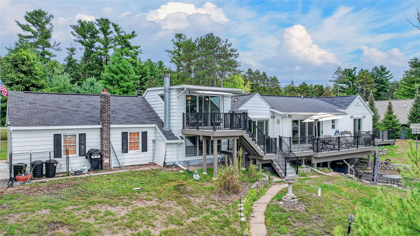
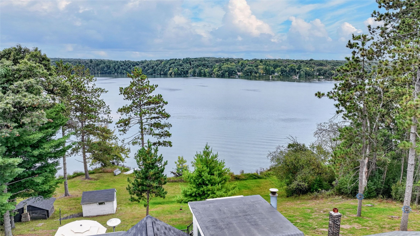
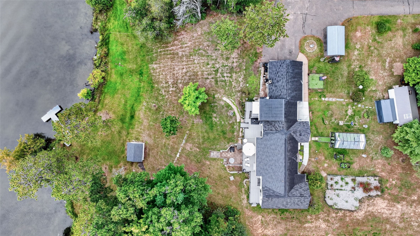
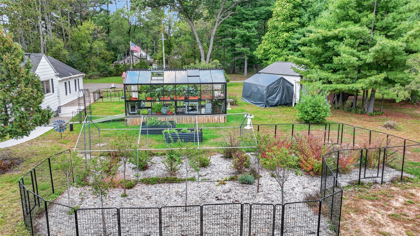
Welcome to 5565 North Shore Drive, Eau Claire, WI 54703, a thoughtfully updated property offering an impressive combination of comfort, efficiency, and versatility. Extensive improvements include new windows, exterior doors, insulation, plumbing, updated electrical with 200-amp service, geothermal heating and cooling, a whole-house generator, tankless water heater, and a new full-length deck. The updated kitchen features Acacia wood countertops, a storage island, gas stove and hood, while the home now offers two bathrooms, including a primary bath with dual sinks and a step-in shower. Outside, the property continues to impress with a 10’ x 20’ greenhouse, fenced cherry and blueberry growing area, a 12’ x 25’ heated and cooled barn, Quonset hut, multiple utility sheds, and an attached two-car garage with walk-up storage offering potential for a future studio. Additional unfinished areas, including the basement, record studio, bathroom, and kitchenette, provide opportunities for the next owner to complete and customize the space to fit their needs.
Interior Features
- Above Grade Finished Area: 1,376 SqFt
- Appliances Included: Dryer, Dishwasher, Electric Water Heater, Microwave, Other, Oven, Range, Refrigerator, See Remarks, Washer
- Basement: Full, Partially Finished, Walk-Out Access
- Below Grade Finished Area: 200 SqFt
- Building Area Total: 1,576 SqFt
- Cooling: Central Air, Geothermal
- Electric: Circuit Breakers
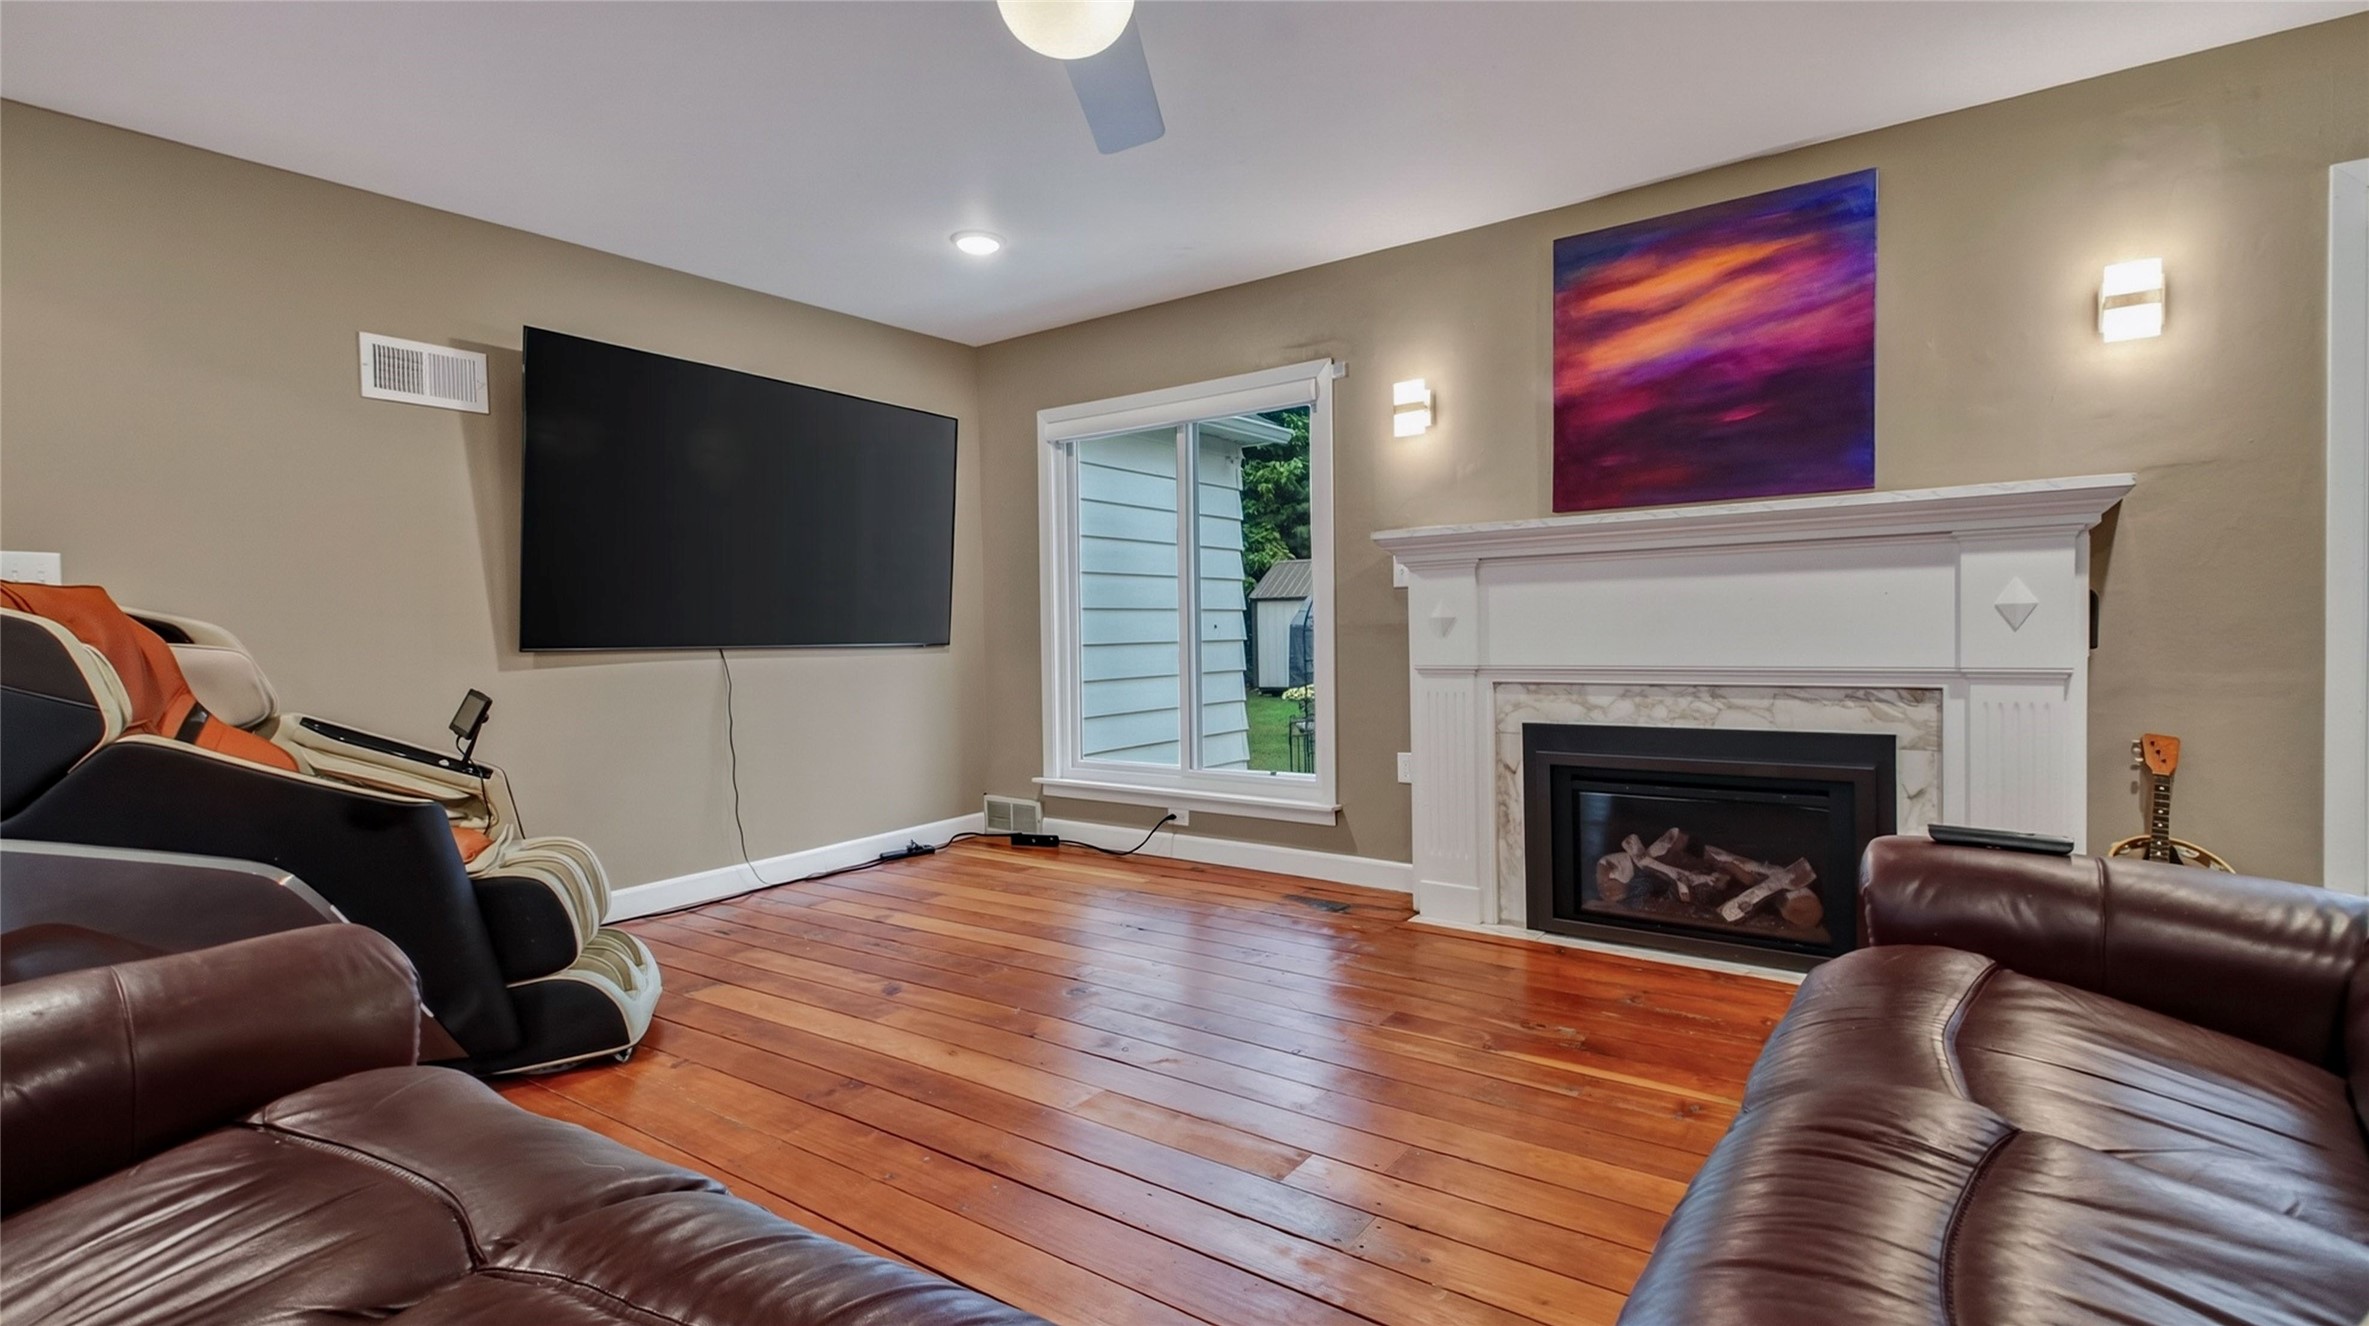
- Fireplace: Two, Gas Log, Wood Burning
- Fireplaces: 2
- Foundation: Block
- Heating: Forced Air, Geothermal
- Levels: One and One Half
- Living Area: 1,576 SqFt
- Rooms Total: 15
- Windows: Window Coverings
Rooms
- Bathroom #1: 5' x 10', Tile, Lower Level
- Bathroom #2: 12' x 13', Tile, Main Level
- Bathroom #3: 8' x 5', Tile, Main Level
- Bedroom #1: 12' x 15', Concrete, Lower Level
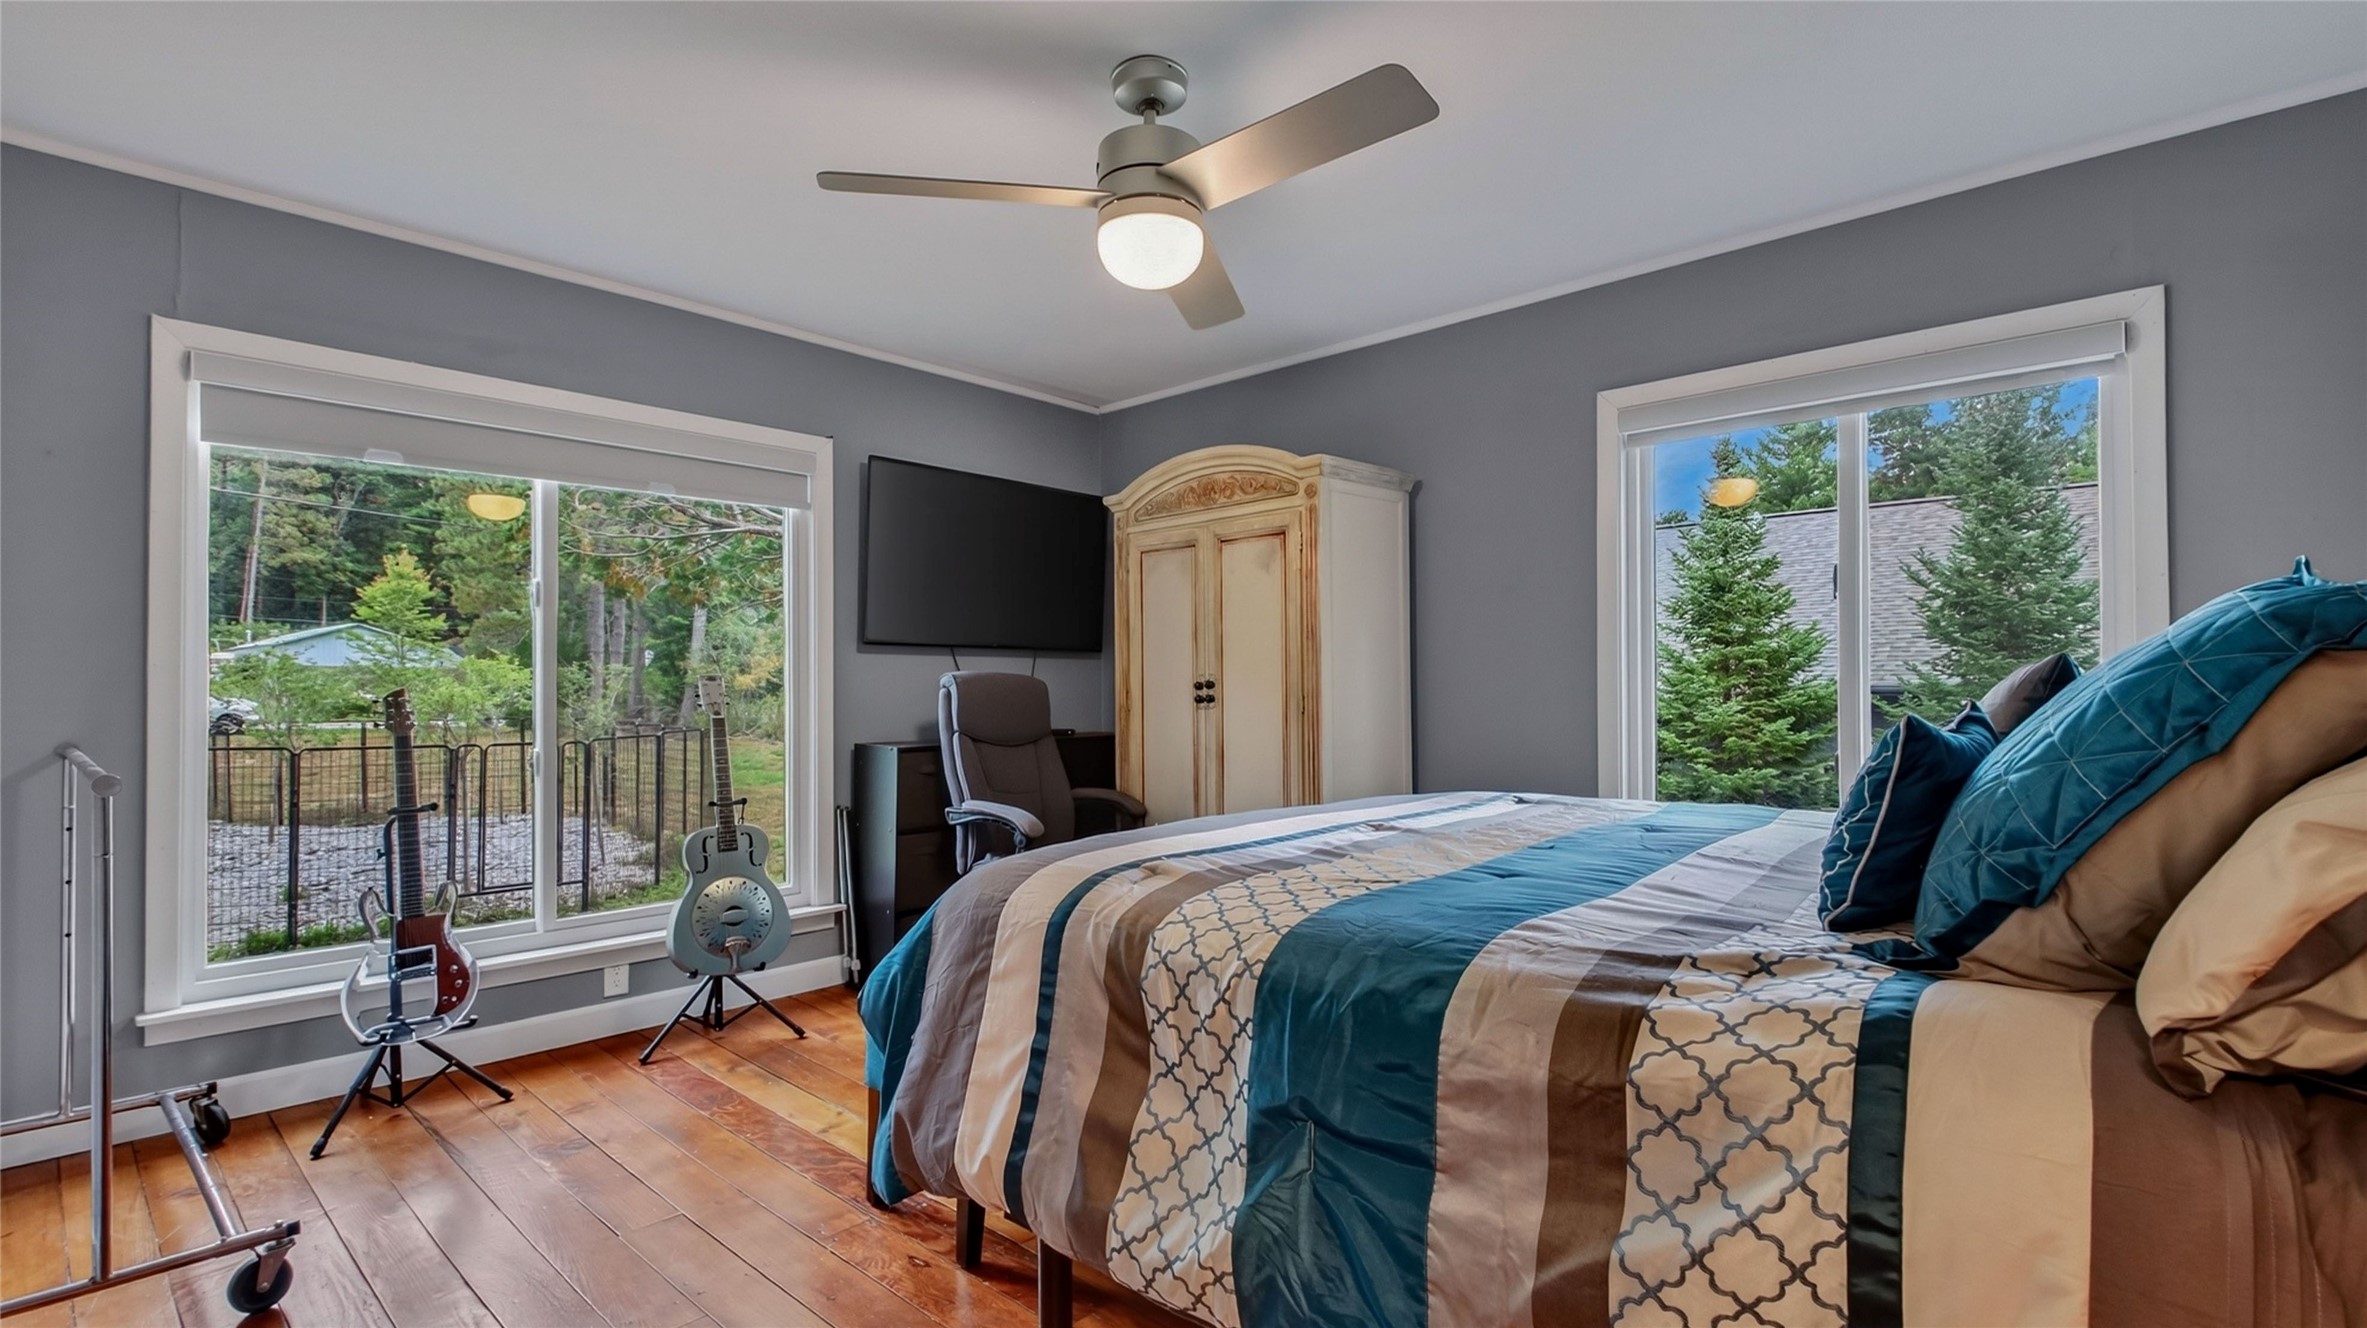
- Bedroom #2: 12' x 15', Wood, Main Level
- Bedroom #3: 12' x 15', Wood, Main Level
- Den: 8' x 9', Wood, Lower Level
- Dining Area: 13' x 11', Wood, Main Level
- Entry/Foyer: 9' x 14', Simulated Wood, Plank, Main Level
- Entry/Foyer: 5' x 5', Wood, Main Level
- Family Room: 14' x 13', Simulated Wood, Plank, Main Level
- Kitchen: 7' x 12', Wood, Main Level
- Laundry Room: 3' x 3', Wood, Main Level
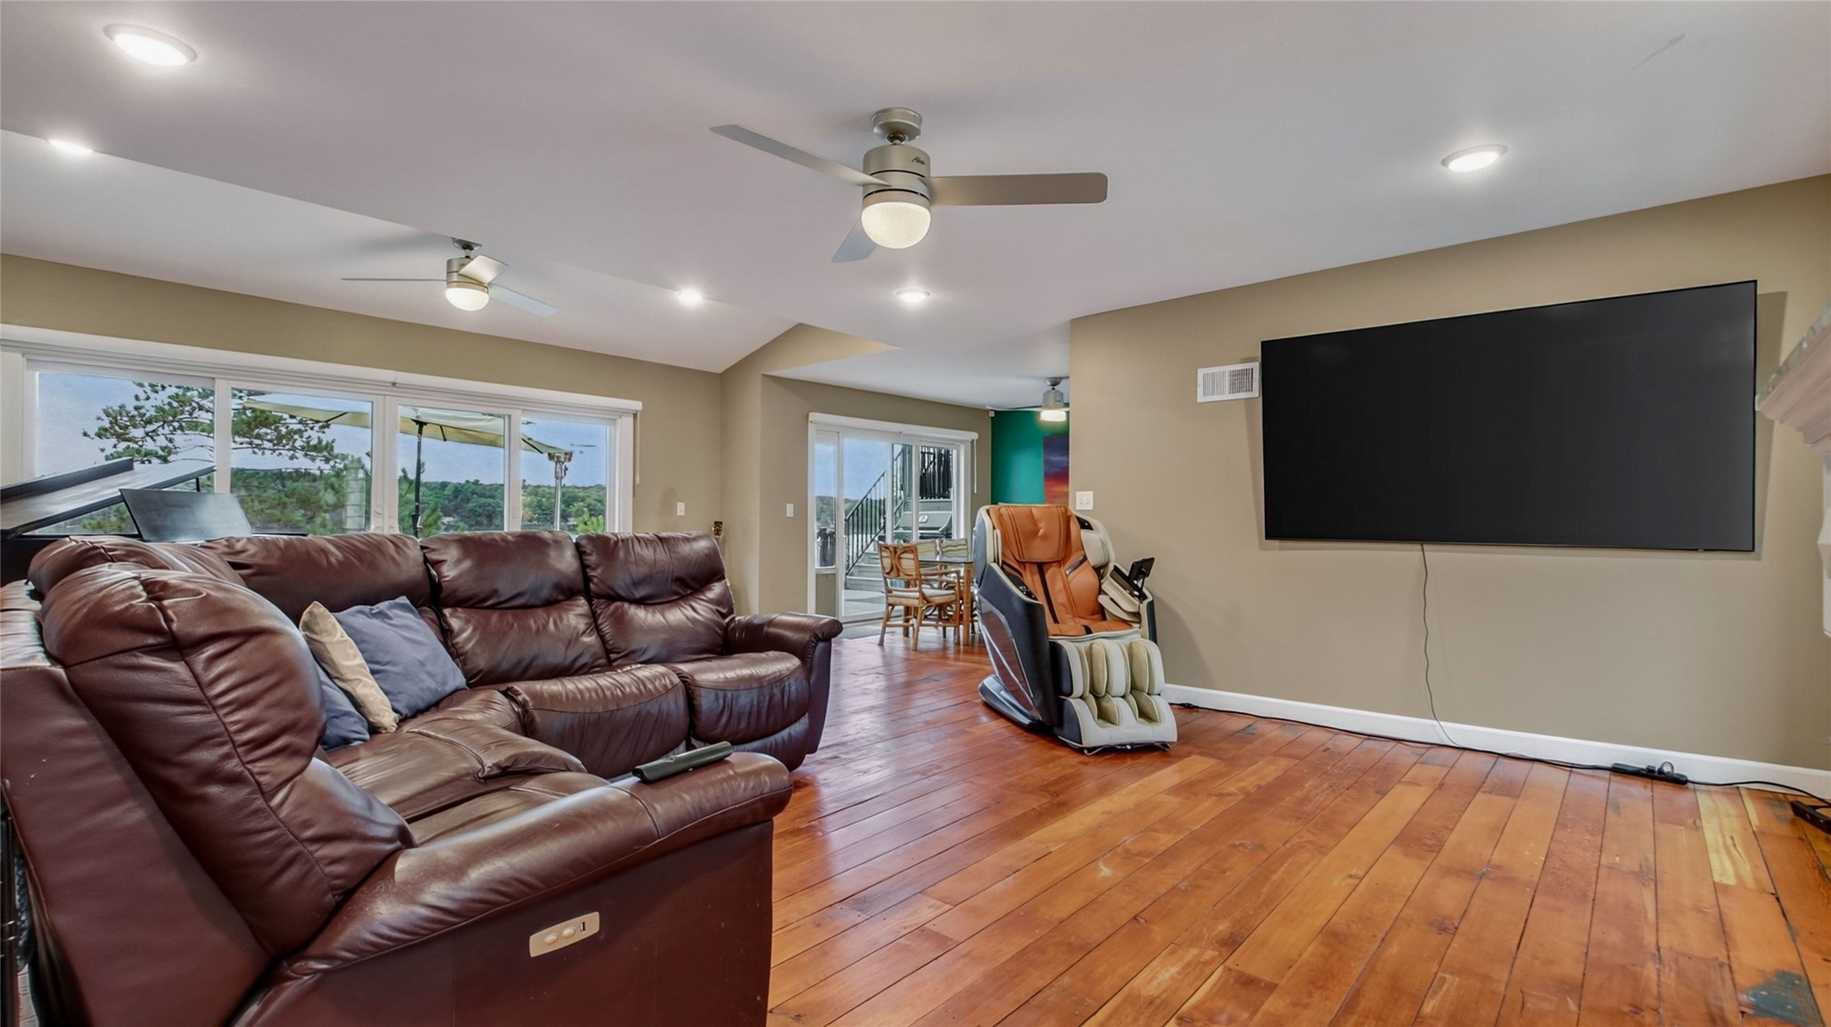
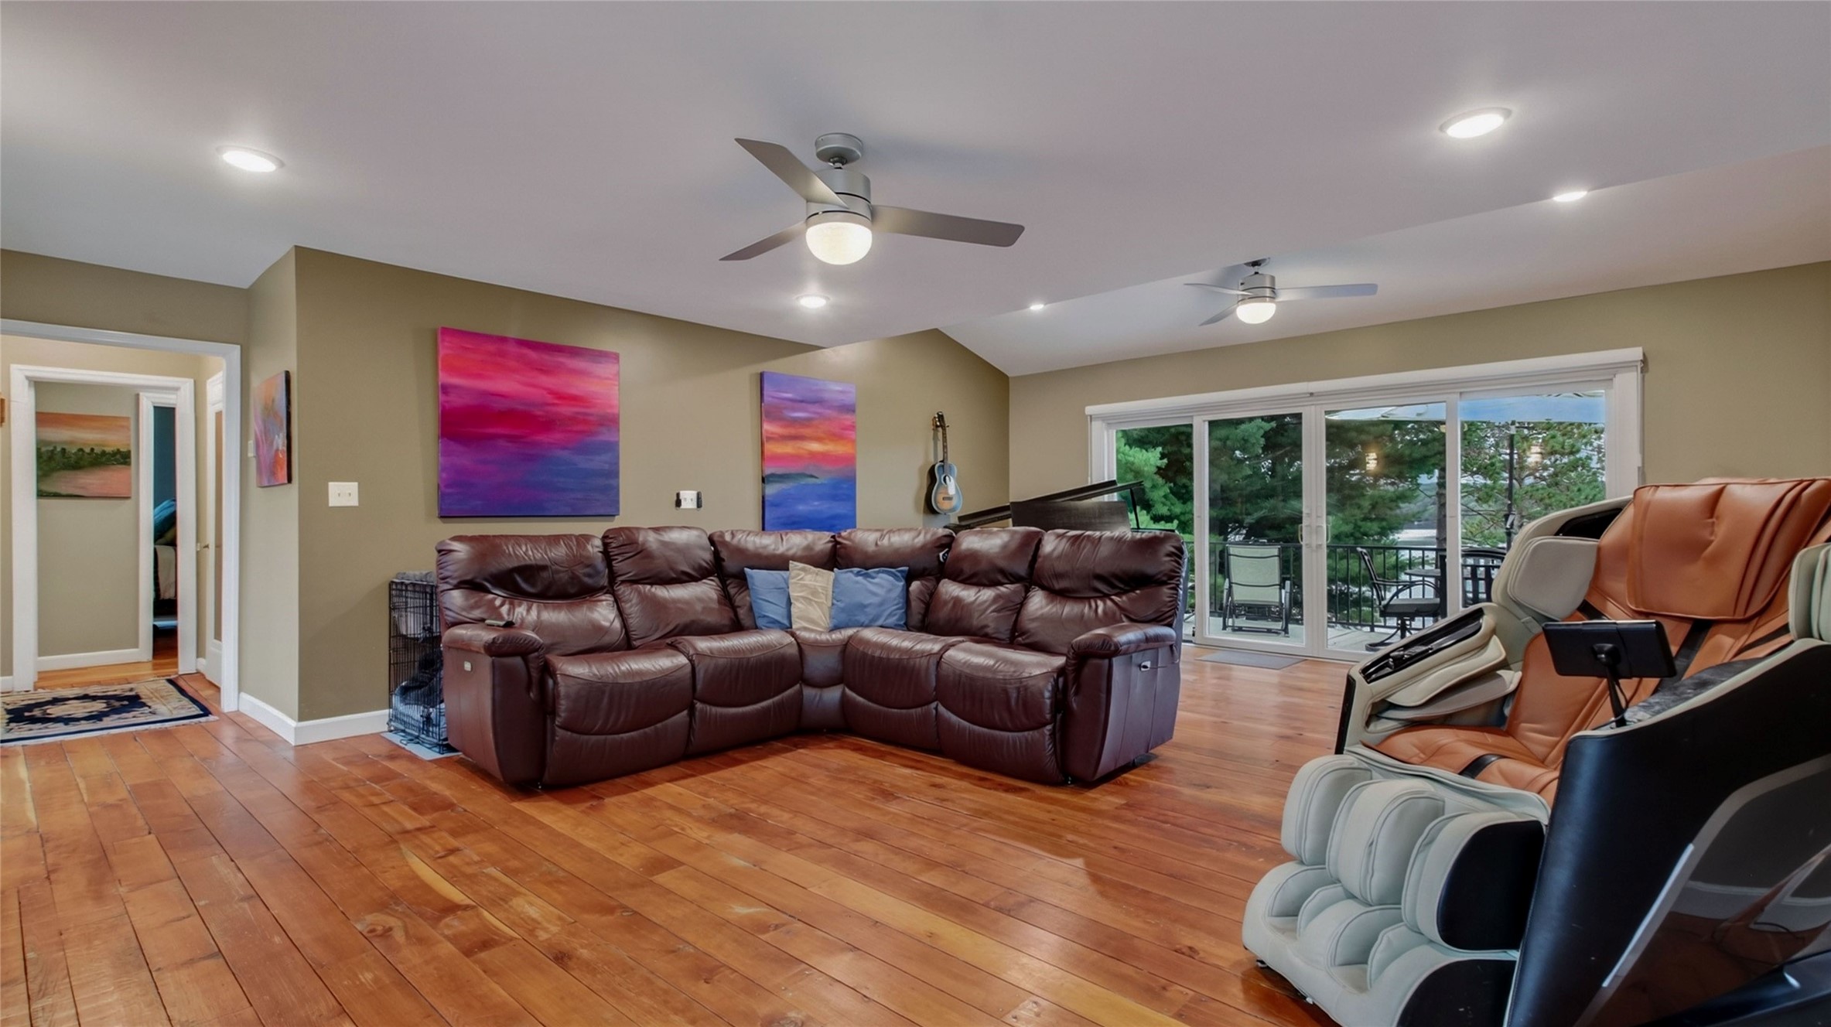
- Living Room: 24' x 18', Wood, Main Level
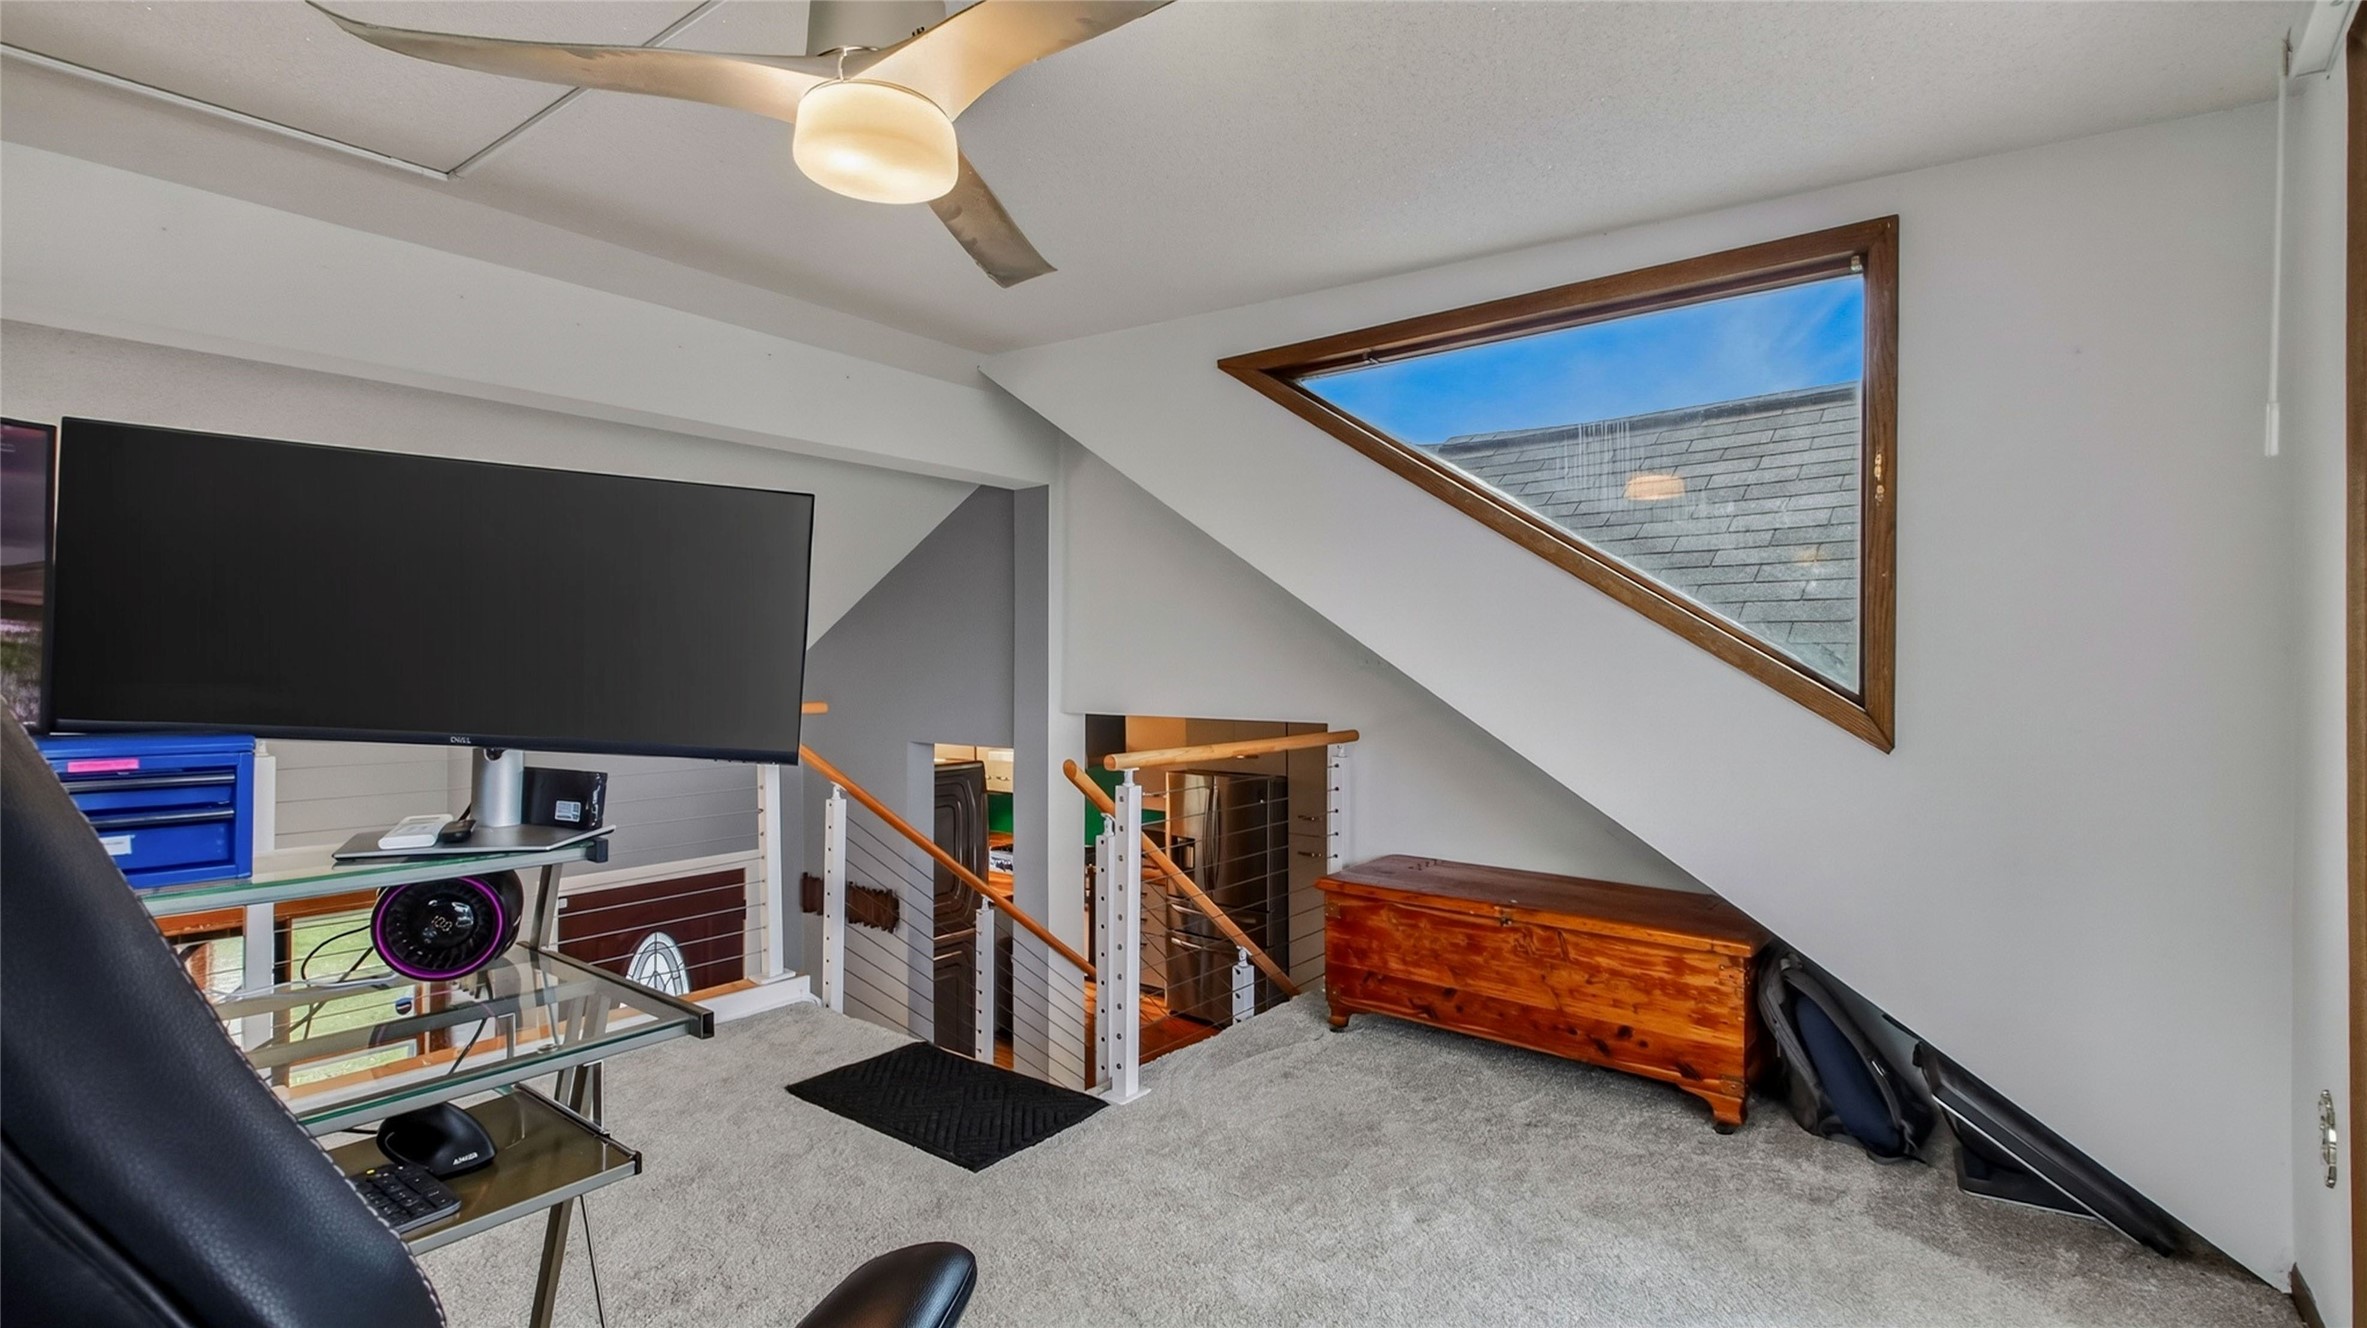
- Office: 13' x 13', Carpet, Upper Level
Exterior Features
- Construction: Aluminum Siding
- Covered Spaces: 2
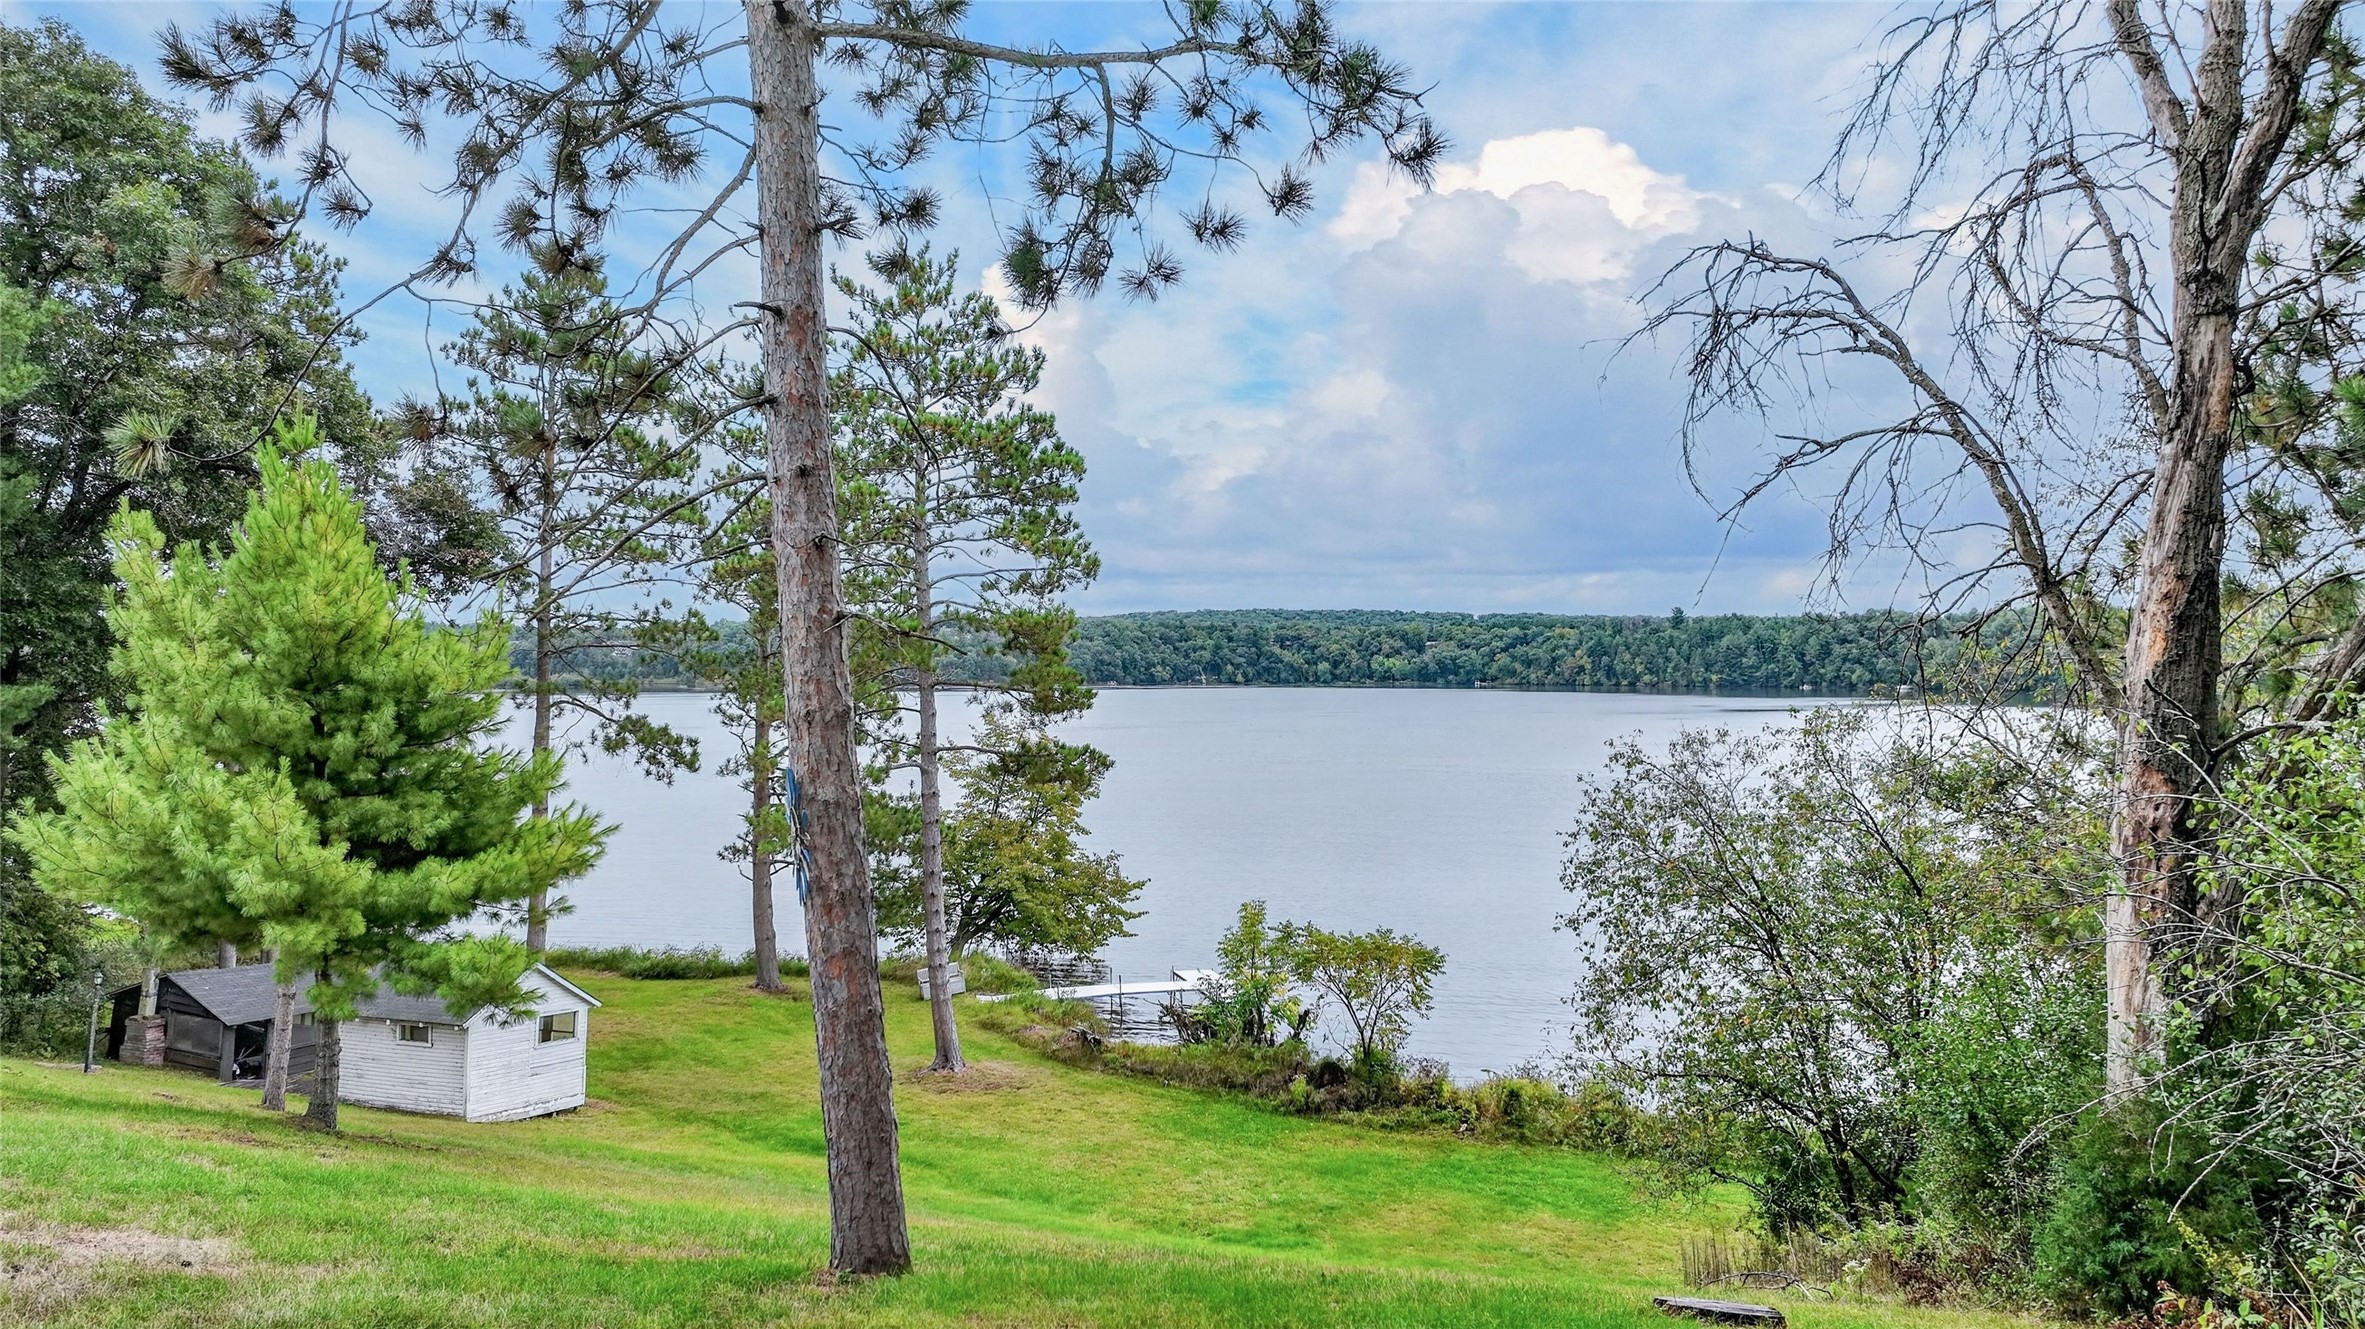
- Exterior Features: Dock
- Garage: 2 Car, Attached
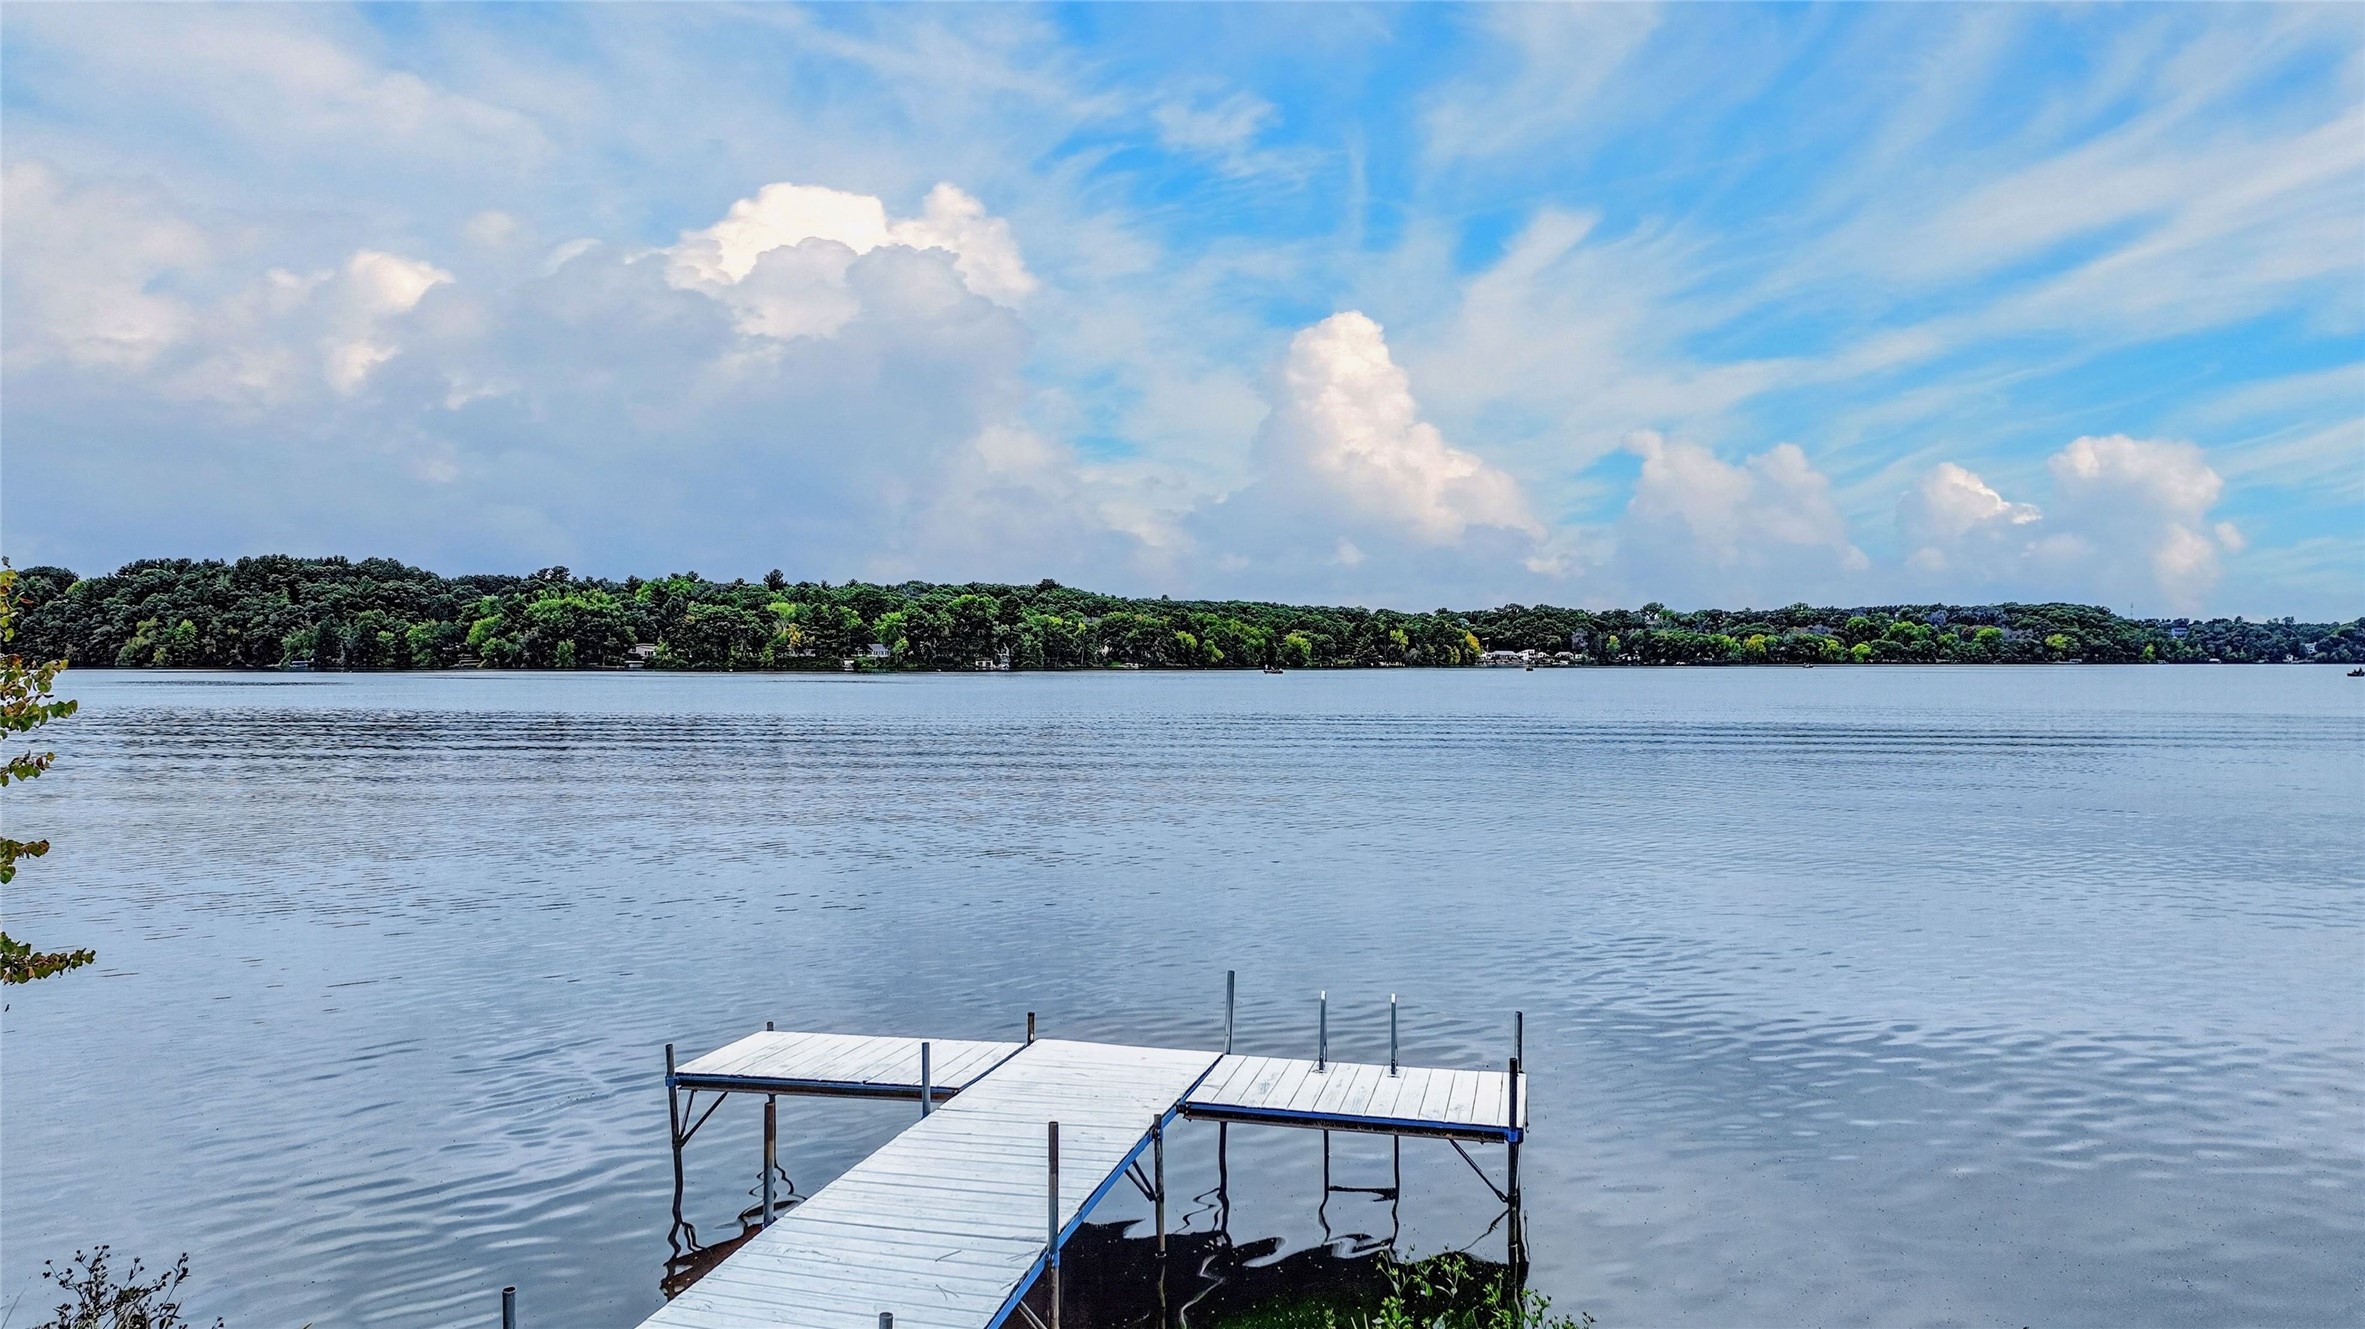
- Lake/River Name: Lake Altoona
- Lot Size: 1.36 Acres
- Parking: Asphalt, Attached, Driveway, Garage, Garage Door Opener
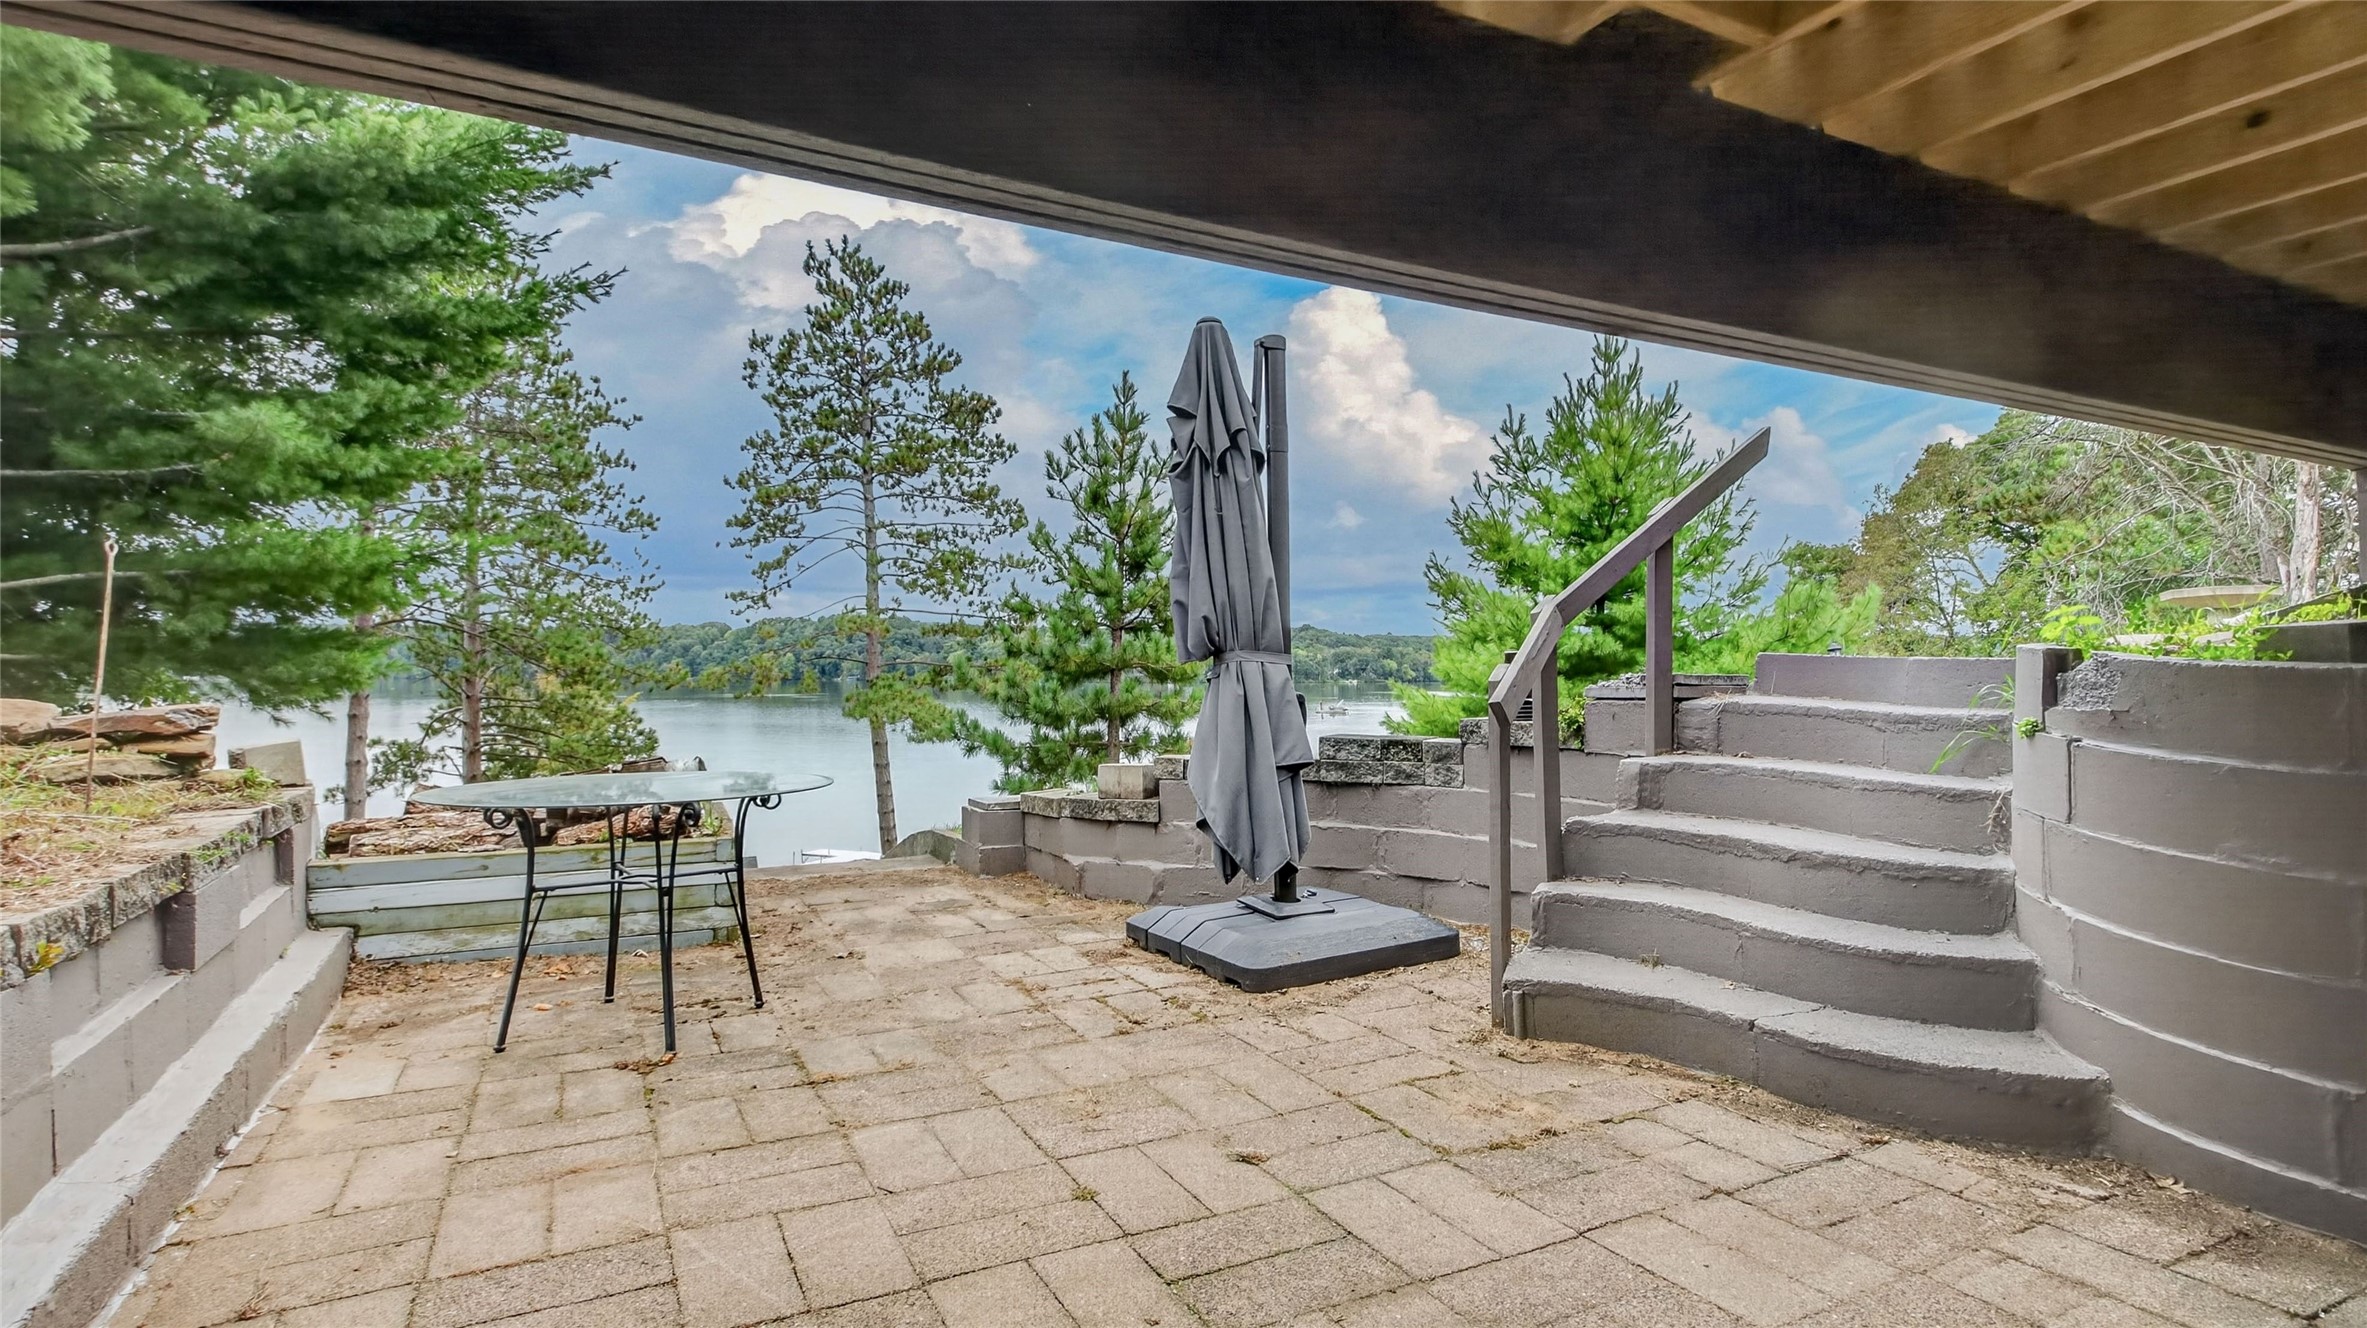
- Patio Features: Composite, Concrete, Deck, Patio
- Sewer: Septic Tank
- Style: One and One Half Story
- View: Lake
- Water Source: Drilled Well
- Waterfront: Lake
- Waterfront Length: 176 Ft
Property Details
- 2025 Taxes: $7,191
- County: Eau Claire
- Other Structures: Greenhouse, Shed(s), Workshop
- Possession: Close of Escrow, Negotiable
- Property Subtype: Single Family Residence
- School District: Eau Claire Area
- Status: Active
- Township: Town of Seymour
- Year Built: 1943
- Zoning: Shoreline
- Listing Office: Elite Realty Group, LLC
- Last Update: September 29th @ 12:48 PM
