
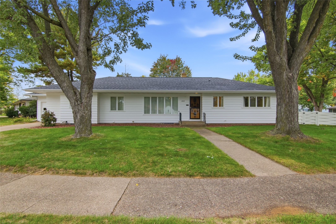
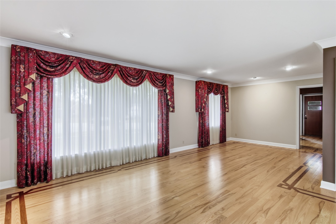
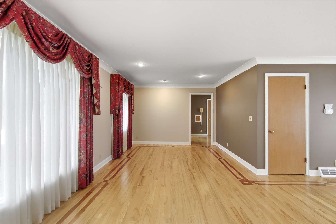
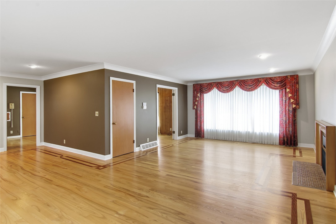
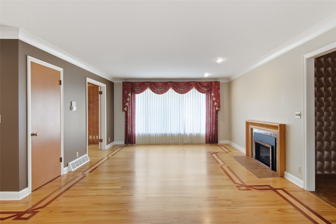
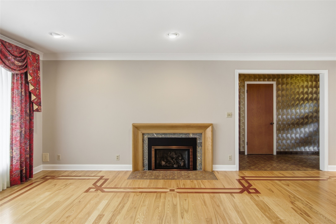
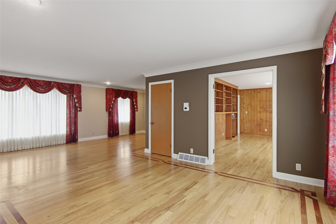
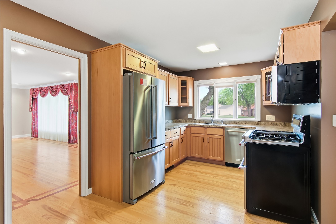
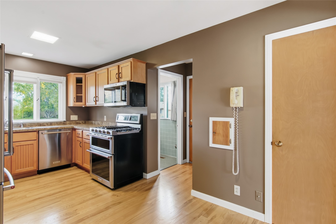
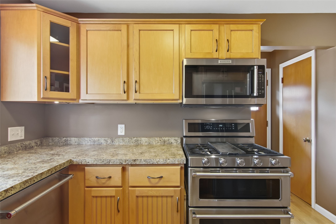
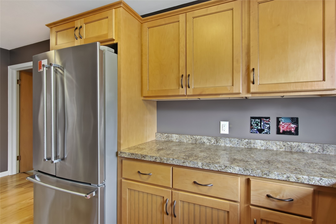
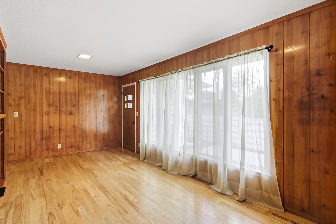
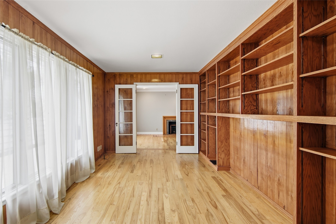
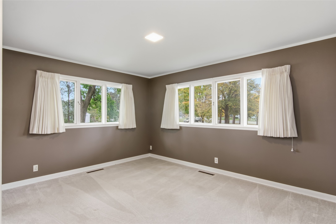
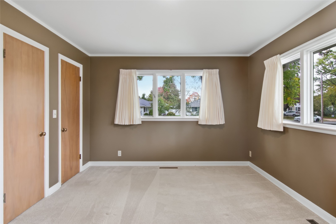
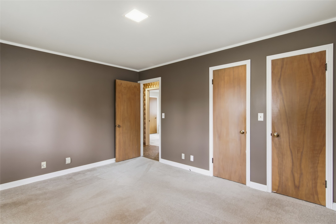
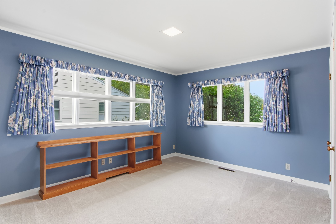
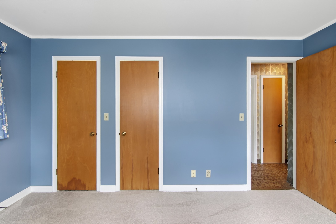
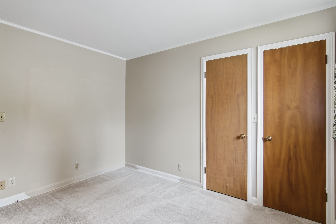
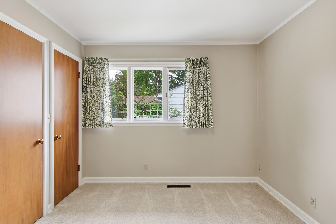
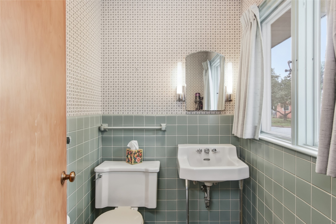
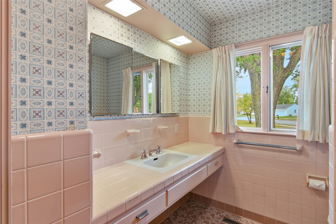
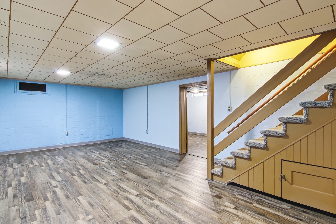
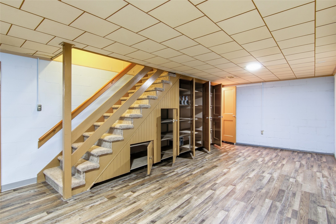
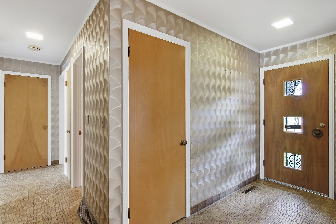
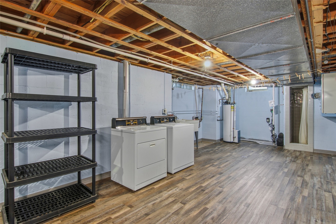
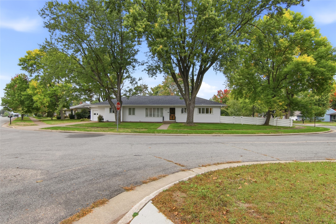
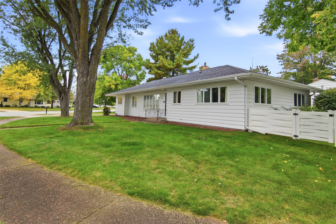
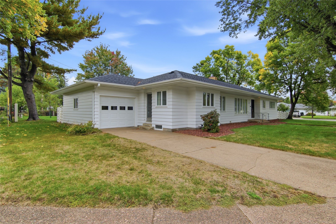
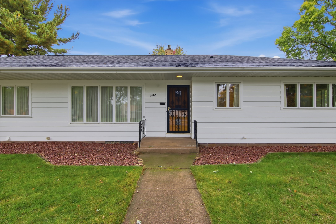
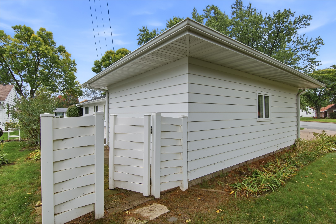
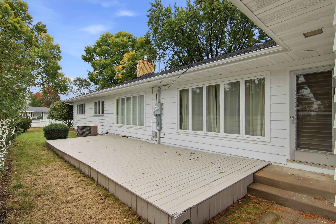
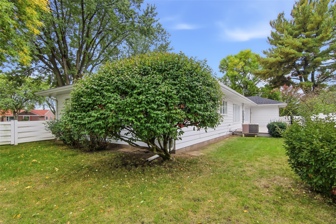
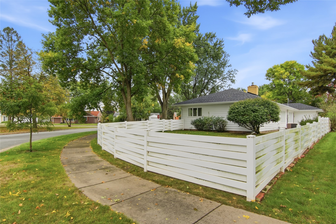
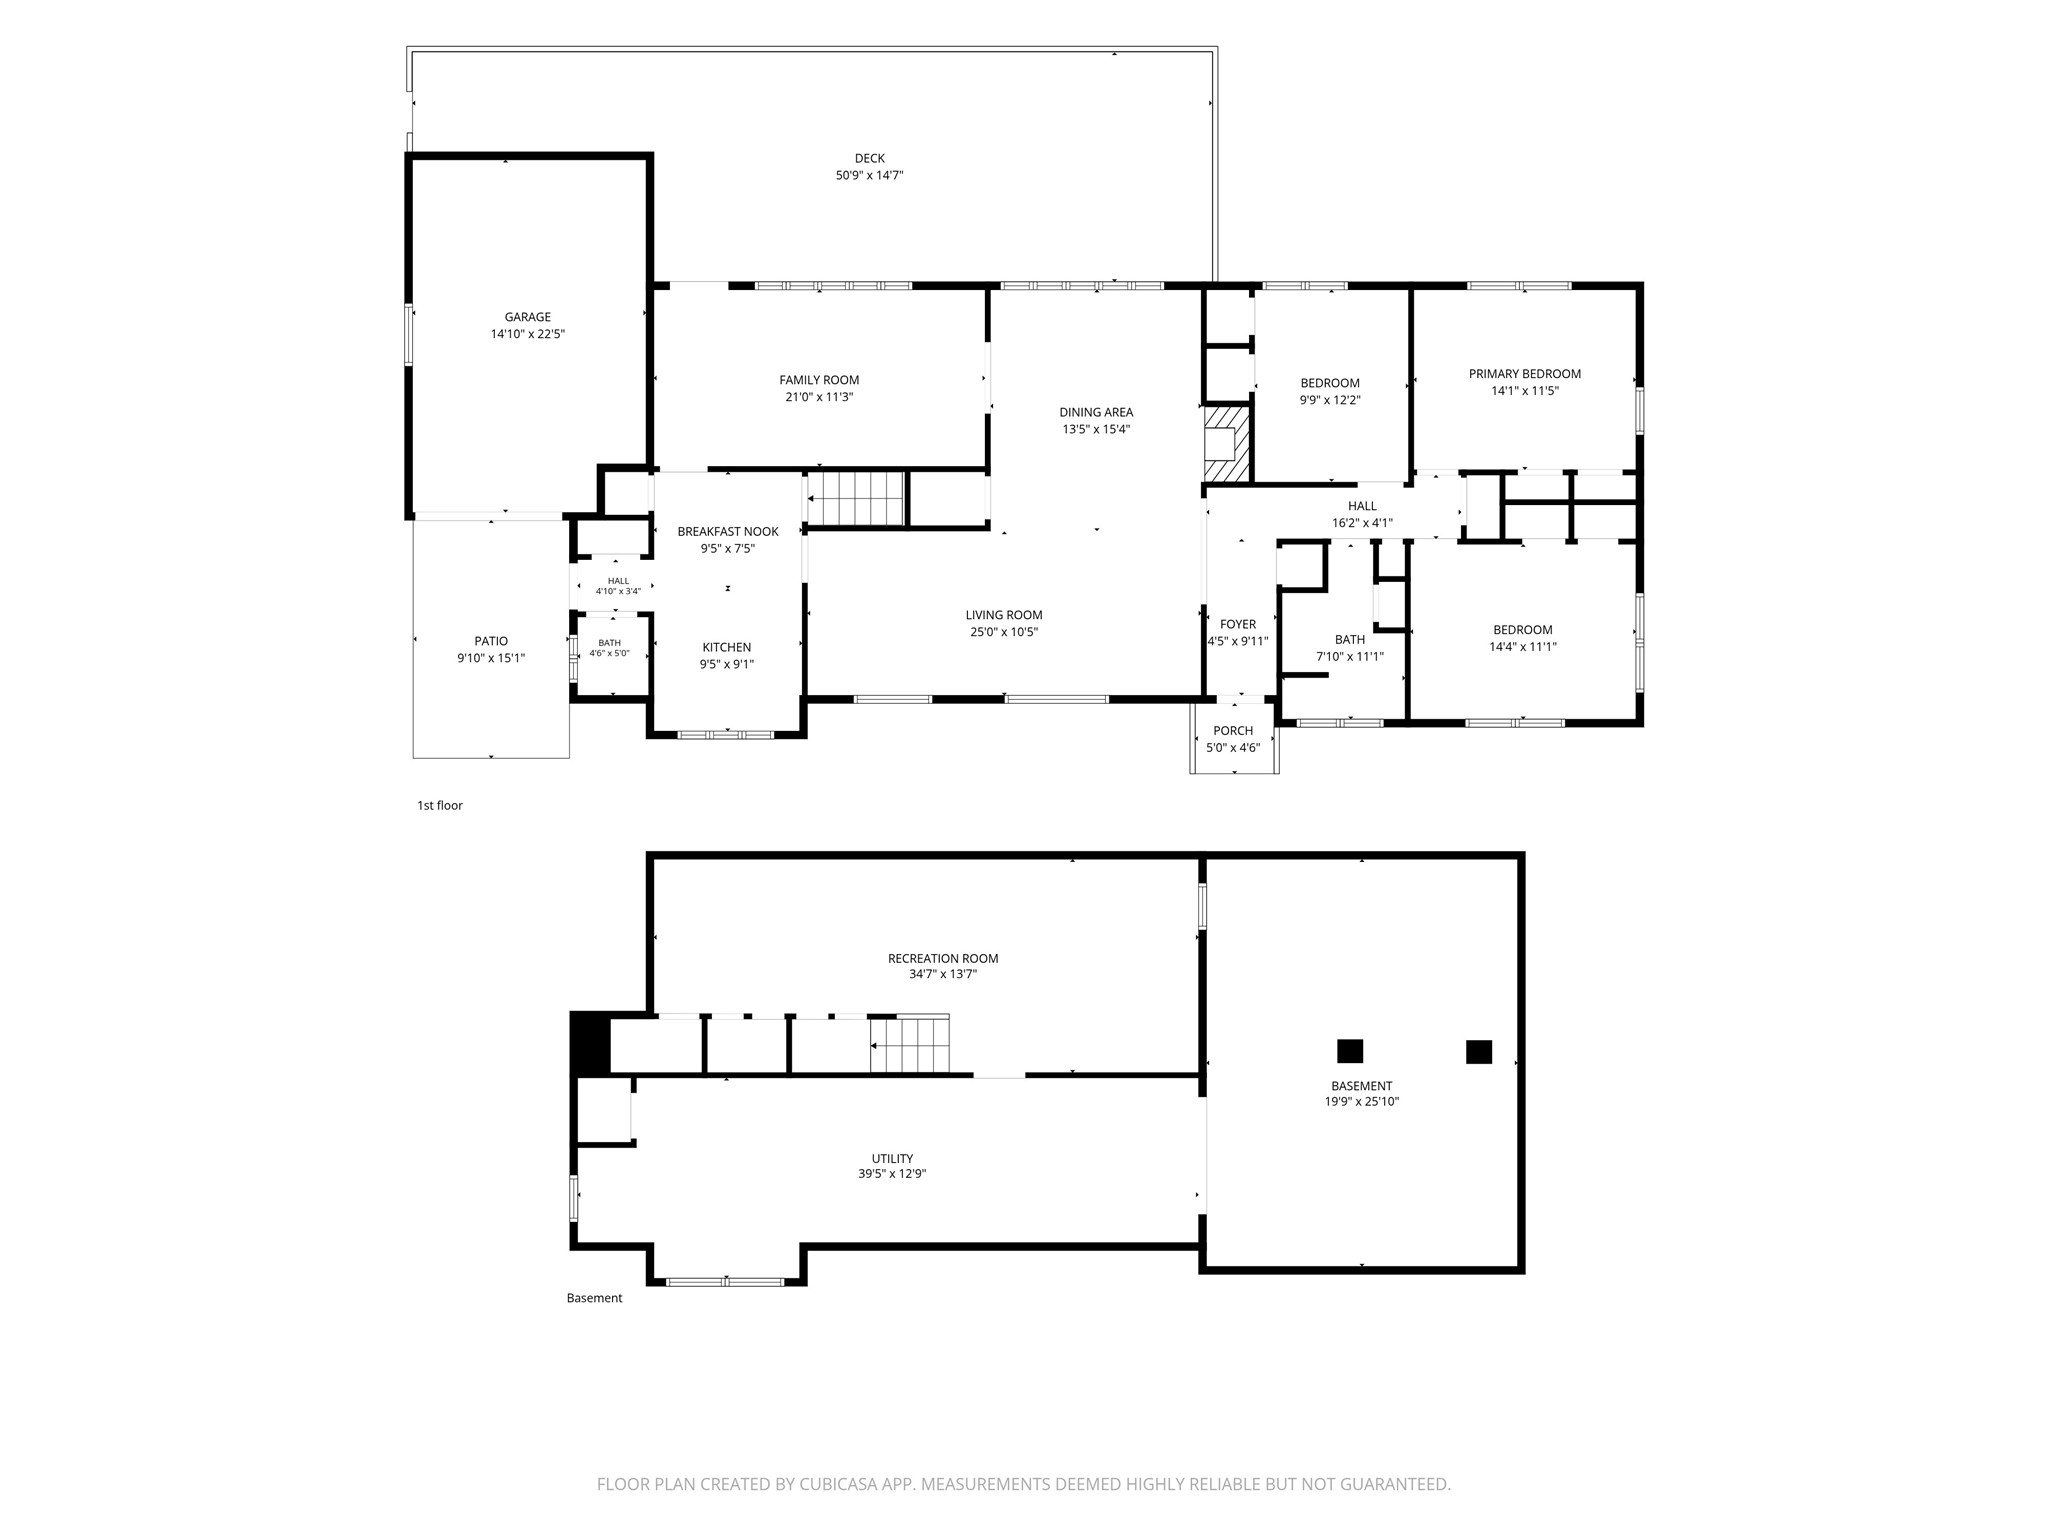
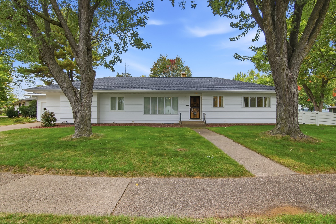
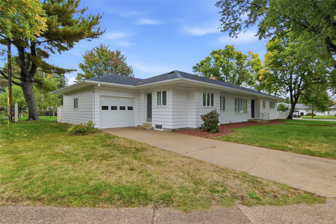
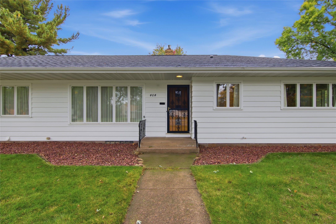
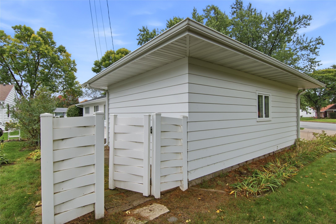
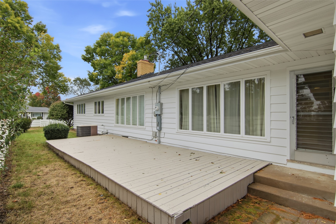
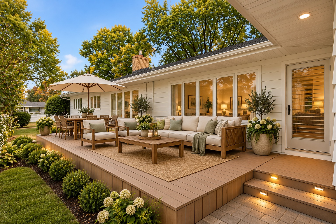
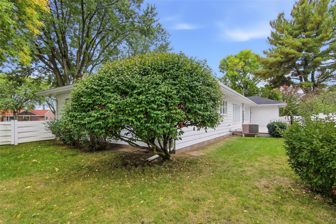
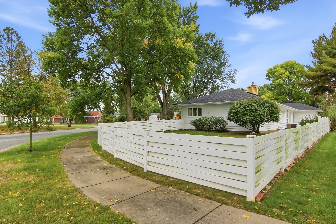
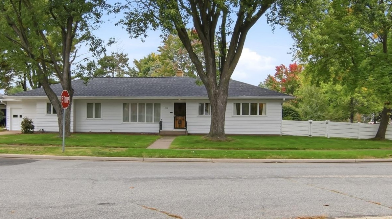
Timeless character meets thoughtful updates at 404 W. MacArthur Avenue! Beautifully restored ash and mahogany hardwood floors showcase the home’s craftsmanship, complemented by spacious bedrooms, abundant storage, a convenient laundry chute, and charming original details. The updated kitchen features stainless steel appliances and a gas stove, while a gas fireplace adds warmth and comfort. Updates include a new roof in 2025 and a furnace and gas fireplace in 2021. Outside, enjoy vinyl-fenced back and side yards, along with an irrigation system for easy lawn care. This inviting, move-in-ready home offers character, comfort, and convenient access to everyday essentials. Recently purchased and now available again due to a change in the new owner’s circumstances, through no fault of the home.
Interior Features
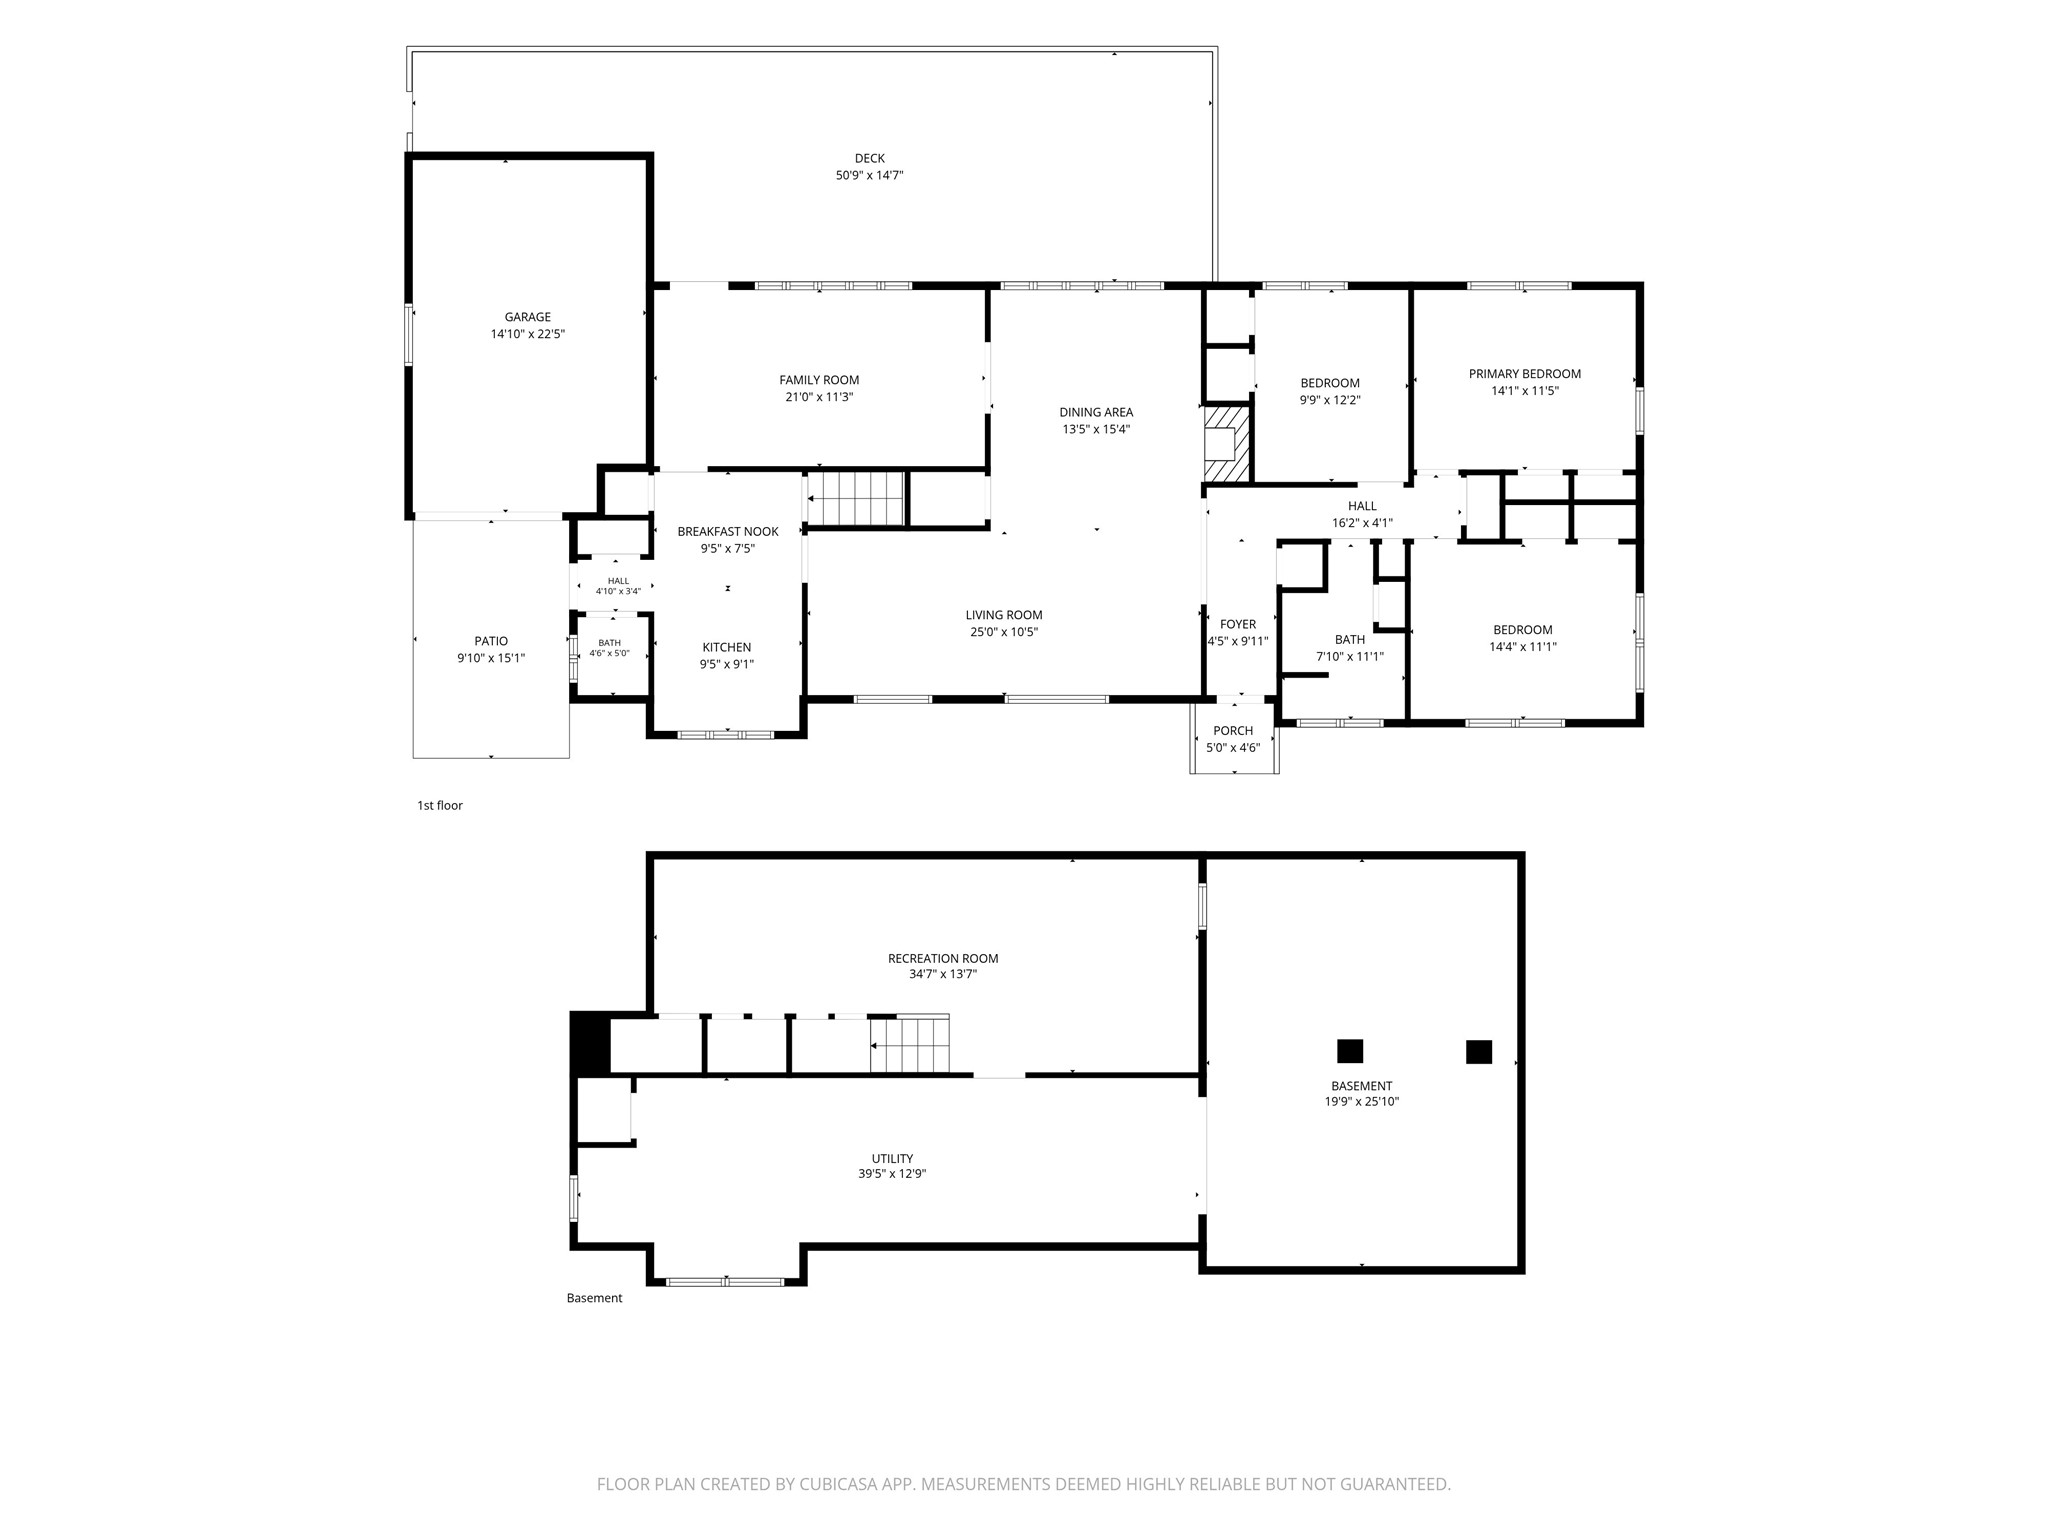
- Above Grade Finished Area: 1,774 SqFt
- Appliances Included: Dryer, Dishwasher, Disposal, Gas Water Heater, Microwave, Oven, Range, Refrigerator, Washer
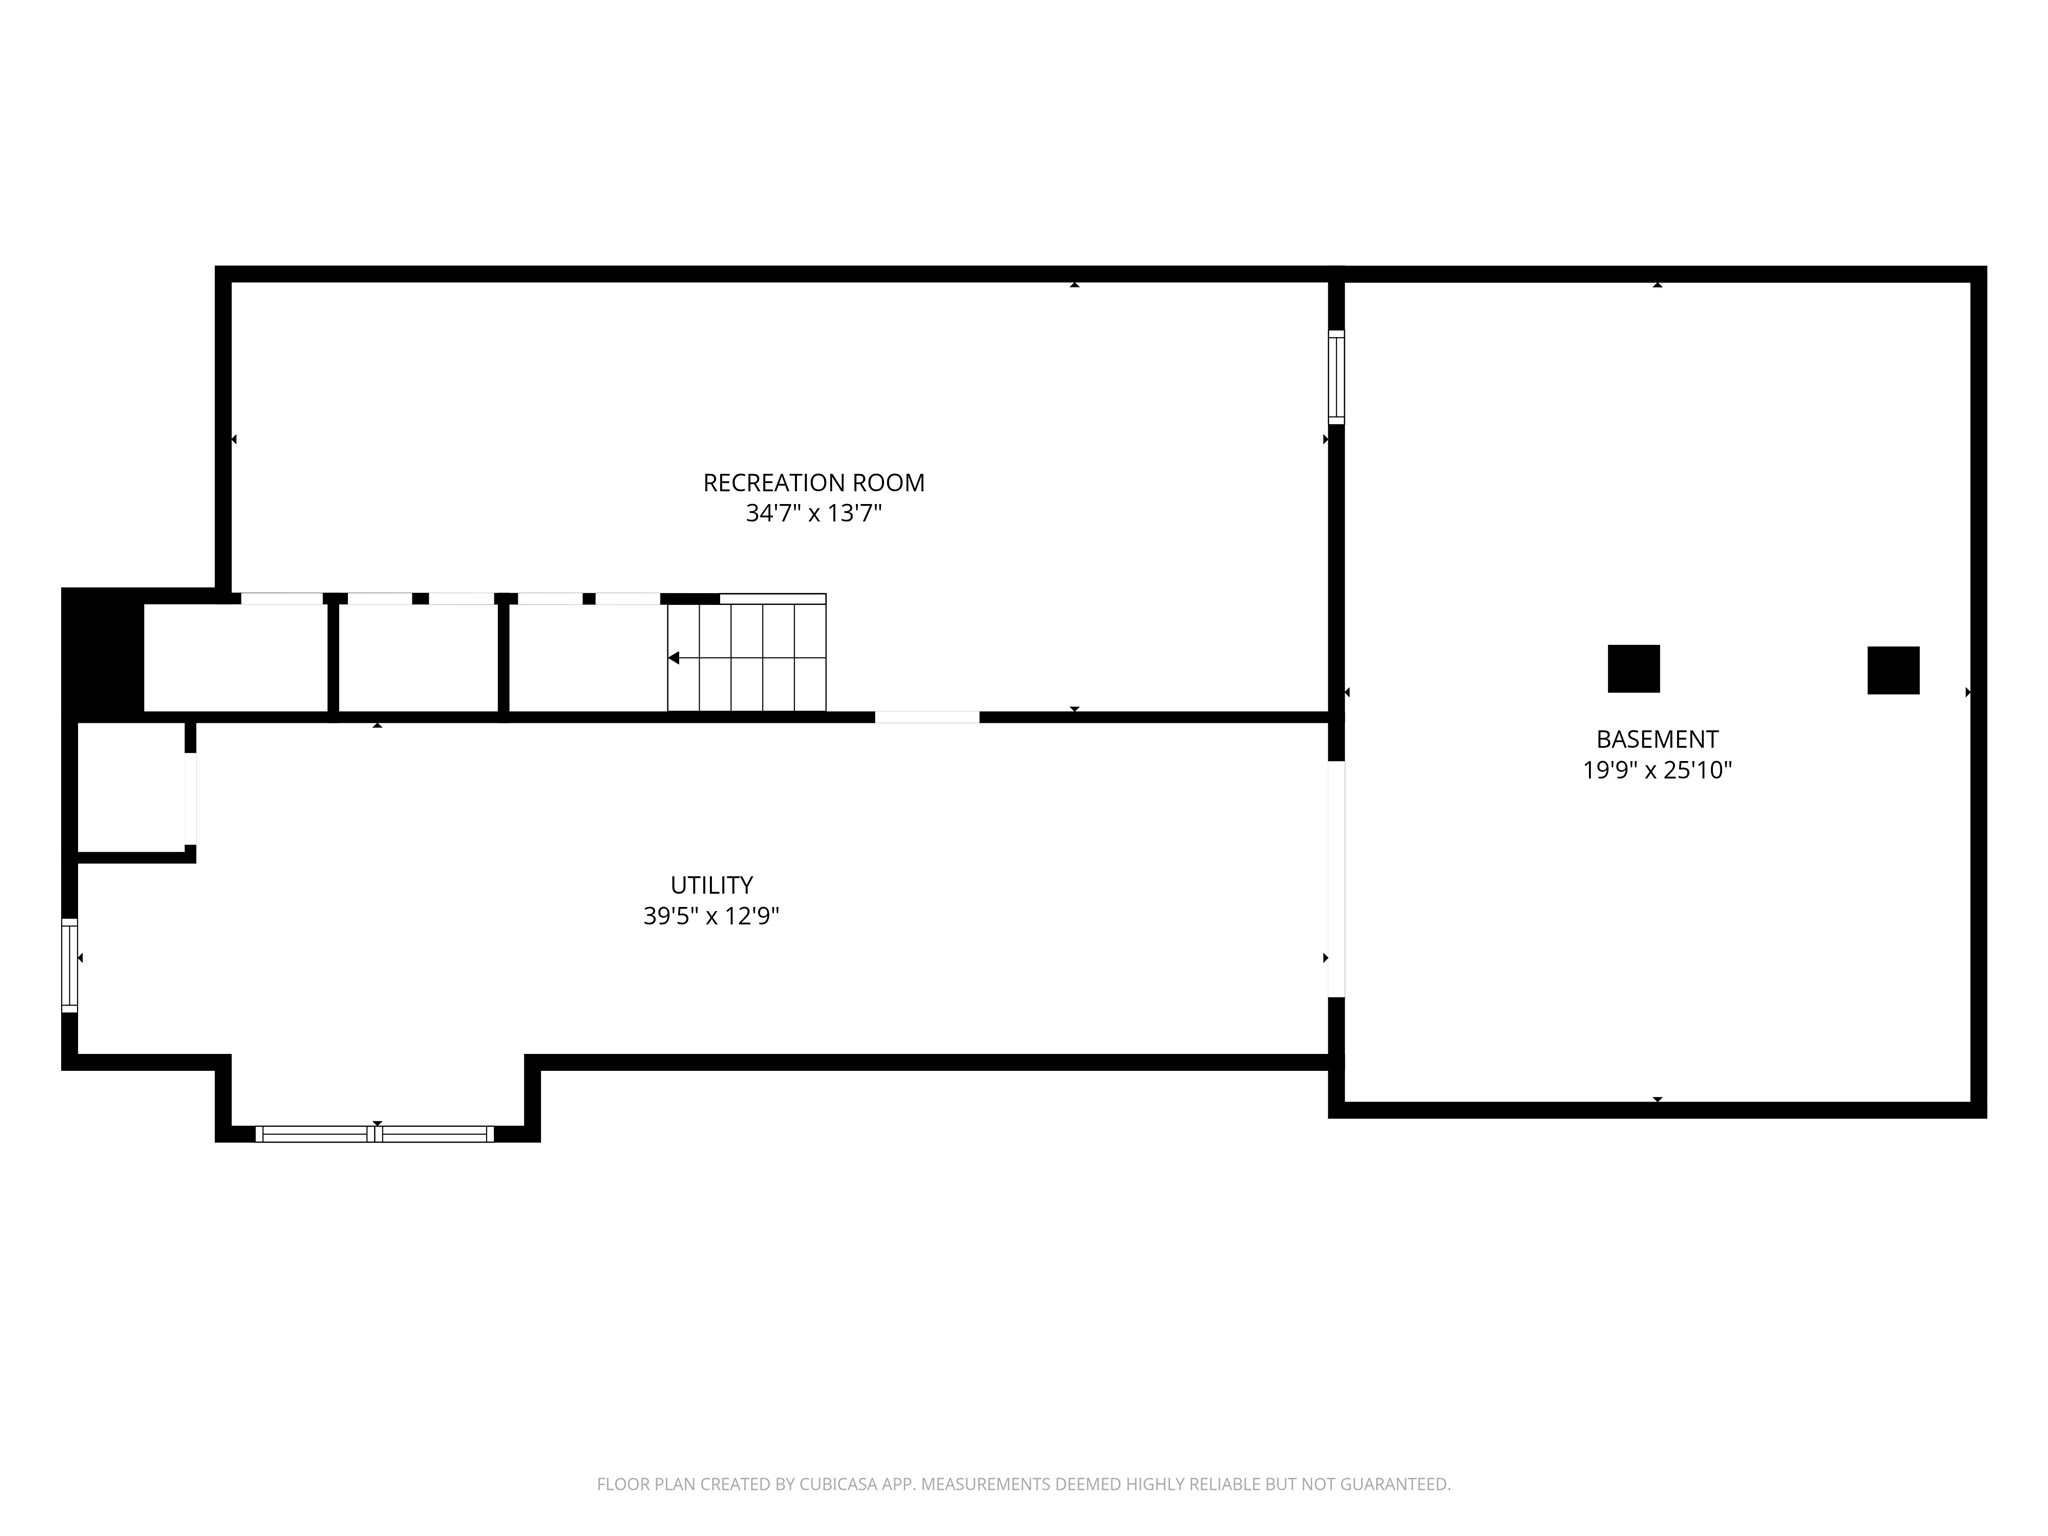
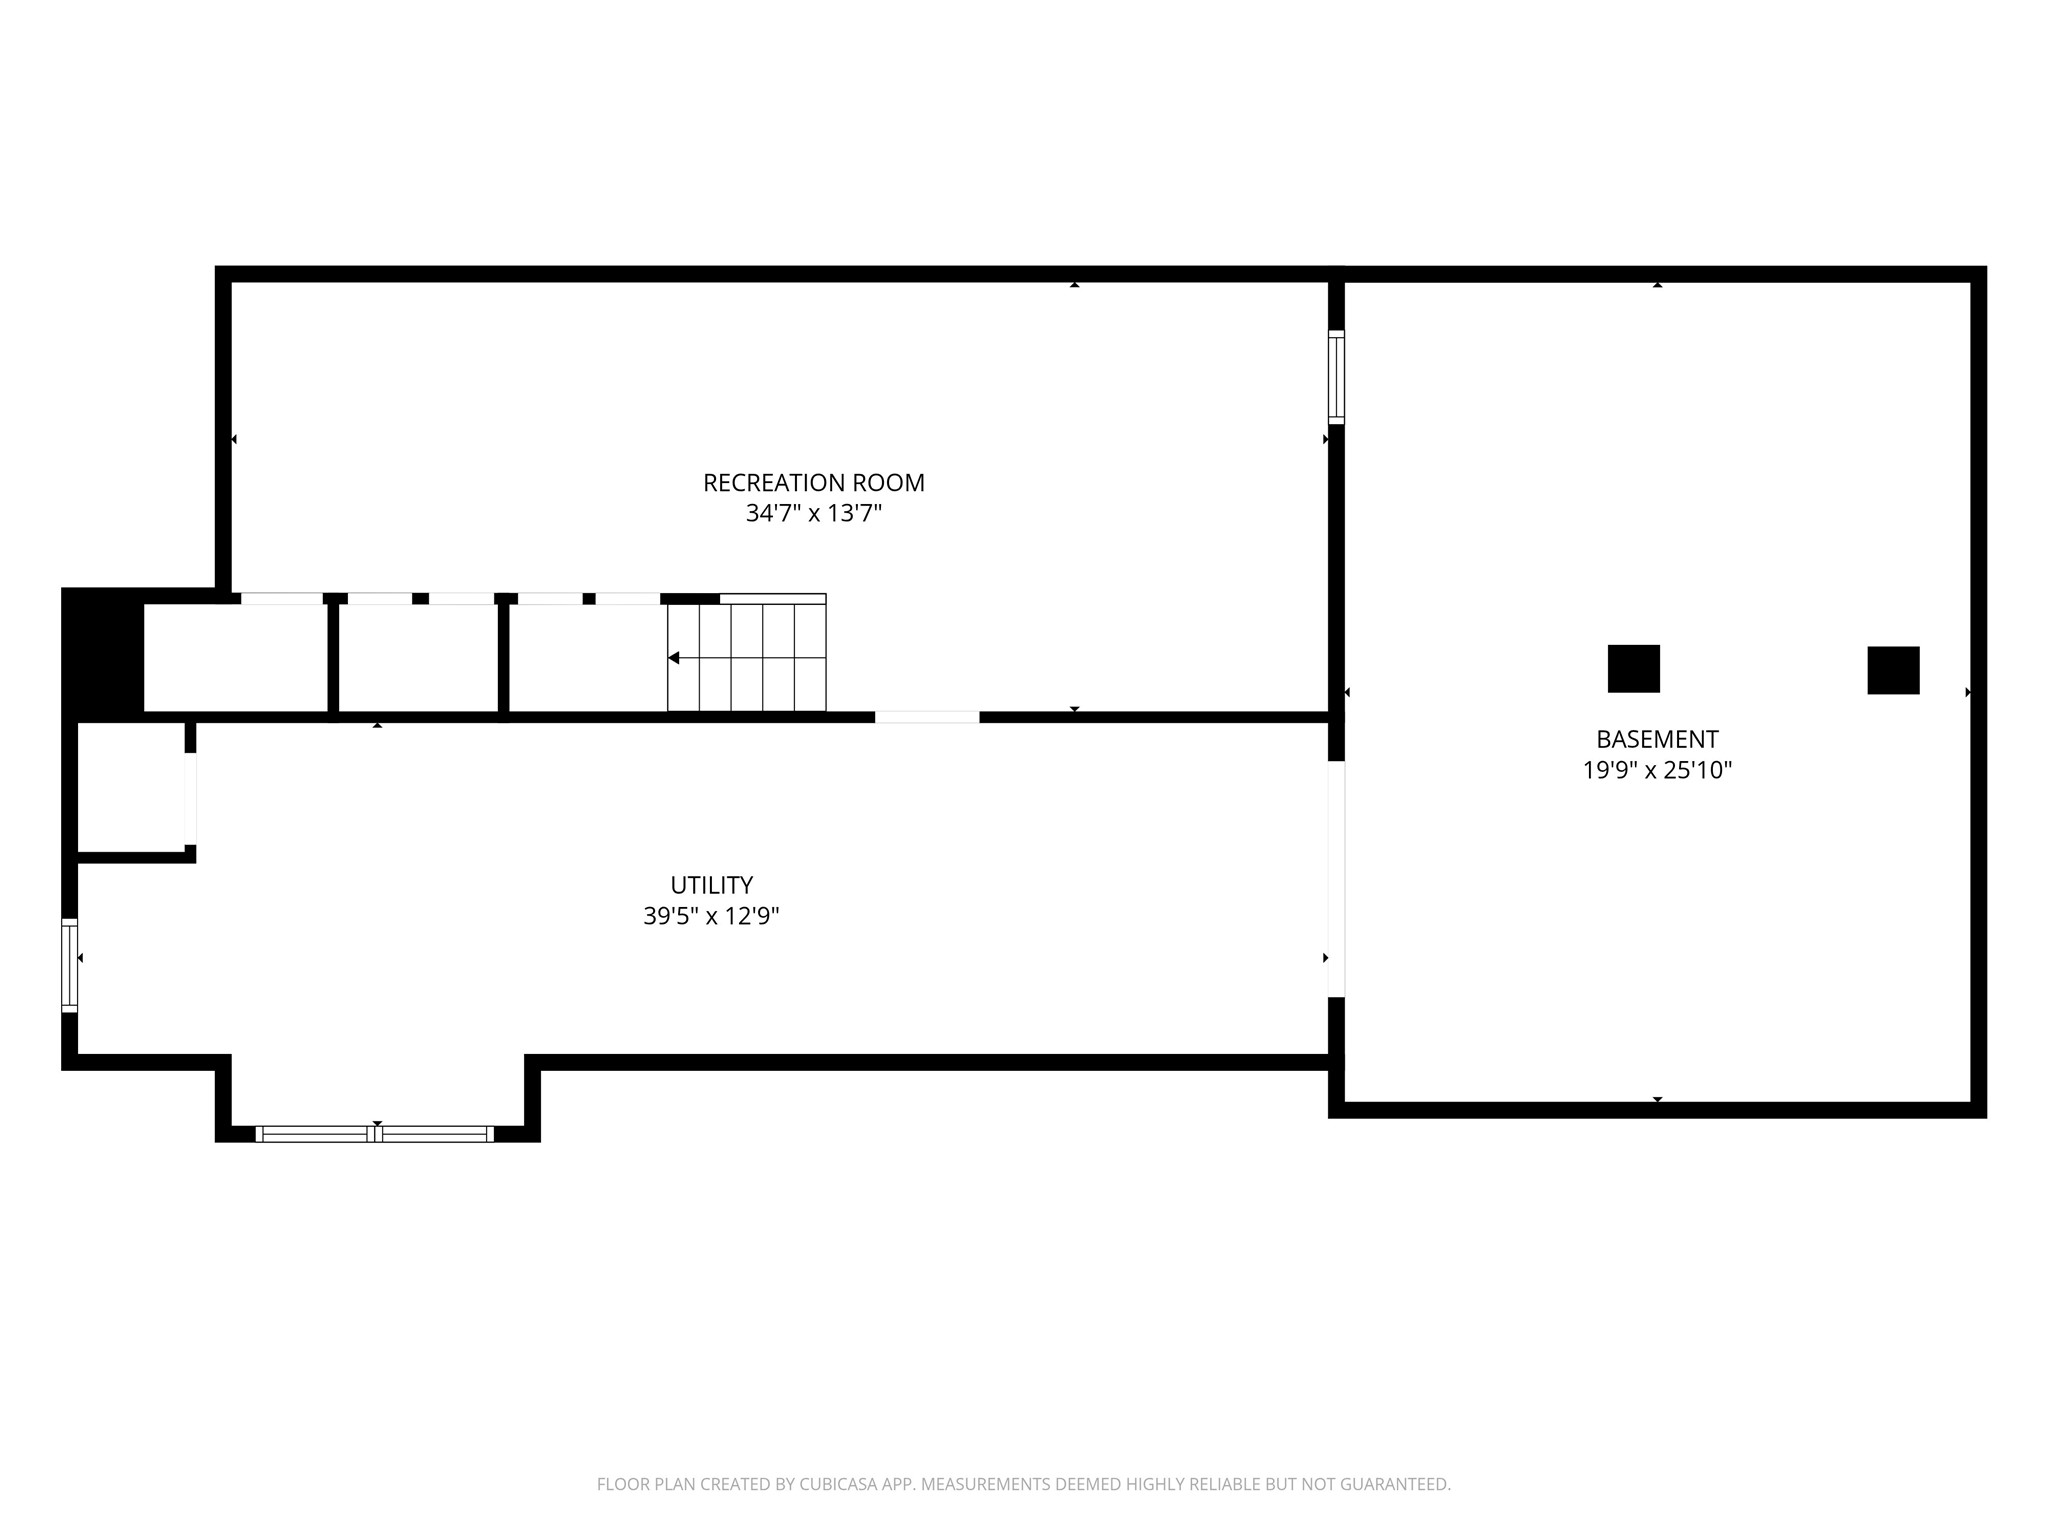
- Basement: Full, Partially Finished
- Below Grade Finished Area: 520 SqFt
- Below Grade Unfinished Area: 1,254 SqFt
- Building Area Total: 3,548 SqFt
- Cooling: Central Air
- Electric: Circuit Breakers
- Fireplace: One, Gas Log
- Fireplaces: 1
- Foundation: Block, Poured
- Heating: Forced Air
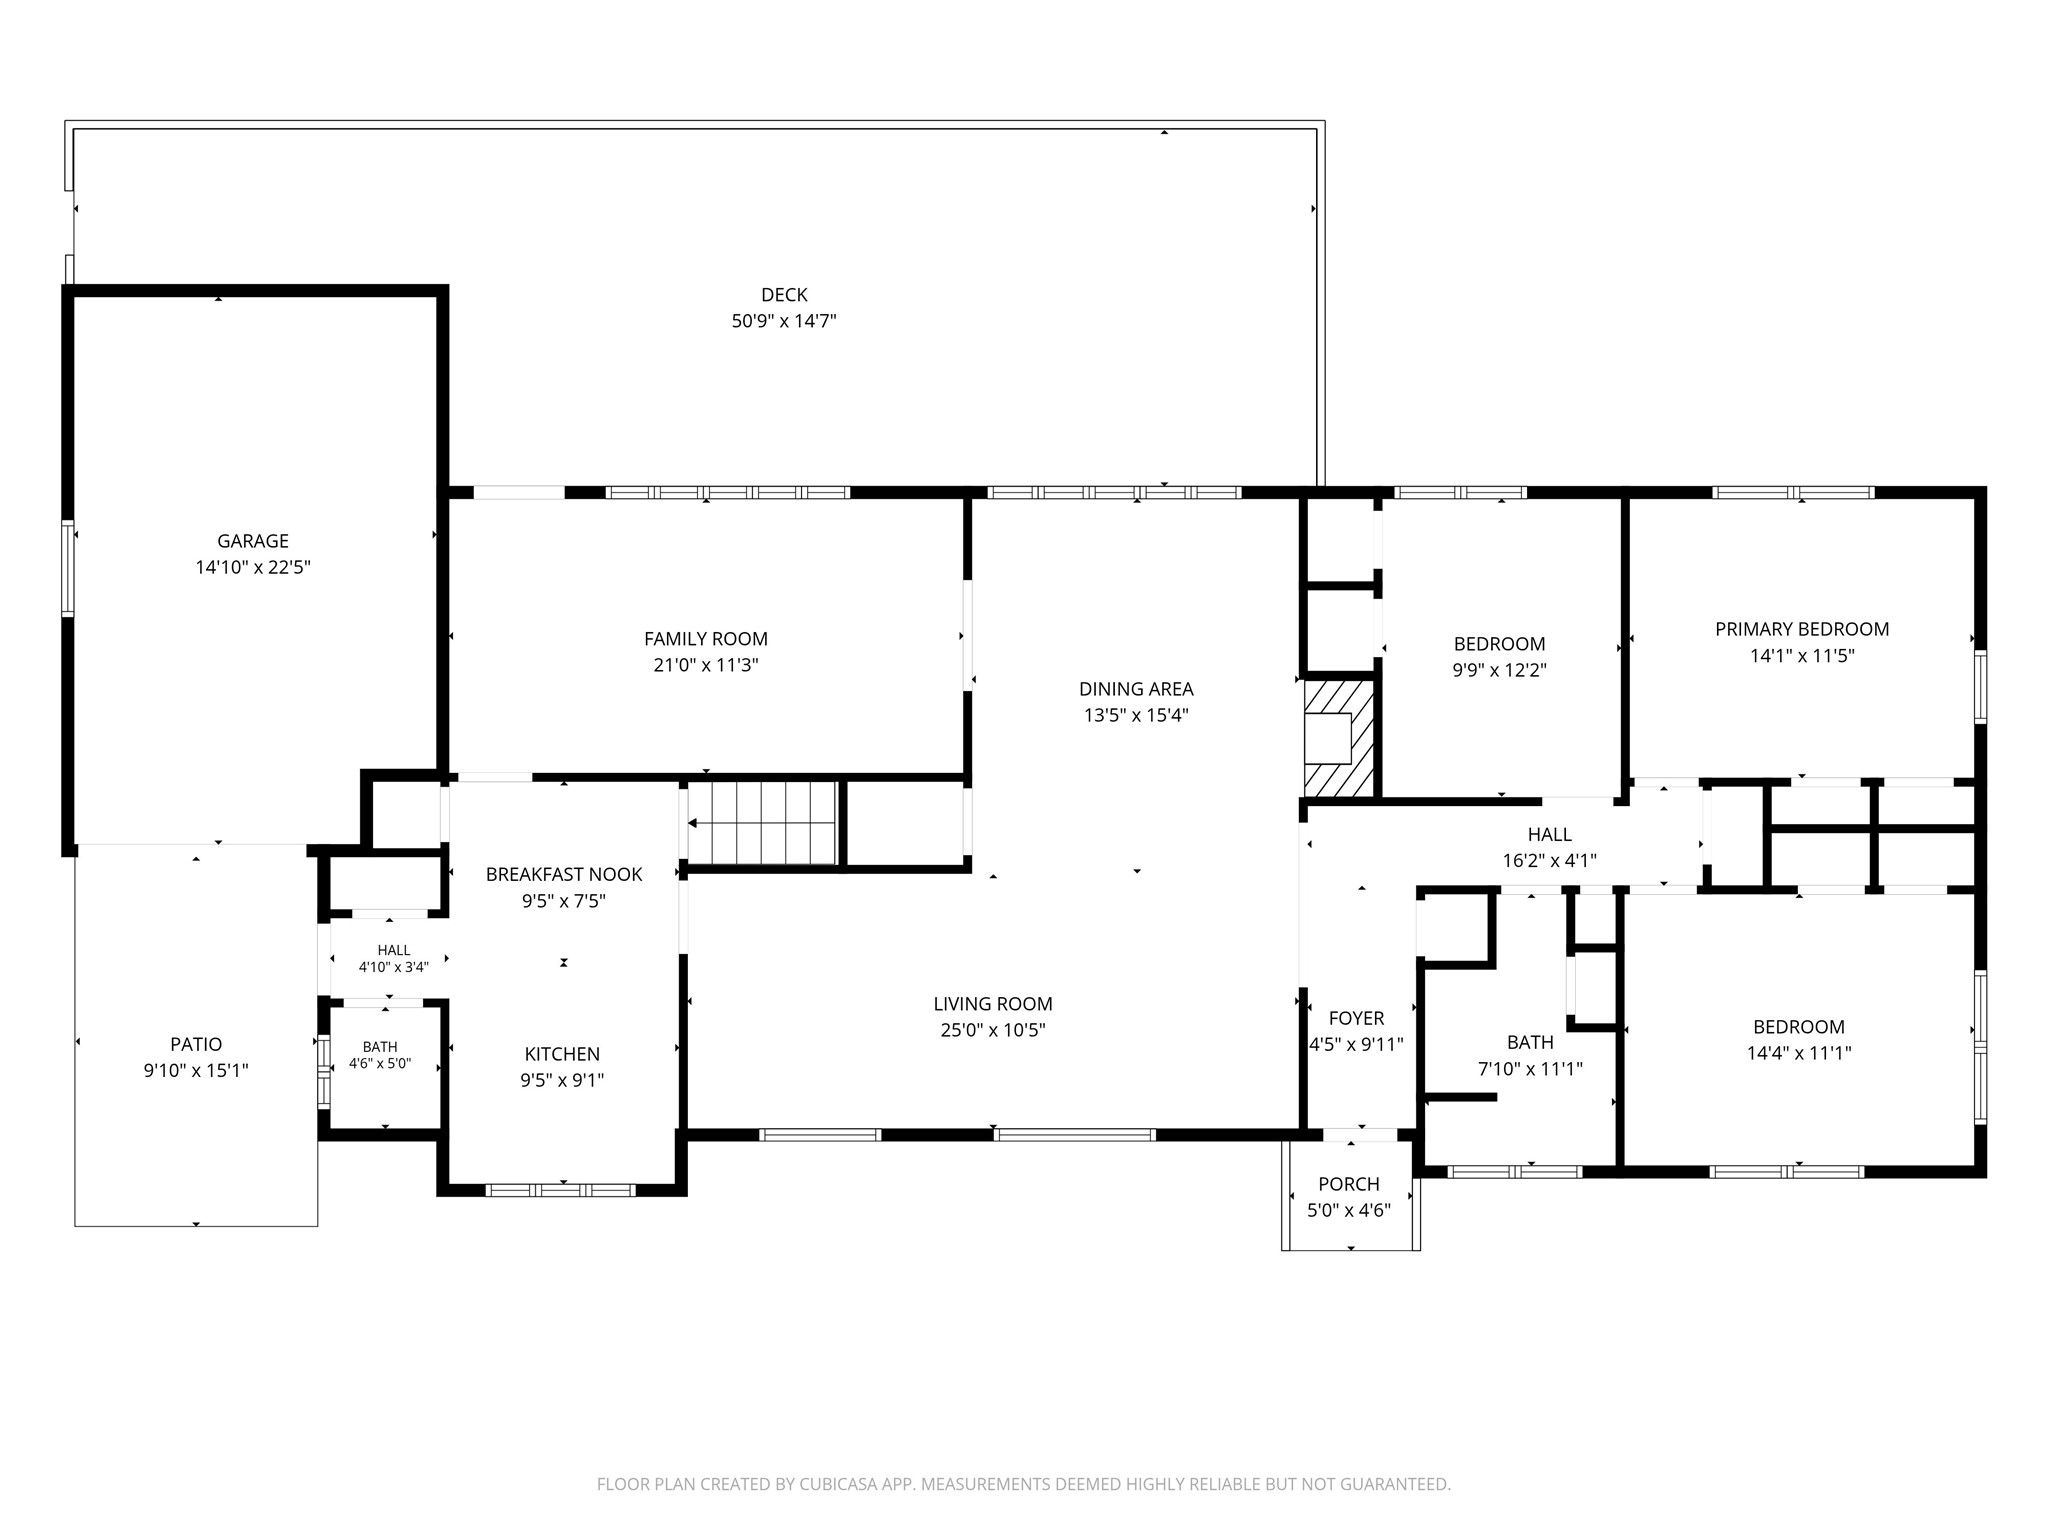
- Levels: One
- Living Area: 2,294 SqFt
- Rooms Total: 13
- Windows: Window Coverings
Rooms
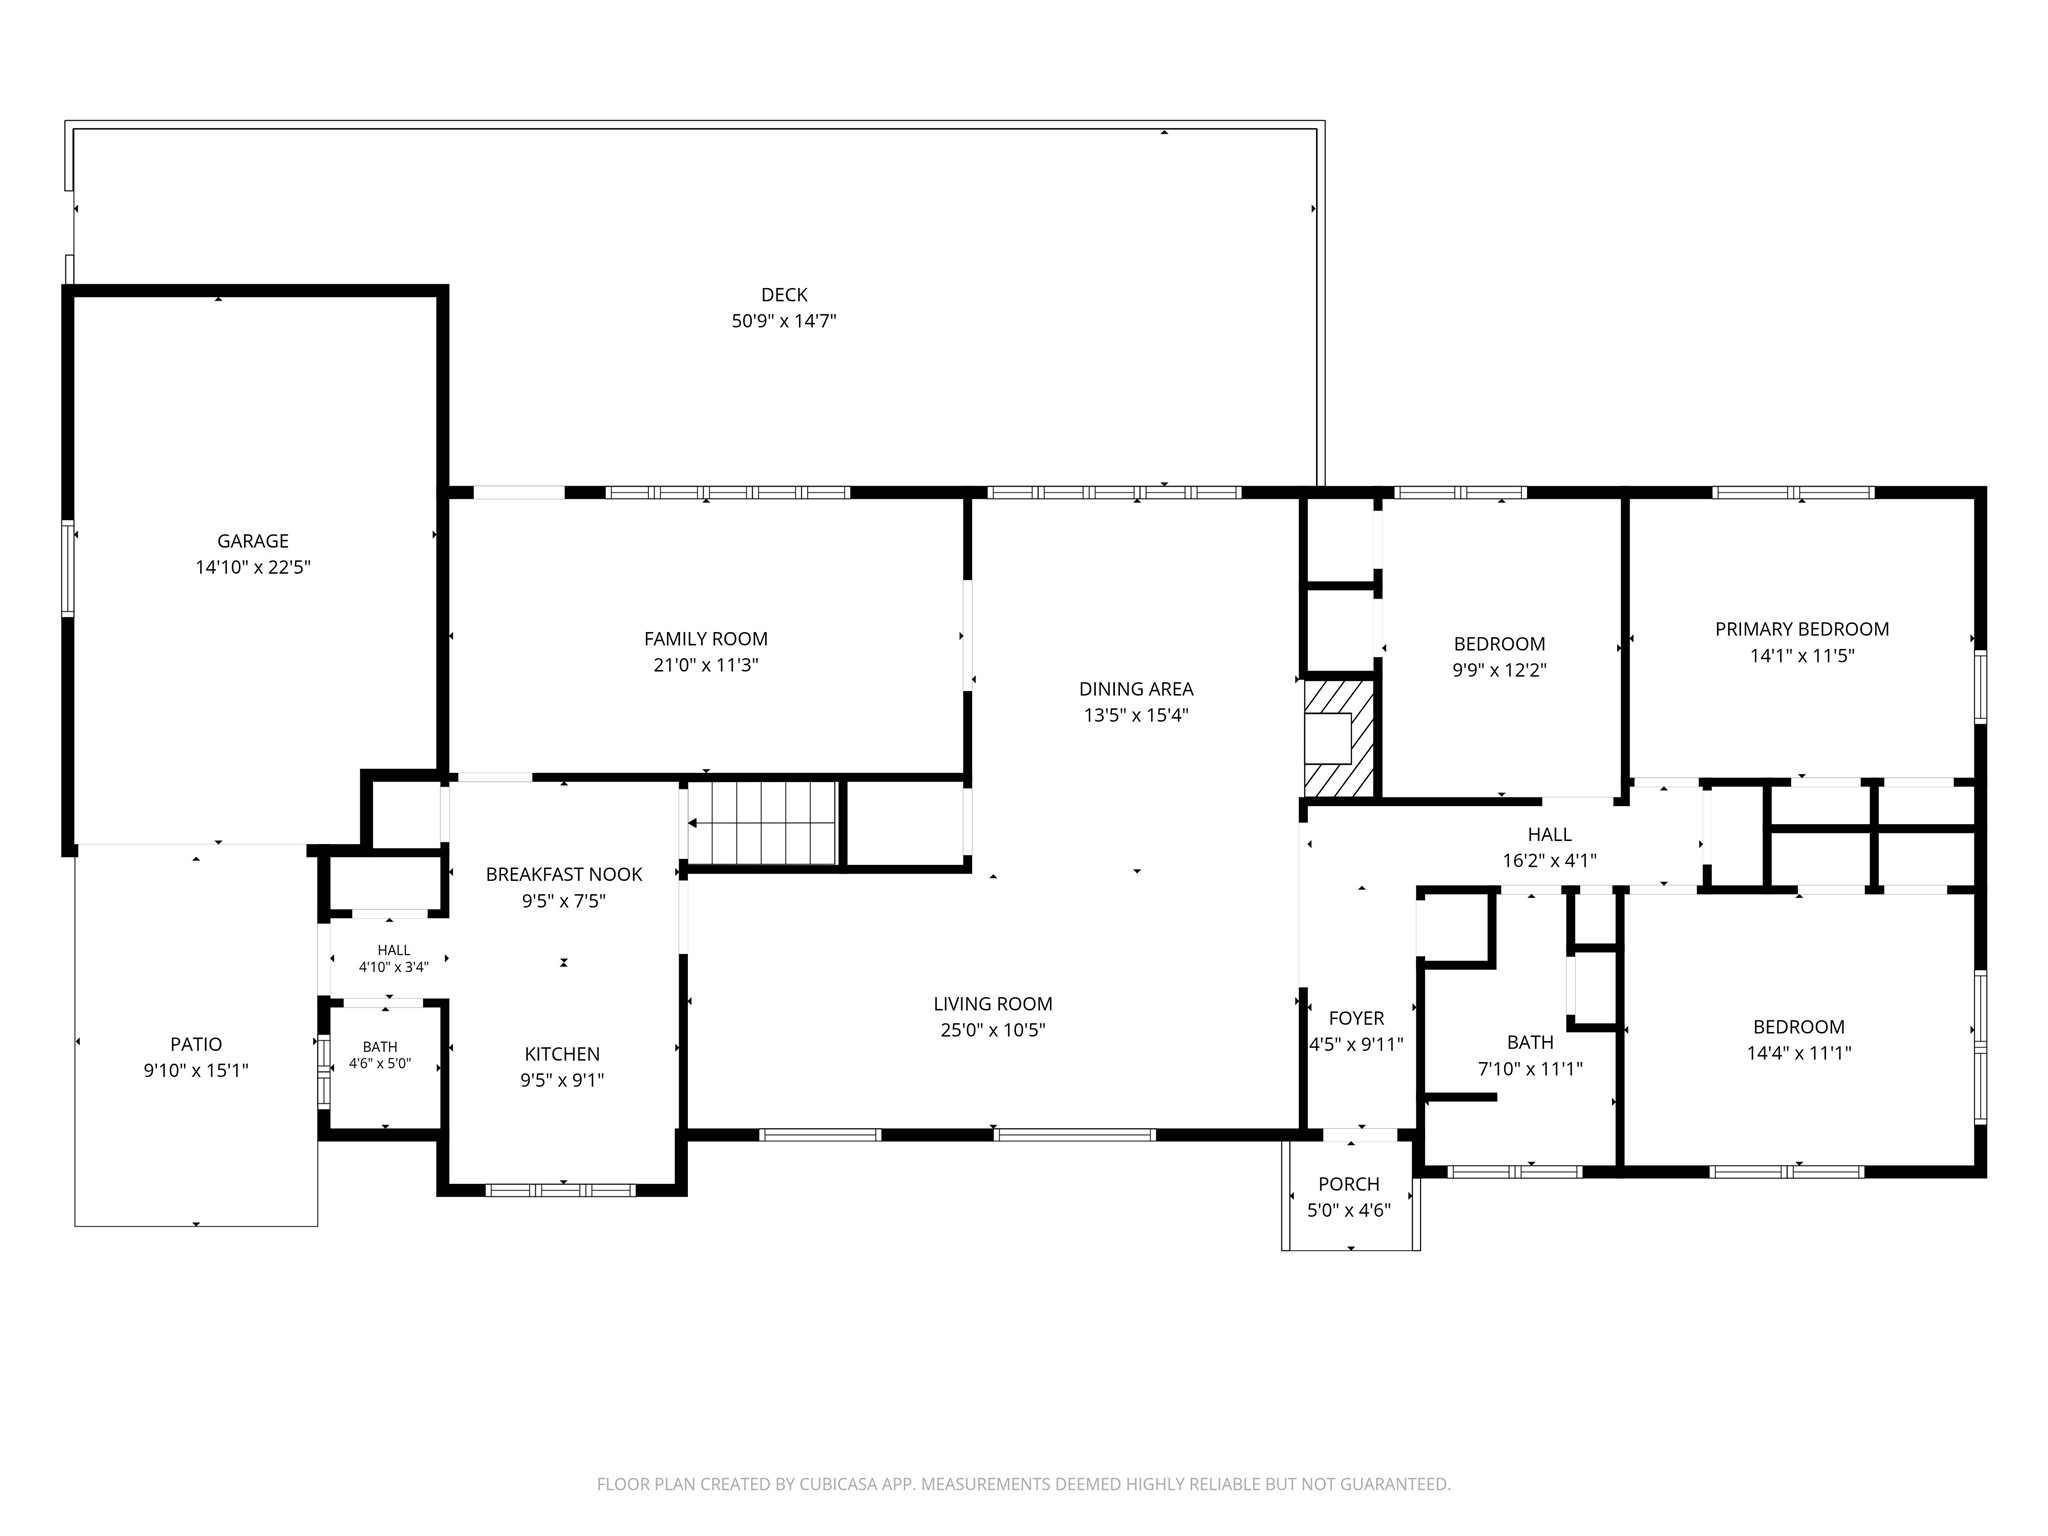
- Bathroom #1: 4' x 3', Tile, Lower Level
- Bathroom #2: 11' x 7', Tile, Main Level
- Bathroom #3: 5' x 5', Tile, Main Level
- Bedroom #1: 15' x 11', Carpet, Main Level
- Bedroom #2: 15' x 11', Carpet, Main Level
- Bedroom #3: 10' x 12', Carpet, Main Level
- Dining Room: 25' x 12', Wood, Main Level
- Entry/Foyer: 5' x 13', Tile, Main Level
- Family Room: 20' x 10', Wood, Main Level
- Kitchen: 18' x 9', Wood, Main Level
- Living Room: 14' x 14', Wood, Main Level
- Pantry: 3' x 3', Wood, Main Level
- Rec Room: 14' x 34', Laminate, Lower Level
Exterior Features
- Construction: Wood Siding
- Covered Spaces: 1
- Exterior Features: Irrigation Sprinklers
- Fencing: Other, See Remarks
- Garage: 1 Car, Attached
- Lot Size: 0.26 Acres
- Parking: Attached, Concrete, Driveway, Garage, Garage Door Opener
- Patio Features: Deck
- Sewer: Public Sewer
- Stories: 1
- Style: One Story
- Water Source: Public
Property Details
- 2025 Taxes: $4,221
- County: Eau Claire
- Possession: Close of Escrow
- Property Subtype: Single Family Residence
- School District: Eau Claire Area
- Status: Active
- Township: City of Eau Claire
- Year Built: 1955
- Zoning: Residential
- Listing Office: Hall Realty Group, LLC
- Last Update: October 31st @ 12:00 PM
