
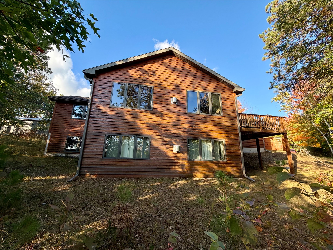
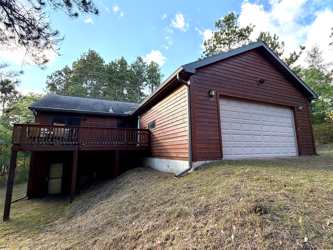
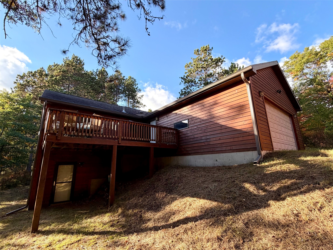
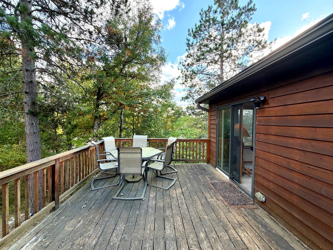
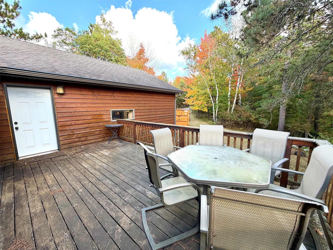
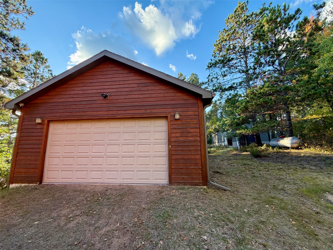
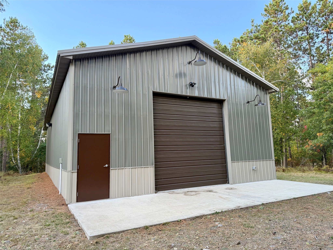
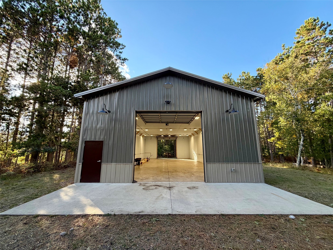
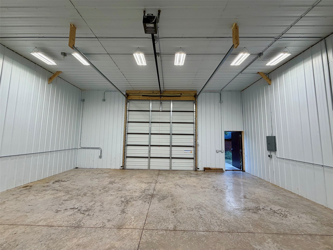
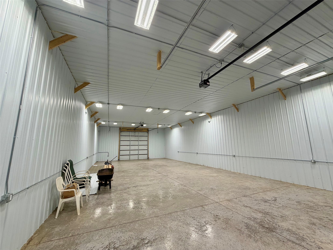
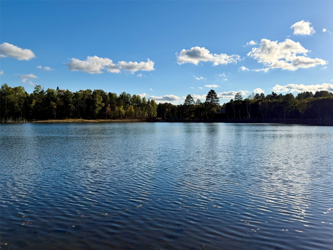
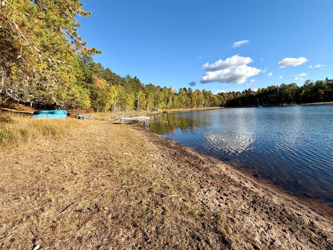
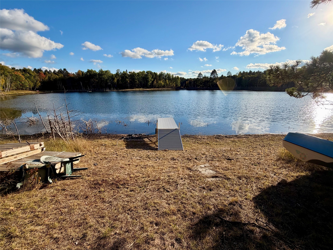
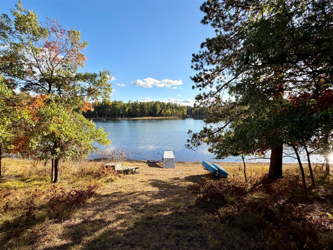
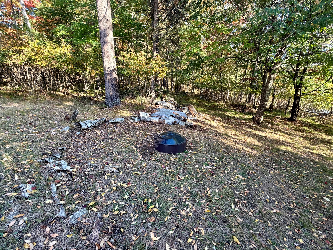
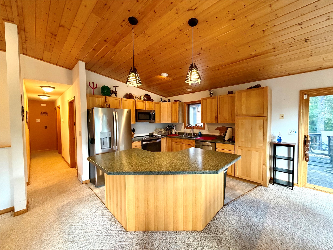
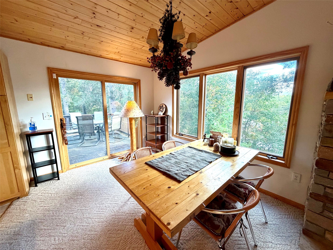
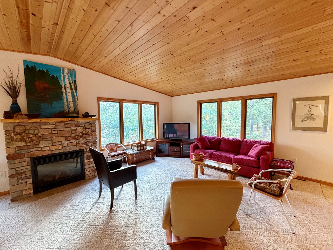
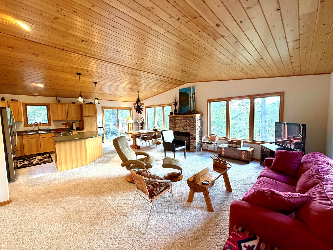
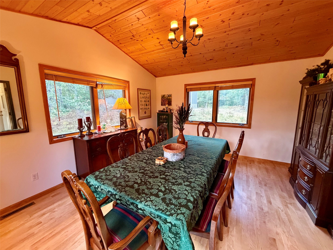
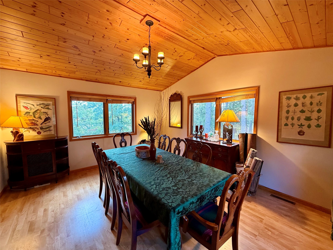
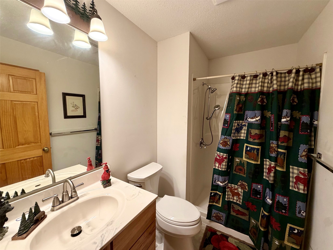
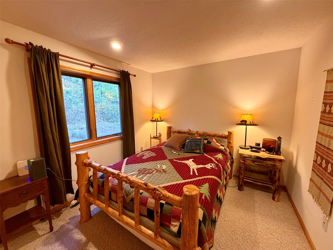
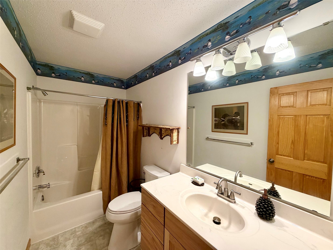
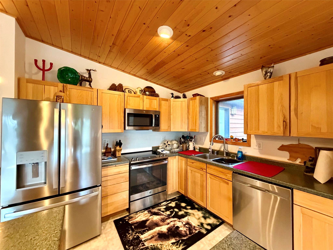
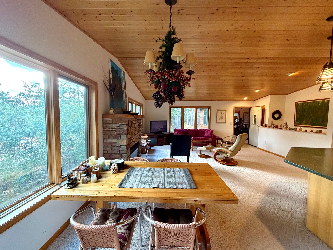
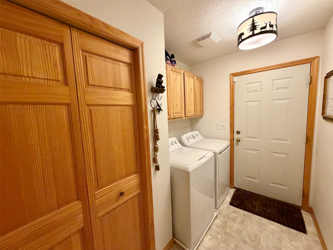
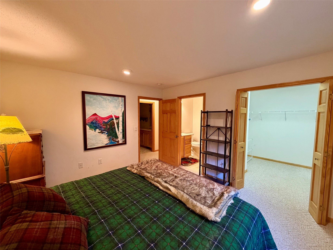
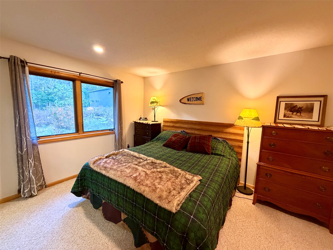
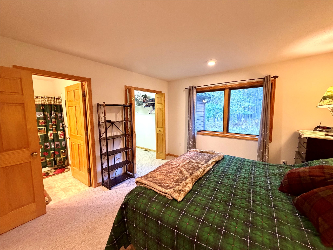
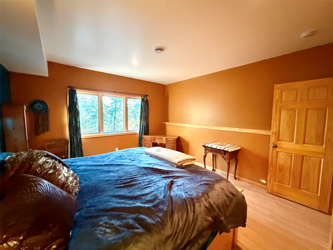
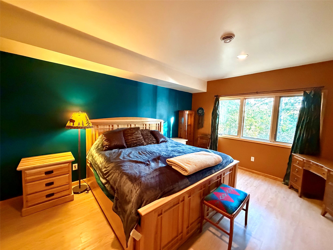
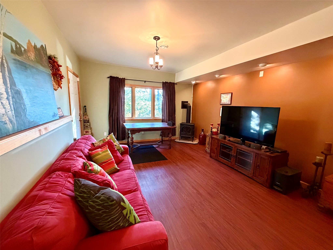
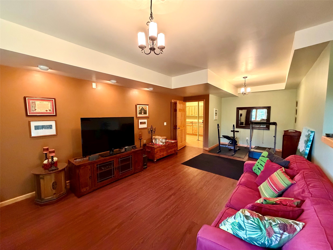
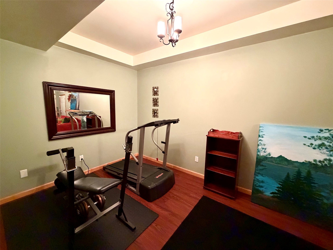
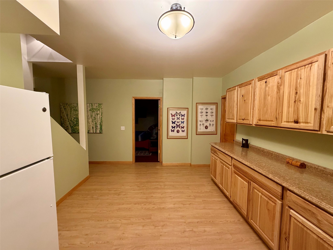
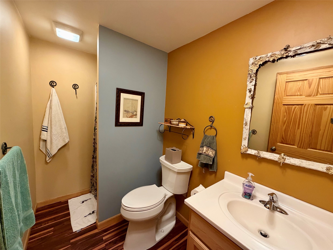
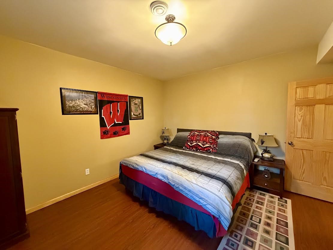
Enjoy peaceful Northwoods lakefront living on Breakfast Lake in Barnes with an impressive 330 feet of sandy shoreline and 2.82 acres across two parcels. Built in 2006 and nicely maintained, this cedar-sided home offers four bedrooms, multiple baths, and comfortable living space across two levels. The main level features an open floor plan, lake views, a four-season porch, kitchen, dining area, living room, bedrooms, and convenient laundry. The walkout lower level adds a spacious family room, additional bedroom and bath, and kitchenette, providing excellent flexibility for guests or extended stays. A detached, insulated and finished pole building provides substantial space for storage, recreation equipment, or hobbies. Enjoy a private, sandy beach and beautiful views across 11-acre Breakfast Lake, with a maximum depth of approximately 19 feet. Located in Potawatomi Estates, the property is surrounded by the Northwoods recreation that makes the Barnes area so appealing, including boating, fishing, hunting, ATVing, snowmobiling, and miles of trails. A unique opportunity to own substantial lake frontage, acreage, and a well-maintained Northwoods retreat.
Interior Features
- Above Grade Finished Area: 2,181 SqFt
- Basement: Full, Finished, Walk-Out Access
- Building Area Total: 2,181 SqFt
- Cooling: Central Air
- Electric: Circuit Breakers
- Fireplace: Two
- Fireplaces: 2
- Foundation: Poured
- Heating: Forced Air, Radiant Floor
- Levels: Two
- Living Area: 2,181 SqFt
- Rooms Total: 15
Rooms
- 4 Season Room: 15' x 13', Simulated Wood, Plank, Main Level
- Bathroom #1: 5' x 9', Vinyl, Main Level
- Bathroom #2: 5' x 10', Vinyl, Main Level
- Bathroom #3: 5' x 9', Simulated Wood, Plank, Lower Level
- Bedroom #1: 12' x 12', Carpet, Main Level
- Bedroom #2: 10' x 10', Carpet, Main Level
- Bedroom #3: 13' x 12', Simulated Wood, Plank, Lower Level
- Bedroom #4: 16' x 13', Simulated Wood, Plank, Lower Level
- Dining Area: 10' x 10', Vinyl, Main Level
- Family Room: 27' x 13', Simulated Wood, Plank, Lower Level
- Kitchen: 18' x 12', Simulated Wood, Plank, Lower Level
- Kitchen: 12' x 12', Vinyl, Main Level
- Laundry Room: 6' x 10', Vinyl, Main Level
- Living Room: 19' x 16', Carpet, Main Level
- Other: 7' x 9', Carpet, Main Level
Exterior Features
- Construction: Cedar
- Covered Spaces: 2
- Garage: 2 Car, Attached
- Lake/River Name: Breakfast
- Lot Size: 2.82 Acres
- Parking: Attached, Garage
- Sewer: Septic Tank
- Stories: 2
- Style: Two Story
- View: Lake
- Water Source: Drilled Well
- Waterfront: Lake
- Waterfront Length: 330 Ft
Property Details
- 2025 Taxes: $3,003
- Association: Yes
- Association Fee: $50/Year
- County: Bayfield
- Other Structures: Outbuilding
- Property Subtype: Single Family Residence
- School District: Drummond Area
- Status: Active
- Township: Town of Barnes
- Year Built: 2006
- Listing Office: Lakewoods Real Estate
- Last Update: September 30th @ 10:55 AM
