
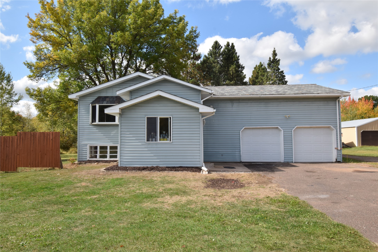
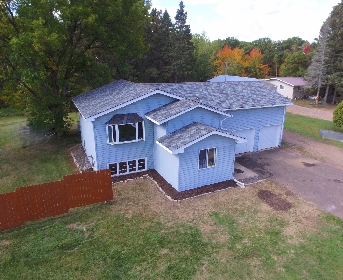
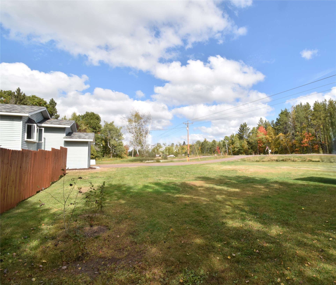
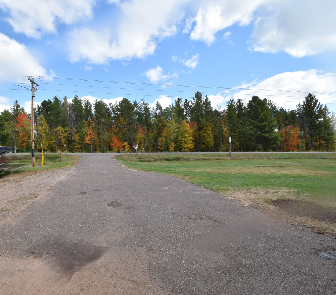
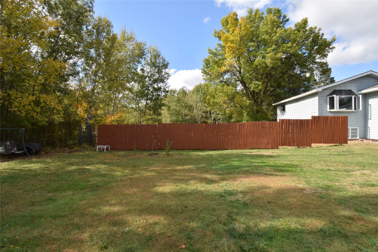
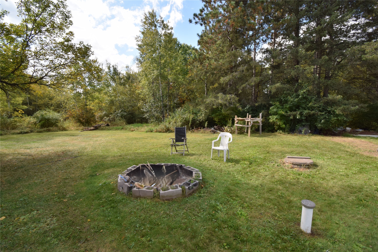
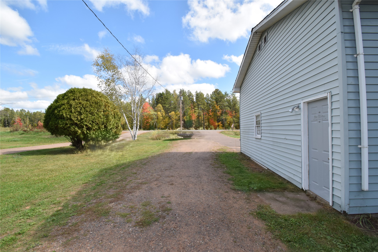
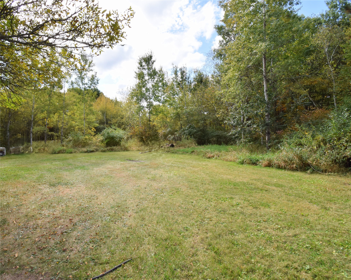
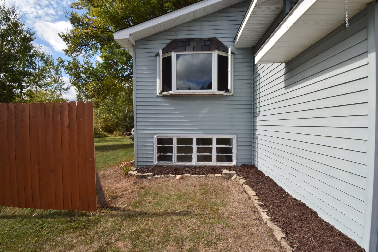
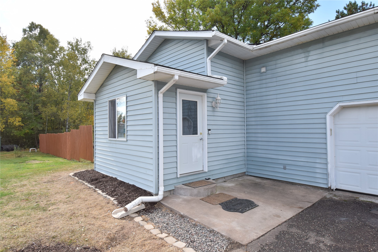
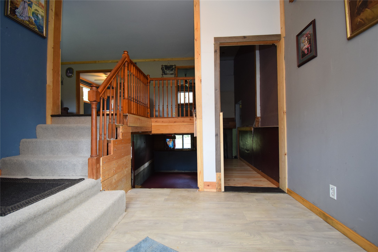
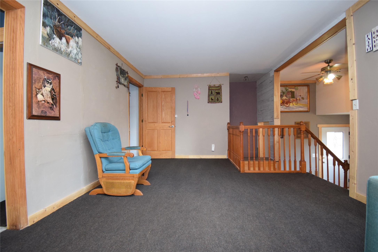
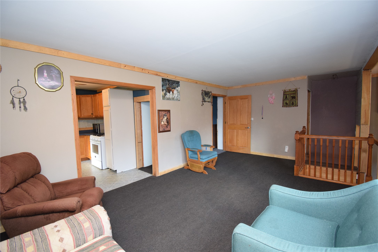
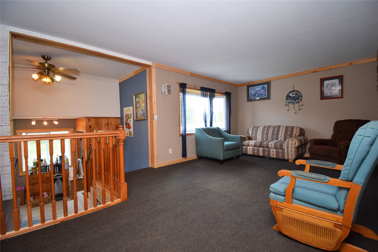
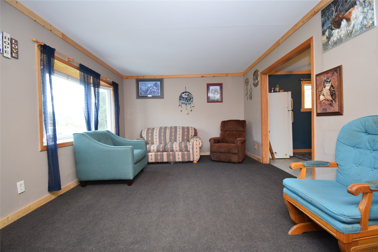
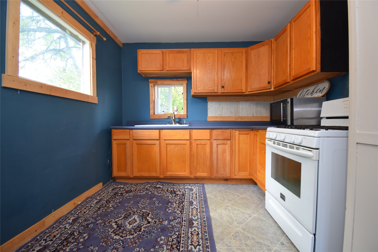
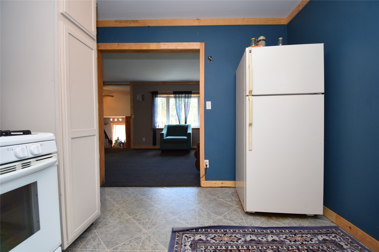
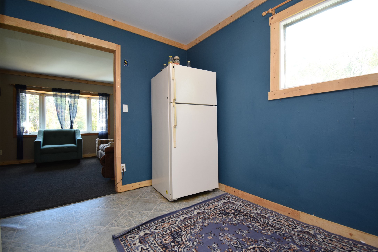
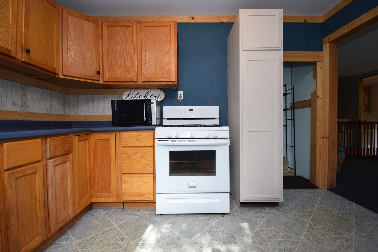
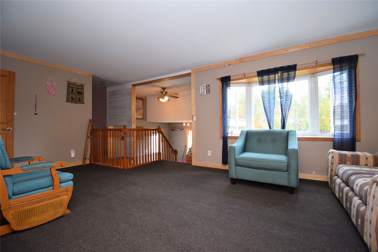
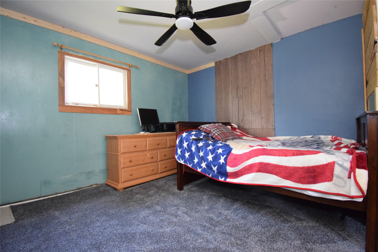
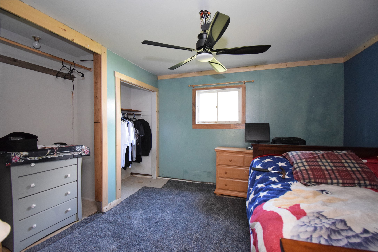
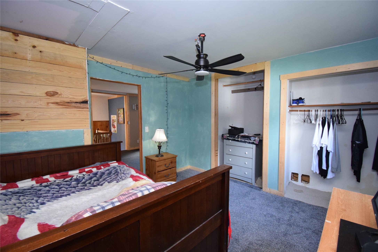
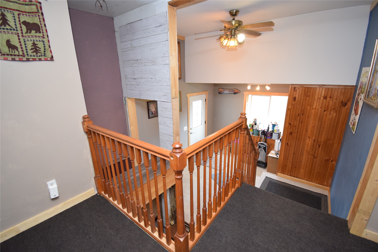
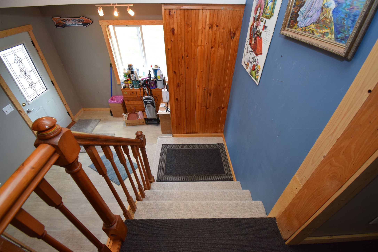
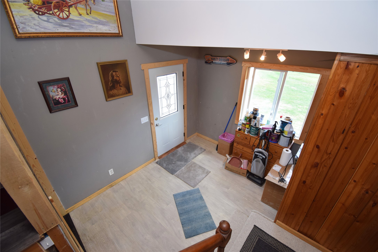
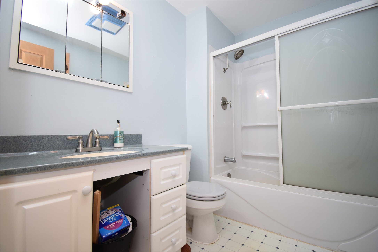
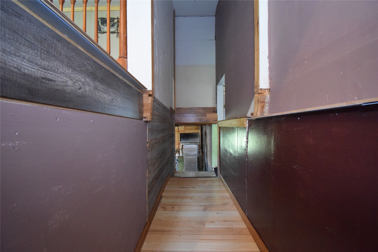
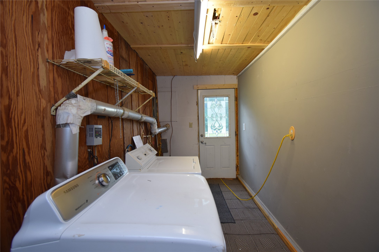
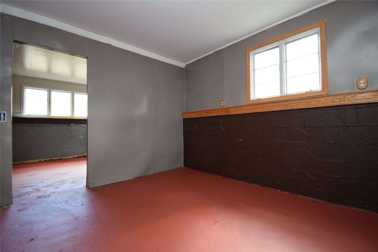
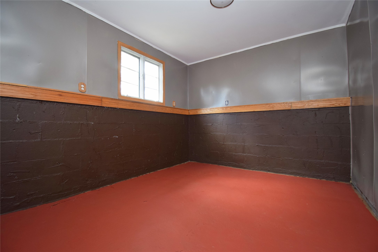
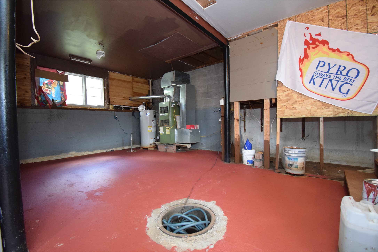
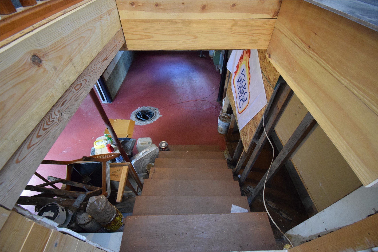
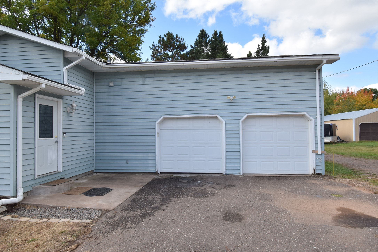
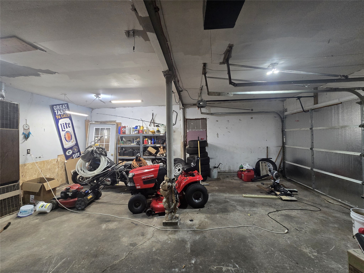
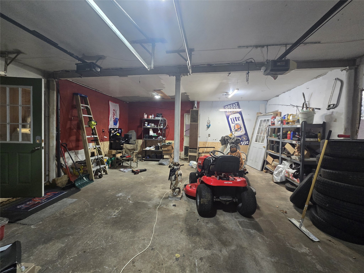
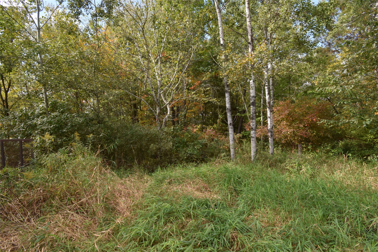
Set on a full acre between Webster and Siren, this priced-to-sell split-level offers practical space without an oversized project. The updated home features vinyl siding, vinyl windows, an updated kitchen and bathroom, plus a brand-new roof for a solid start. Distinct living areas keep the layout sensible 2+ Bedroom Option, while the unfinished basement provides useful lower-level space for storage or future plans. A laundry area and attached garage add everyday convenience. The seller states the well needs a new pump, and the pump house will need to be winterized. Sold As is.
Interior Features
- Above Grade Finished Area: 576 SqFt
- Appliances Included: Dryer, Gas Water Heater, Oven, Range, Refrigerator, Washer
- Basement: Daylight, Egress Windows, Partially Finished
- Below Grade Finished Area: 384 SqFt
- Below Grade Unfinished Area: 192 SqFt
- Building Area Total: 1,152 SqFt
- Electric: Circuit Breakers
- Foundation: Block
- Heating: Forced Air
- Levels: Multi/Split
- Living Area: 960 SqFt
- Rooms Total: 7
Rooms
- Bathroom #1: 6' x 8', Tile, Main Level
- Bedroom #1: 11' x 12', Lower Level
- Bedroom #2: 12' x 12', Carpet, Main Level
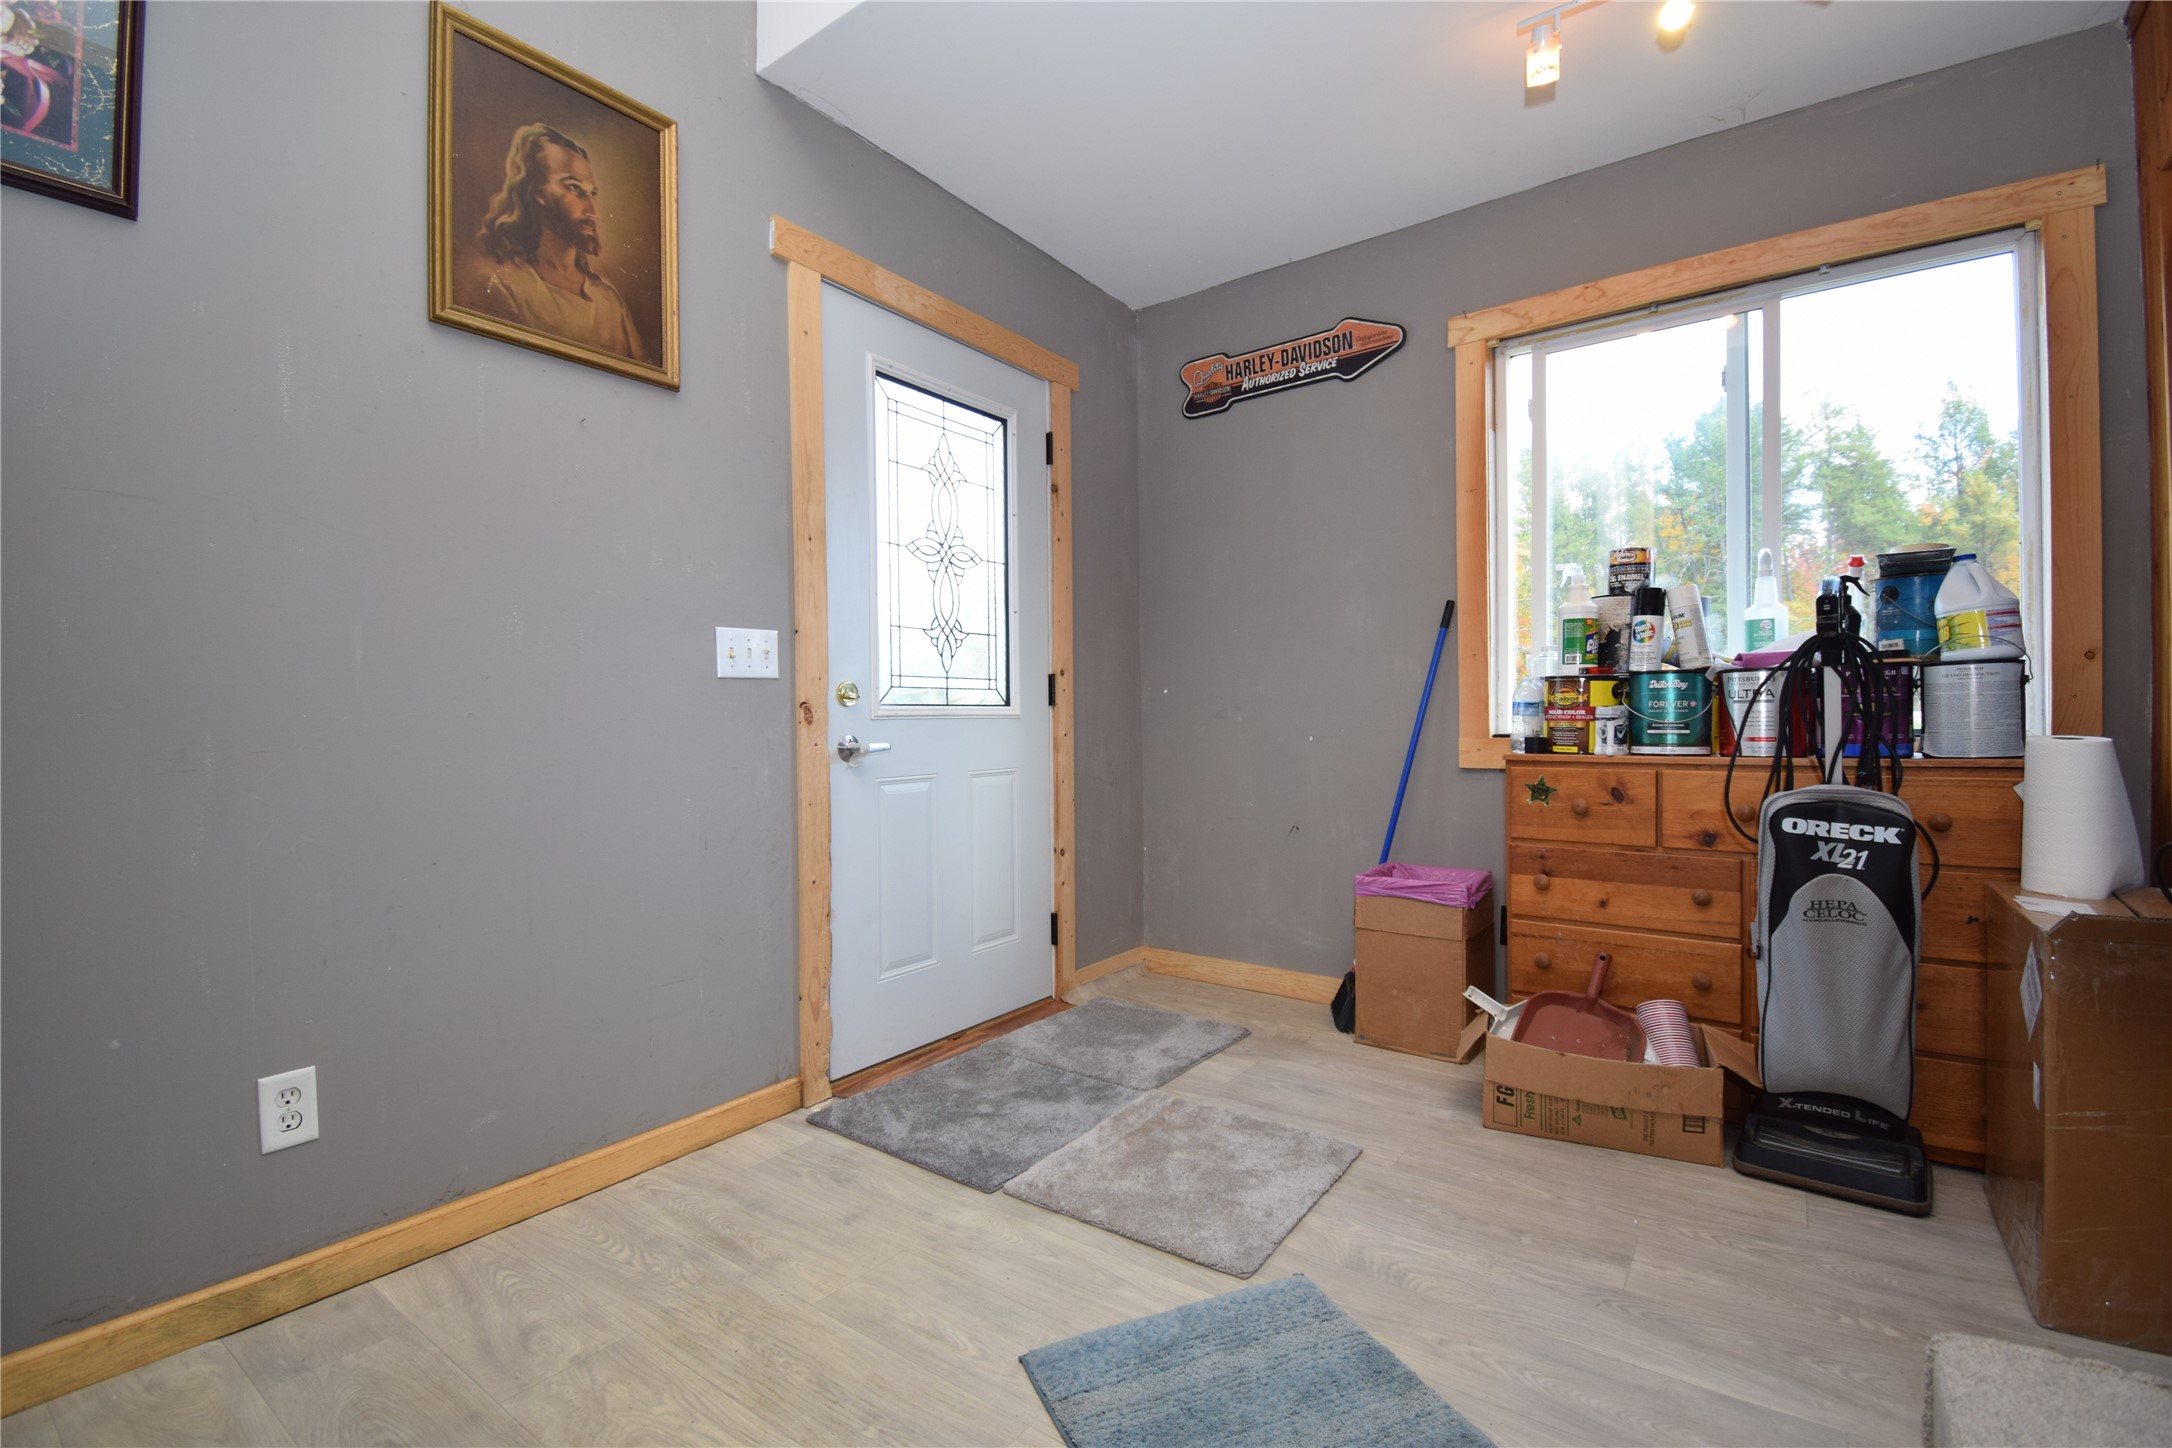
- Entry/Foyer: 12' x 7', Simulated Wood, Plank, Main Level
- Kitchen: 10' x 12', Linoleum, Main Level
- Laundry Room: 6' x 16', Carpet, Main Level
- Living Room: 12' x 16', Carpet, Main Level
Exterior Features
- Construction: Vinyl Siding
- Covered Spaces: 2
- Fencing: Wood
- Garage: 2 Car, Attached
- Lot Size: 1 Acres
- Parking: Asphalt, Attached, Driveway, Garage
- Patio Features: Deck, None
- Sewer: Holding Tank, Septic Tank
- Style: Bi-Level
- Utilities: Water Not Available
Property Details
- 2025 Taxes: $707
- County: Burnett
- Possession: Close of Escrow
- Property Subtype: Single Family Residence
- School District: Webster
- Status: Active
- Township: Town of Meenon
- Year Built: 1993
- Zoning: Residential
- Listing Office: Lakeside Realty Group
- Last Update: October 20th @ 1:46 PM
