
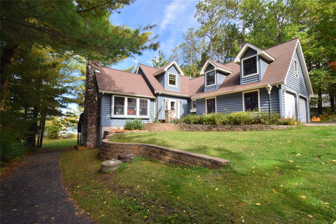
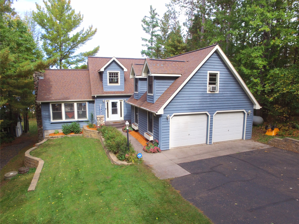
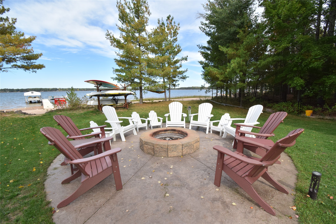
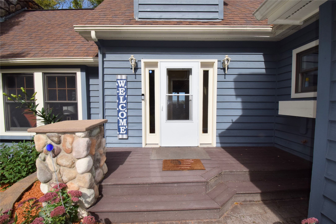
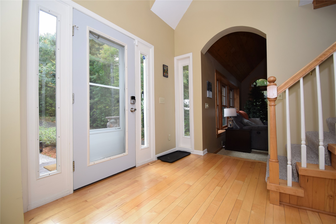
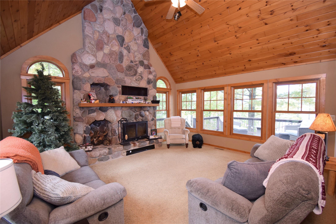
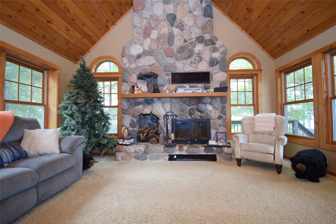
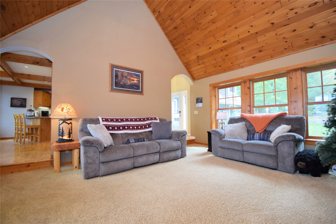
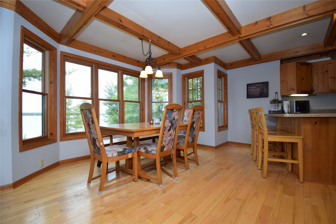
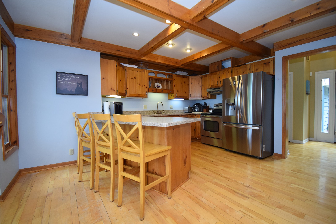
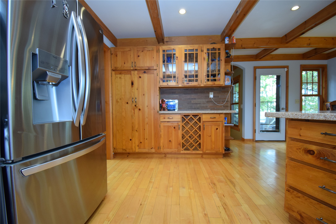
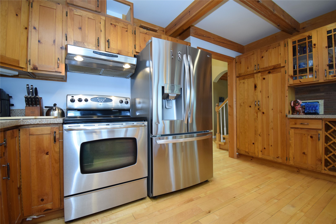
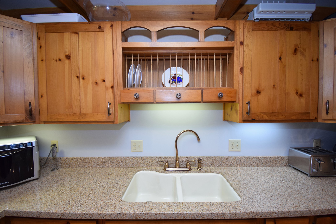
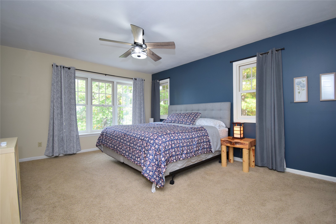
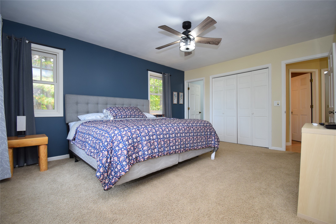
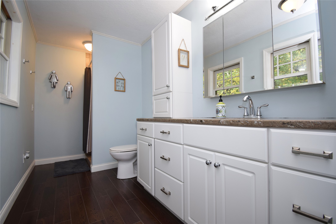
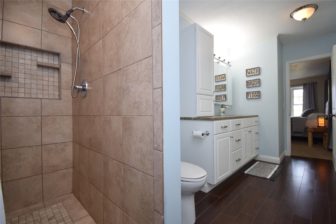
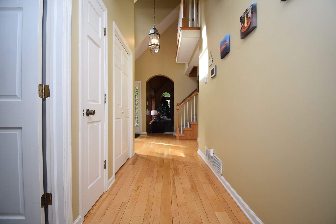
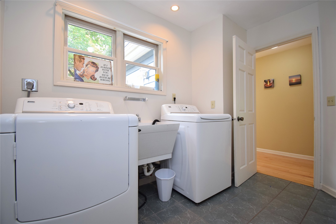
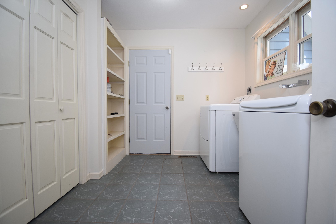
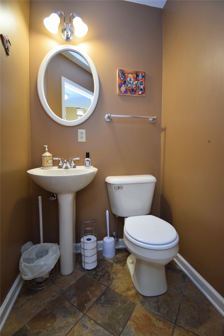
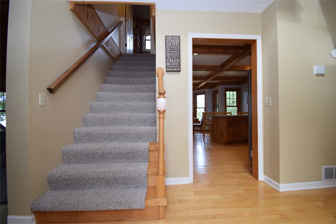
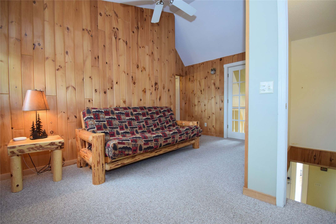
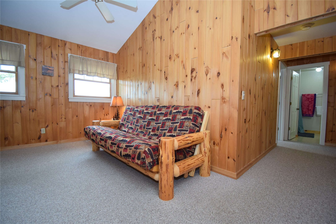
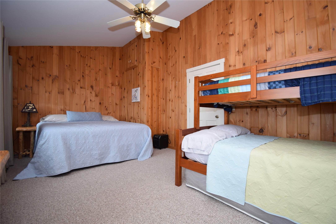
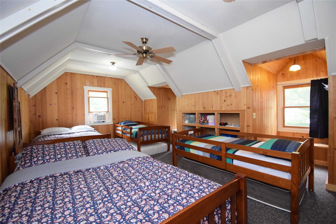
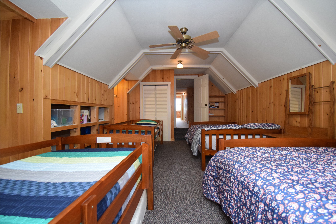
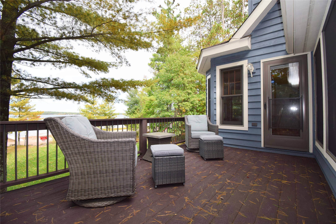
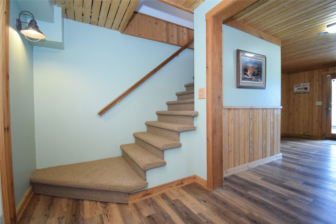
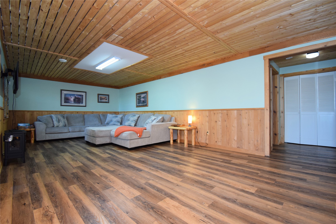
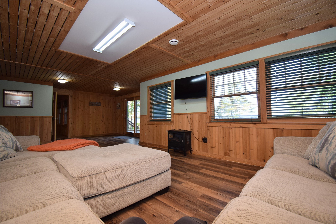
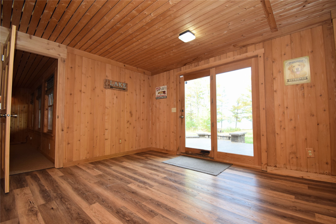
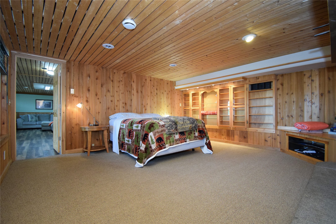
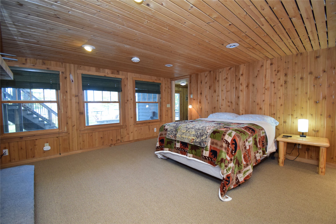
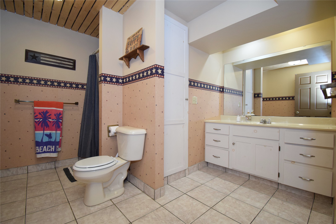
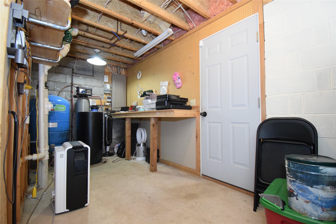
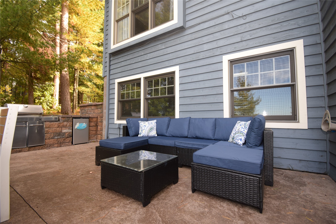
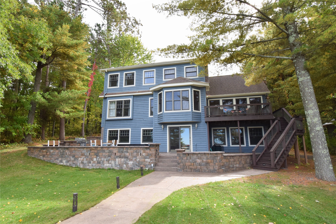
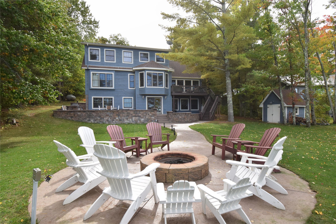
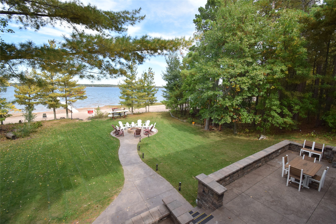
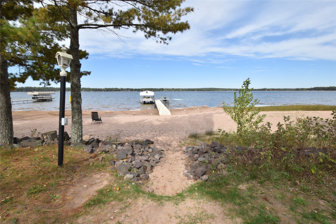
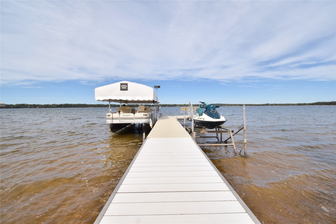
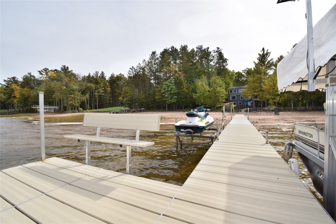
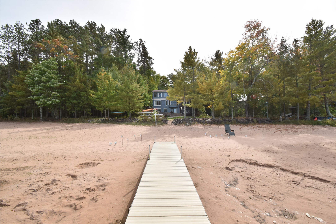
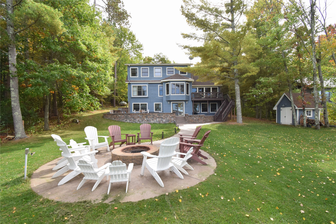
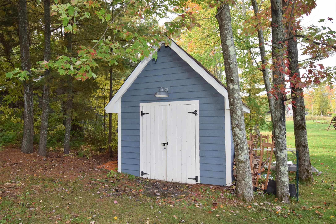
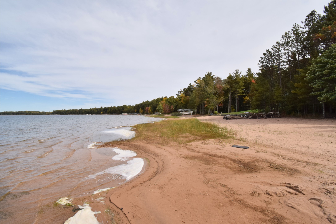
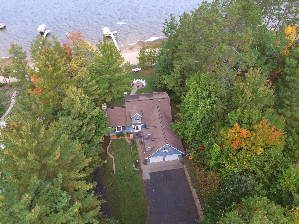
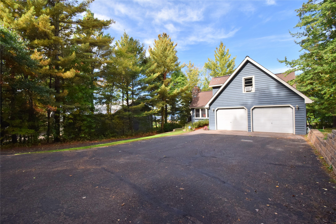
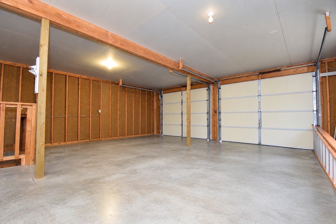
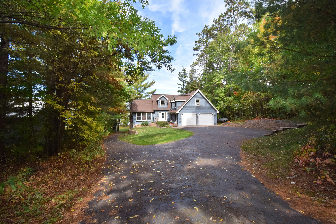
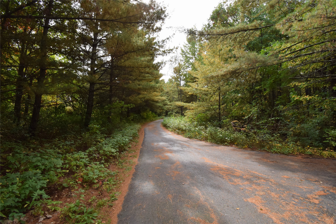
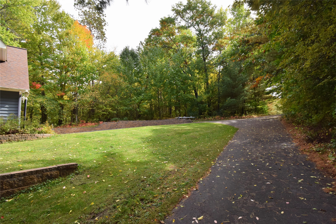
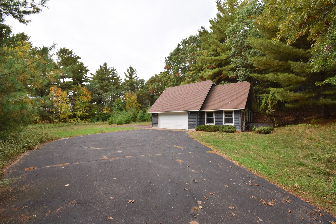
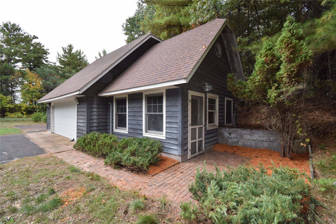
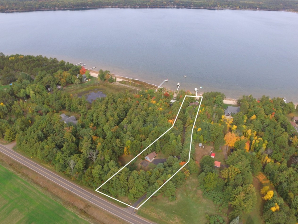
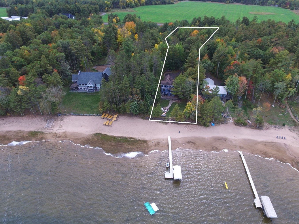
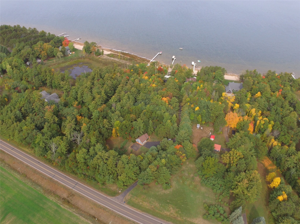
Step into a fairytale! Wind down a private drive to this majestic Devils Lake property offering 2 adj. lots totaling 2.26 acres & 105' of coveted sugar-sand shoreline on one of the area's most sought-after lakes. With a 2-car att. gar., plus a 2-car det. gar. featuring an insulated/heated workshop, blacktop driveway, and a complete turn-key setup, you can start enjoying lake life Day 1! This incredible 4 BR, 3.5 BA home is filled with character, warmth, and practical living spaces. The main level welcomes you with a prominent entry leading into the open kitchen/dining area, where wood floors, pine cabinetry, breakfast counter, and expansive lakeside windows create the perfect gathering space. The stunning living room features vaulted pine ceilings & a striking floor to ceiling fieldstone wood-burning fireplace. The lakeside master suite offers another peaceful retreat, while main-floor laundry adds everyday convenience. Upstairs, two spacious bedrooms provide plenty of room for family and guests. The fully finished walk-out lower level expands your living space with a large family room featuring newer LVP flooring & a private 4th bedroom finished in cozy tongue & groove cedar, complete with its own LP gas fieldstone fireplace overlooking the lake. Step outside and discover beautifully maintained landscaping, a lakeside deck & shed, lower-level patio with gorgeous retaining walls, a concrete walkway leading to the firepit just steps from the water & shore power. This beach makes this the perfect place to swim, relax, entertain, and enjoy unforgettable Northwoods summers. Set on crystal-clear 1,000+ acre Devils Lake, with a bar/restaurant on the lake and just minutes from Webster and Danbury, this is truly a lake lover's dream and an absolute showstopper!
Interior Features
- Above Grade Finished Area: 1,619 SqFt
- Appliances Included: Dryer, Dishwasher, Electric Water Heater, Microwave, Other, Oven, Range, Refrigerator, See Remarks, Washer
- Basement: Full, Finished
- Below Grade Finished Area: 1,079 SqFt
- Building Area Total: 2,698 SqFt
- Cooling: Central Air, Window Unit(s)
- Electric: Circuit Breakers
- Fireplace: Two, Wood Burning
- Fireplaces: 2
- Foundation: Block
- Heating: Baseboard, Forced Air
- Levels: Two
- Living Area: 2,698 SqFt
- Rooms Total: 13
Rooms
- Bathroom #1: 6' x 4', Tile, Main Level
- Bathroom #2: 8' x 8', Tile, Lower Level
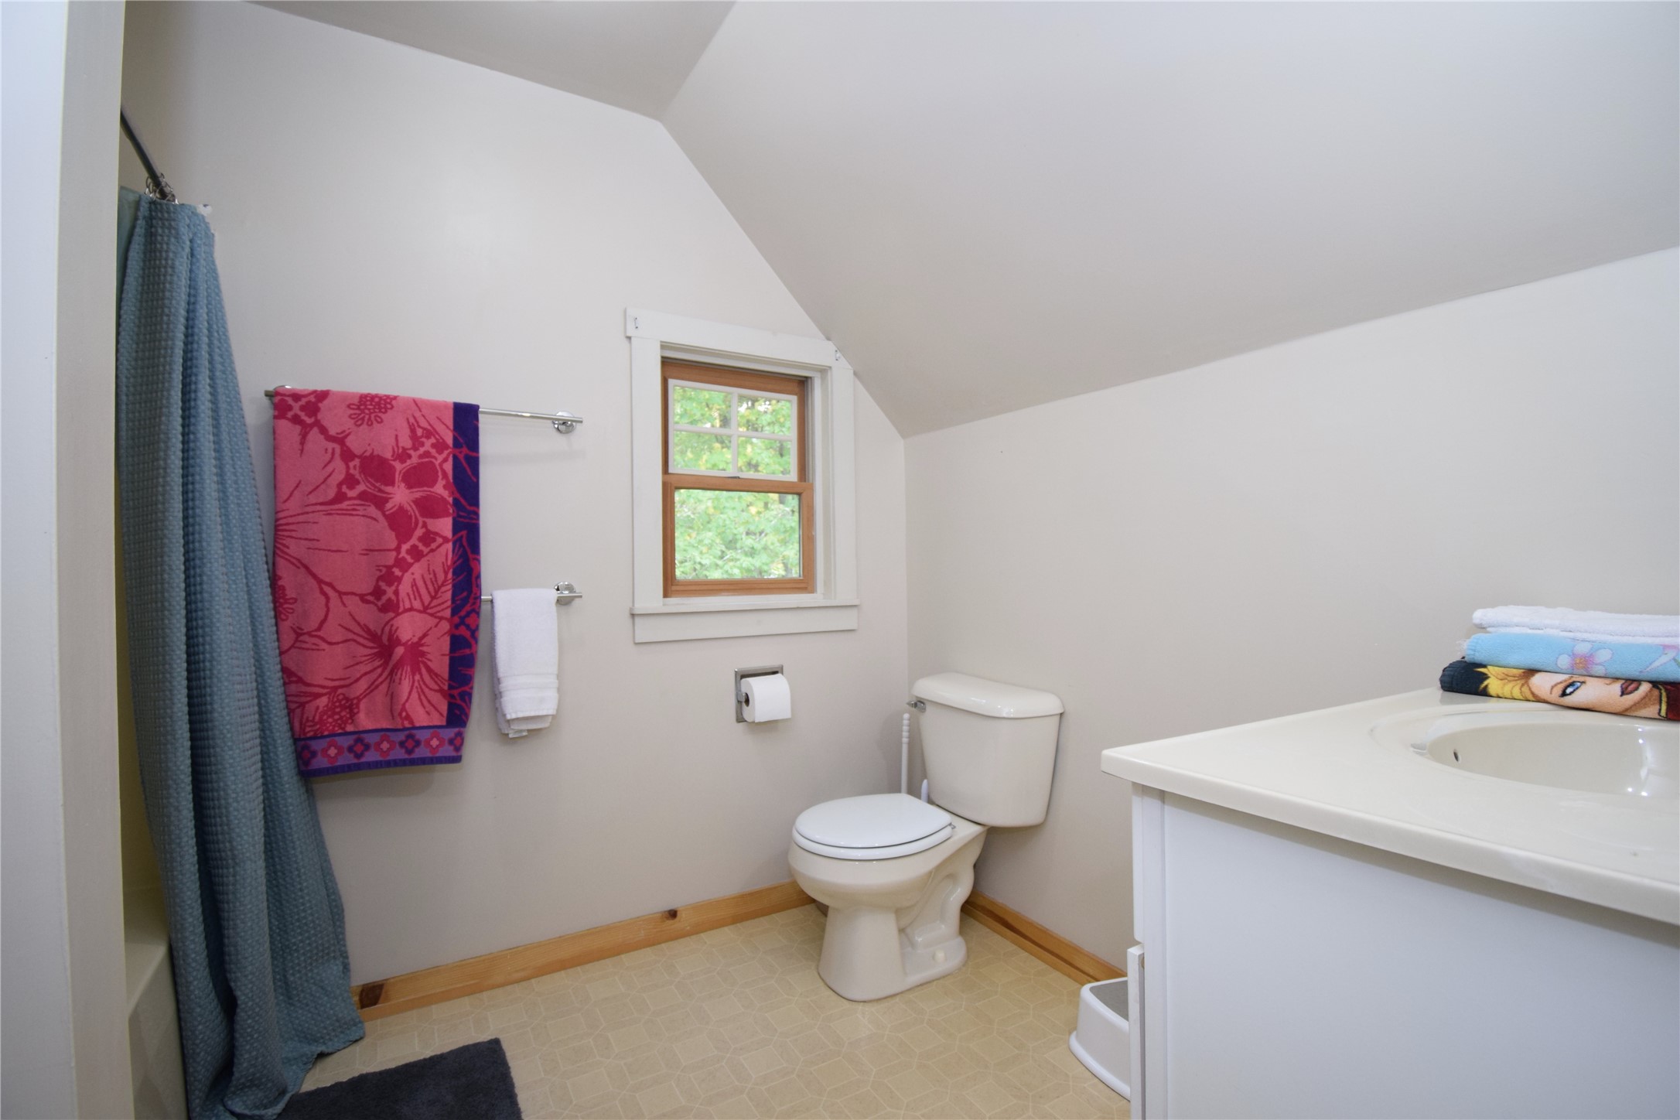
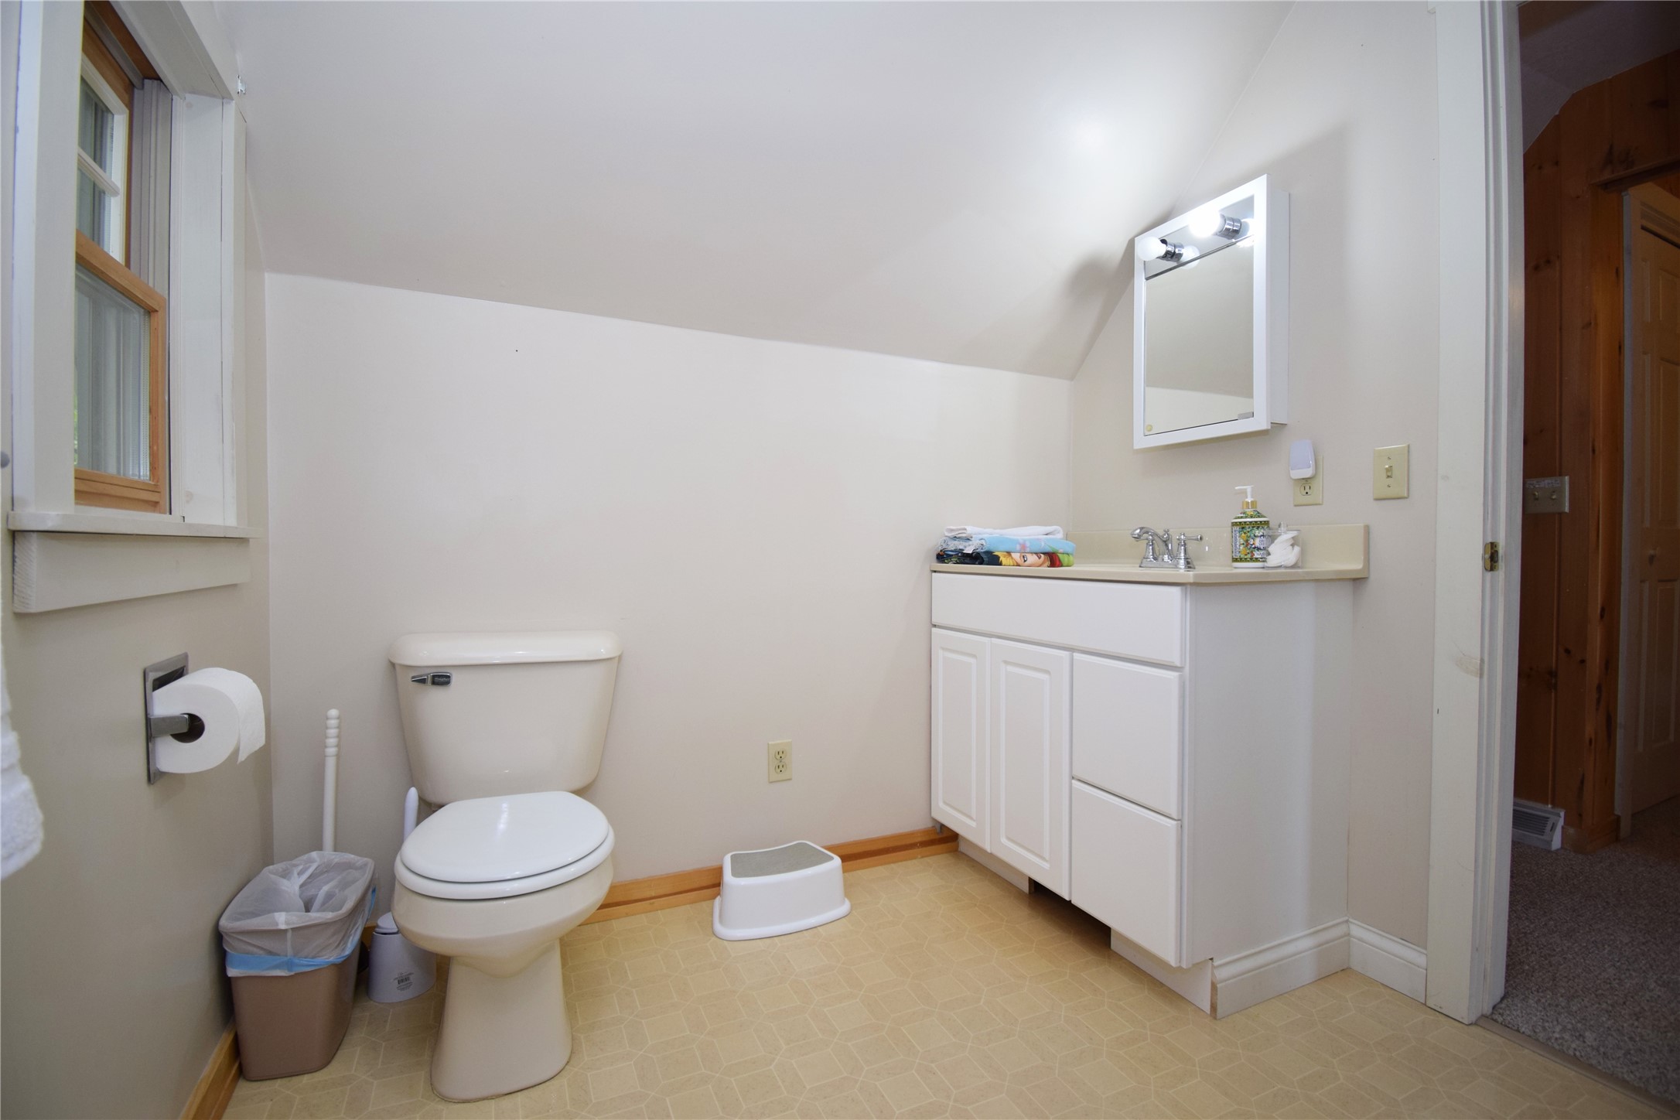
- Bathroom #3: 9' x 7', Linoleum, Upper Level
- Bathroom #4: 15' x 6', Wood, Main Level
- Bedroom #1: 12' x 12', Carpet, Lower Level
- Bedroom #2: 22' x 12', Carpet, Upper Level
- Bedroom #3: 19' x 12', Carpet, Upper Level
- Bedroom #4: 13' x 15', Carpet, Main Level
- Dining Area: 13' x 9', Wood, Main Level
- Family Room: 20' x 12', Simulated Wood, Plank, Lower Level
- Kitchen: 14' x 12', Wood, Main Level
- Laundry Room: 8' x 6', Tile, Main Level
- Living Room: 17' x 16', Carpet, Main Level
Exterior Features
- Construction: Wood Siding
- Covered Spaces: 4
- Exterior Features: Boat Lift, Dock
- Garage: 4 Car, Attached
- Lake/River Name: Devils
- Lot Size: 2.26 Acres
- Parking: Asphalt, Attached, Driveway, Garage
- Patio Features: Concrete, Deck, Patio
- Sewer: Septic Tank
- Stories: 2
- Style: Two Story
- Water Source: Well
- Waterfront: Lake
- Waterfront Length: 105 Ft
Property Details
- 2025 Taxes: $6,634
- County: Burnett
- Other Equipment: Fuel Tank(s)
- Other Structures: Other, See Remarks
- Possession: Close of Escrow
- Property Subtype: Single Family Residence
- School District: Webster
- Status: Active
- Township: Town of Meenon
- Year Built: 1995
- Zoning: Residential, Shoreline
- Listing Office: Edina Realty, Corp. - Siren
- Last Update: October 20th @ 4:18 PM
