
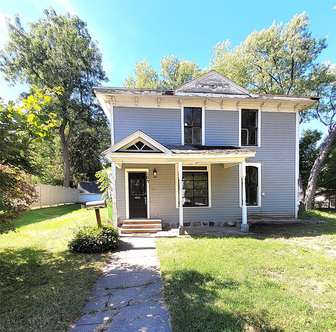
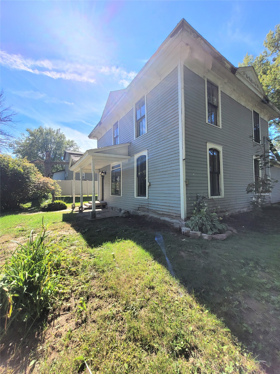
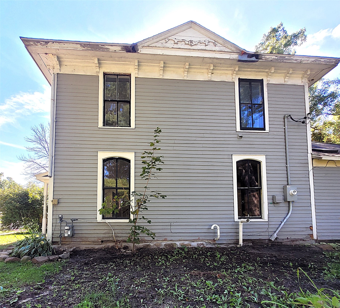
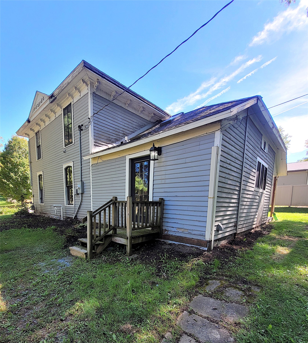
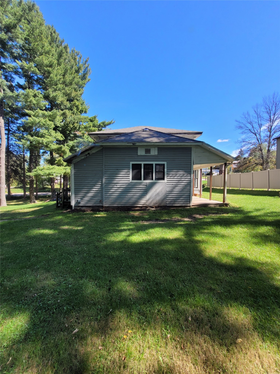
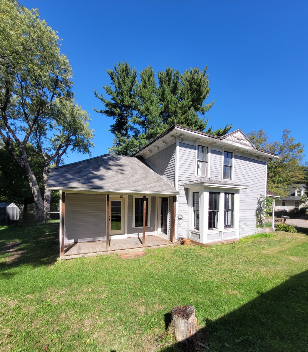
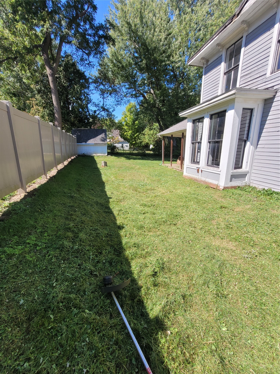
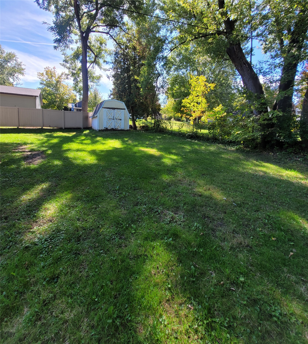
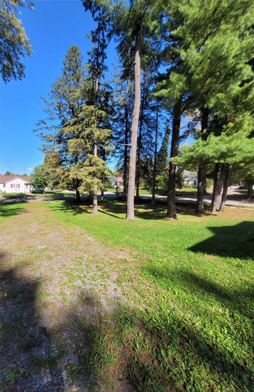
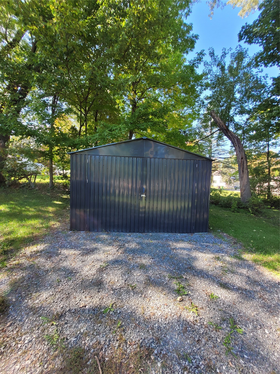
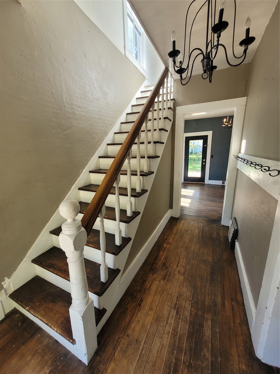
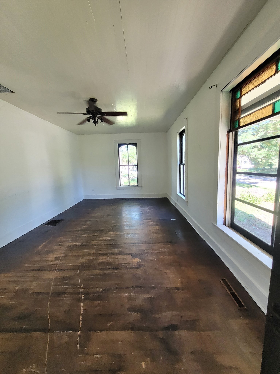
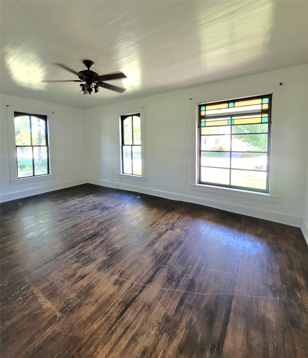
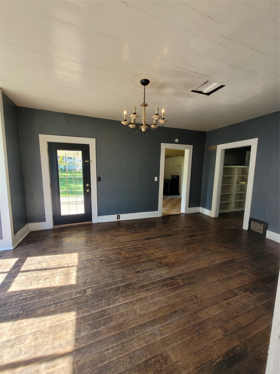
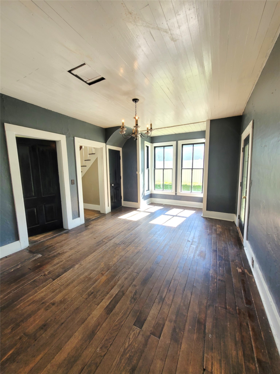
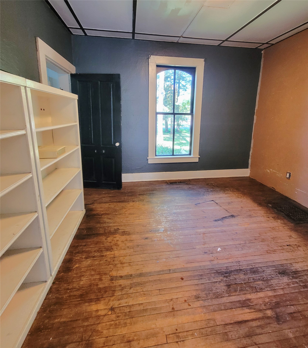
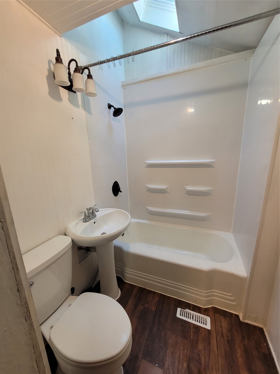
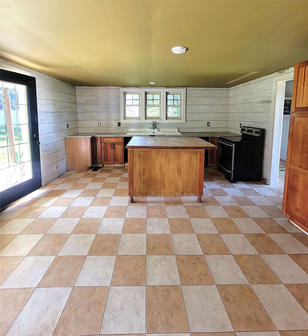
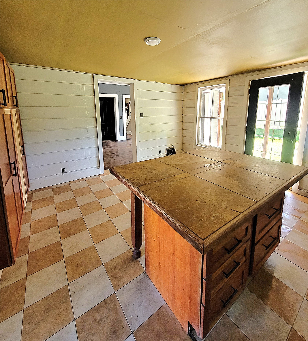
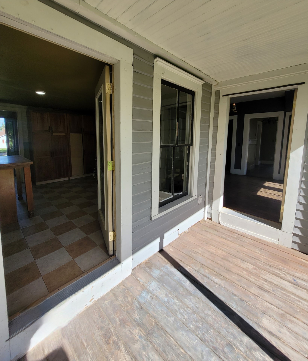
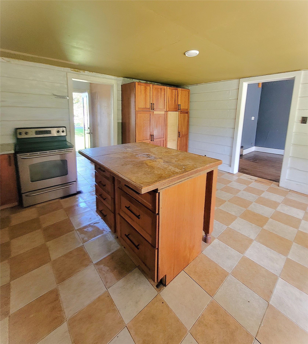
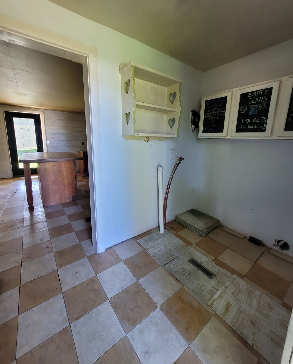
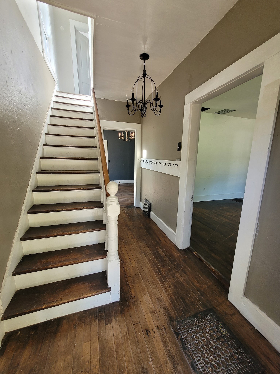
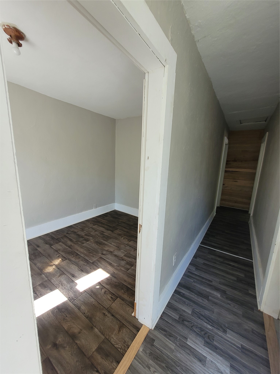
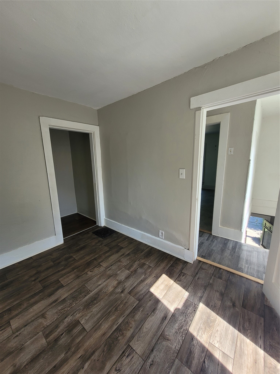
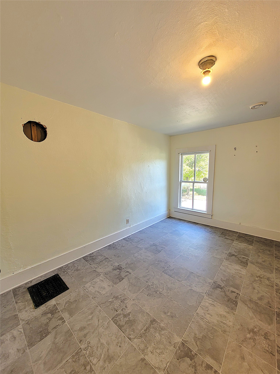
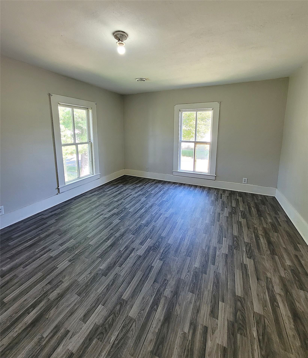
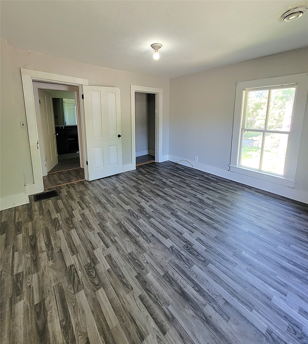
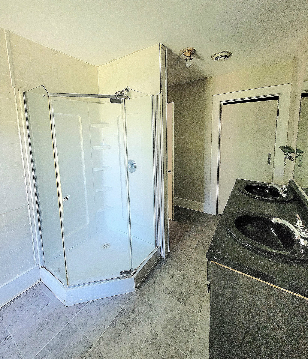
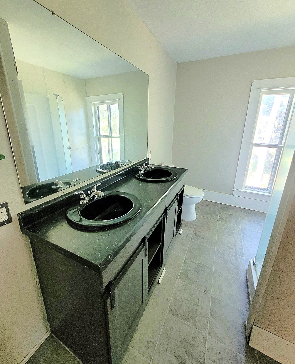
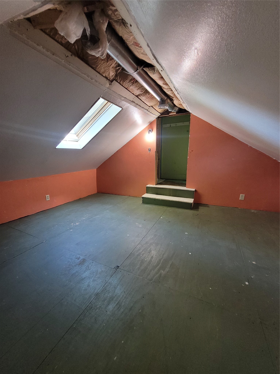
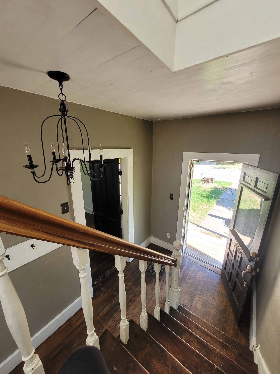
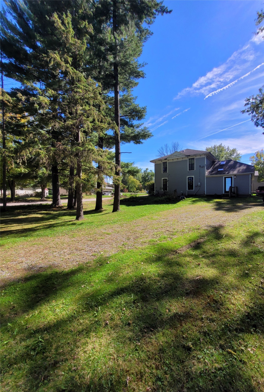
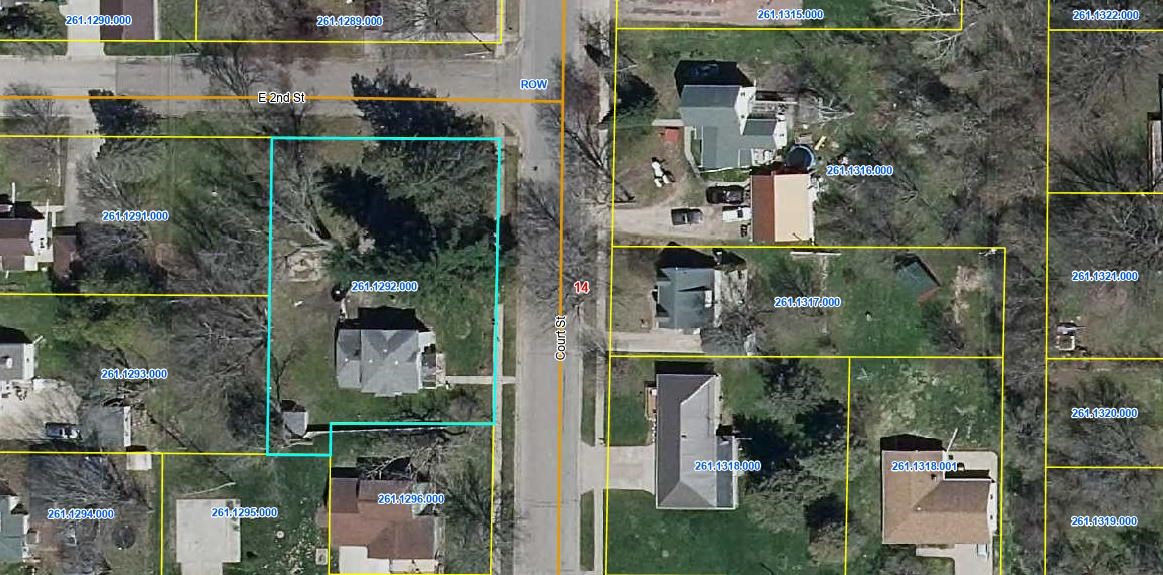
Attention Do It Yourself Fixers & Investors! This Historical & Glorious Victorian Home perched on the hilltop on an expansive city lot is waiting for the finishing touches to make it Great Again! Many new updates have been made on the exterior and interior of this home, foundation, new furnace, bath vanities, flooring, exterior painted in 2021, steel outbuilding added in 2025, new water lines for main level washer and dryer & new water lines from city curb to home! The moment the front door is opened, the glamorous open stairwell, maple hardwood, high ceilings, over sized rooms, formal dining room & spacious kitchen are a crowd pleaser! This home has the charm of the Victorian era but has been updated to incorporate aspects of modern living! So many options to put your own touch into the final phases of cosmetically completing this lovely home and the security of having a new furnace, water lines, foundational improvements , new sub-pump & pump lines redirected in 2026 to drain away from home! The grand staircase, the curved entrances, stained glass & original light fixtures compliment the newer updates making the interior pleasing and move in ready! This is a great opportunity to buy this astonishing home and either use an investment property or make it your permanent forever home! The yard is enormous, many perennials and gardens established, the sidewalk is adorned with hosta's and lillies, & the corner lot offers plenty of room for play or to add a garage! The home has areas that do need TLC, but this asking price makes it a great investment! Call for a tour today!
Interior Features
- Above Grade Finished Area: 1,700 SqFt
- Appliances Included: Electric Water Heater
- Basement: Crawl Space, Partial
- Below Grade Unfinished Area: 600 SqFt
- Building Area Total: 2,300 SqFt
- Electric: Circuit Breakers
- Foundation: Stone
- Heating: Forced Air
- Levels: Two
- Living Area: 1,700 SqFt
- Rooms Total: 12
Rooms
- Bathroom #1: 9' x 15', Vinyl, Upper Level
- Bathroom #2: 6' x 8', Vinyl, Main Level
- Bedroom #1: 11' x 7', Vinyl, Upper Level
- Bedroom #2: 14' x 10', Vinyl, Upper Level
- Bedroom #3: 14' x 13', Vinyl, Upper Level
- Bedroom #4: 12' x 10', Wood, Main Level
- Bonus Room: 13' x 15', Wood, Upper Level
- Dining Area: 20' x 12', Wood, Main Level
- Entry/Foyer: 8' x 12', Wood, Main Level
- Kitchen: 15' x 15', Vinyl, Main Level
- Laundry Room: 7' x 8', Vinyl, Main Level
- Living Room: 12' x 20', Wood, Main Level
Exterior Features
- Construction: Wood Siding
- Lot Size: 0.42 Acres
- Parking: Driveway, Gravel, No Garage
- Patio Features: Covered, Deck, Open, Porch
- Sewer: Public Sewer
- Stories: 2
- Style: Two Story
- Water Source: Public
Property Details
- 2025 Taxes: $1,337
- County: Clark
- Other Structures: Shed(s)
- Possession: Close of Escrow
- Property Subtype: Single Family Residence
- School District: Neillsville
- Status: Active
- Township: City of Neillsville
- Year Built: 1880
- Listing Office: Homestead Realty
- Last Update: October 1st @ 9:46 PM
