
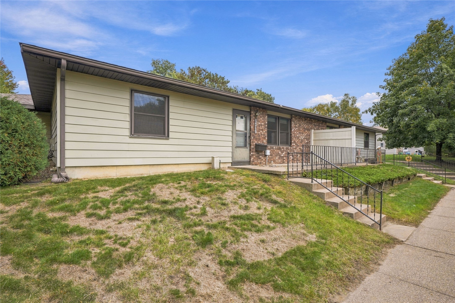
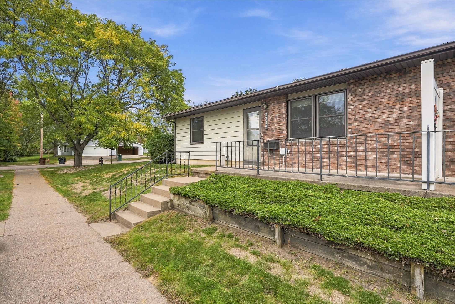
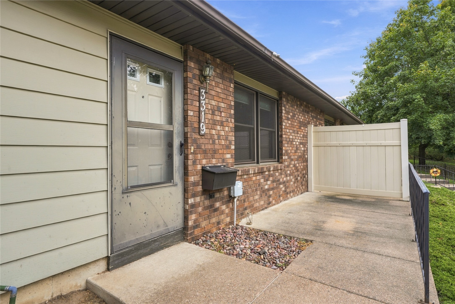
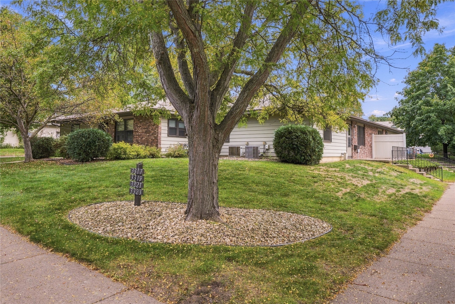
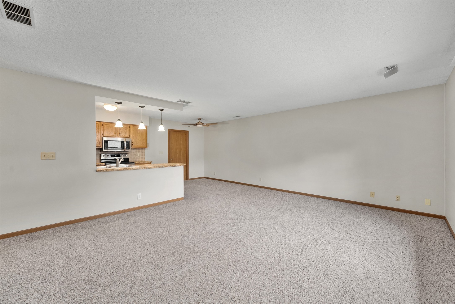
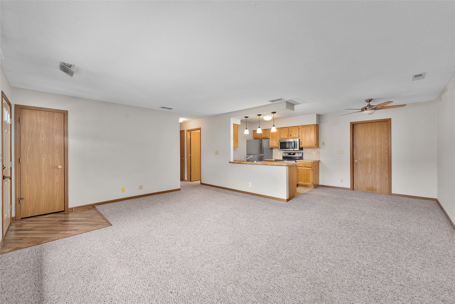
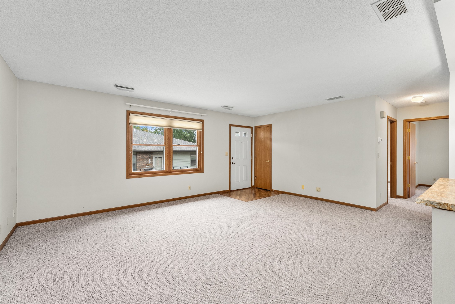
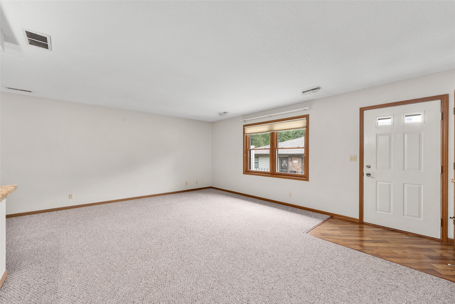
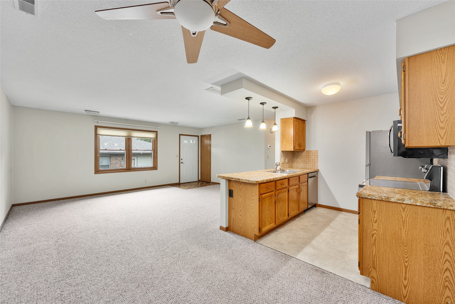
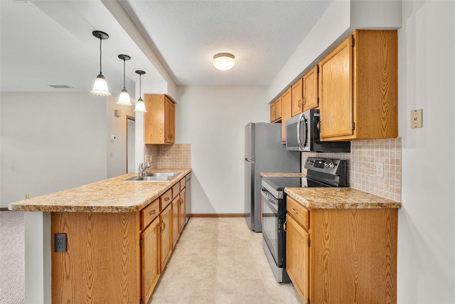
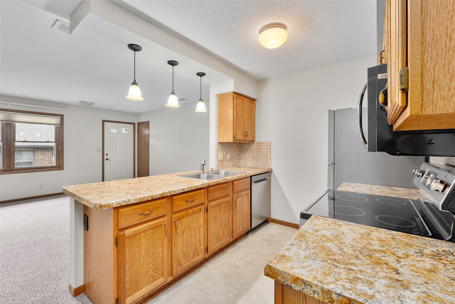
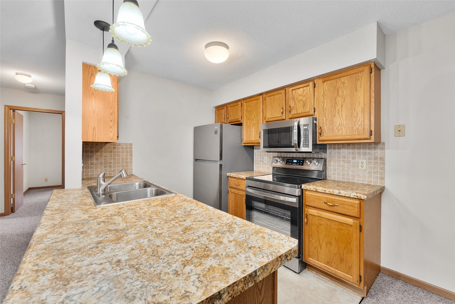
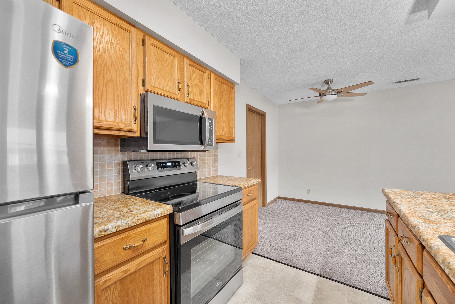
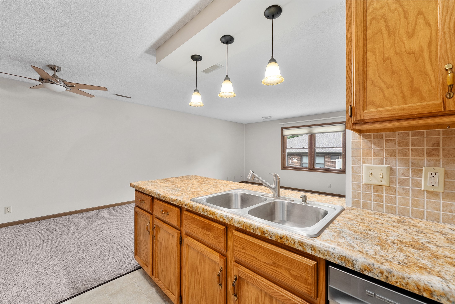
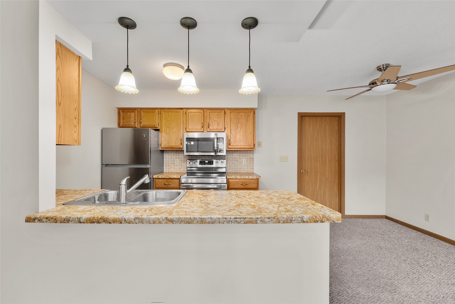
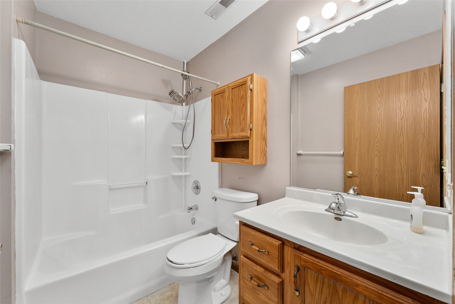
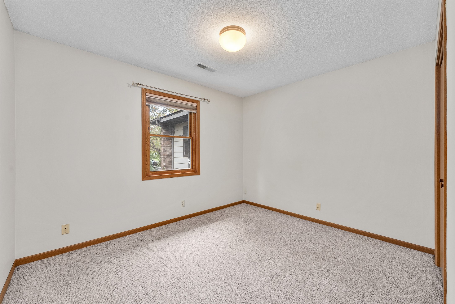
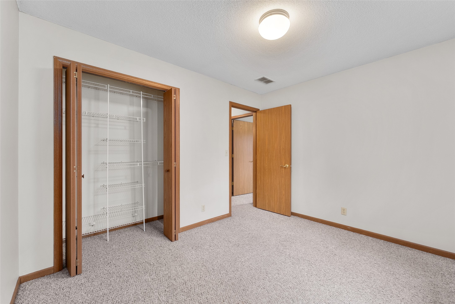
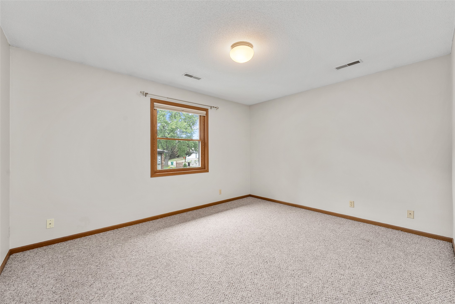
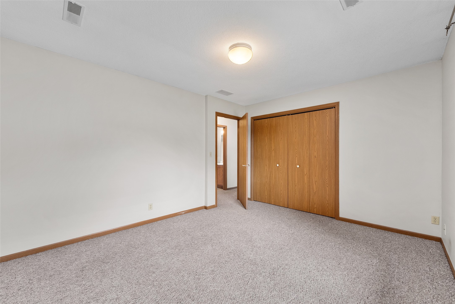
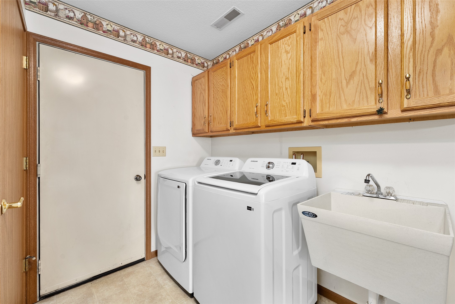
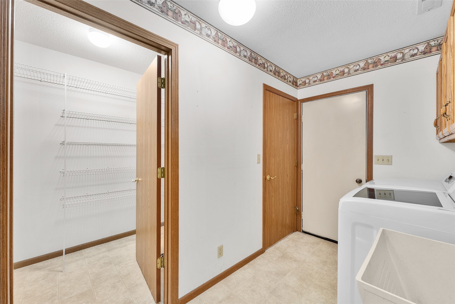
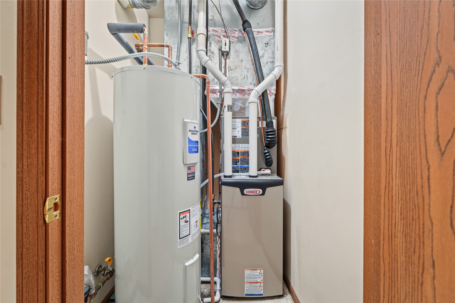
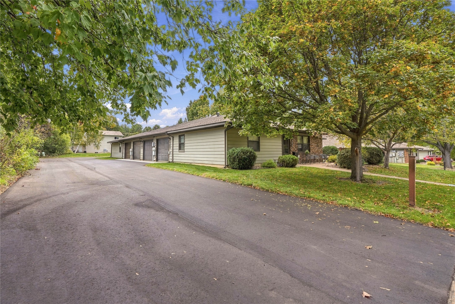
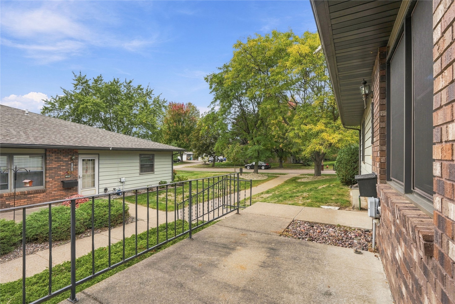
Ready for a simpler, more carefree lifestyle? Welcome to this beautifully updated Southside condo, where convenience and peace of mind come together. Ideally located near retail, restaurants, and major roads, this home offers easy access to the places you need while providing the comfort and low-maintenance lifestyle of condo living. Thoughtfully updated and truly turnkey, the home features a new roof completed in 2025, along with an extensive list of 2026 improvements including a new driveway, window screens, washer and dryer, hot water heater, furnace, A/C, refrigerator, oven/range, dishwasher, and microwave. With so many of the major components and everyday essentials recently replaced, much of the work has already been done for you—simply move in and enjoy. Situated on a slab foundation and pre-inspected for added peace of mind, this condo offers an appealing combination of comfort, convenience, and value. Whether you're looking to simplify your lifestyle, downsize, or enjoy the ease of a move-in-ready home, this Southside condo is ready to welcome you home.
Interior Features
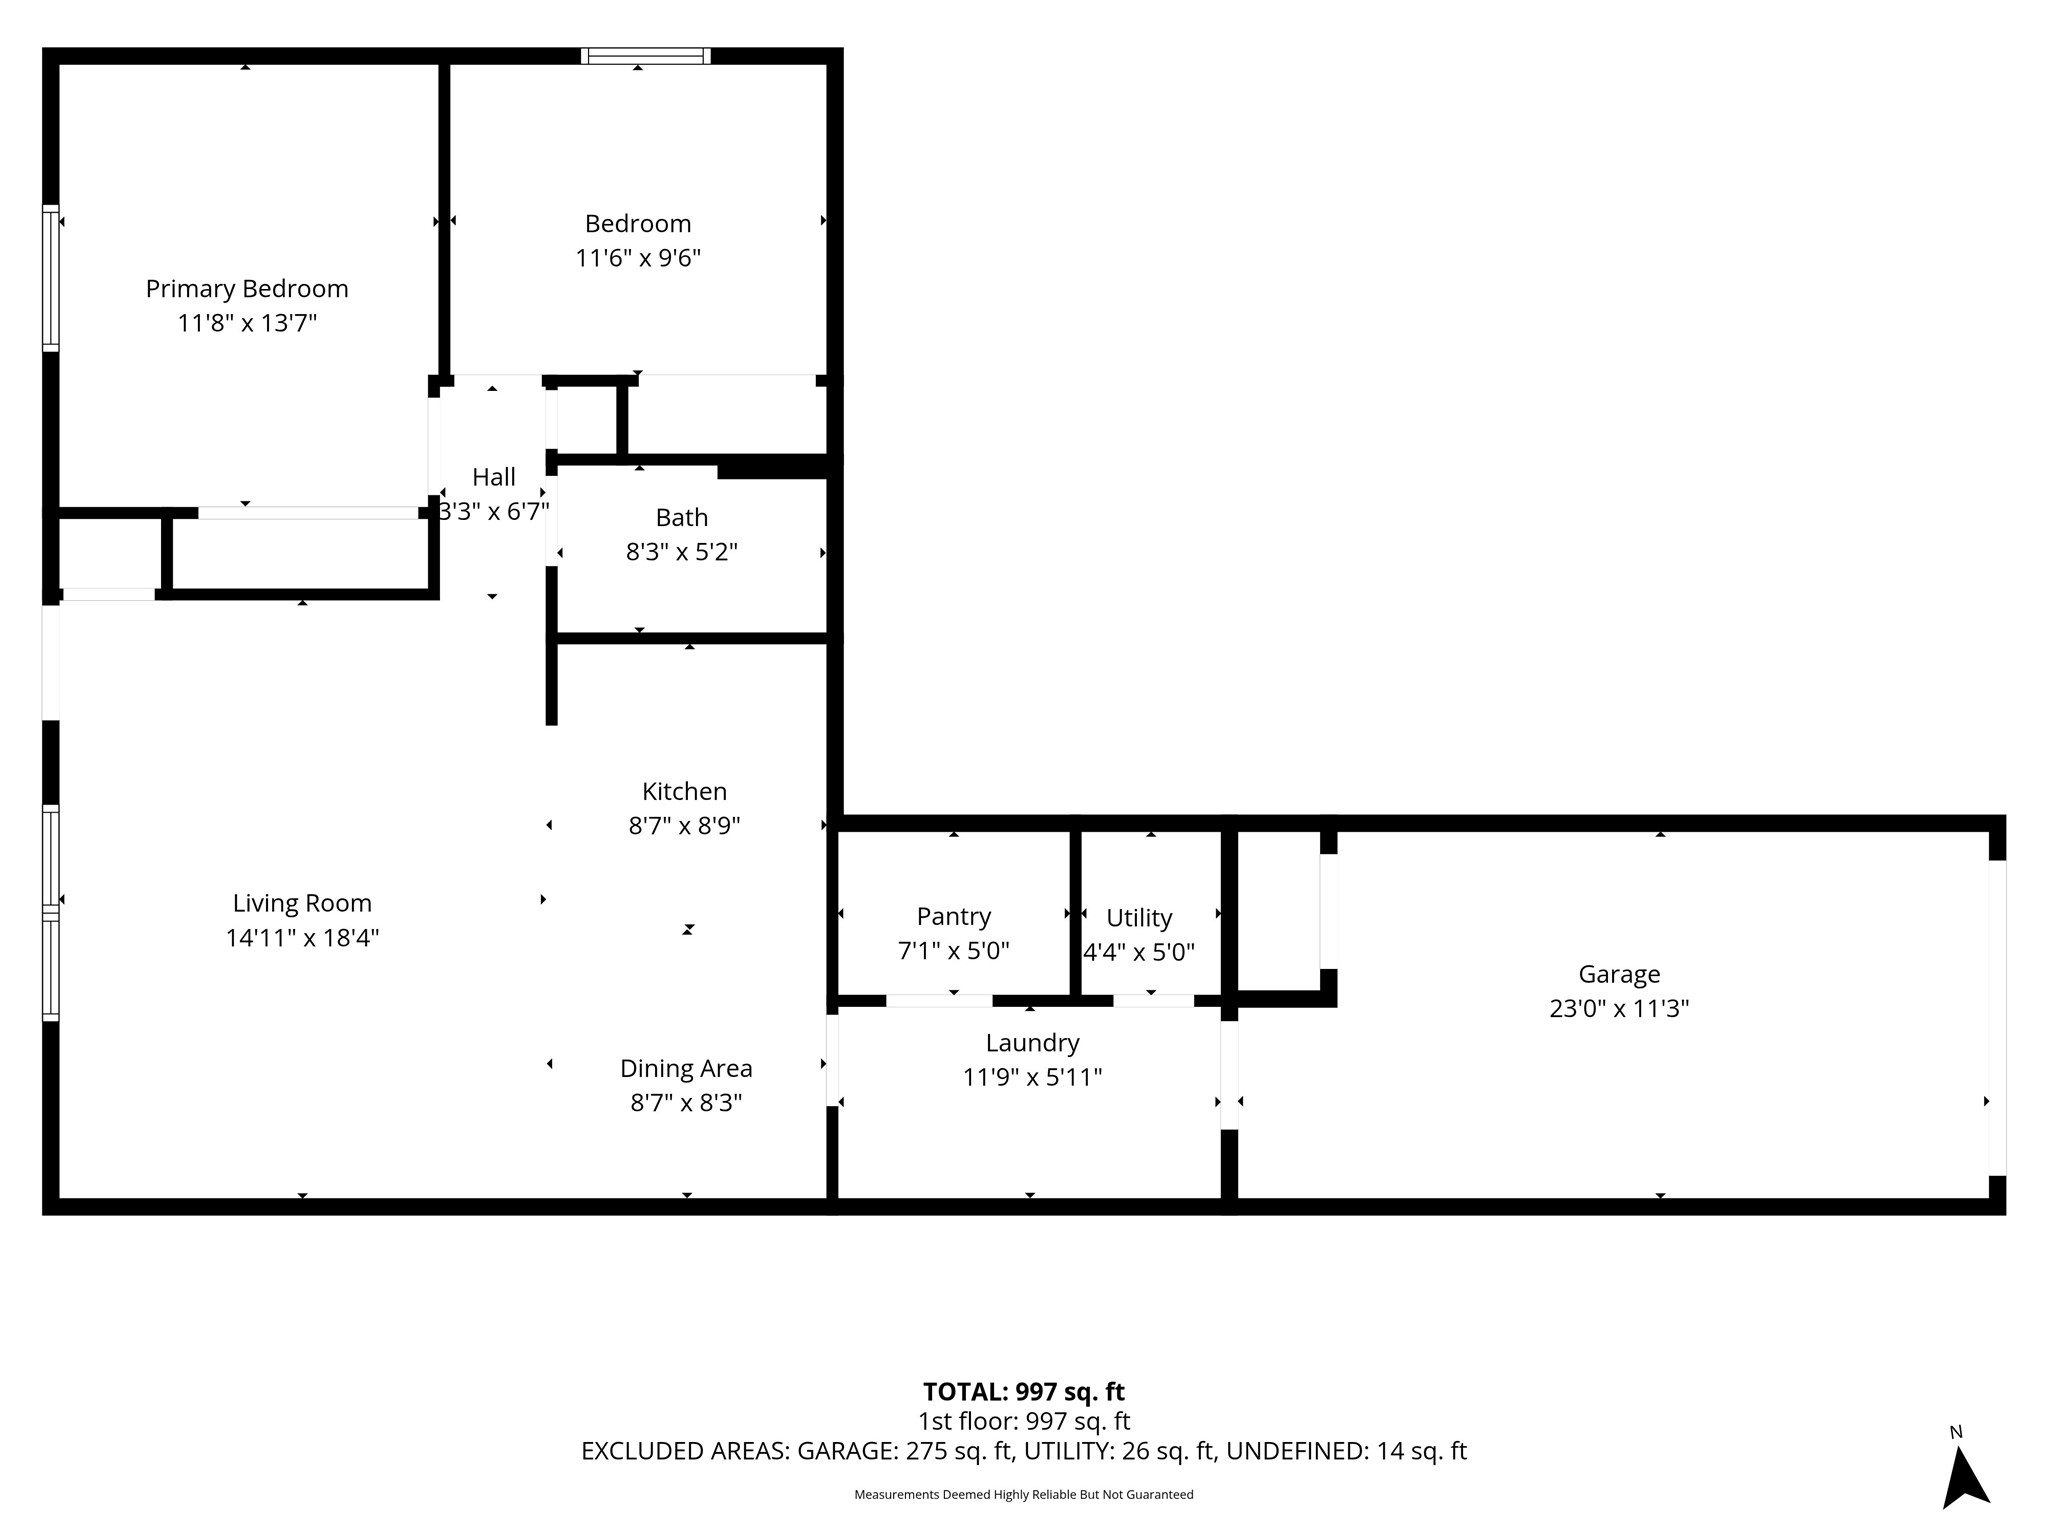
- Above Grade Finished Area: 1,008 SqFt
- Appliances Included: Dryer, Dishwasher, Electric Water Heater, Disposal, Microwave, Oven, Range, Refrigerator, Washer
- Building Area Total: 1,008 SqFt
- Cooling: Central Air
- Electric: Circuit Breakers
- Foundation: None, Slab
- Heating: Forced Air
- Interior Features: Ceiling Fan(s)
- Levels: One
- Living Area: 1,008 SqFt
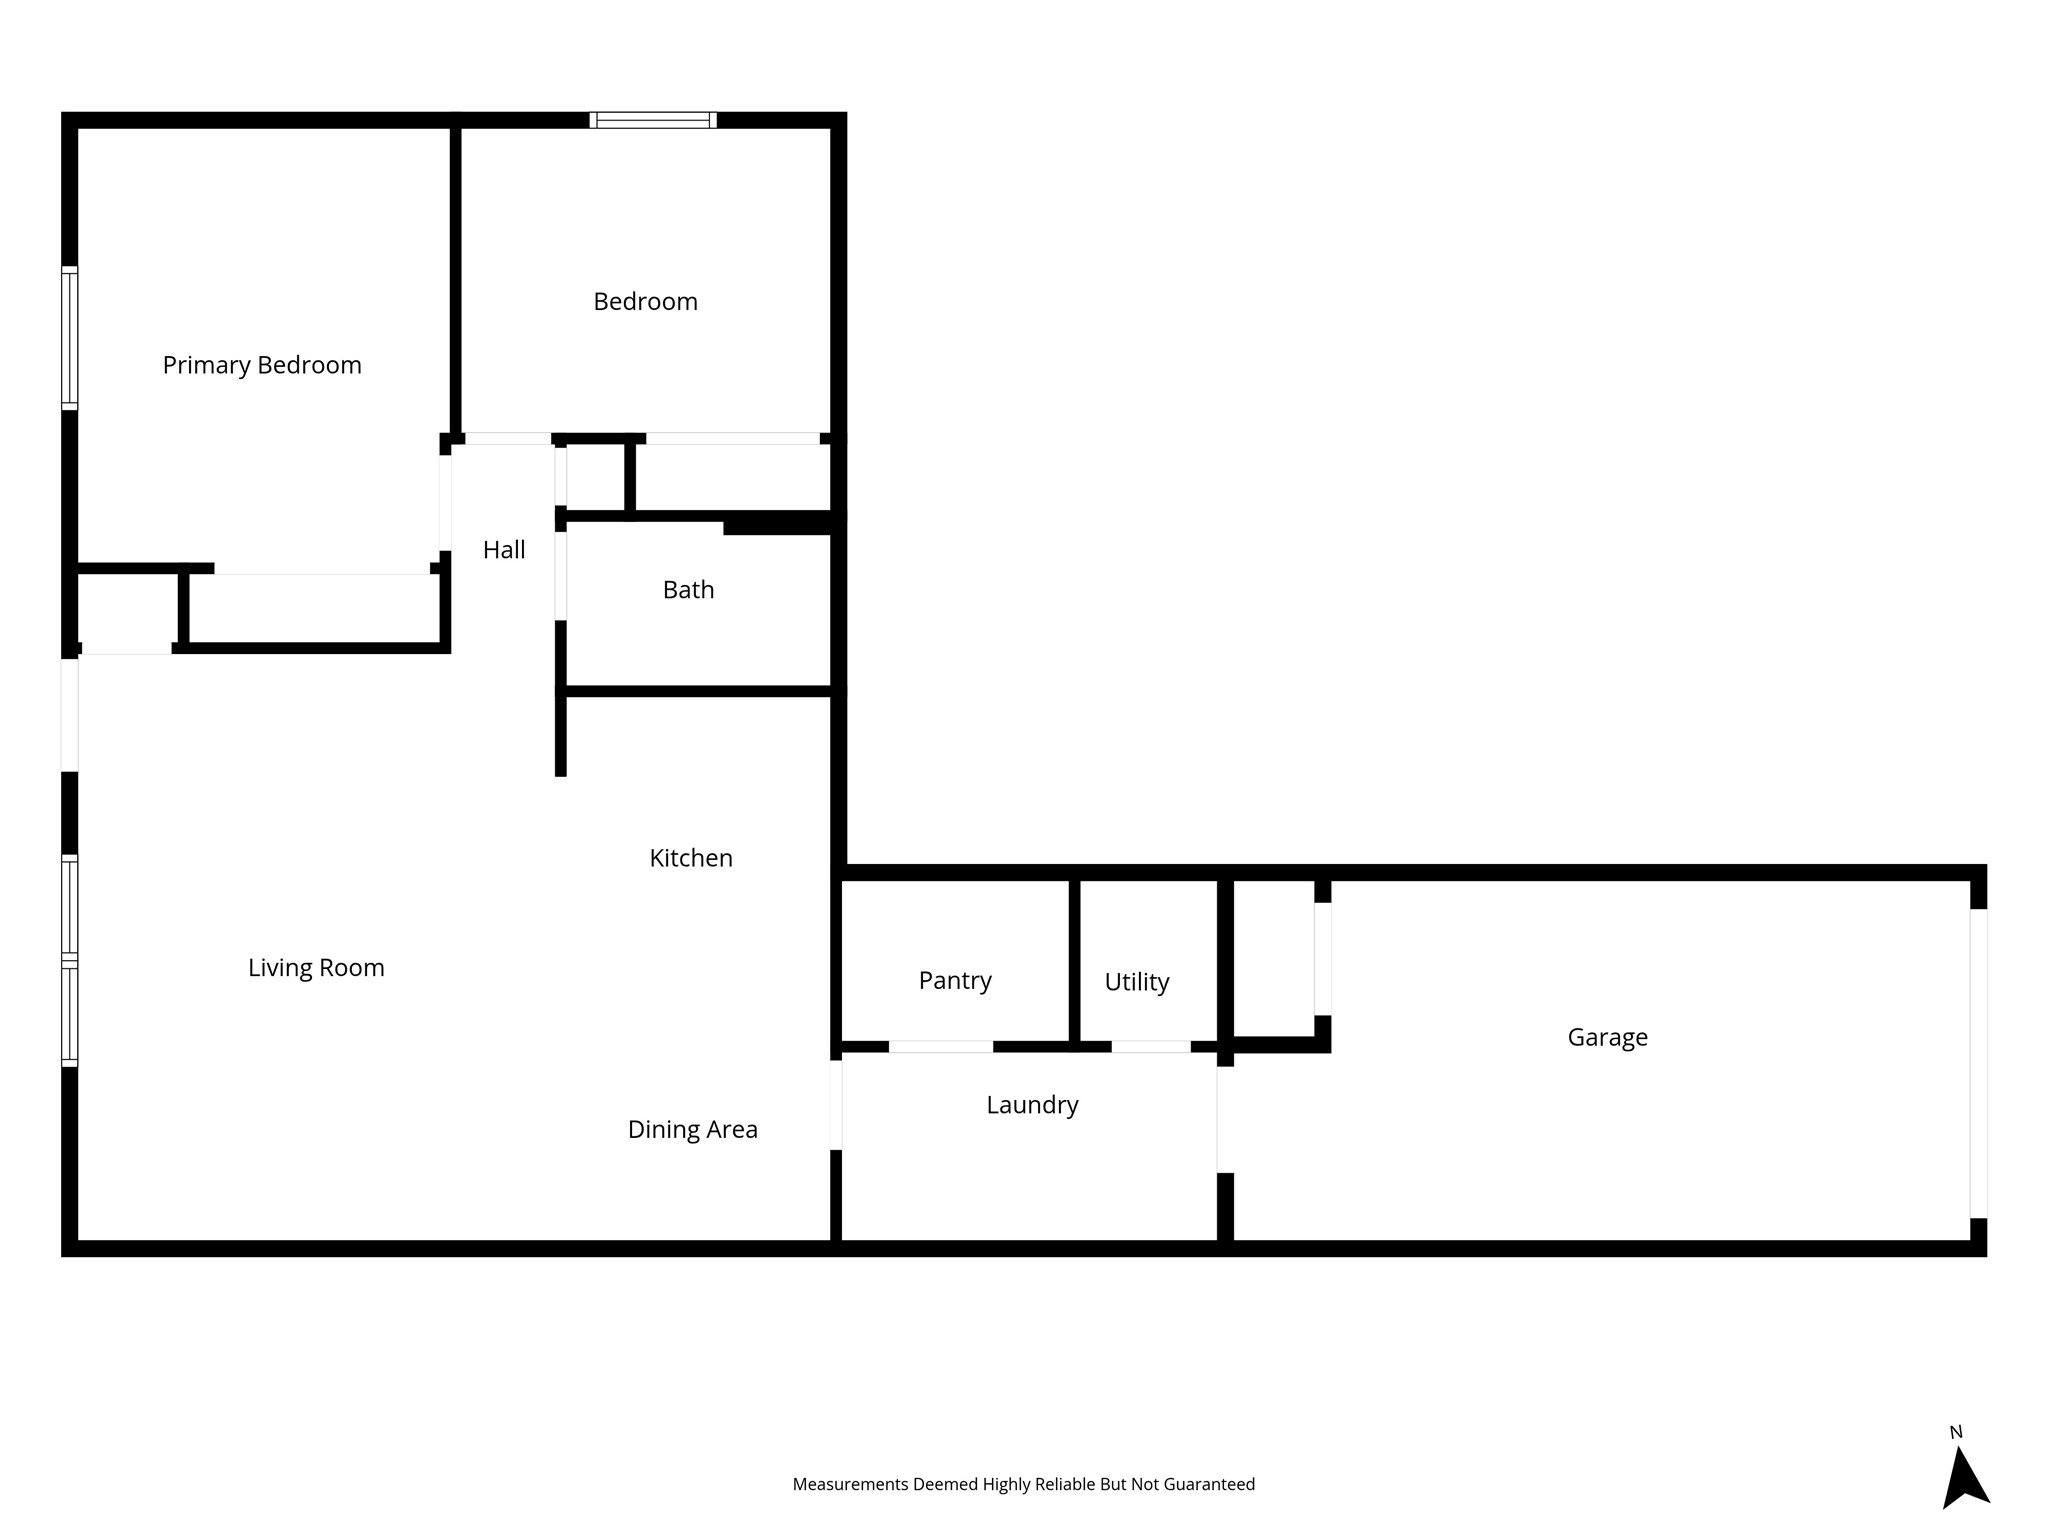
- Rooms Total: 7
- Windows: Window Coverings
Rooms
- Bathroom #1: 5' x 8', Vinyl, Main Level
- Bedroom #1: 10' x 11', Carpet, Main Level
- Bedroom #2: 11' x 14', Carpet, Main Level
- Dining Area: 8' x 9', Carpet, Main Level
- Kitchen: 8' x 8', Vinyl, Main Level
- Laundry Room: 6' x 7', Vinyl, Main Level
- Living Room: 15' x 18', Carpet, Main Level
Exterior Features
- Construction: Brick, Steel
- Covered Spaces: 1
- Exterior Features: Sprinkler/Irrigation
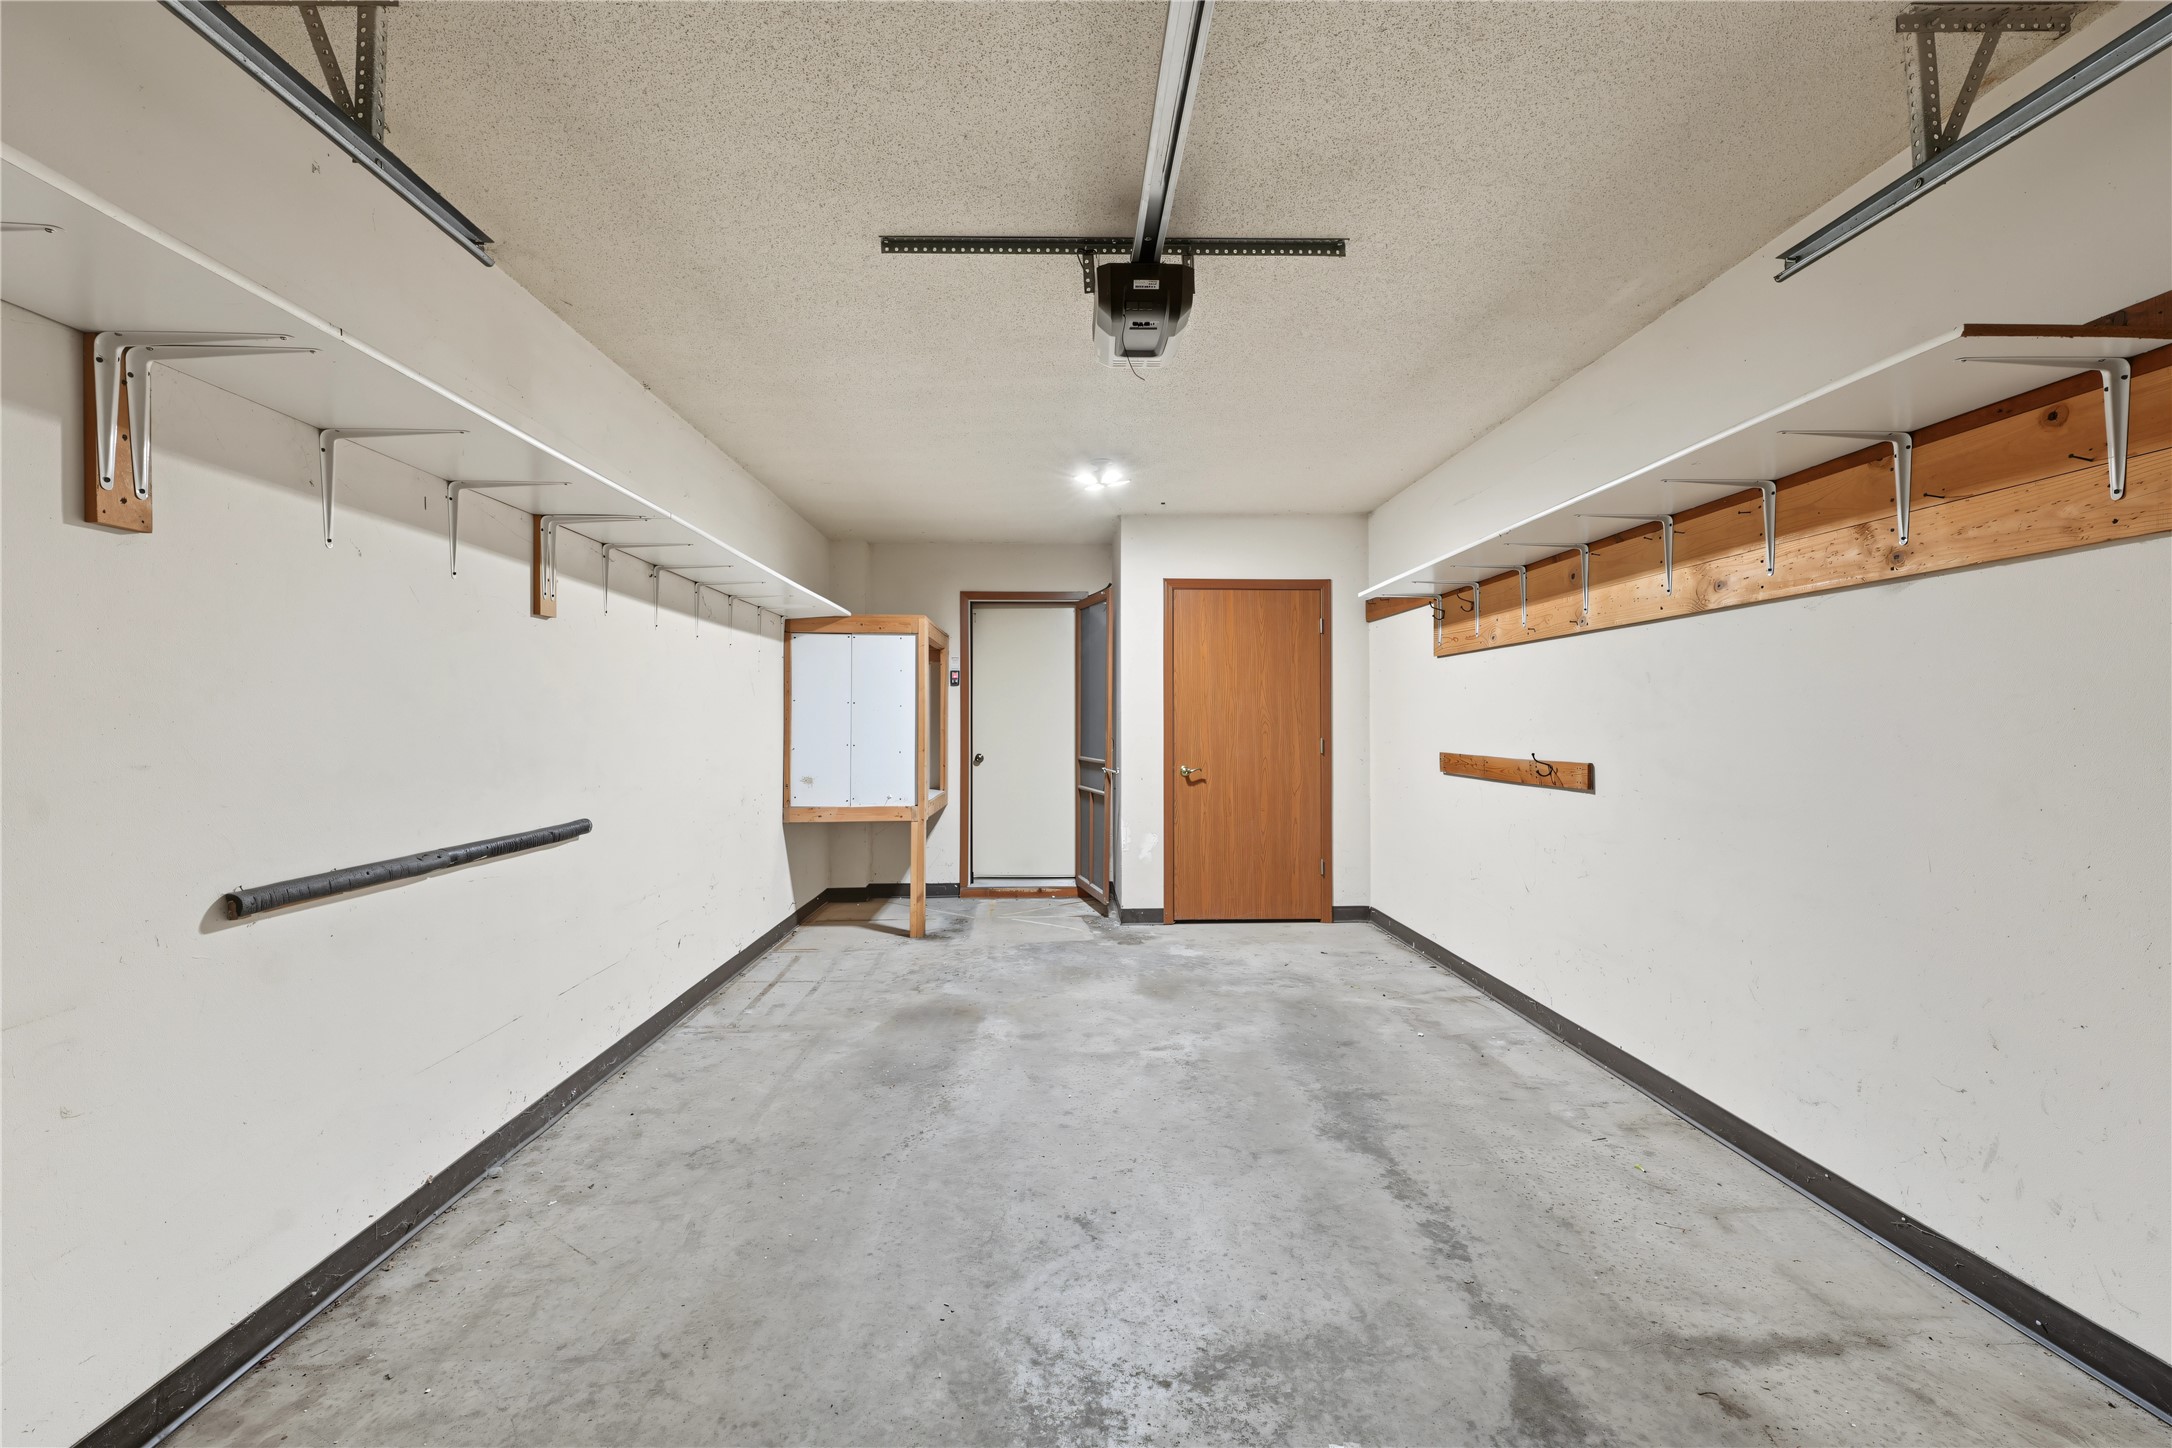
- Garage: 1 Car, Attached
- Parking: Asphalt, Attached, Driveway, Garage, Garage Door Opener
- Patio Features: Concrete, Patio
- Sewer: Public Sewer
- Stories: 1
- Style: One Story
- Water Source: Public
Property Details
- 2025 Taxes: $2,221
- Association: Yes
- Association Fee: $175/Month
- County: Eau Claire
- Possession: Close of Escrow
- Property Subtype: Condominium, Single Family Residence
- School District: Eau Claire Area
- Status: Active
- Township: City of Eau Claire
- Year Built: 1992
- Zoning: Residential
- Listing Office: Hometown Realty Group
- Last Update: September 29th @ 1:12 PM
