
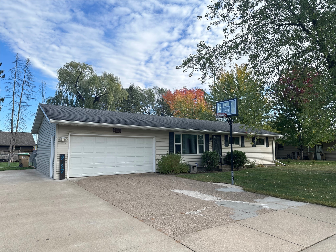
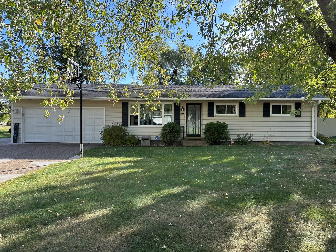
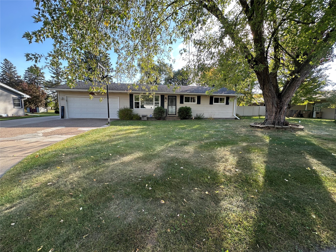
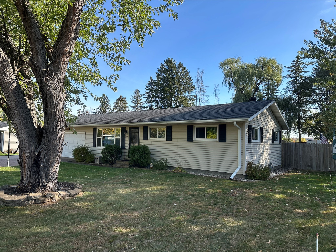
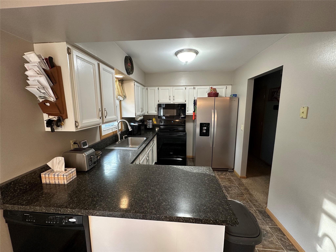
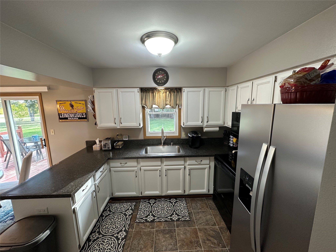
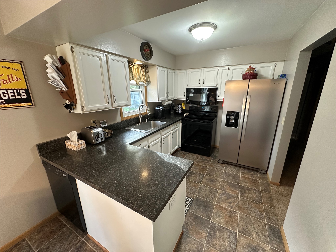
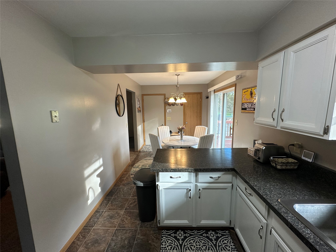
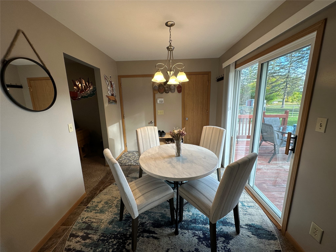
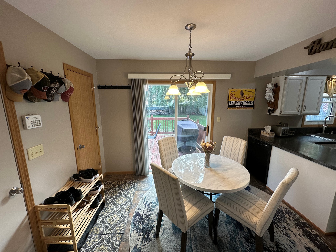
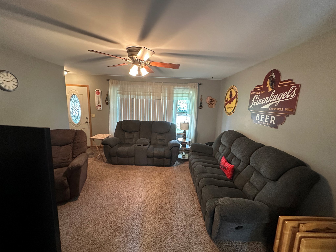
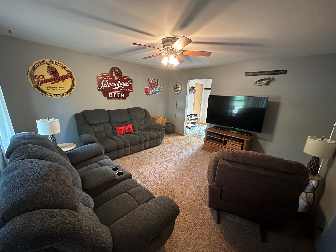
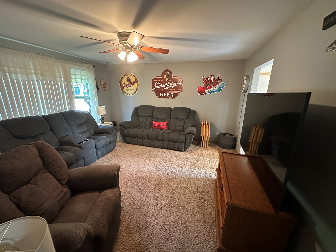
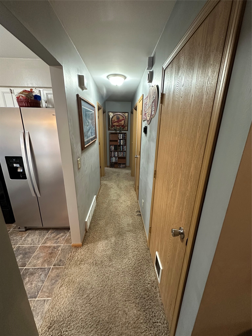
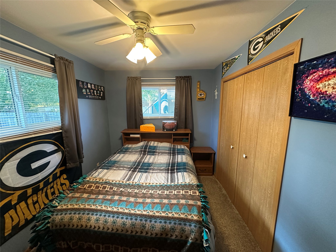
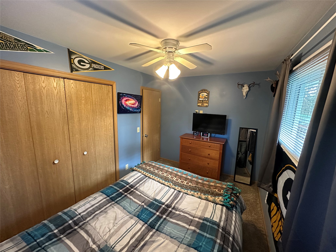
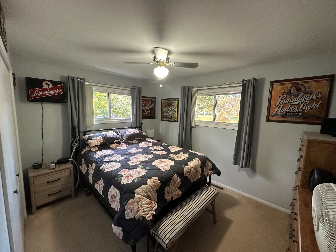
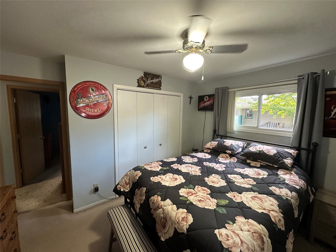
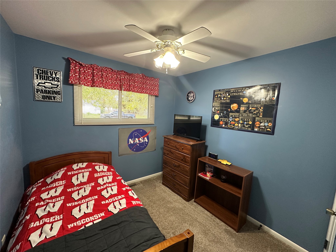
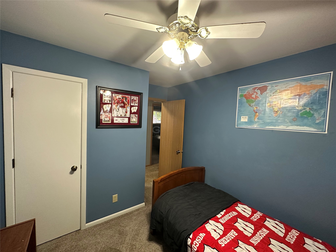
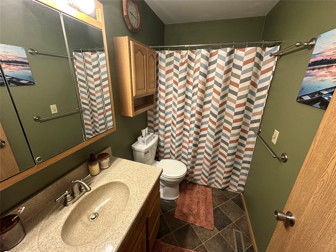
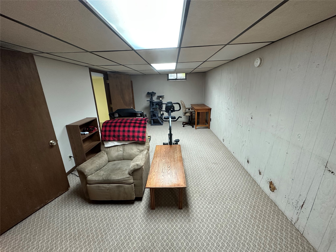
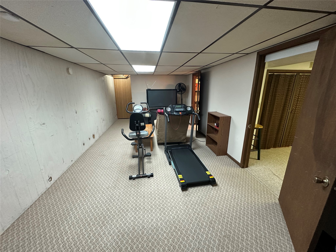
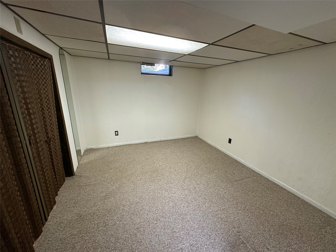
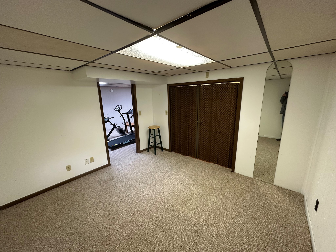
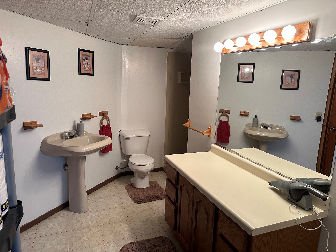
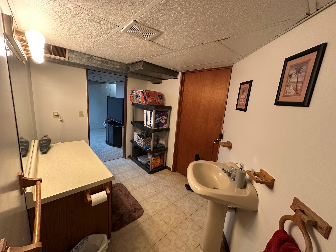
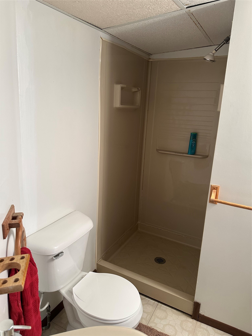
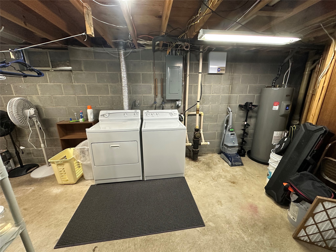
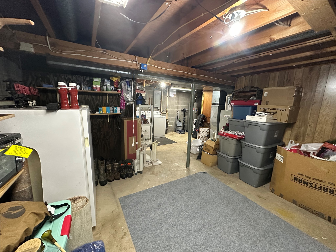
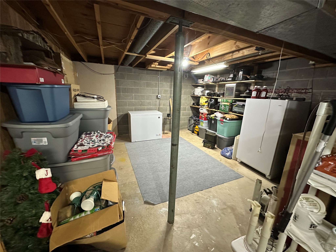
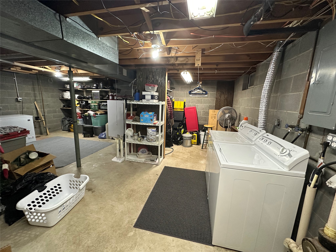
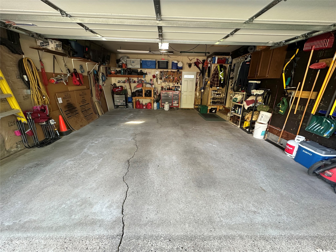
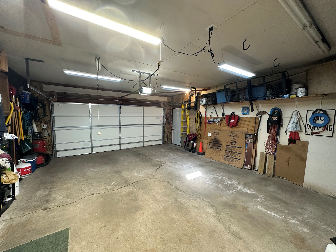
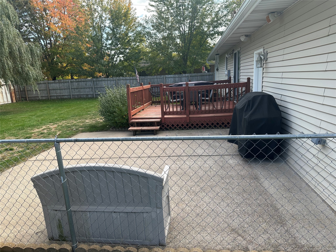
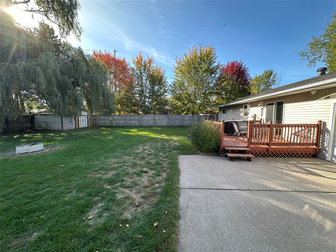
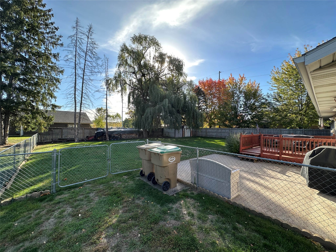
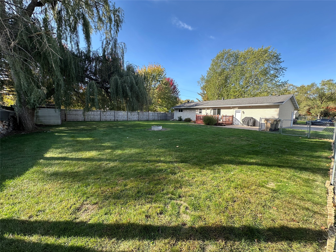
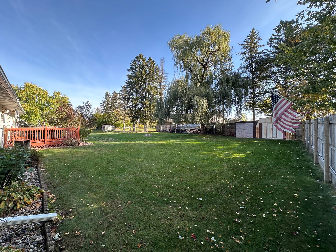
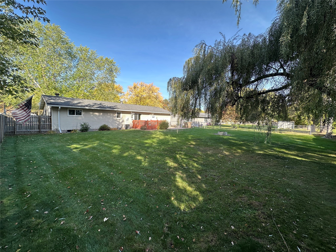
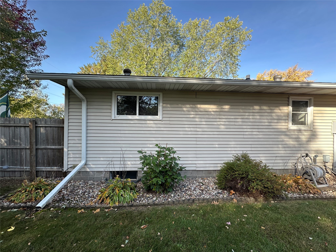
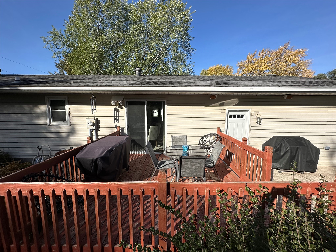
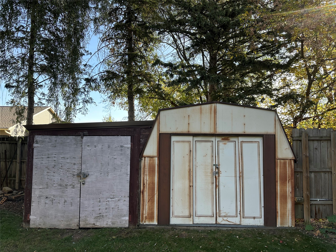
Move right in to this Chippewa Falls Ranch home located close to Halmstad Elementary school. This property has been meticulously cared for & features 3Bdrms, 2 Baths. Main level has a nicely laid out kitchen with plenty of counter & cupboard space. Dining room leads to the deck giving the room lots of natural light. All 3 Bdrms & 1 Bth are on the main floor. Downstairs you will find a nice sized family room, Spacious bathroom, laundry area, your own private office and plenty of storage. There's a spacious fenced in back yard with a wooden deck & concrete patio allowing plenty of room to entertain or let your kids/fur babies play in the safety of your own back yard. A bonus yard shed & garden shed are included. Propertys location allows easy access to HWY 29 & 124 yet close to shopping and schools. This home will move fast come take a look today.
Interior Features
- Above Grade Finished Area: 960 SqFt
- Appliances Included: Dryer, Dishwasher, Electric Water Heater, Microwave, Other, Oven, Range, Refrigerator, Range Hood, See Remarks, Washer
- Basement: Full, Partially Finished
- Below Grade Finished Area: 672 SqFt
- Below Grade Unfinished Area: 288 SqFt
- Building Area Total: 1,920 SqFt
- Cooling: Central Air
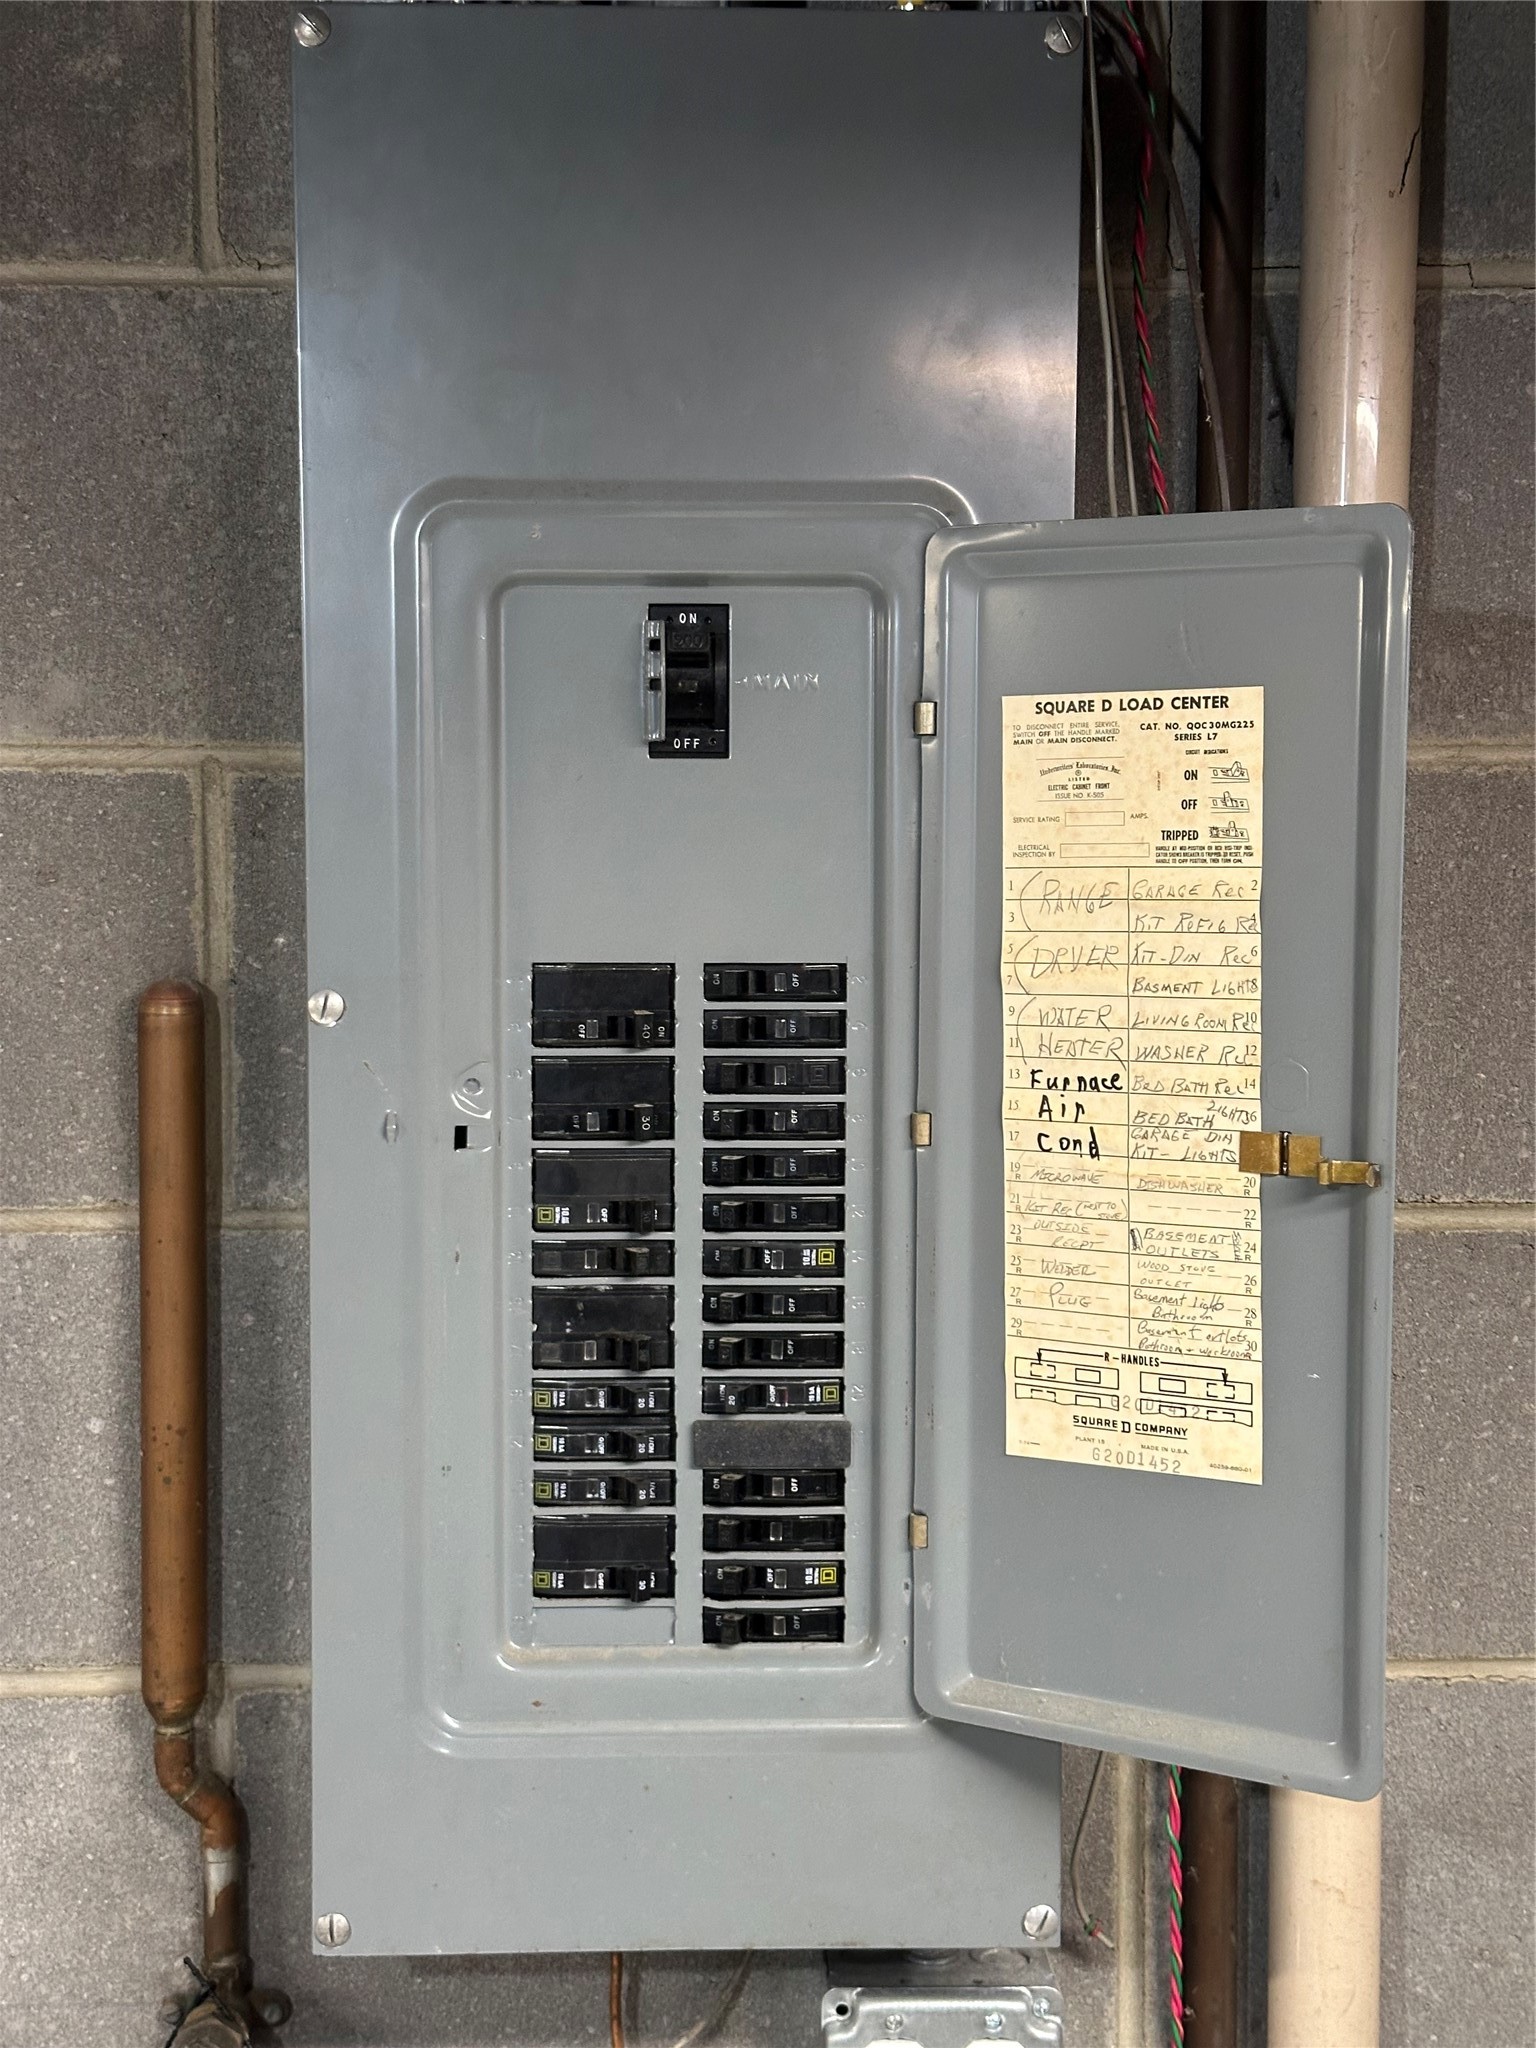
- Electric: Circuit Breakers
- Foundation: Block
- Heating: Forced Air
- Interior Features: Ceiling Fan(s)
- Levels: One
- Living Area: 1,632 SqFt
- Rooms Total: 10
- Windows: Window Coverings
Rooms
- Bathroom #1: 12' x 7', Vinyl, Lower Level
- Bathroom #2: 5' x 9', Vinyl, Main Level
- Bedroom #1: 12' x 9', Carpet, Main Level
- Bedroom #2: 12' x 9', Carpet, Main Level
- Bedroom #3: 12' x 12', Carpet, Main Level
- Dining Area: 12' x 9', Vinyl, Main Level
- Kitchen: 11' x 9', Vinyl, Main Level
- Laundry Room: 12' x 12', Concrete, Lower Level
- Living Room: 15' x 15', Carpet, Main Level
- Office: 12' x 11', Carpet, Lower Level
Exterior Features
- Construction: Vinyl Siding
- Covered Spaces: 2
- Exterior Features: Fence
- Fencing: Yard Fenced
- Garage: 2 Car, Attached
- Lot Size: 0.25 Acres
- Parking: Attached, Concrete, Driveway, Garage, Garage Door Opener
- Patio Features: Concrete, Deck, Patio
- Sewer: Public Sewer
- Stories: 1
- Style: One Story
- Water Source: Public
Property Details
- 2025 Taxes: $3,524
- County: Chippewa
- Other Structures: Shed(s)
- Possession: Close of Escrow
- Property Subtype: Single Family Residence
- School District: Chippewa Falls Area Unified
- Status: Active
- Township: City of Chippewa Falls
- Year Built: 1974
- Zoning: Residential
- Listing Office: CB Brenizer/Eau Claire
- Last Update: October 24th @ 3:01 PM
