
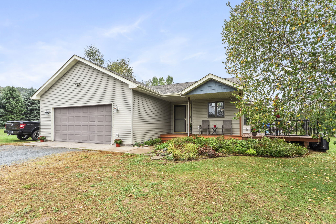
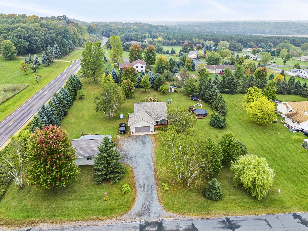
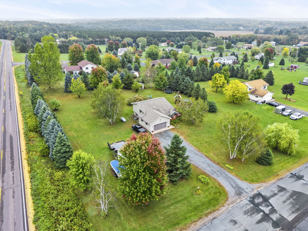
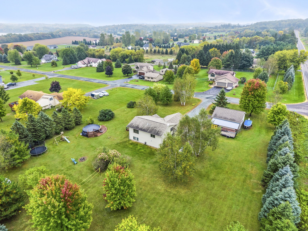
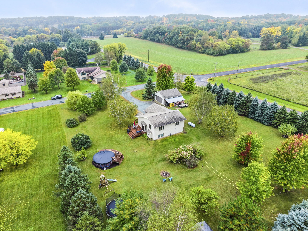
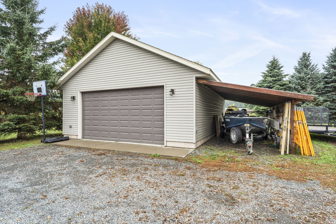
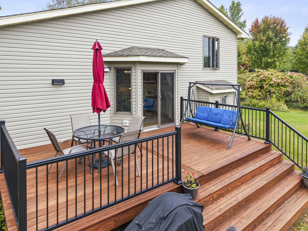
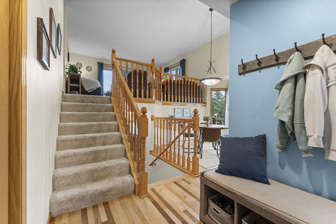
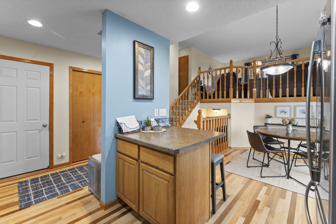
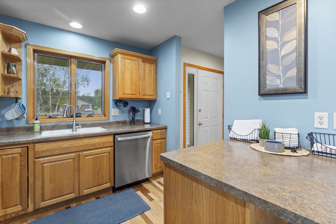
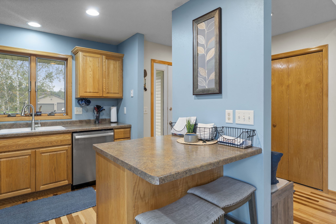
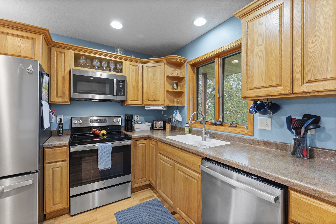
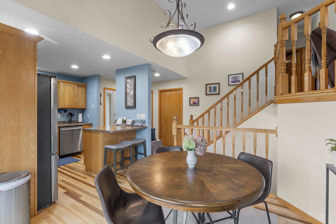
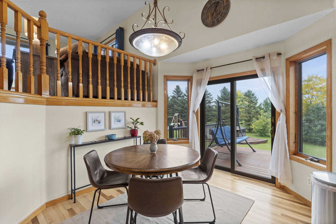
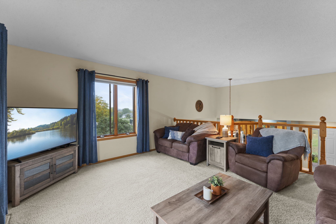
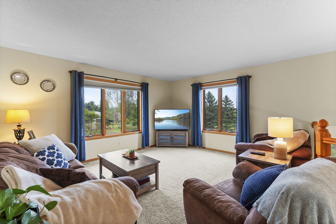
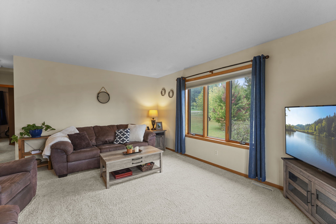
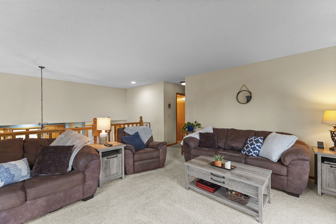
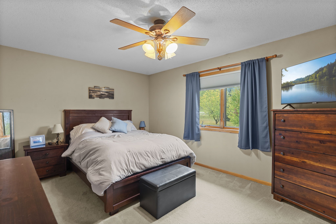
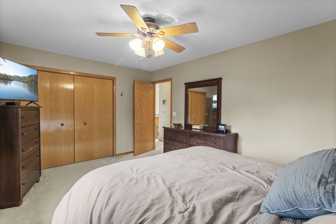
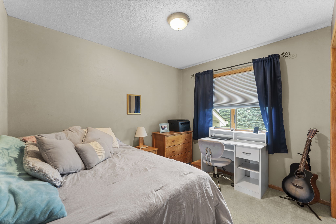
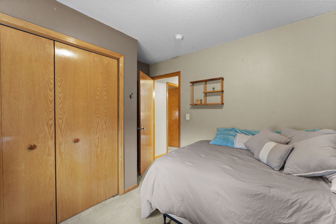
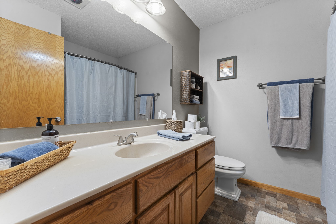
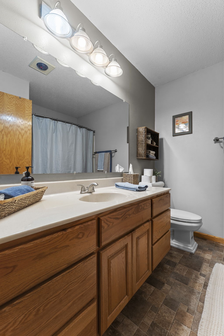
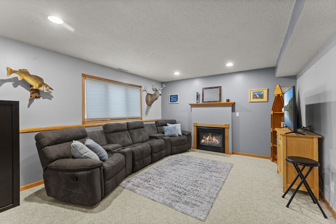
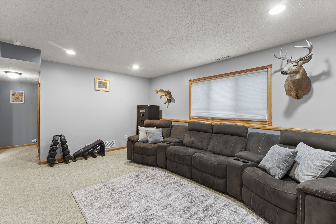
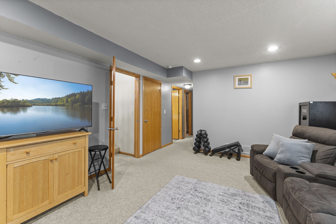
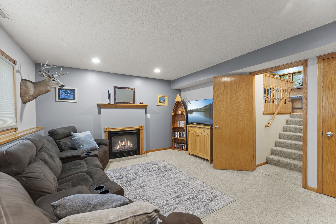
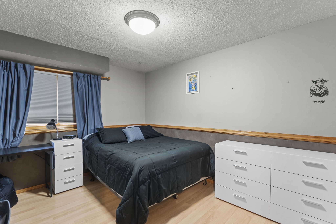
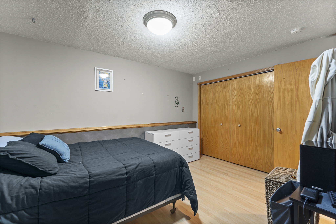
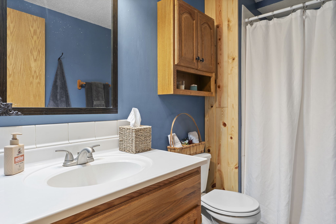
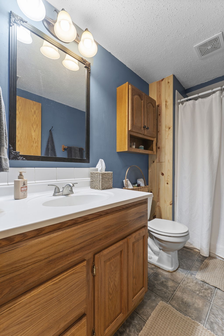
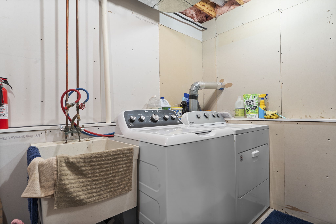
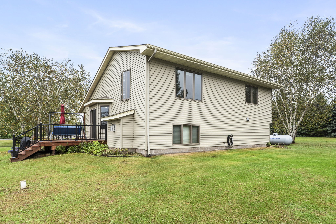
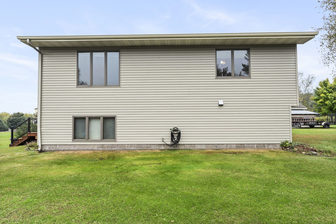
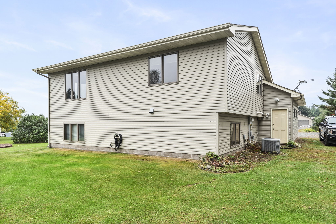
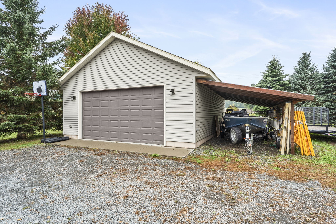
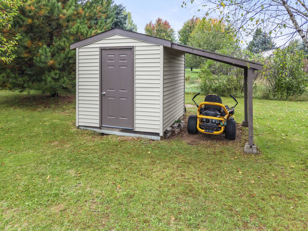
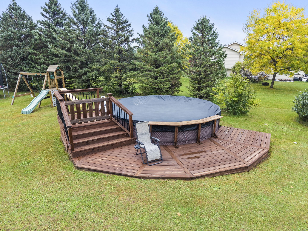
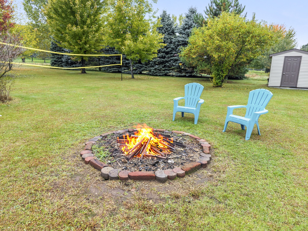
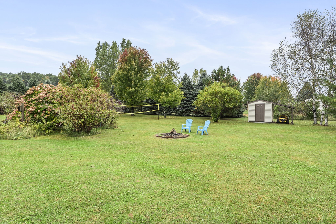
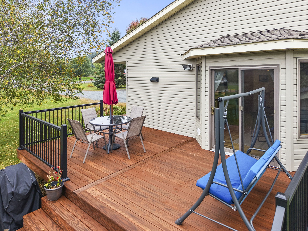
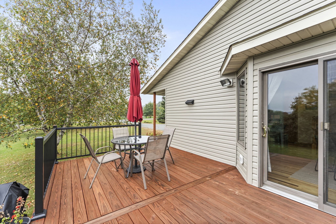
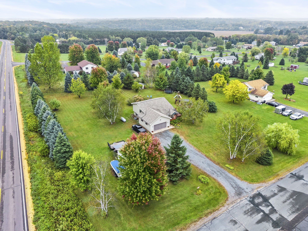
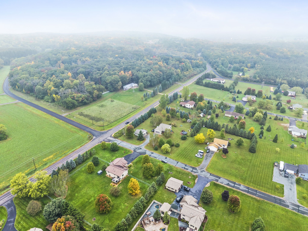
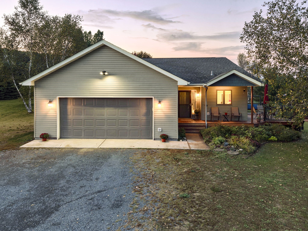
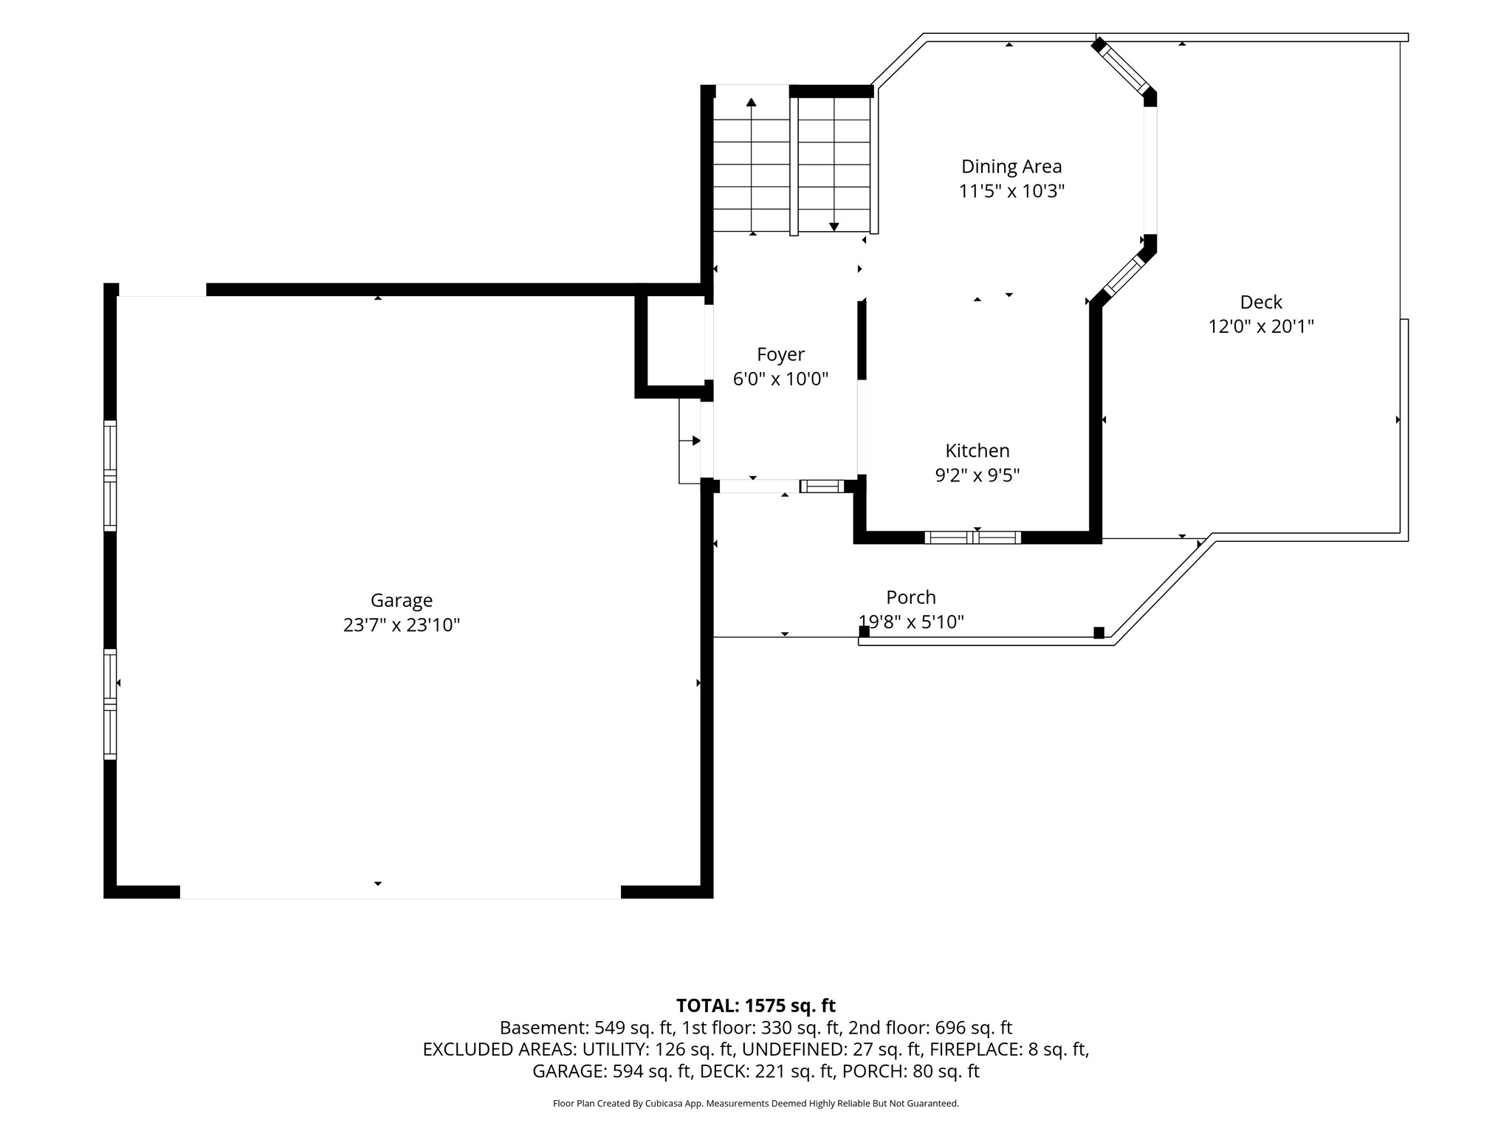
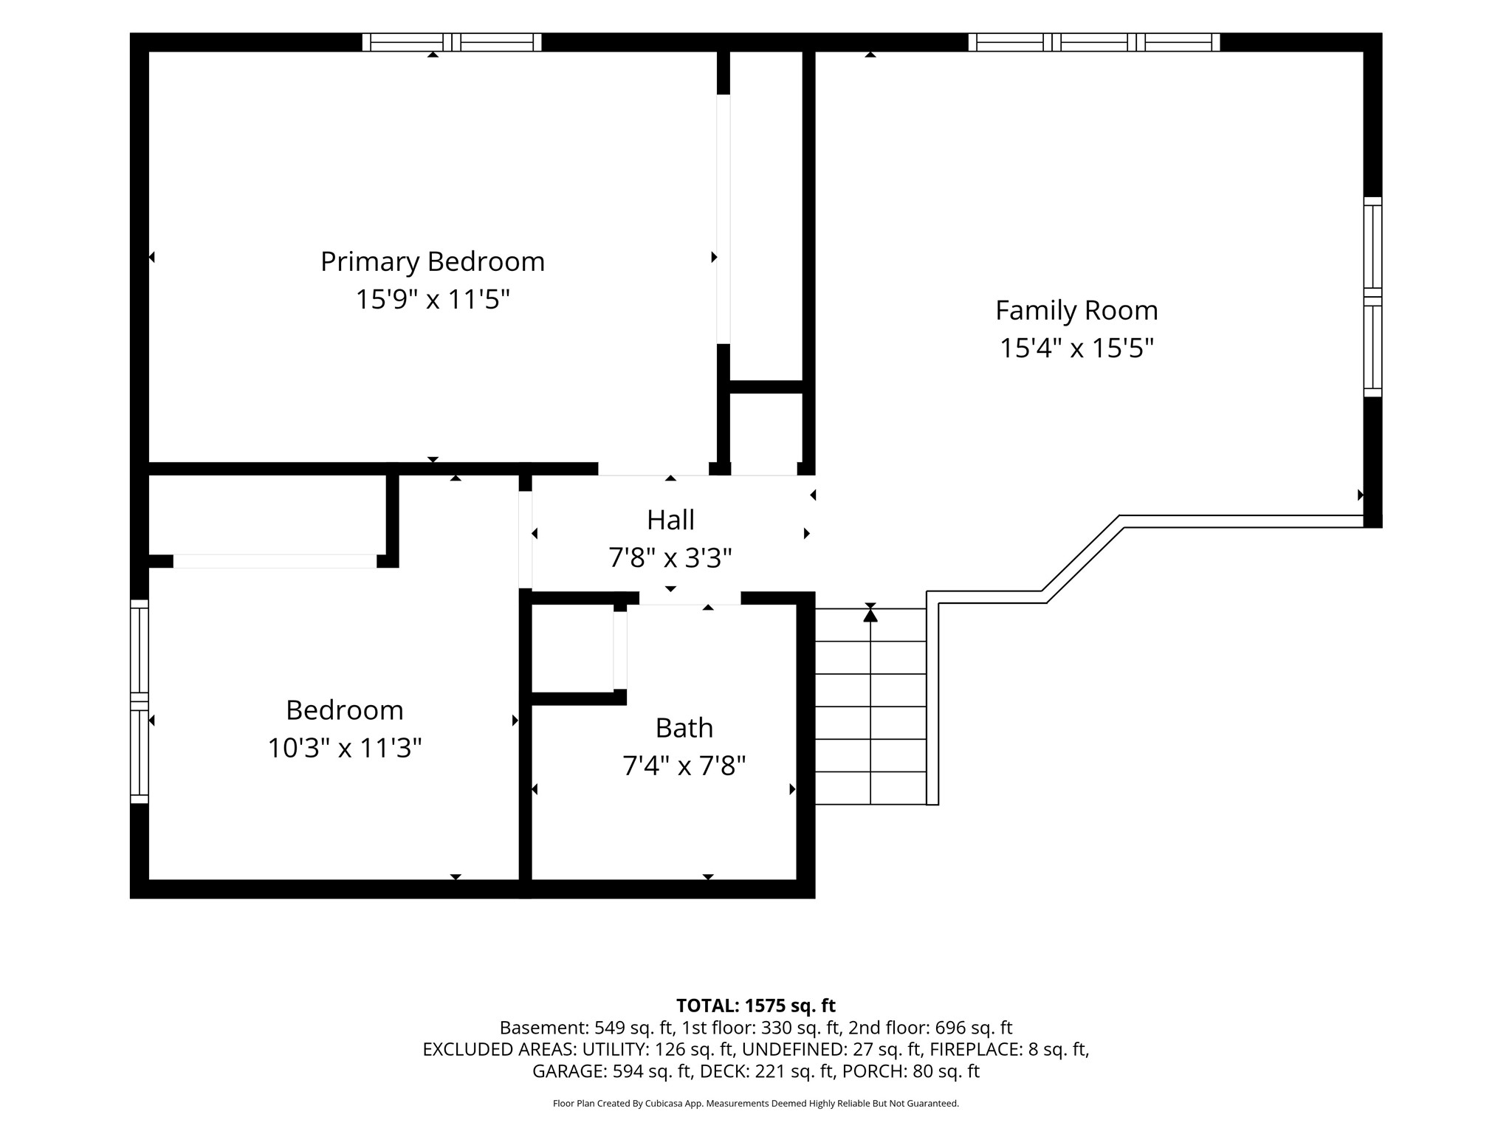
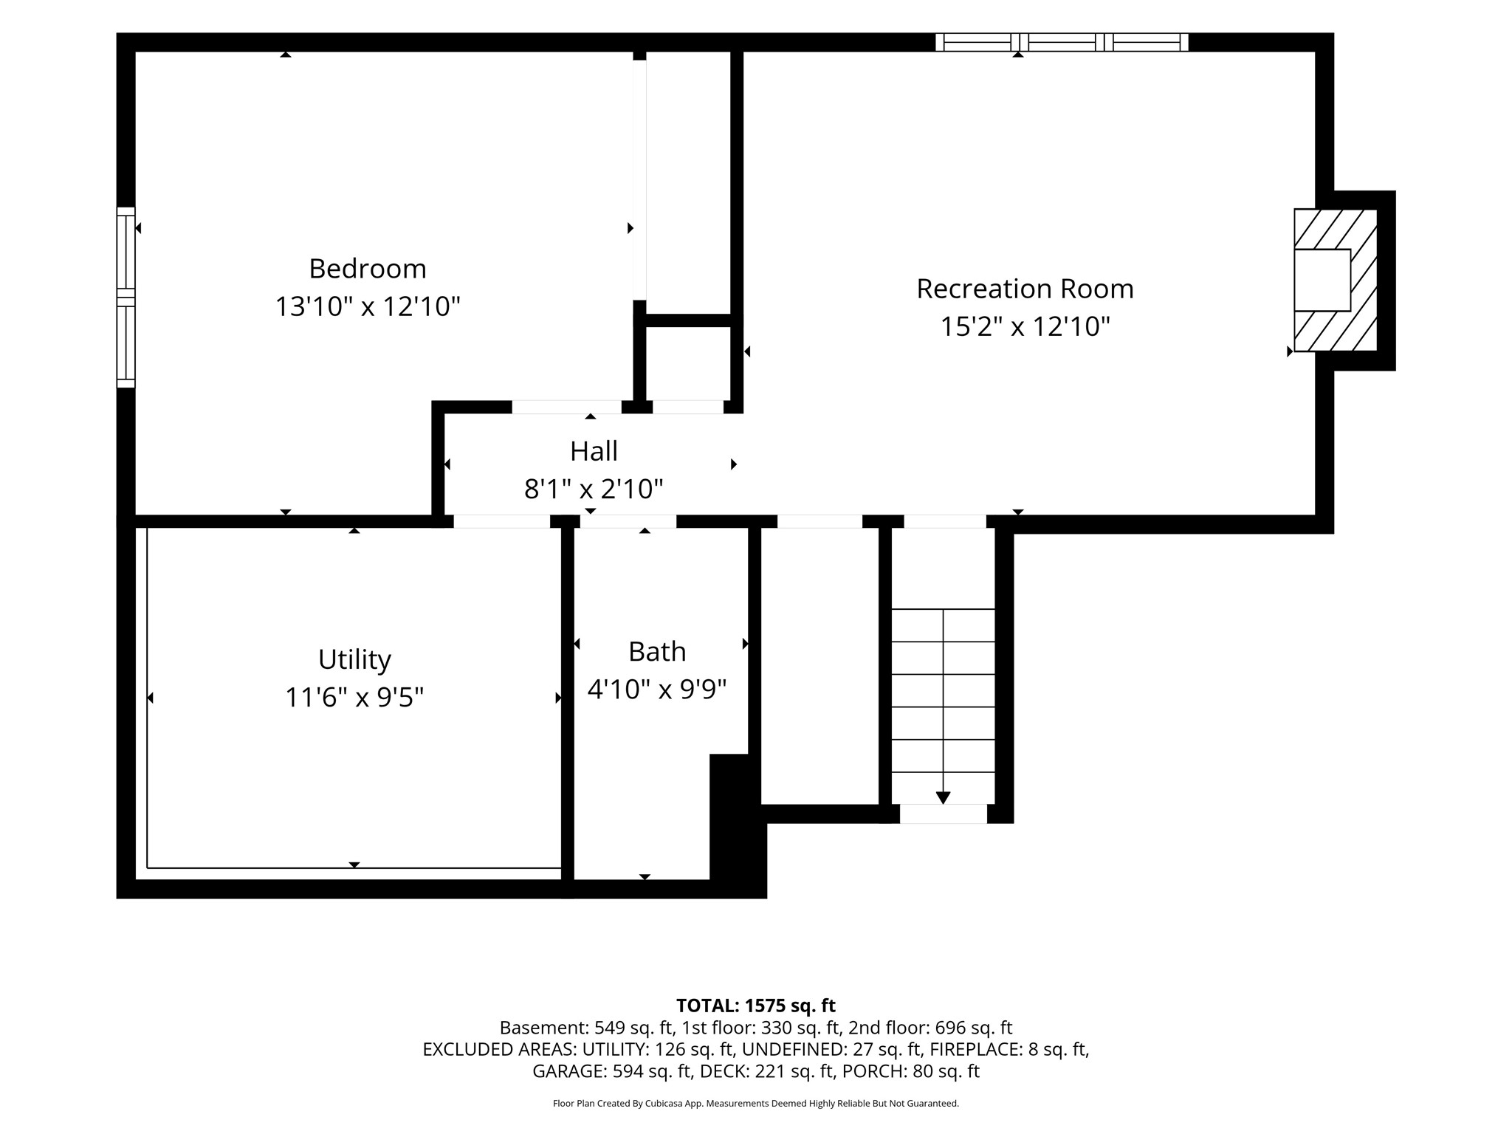
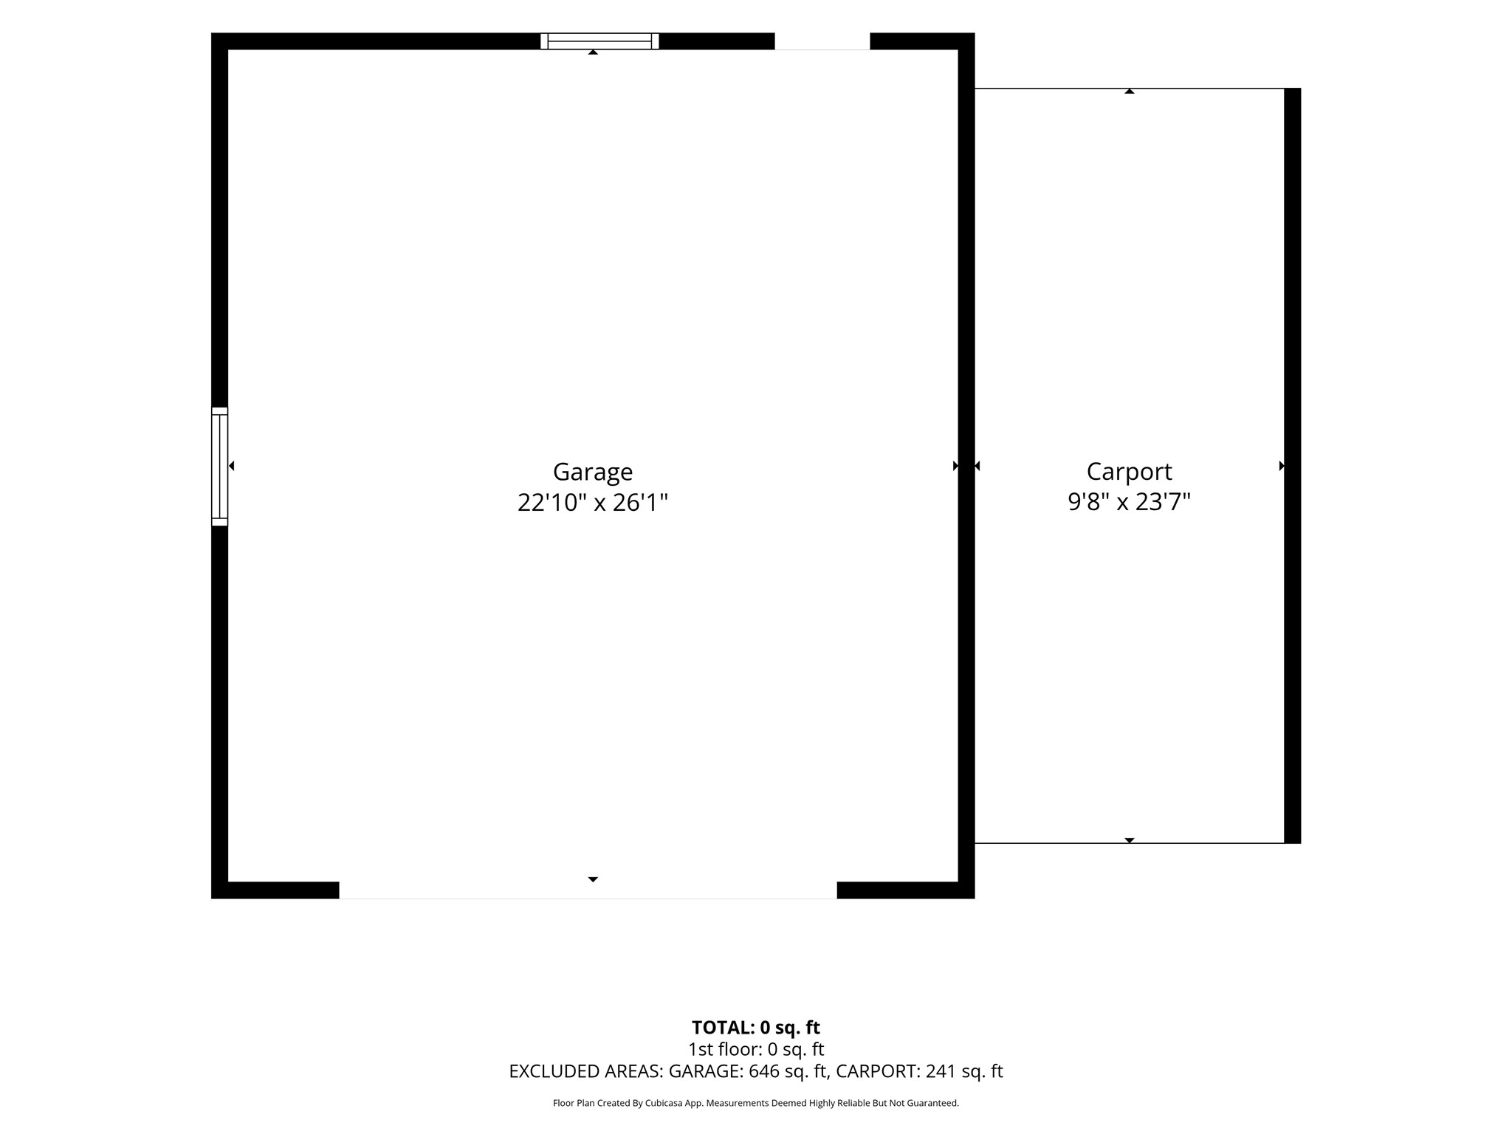
Welcome home to this spacious 3-bedroom, 2-bathroom property situated on a beautiful 1-acre corner lot! The open-concept design offers plenty of room to gather and entertain, with comfortable living spaces throughout. The main level features a kitchen and dining area with beautiful hickory flooring and a patio door leading to the comfortable wrap-around deck is perfect for morning coffee, outdoor dining, or hosting friends and family. The upper level offers two bedrooms, a full bathroom, and an additional living room. The finished lower level provides even more living space with a cozy living room featuring a gas fireplace, third bedroom, bathroom, and laundry room. Outside, enjoy the beautifully landscaped yard with mature trees, plenty of space for play, and an above-ground swimming pool with a sand filter and surrounding deck, which can remain for the buyers if desired. The insulated and heated 2-car attached garage provides convenience year-round, while the additional 28x24 insulated 2-car detached garage with lean-to offers excellent space for vehicles, toys, hobbies, or storage. Recent improvements include new vinyl siding, pool and decks 2025, roof 2018. Located near Trollhaugen Ski Area, wineries, walking trails, and year-round recreational opportunities, this property offers space, comfort, and a wonderful setting to call home! Watch home tour video.
Interior Features
- Above Grade Finished Area: 1,026 SqFt
- Appliances Included: Dryer, Dishwasher, Microwave, Oven, Range, Refrigerator, Washer
- Basement: Egress Windows, Finished, Partial
- Below Grade Finished Area: 712 SqFt
- Below Grade Unfinished Area: 126 SqFt
- Building Area Total: 1,864 SqFt
- Cooling: Central Air
- Electric: Circuit Breakers
- Fireplace: One, Other, See Remarks
- Fireplaces: 1
- Foundation: Block
- Heating: Forced Air
- Interior Features: Ceiling Fan(s)
- Levels: Multi/Split
- Living Area: 1,738 SqFt
- Rooms Total: 10
Rooms
- Bathroom #1: 5' x 10', Vinyl, Lower Level
- Bathroom #2: 7' x 8', Vinyl, Upper Level
- Bedroom #1: 13' x 14', Carpet, Lower Level
- Bedroom #2: 10' x 11', Carpet, Upper Level
- Bedroom #3: 12' x 16', Carpet, Upper Level
- Dining Room: 10' x 12', Wood, Main Level
- Entry/Foyer: 6' x 10', Wood, Main Level
- Family Room: 13' x 15', Carpet, Lower Level
- Kitchen: 9' x 10', Wood, Main Level
- Living Room: 15' x 16', Carpet, Upper Level
Exterior Features
- Construction: Vinyl Siding
- Covered Spaces: 4
- Garage: 4 Car, Attached
- Lot Size: 1.05 Acres
- Parking: Attached, Driveway, Garage, Gravel, Garage Door Opener
- Patio Features: Open, Porch
- Pool: Above Ground
- Sewer: Holding Tank, Septic Tank
- Style: Multi-Level
- Water Source: Drilled Well, Private, Well
Property Details
- 2025 Taxes: $3,017
- County: Polk
- Other Structures: Outbuilding, Other, Shed(s), See Remarks, Bathroom
- Possession: Close of Escrow
- Property Subtype: Single Family Residence
- School District: Osceola
- Status: Active
- Subdivision: Pleasant Hollow
- Township: Town of Osceola
- Year Built: 2000
- Zoning: Residential
- Listing Office: Edina Realty, Corp. - St Croix Falls
- Last Update: October 31st @ 3:00 PM
