
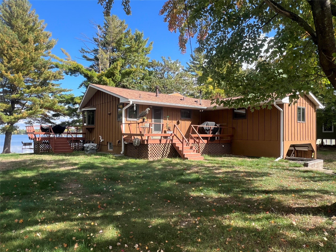
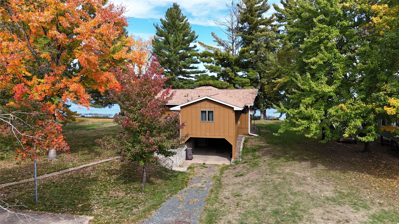
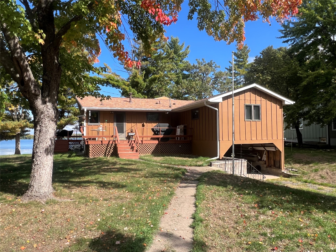
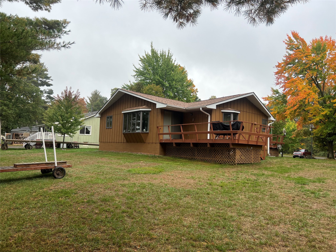
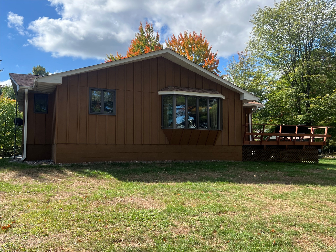
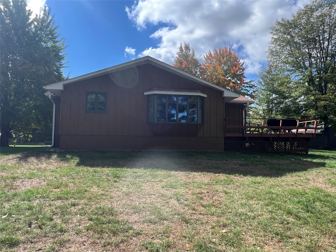
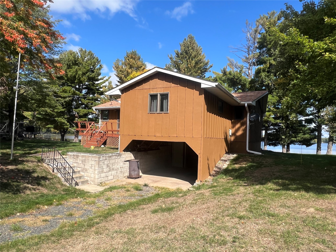
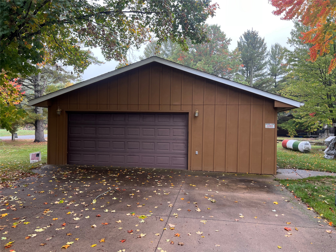
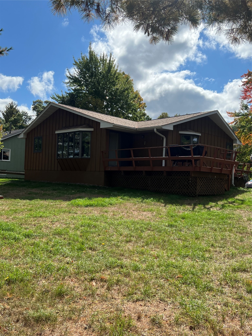
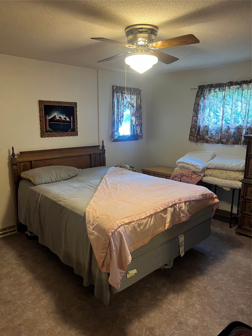
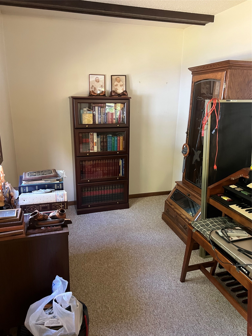
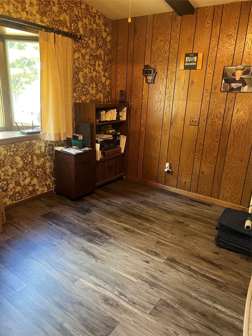
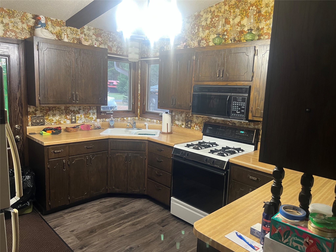
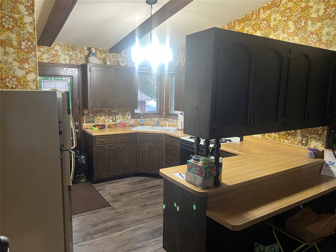
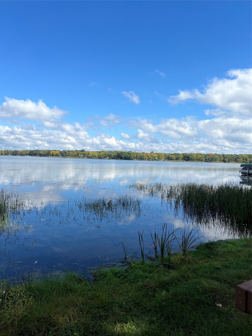
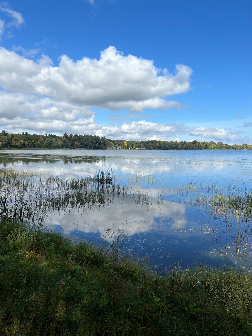
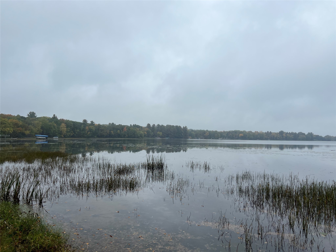
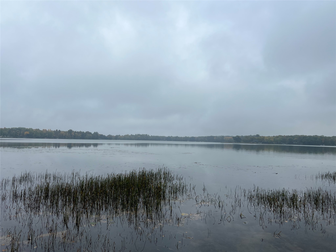
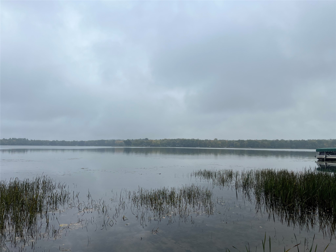
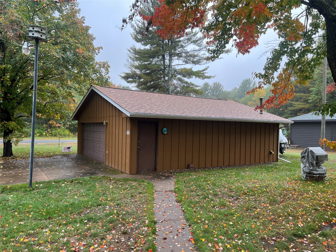
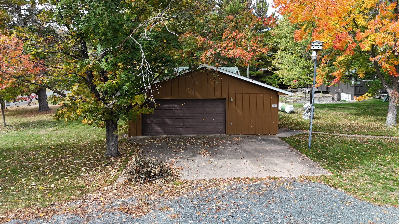
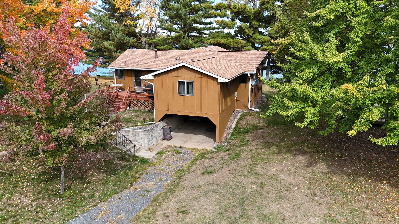
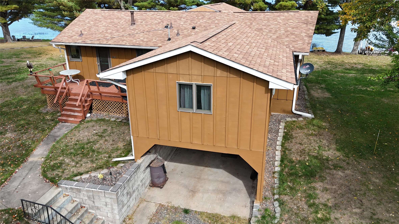
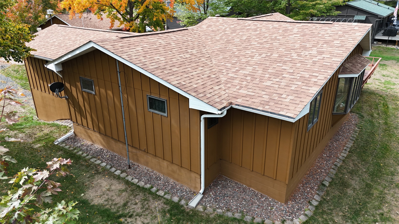
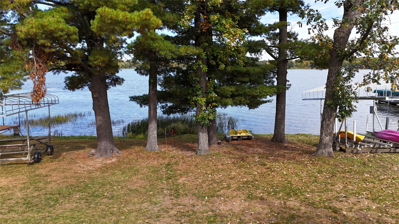
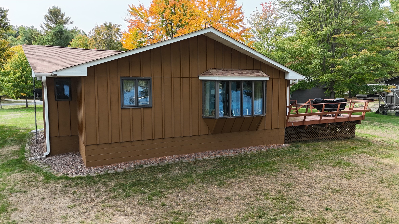
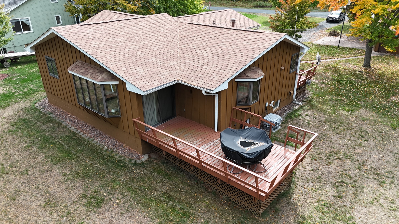
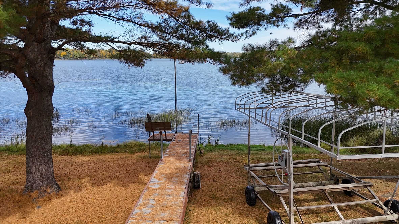
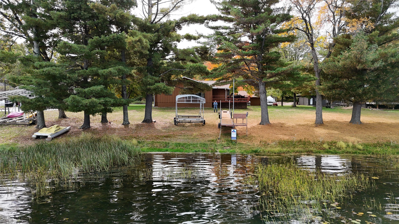
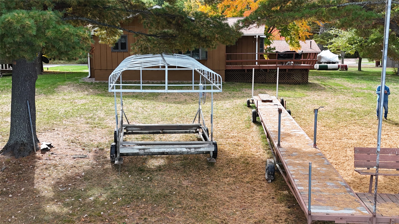
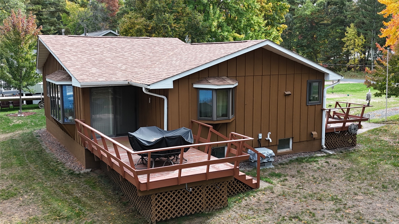
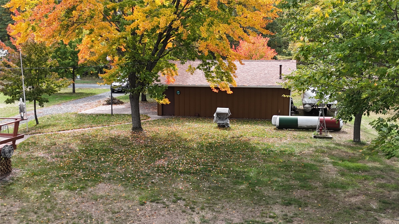
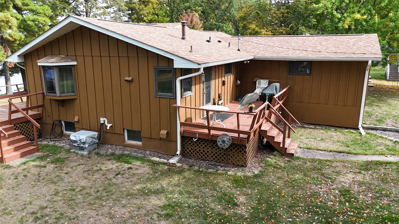
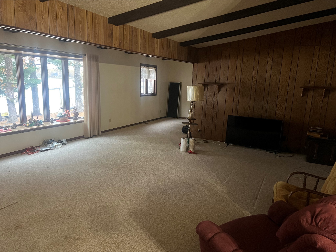
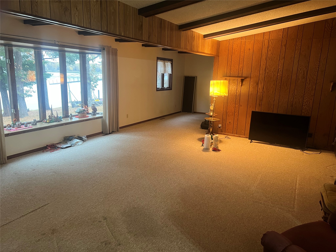
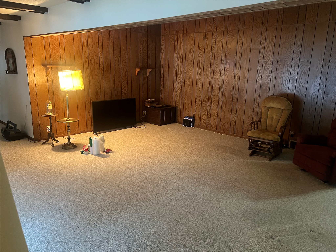
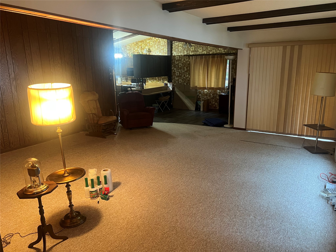
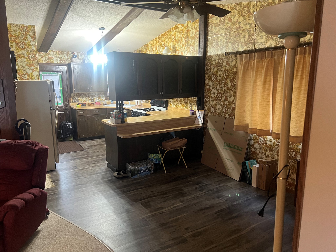
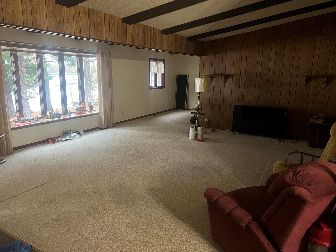
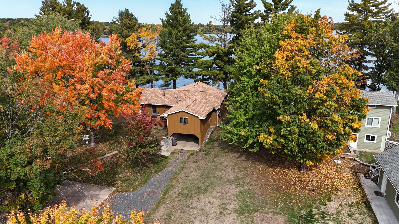
YOUR UPPER CLAM LAKE ESCAPE AWAITS! Discover the beauty of lake living with approximately 100 feet of sandy shoreline on Upper Clam Lake. Set on a level lot with easy access to the water, this 3-bedroom, 1½-bath home offers the perfect setting for relaxing weekends, entertaining family and friends, and making lasting memories at the lake. Enjoy the outdoors from two generous 24’ x 8’ decks, ideal for morning coffee, afternoon gatherings, or unwinding after a day on the water. The impressive 32’ x 28’ insulated and heated detached garage provides exceptional space for vehicles, boats, recreational equipment, and all your lake-life necessities, while an additional tuck-under garage adds even more convenience and storage. And when the mood strikes, hop in the boat and cruise over to one of two restaurants accessible by water. Whether you’re looking for a peaceful lakeside retreat, a place to gather with family and friends, or your own slice of Upper Clam Lake, this property offers an exceptional opportunity to embrace the Wisconsin lake lifestyle.
Interior Features
- Above Grade Finished Area: 1,638 SqFt
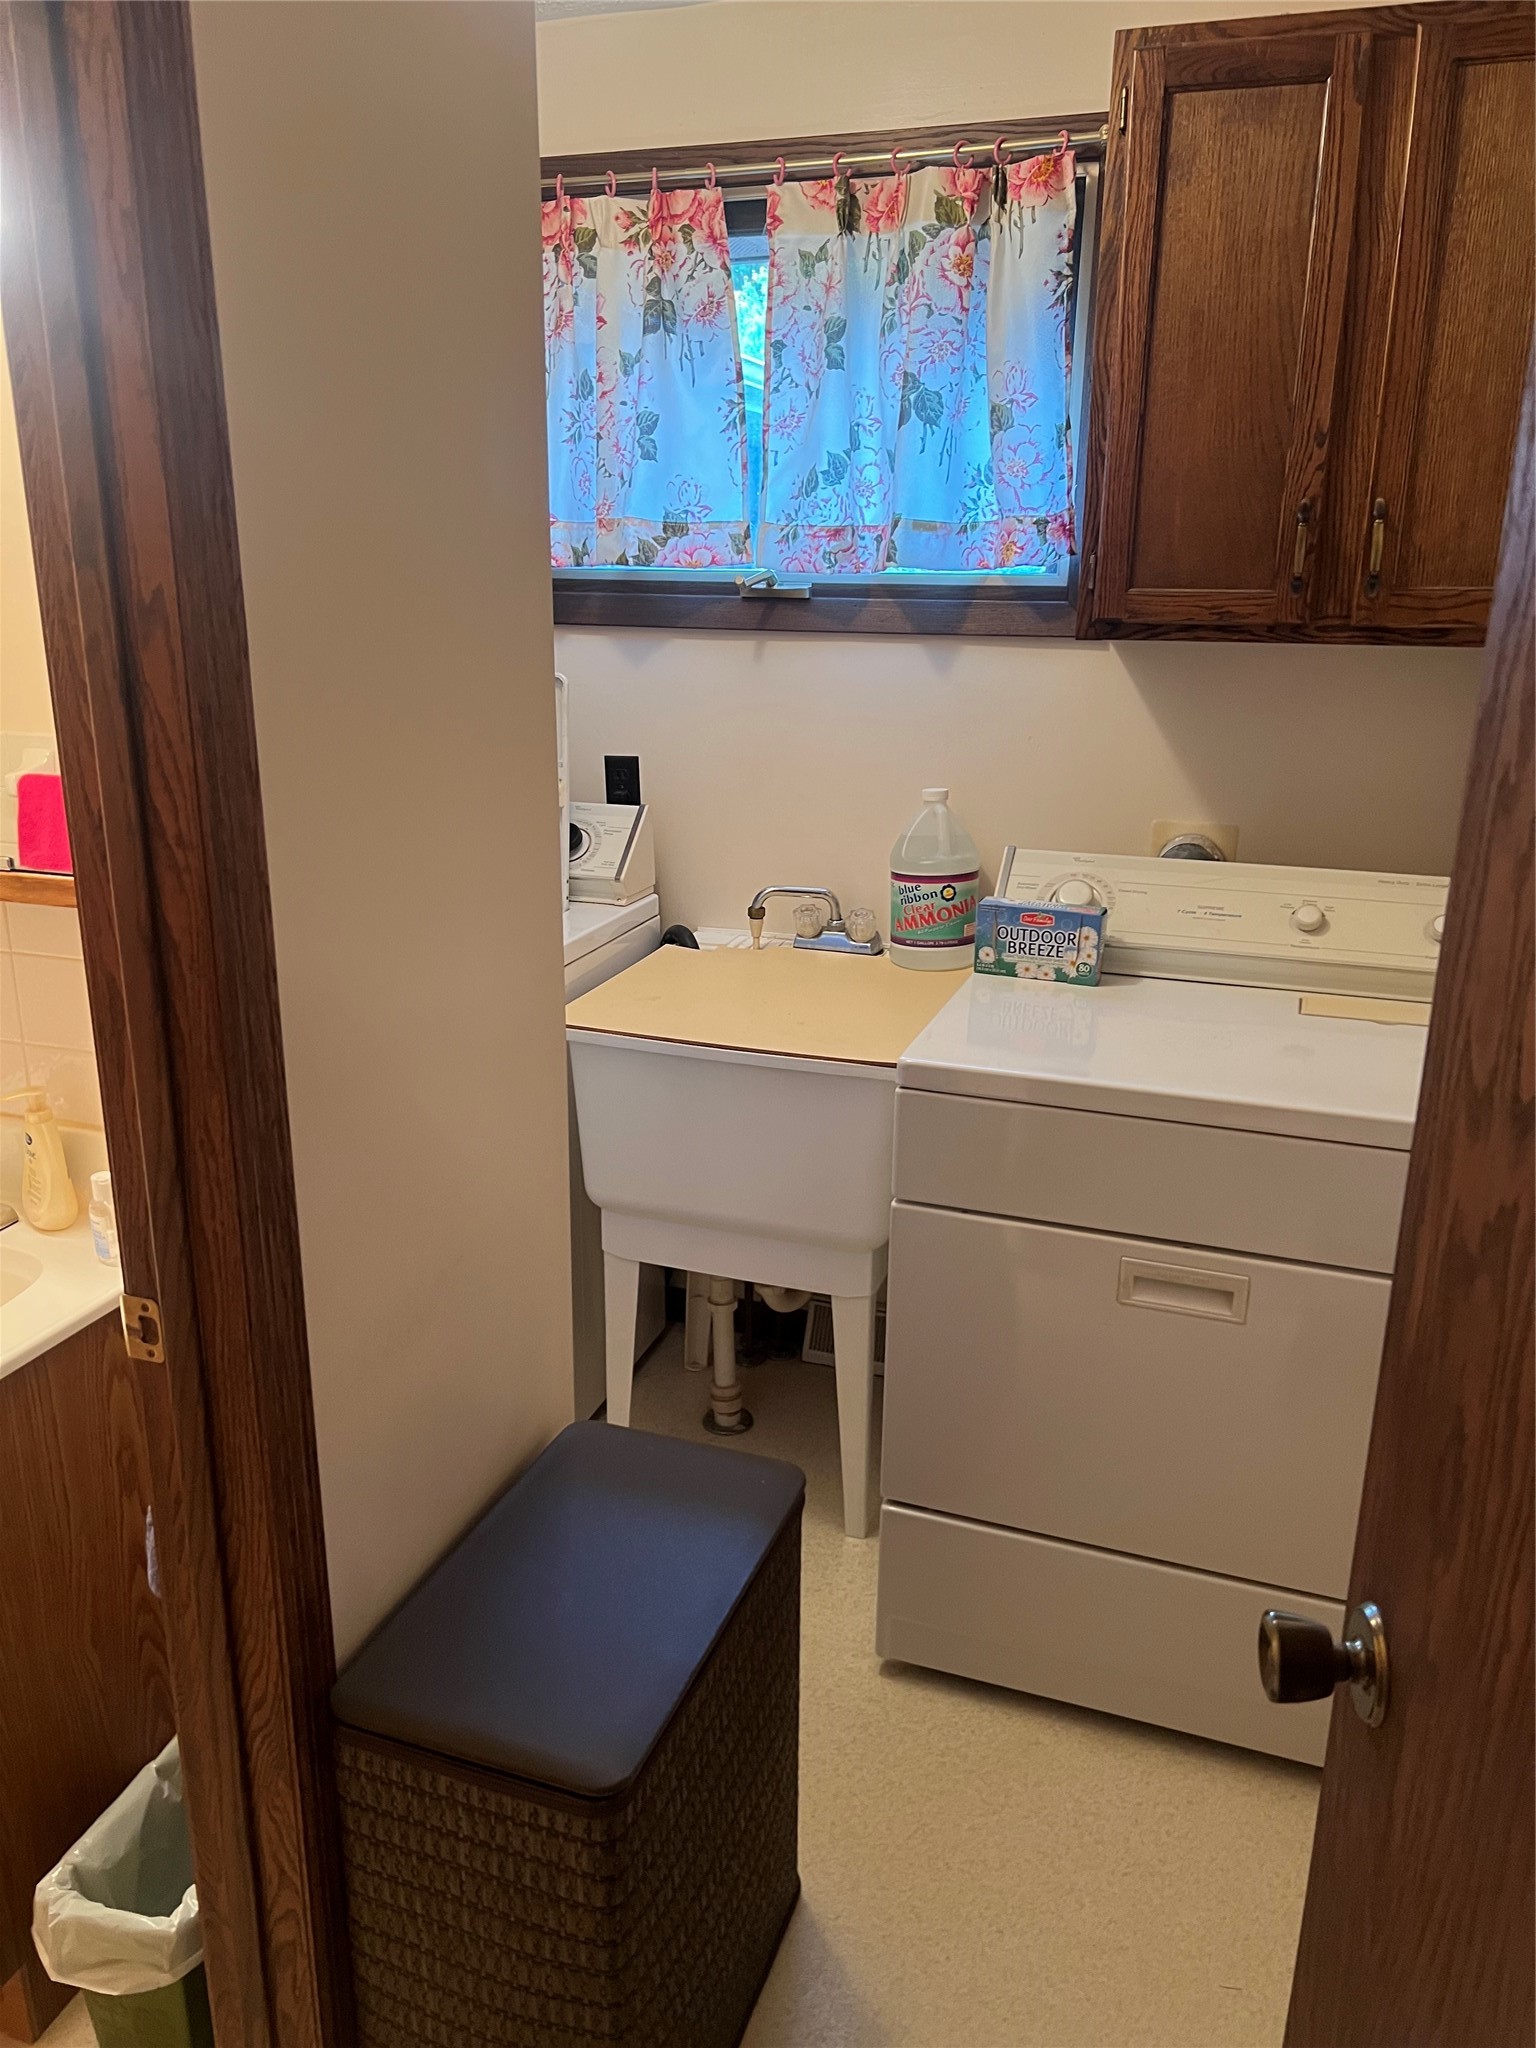
- Appliances Included: Dryer, Electric Water Heater, Oven, Range, Refrigerator, Washer
- Basement: Full, Other, See Remarks, Walk-Out Access
- Below Grade Unfinished Area: 912 SqFt
- Building Area Total: 2,550 SqFt
- Cooling: Central Air
- Electric: Circuit Breakers
- Foundation: Block
- Heating: Forced Air
- Levels: One
- Living Area: 1,638 SqFt
- Rooms Total: 10
Rooms
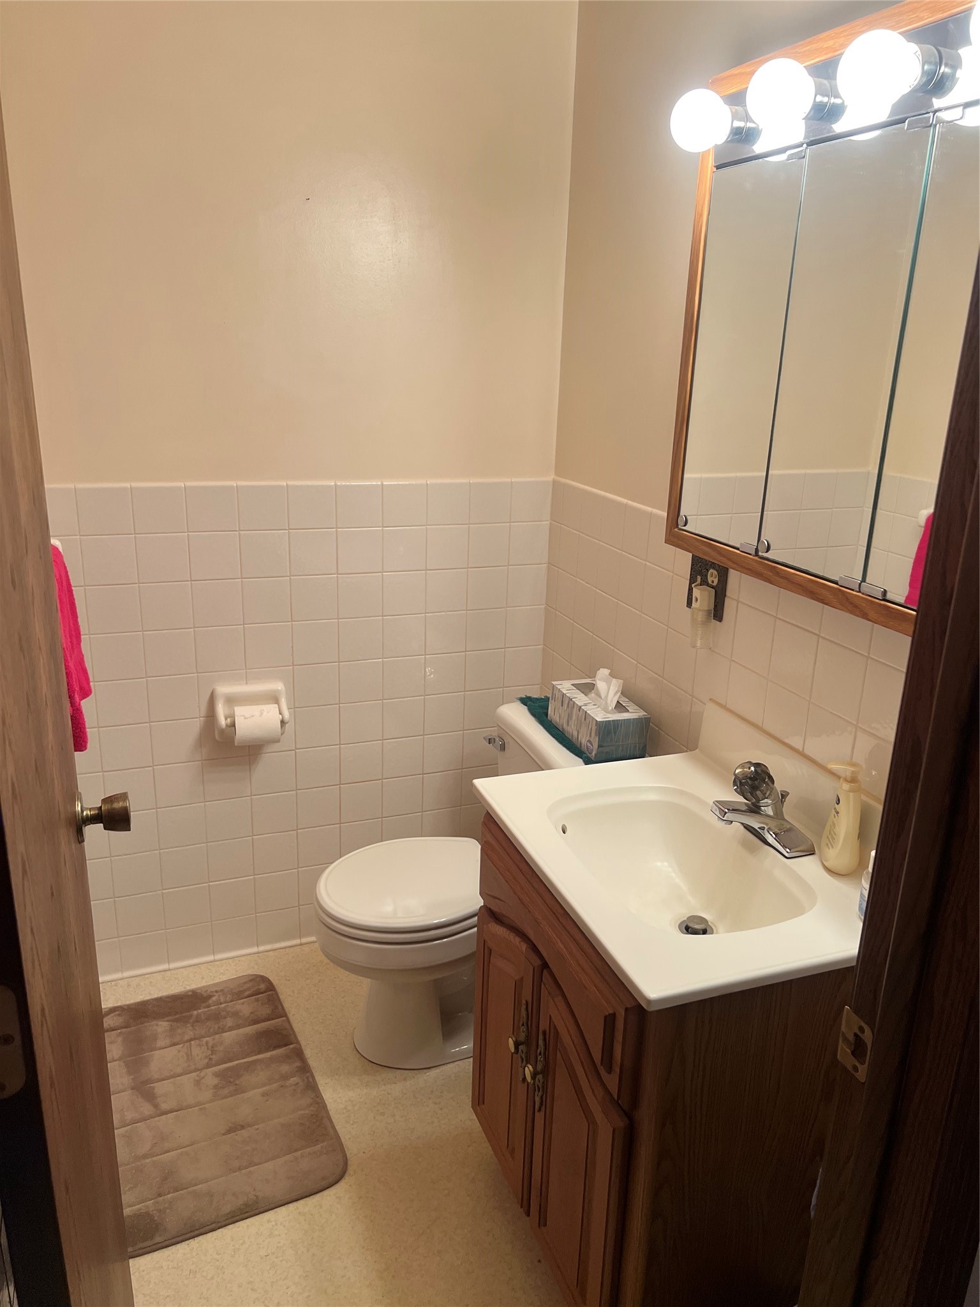
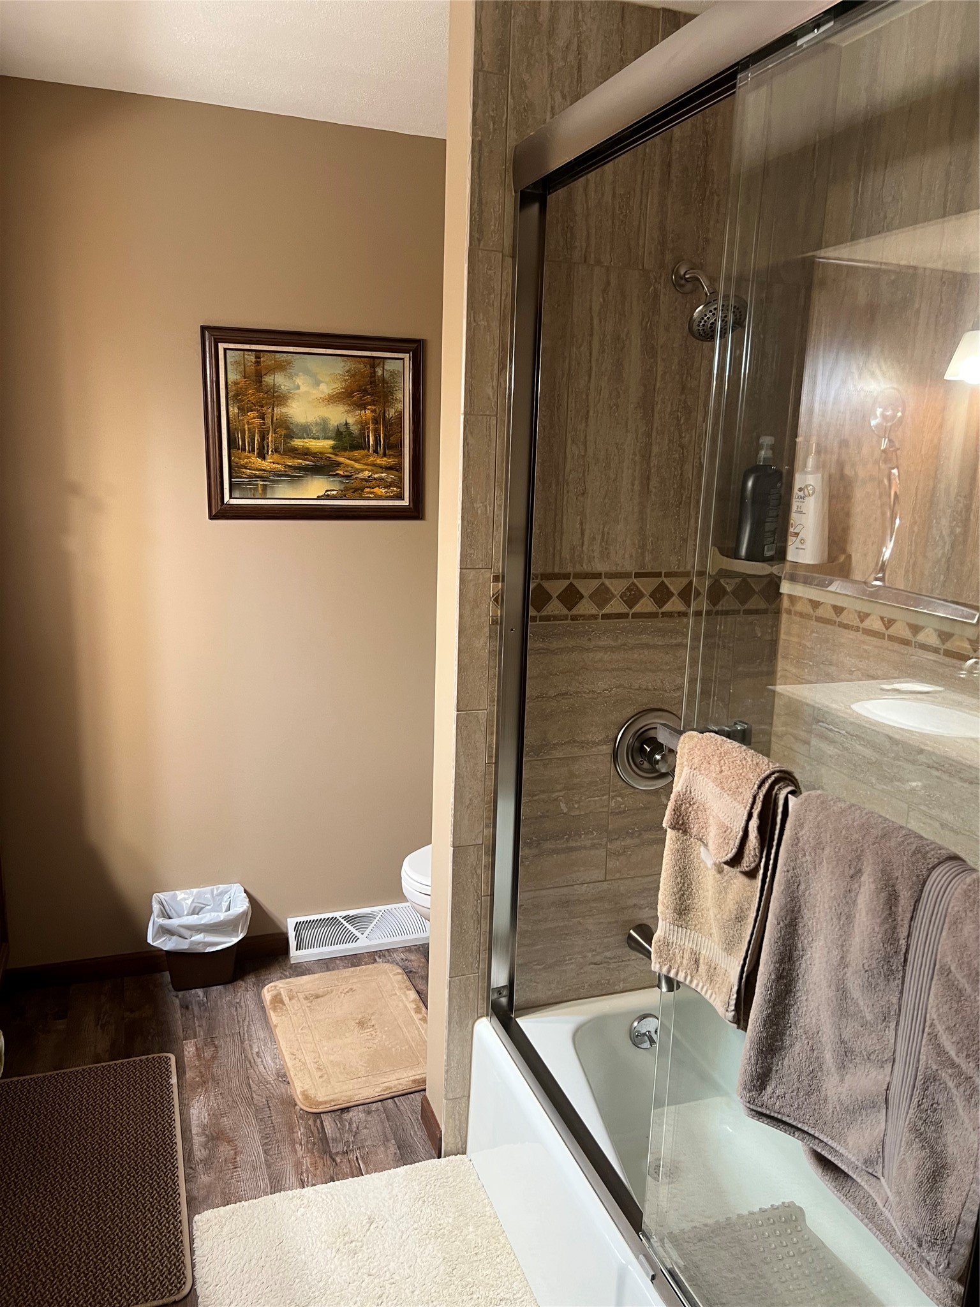
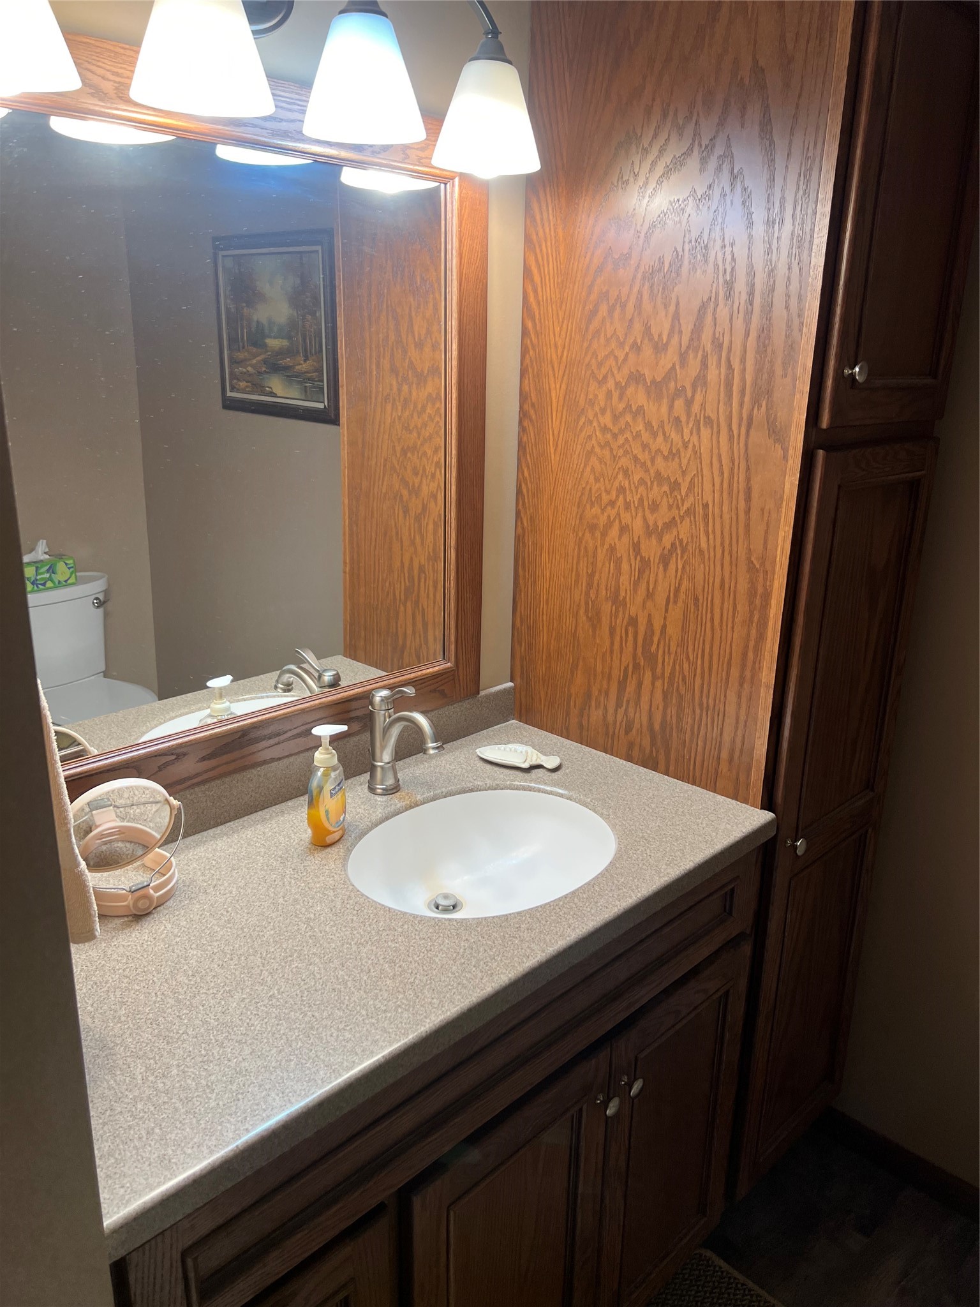
- Bathroom #1: 4' x 6', Laminate, Main Level
- Bathroom #2: 7' x 8', Laminate, Main Level
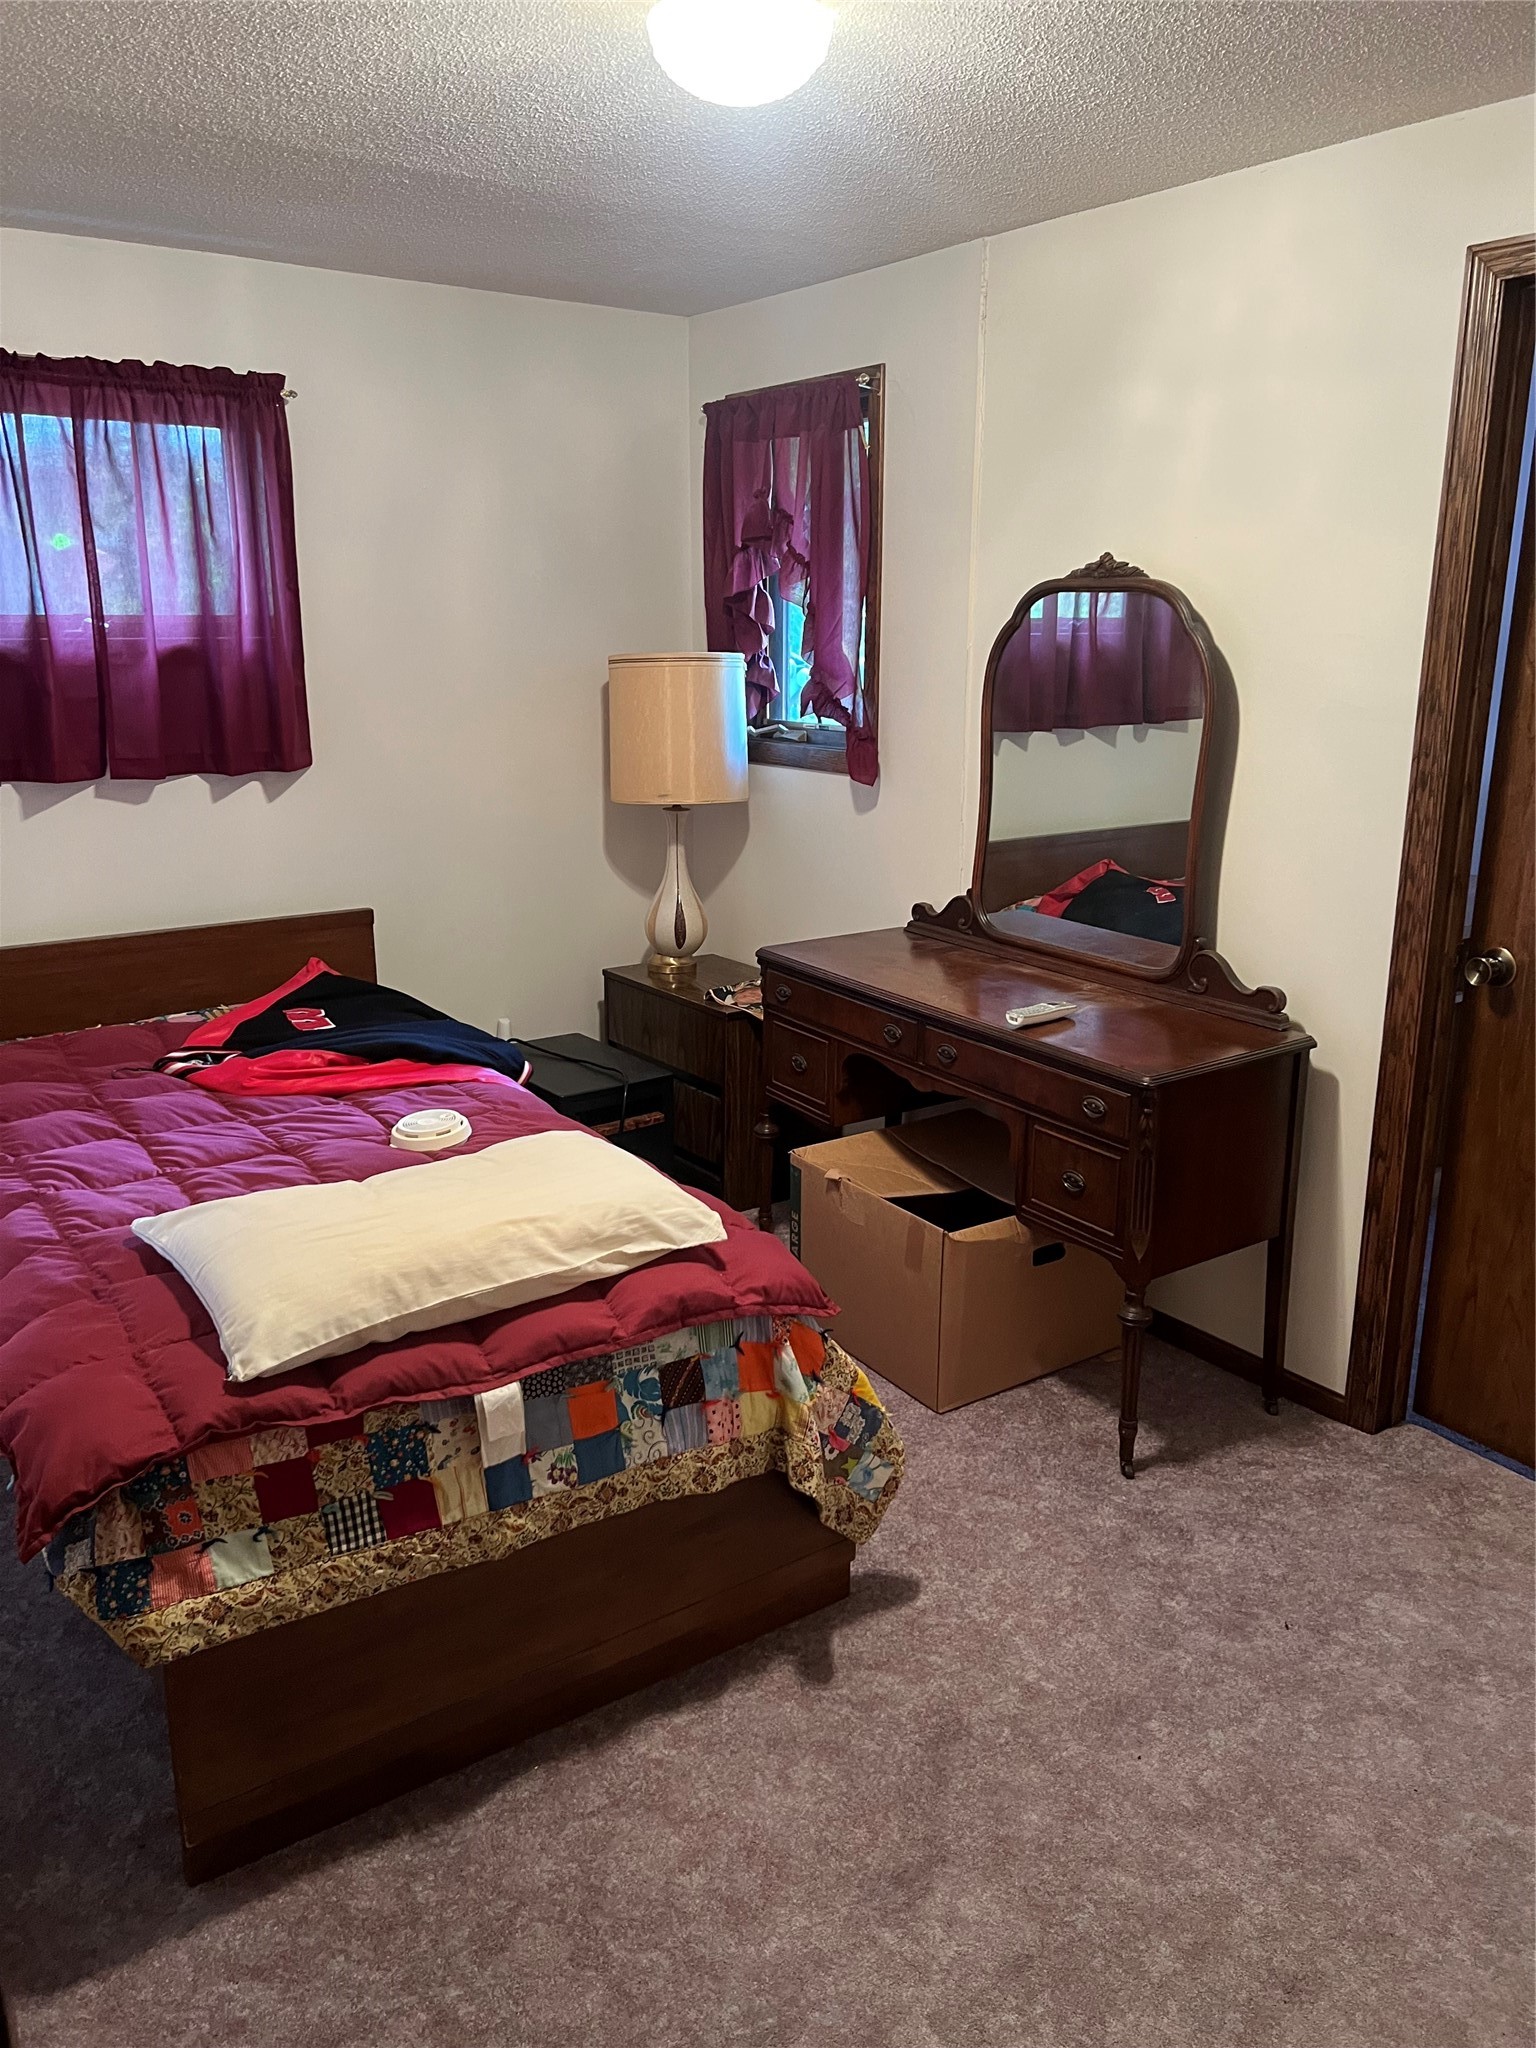
- Bedroom #1: 11' x 14', Carpet, Main Level
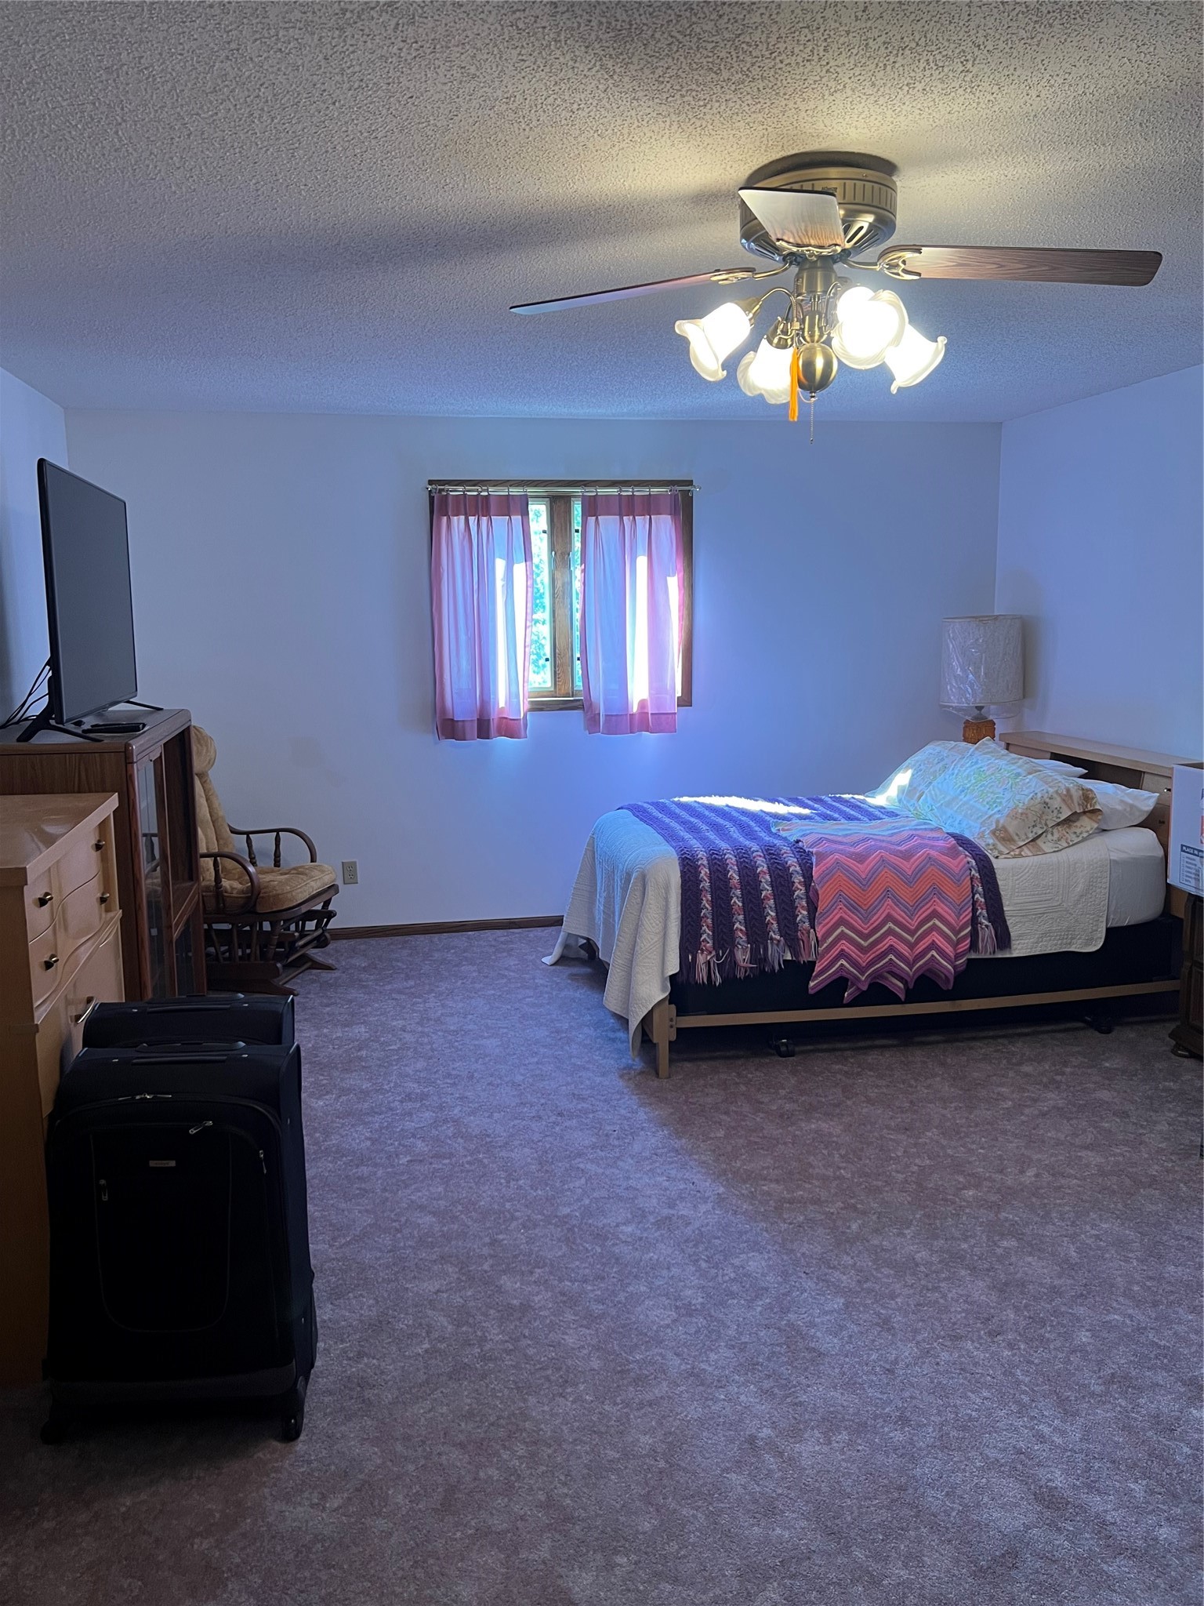
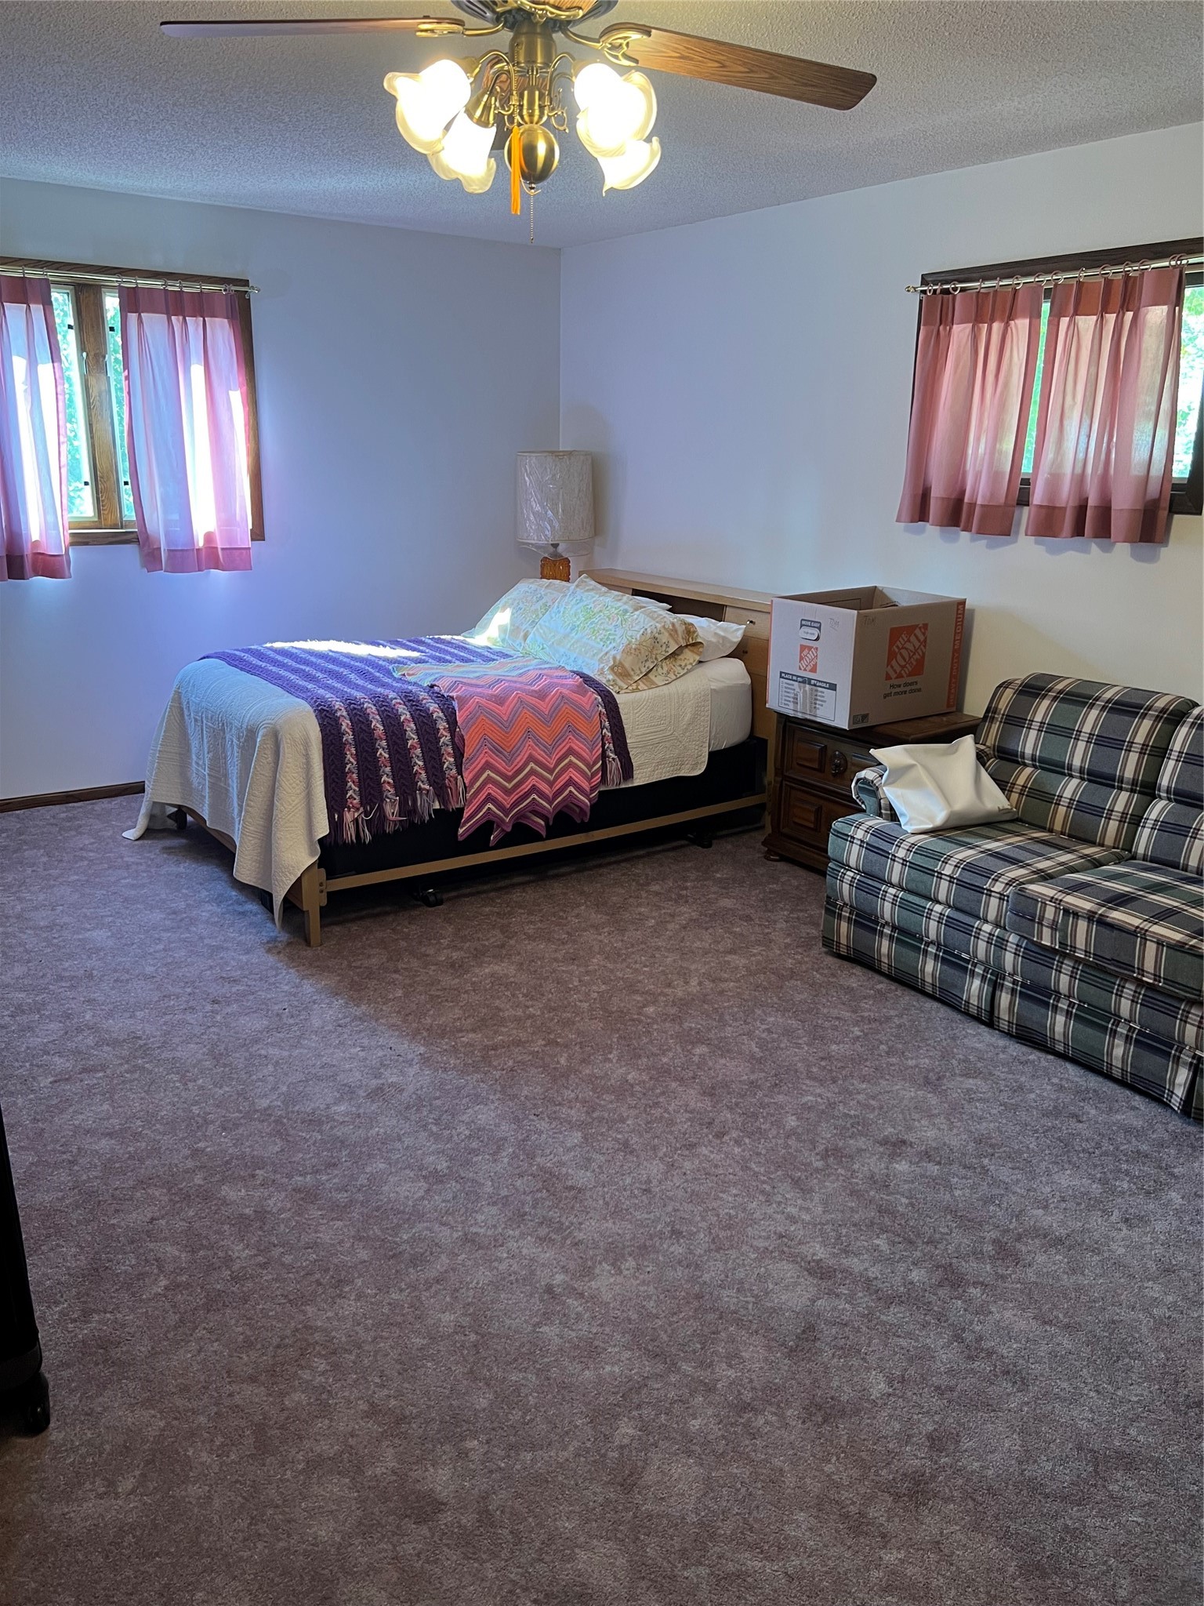
- Bedroom #2: 14' x 19', Carpet, Main Level
- Bedroom #3: 13' x 8', Carpet, Main Level
- Dining Area: 11' x 10', Laminate, Main Level
- Family Room: 18' x 19', Carpet, Main Level
- Kitchen: 13' x 11', Laminate, Main Level
- Laundry Room: 9' x 8', Laminate, Main Level
- Office: 11' x 7', Carpet, Main Level
Exterior Features
- Construction: Composite Siding, Wood Siding
- Covered Spaces: 3
- Exterior Features: Boat Lift, Dock
- Garage: 3 Car, Detached
- Lake/River Name: Clam Lake
- Lot Size: 0.46 Acres
- Parking: Driveway, Detached, Garage
- Patio Features: Deck
- Sewer: Septic Tank
- Stories: 1
- Style: One Story
- View: Lake
- Water Source: Sand Point Well, Well
- Waterfront: Lake
- Waterfront Length: 100 Ft
Property Details
- 2025 Taxes: $5,019
- County: Burnett
- Other Equipment: Fuel Tank(s)
- Possession: Close of Escrow
- Property Subtype: Single Family Residence
- School District: Siren
- Status: Active
- Township: Town of Siren
- Year Built: 1962
- Zoning: Residential, Shoreline
- Listing Office: Parkside Realty
- Last Update: October 15th @ 11:58 AM
