
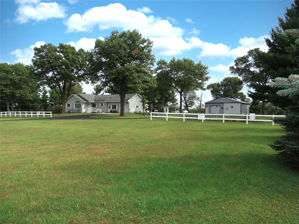
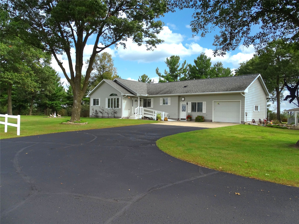
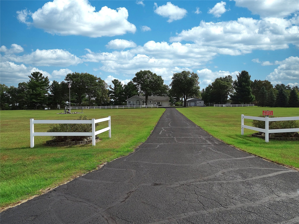
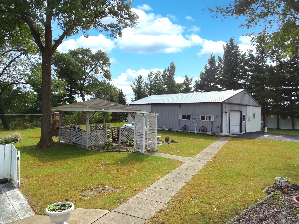
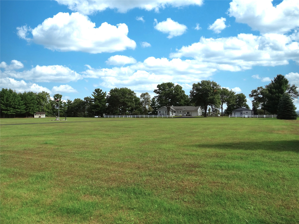
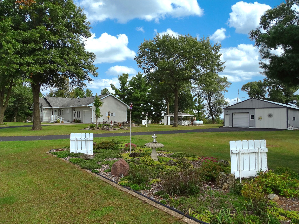
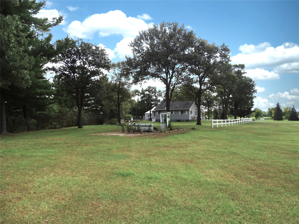
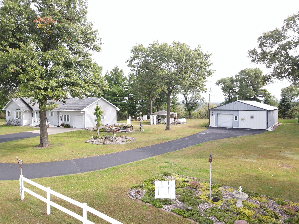
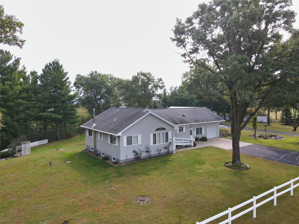
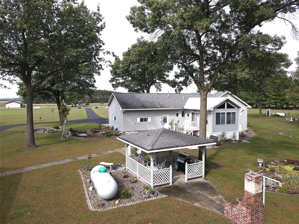
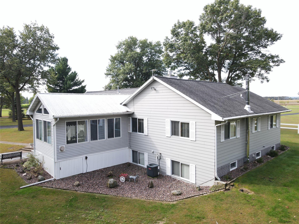
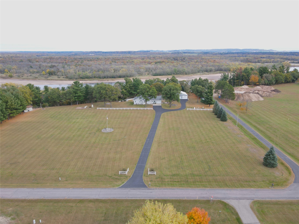
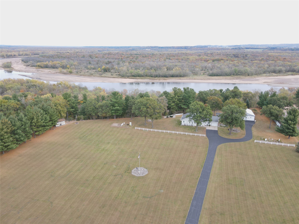
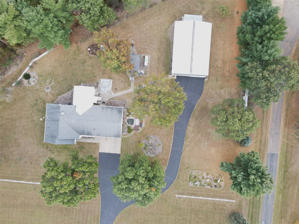
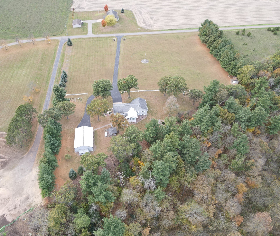
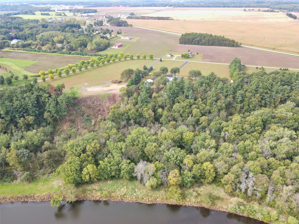
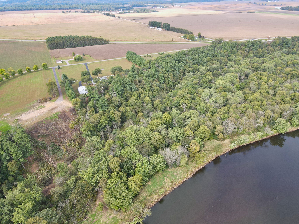
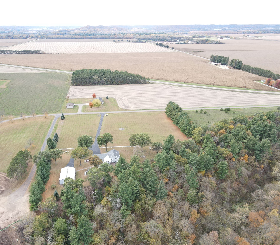
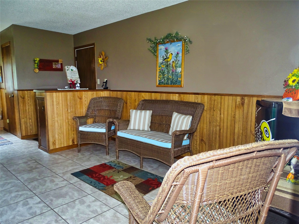
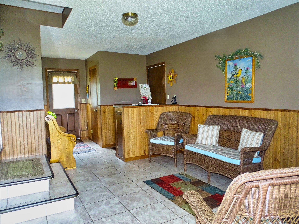
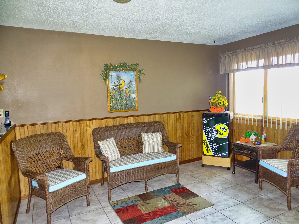
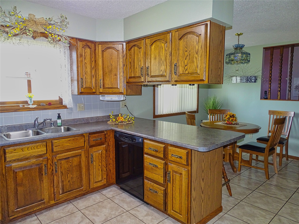
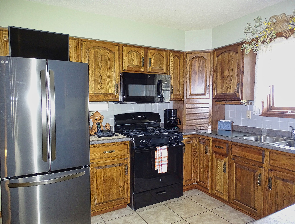
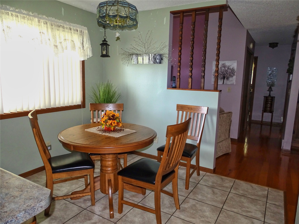
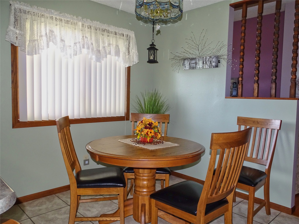
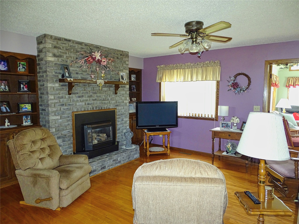
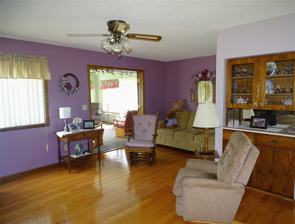
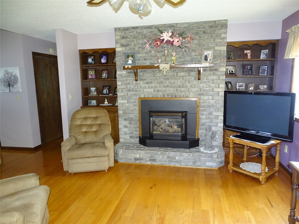
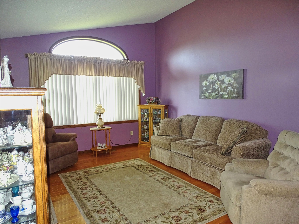
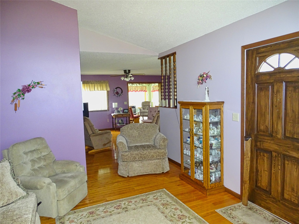
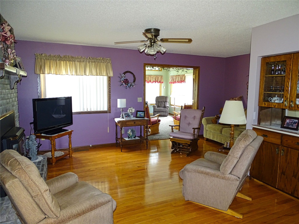
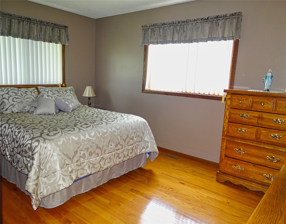
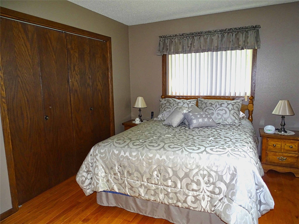
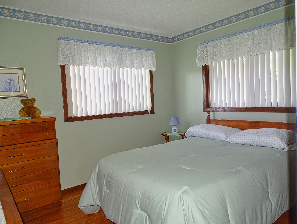
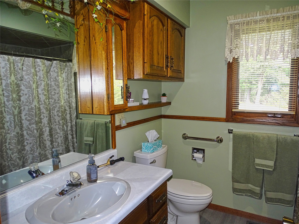
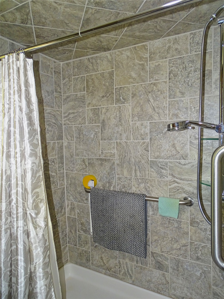
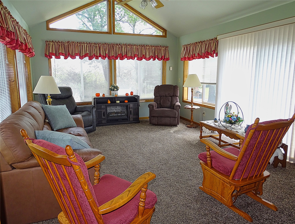
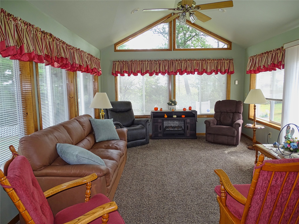
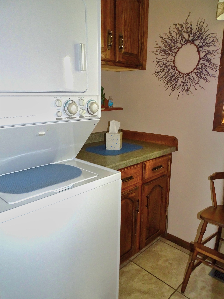
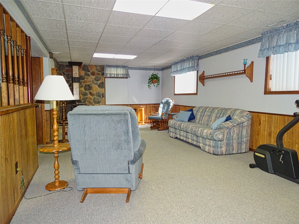
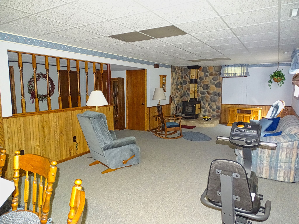
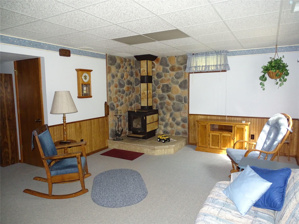
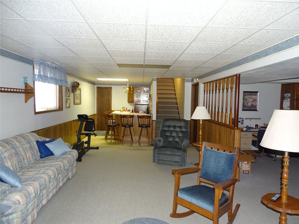
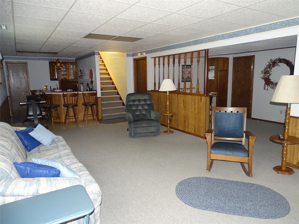
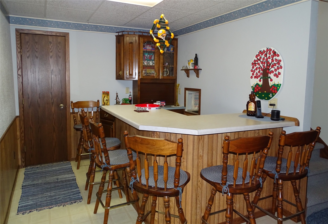
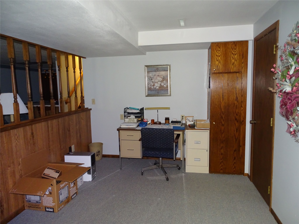
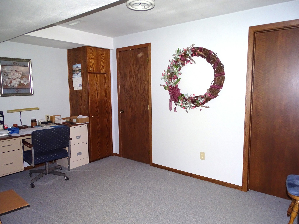
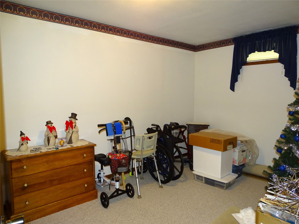
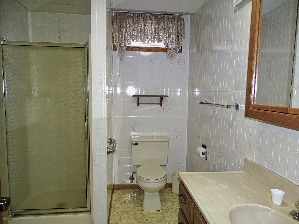
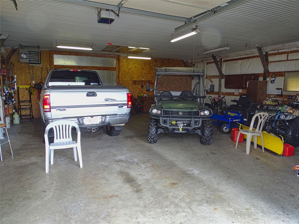
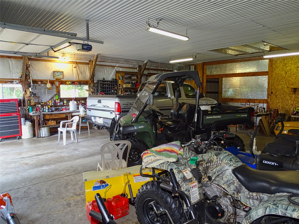
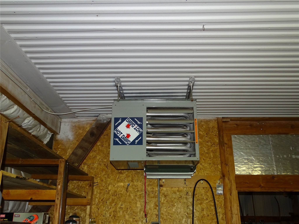
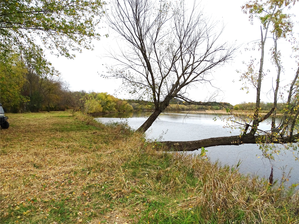
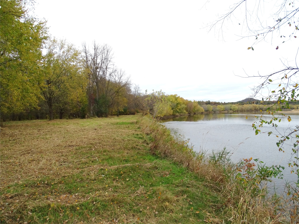
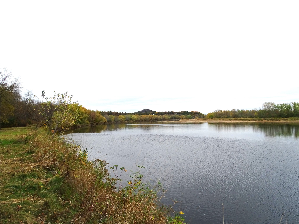
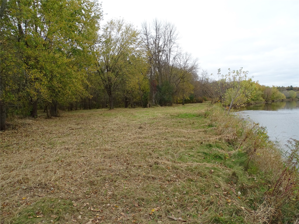
If you are looking for property on the Chippewa River, look no further! This one-owner, 3 bedroom, 2.5 bath home is super clean and well cared for. The home's main floor features a user-friendly kitchen with dining area, formal living room/dining room, living room with fireplace, large 4 season room, and a main floor laundry. Step into the lower level and find a huge family room with a decorative wood burning stove, bar area with sink, office area, large store rooms, and a nonconforming 3rd bedroom. Walk across the park-like backyard and enjoy the river views while going to the 32X48 shed with 32X36 heated shop. Hop on your side by side and take the road down the hill to the river and enjoy some of the area's best hunting and fishing. Don't miss out on this great country setting with incredible views and 453 feet of frontage on the coveted Chippewa River.
Interior Features
- Above Grade Finished Area: 1,480 SqFt
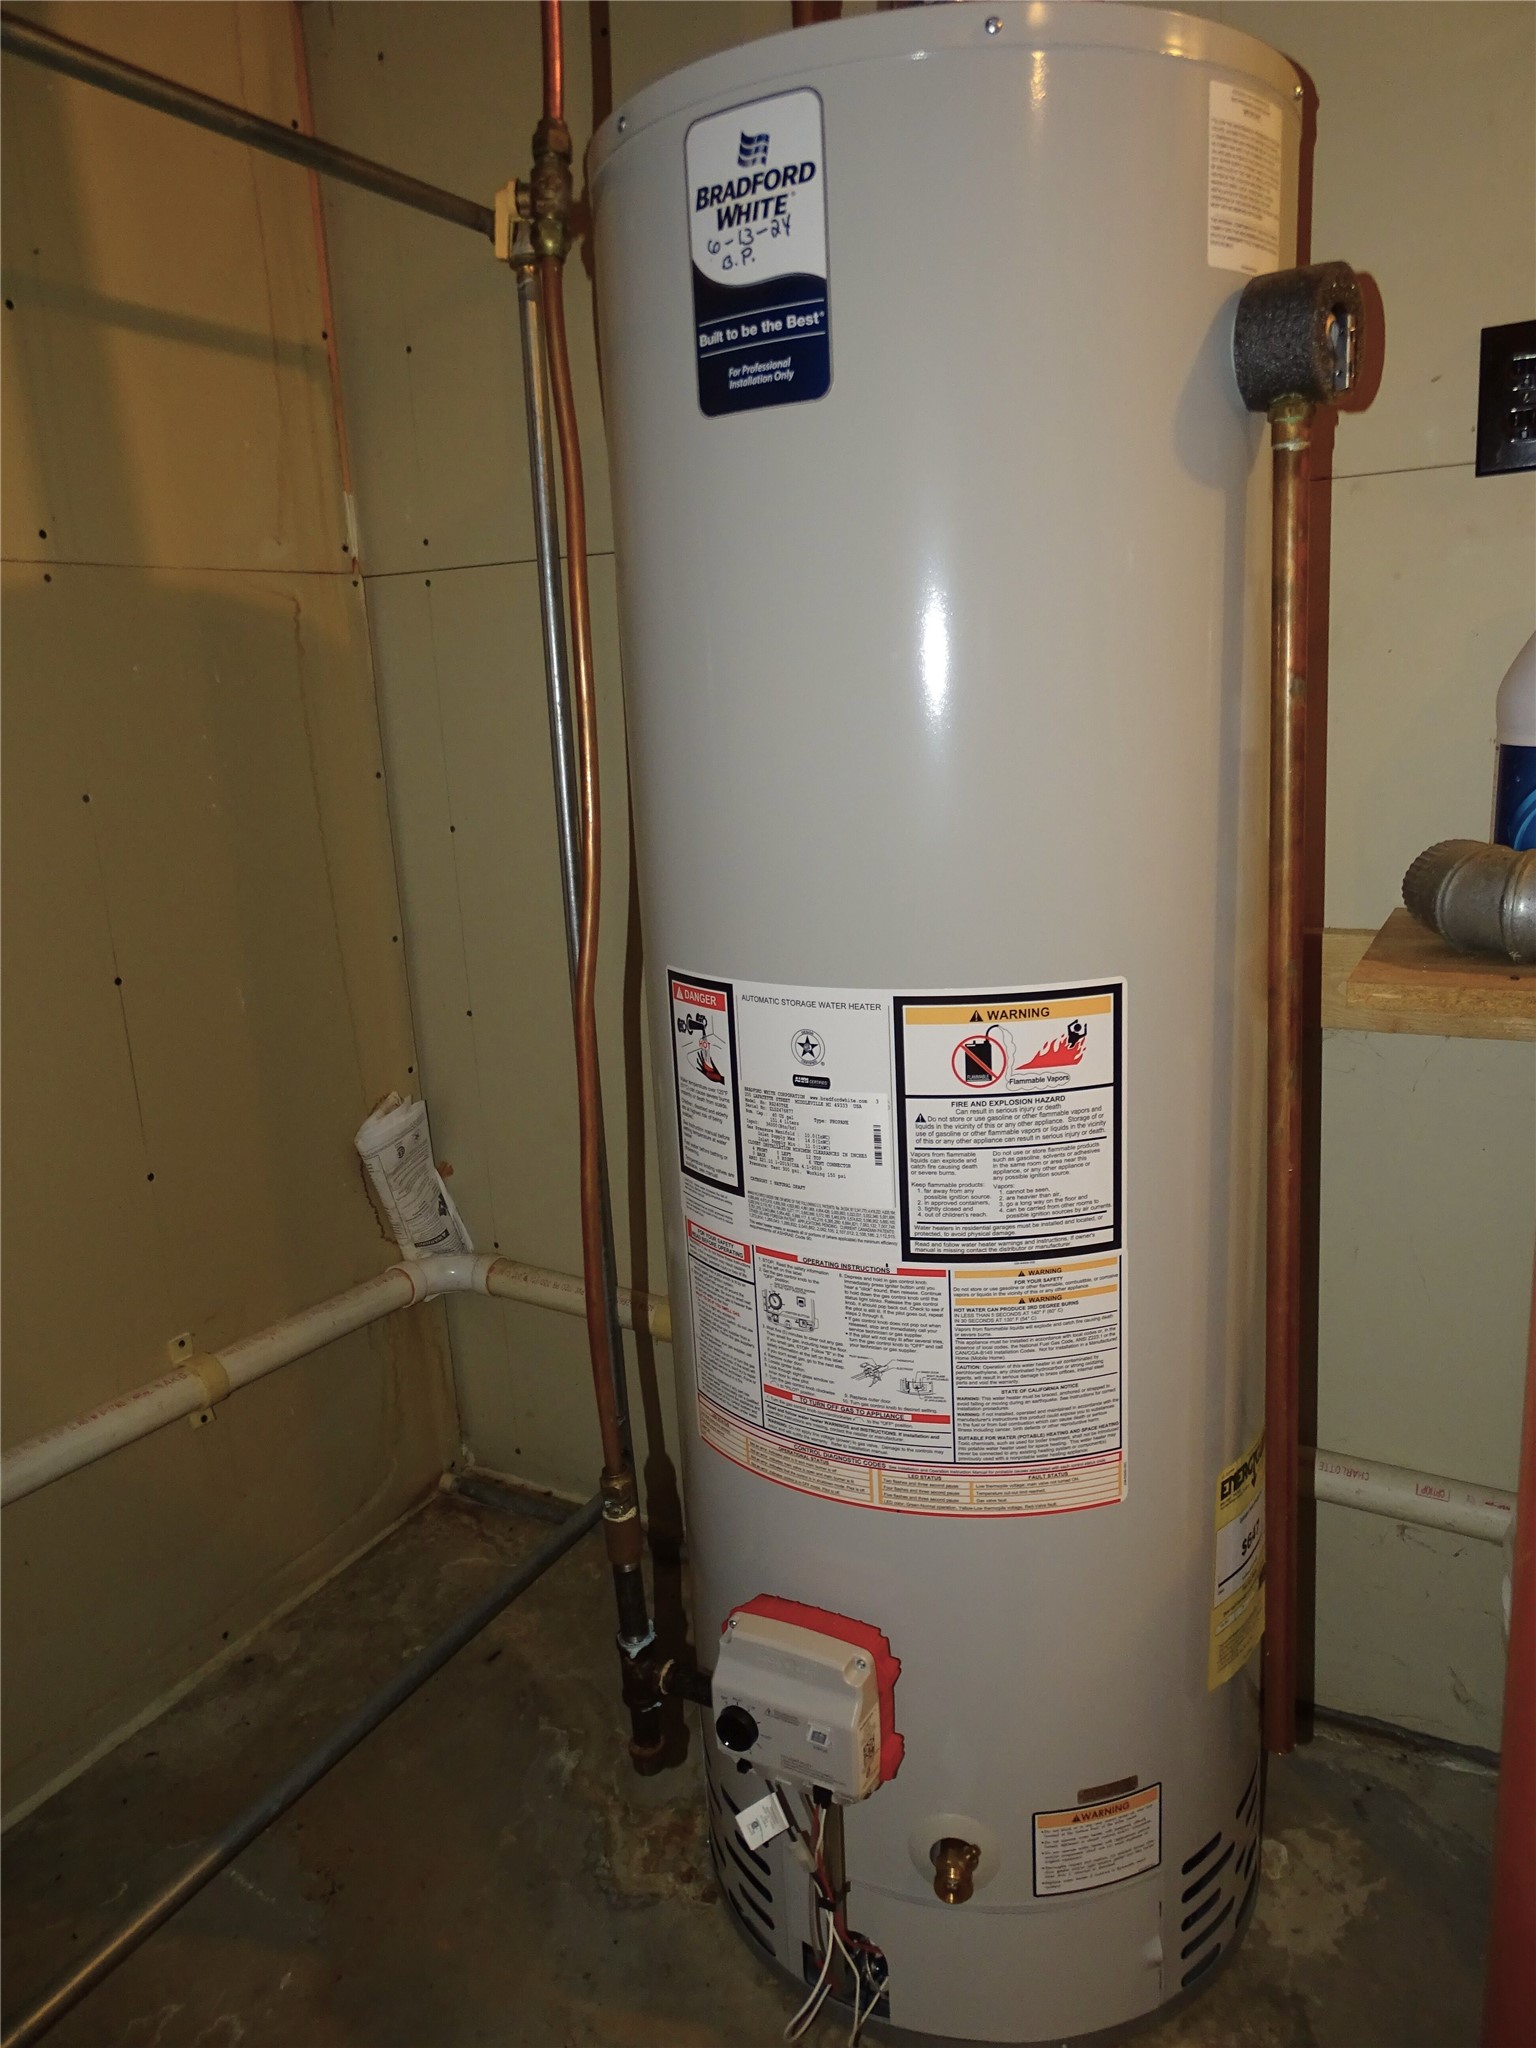
- Appliances Included: Dryer, Dishwasher, Gas Water Heater, Microwave, Oven, Range, Refrigerator, Water Softener, Washer
- Basement: Full
- Below Grade Finished Area: 900 SqFt
- Below Grade Unfinished Area: 300 SqFt
- Building Area Total: 2,680 SqFt
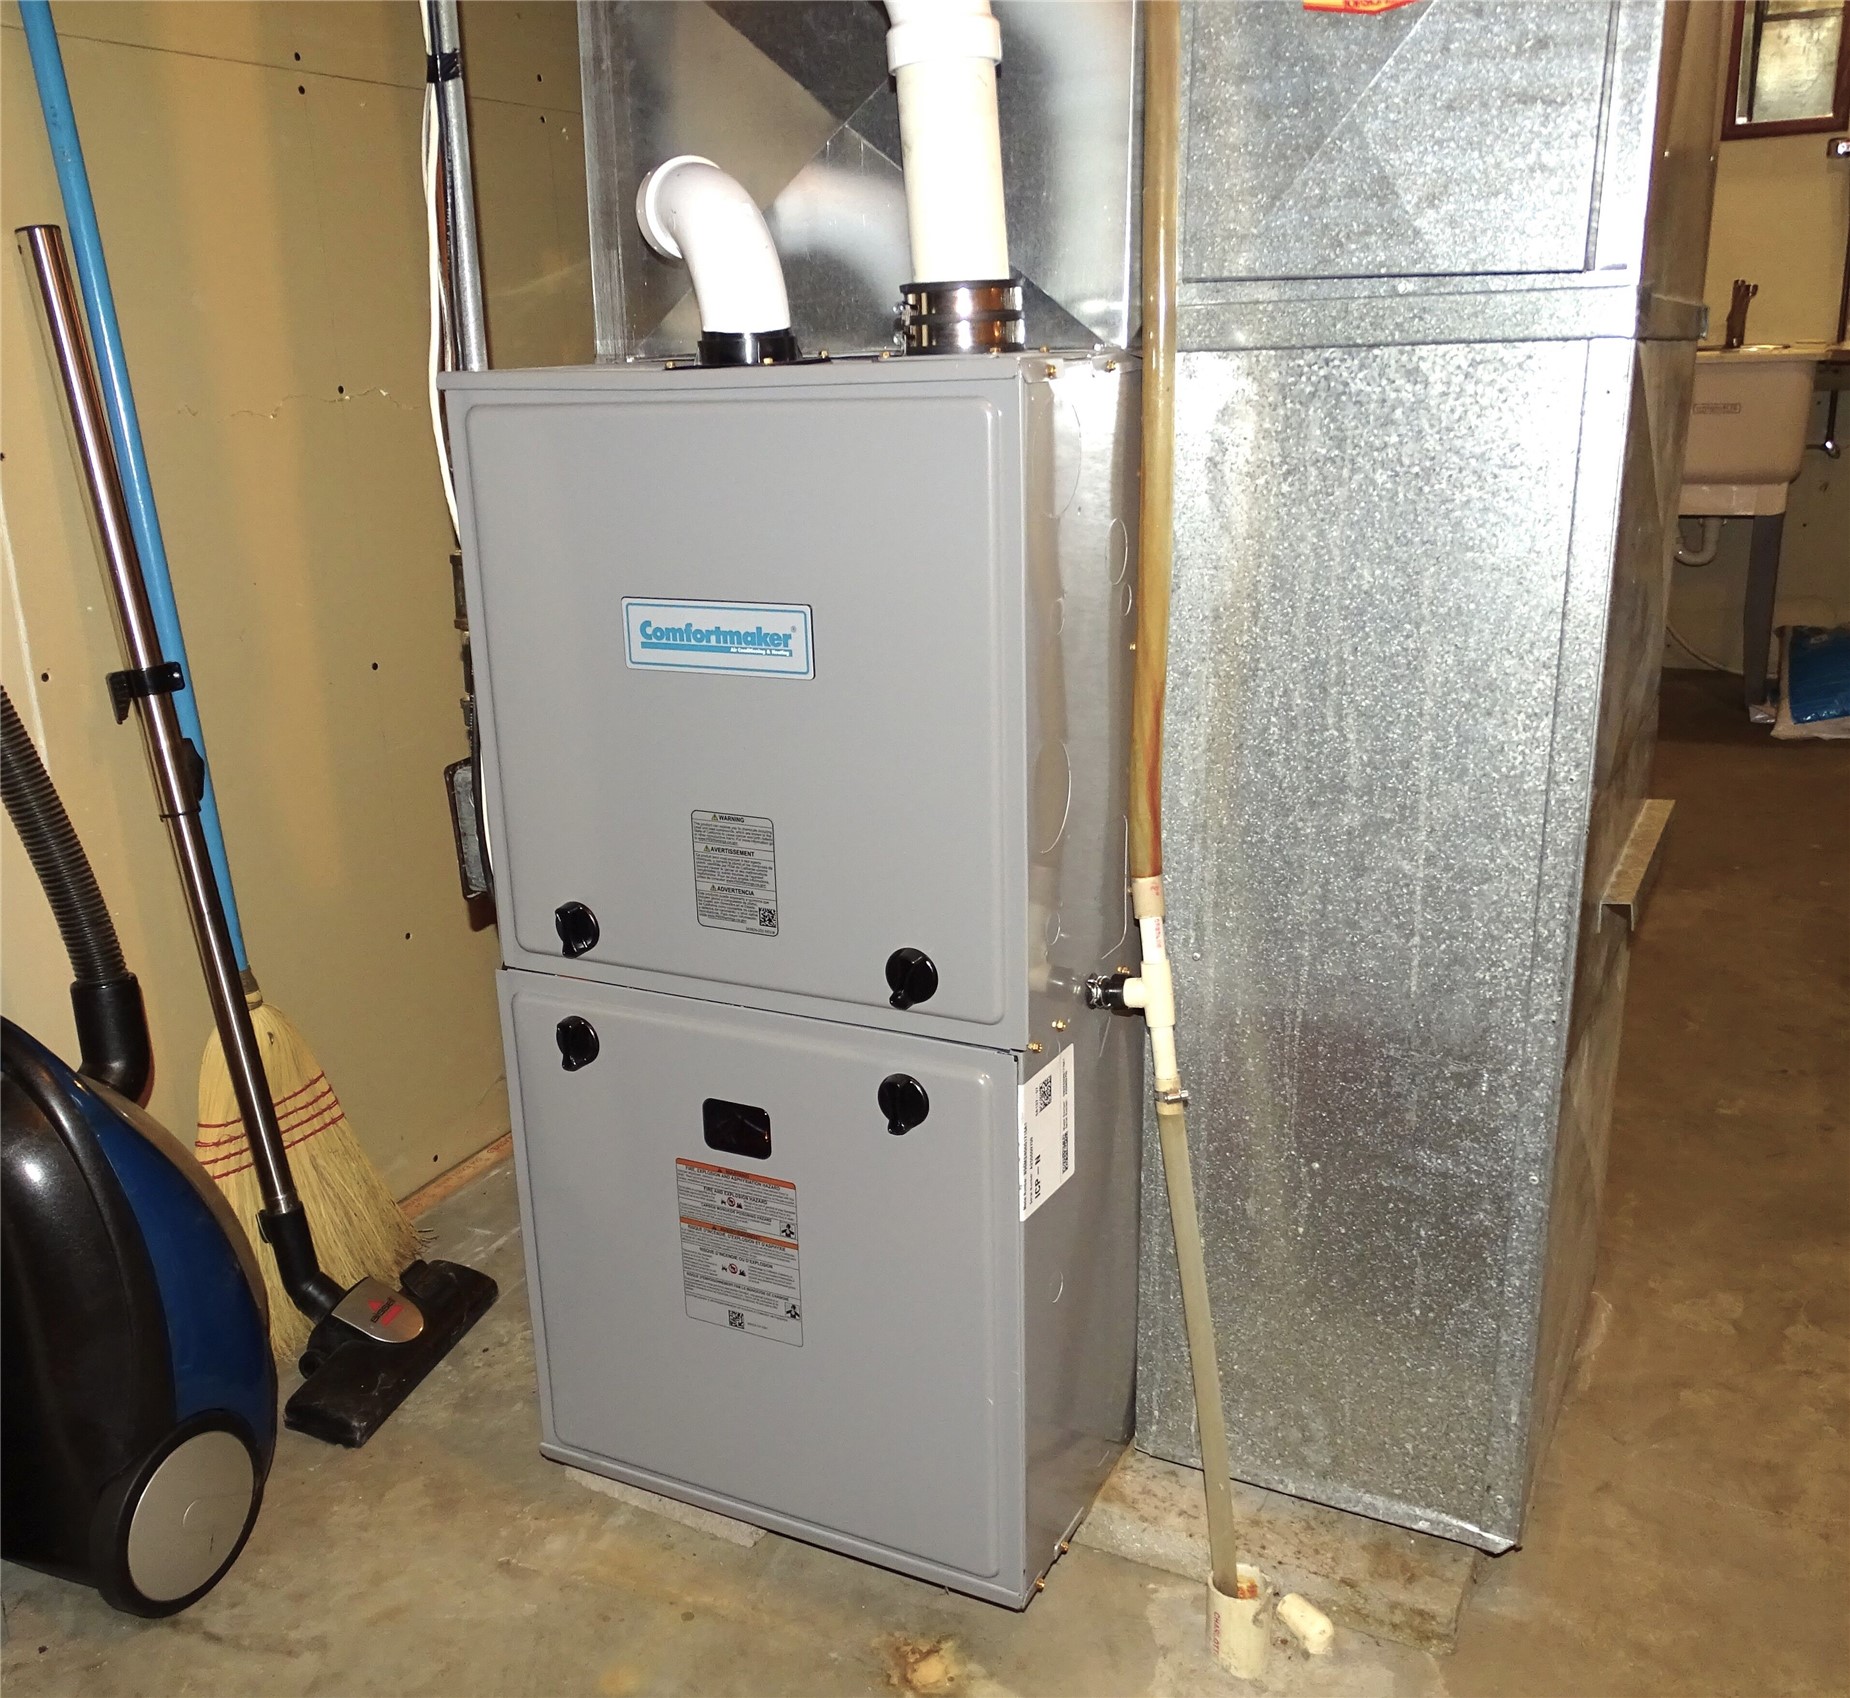
- Cooling: Central Air
- Electric: Circuit Breakers
- Fireplace: Two, Gas Log, Wood Burning Stove
- Fireplaces: 2
- Heating: Forced Air
- Levels: One
- Living Area: 2,380 SqFt
- Rooms Total: 13
Rooms
- 4 Season Room: 13' x 17', Carpet, Main Level
- Bathroom #1: 6' x 8', Lower Level
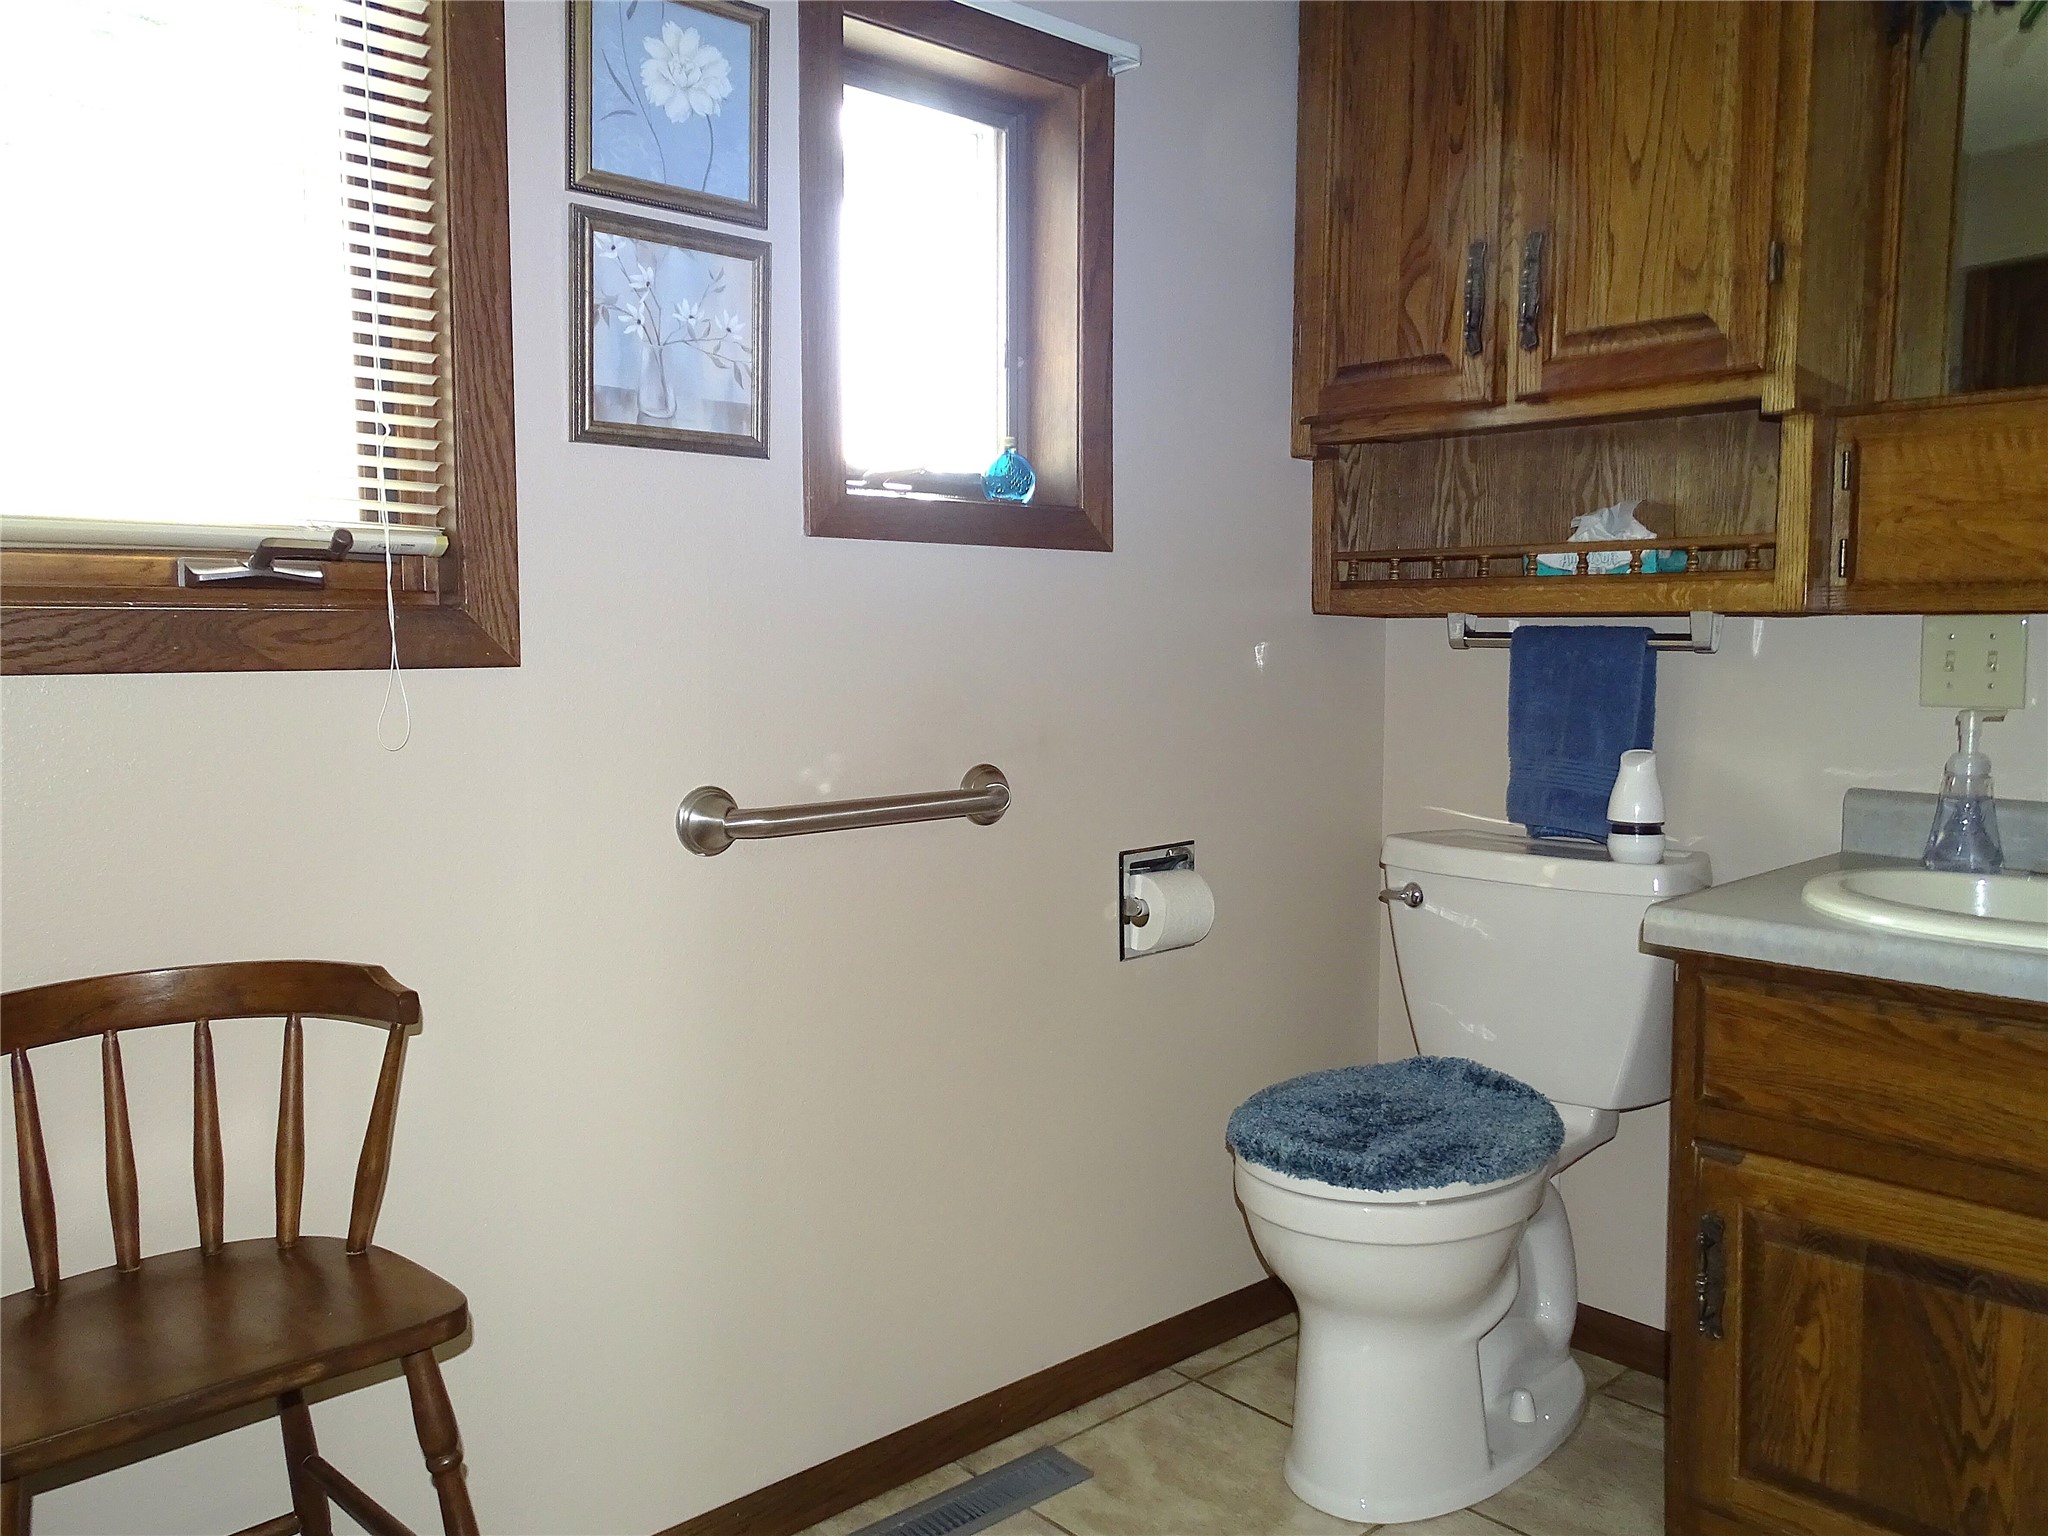
- Bathroom #2: 7' x 8', Tile, Main Level
- Bedroom #1: 9' x 13', Carpet, Lower Level
- Bedroom #2: 11' x 11', Wood, Main Level
- Bedroom #3: 12' x 14', Wood, Main Level
- Dining Area: 9' x 10', Tile, Main Level
- Dining Room: 11' x 17', Wood, Main Level
- Family Room: 13' x 36', Carpet, Lower Level
- Kitchen: 14' x 11', Tile, Main Level
- Laundry Room: 6' x 10', Simulated Wood, Plank, Main Level
- Living Room: 14' x 19', Wood, Main Level
- Office: 11' x 14', Vinyl, Lower Level
Exterior Features
- Construction: Engineered Wood
- Covered Spaces: 3
- Garage: 3 Car, Attached
- Lake/River Name: Chippewa
- Lot Size: 10.21 Acres
- Parking: Asphalt, Attached, Driveway, Garage
- Patio Features: Concrete, Covered, Deck, Four Season, Patio
- Sewer: Septic Tank
- Stories: 1
- Style: One Story
- Water Source: Well
- Waterfront: River Front
- Waterfront Length: 453 Ft
Property Details
- 2025 Taxes: $4,650
- County: Pepin
- Other Structures: Gazebo, Workshop
- Possession: Close of Escrow
- Property Subtype: Single Family Residence
- School District: Durand-Arkansaw
- Status: Active
- Township: Town of Waubeek
- Year Built: 1991
- Zoning: Residential
- Listing Office: Prime Realty, LLC
- Last Update: October 27th @ 11:29 AM
