
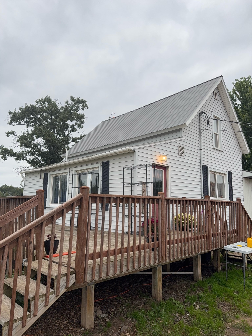
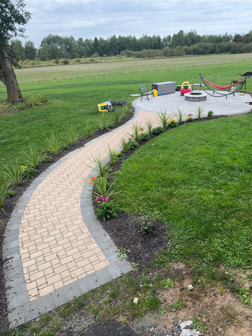
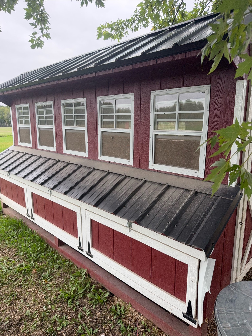
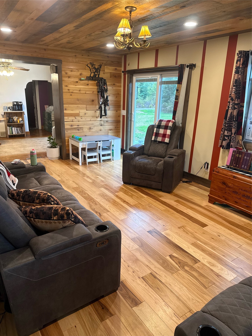
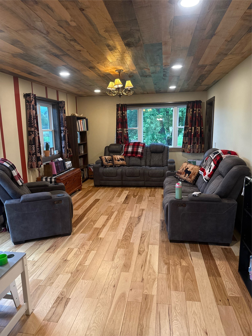
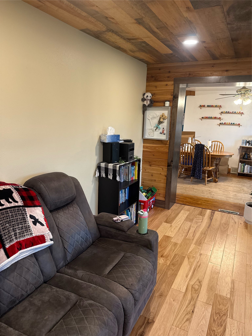
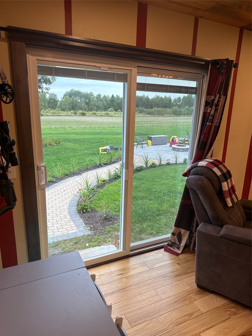
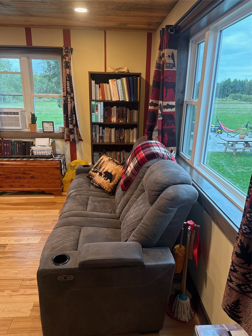
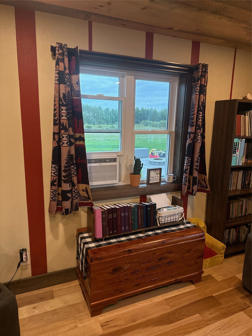
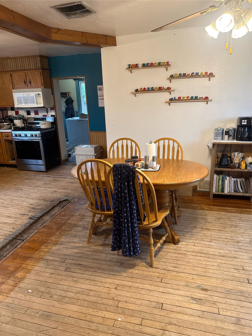
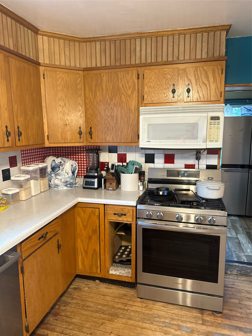
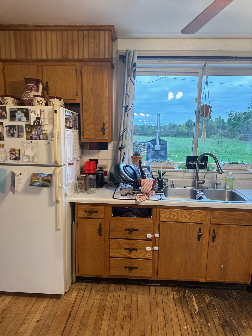
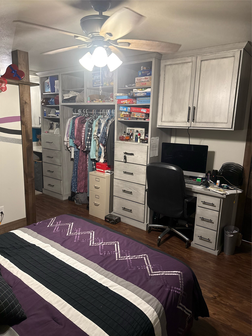
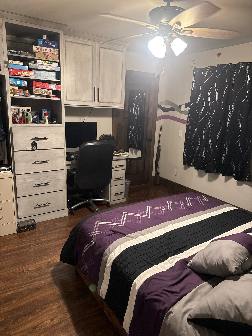
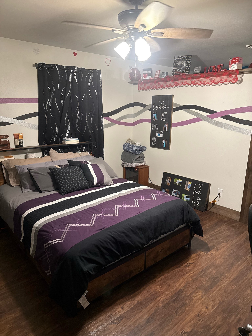
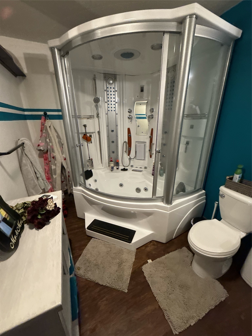
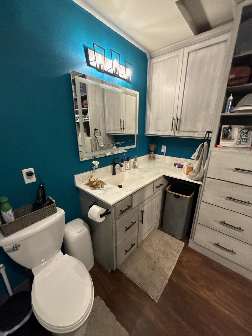
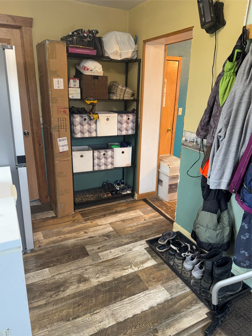
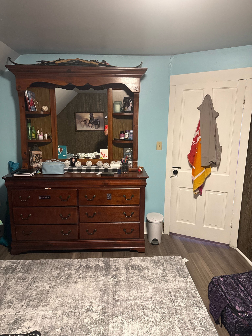
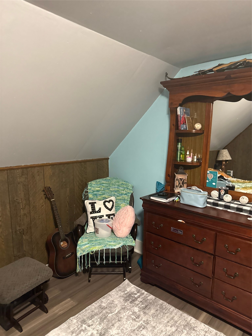
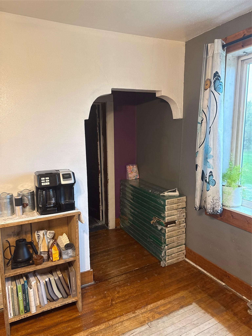
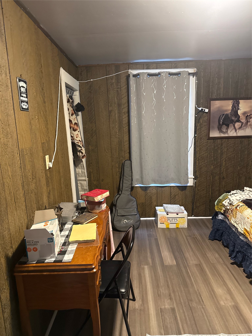
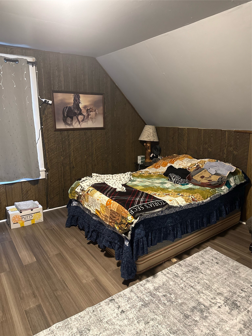
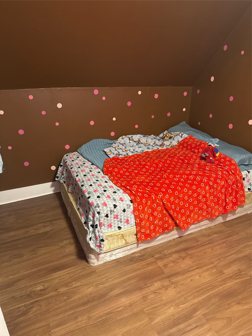
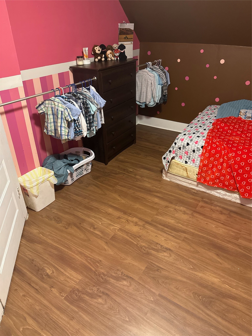
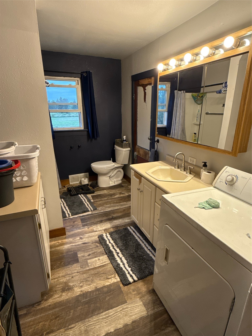
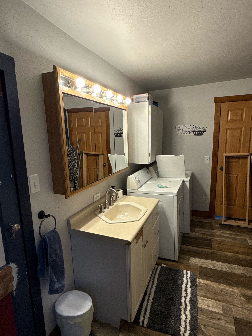
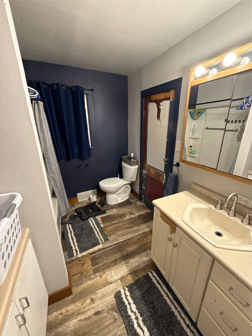
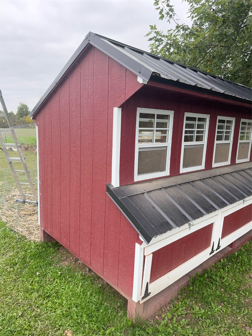
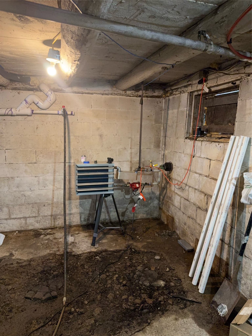
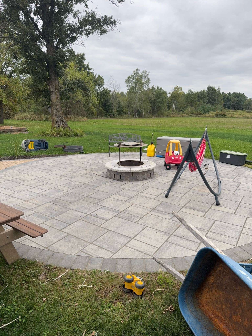
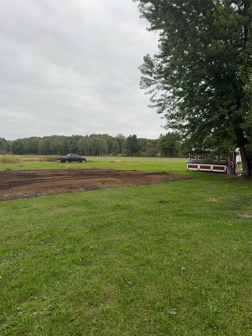
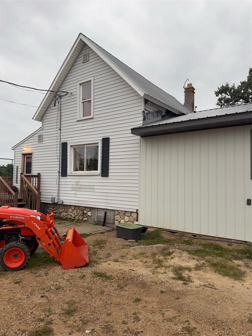
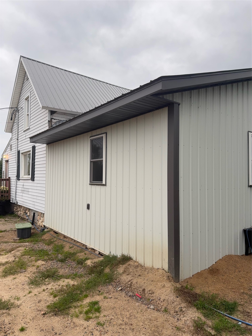
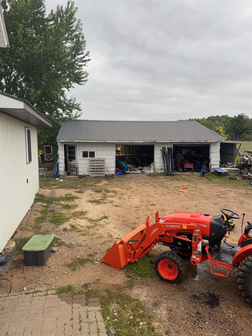
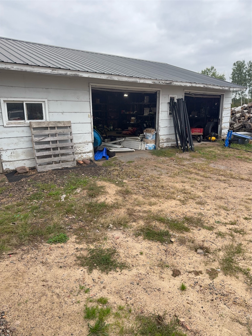
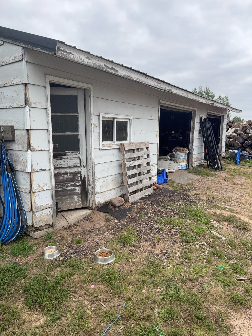
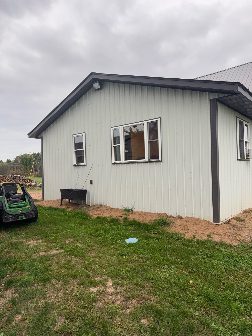
Escape to peaceful country living with this private 1.4 acre property! This charming home offers a main-floor bedroom, 2 full baths, laundry, spacious family room, dining room with a freestanding pellet stove, and two additional bedrooms upstairs. A new addition was completed in 2024, adding even more space to enjoy. The property features an oversized 28x36 two-car garage, a newer chicken coop, a beautifully landscaped patio with walking path, and a relaxing fire pit area complete with a smokeless fire pit. Heating options include pellet stove, wood furnace in the basement and an outdoor wood boiler currently connected to one basement radiator. Additional radiators for future installation in the garage are included if the buyer chooses. Outdoor enthusiasts will appreciate county hunting land just miles away and abundant wildlife right outside the door. If you’re looking for privacy, serenity, and room to enjoy the country lifestyle, this property has plenty to offer. Home is being sold as-is.
Interior Features
- Above Grade Finished Area: 1,664 SqFt
- Appliances Included: Dryer, Electric Water Heater, Other, Oven, Range, Refrigerator, See Remarks, Washer
- Basement: Partial
- Below Grade Unfinished Area: 468 SqFt
- Building Area Total: 2,132 SqFt
- Electric: Circuit Breakers
- Fireplace: Free Standing, Wood Burning
- Foundation: Block
- Heating: Other, See Remarks
- Levels: One and One Half
- Living Area: 1,664 SqFt
- Rooms Total: 8
Rooms
- Bathroom #1: 7' x 13', Vinyl, Main Level
- Bathroom #2: 7' x 10', Vinyl, Main Level
- Bedroom #1: 10' x 13', Vinyl, Upper Level
- Bedroom #2: 13' x 14', Vinyl, Upper Level
- Bedroom #3: 20' x 13', Vinyl, Main Level
- Dining Room: 14' x 13', Wood, Main Level
- Kitchen: 17' x 12', Wood, Main Level
- Living Room: 20' x 14', Wood, Main Level
Exterior Features
- Construction: Aluminum Siding, Vinyl Siding
- Covered Spaces: 2
- Garage: 2 Car, Detached
- Lot Size: 1.42 Acres
- Parking: Driveway, Detached, Garage, Gravel
- Patio Features: Deck, Patio
- Sewer: Septic Tank
- Style: One and One Half Story
- Water Source: Well
Property Details
- 2025 Taxes: $915
- County: Chippewa
- Possession: Close of Escrow
- Property Subtype: Single Family Residence
- School District: Cadott Community
- Status: Active
- Township: Town of Edson
- Year Built: 1905
- Listing Office: Woods & Water Realty Inc/Regional Office
- Last Update: October 27th @ 12:39 PM
