
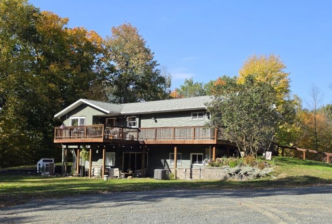
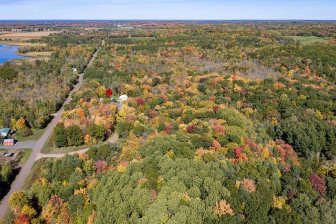
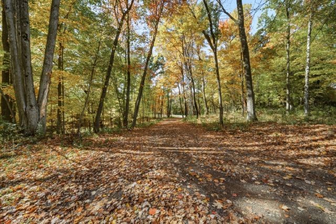
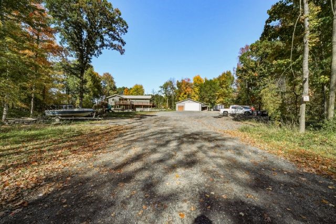
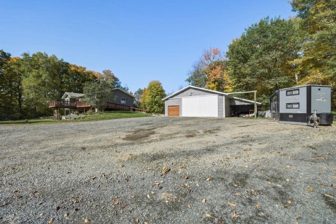
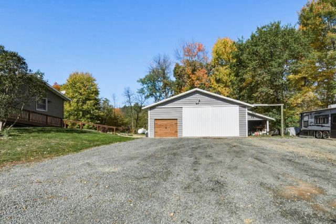
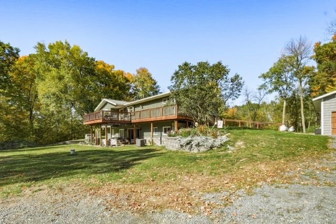
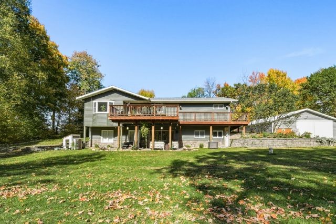
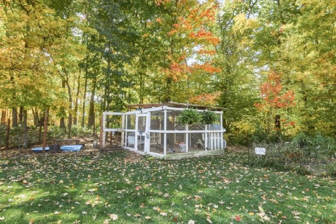
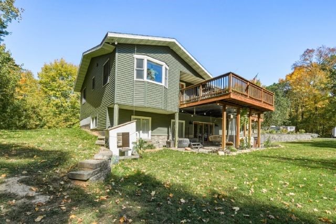
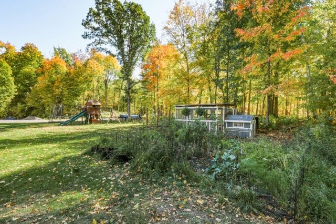
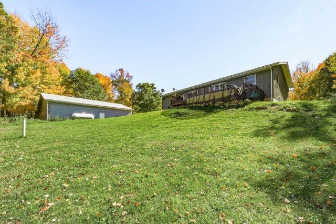
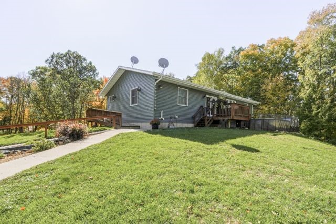
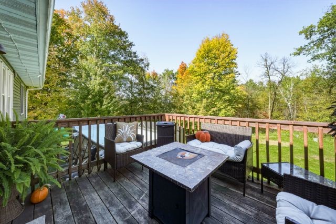
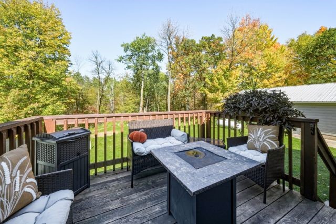
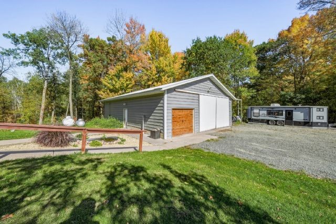
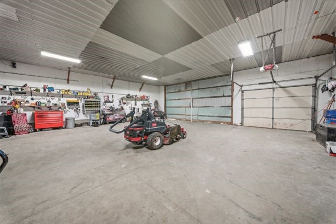
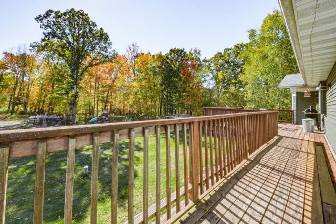
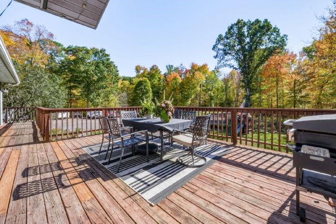
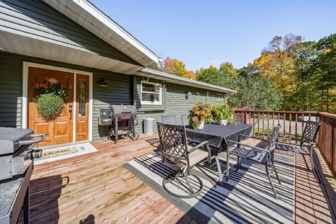
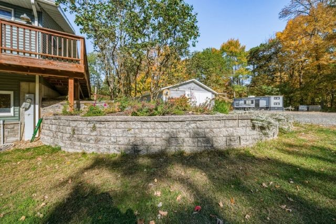
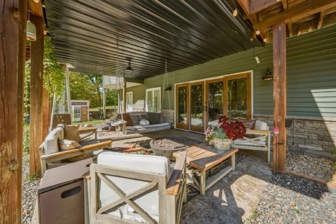
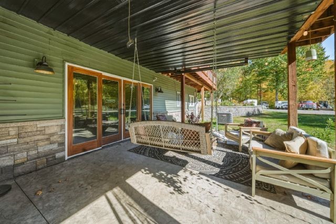
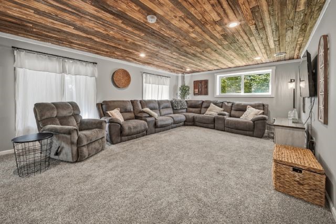
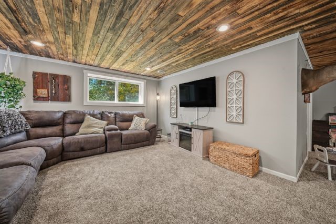
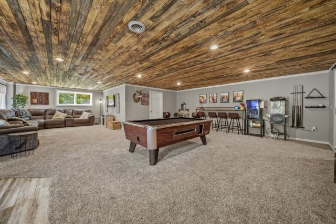
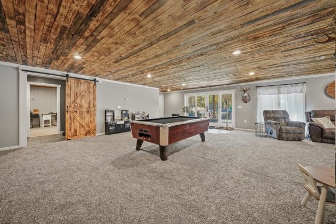
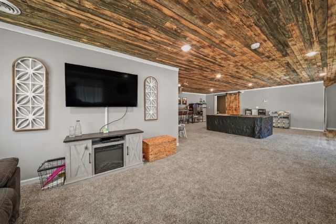
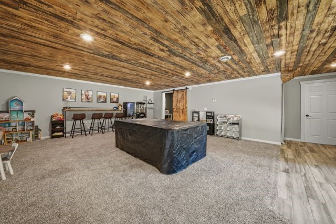
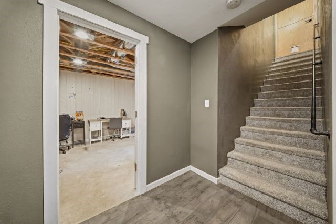
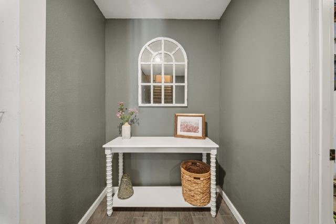
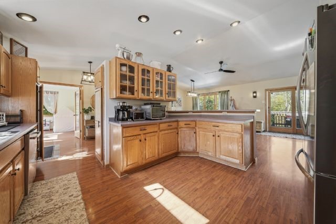
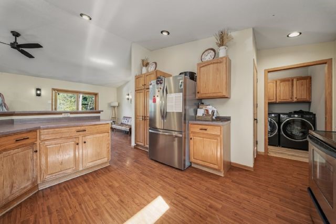
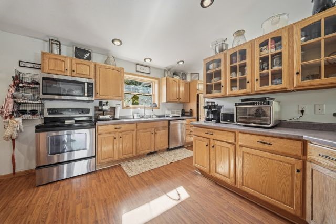
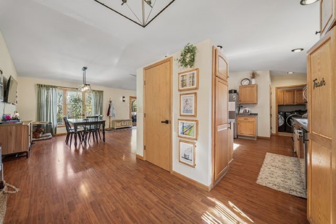
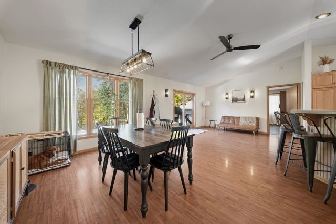
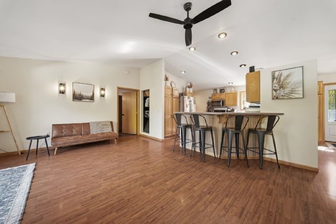
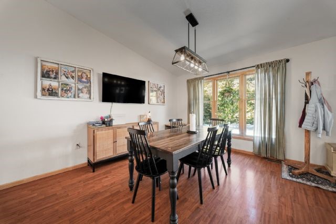
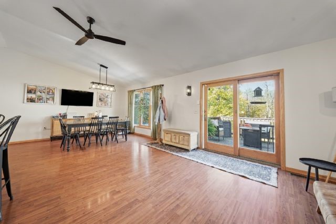
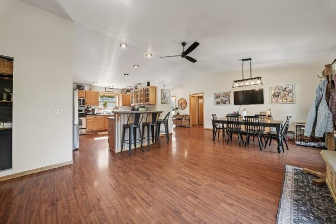
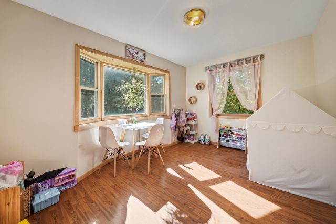
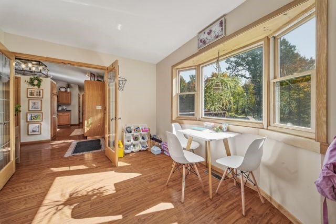
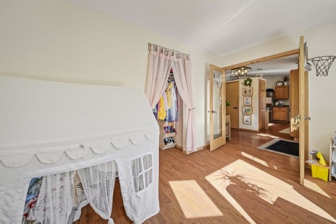
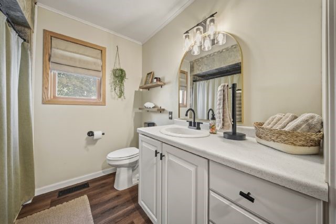
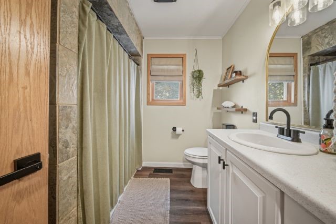
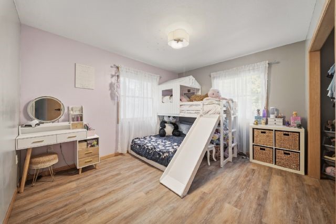
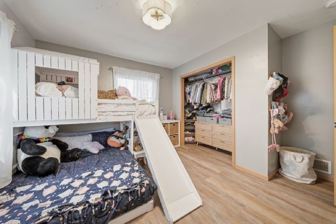
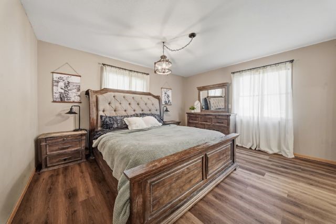
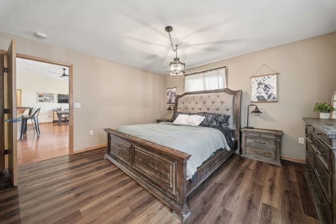
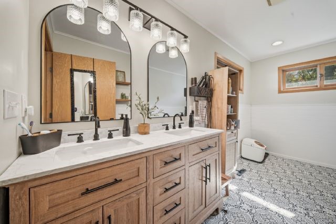
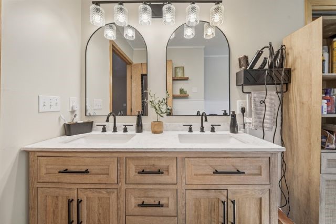
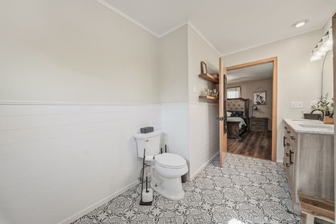
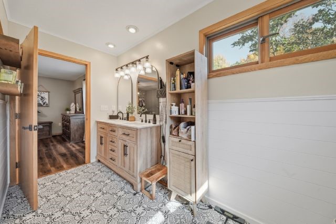
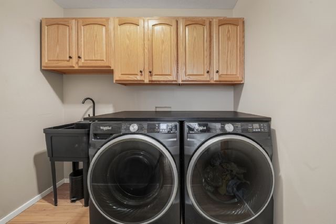
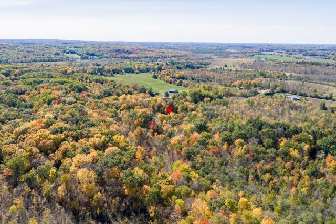
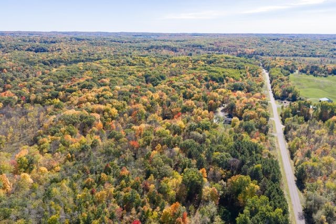
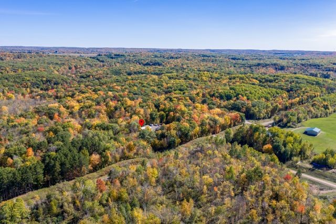
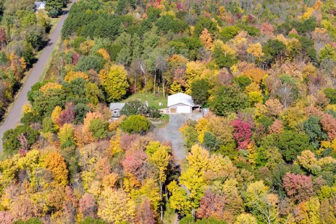
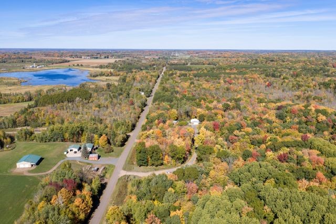
This is the kind of property that’s getting harder and harder to find! Set on 25.16 beautiful rolling acres, this private country retreat offers an incredible mix of mature woods, abundant wildlife and a seasonal pond that fills in the spring, creating a setting that is just as impressive as it is functional. Hunters, outdoor enthusiasts, hobbyists and anyone craving room to breathe will immediately see the possibilities here. The spacious 3,072 sq. ft. modular home offers 3 bedrooms and 3 bathrooms, with plenty of room for the family. The finished lower level expands the living space with a family room with attached recreation room and abundant storage, making it ideal for entertaining, hobbies, guests or simply having separate spaces for everyone. Outside is where this property truly sets itself apart. A large, insulated garage/workshop provides exceptional space for vehicles, equipment, ATVs, hunting gear, projects, toys and more. The expansive gravel drive and parking area provide plenty of room to maneuver and store equipment. Step outside and explore your own acreage and beautiful changing scenery throughout the seasons. Whether you're looking for a true hunting property, private country home, recreational retreat, hobby property or simply acreage where you can enjoy peace and privacy, this one will surely deliver! Come for the home. Fall in love with the land. Stay for the lifestyle. Professional Photos Coming Soon!!
Interior Features
- Above Grade Finished Area: 1,536 SqFt
- Appliances Included: Oven, Range, Refrigerator
- Basement: Full, Finished, Walk-Out Access
- Below Grade Finished Area: 1,536 SqFt
- Building Area Total: 3,072 SqFt
- Cooling: Central Air
- Electric: Circuit Breakers
- Foundation: Block
- Heating: Forced Air, Radiant Floor
- Levels: One
- Living Area: 3,072 SqFt
- Rooms Total: 14
Rooms
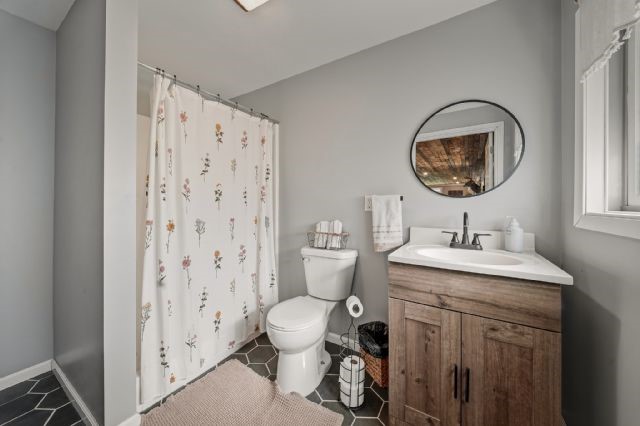
- Bathroom #1: 5' x 9', Tile, Lower Level
- Bathroom #2: 8' x 16', Tile, Main Level
- Bathroom #3: 5' x 9', Main Level
- Bedroom #1: 11' x 13', Laminate, Main Level
- Bedroom #2: 11' x 13', Laminate, Main Level
- Bedroom #3: 13' x 15', Laminate, Main Level
- Dining Room: 10' x 13', Laminate, Main Level
- Entry/Foyer: 8' x 6', Laminate, Lower Level
- Family Room: 14' x 13', Carpet, Lower Level
- Kitchen: 12' x 14', Laminate, Main Level
- Laundry Room: 5' x 9', Tile, Main Level
- Living Room: 15' x 13', Laminate, Main Level
- Office: 13' x 15', Concrete, Lower Level
- Rec Room: 28' x 25', Carpet, Main Level
Exterior Features
- Construction: Vinyl Siding
- Covered Spaces: 3
- Garage: 3 Car, Detached
- Lot Size: 25.16 Acres
- Parking: Driveway, Detached, Garage, Gravel
- Patio Features: Covered, Deck, Patio
- Sewer: Septic Tank
- Stories: 1
- Style: One Story
- Water Source: Drilled Well, Private, Well
Property Details
- 2025 Taxes: $5,433
- County: Polk
- Other Structures: Outbuilding
- Possession: Close of Escrow
- Property Subtype: Single Family Residence
- School District: Frederic
- Status: Active
- Township: Town of West Sweden
- Year Built: 2002
- Listing Office: Edina Realty, Corp. - Siren
- Last Update: October 21st @ 2:34 PM
