
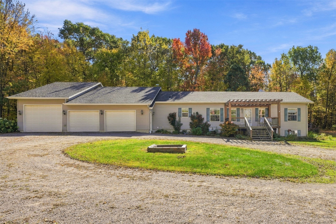
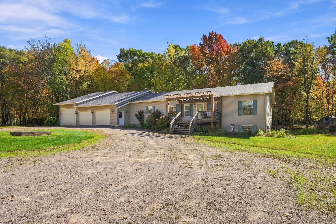
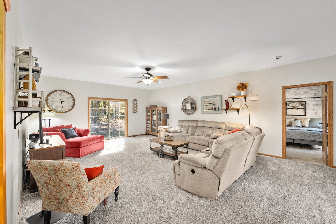
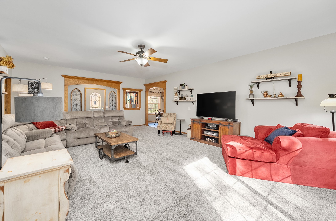
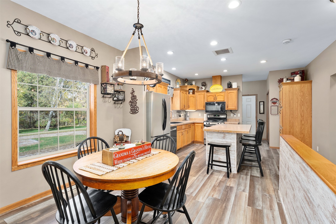
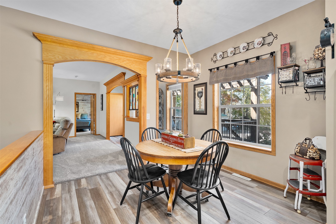
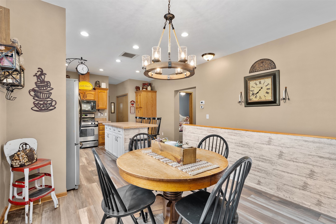
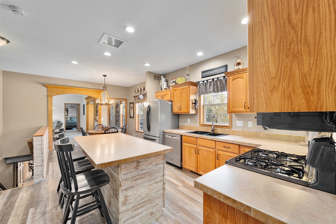
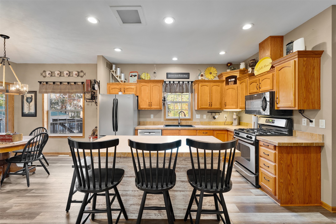
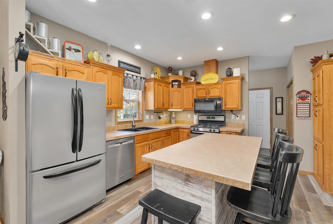
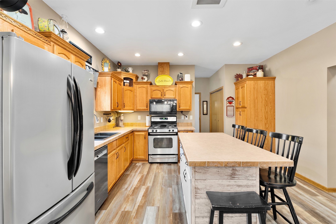
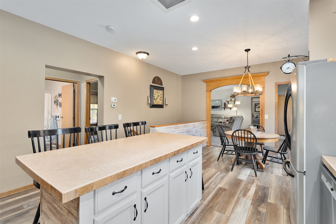
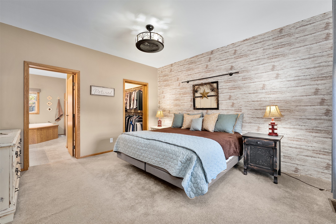
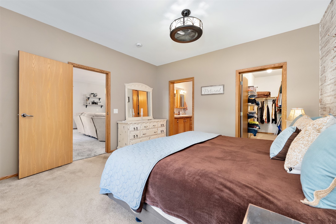
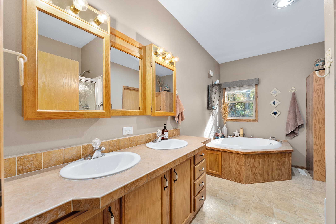
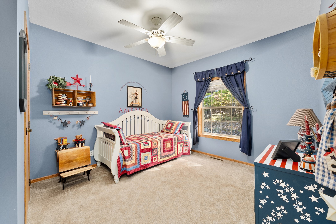
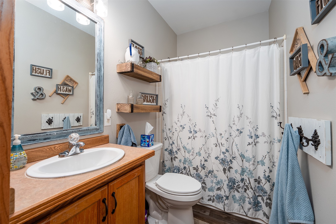
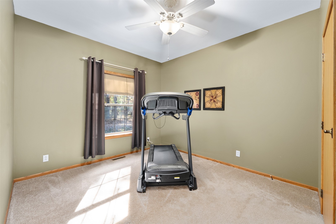
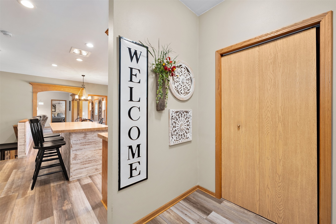
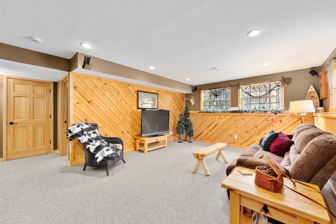
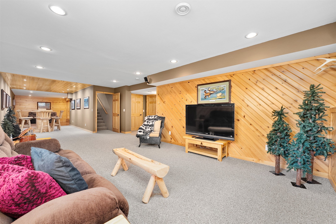
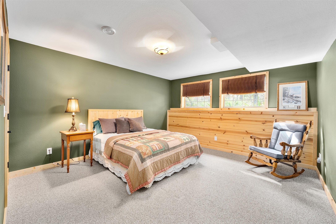
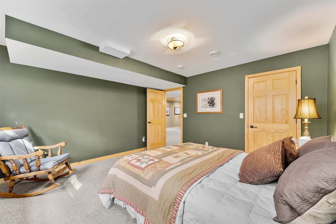
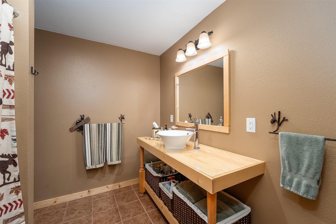
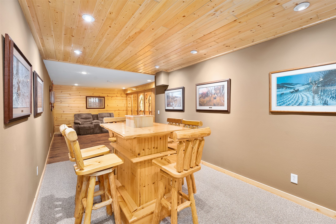
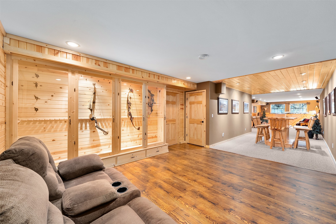
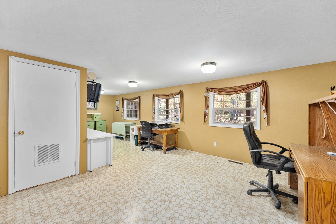
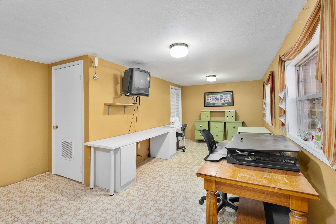
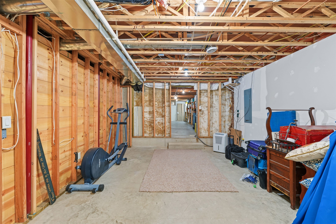
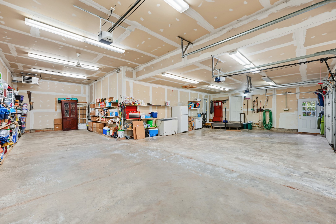
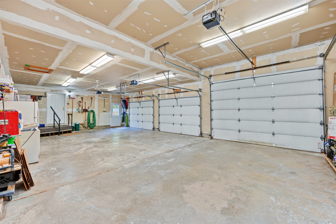
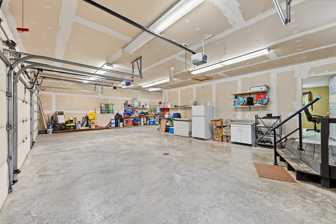
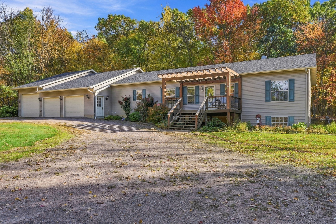
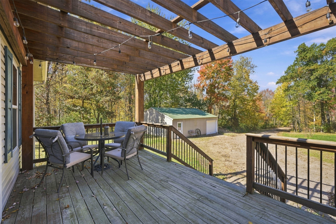
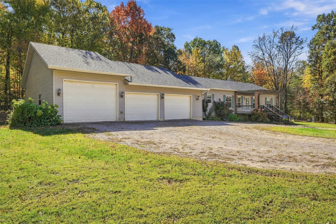
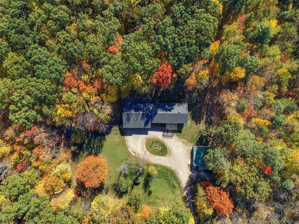
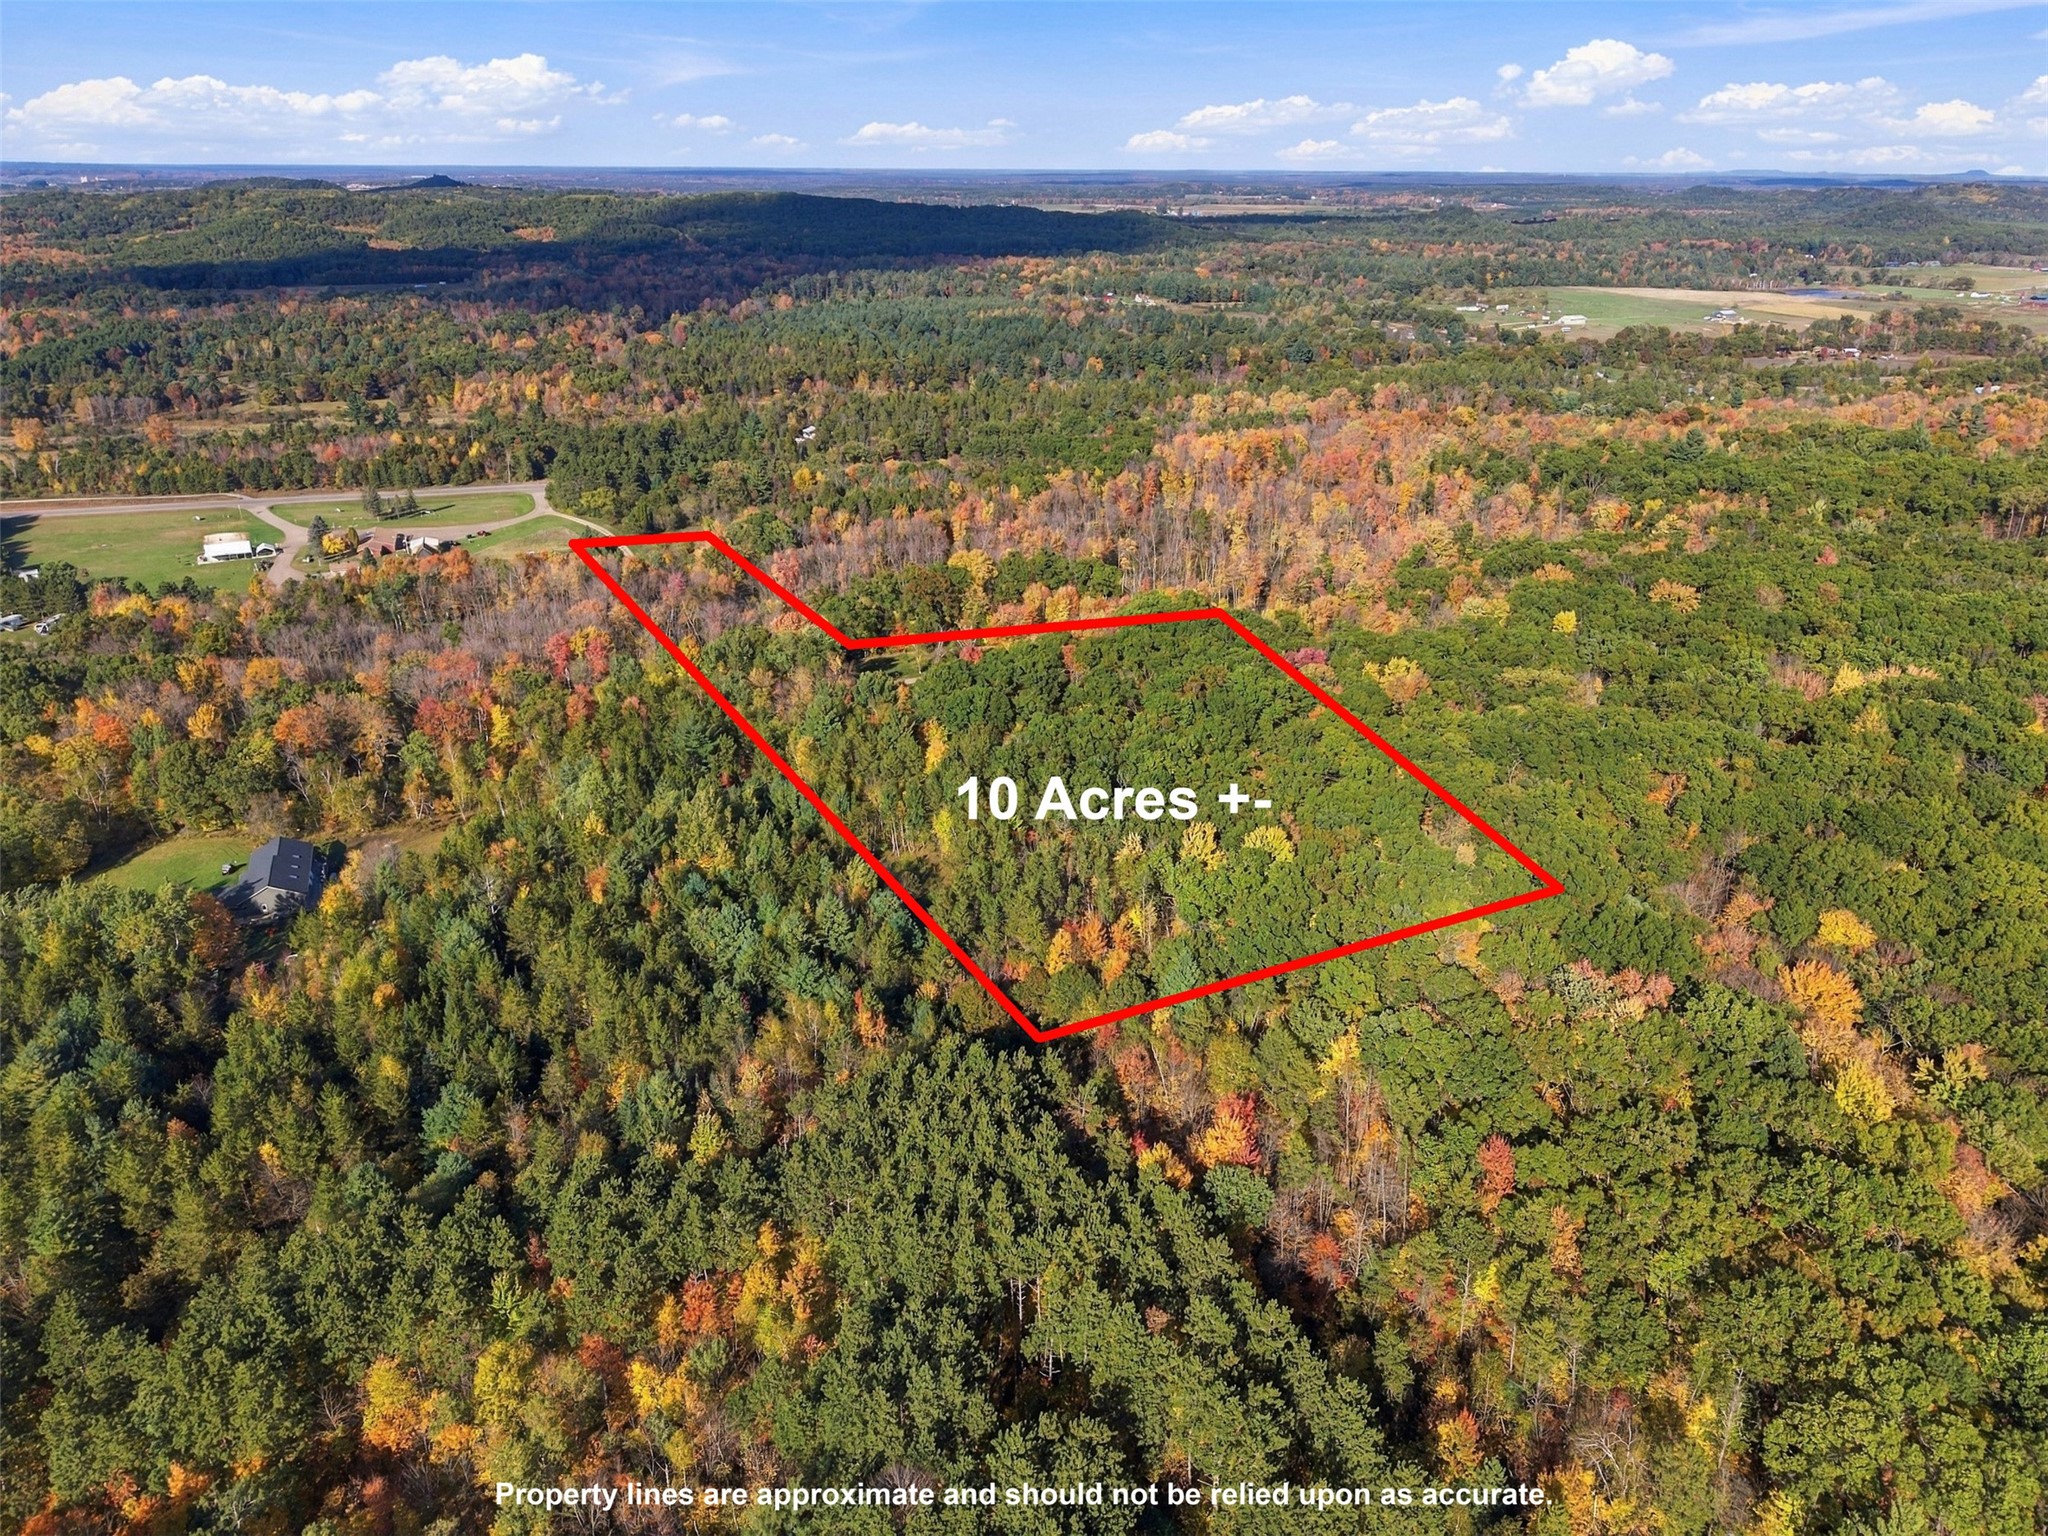
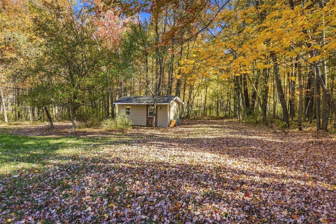
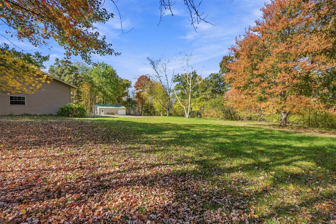
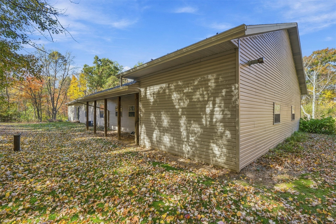
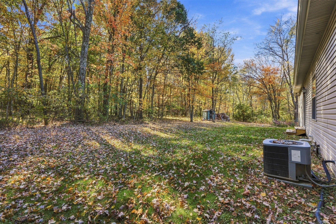
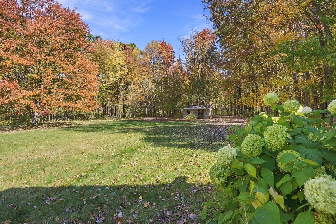
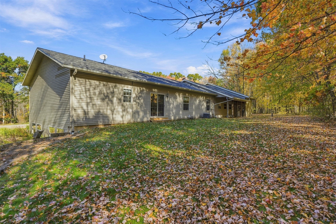
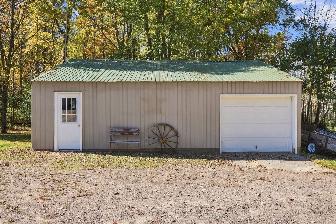
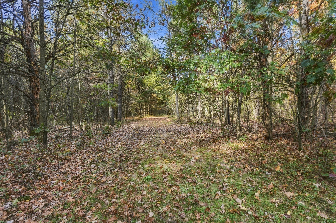
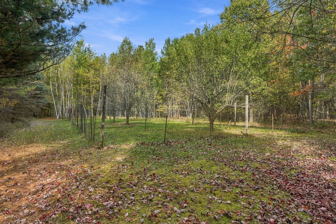
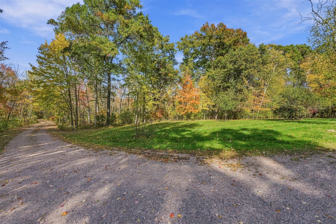
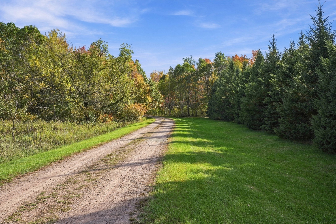
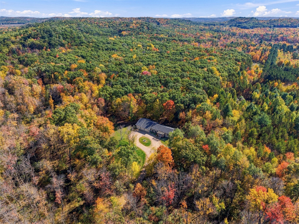
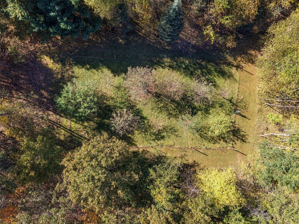
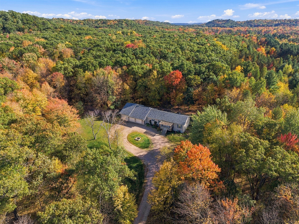
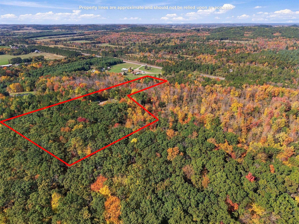
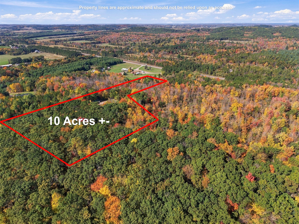
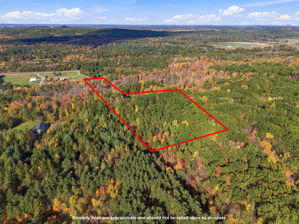
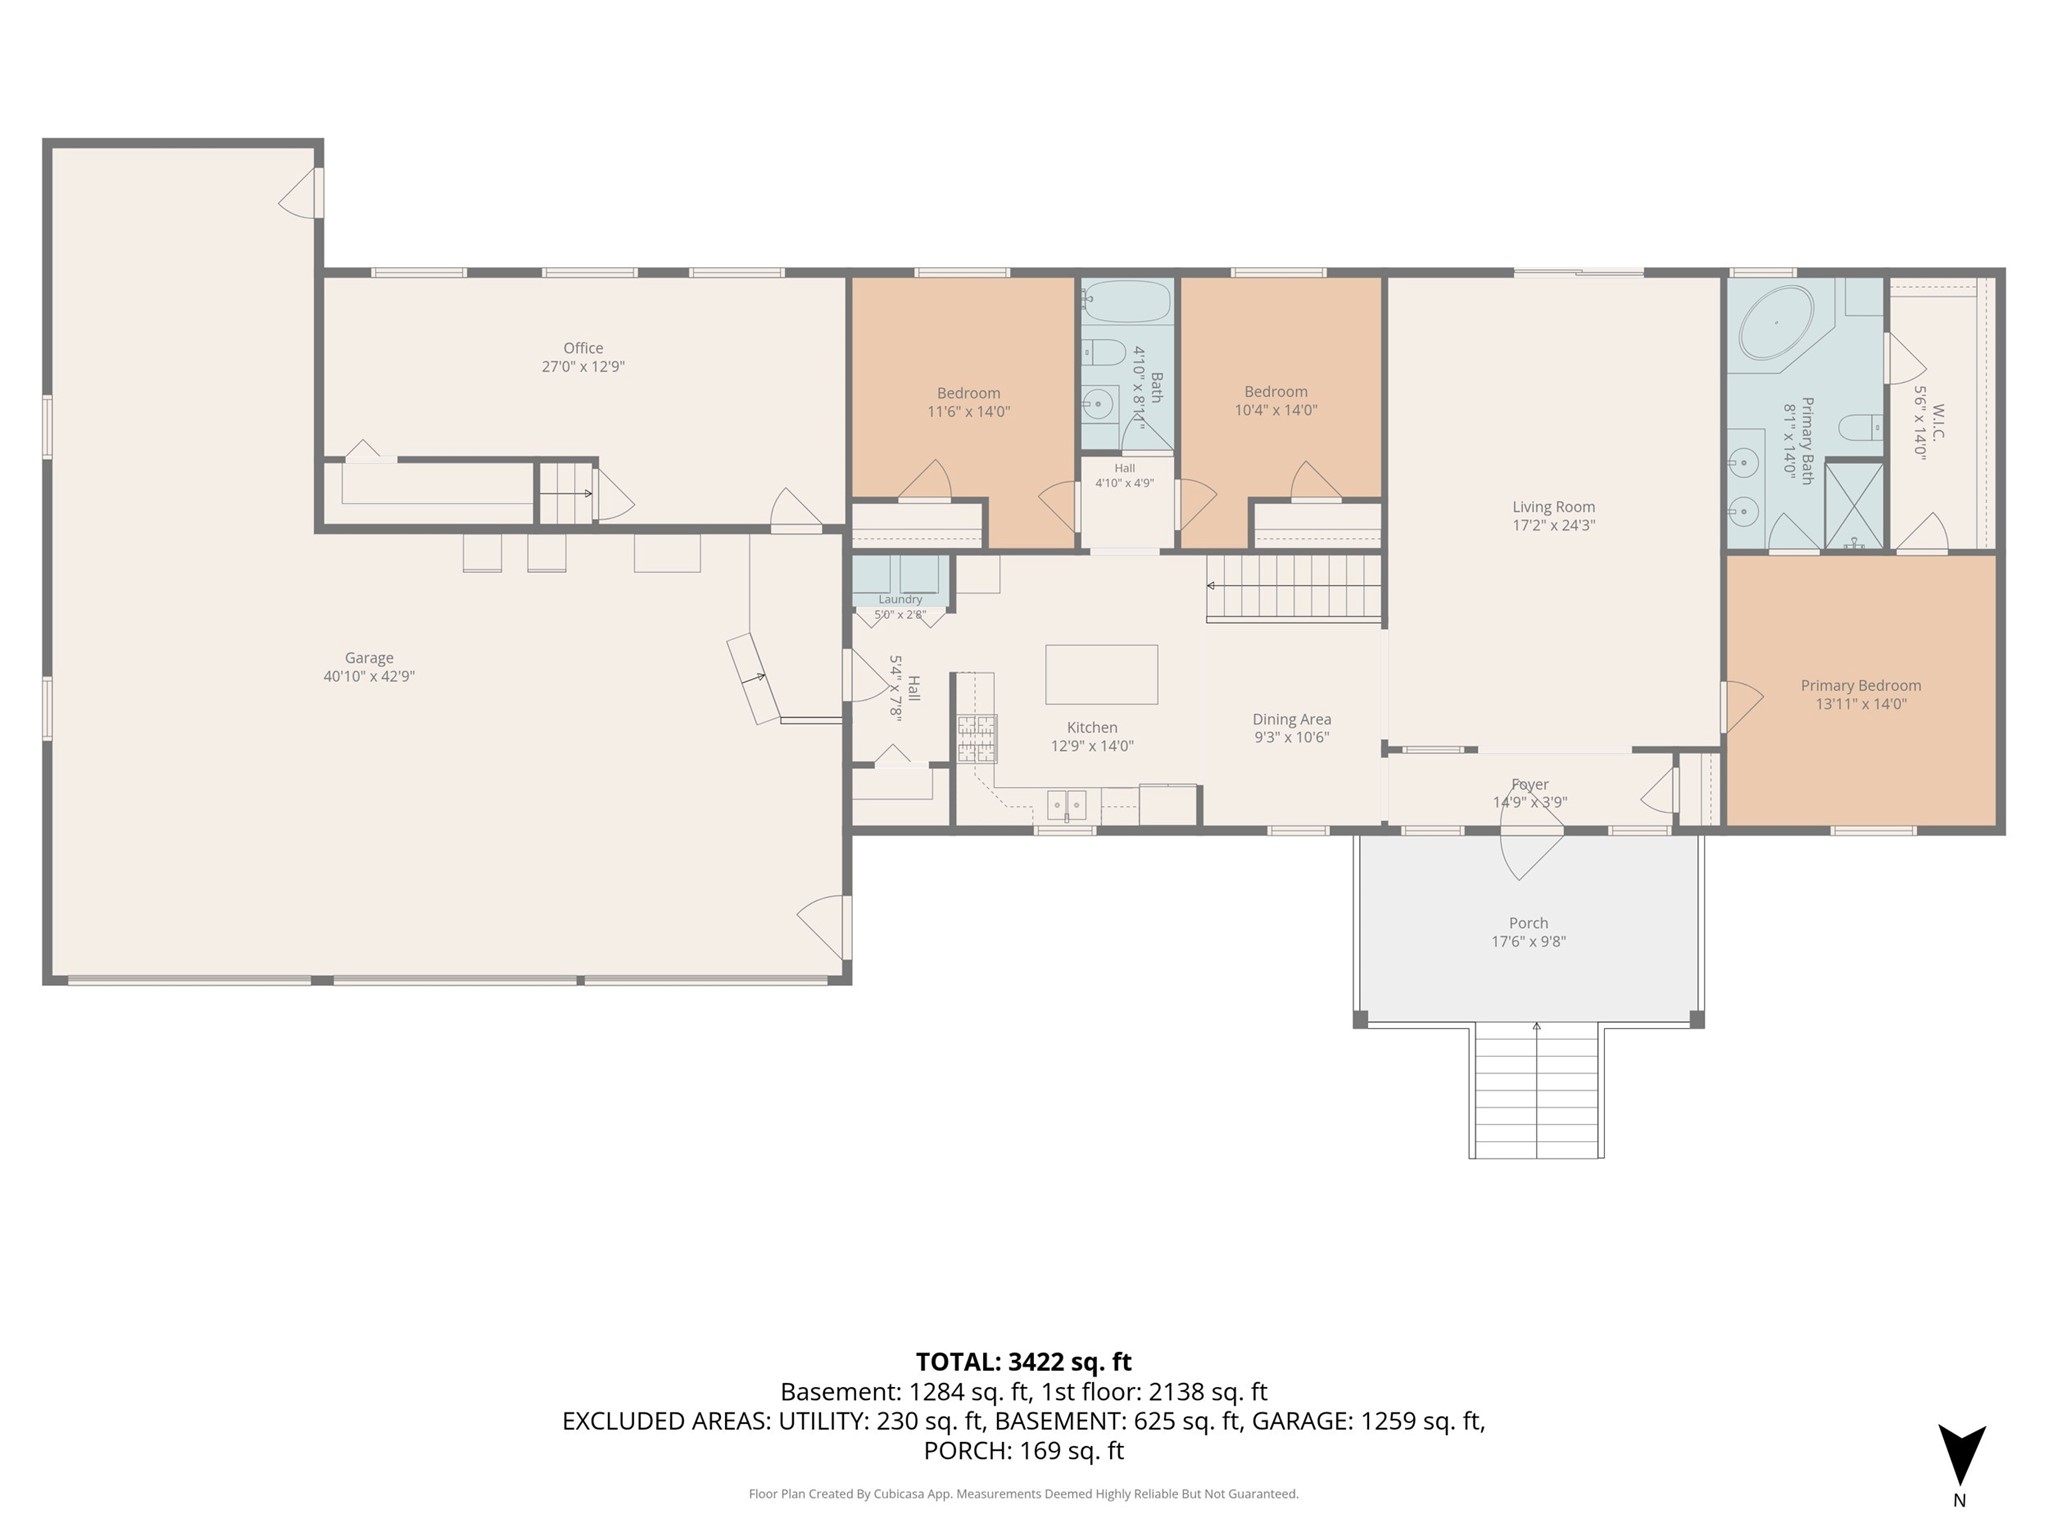
Welcome to this exceptional 4-bedroom, 3-full-bath oversized ranch home situated on 10 acres of beautiful, private property! Home has a large office. Located just 6 miles from Osseo and approximately 20 minutes from Eau Claire, this type of property rarely comes available this close to town. Lovingly owned and well maintained by the same owner, this home is move-in ready that has been pre-inspected and features a new roof, separate office area, built-in gun cabinet, and plenty of storage throughout. Enjoy the peace and privacy of the property with a small apple orchard, mature maple and oak trees, and abundant wildlife. The oversized 3-car garage is heated and provides plenty of room for vehicles. Additional outbuildings include a 30x34 pole shed with a concrete floor and a 9x16 playhouse. State trails are located across the highway. Additional 30 acres of land is listed for sale MLS #1605774.
Interior Features
- Above Grade Finished Area: 2,153 SqFt
- Appliances Included: Dryer, Dishwasher, Electric Water Heater, Disposal, Microwave, Oven, Range, Refrigerator, Washer
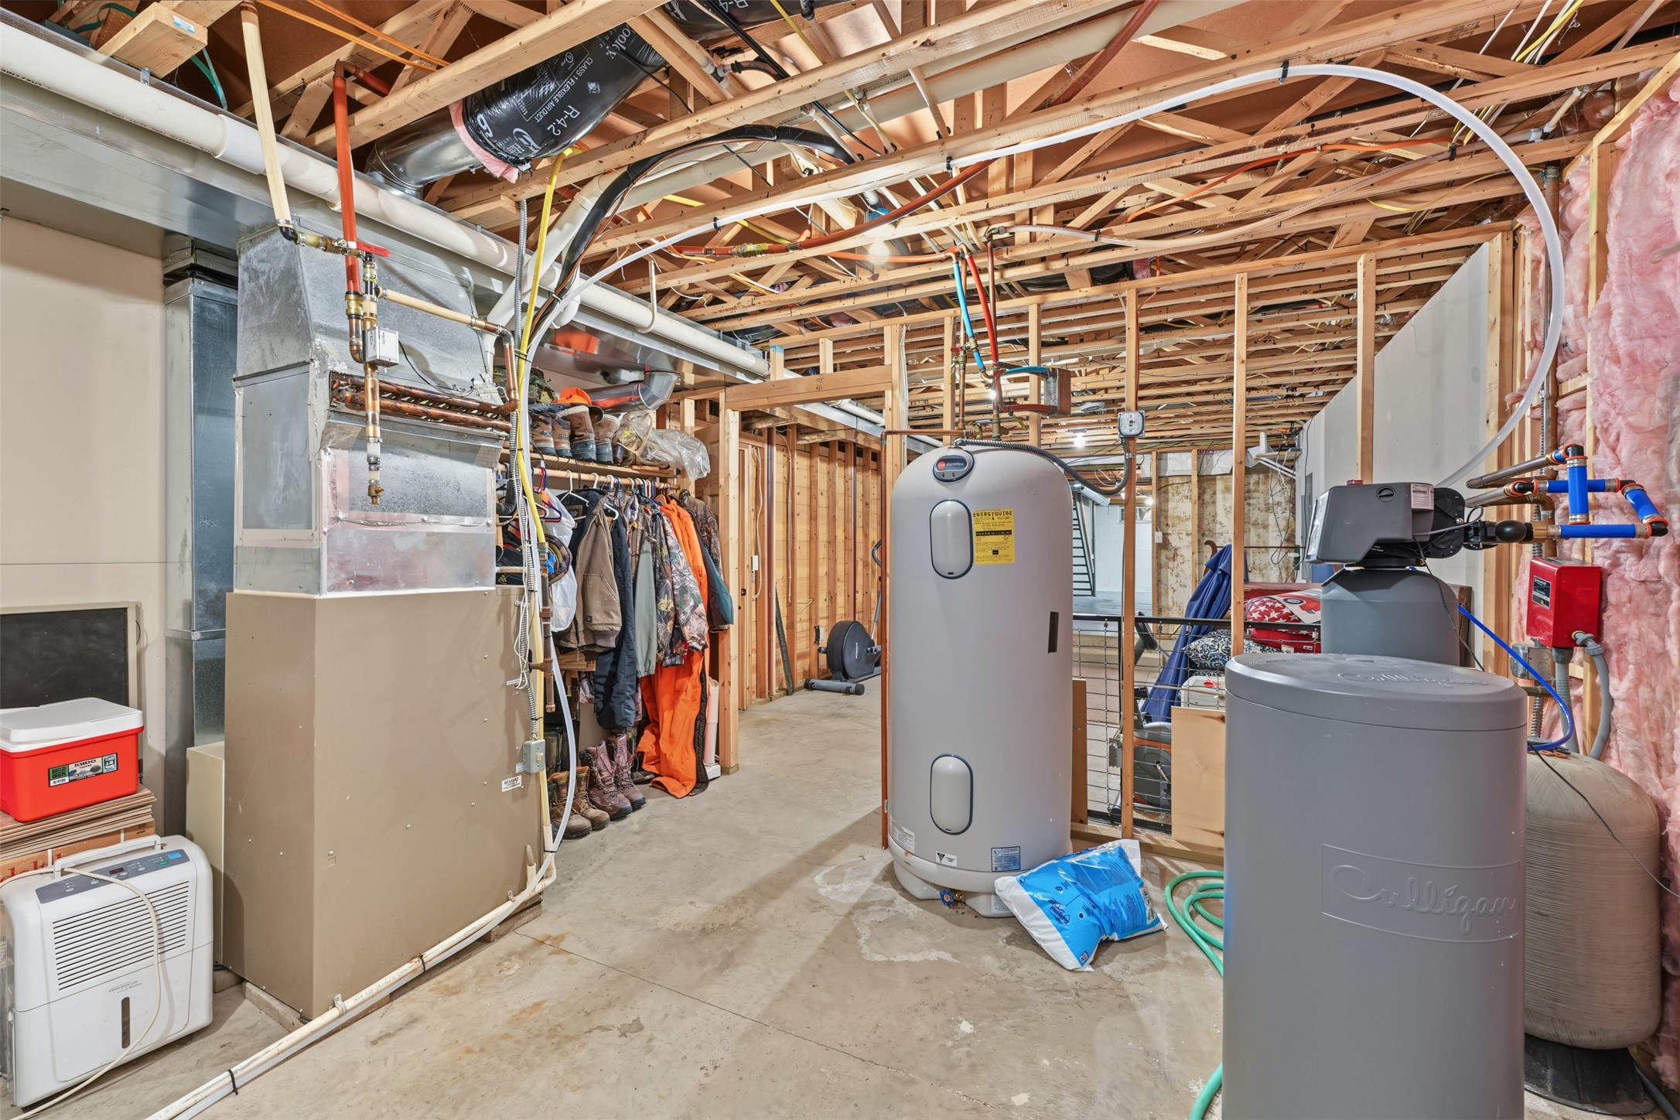
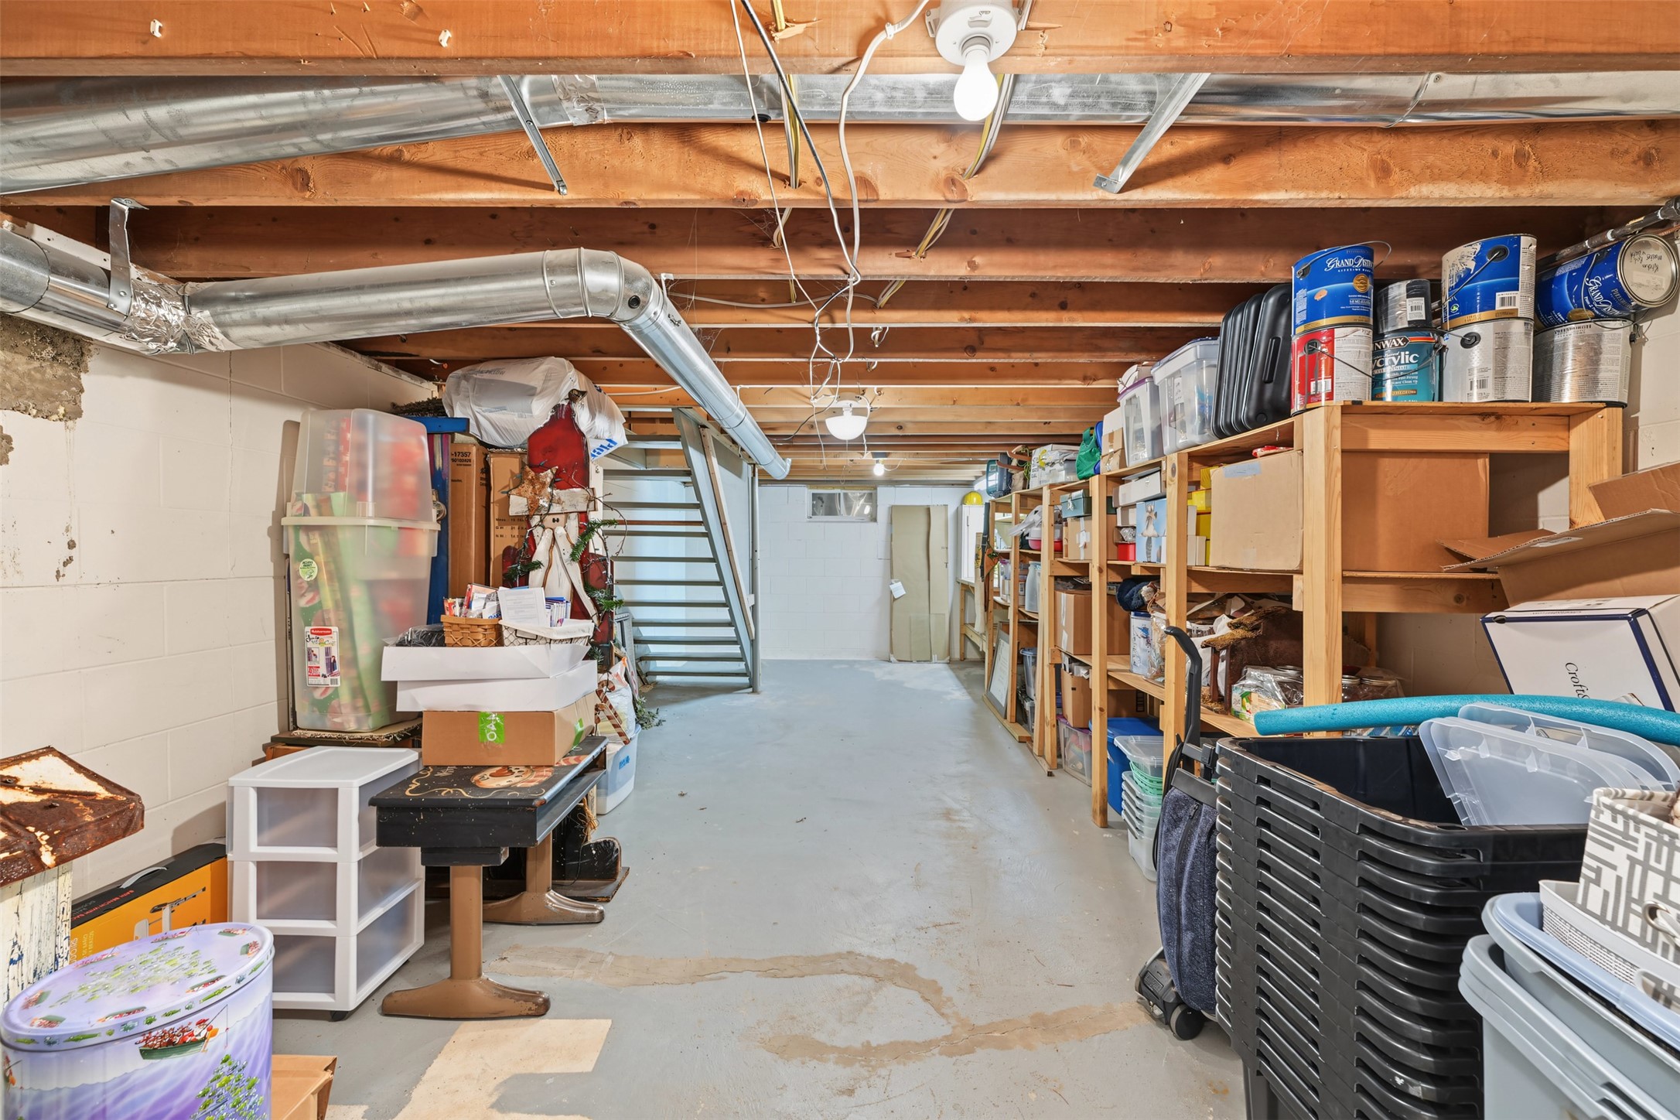
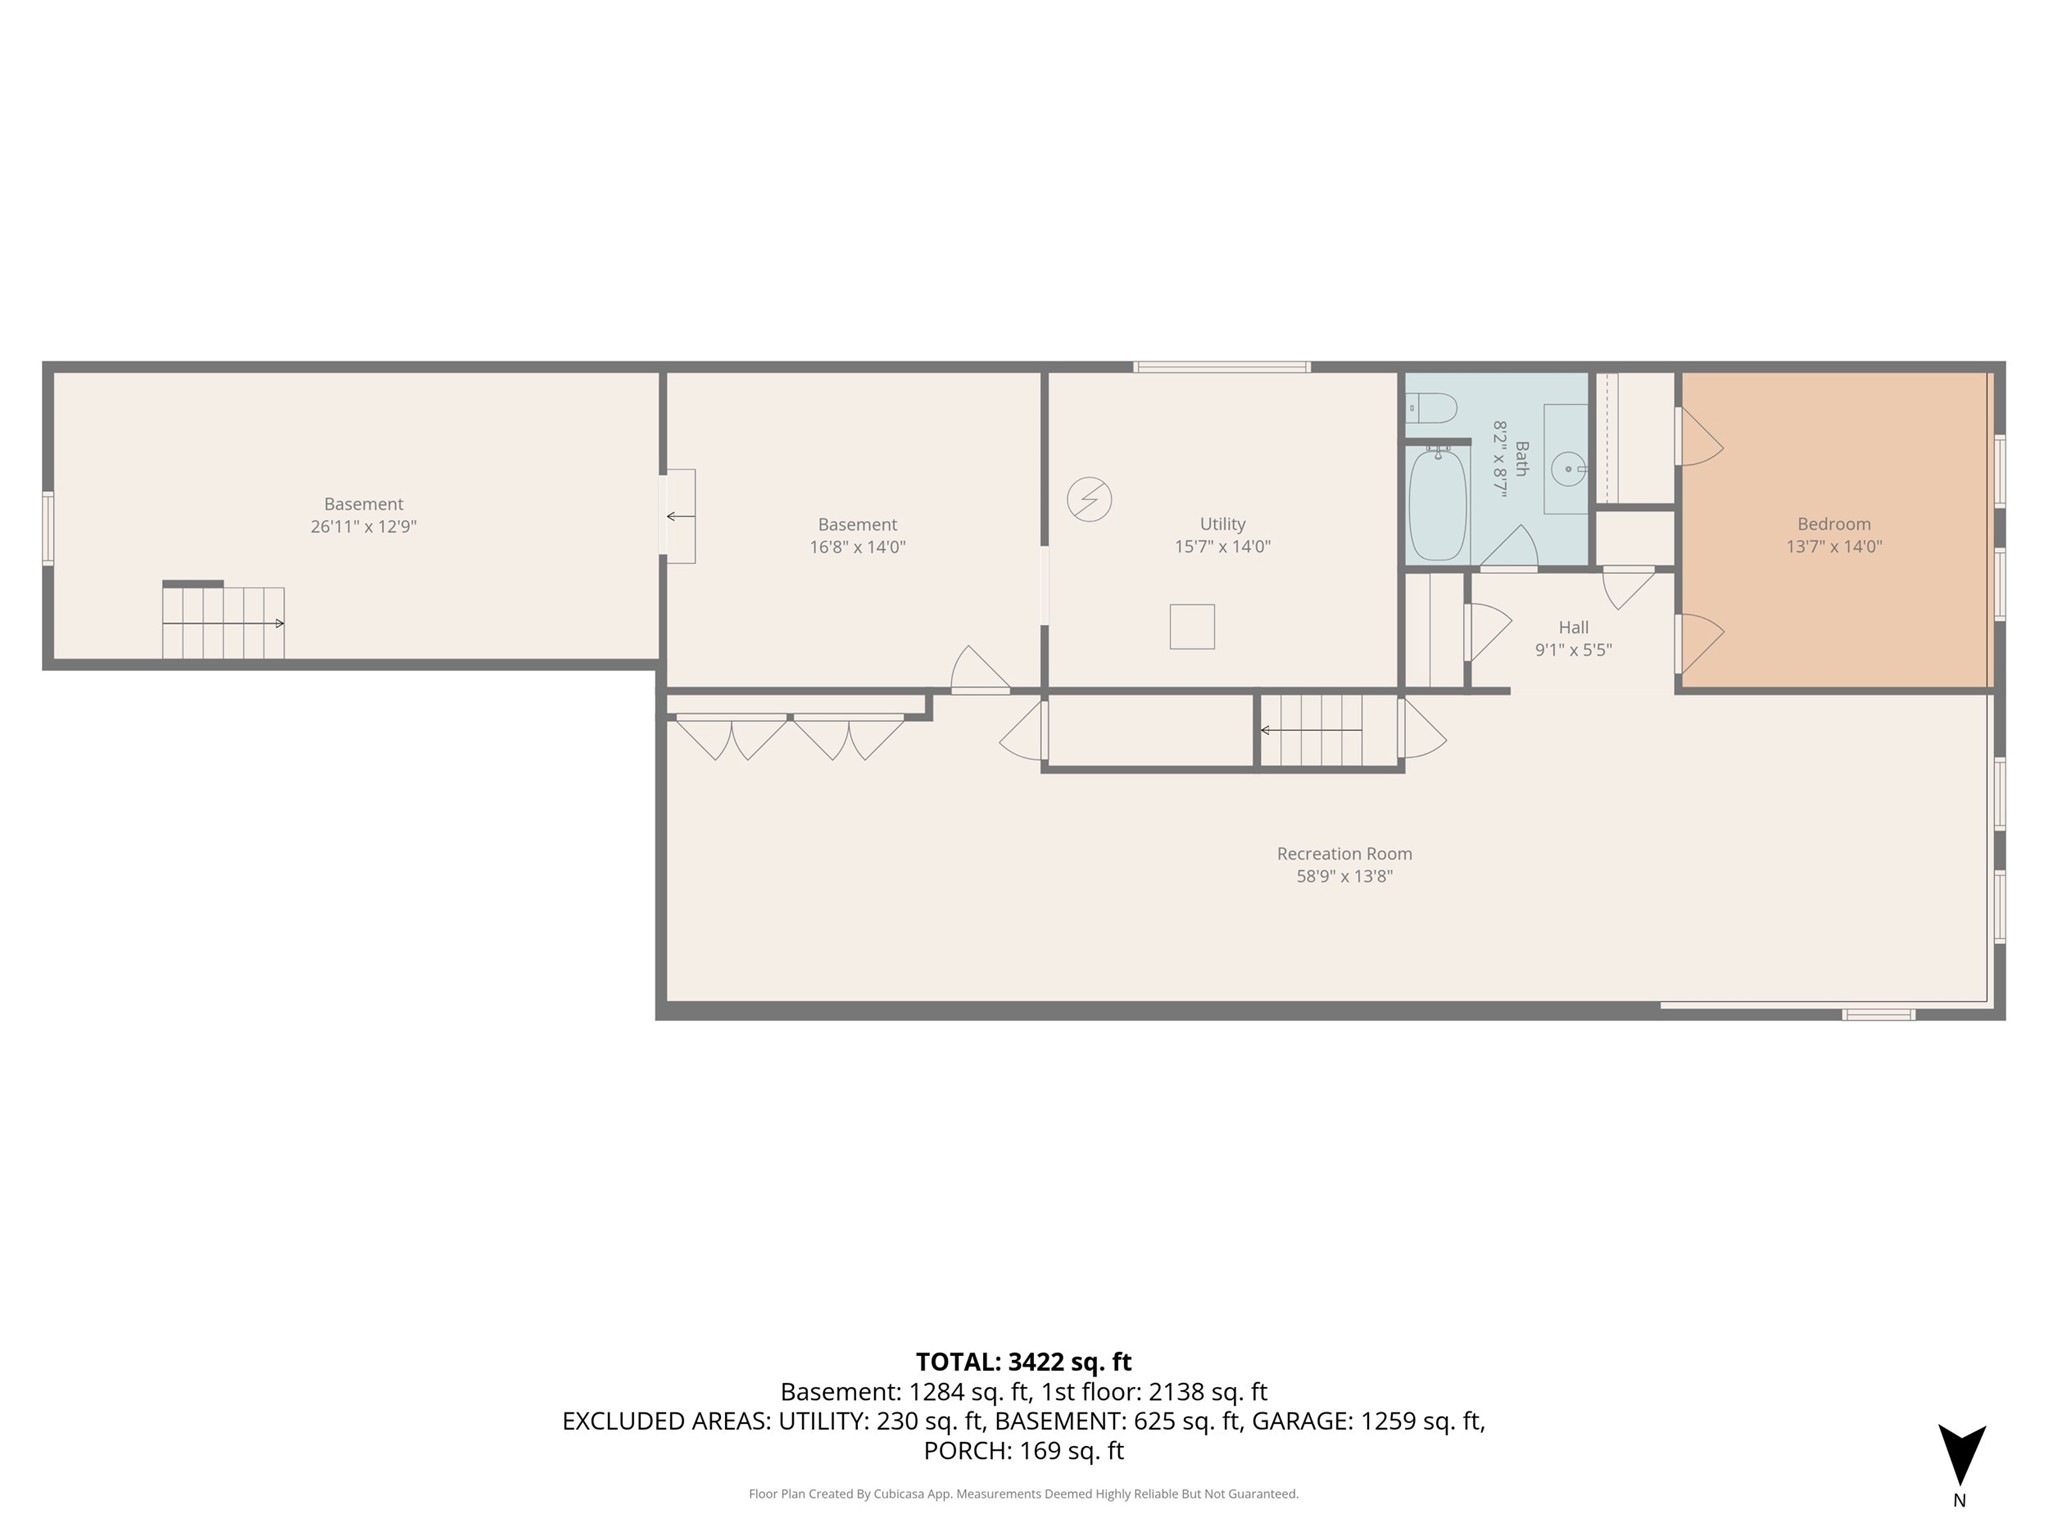
- Basement: Partially Finished
- Below Grade Finished Area: 1,275 SqFt
- Below Grade Unfinished Area: 835 SqFt
- Building Area Total: 4,263 SqFt
- Cooling: Central Air
- Electric: Circuit Breakers
- Foundation: Poured
- Heating: Forced Air, Radiant Floor
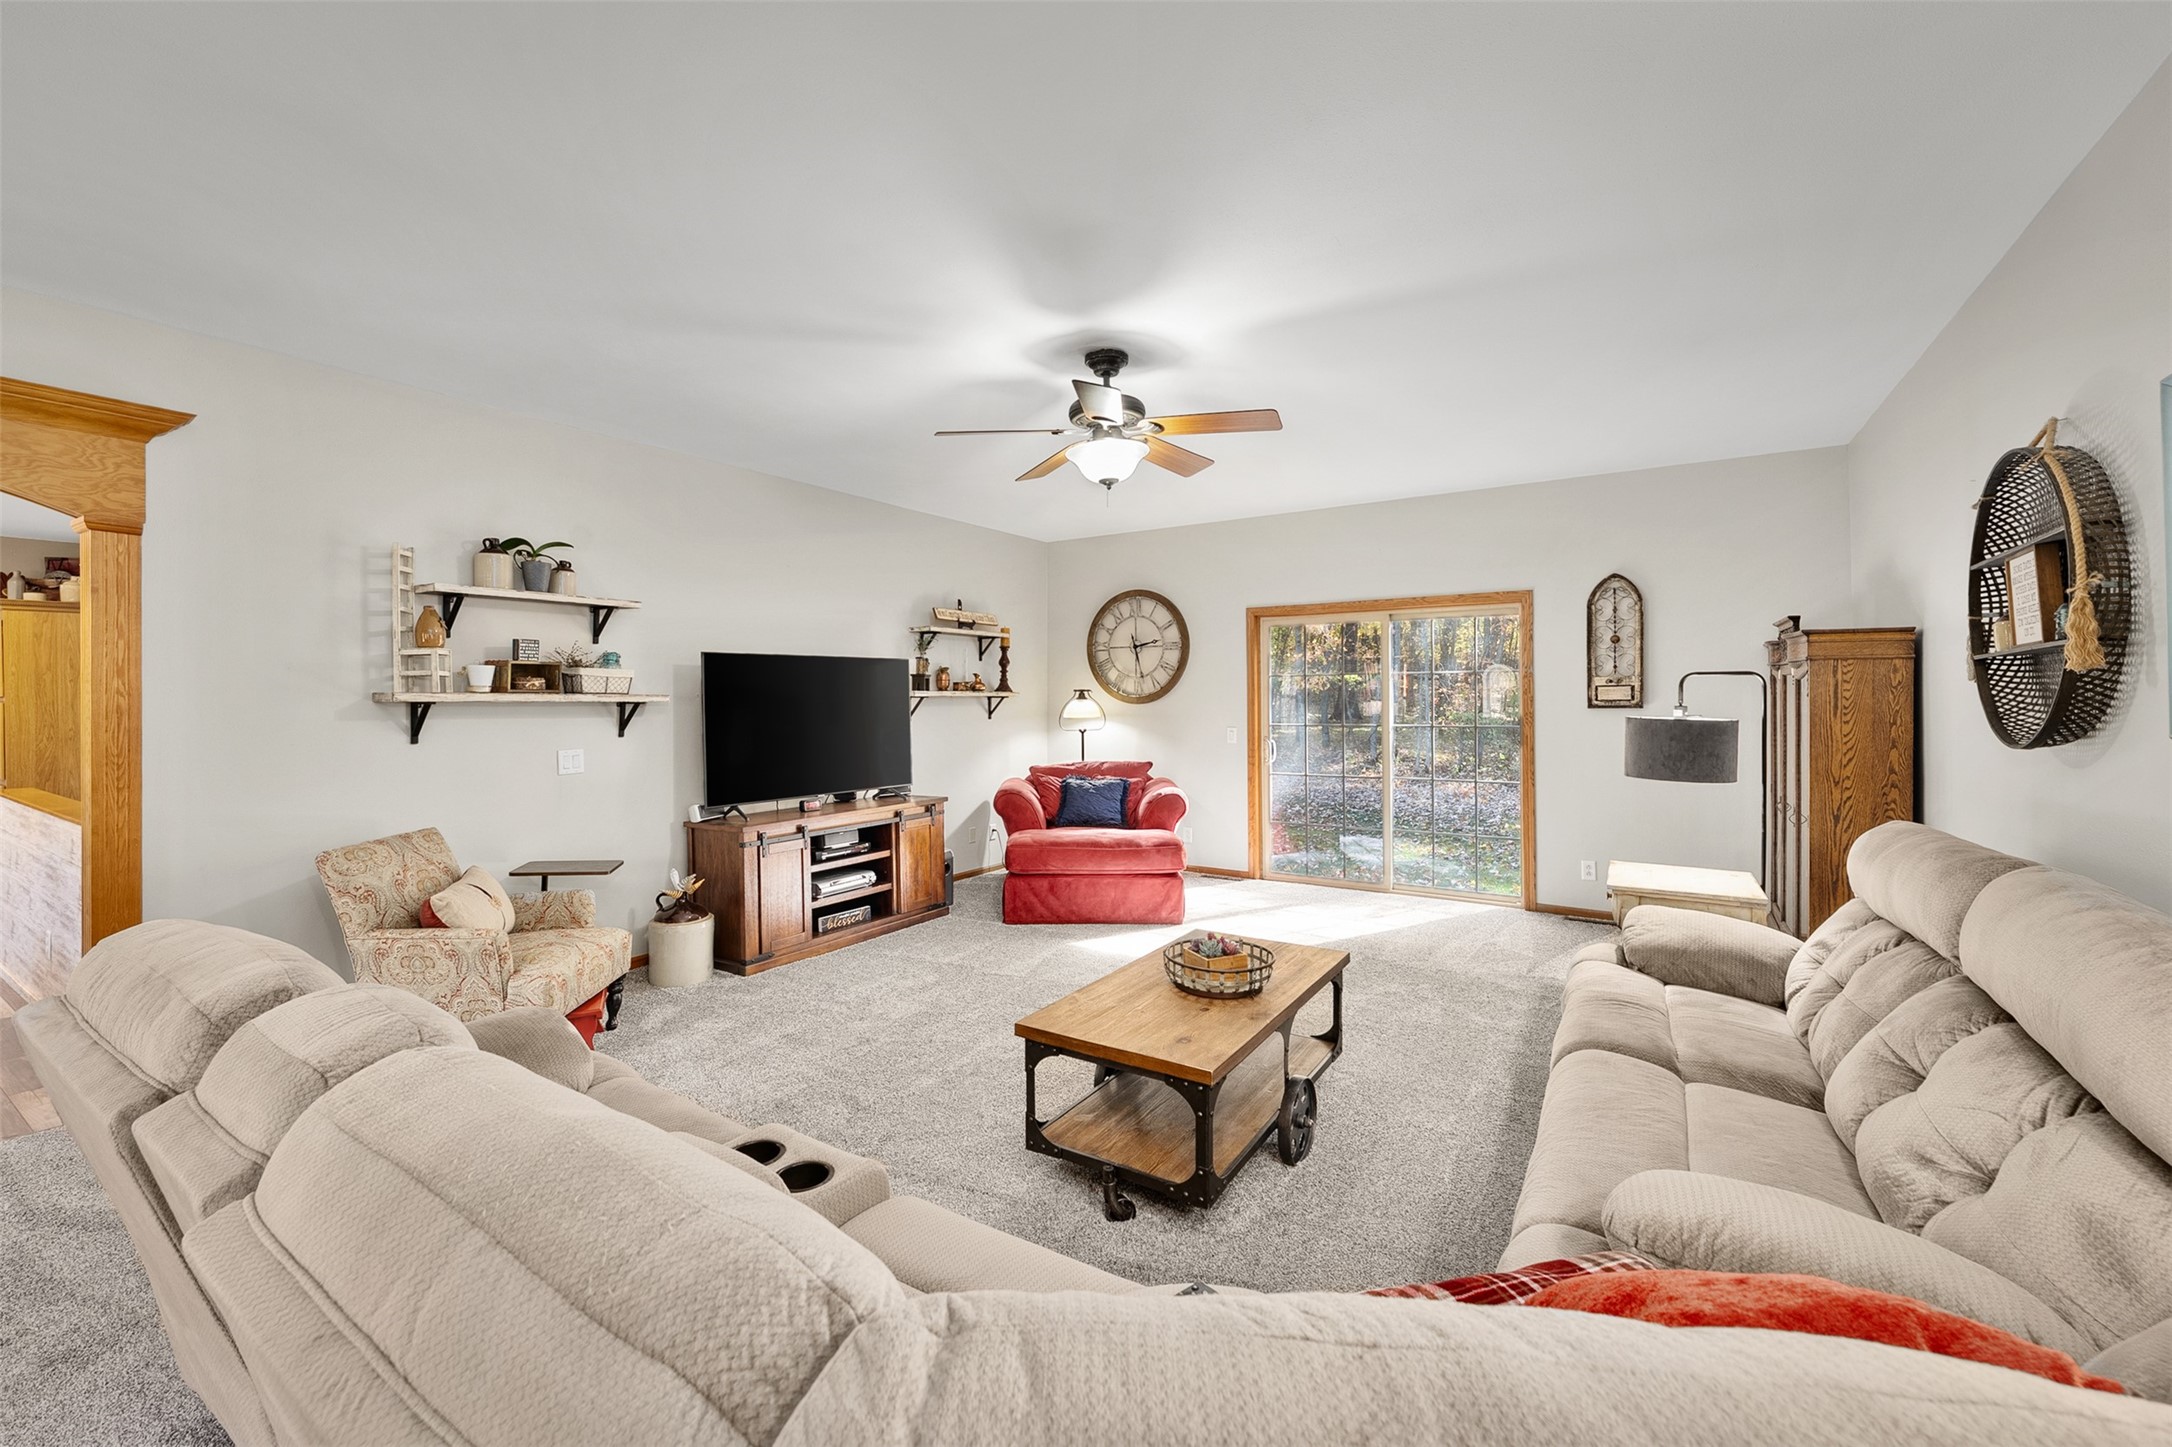
- Interior Features: Ceiling Fan(s)
- Levels: One
- Living Area: 3,428 SqFt
- Rooms Total: 12
Rooms
- Bathroom #1: 14' x 8', Simulated Wood, Plank, Main Level
- Bathroom #2: 10' x 4', Simulated Wood, Plank, Main Level
- Bedroom #1: 14' x 13', Carpet, Lower Level
- Bedroom #2: 13' x 11', Carpet, Main Level
- Bedroom #3: 14' x 11', Carpet, Main Level
- Bedroom #4: 14' x 13', Carpet, Main Level
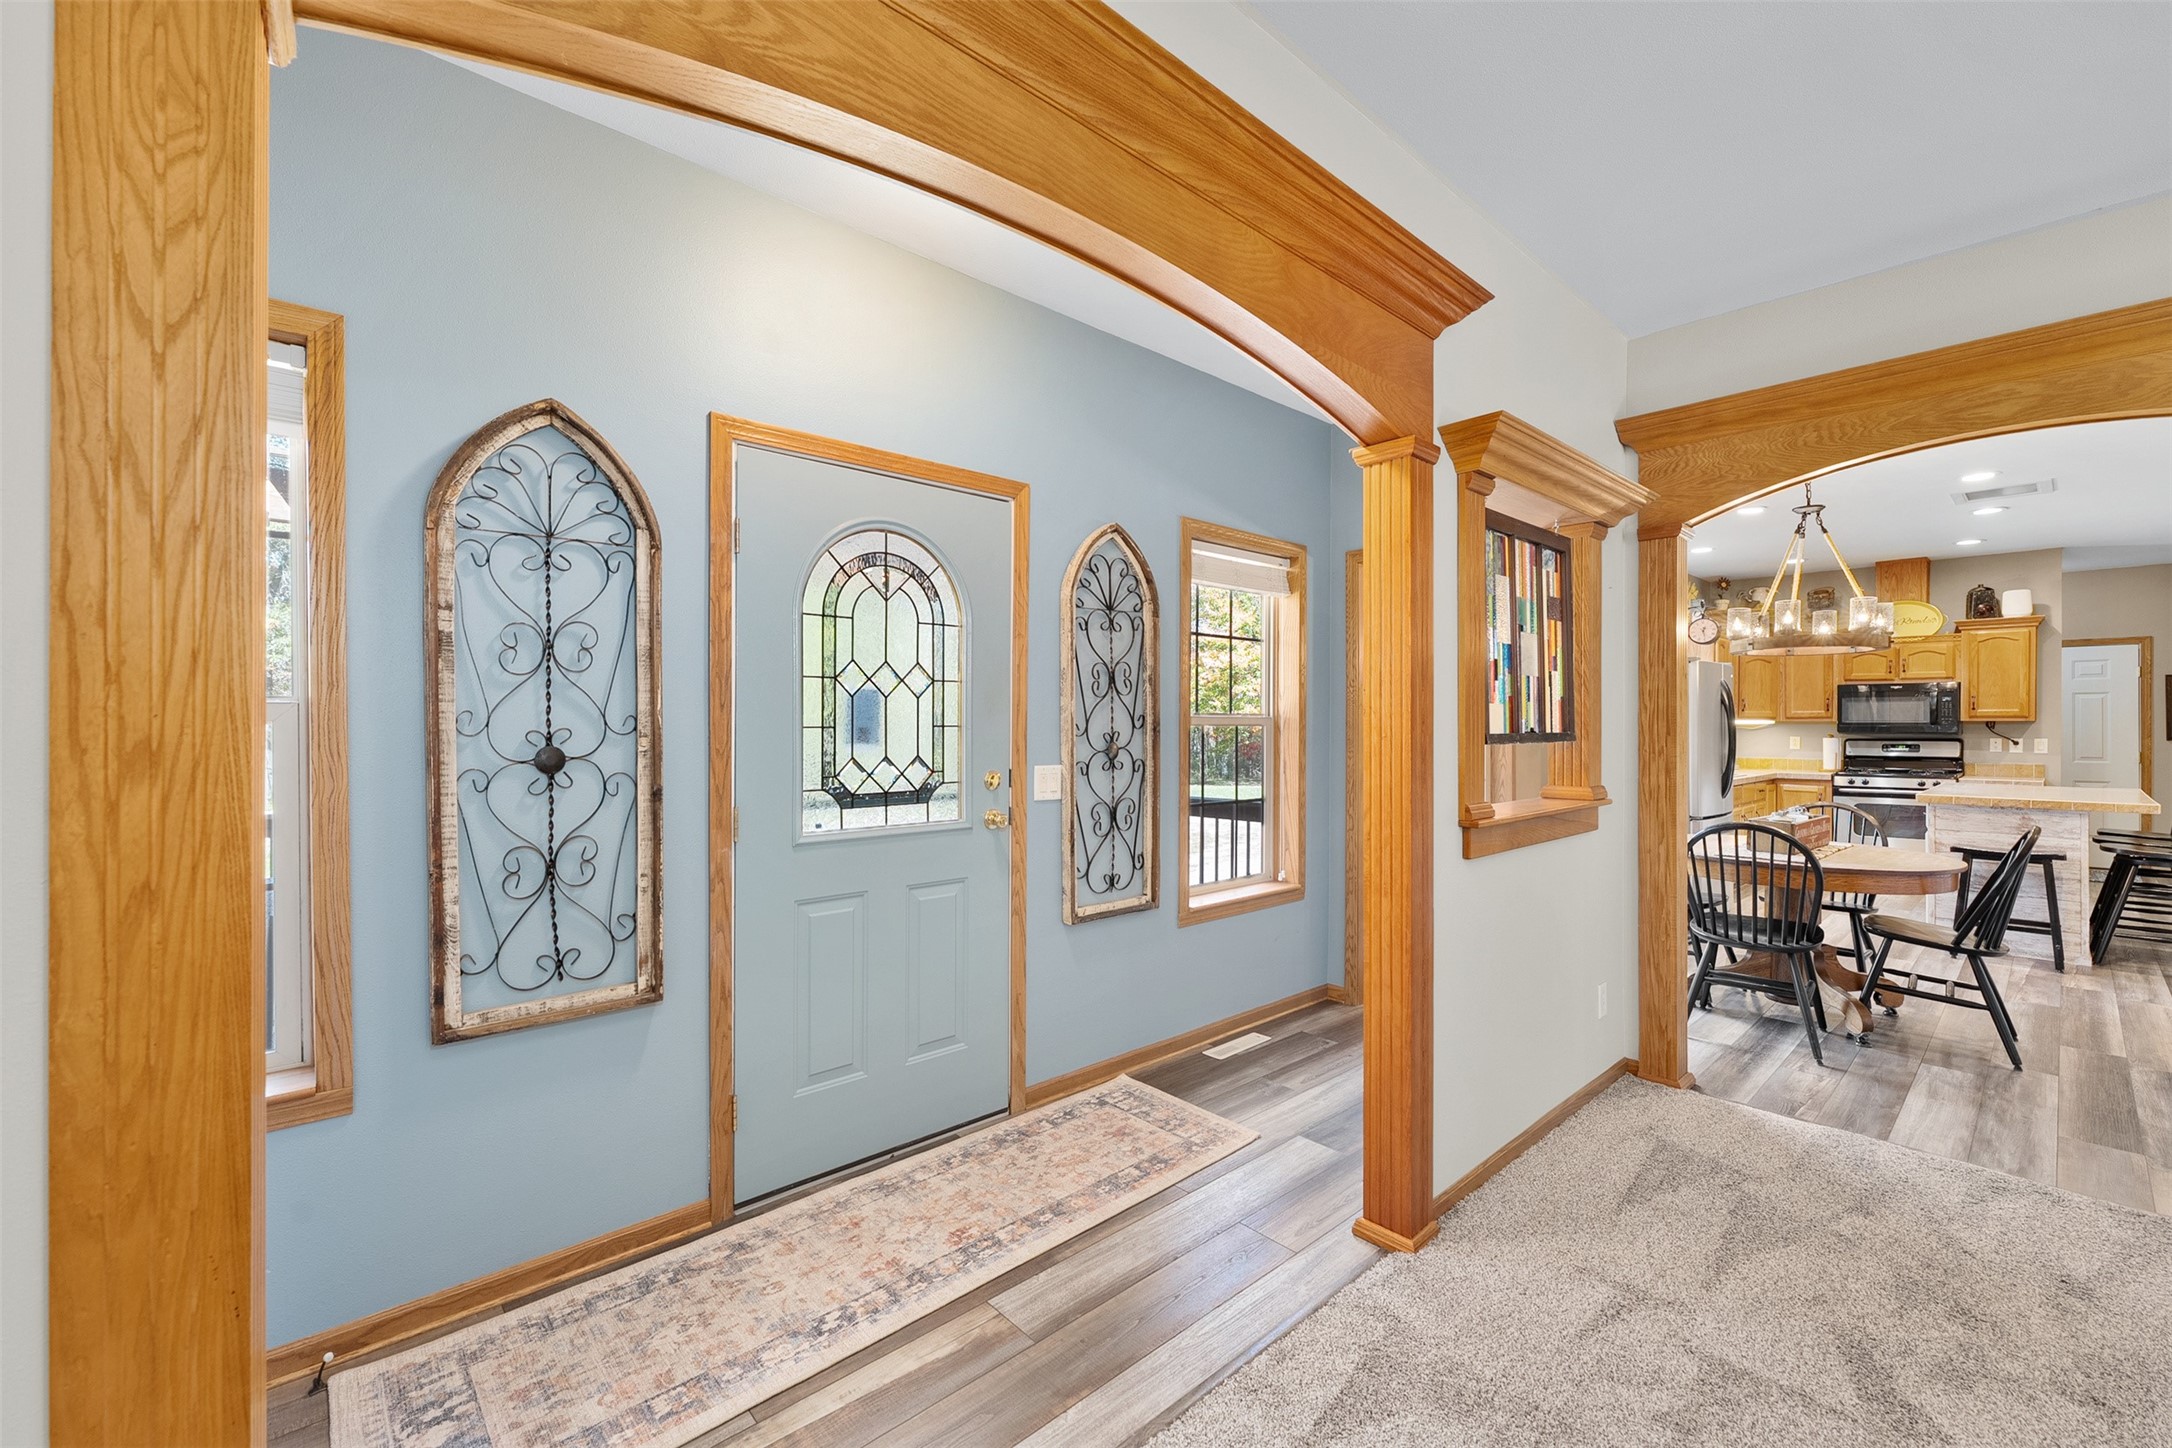
- Dining Area: 10' x 9', Simulated Wood, Plank, Main Level
- Entry/Foyer: 4' x 14', Simulated Wood, Plank, Main Level
- Family Room: 14' x 58', Simulated Wood, Plank, Lower Level
- Kitchen: 13' x 11', Simulated Wood, Plank, Main Level
- Living Room: 17' x 24', Carpet, Main Level
- Office: 13' x 27', Vinyl, Main Level
Exterior Features
- Construction: Vinyl Siding, Wood Siding
- Covered Spaces: 3
- Garage: 3 Car, Attached
- Lot Size: 10 Acres
- Parking: Attached, Driveway, Garage, Gravel, Garage Door Opener
- Patio Features: Deck
- Sewer: Septic Tank
- Stories: 1
- Style: One Story
- Water Source: Private, Well
Property Details
- County: Jackson
- Other Structures: Outbuilding
- Possession: Close of Escrow
- Property Subtype: Single Family Residence
- School District: Osseo-Fairchild
- Status: Active
- Township: Town of Garfield
- Year Built: 2006
- Zoning: Residential
- Listing Office: Edina Realty, Inc. - Chippewa Valley
- Last Update: October 25th @ 2:30 PM
