
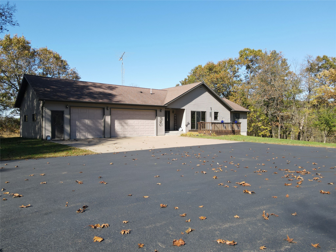
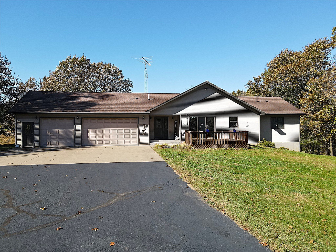
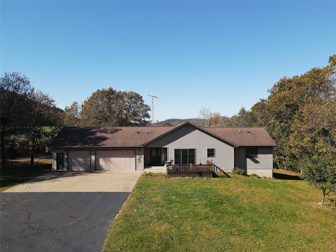
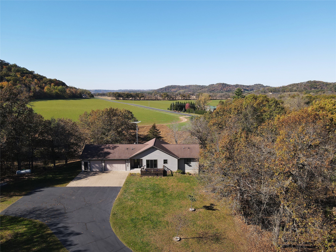
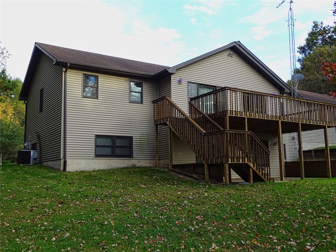
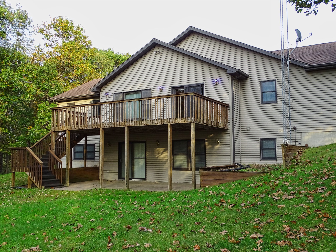
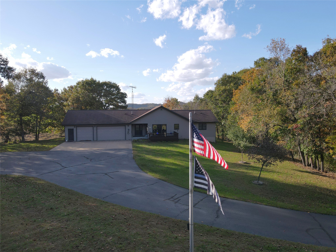
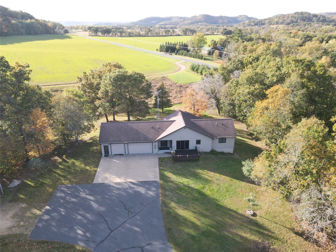
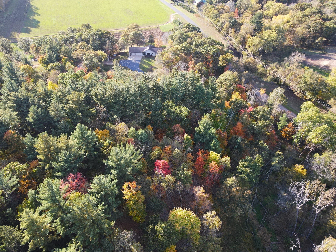
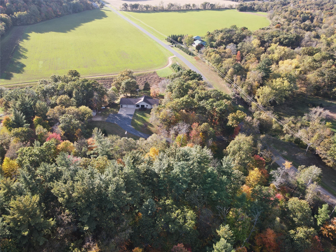
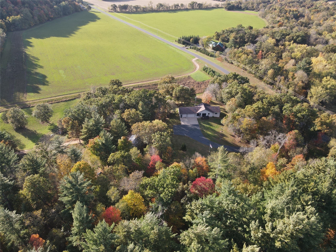
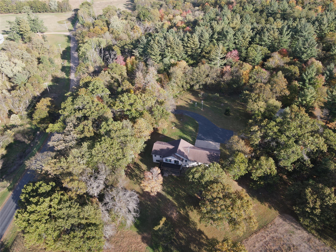
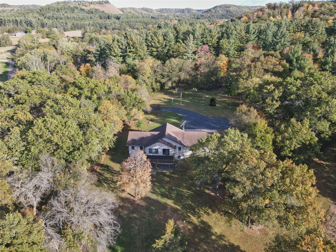
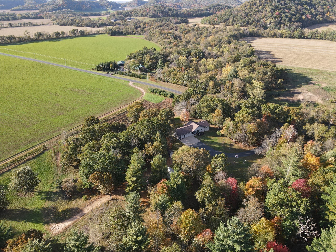
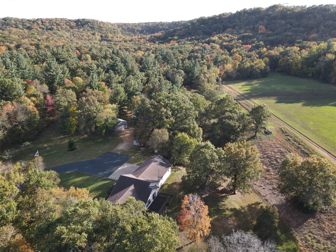
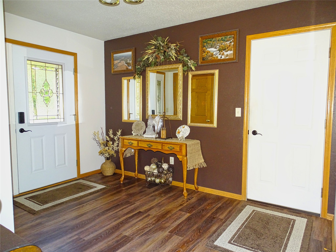
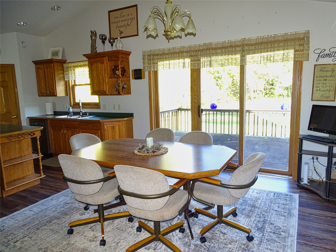
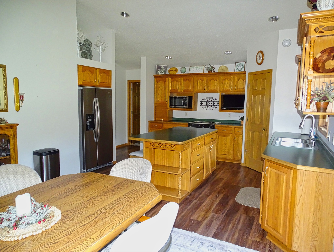
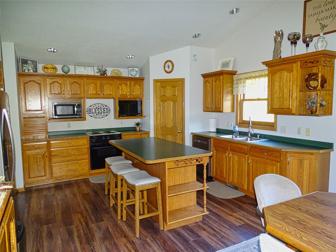
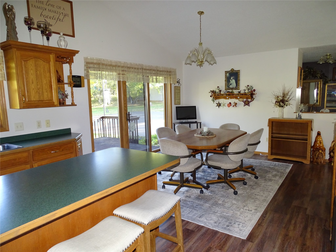
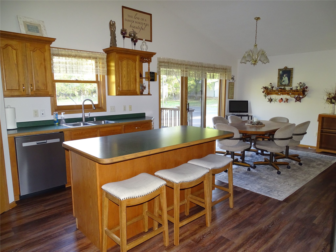
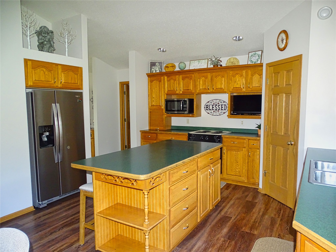
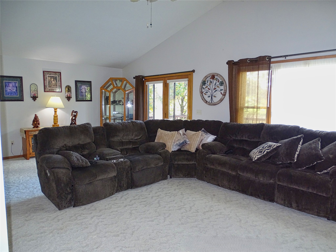
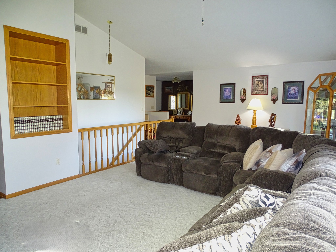
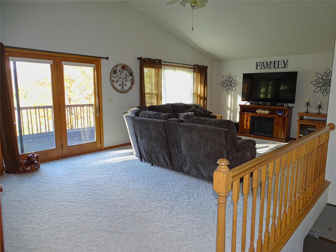
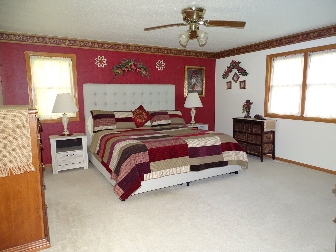
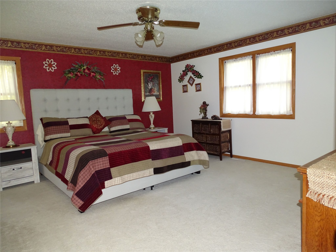
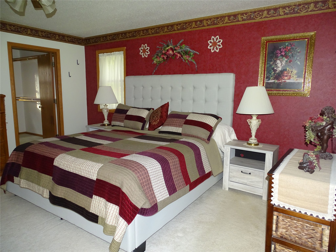
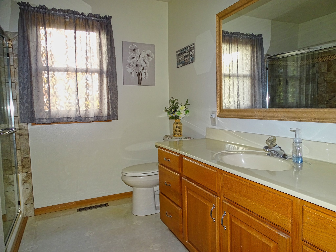
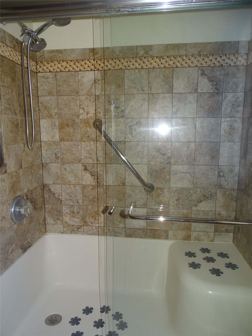
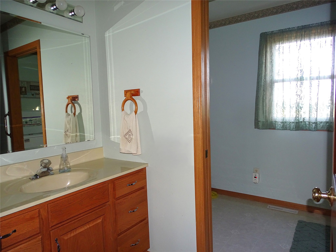
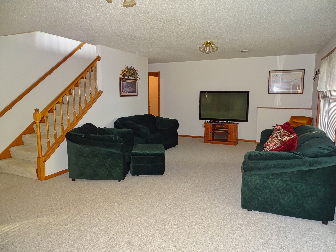
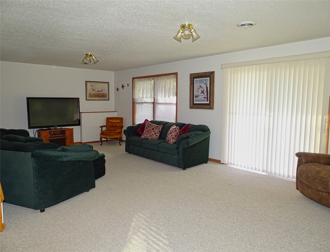
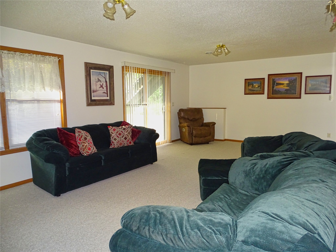
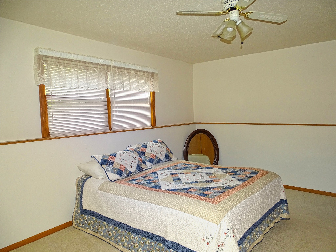
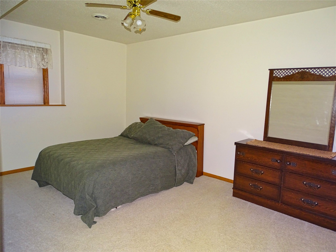
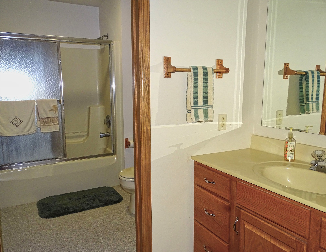
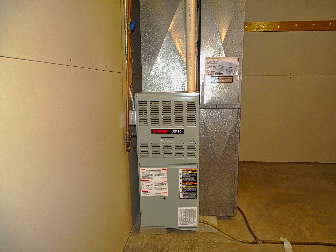
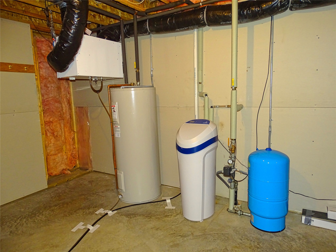
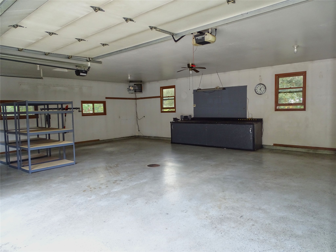
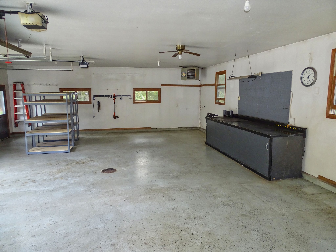
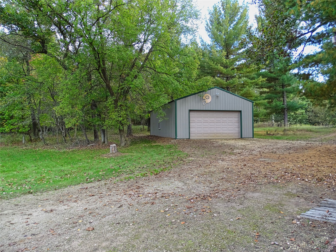
Here is a one owner, custom built, 3 bedroom, 2.5 bath home with an unbelievable country setting and incredible views. This energy efficient home features large windows for natural light, a nice sized kitchen, main floor laundry, and large master bedroom with a private bath and walk in closet. The lower level features a large family room with a walk out, 2 oversized bedrooms, bathroom, large utility room, and an area with an egress window waiting to be turned into the 4th bedroom or office. The attached 3 car 28X36 garage is finished and heated and the 24X40 pole building provides plenty of storage for your toys. There is wildlife everywhere making this property perfect for the nature lover. Book a showing today before it's gone.
Interior Features
- Above Grade Finished Area: 1,728 SqFt
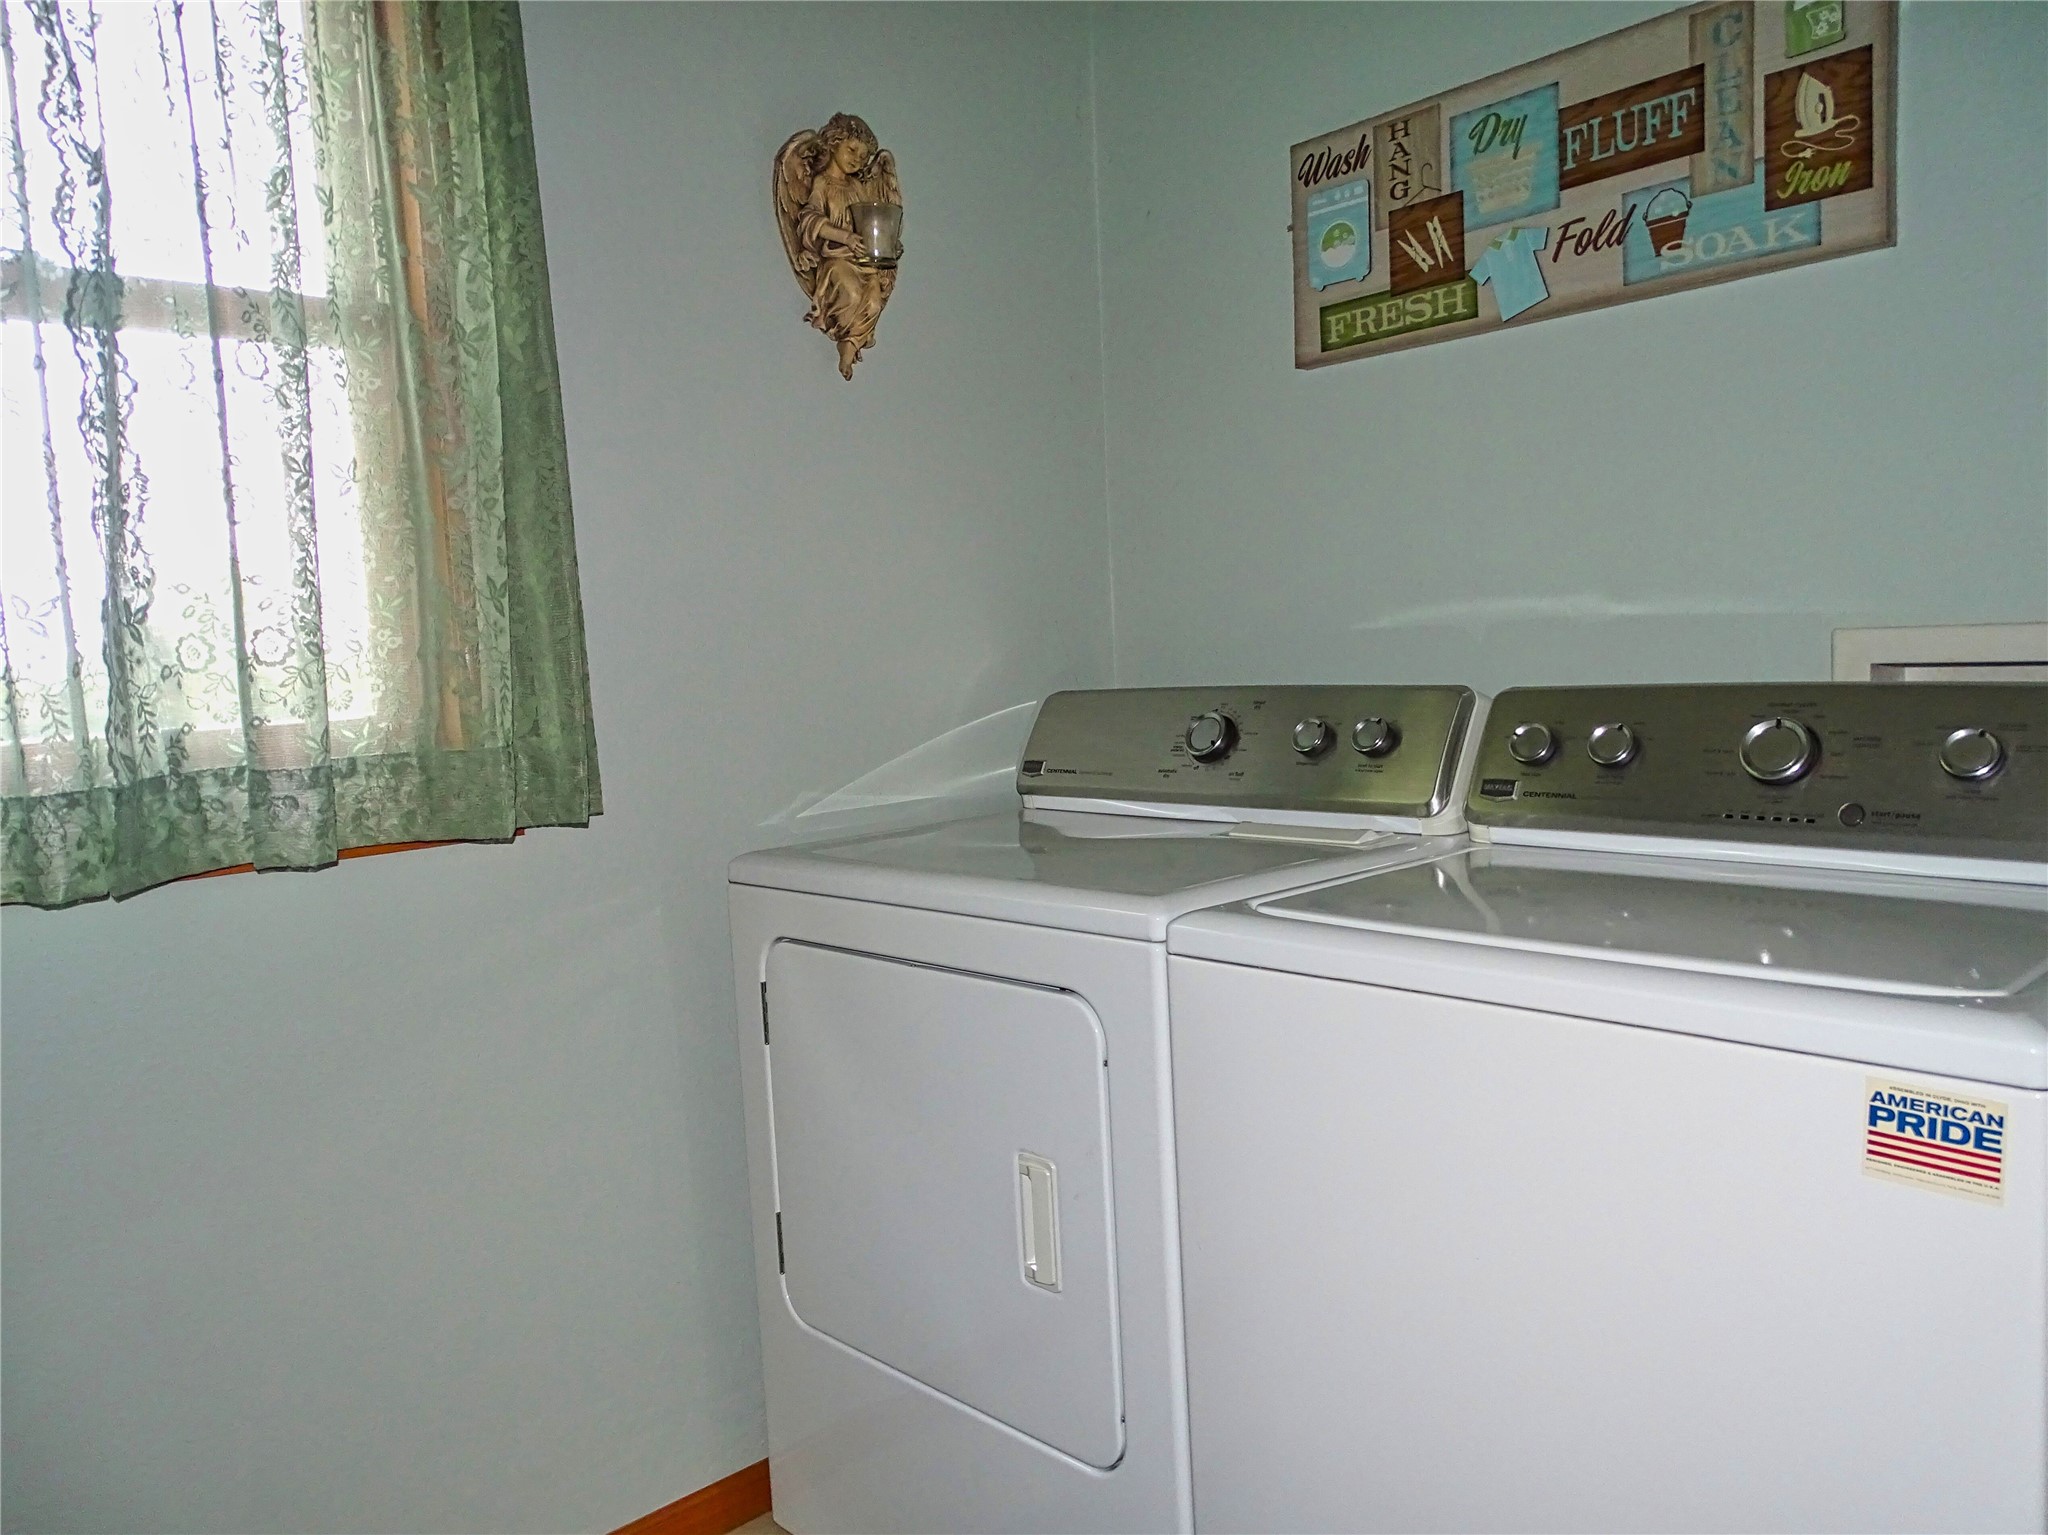
- Appliances Included: Dryer, Dishwasher, Electric Water Heater, Microwave, Oven, Range, Refrigerator, Water Softener, Washer
- Basement: Daylight, Full, Walk-Out Access
- Below Grade Finished Area: 1,350 SqFt
- Below Grade Unfinished Area: 378 SqFt
- Building Area Total: 3,456 SqFt
- Cooling: Central Air
- Electric: Circuit Breakers
- Foundation: Poured
- Heating: Forced Air
- Levels: One
- Living Area: 3,078 SqFt
- Rooms Total: 12
Rooms
- Bathroom #1: 6' x 13', Carpet, Lower Level
- Bathroom #2: 4' x 9', Simulated Wood, Plank, Main Level
- Bathroom #3: 7' x 10', Linoleum, Main Level
- Bedroom #1: 11' x 15', Carpet, Lower Level
- Bedroom #2: 12' x 15', Carpet, Lower Level
- Bedroom #3: 16' x 16', Carpet, Main Level
- Dining Area: 12' x 13', Simulated Wood, Plank, Main Level
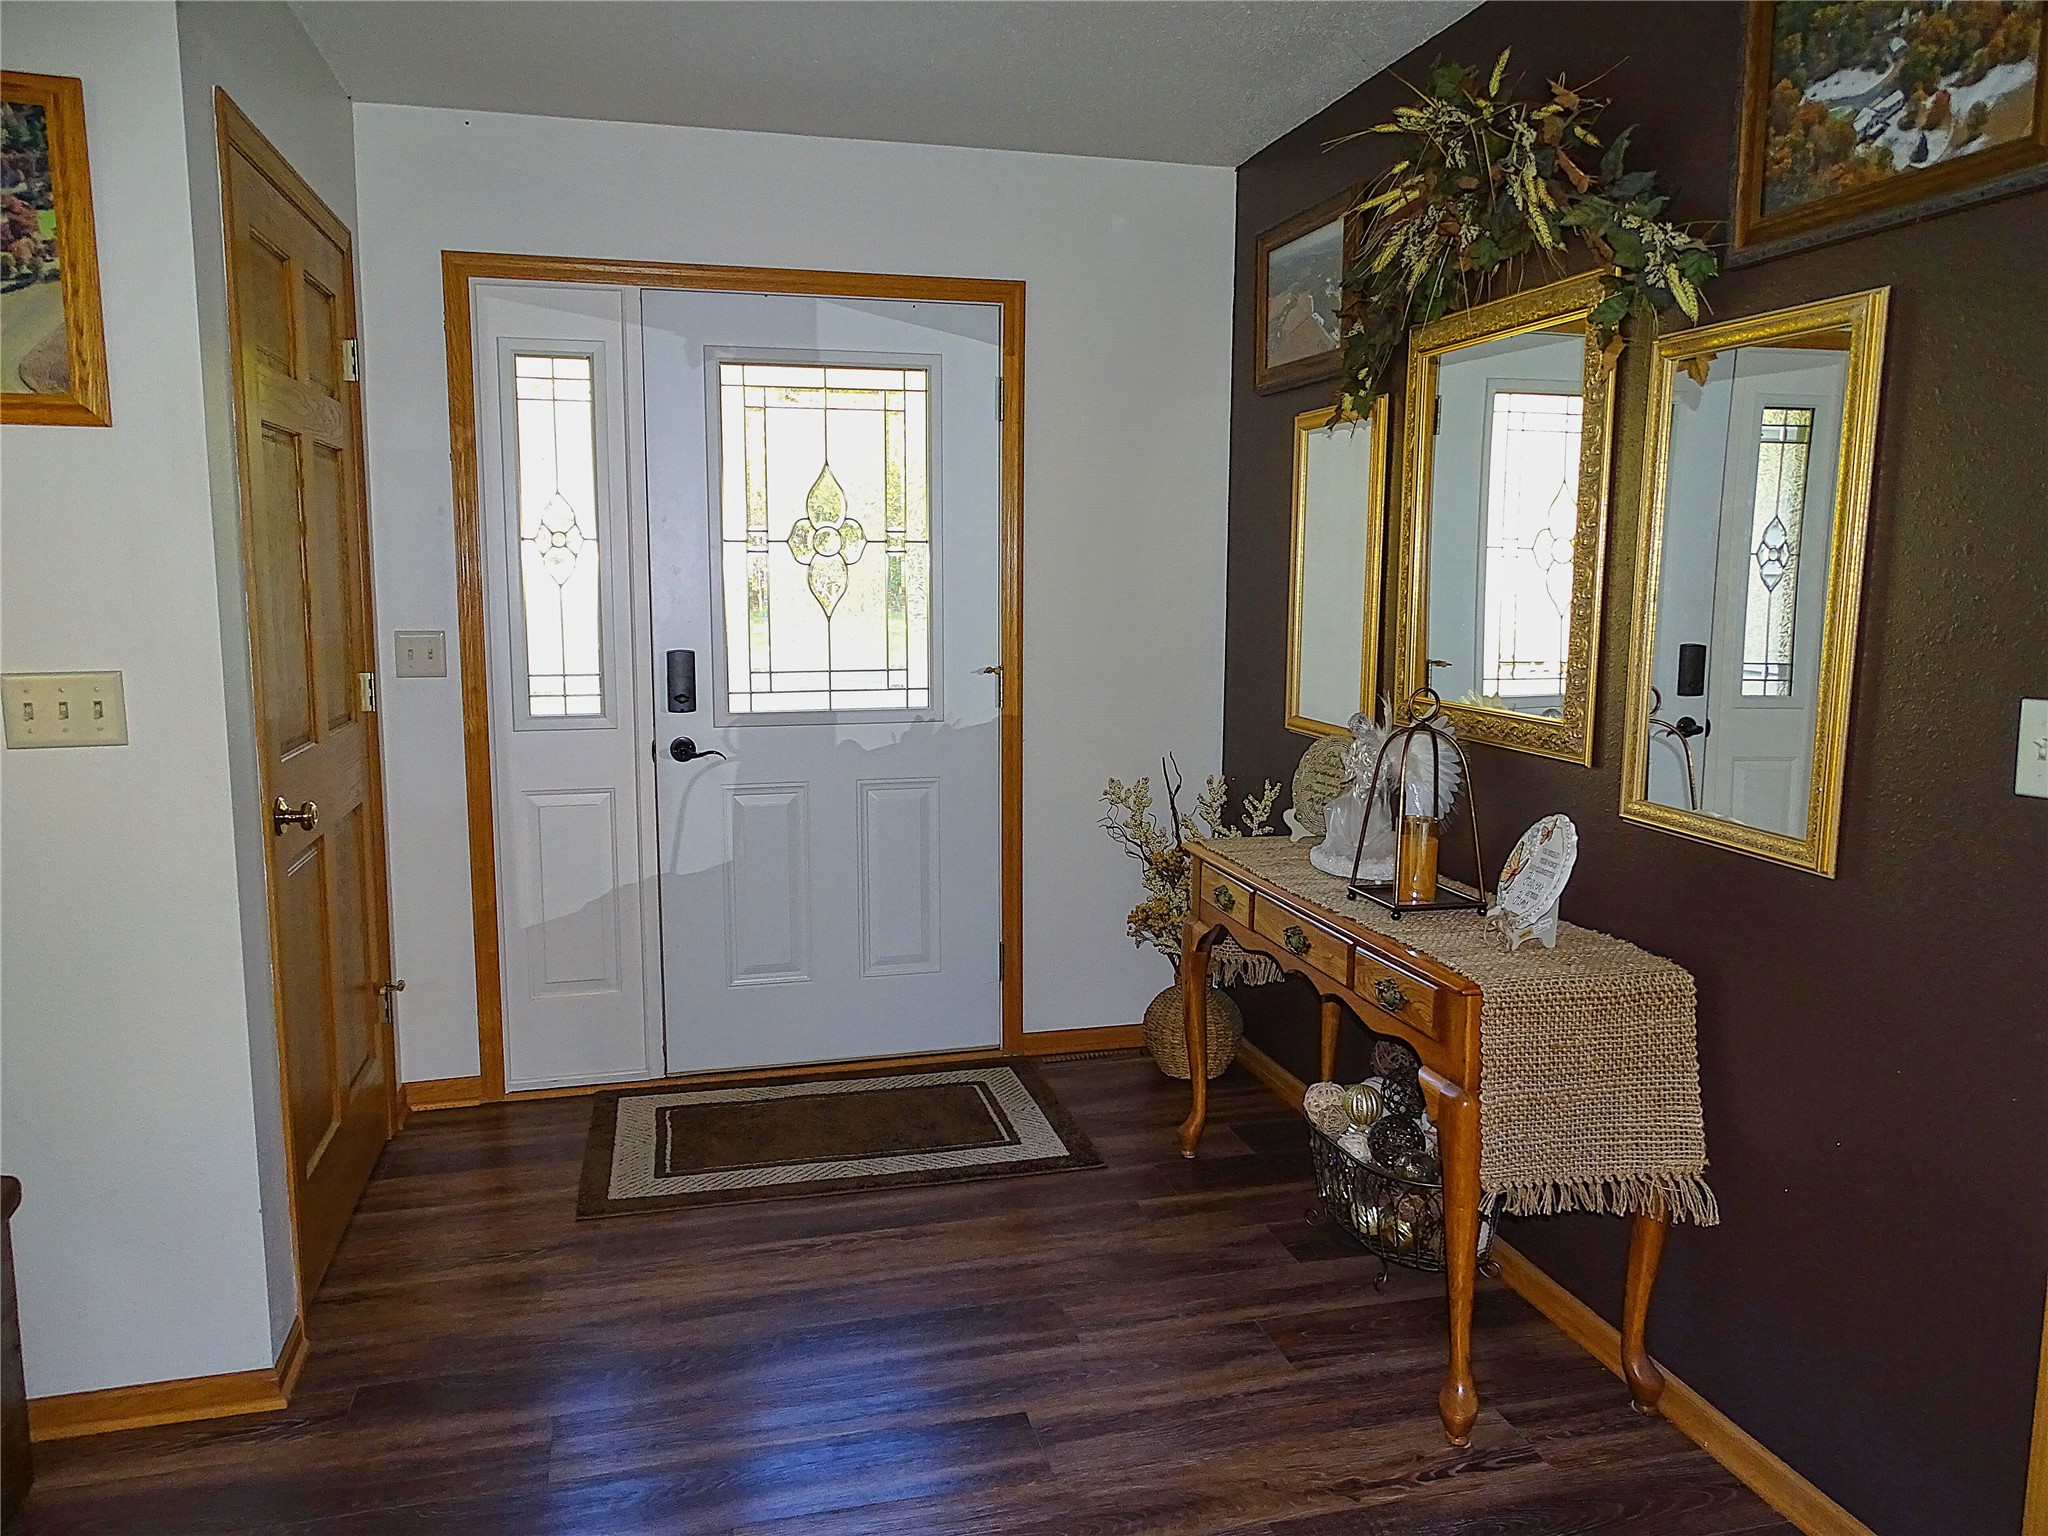
- Entry/Foyer: 10' x 10', Simulated Wood, Plank, Main Level
- Family Room: 16' x 25', Carpet, Lower Level
- Kitchen: 13' x 15', Simulated Wood, Plank, Main Level
- Laundry Room: 6' x 9', Simulated Wood, Plank, Main Level
- Living Room: 15' x 25', Carpet, Main Level
Exterior Features
- Construction: Vinyl Siding
- Covered Spaces: 5
- Garage: 5 Car, Attached
- Lot Size: 4 Acres
- Parking: Asphalt, Attached, Driveway, Garage
- Patio Features: Concrete, Deck, Open, Patio, Porch
- Sewer: Septic Tank
- Stories: 1
- Style: One Story
- Water Source: Well
Property Details
- 2025 Taxes: $2,592
- County: Buffalo
- Other Structures: Outbuilding, Shed(s)
- Possession: Close of Escrow
- Property Subtype: Single Family Residence
- School District: Durand-Arkansaw
- Status: Active
- Township: Town of Maxville
- Year Built: 1998
- Listing Office: Prime Realty, LLC
- Last Update: October 21st @ 8:51 AM
