
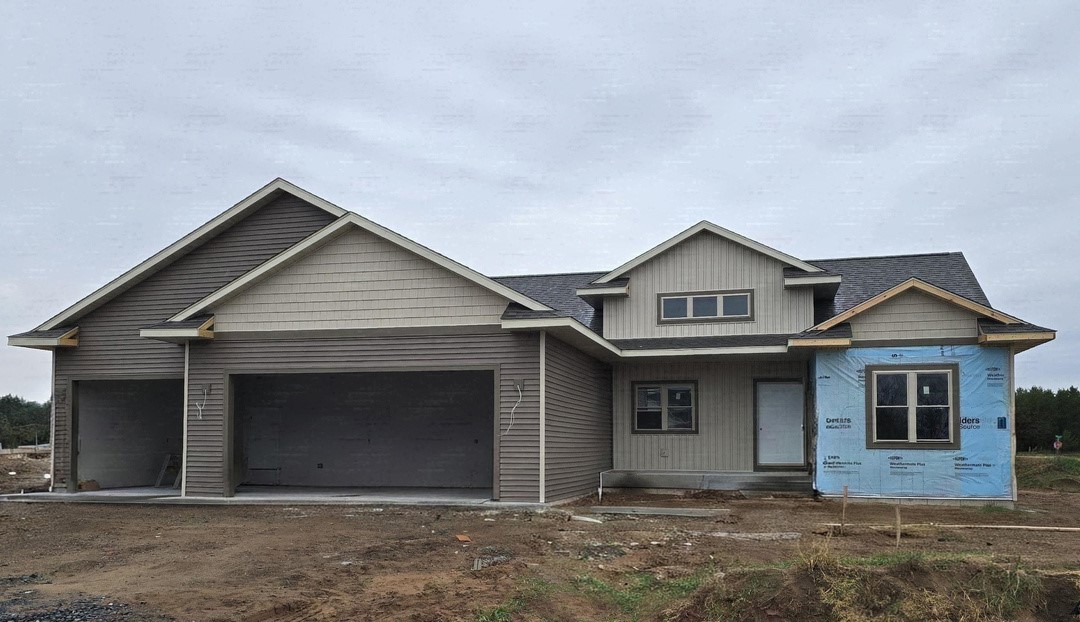
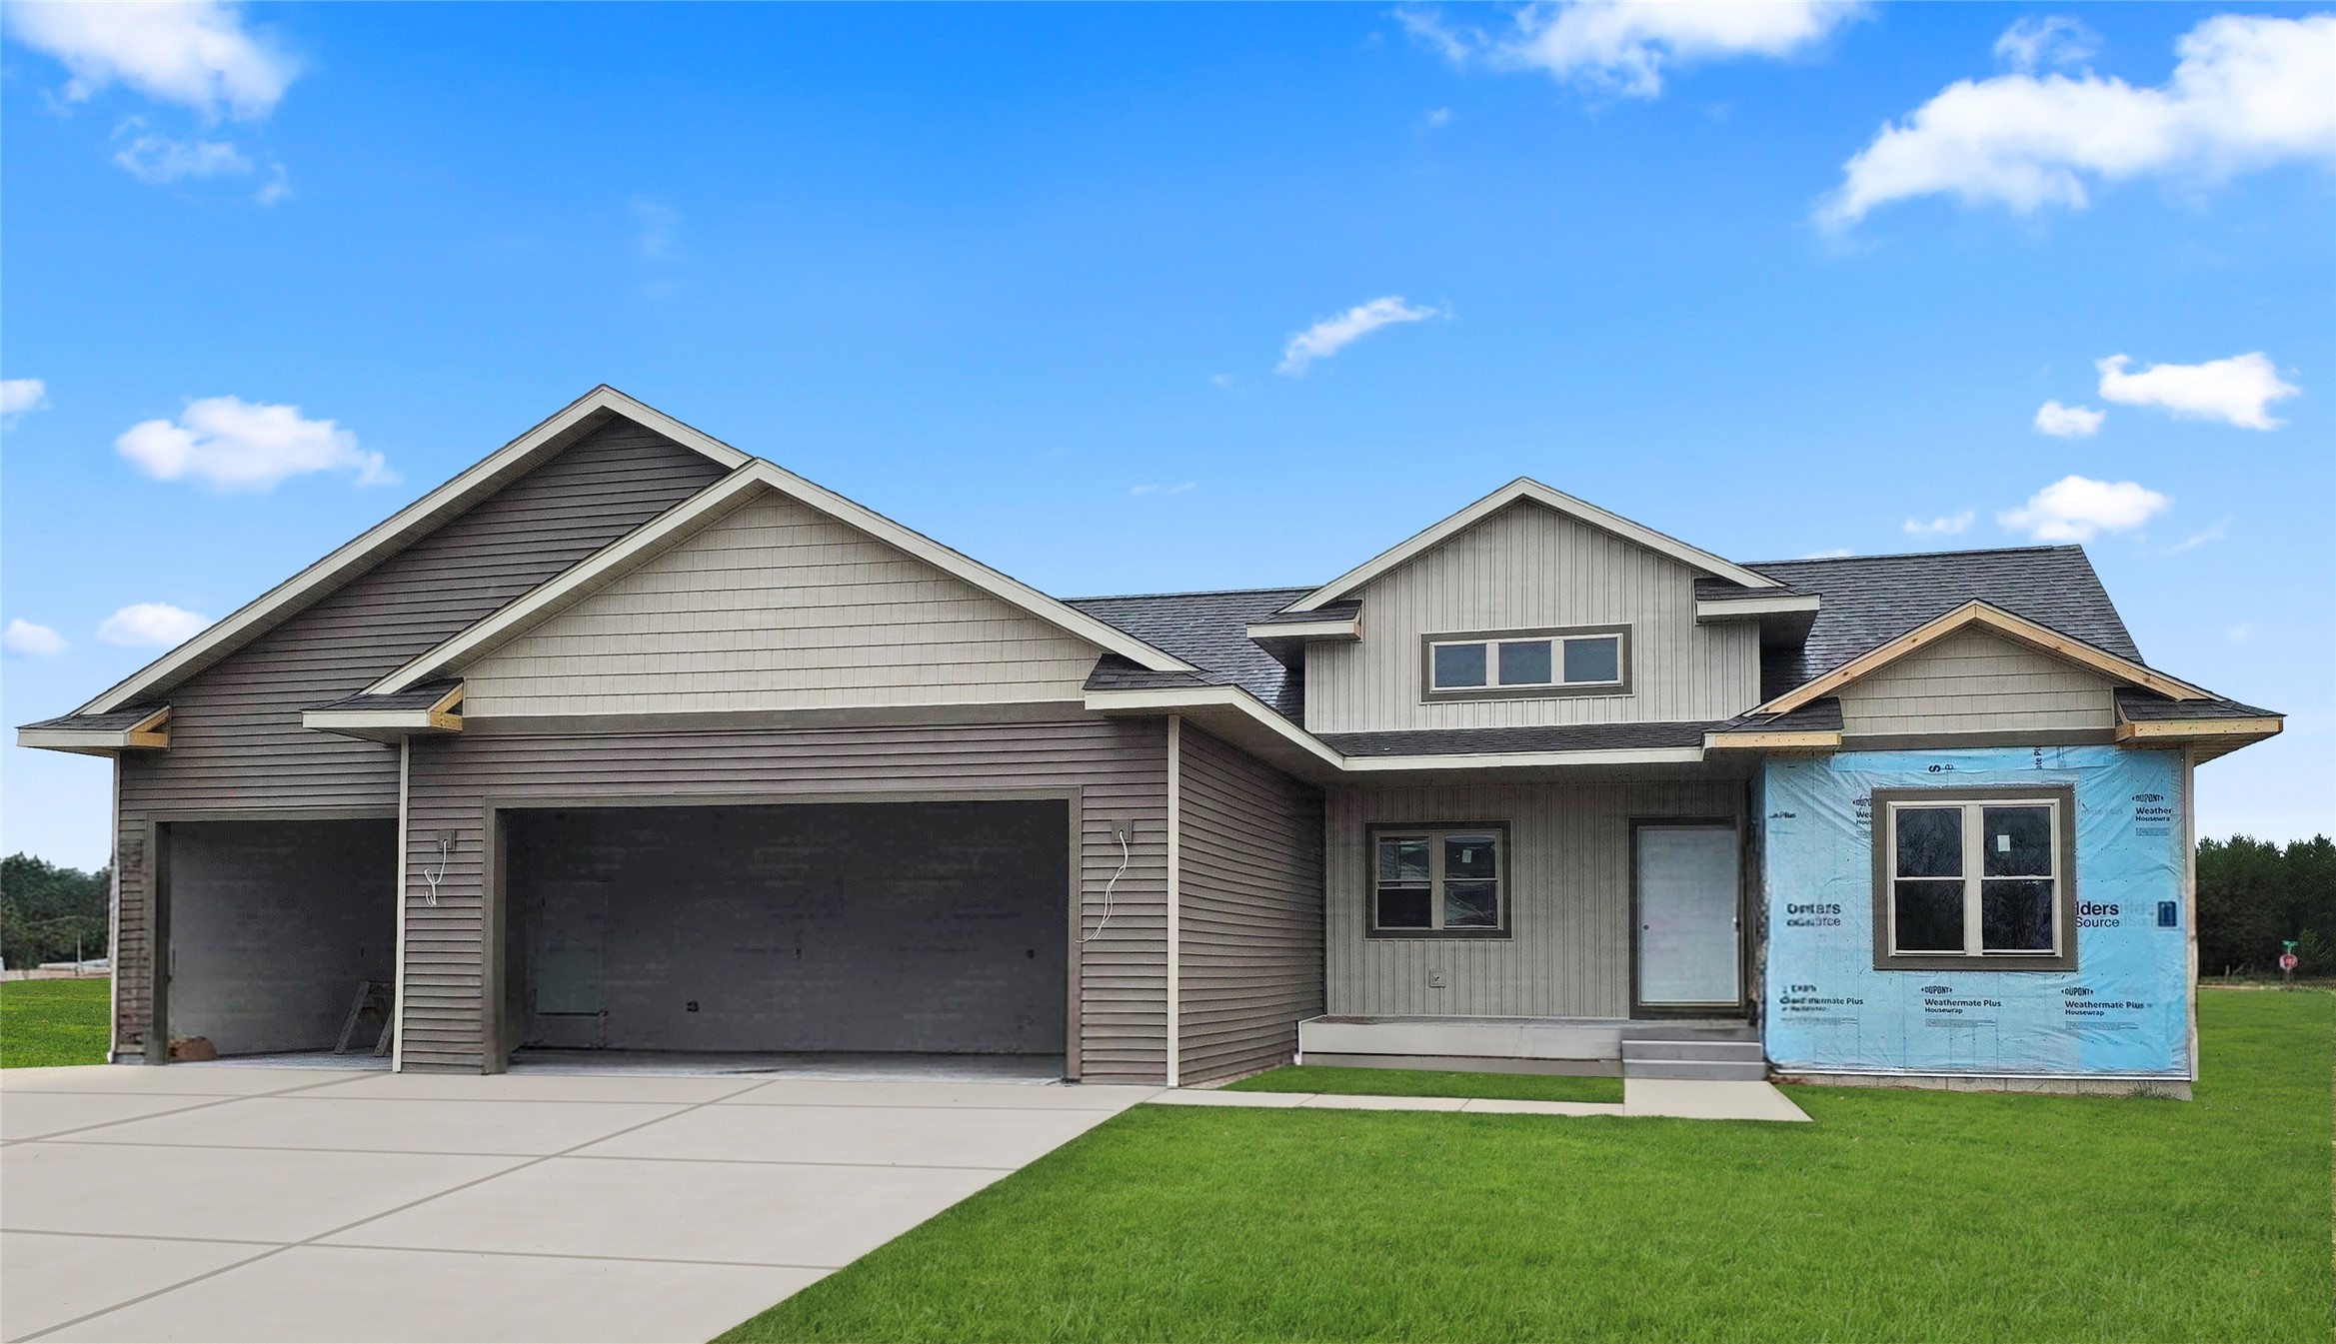
Welcome to this beautifully designed new construction home in the desirable Sunfield Heights neighborhood of the Village of Lake Hallie. Thoughtfully planned, this home offers quality construction, stylish finishes, and a comfortable layout for everyday living. The bright, open-concept main level features generous windows, a living room with elegant tray ceilings, and a kitchen with quartz countertops, custom cabinetry, and a spacious walk-in pantry. Just off the dining area, a patio extends the living space outdoors for relaxing or entertaining. The home features 3 bedrooms and 2 full bathrooms, including a spacious primary suite with tray ceilings, a private bath, and walk-in closet. The staircase leads to a framed lower level with an office/guest bedroom, full bathroom, 4th bedroom, recreation/family room, and storage room, offering plenty of room to grow and finish to your liking. The attached 3-car garage provides ample space for vehicles, storage, and projects, and includes a convenient floor drain. If you're looking for quality new construction, thoughtful design, and room to make a home your own, this property is worth a look! Some photos have been modified to create a finished look. The current price includes the graded lot with grass seed. The home is scheduled for completion at the end of January 2027.
Interior Features
- Above Grade Finished Area: 1,728 SqFt
- Appliances Included: Dryer, Dishwasher, Electric Water Heater, Oven, Range, Refrigerator, Range Hood, Washer
- Basement: Egress Windows, Full
- Below Grade Unfinished Area: 1,728 SqFt
- Building Area Total: 3,456 SqFt
- Cooling: Central Air
- Electric: Circuit Breakers
- Foundation: Poured
- Heating: Forced Air
- Levels: One
- Living Area: 1,728 SqFt
- Rooms Total: 11
Rooms
- Bathroom #1: 7' x 8', Simulated Wood, Plank, Main Level
- Bathroom #2: 10' x 11', Simulated Wood, Plank, Main Level
- Bedroom #1: 12' x 12', Carpet, Main Level
- Bedroom #2: 12' x 12', Carpet, Main Level
- Bedroom #3: 15' x 14', Carpet, Main Level
- Dining Area: 12' x 12', Simulated Wood, Plank, Main Level
- Entry/Foyer: 10' x 8', Simulated Wood, Plank, Main Level
- Kitchen: 10' x 12', Simulated Wood, Plank, Main Level
- Laundry Room: 6' x 8', Simulated Wood, Plank, Main Level
- Living Room: 18' x 14', Simulated Wood, Plank, Main Level
- Pantry: 6' x 8', Simulated Wood, Plank, Main Level
Exterior Features
- Construction: Vinyl Siding
- Covered Spaces: 3
- Garage: 3 Car, Attached
- Lot Size: 0.52 Acres
- Parking: Attached, Concrete, Driveway, Garage, Garage Door Opener
- Patio Features: Concrete, Patio
- Sewer: Septic Tank
- Stories: 1
- Style: One Story
- Water Source: Public
Property Details
- 2025 Taxes: $405
- County: Chippewa
- Possession: Close of Escrow
- Property Subtype: Single Family Residence
- School District: Chippewa Falls Area Unified
- Status: Active
- Subdivision: Sunfield Heights
- Township: Village of Lake Hallie
- Year Built: 2026
- Zoning: Residential
- Listing Office: Property Executives Realty
- Last Update: November 6th @ 8:42 AM
