
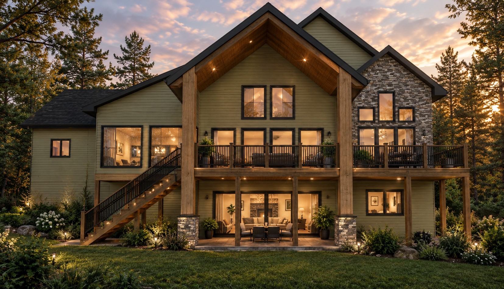
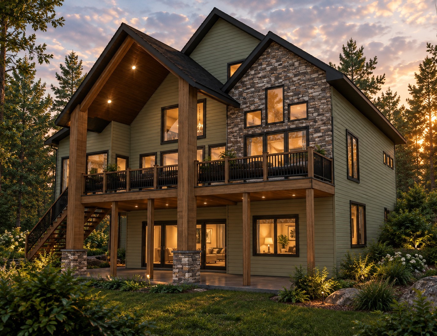
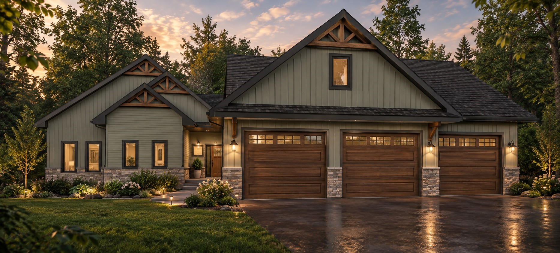
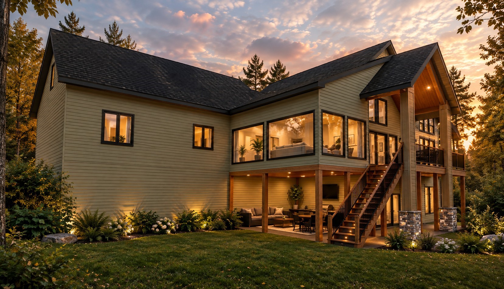
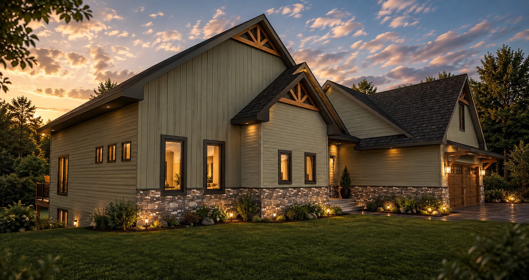
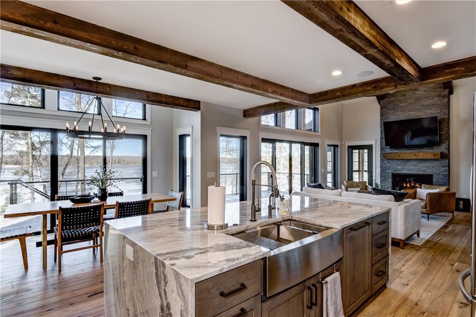
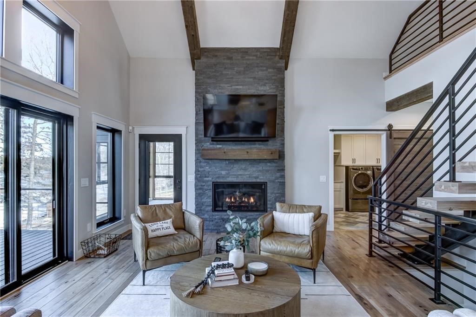
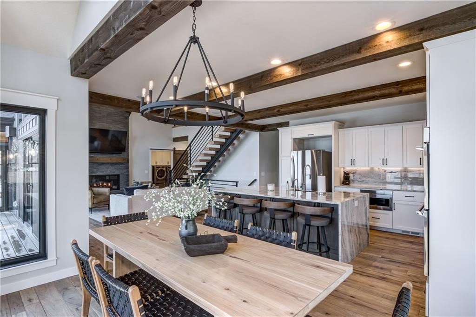
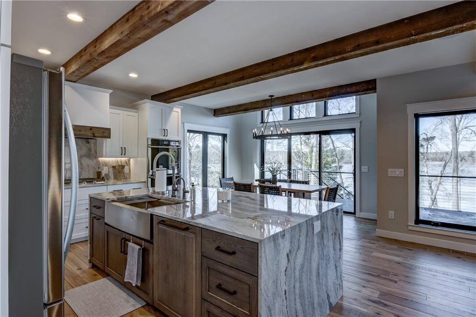
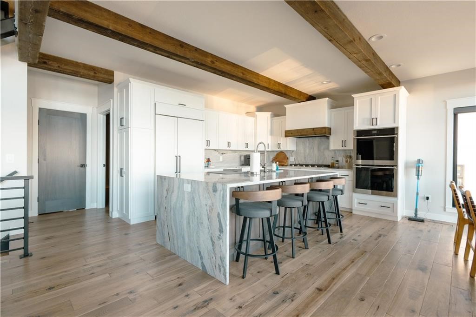
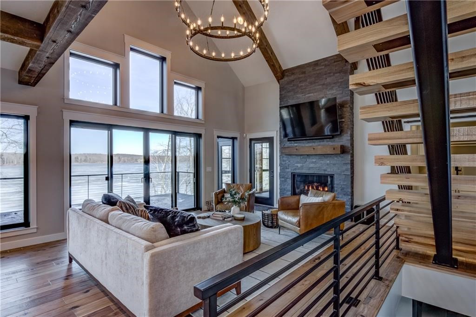
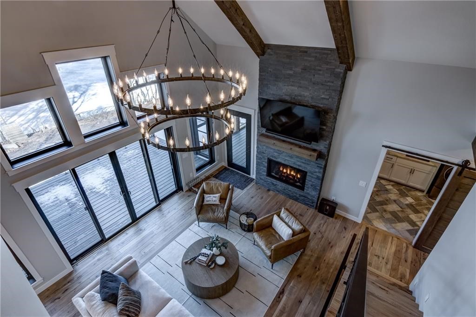
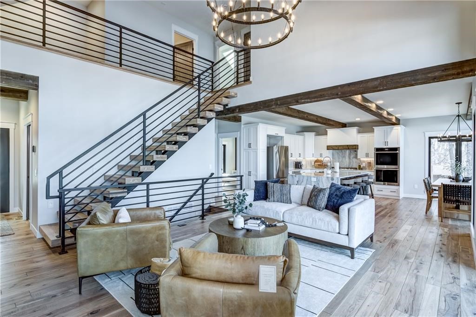
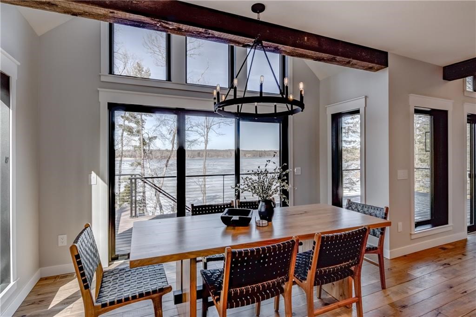
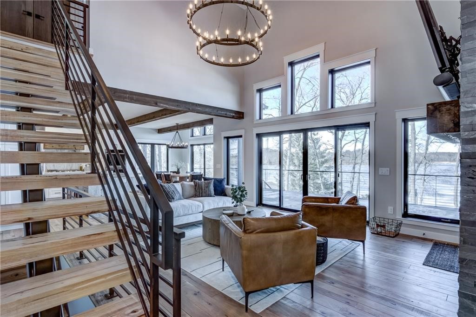
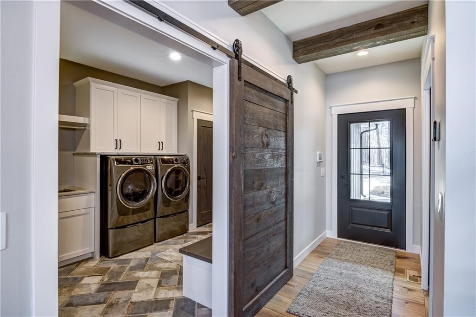
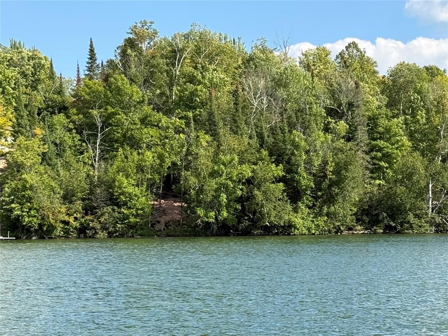
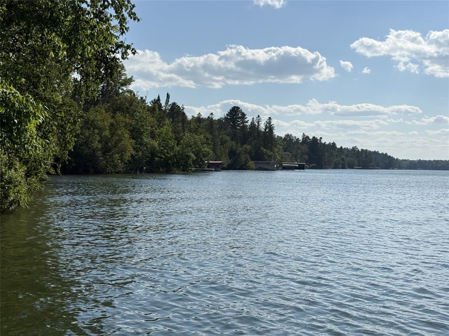
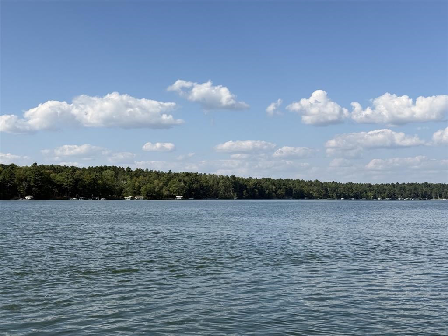
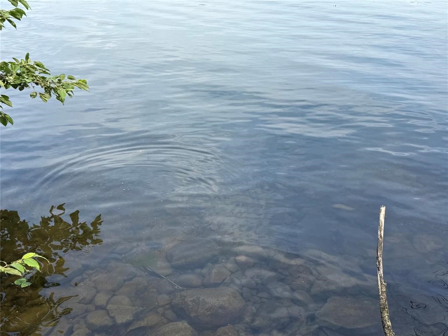
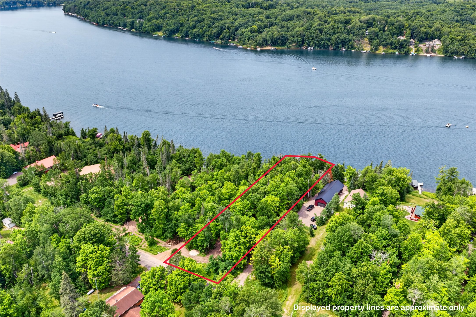
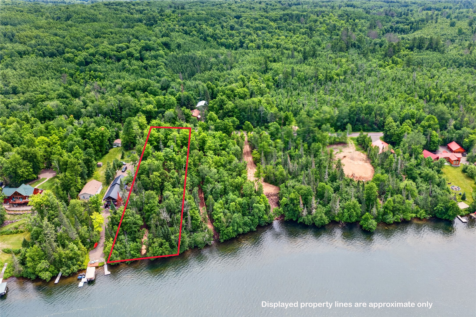
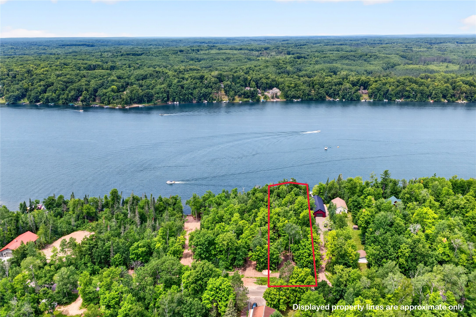
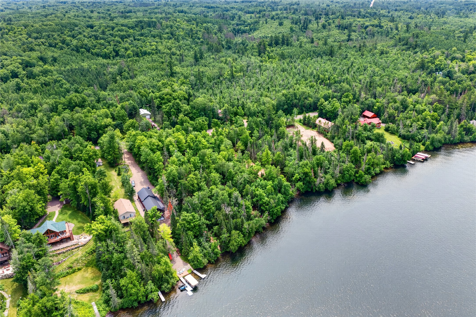
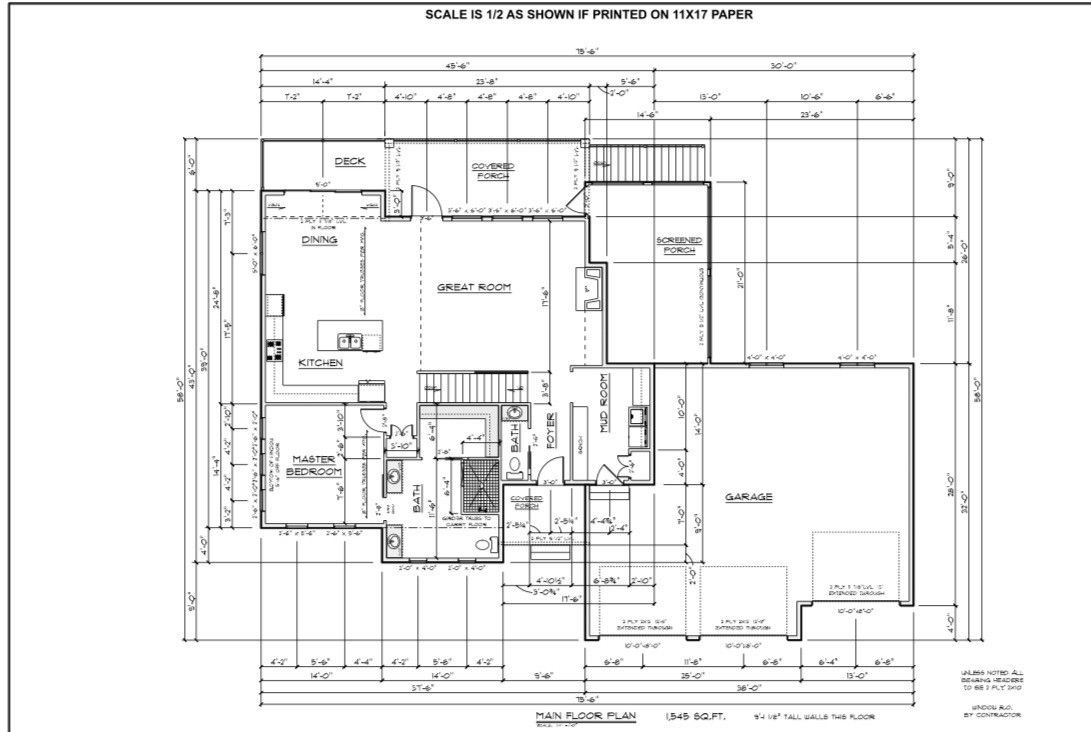
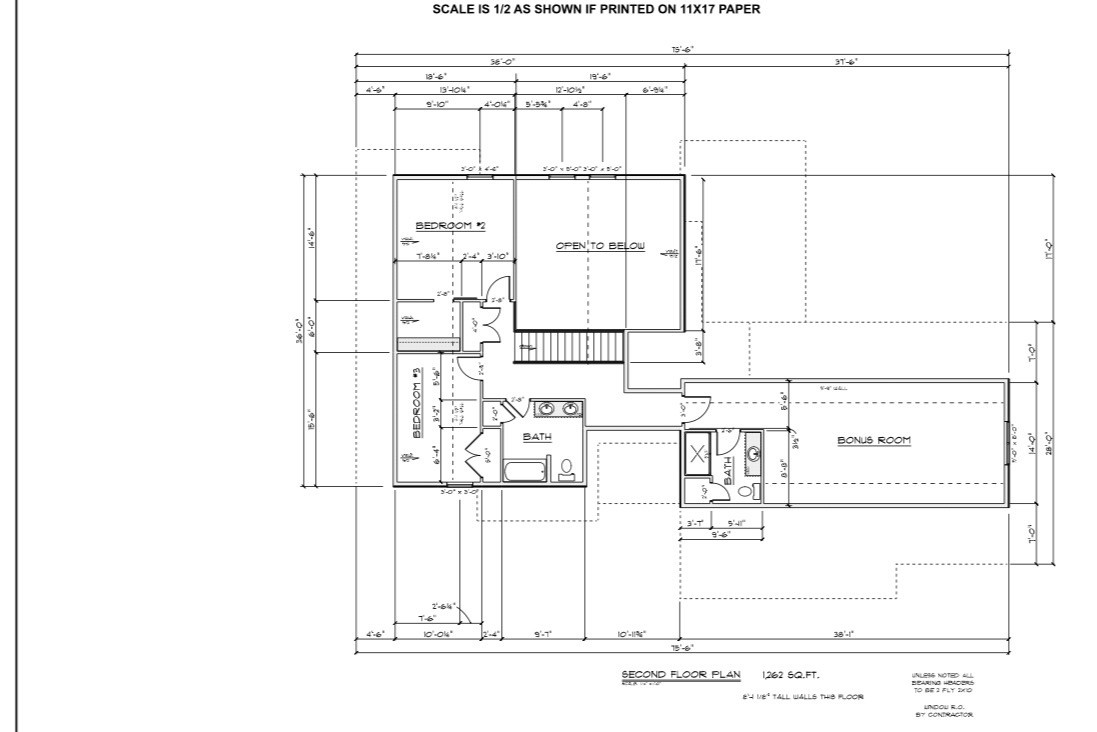
Your new-build Long Lake dream home awaits! Imagine owning a stunning 4-bedroom, 4.5-bath lake home on one of Wisconsin’s premier lakes! This new construction home (starting 10/26) offers an incredible opportunity on a large, low-elevation lot with beautiful lake views and breathtaking sunsets. Thoughtfully designed for exceptional lakeside living, this spacious, open-concept home features a free-flowing design, 9-foot ceilings with vaulted accents, an impressive kitchen with hard-surface countertops, a majestic fireplace, a cozy loft, and huge windows that capture the beautiful lake views. Enjoy the added comfort of a screen porch, a spacious 3-car garage, a great lakeside yard, and tons of room for family and friends. With an exciting opportunity to personalize your new home, you can bring your vision of Northwoods lake living to life! Long Lake offers 19 miles of excellent fishing, boating, scenic shoreline, sandbars, a full-service marina, a boat-up golf course and many boat-up restaurants. From your front door access ATV and snowmobile trails that add to the year-round recreational appeal. Make your Northwoods dream a reality! interior style is going to be similar to photos, could potentially be changed to new buyer’s liking before interior finishes are applied. Estimated completion: Summer 2027. Contact for more information!
Interior Features
- Above Grade Finished Area: 3,054 SqFt
- Appliances Included: Dryer, Dishwasher, Gas Water Heater, Microwave, Oven, Range, Refrigerator, Washer
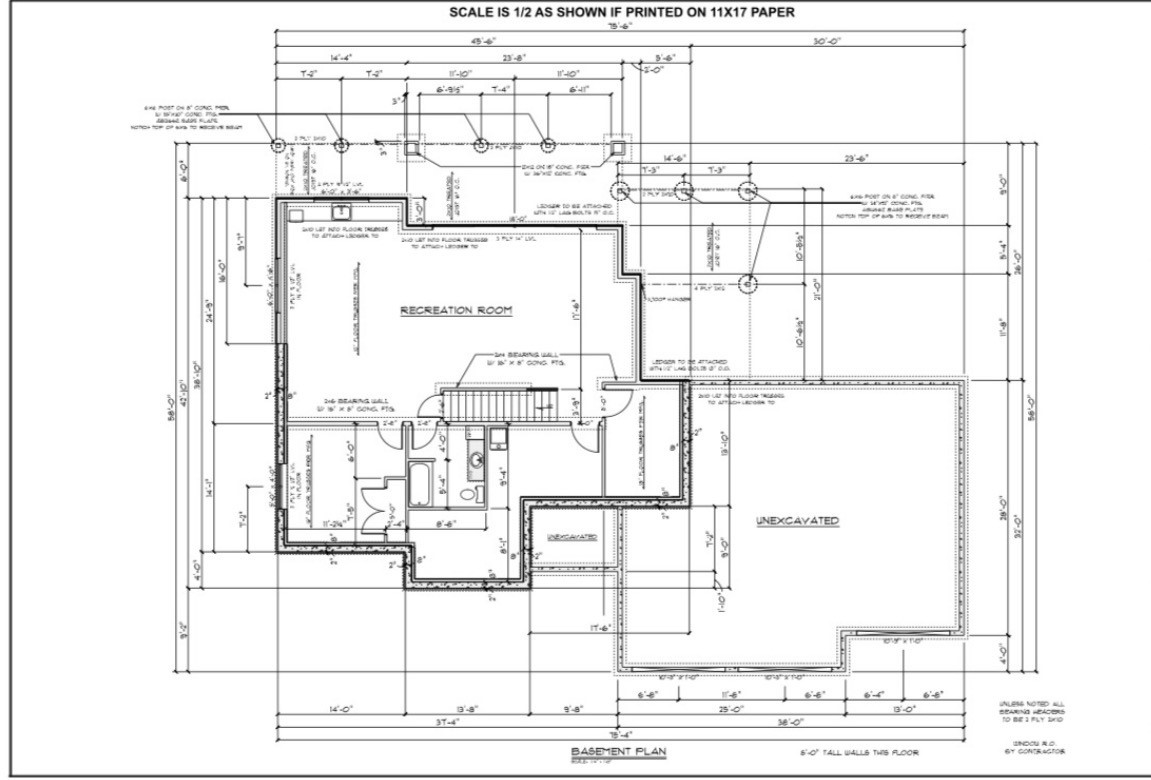
- Basement: Full, Finished, Walk-Out Access
- Below Grade Finished Area: 1,114 SqFt
- Below Grade Unfinished Area: 180 SqFt
- Building Area Total: 4,348 SqFt
- Cooling: Central Air
- Electric: Circuit Breakers
- Fireplace: One, Gas Log
- Fireplaces: 1
- Foundation: Poured
- Heating: Forced Air, Radiant Floor
- Levels: Two
- Living Area: 4,168 SqFt
- Rooms Total: 25
Rooms
- Bathroom #1: 9' x 8', Lower Level
- Bathroom #2: 8' x 3', Main Level
- Bathroom #3: 14' x 14', Main Level
- Bathroom #4: 9' x 8', Upper Level
- Bathroom #5: 9' x 8', Upper Level
- Bedroom #1: 14' x 14', Lower Level
- Bedroom #2: 14' x 14', Main Level
- Bedroom #3: 15' x 10', Upper Level
- Bedroom #4: 14' x 14', Upper Level
- Bonus Room: 38' x 14', Upper Level
- Dining Area: 12' x 9', Main Level
- Entry/Foyer: 14' x 9', Main Level
- Kitchen: 16' x 14', Main Level
- Living Room: 23' x 17', Main Level
- Rec Room: 36' x 36', Lower Level
Exterior Features
- Covered Spaces: 3
- Garage: 3 Car, Attached
- Lake/River Name: Long
- Lot Size: 1 Acres
- Parking: Attached, Driveway, Garage, Gravel
- Patio Features: Composite, Concrete, Deck, Patio, Porch, Screened
- Sewer: Mound Septic
- Stories: 2
- Style: Two Story
- View: Lake
- Water Source: Drilled Well
- Waterfront: Lake
- Waterfront Length: 100 Ft
Property Details
- 2025 Taxes: $3,577
- County: Washburn
- Property Subtype: Single Family Residence
- School District: Birchwood
- Status: Active
- Township: Town of Birchwood
- Year Built: 2027
- Zoning: Recreational, Residential, Shoreline
- Listing Office: Dane Arthur Real Estate Agency/Birchwood
- Last Update: October 23rd @ 12:21 PM
