
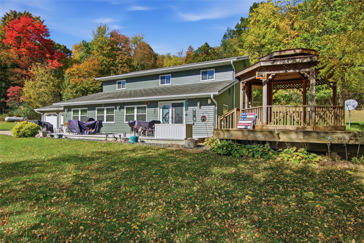
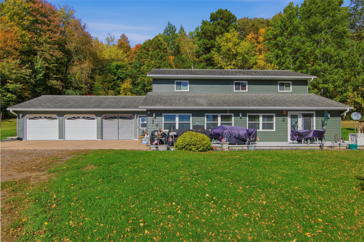
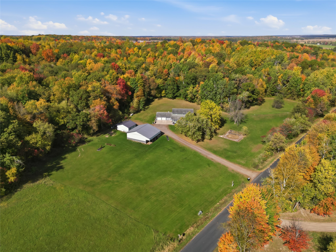
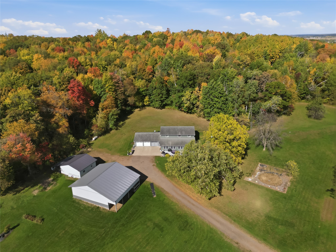
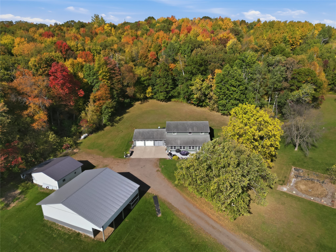
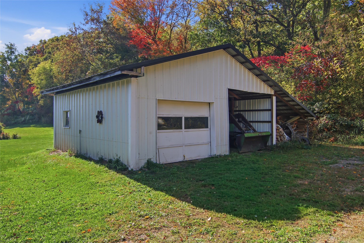
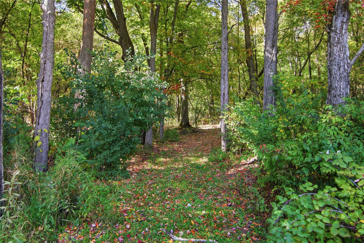
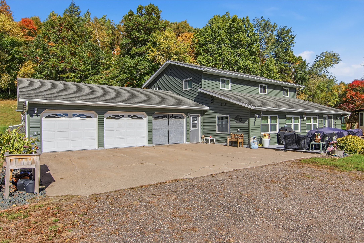
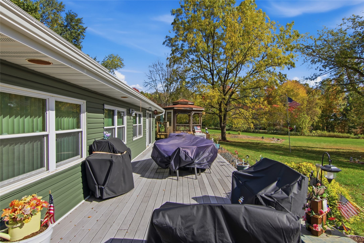
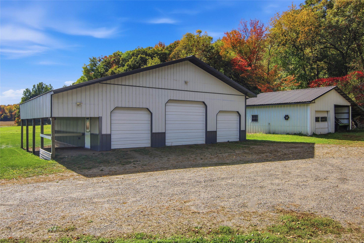
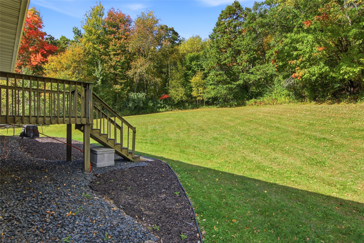
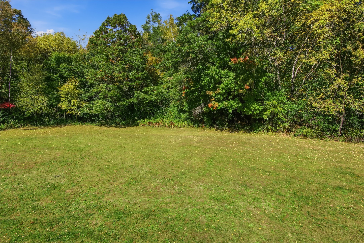
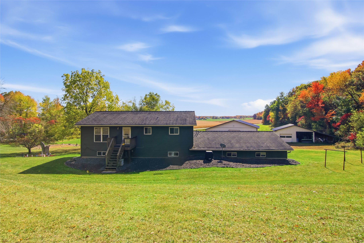
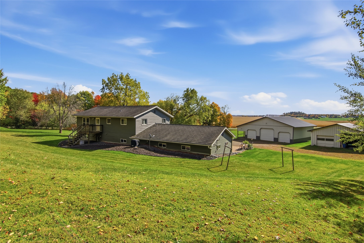
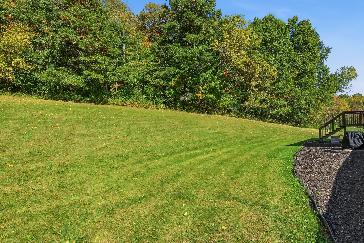
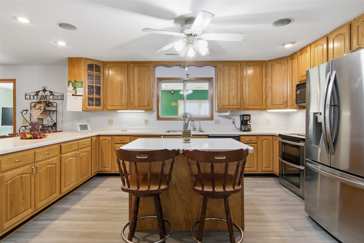
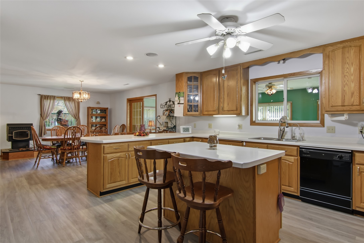
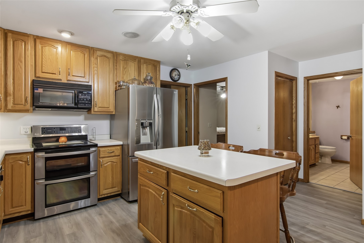
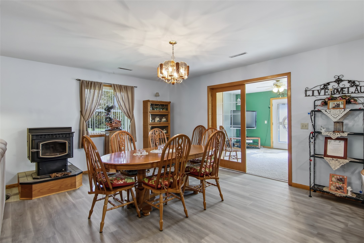
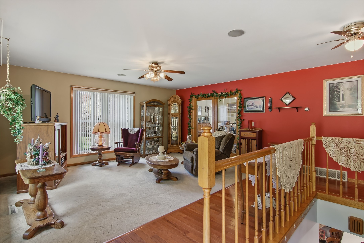
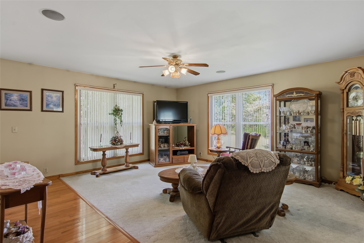
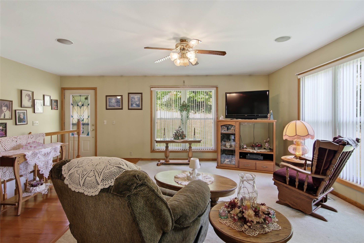
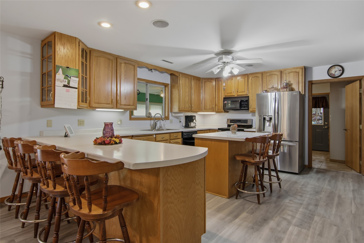
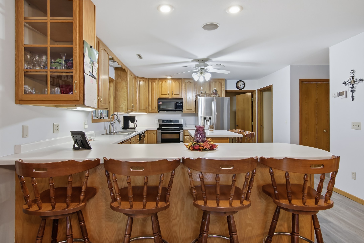
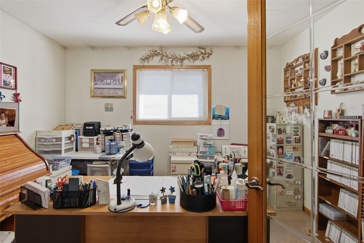
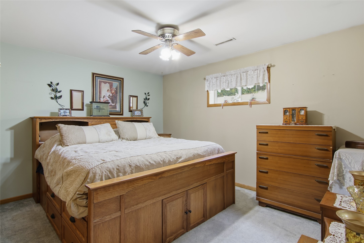
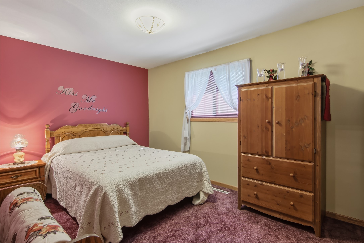
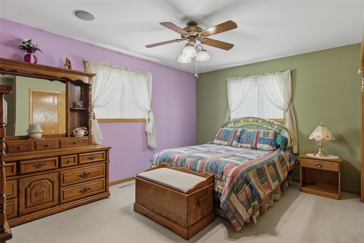
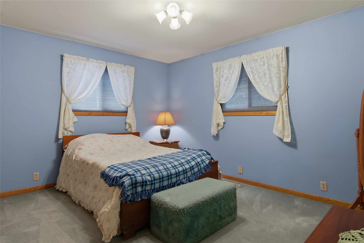
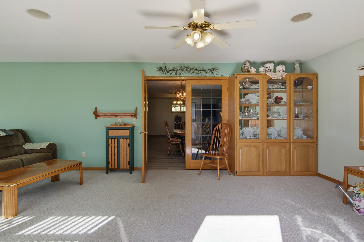
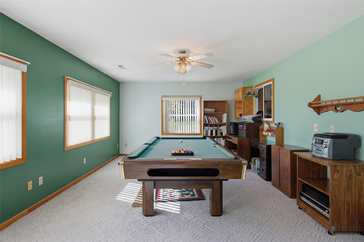
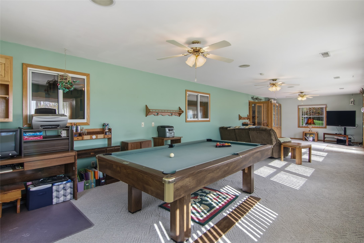
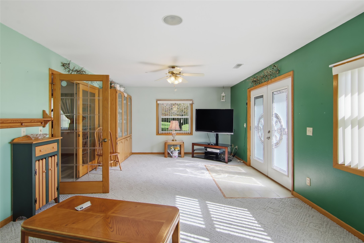
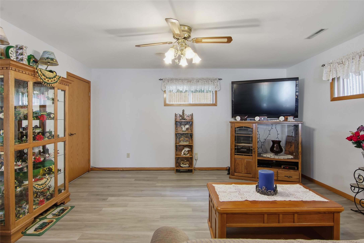
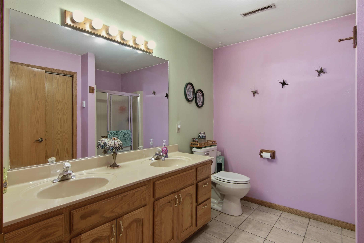
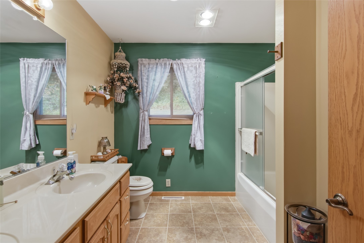
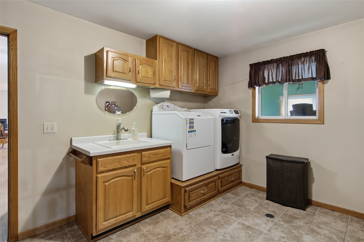
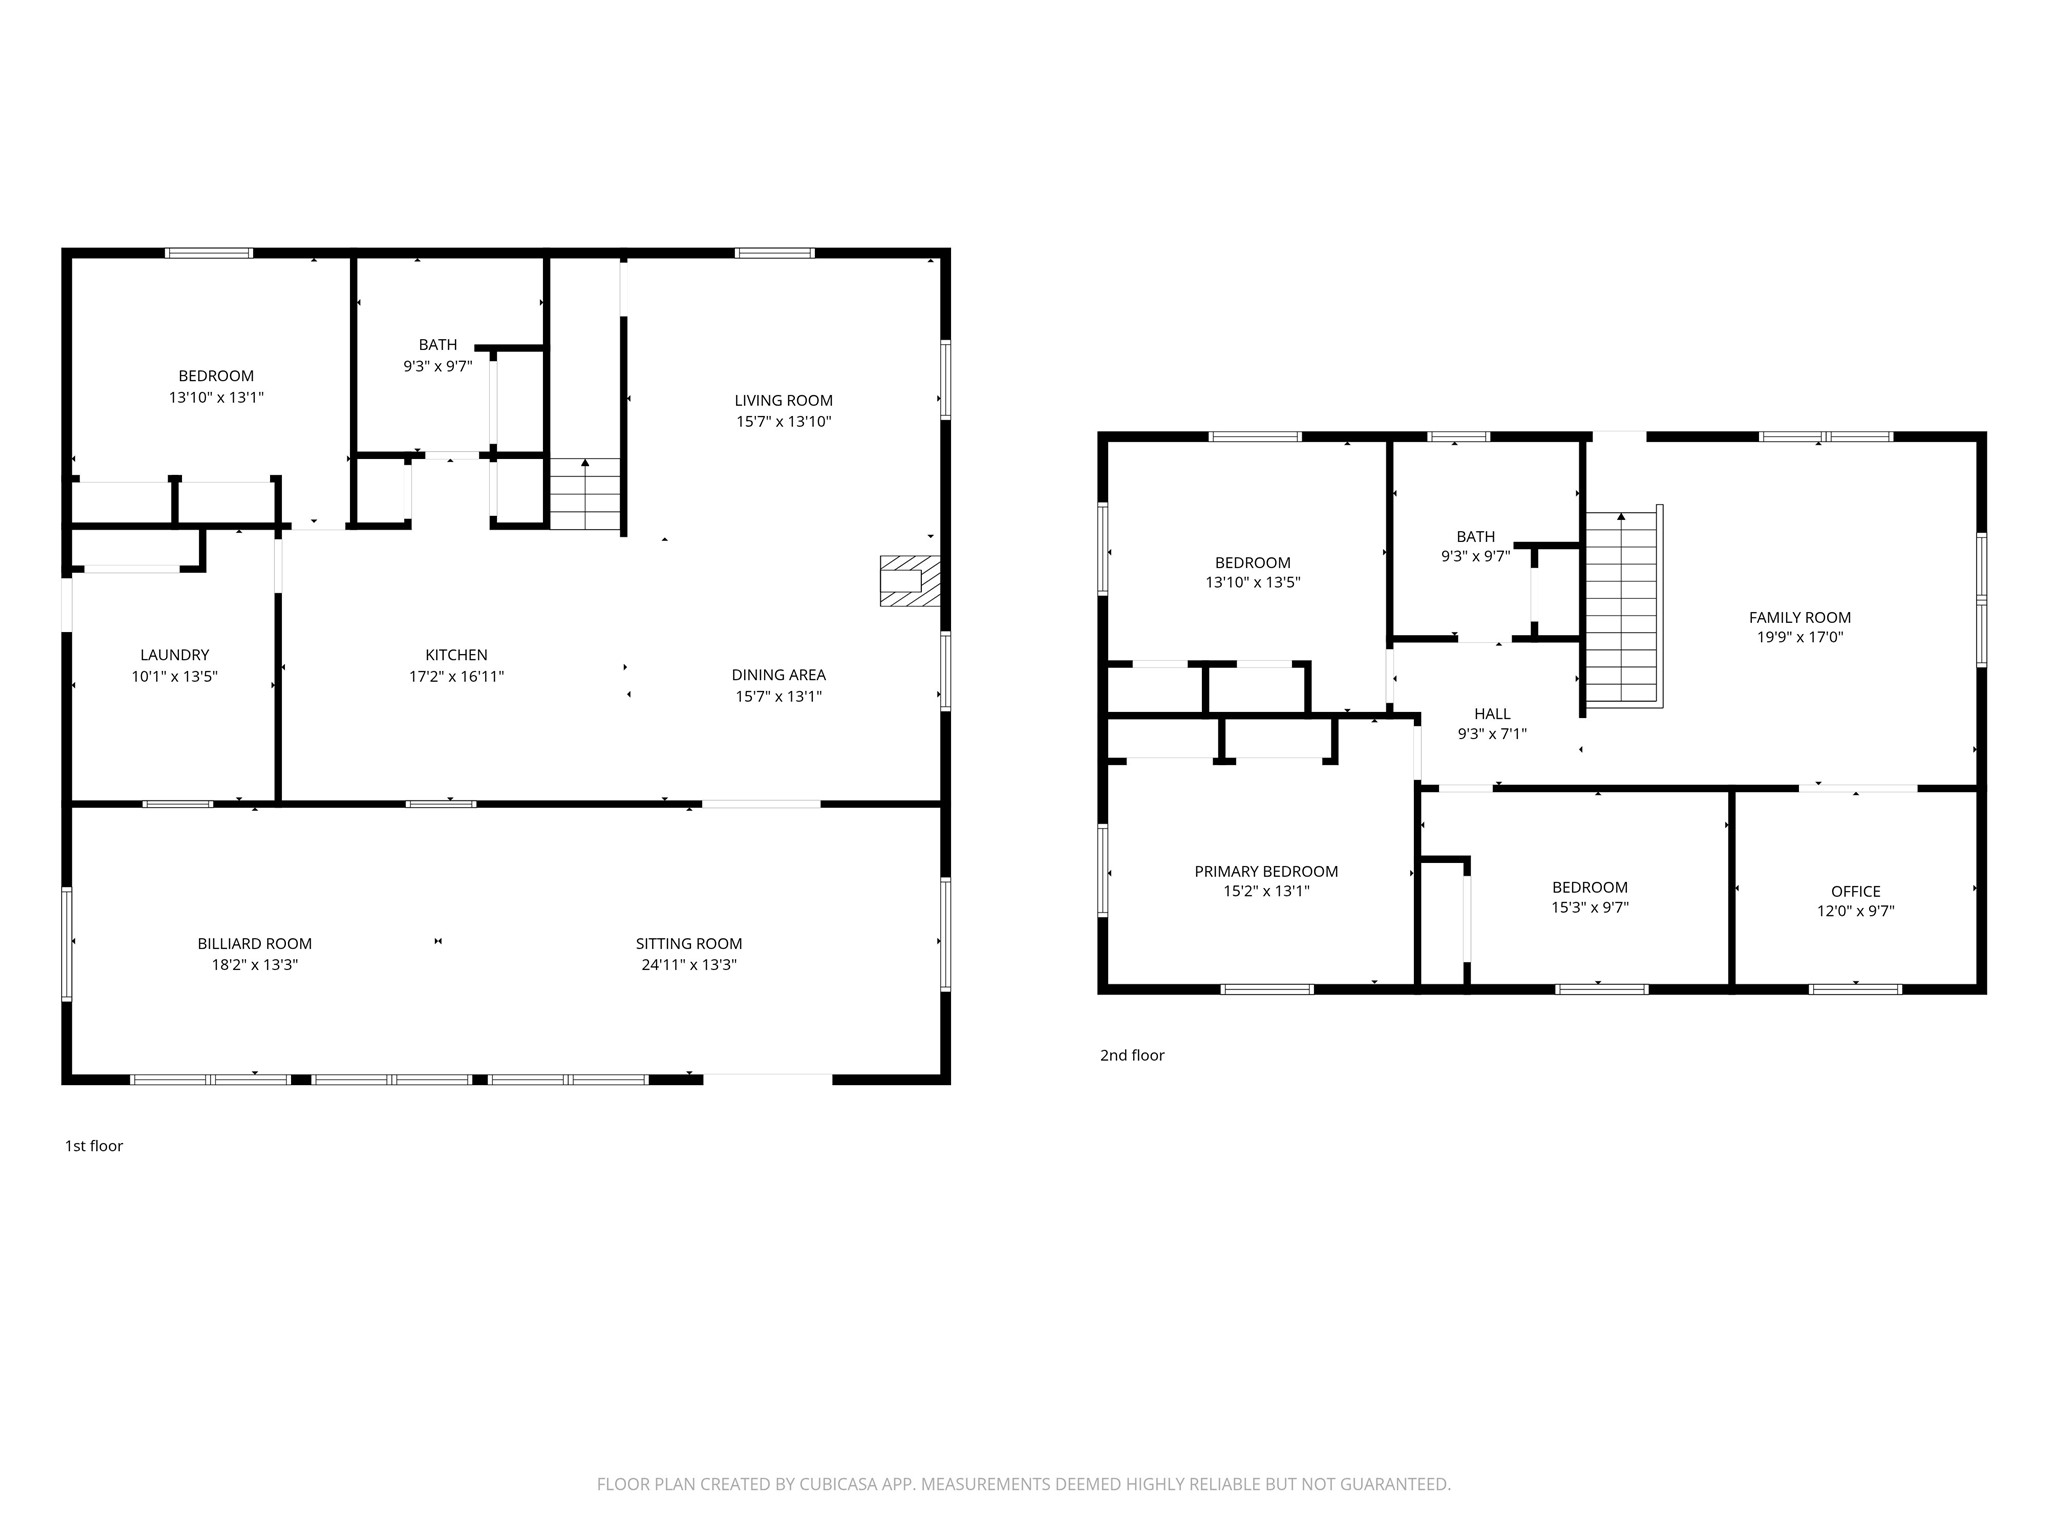
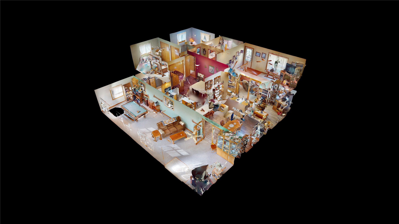
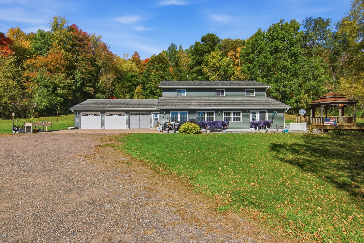
Welcome to your private oasis in the Township of Tilden! Nestled on 16 beautiful, wooded acres, this spacious 4-bedroom, 2-bathroom home combines peaceful country living with impressive functional upgrades. Step inside to fresh, modern flooring spanning the kitchen, living room, and dining areas. Peace of mind comes built-in with major big-ticket updates already taken care of, including a new furnace and central air (2026), a metal roof (2015), new siding and gutters in 2024, and a composite deck perfect for outdoor relaxing or entertaining near the gazebo. Storage and shop space are unmatched: featuring an attached 3-car garage with a new heater (2025) , a detached 2-car garage, and a massive 40x40 pole building complete with both 12x26 and 8x40 lean-tos to accommodate all your vehicles, equipment, and toys. A rare find offering space, seclusion, and quality updates!
Interior Features
- Above Grade Finished Area: 3,080 SqFt
- Appliances Included: Dryer, Dishwasher, Electric Water Heater, Microwave, Oven, Range, Refrigerator, Water Softener, Washer
- Building Area Total: 3,080 SqFt
- Cooling: Central Air
- Electric: Circuit Breakers
- Fireplace: Free Standing
- Foundation: Poured, Cellar
- Heating: Forced Air
- Interior Features: Ceiling Fan(s)
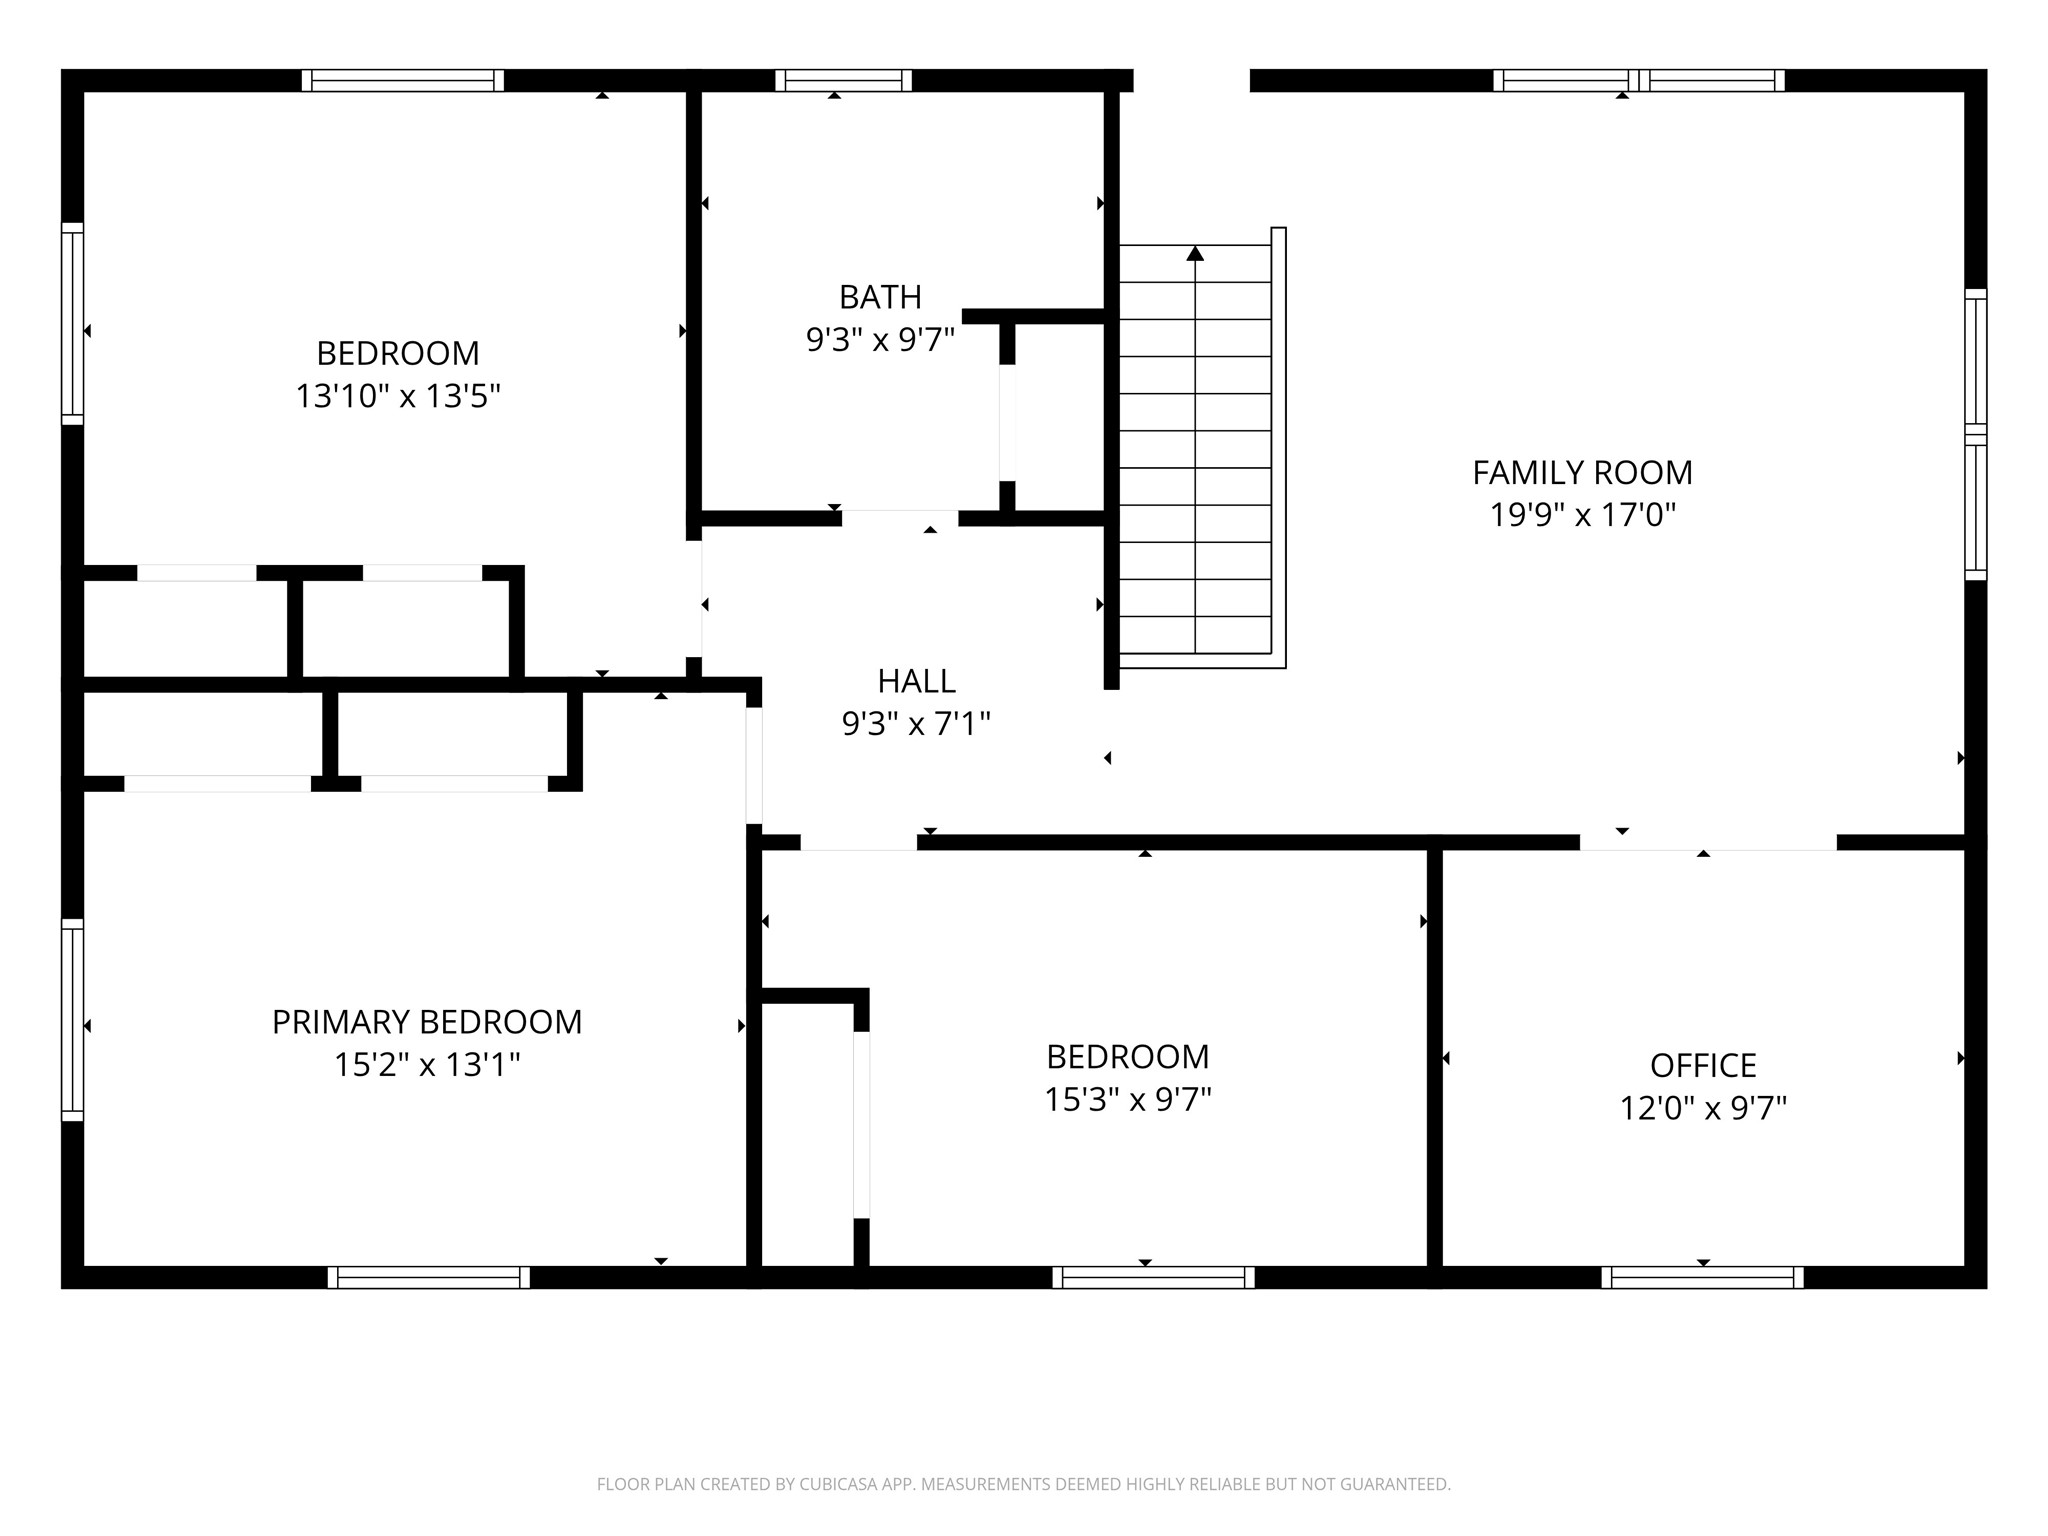
- Levels: One and One Half
- Living Area: 3,080 SqFt
- Rooms Total: 13
Rooms
- Bathroom #1: 6' x 9', Tile, Upper Level
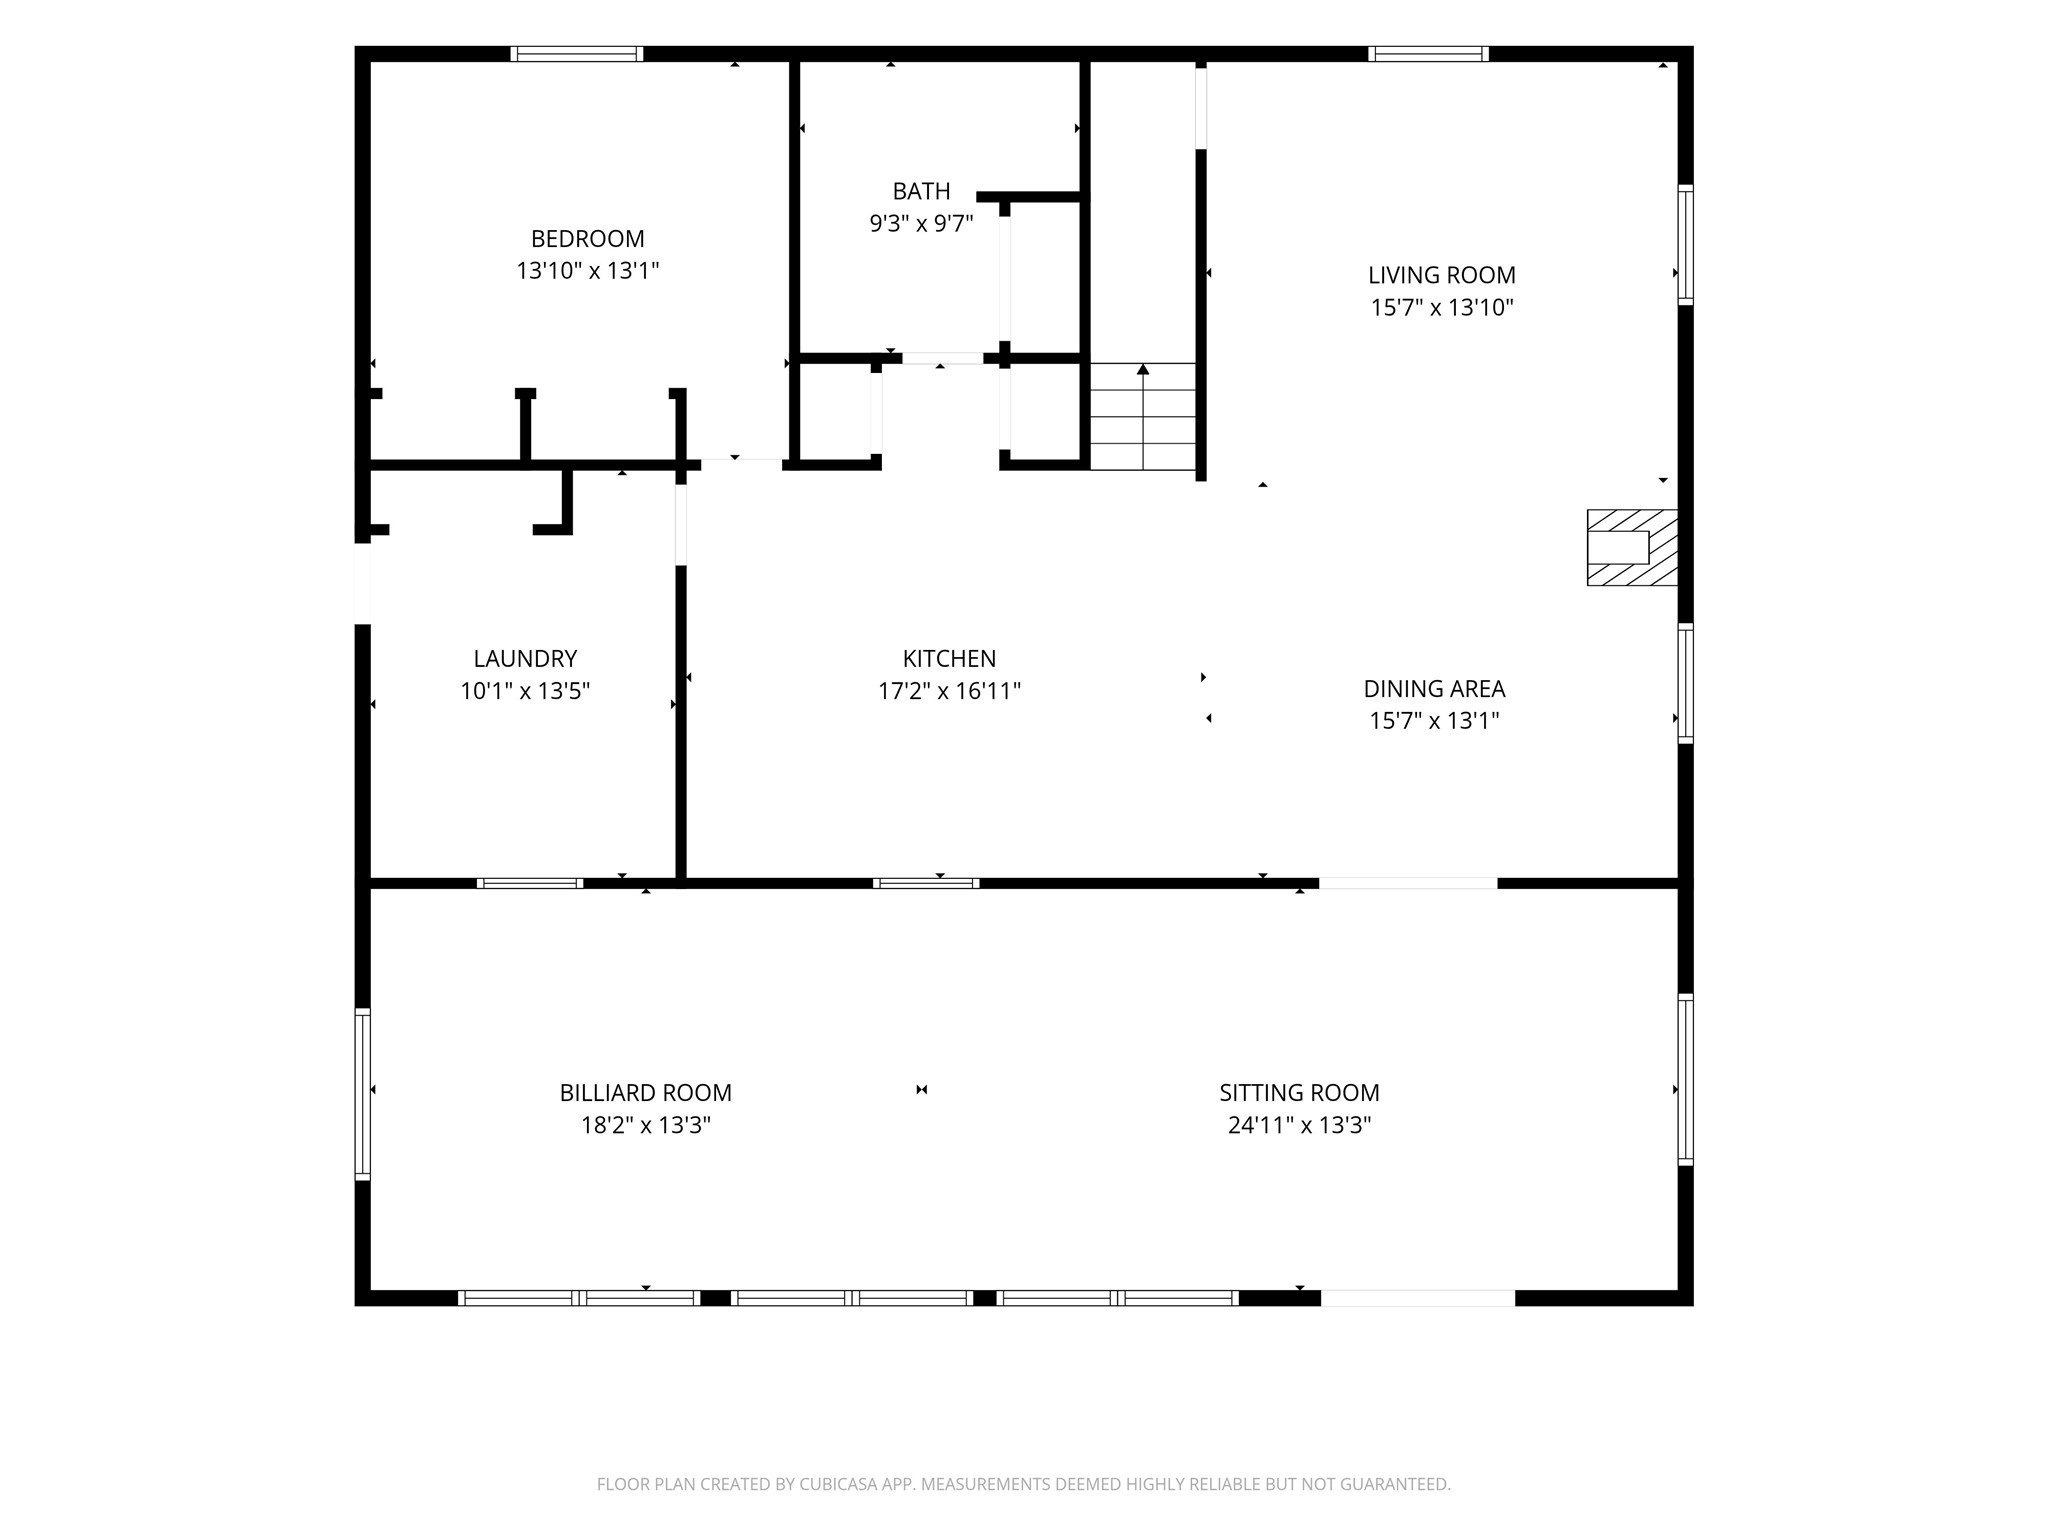
- Bathroom #2: 6' x 9', Tile, Main Level
- Bedroom #1: 11' x 10', Carpet, Upper Level
- Bedroom #2: 11' x 14', Carpet, Upper Level
- Bedroom #3: 11' x 15', Carpet, Upper Level
- Bedroom #4: 14' x 11', Carpet, Main Level
- Dining Area: 16' x 13', Tile, Main Level
- Family Room: 43' x 14', Carpet, Main Level
- Kitchen: 15' x 13', Tile, Main Level
- Laundry Room: 10' x 11', Tile, Main Level
- Living Room: 16' x 14', Carpet, Main Level
- Office: 12' x 10', Carpet, Upper Level
- Rec Room: 17' x 16', Carpet, Upper Level
Exterior Features
- Construction: Vinyl Siding
- Covered Spaces: 8
- Garage: 8 Car, Detached
- Lot Size: 16 Acres
- Parking: Concrete, Driveway, Gravel, Other, Garage Door Opener
- Patio Features: Deck
- Sewer: Septic Tank
- Style: One and One Half Story
- Water Source: Well
Property Details
- 2025 Taxes: $4,119
- County: Chippewa
- Other Equipment: Fuel Tank(s)
- Other Structures: Outbuilding, Shed(s)
- Possession: Close of Escrow
- Property Subtype: Single Family Residence
- School District: Chippewa Falls Area Unified
- Status: Active
- Township: Town of Tilden
- Year Built: 1994
- Listing Office: Woods & Water Realty Inc/Regional Office
- Last Update: October 9th @ 5:12 PM
