
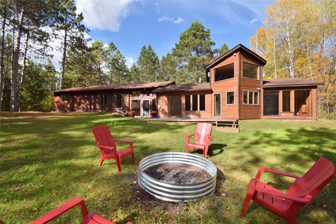
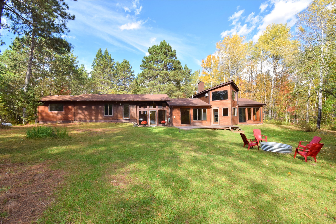
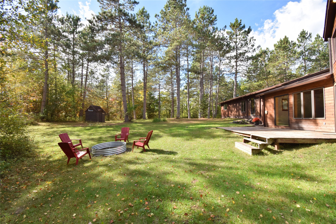
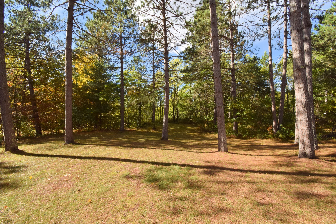
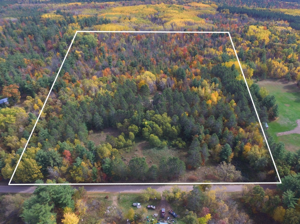
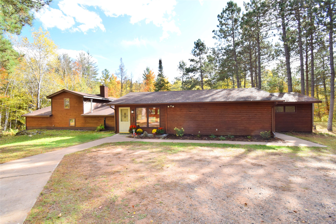
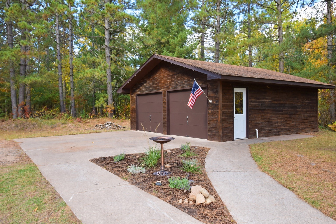
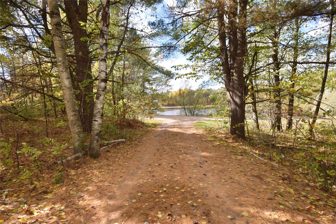
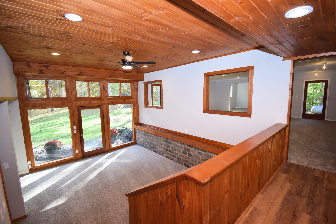
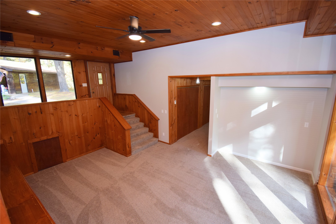
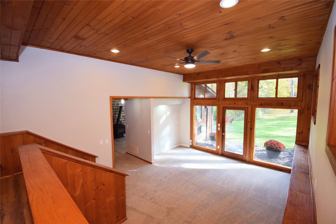
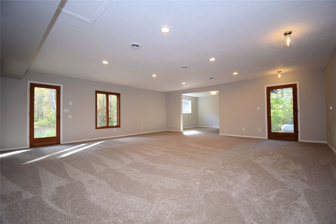
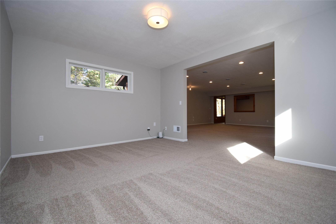
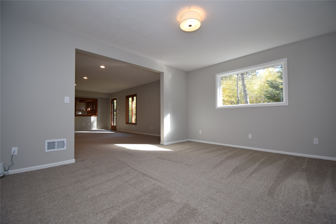
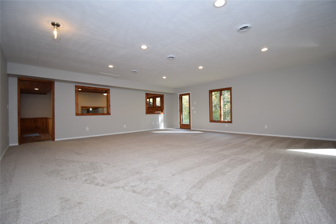
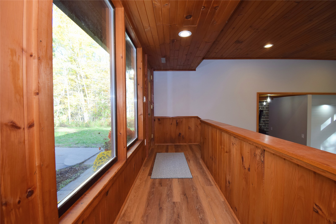
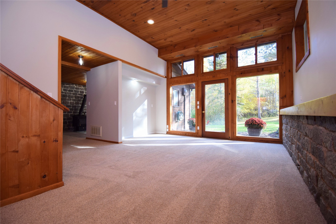
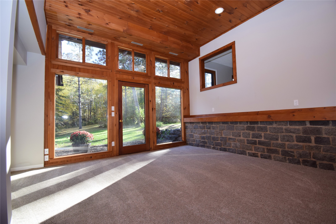
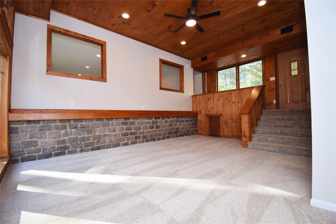
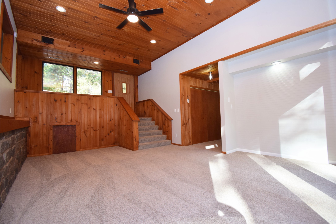
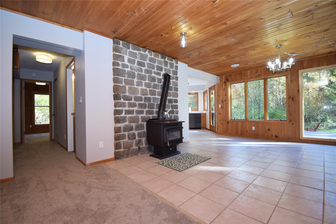
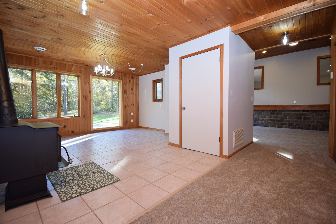
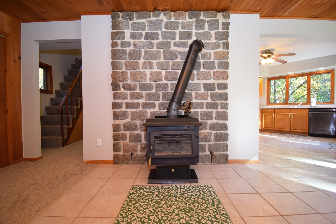
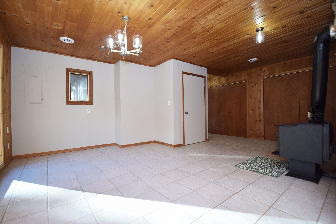
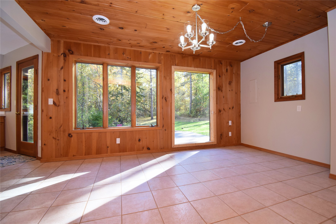
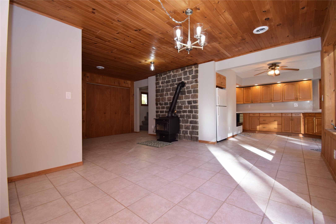
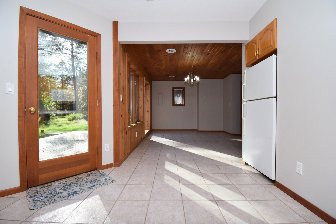
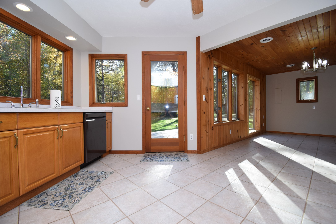
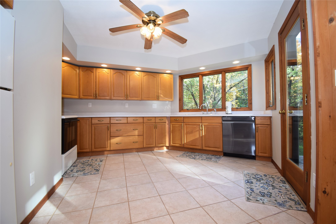
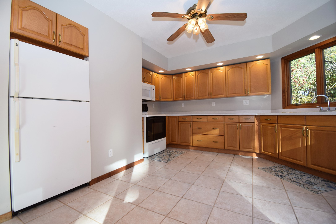
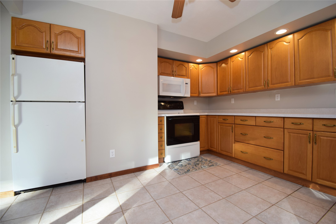
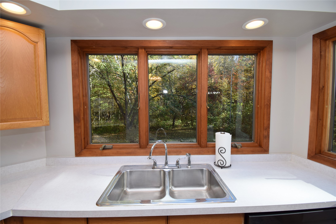
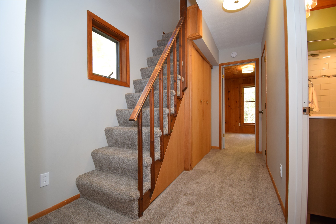
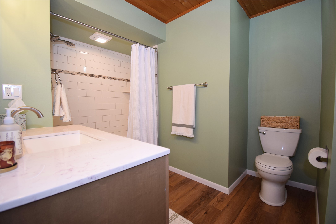
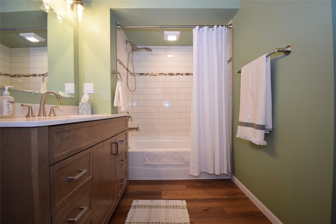
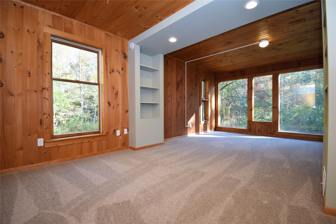
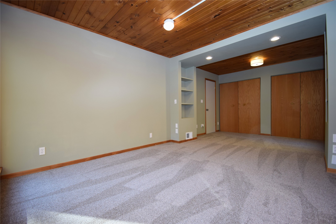
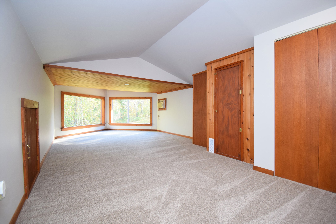
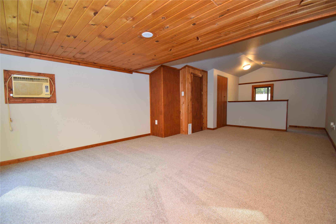
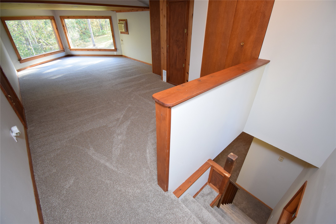
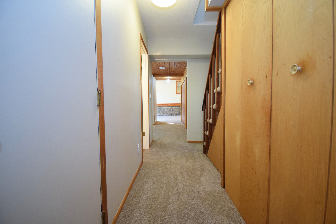
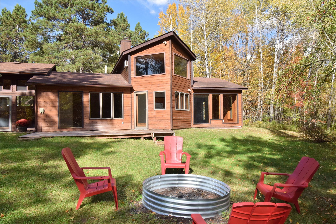
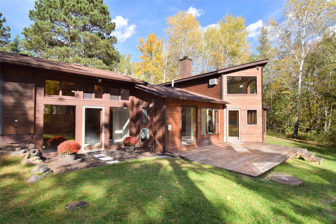
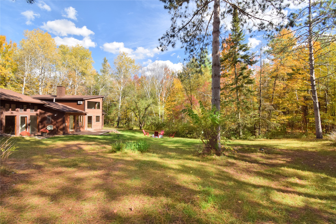
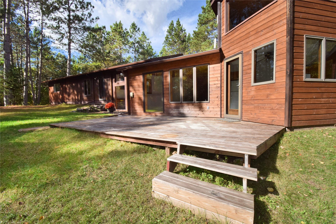
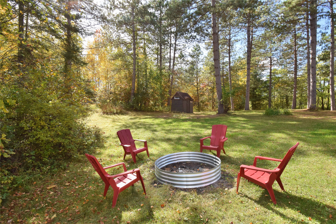
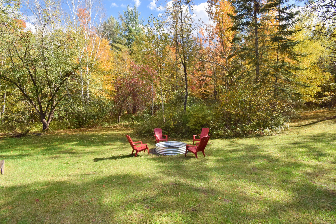
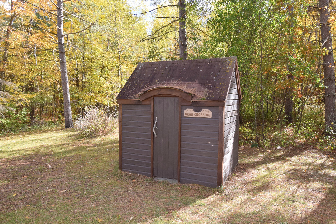
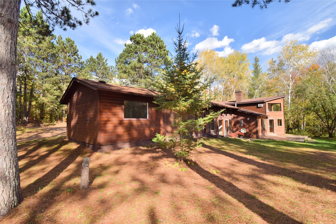
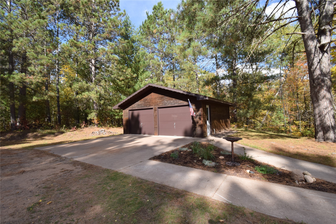
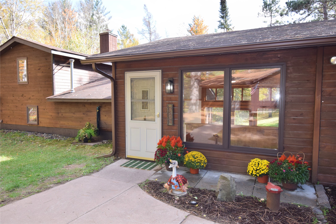
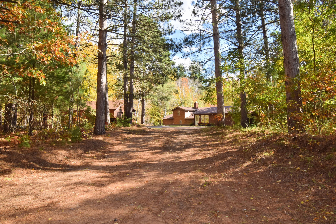
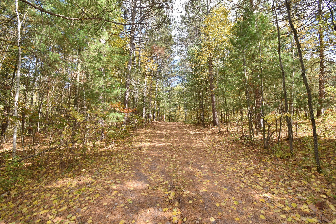
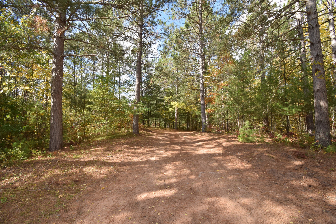
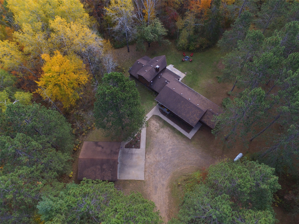
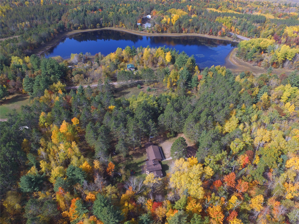
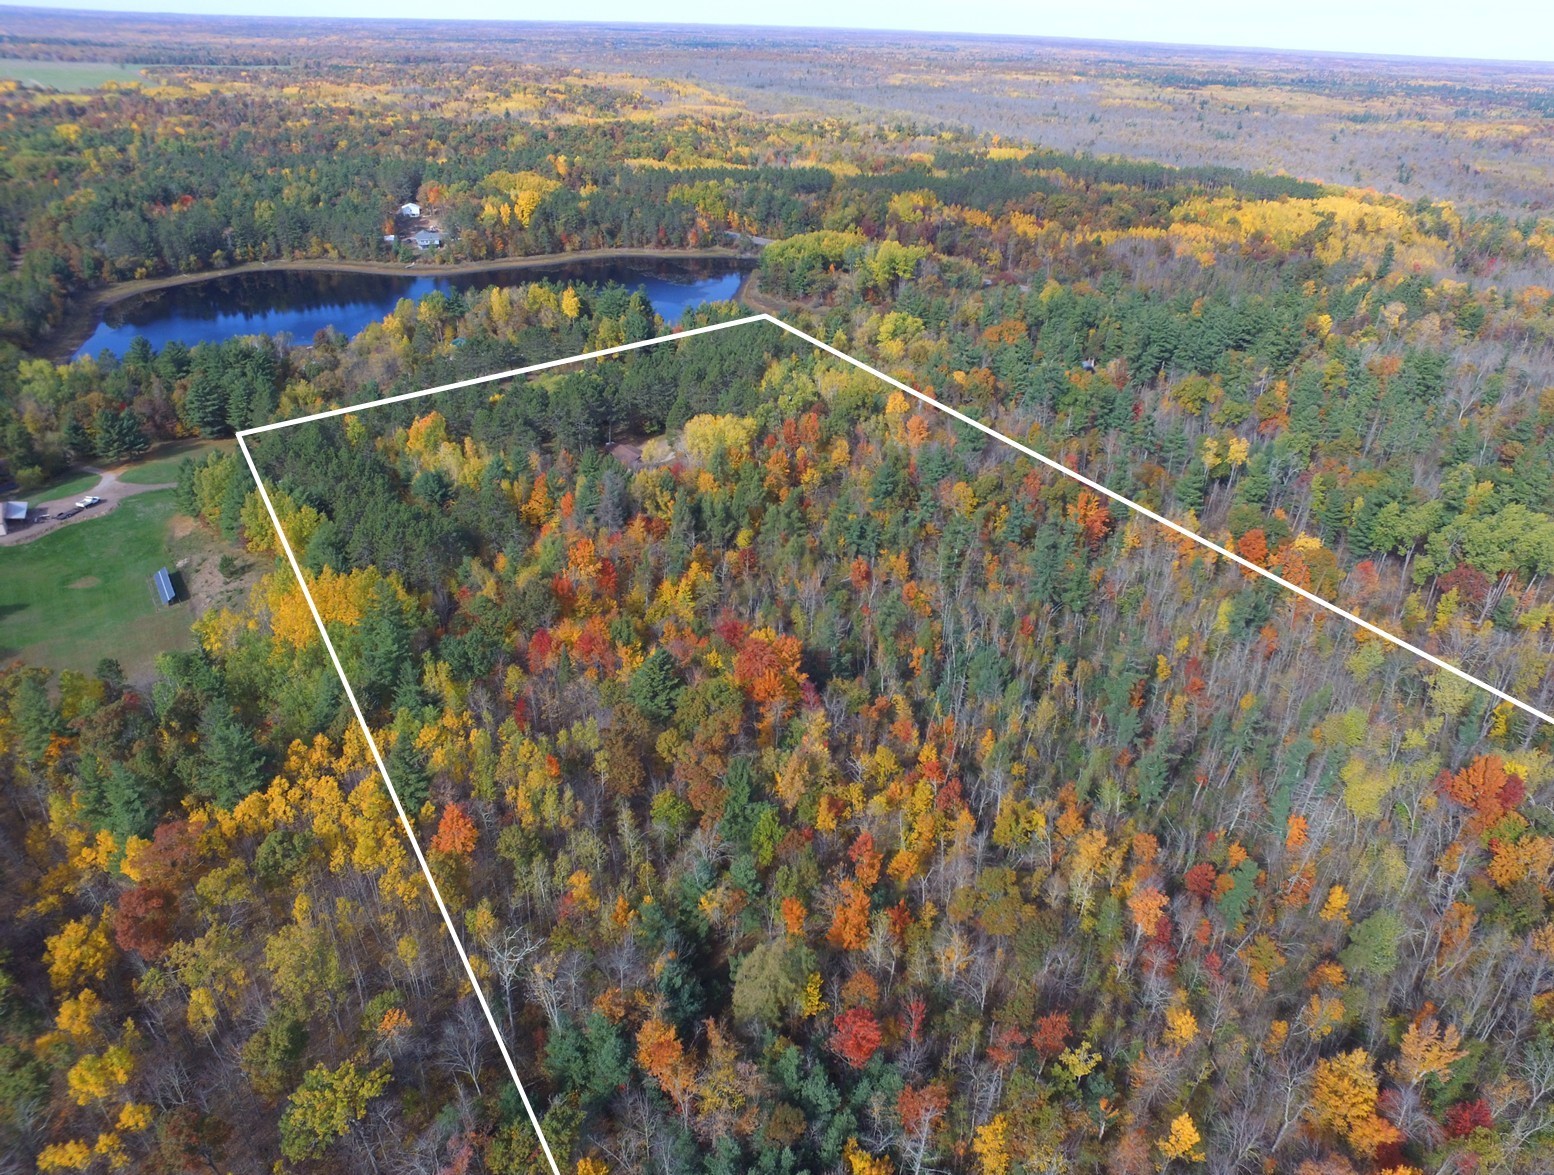
Beautiful chalet-style home nestled on 19.3 acres of gorgeous pines and mixed hardwoods! You'll love the scenic approach, with a picturesque pond just across the road. This cozy recreational retreat offers 2 BRs and a recently remodeled full bath featuring new LVP flooring, subway tile shower surround with accent tile inlay, new vanity, and updated lighting. Fresh interior repainted, new carpeting, LVP entry flooring, and tongue-and-groove pine accents throughout create the perfect Northwoods vibe. The spacious kitchen offers a separate dining area, ceramic flooring, while the wood stove adds warmth and charm on chilly evenings. A wall of windows brings the outdoors in, offering peaceful woodland views and opportunities to watch wildlife. The impressive 23x23 rec room is perfect for entertaining, while an additional 12x15 office or flex room is already in place and could serve as a 3rd BR. Outside, enjoy a nice yard, landscaping, firepit, woods for hunting, detached 2-car garage, and a unique small shed with cedar interior that's ideal for a future sauna! Newer furnace, conv. septic (just pumped), drilled well, Fantastic location near the St. Croix River, county land, and miles of UTV and snowmobile trails, all just minutes from Danbury, the casino, and other amenities. Your private Northwoods escape awaits!
Interior Features
- Above Grade Finished Area: 2,013 SqFt
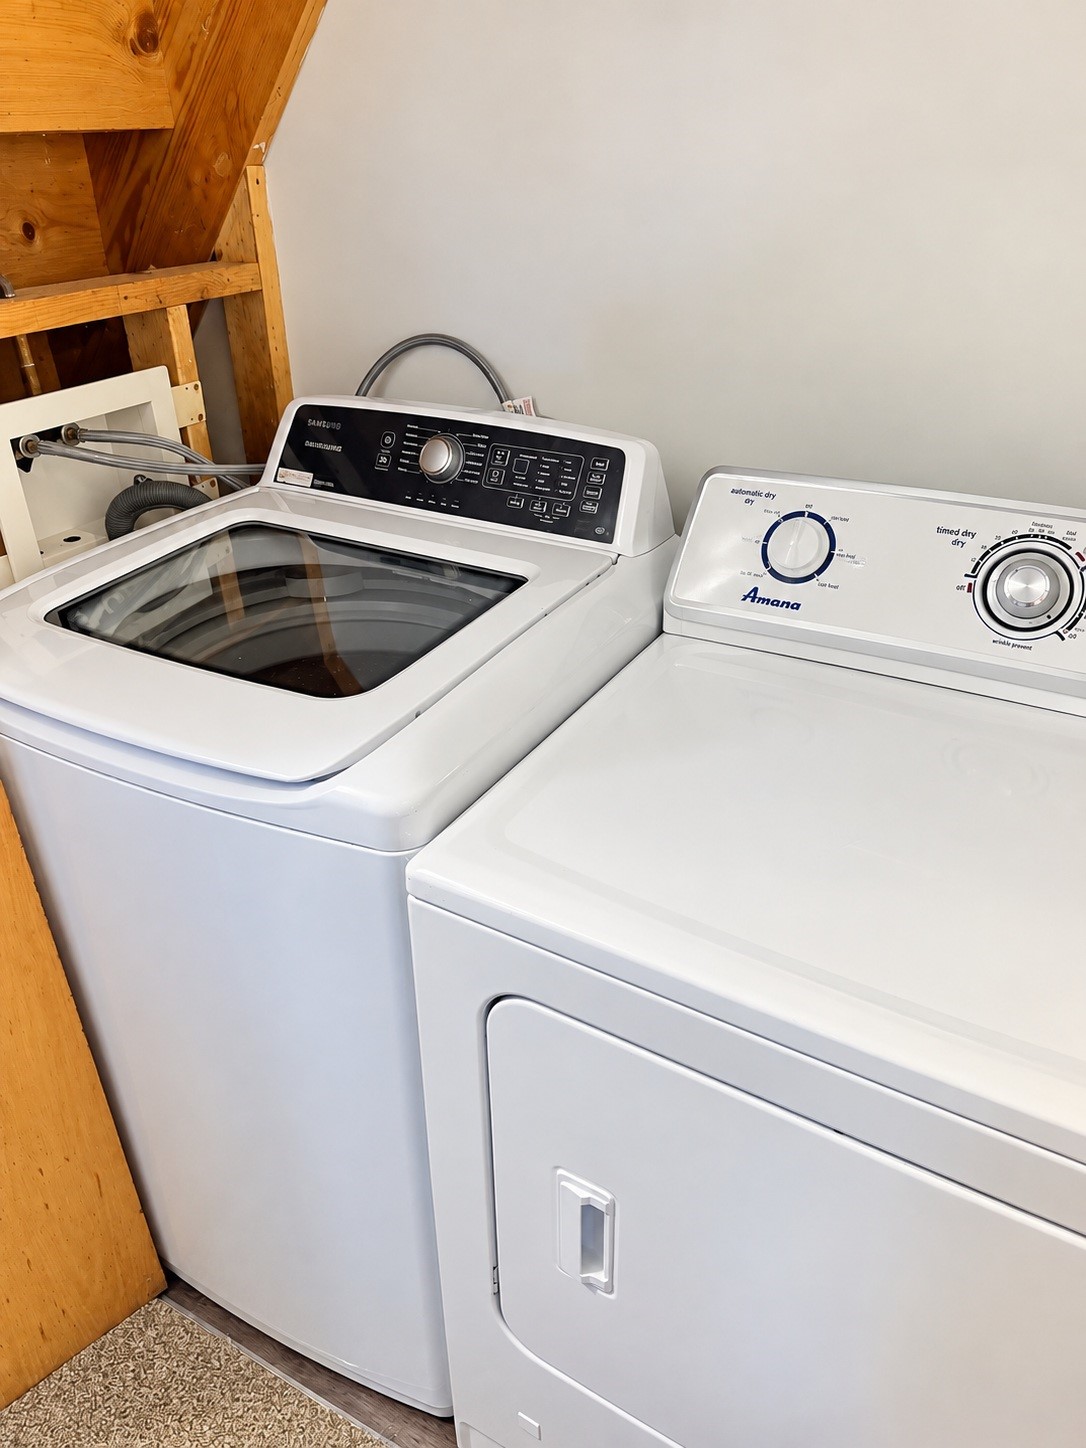
- Appliances Included: Dryer, Dishwasher, Gas Water Heater, Oven, Range, Refrigerator, Washer
- Building Area Total: 2,013 SqFt
- Cooling: Wall Unit(s), Wall/Window Unit(s)
- Electric: Circuit Breakers
- Fireplace: One, Wood Burning, Wood BurningStove
- Fireplaces: 1
- Foundation: Poured
- Heating: Forced Air
- Levels: One
- Living Area: 2,013 SqFt
- Rooms Total: 9
Rooms
- Bathroom #1: 9' x 10', Simulated Wood, Plank, Main Level
- Bedroom #1: 20' x 12', Carpet, Upper Level
- Bedroom #2: 21' x 11', Carpet, Main Level
- Dining Room: 15' x 20', Tile, Main Level
- Entry/Foyer: 4' x 14', Carpet, Main Level
- Family Room: 23' x 23', Carpet, Main Level
- Kitchen: 12' x 10', Tile, Main Level
- Living Room: 13' x 19', Carpet, Main Level
- Office: 12' x 15', Carpet, Main Level
Exterior Features
- Construction: Cedar, Wood Siding
- Covered Spaces: 2
- Garage: 2 Car, Detached
- Lot Size: 19.3 Acres
- Parking: Driveway, Detached, Garage, Gravel
- Patio Features: Concrete, Deck, Patio
- Sewer: Septic Tank
- Stories: 1
- Style: One Story
- Water Source: Drilled Well
Property Details
- 2025 Taxes: $1,620
- County: Burnett
- Other Structures: Shed(s)
- Possession: Close of Escrow
- Property Subtype: Single Family Residence
- School District: Webster
- Status: Active w/ Offer
- Township: Town of Swiss
- Year Built: 1981
- Zoning: Recreational, Residential
- Listing Office: Edina Realty, Corp. - Siren
- Last Update: October 23rd @ 10:13 AM
