
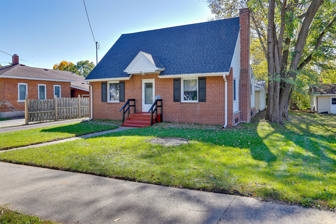
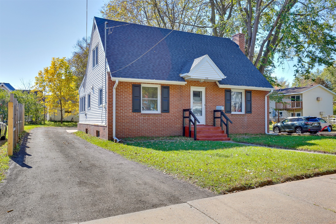
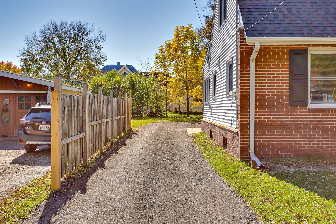
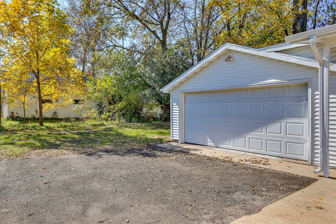
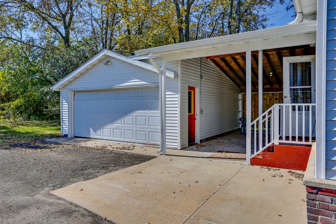
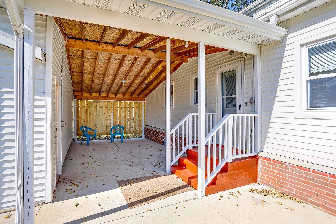
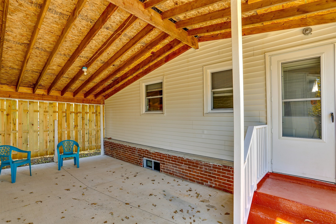
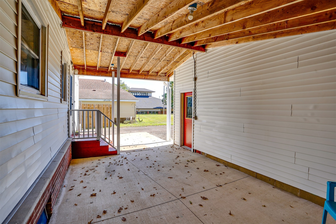
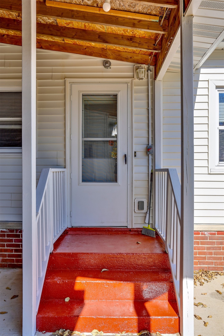
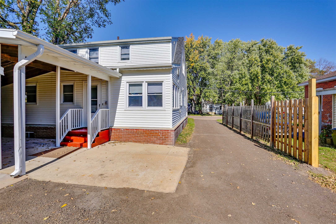
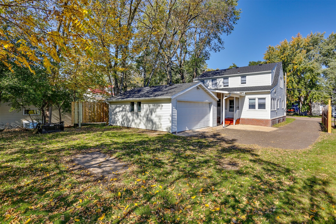
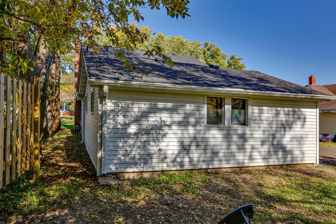
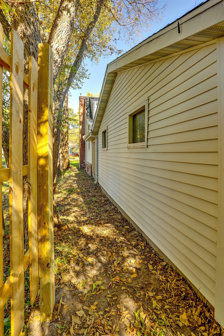
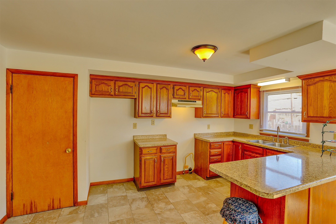
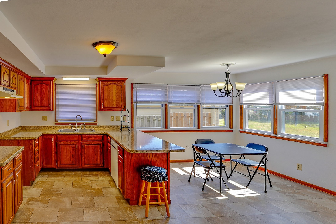
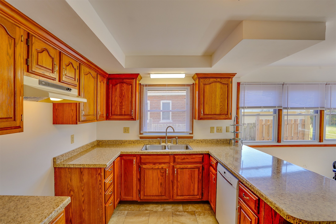
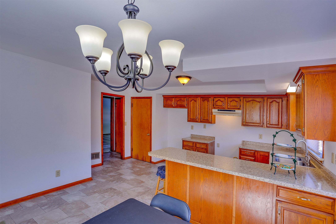
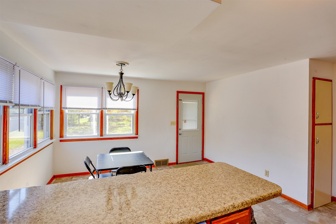
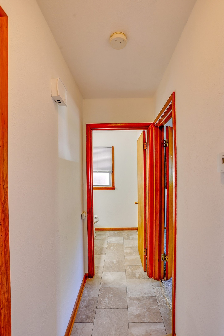
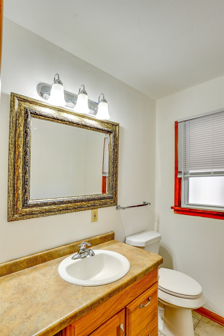
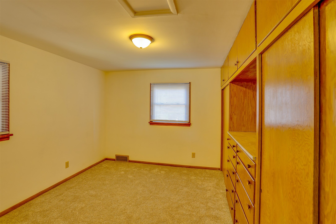
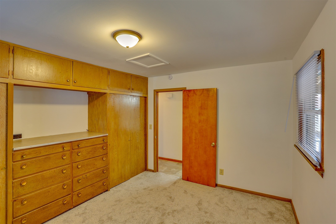
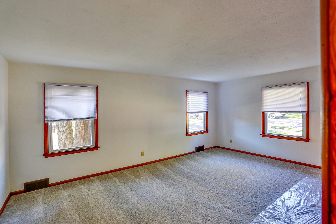
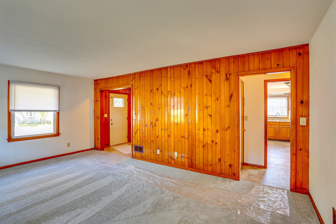
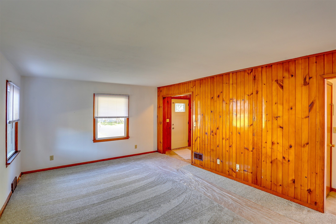
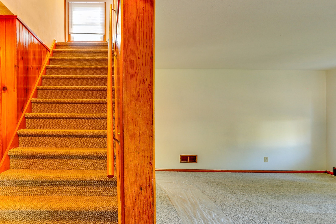
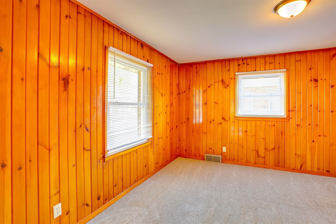
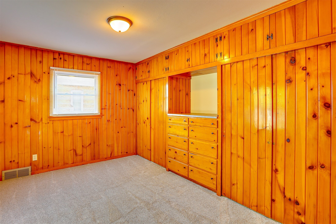
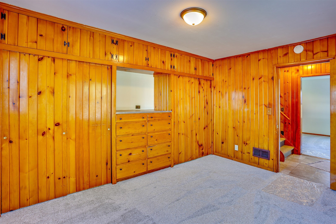
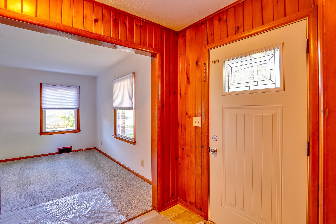
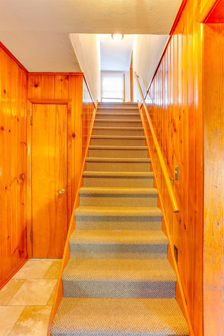
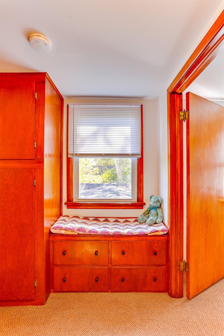
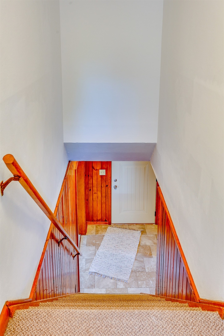
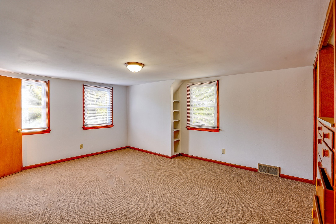
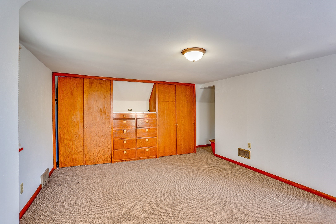
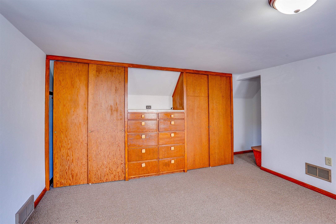
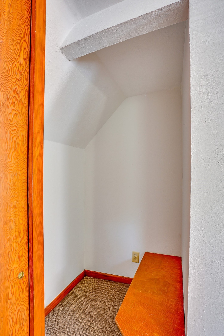
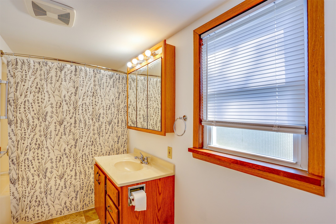
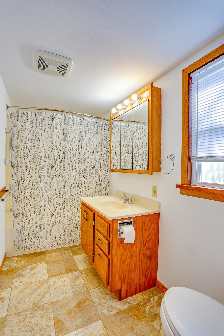
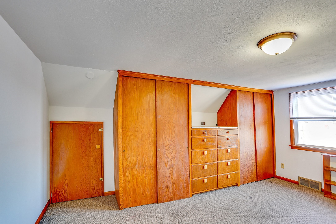
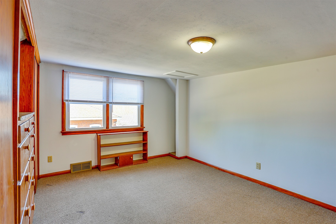
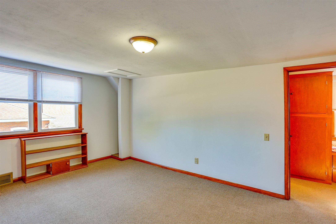
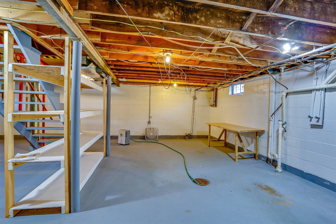
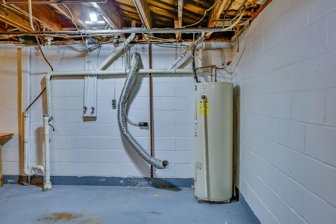
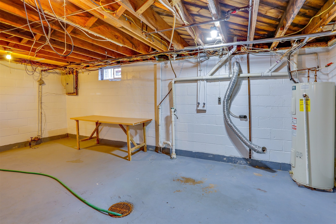
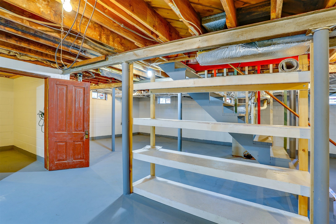
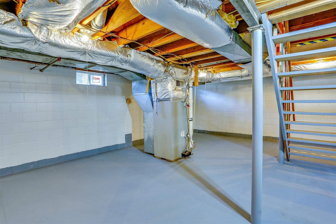
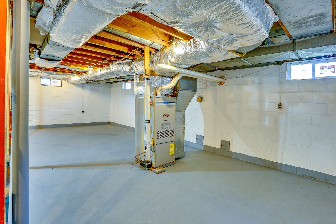
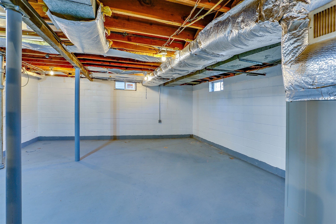
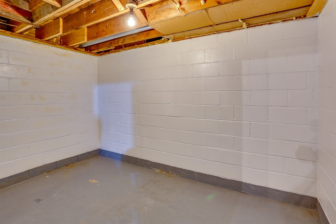
Enjoy the comfort and convenience of this nicely located four-bedroom home. It features a combination of vinyl siding and brick exterior. The covered patio connects the home to the attached two-car garage, providing a practical transition between indoor and outdoor living. All windows have been previously updated, and recent updates include a new roof in 2026, and new flooring across the main level, with freshly painted rooms throughout the home. All four bedrooms offer ample closet space and convenient built-in drawers for added storage. New basement windows and a freshly updated driveway add even more value to the property. The yard offers just the right amount of space for outdoor activities, playing catch, or simply relaxing without the burden of extensive yard maintenance. With numerous updates already completed and space for the whole family, this home is ready for its next owners to move in and make it their own!
Interior Features
- Above Grade Finished Area: 1,496 SqFt
- Appliances Included: Dishwasher, Electric Water Heater, Range Hood
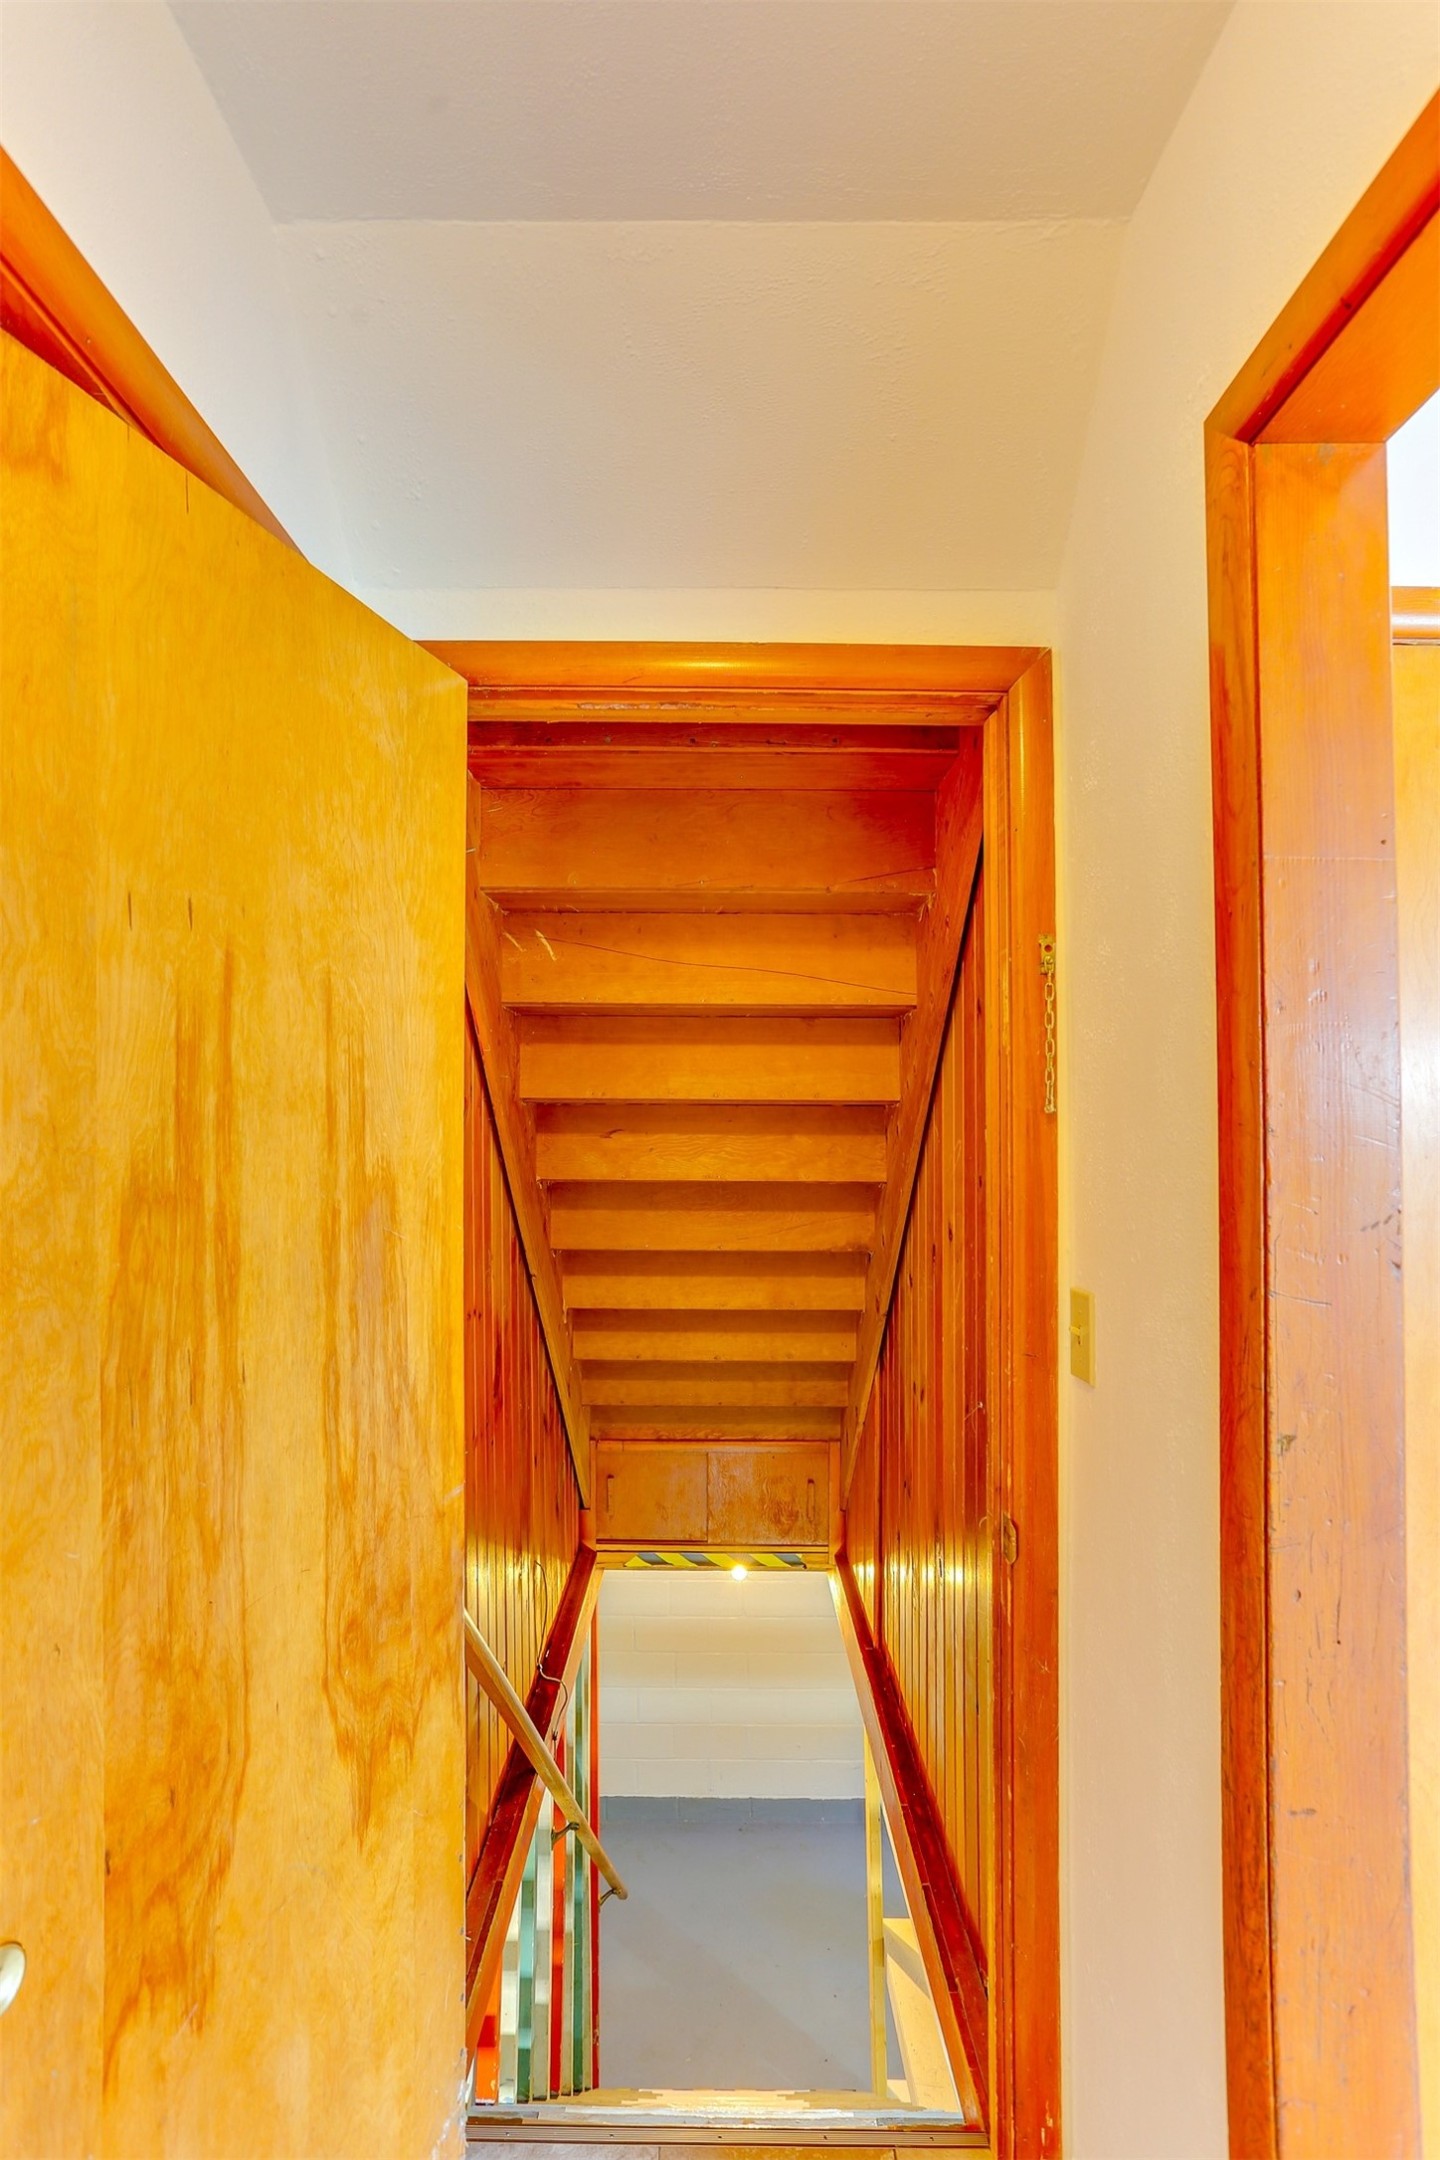
- Basement: Full
- Below Grade Unfinished Area: 989 SqFt
- Building Area Total: 2,485 SqFt
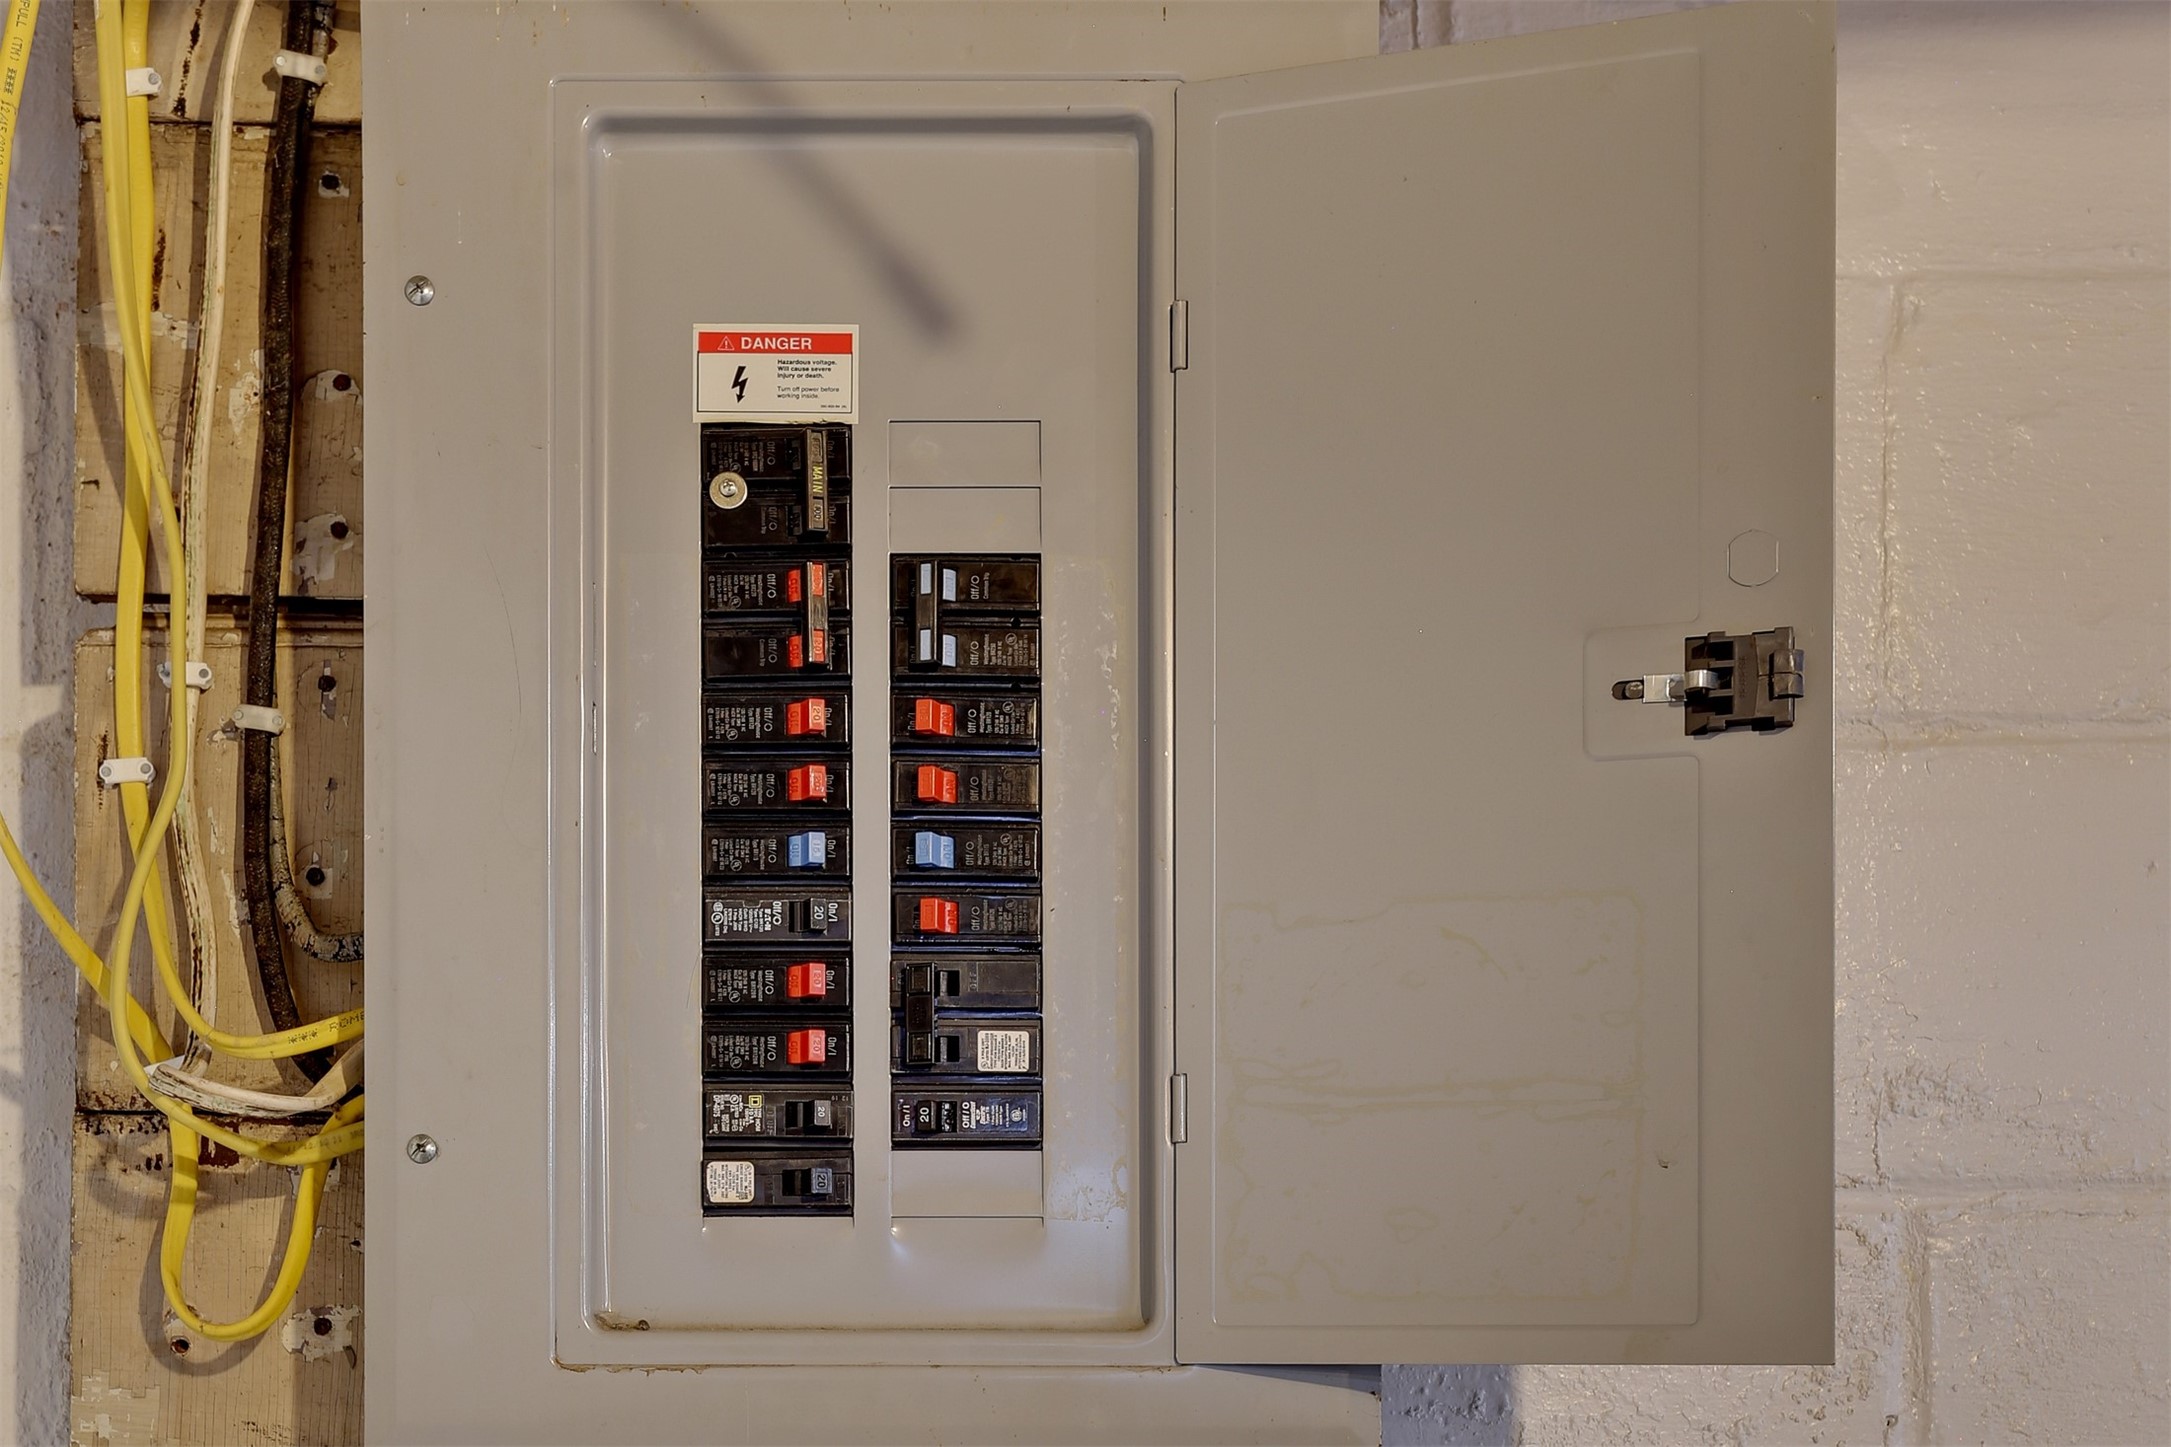
- Electric: Circuit Breakers
- Foundation: Block
- Heating: Forced Air
- Levels: One and One Half
- Living Area: 1,496 SqFt
- Rooms Total: 10
- Windows: Window Coverings
Rooms
- Bathroom #1: 10' x 4', Vinyl, Upper Level
- Bathroom #2: 6' x 5', Vinyl, Main Level
- Bedroom #1: 18' x 11', Carpet, Upper Level
- Bedroom #2: 15' x 12', Carpet, Upper Level
- Bedroom #3: 13' x 13', Carpet, Main Level
- Bedroom #4: 13' x 12', Carpet, Main Level
- Dining Room: 13' x 9', Vinyl, Main Level
- Entry/Foyer: 10' x 5', Vinyl, Main Level
- Kitchen: 15' x 8', Vinyl, Main Level
- Living Room: 19' x 12', Carpet, Main Level
Exterior Features
- Construction: Brick, Vinyl Siding
- Covered Spaces: 2
- Fencing: Wood
- Garage: 2 Car, Detached
- Lot Size: 0.17 Acres
- Parking: Asphalt, Driveway, Detached, Garage
- Patio Features: Concrete, Covered, Patio
- Sewer: Public Sewer
- Style: One and One Half Story
- Water Source: Public
Property Details
- 2025 Taxes: $2,355
- County: Jackson
- Possession: Close of Escrow
- Property Subtype: Single Family Residence
- School District: Black River Falls
- Status: Active
- Subdivision: Knapp & Williamson's Plat
- Township: City of Black River Fall
- Year Built: 1940
- Zoning: Residential
- Listing Office: CB River Valley Realty/BRF
- Last Update: October 14th @ 5:05 PM
